Goldcrest Rise, Gateford, Worksop
Property Information
Full Details
LOCATION
Ideally situated within the ever-popular Gateford development, the property is conveniently located close to a range of local shops, highly regarded schools and everyday amenities. Excellent transport links are also within easy reach, including the A1 and M1 motorway networks, making this an ideal home for commuters and families alike.
ENTRANCE HALLWAY
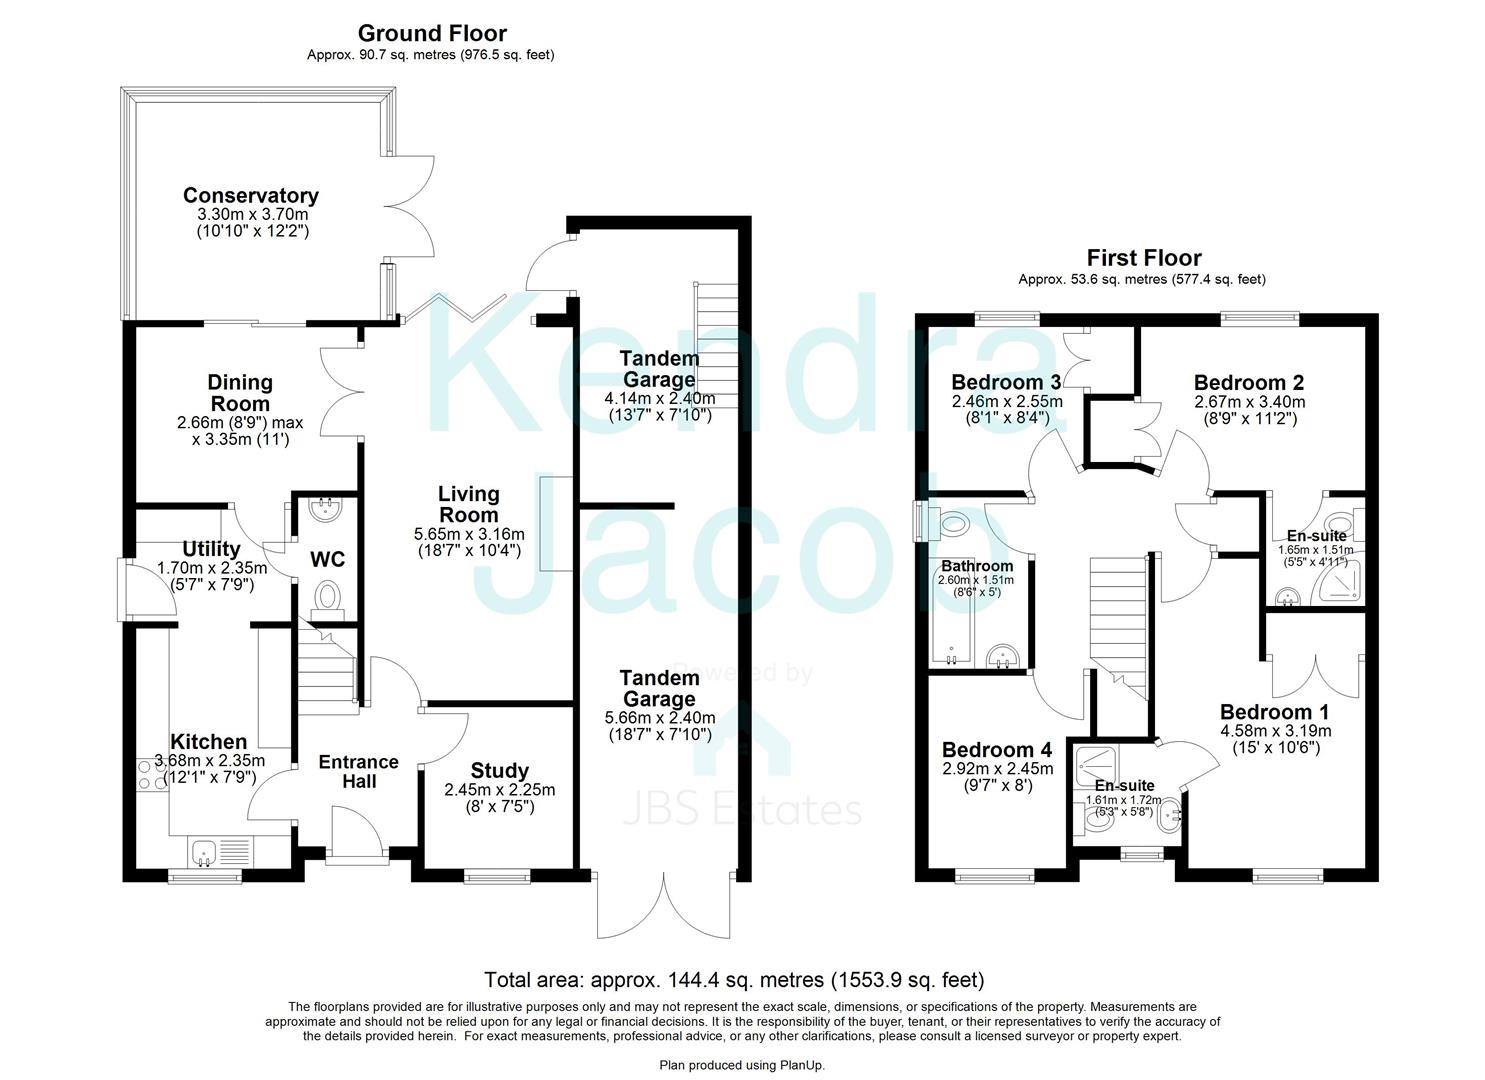
A striking composite entrance door opens into an elegant and beautifully presented reception hallway, setting the tone for the quality found throughout the home. Featuring decorative coving, a central heating radiator, and attractive natural wood flooring, the hallway also provides access to the principal ground-floor accommodation via high-quality internal doors. A staircase rises gracefully to the first-floor landing.
KITCHEN
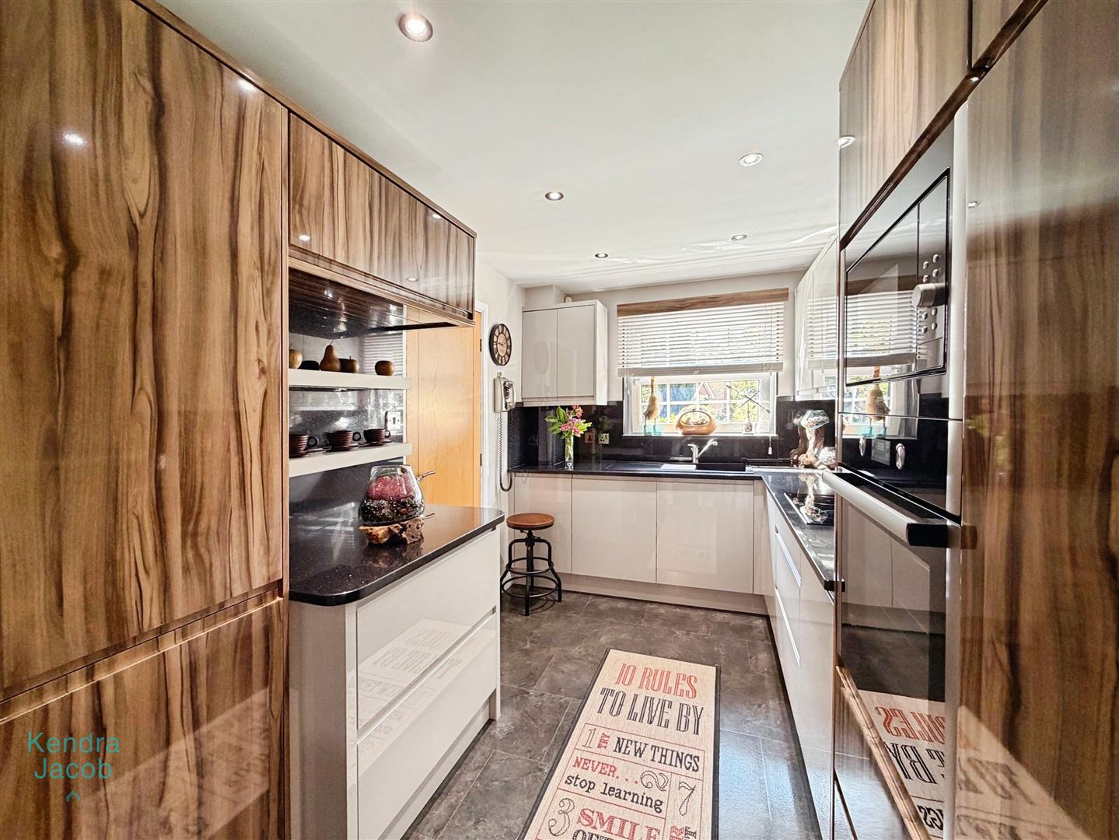
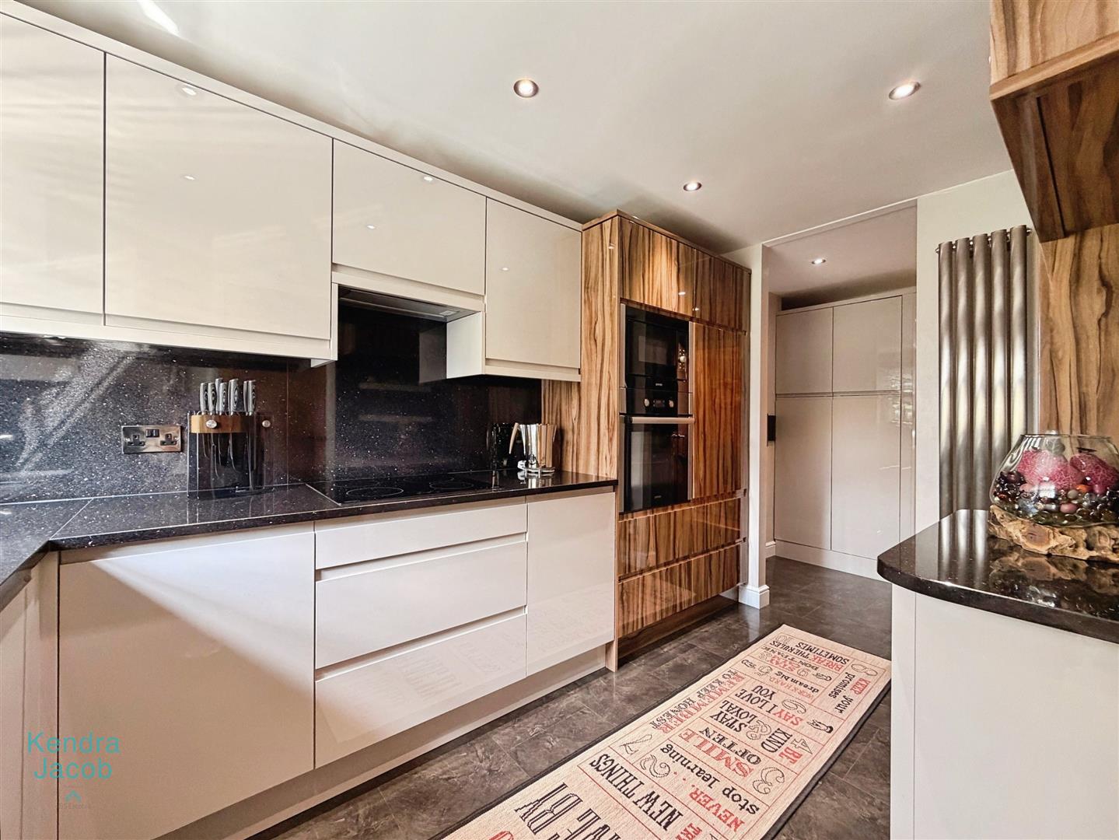
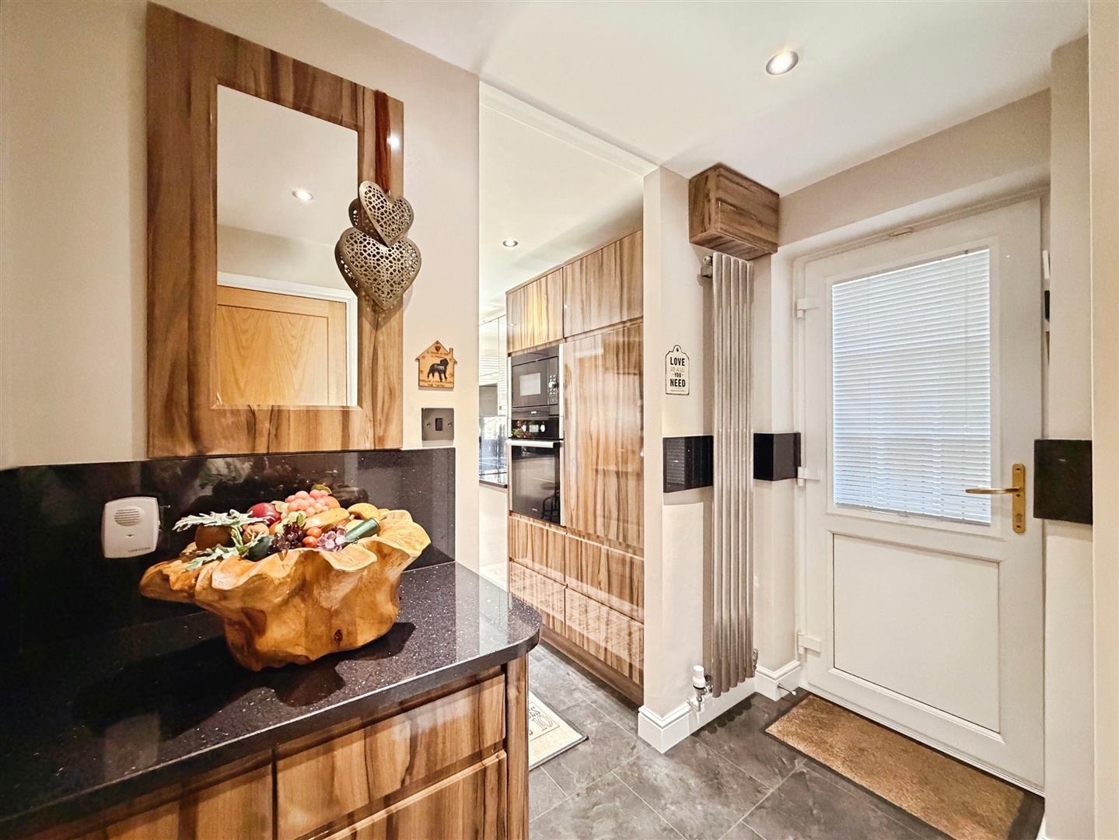
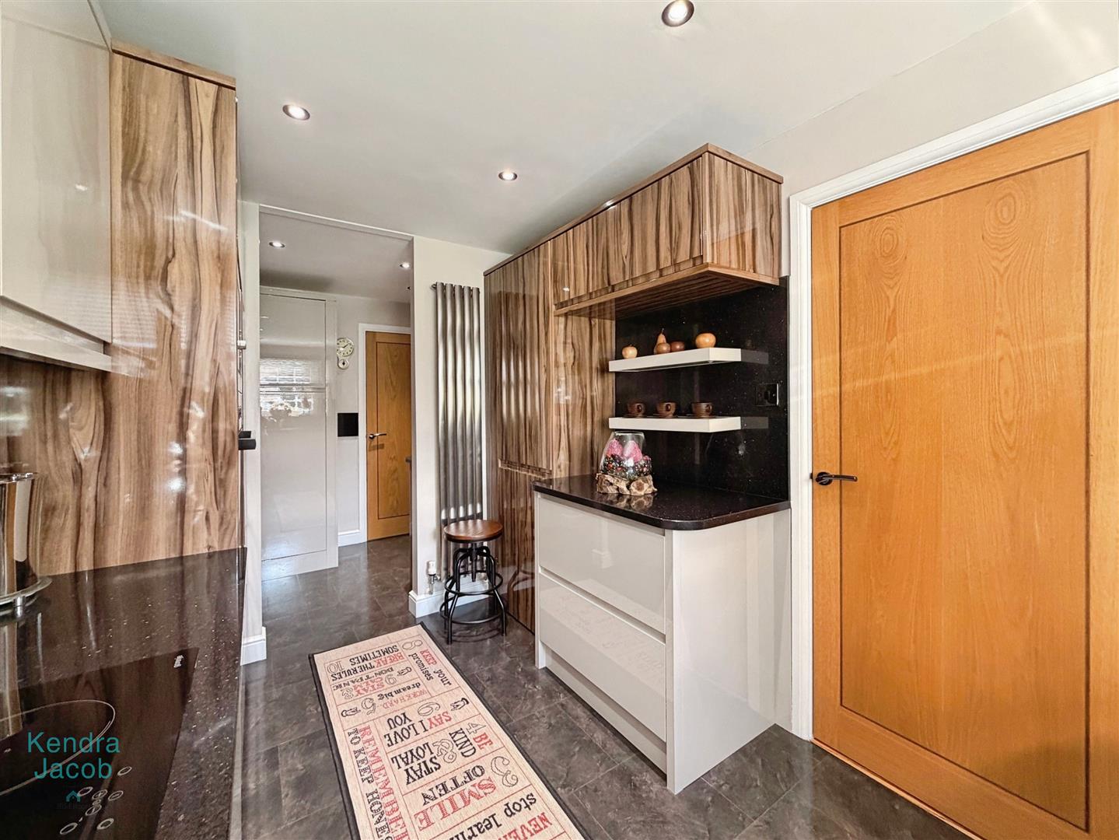
The heart of the home is a superbly appointed contemporary kitchen, fitted with an extensive range of high-gloss wall and base units complemented by luxurious granite worktops and matching splashbacks. Integrated appliances include an electric oven, microwave, induction hob with extractor canopy above, fridge and washing machine. A black composite sink with mixer tap adds practicality, while recessed ceiling lighting and a contemporary vertical radiator enhance the modern aesthetic. A front-facing UPVC double-glazed window provides natural light, and the quality tiled-effect flooring flows seamlessly into the adjoining utility area.
The utility area benefits from additional storage cupboards, further base units with granite work surfaces and splashbacks, a side-facing UPVC double-glazed entrance door, and access to both the dining room and downstairs cloakroom.
DOWNSTAIRS WC
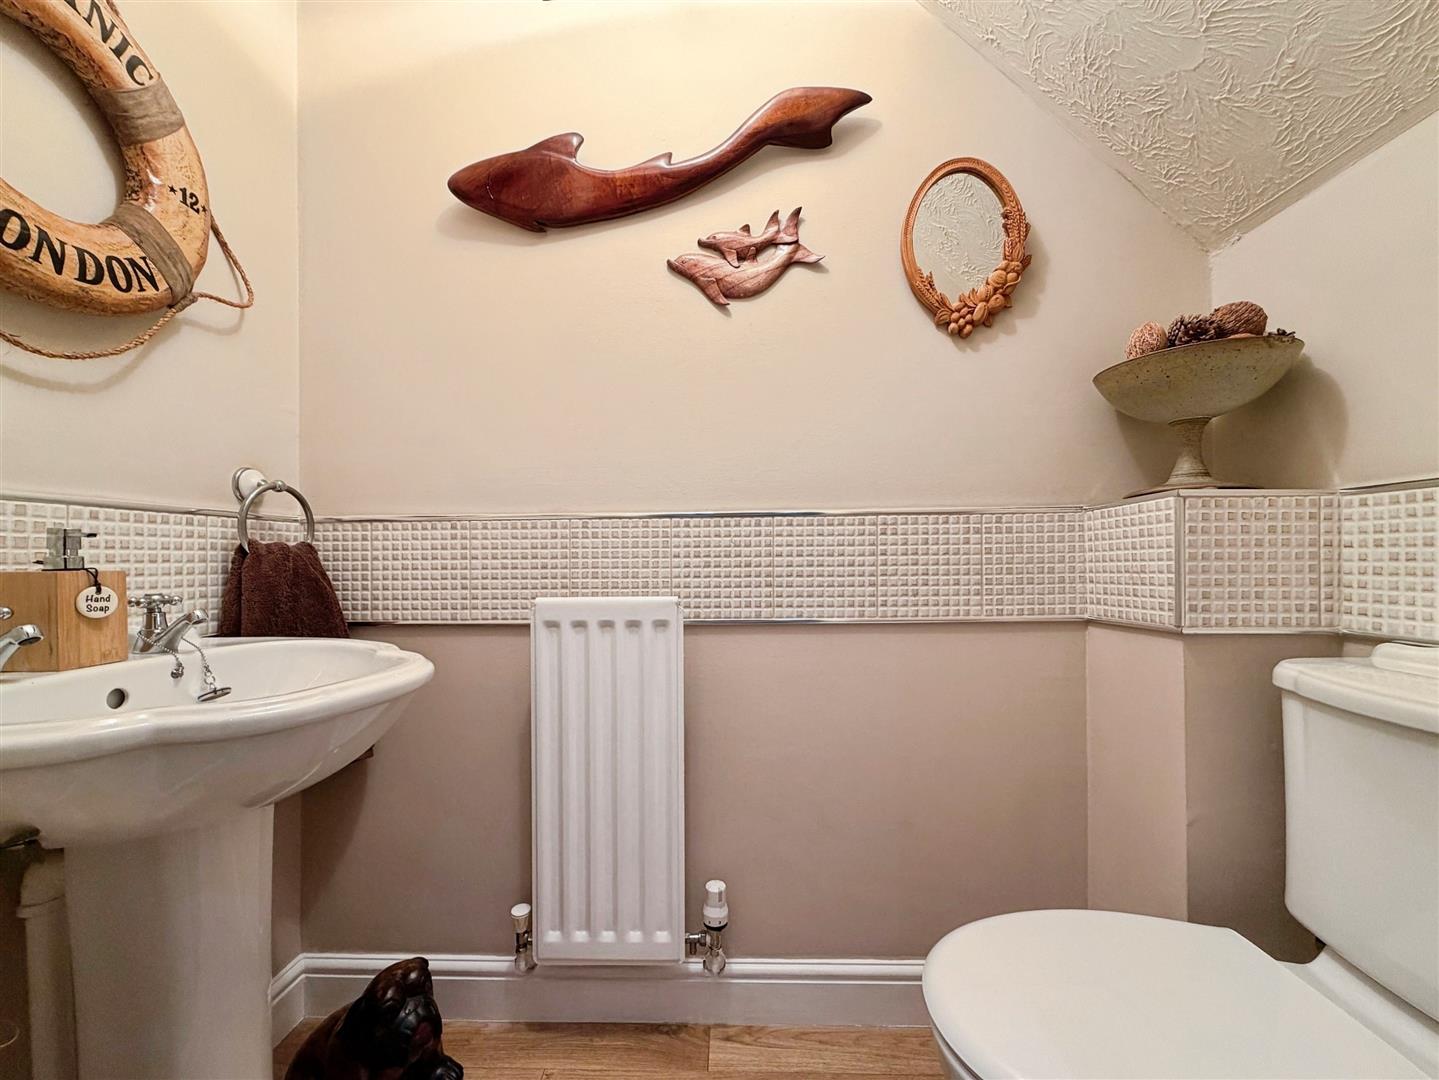
Beautifully appointed with a contemporary white suite comprising a low-flush WC and pedestal wash hand basin with tiled splashback. Finished with wood-effect flooring, a central heating radiator and extractor fan.
LIVING ROOM
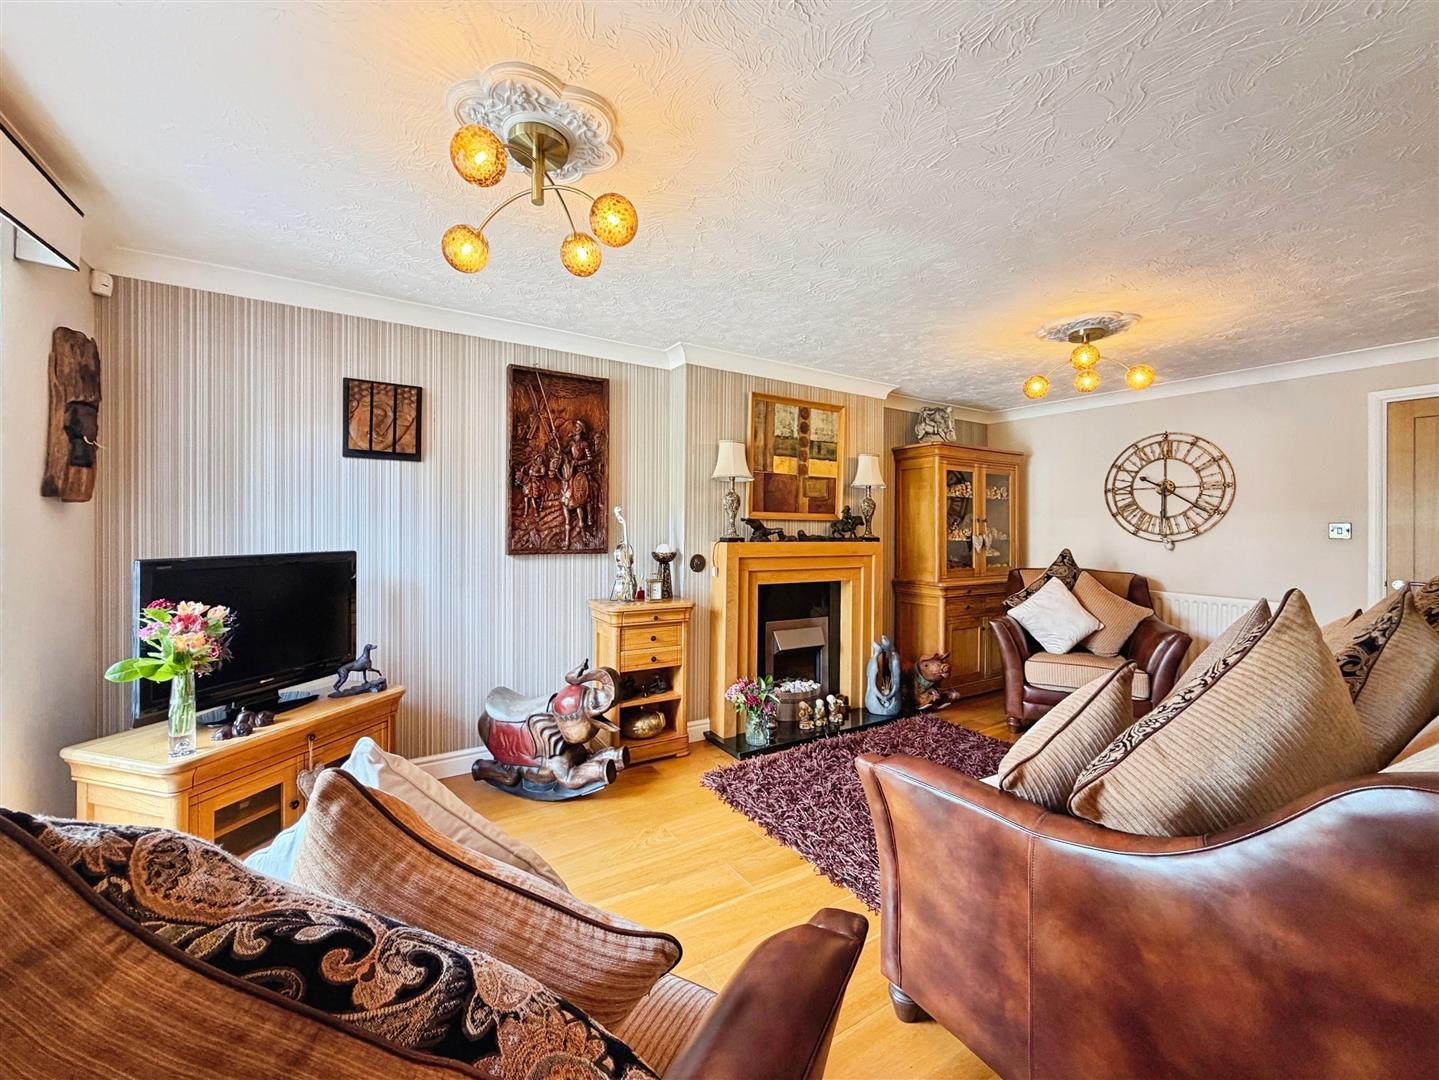
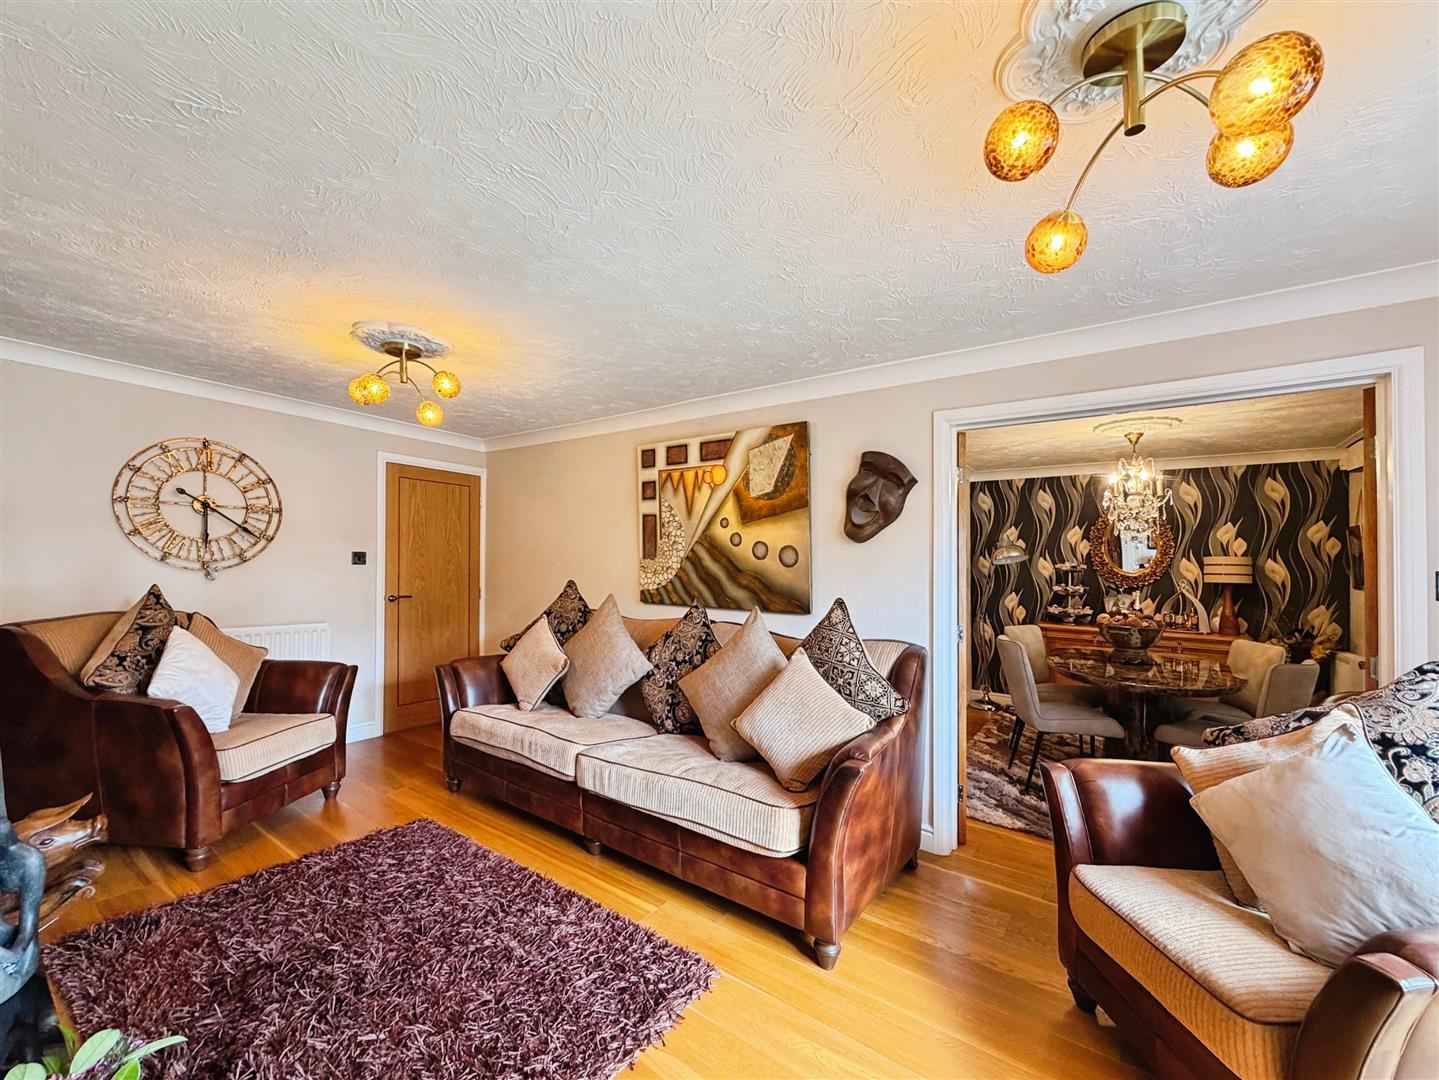
A beautifully proportioned and stylish living room, thoughtfully designed for both relaxation and entertaining. Rear-facing UPVC double-glazed bi-fold doors create a seamless connection to the garden and flood the room with natural light. Decorative coving, two central heating radiators and stunning natural wood flooring further enhance the space. A magnificent solid wood fireplace with marble hearth and inset forms an impressive focal point, complete with a decorative electric fire. Double doors lead elegantly through to the dining room.
DINING ROOM
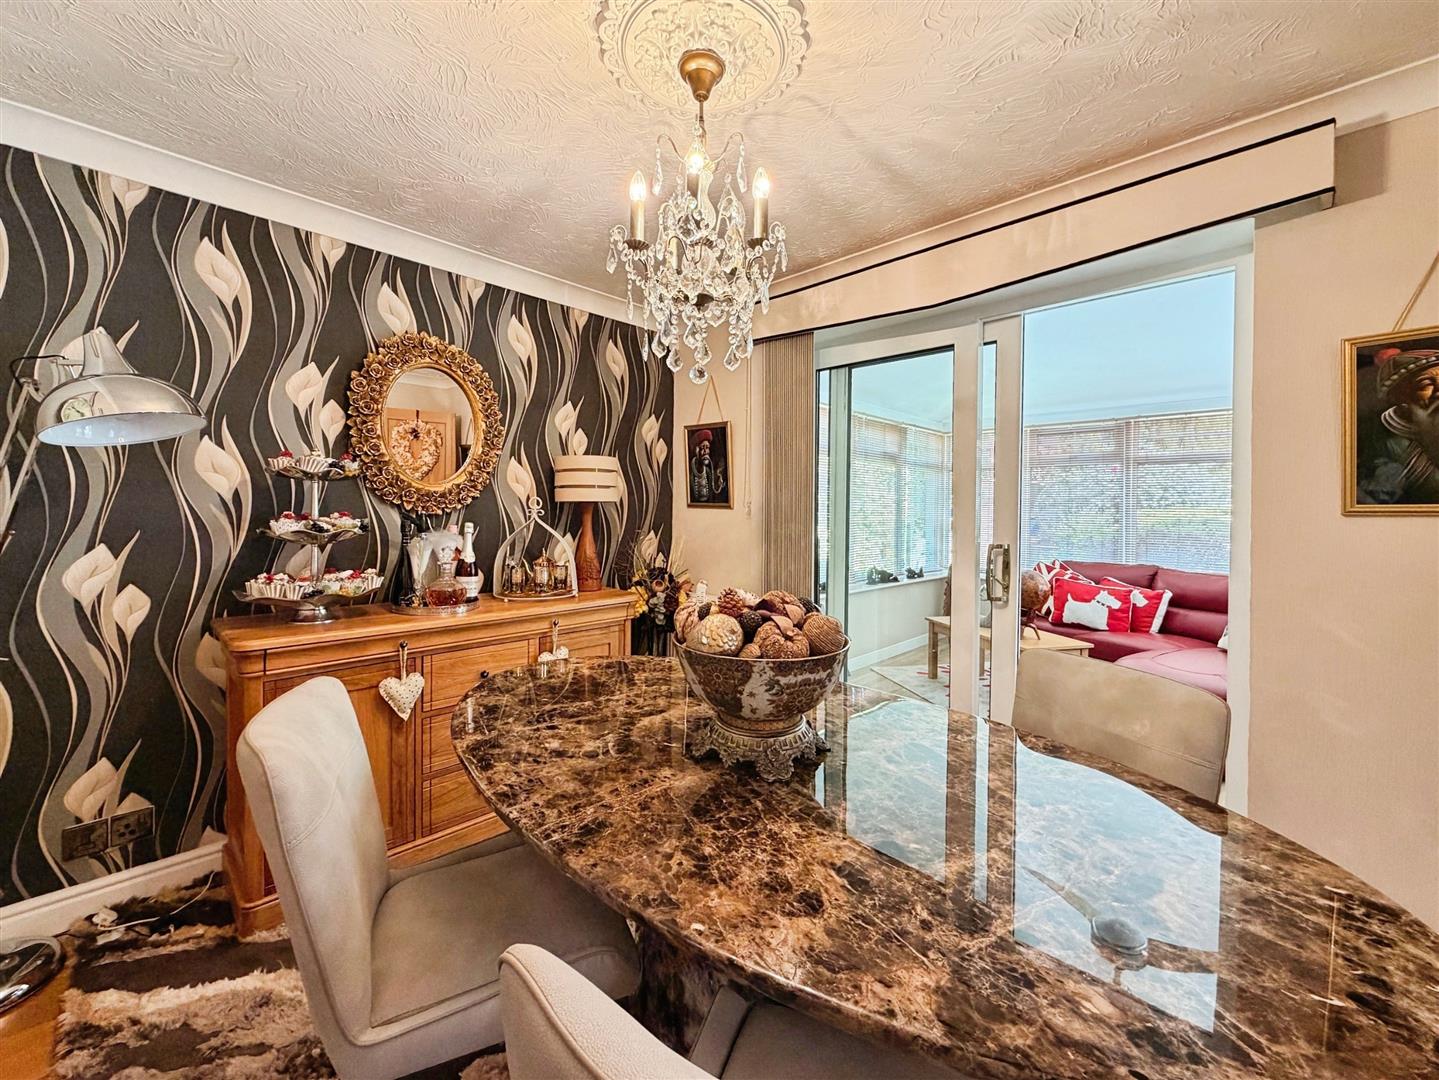
An attractive and versatile formal dining room, ideal for entertaining family and guests. Featuring decorative coving, a central heating radiator and rear-facing UPVC double-glazed patio doors opening directly into the conservatory.
CONSERVATORY
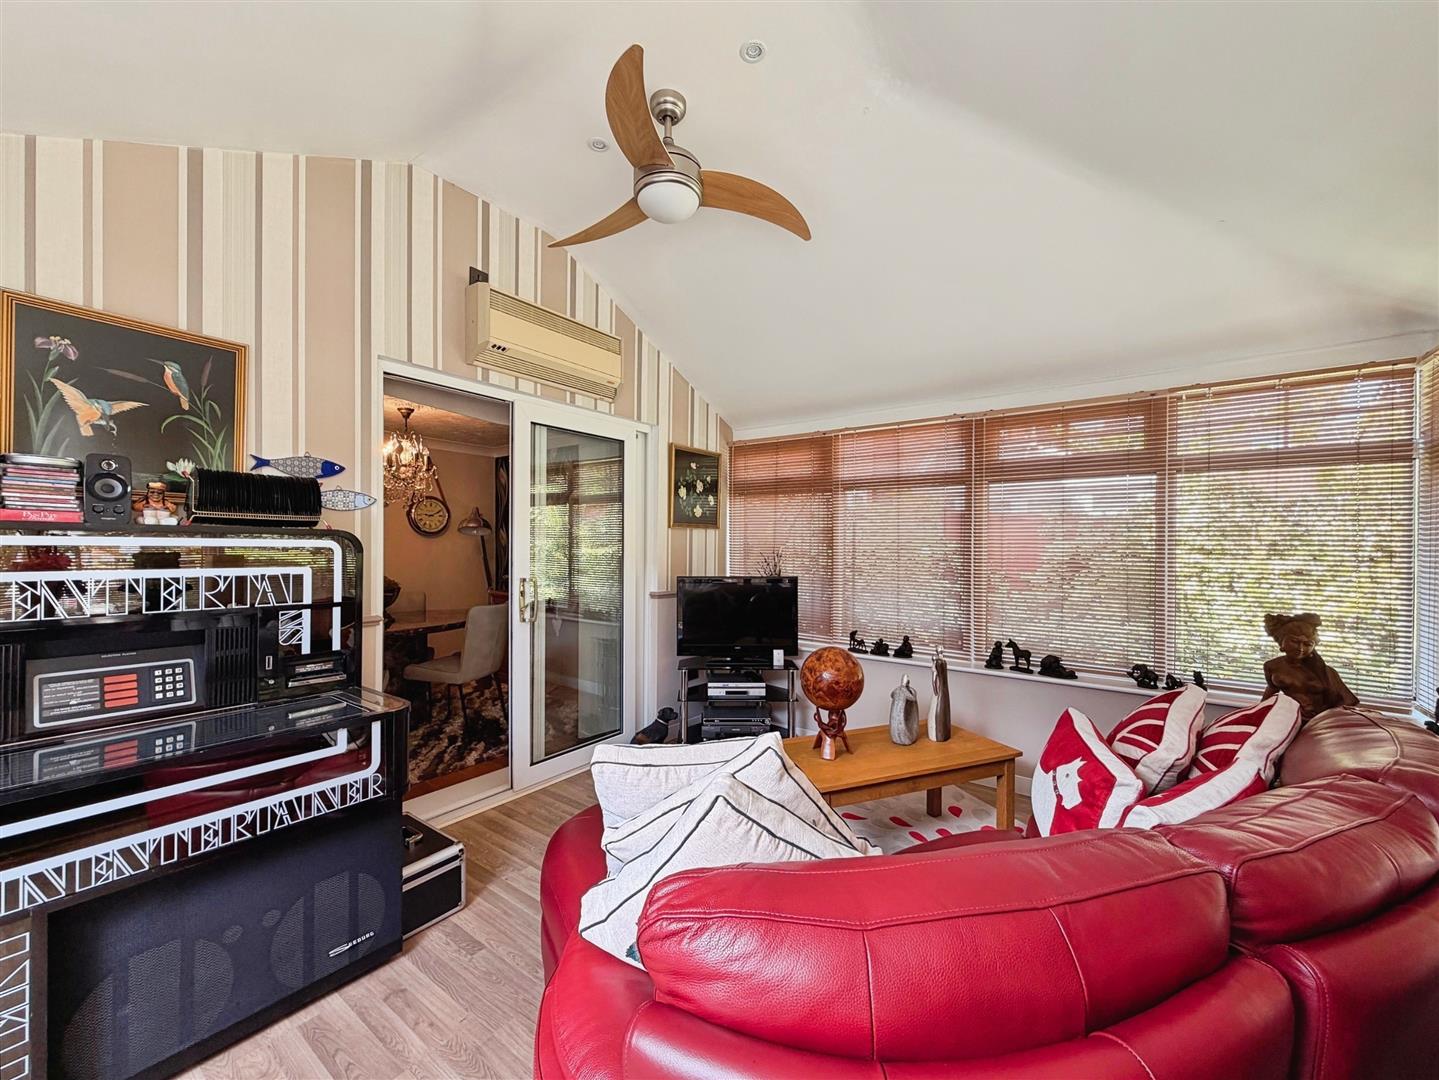
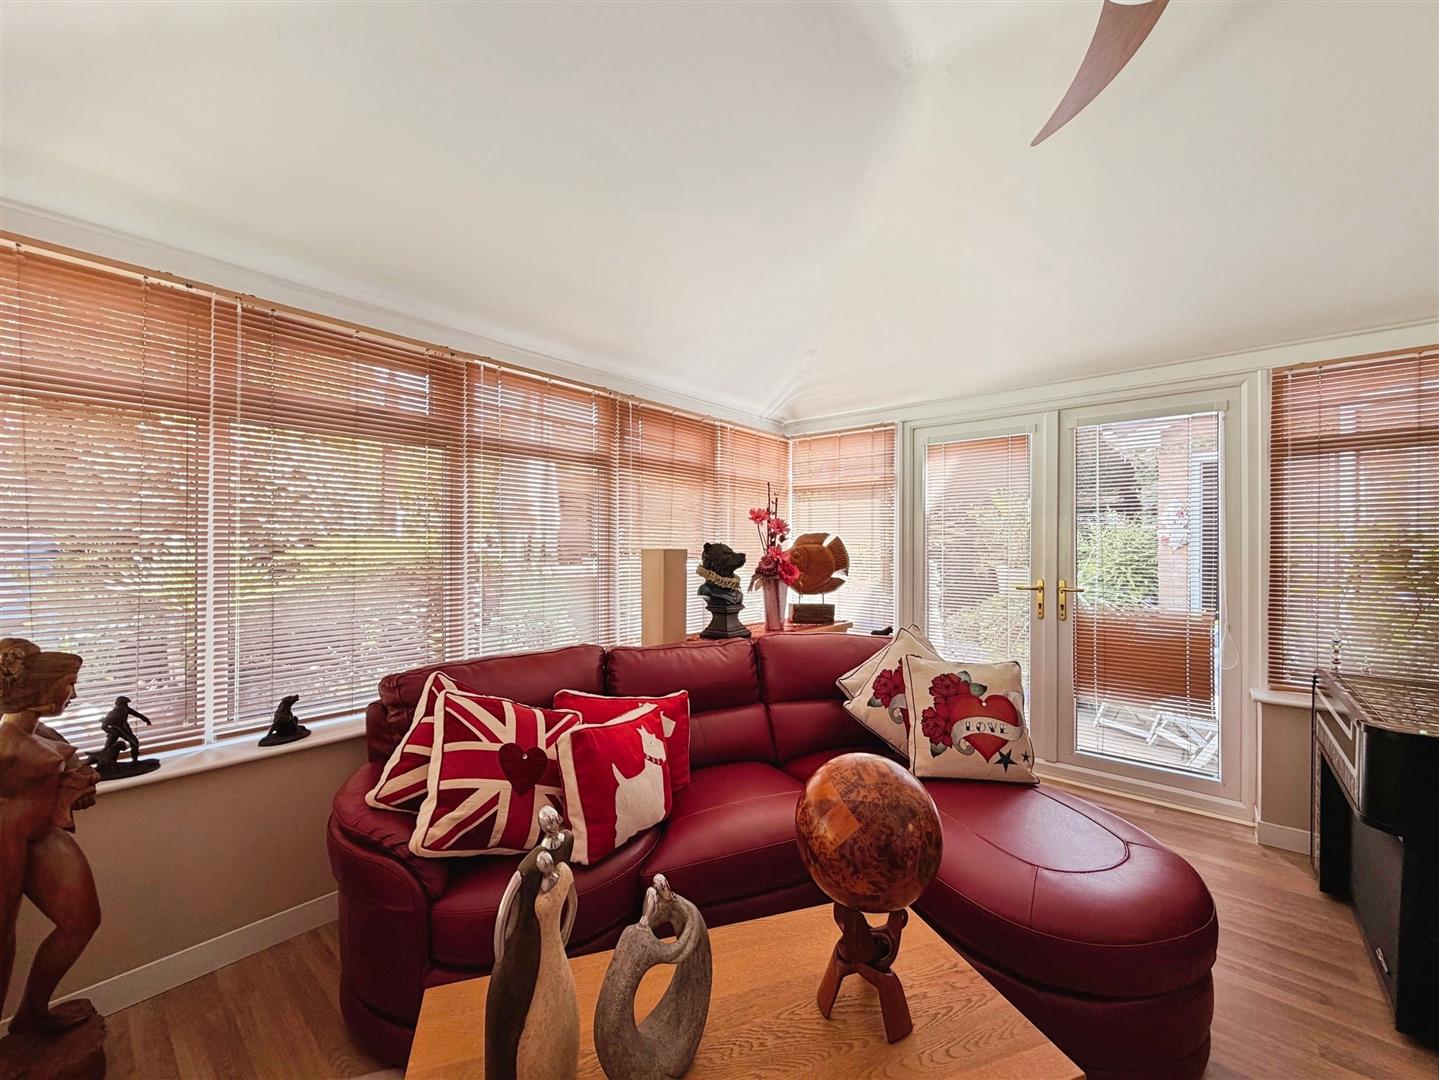
A stunning addition to the home, offering year-round enjoyment of the garden. Constructed with half-height dwarf walls and UPVC double-glazed windows, the conservatory enjoys an abundance of natural light. French doors open directly onto the garden, while integrated air conditioning with both heating and cooling functions ensures comfort throughout the seasons. Recessed ceiling lighting and quality wood-effect flooring complete this elegant space.
STUDY/SNUG
Currently utilised as a cosy snug, this versatile room would equally make an excellent home office or study. Featuring a front-facing UPVC double-glazed window, decorative dado rail, central heating radiator and natural wood flooring.
FIRST FLOOR LANDING
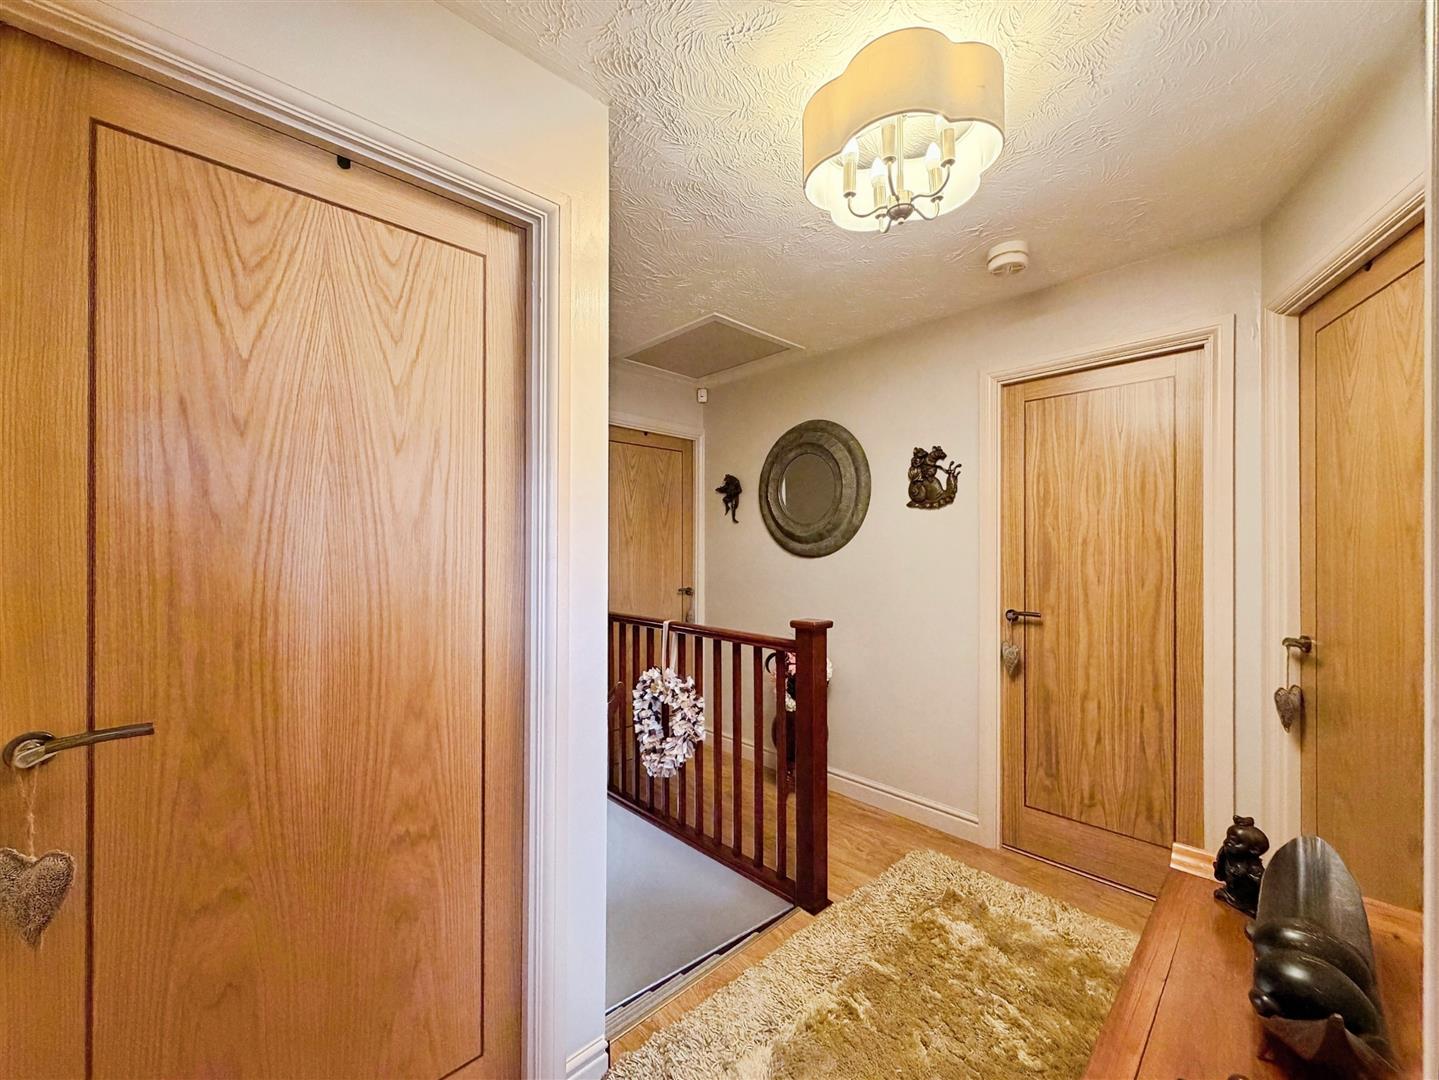
A spacious and inviting landing with attractive spindle balustrading and quality wood-effect flooring. Access is provided to the loft space, airing cupboard, four bedrooms and the family bathroom.
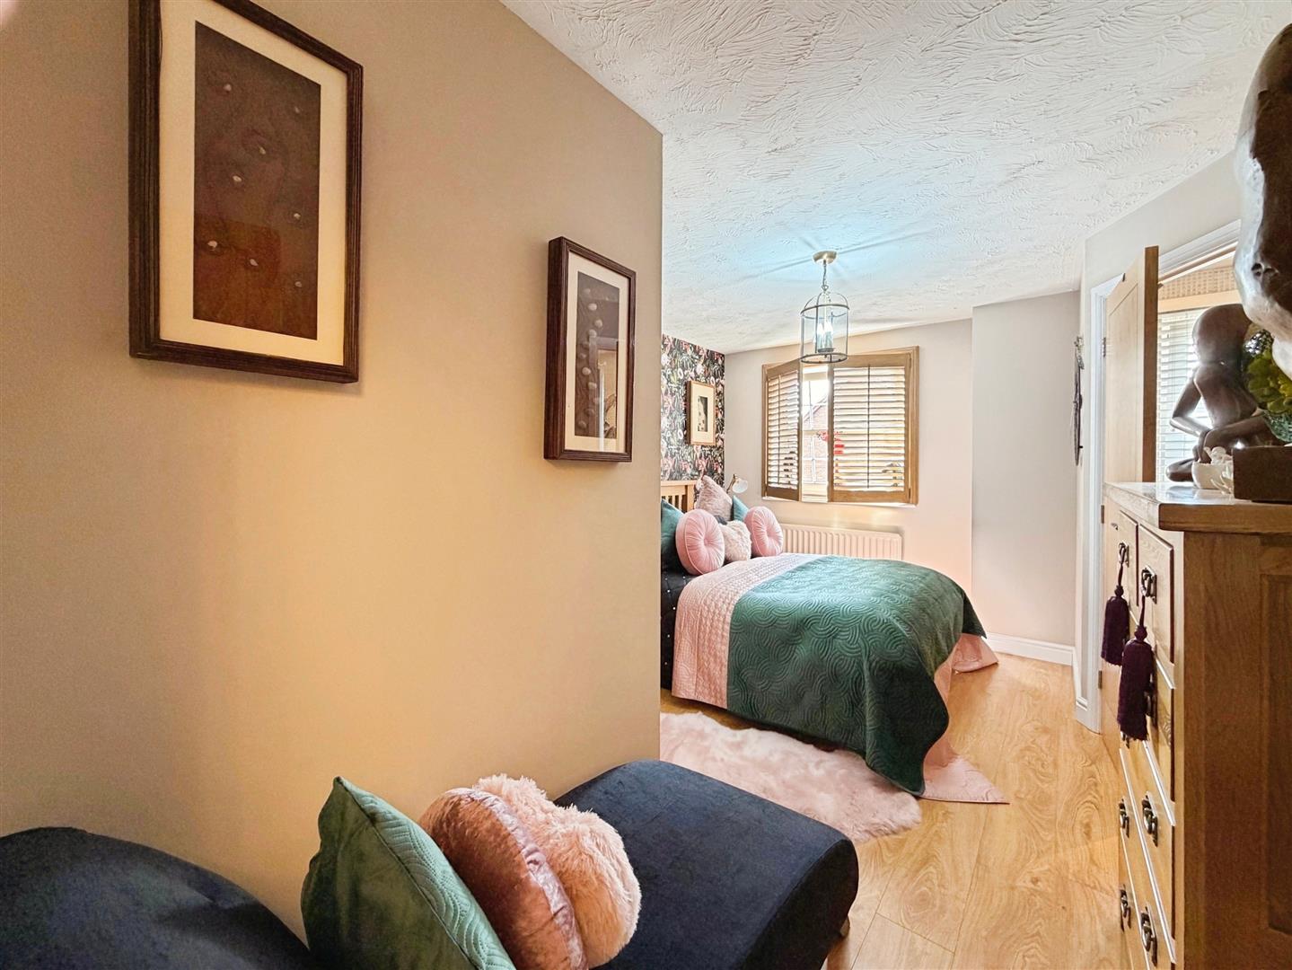
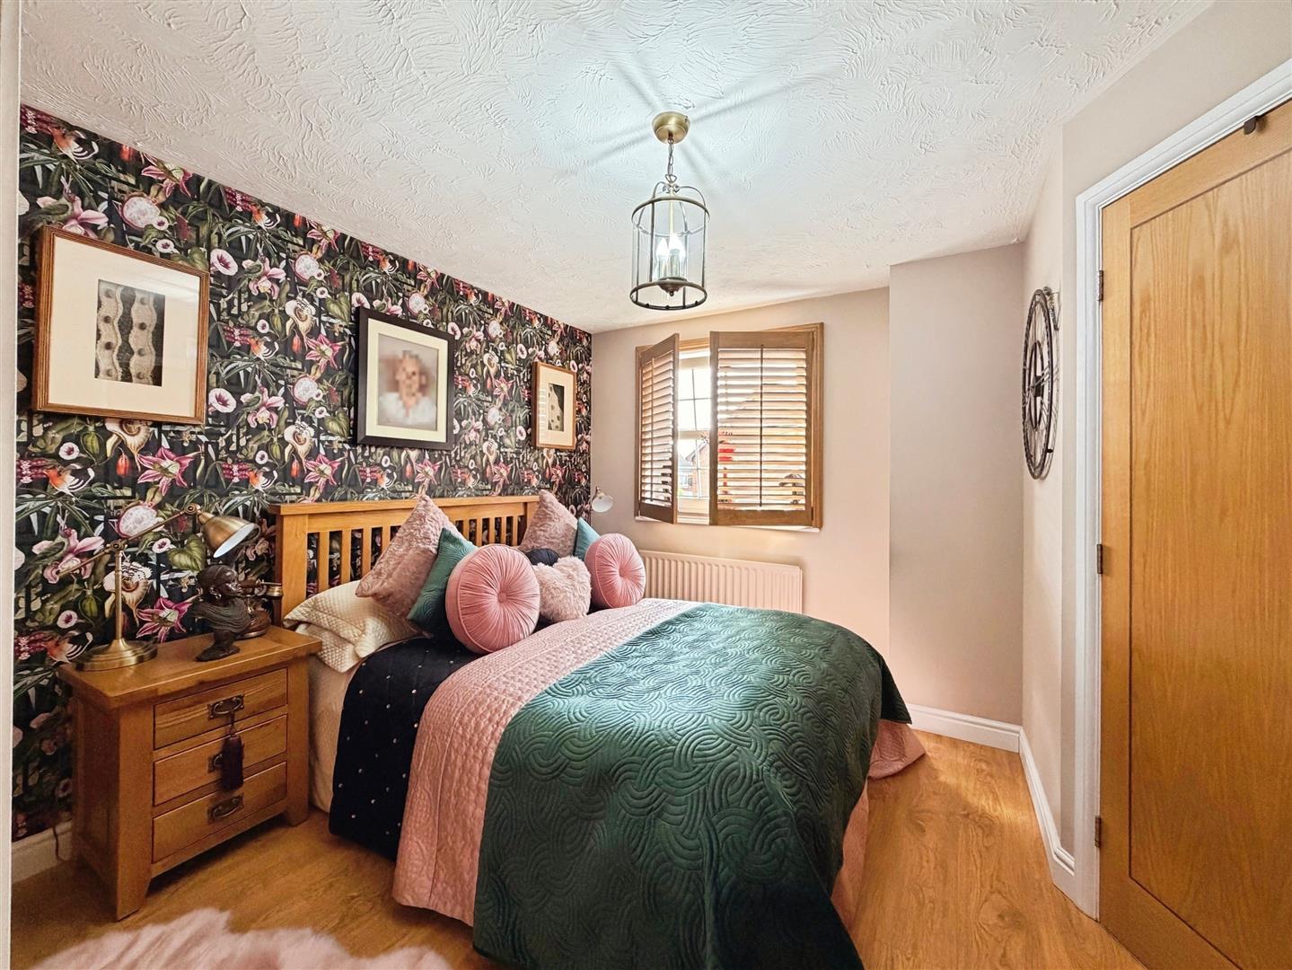
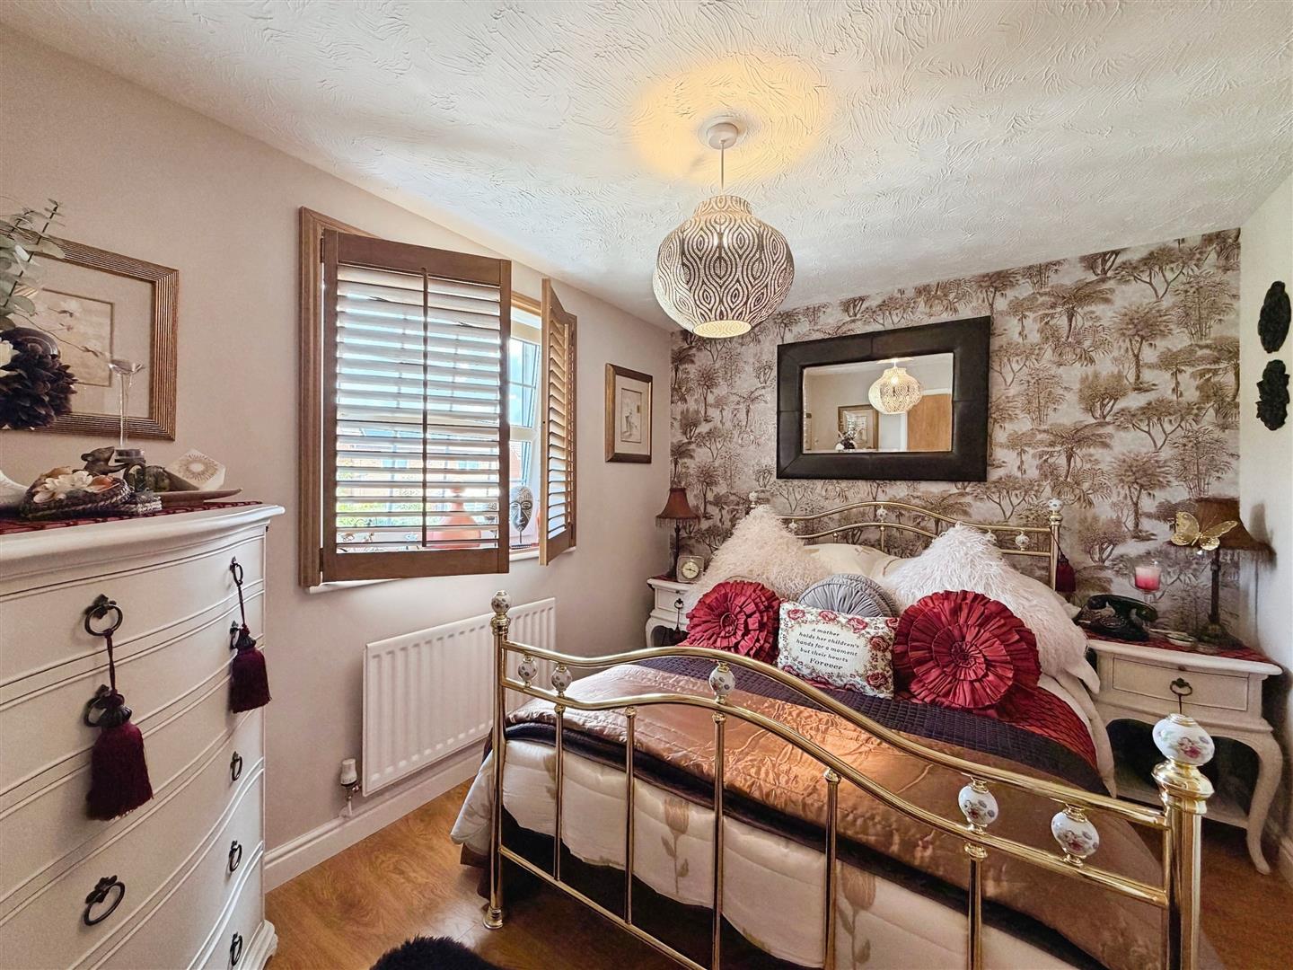
PRINCIPLE BEDROOM
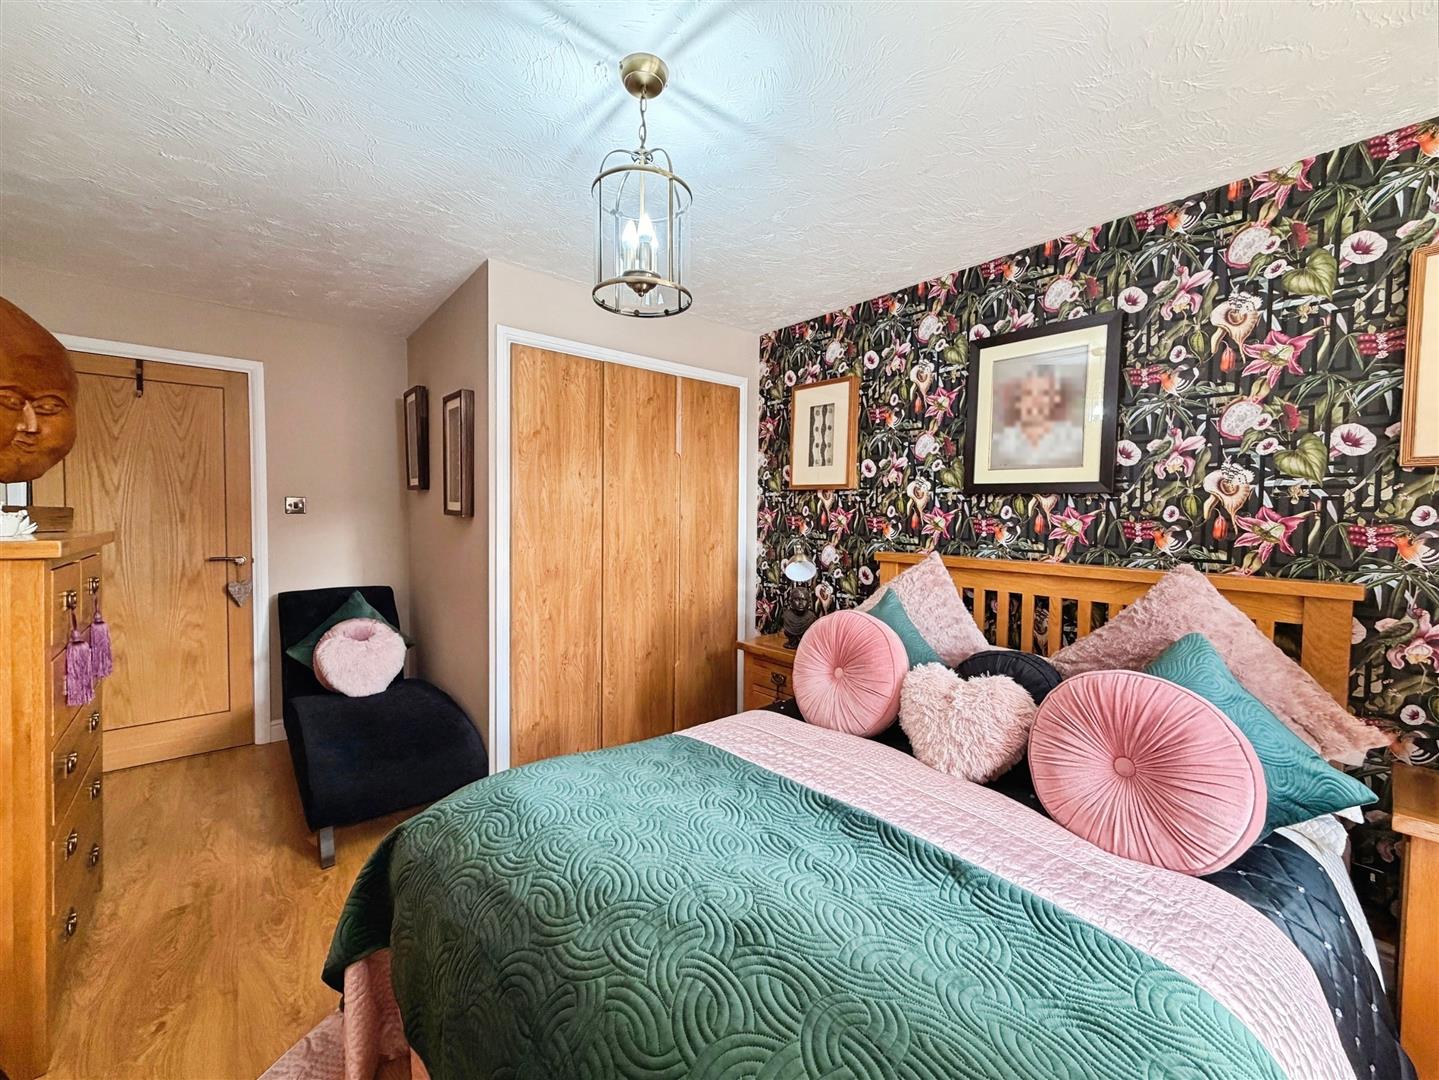
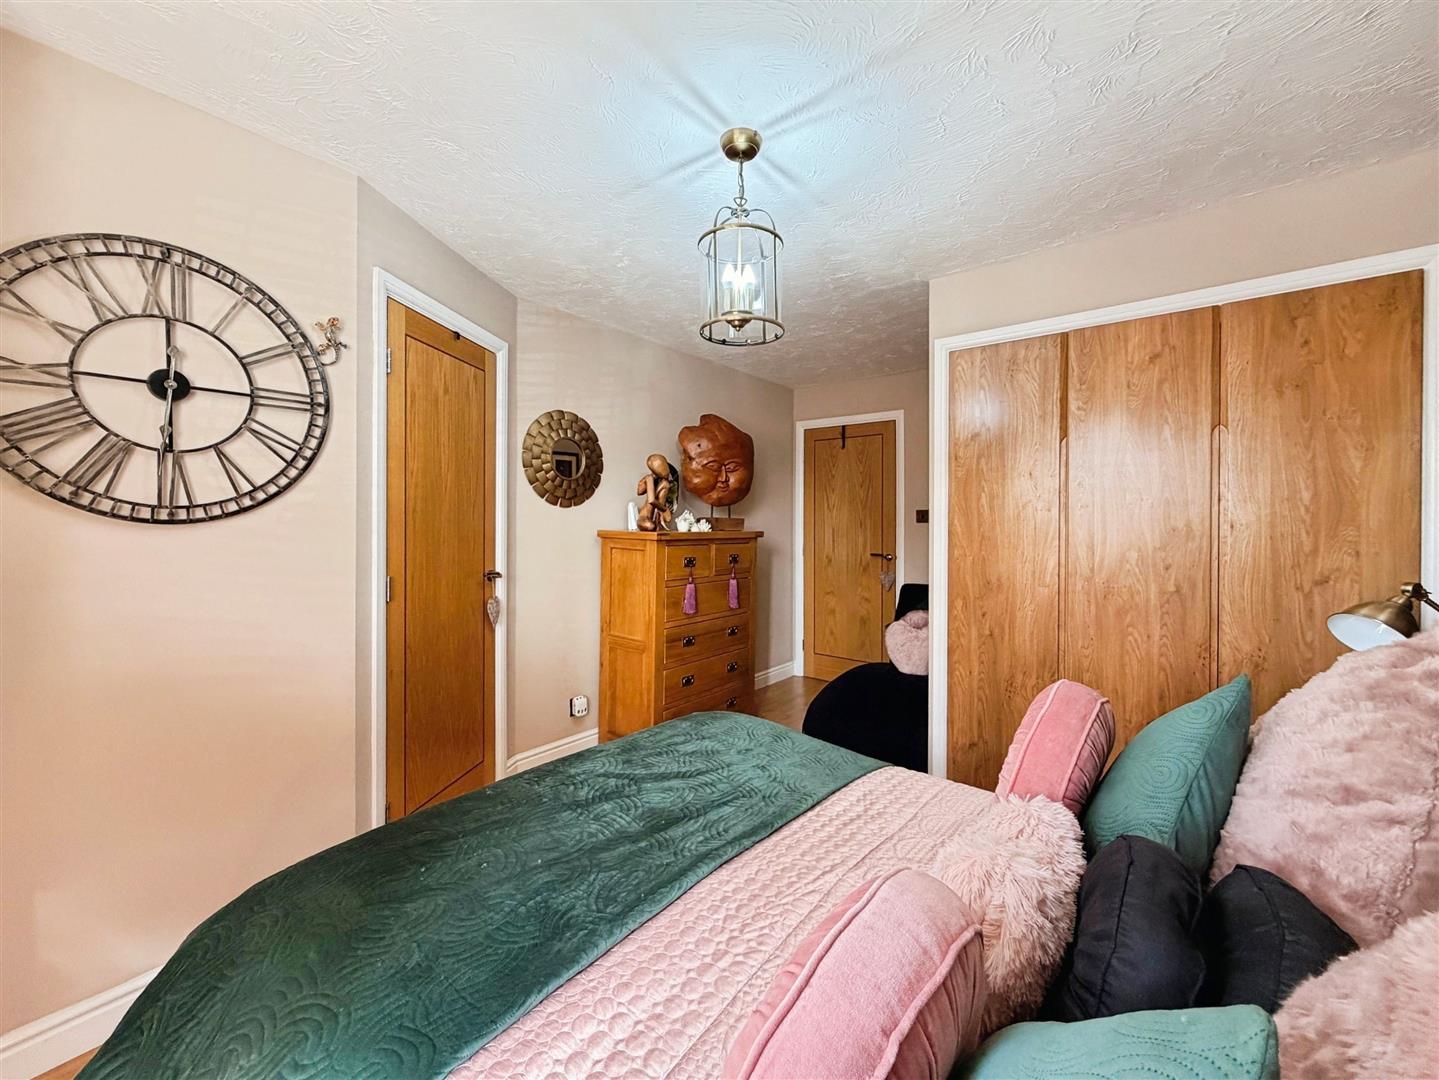
A luxurious and beautifully styled principal bedroom featuring a front-facing UPVC double-glazed window fitted with bespoke wooden shutters. The room benefits from a central heating radiator and an extensive range of fitted triple wardrobes, providing excellent storage. A door leads directly to the private en-suite shower room.
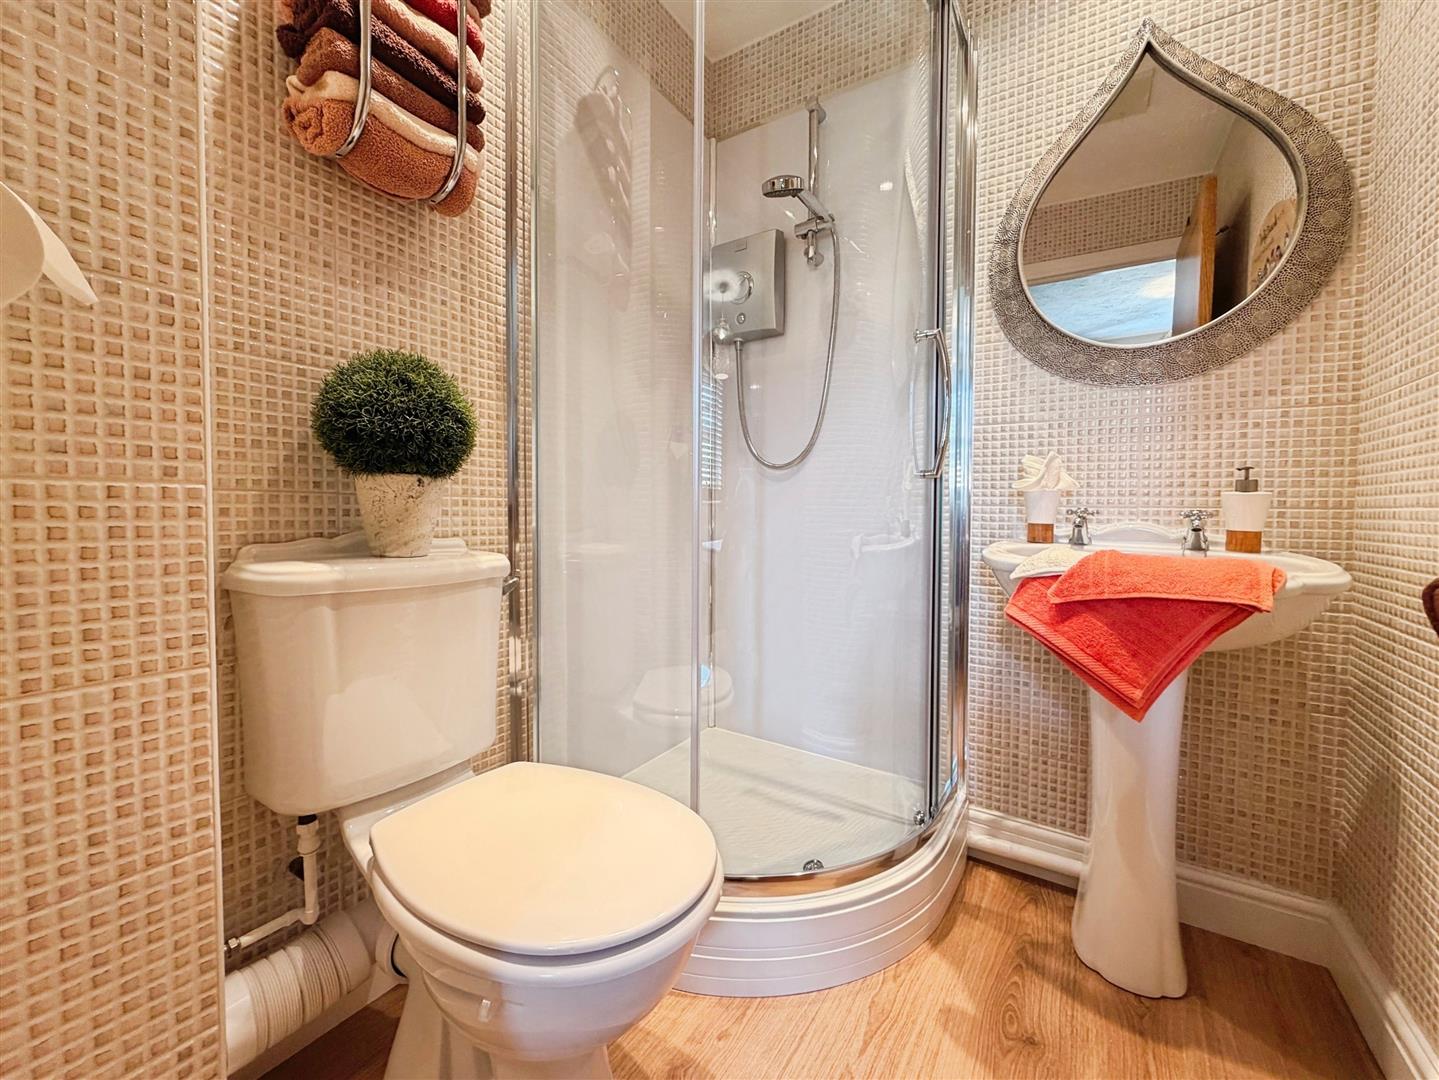
EN-SUITE SHOWER ROOM
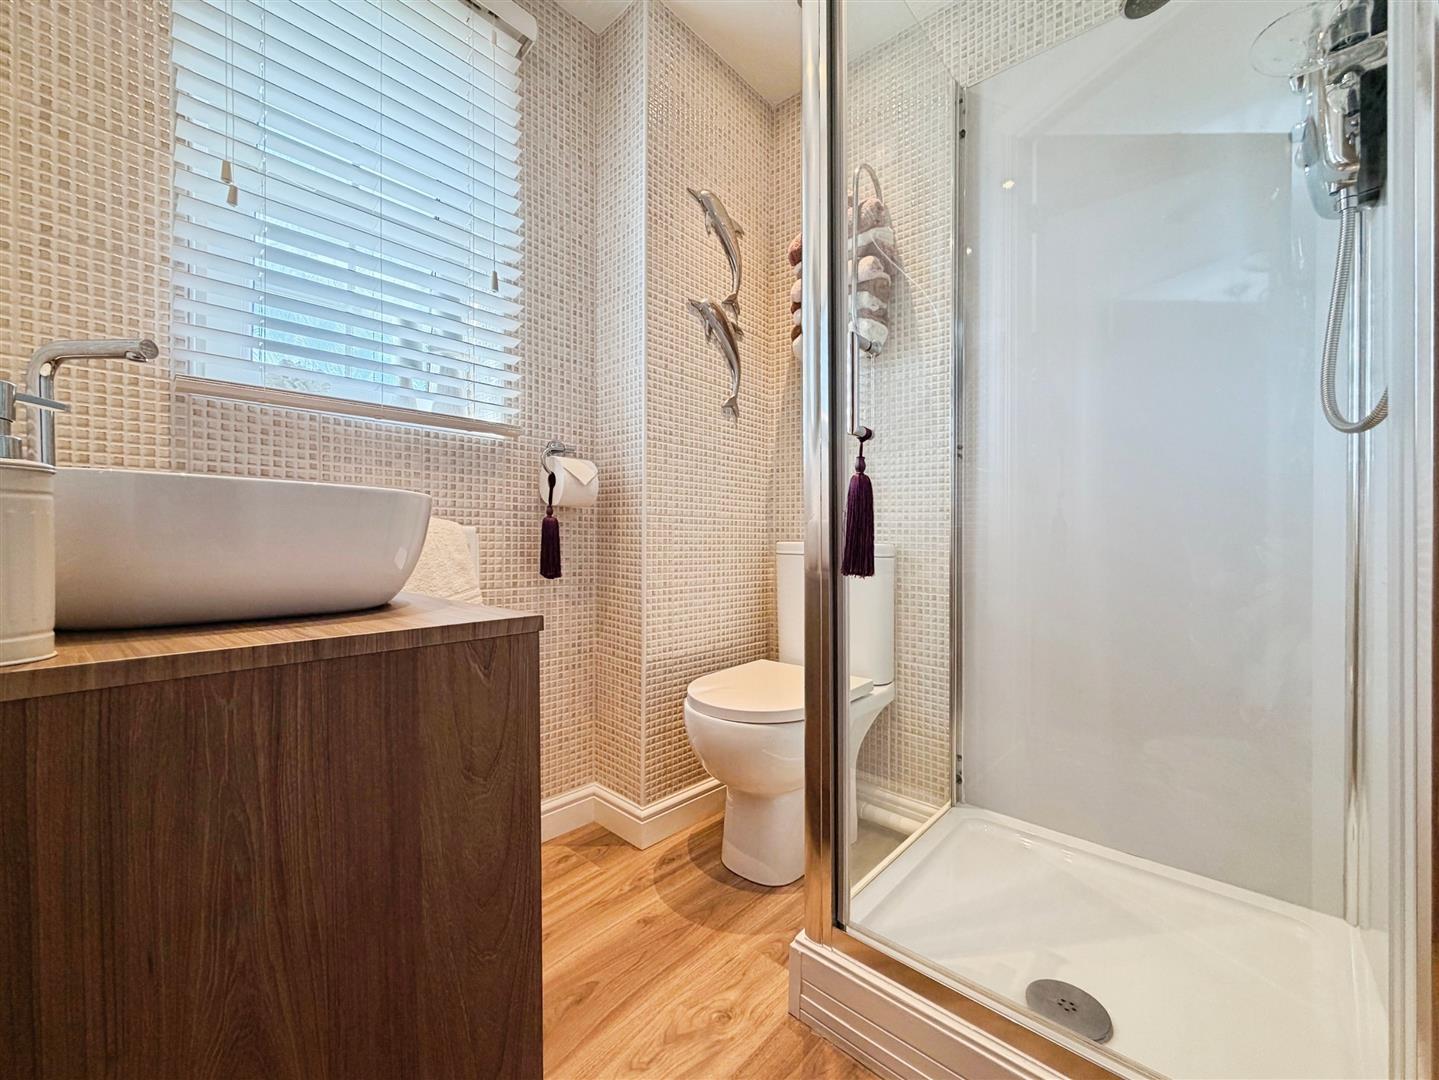
Elegantly finished and designed with comfort in mind, the en-suite comprises a walk-in shower enclosure with electric shower, vanity wash hand basin and low-flush WC. The room is fully tiled and further enhanced by wood-effect flooring, a heated radiator, recessed ceiling lighting, extractor fan and a front-facing obscure UPVC double-glazed window.
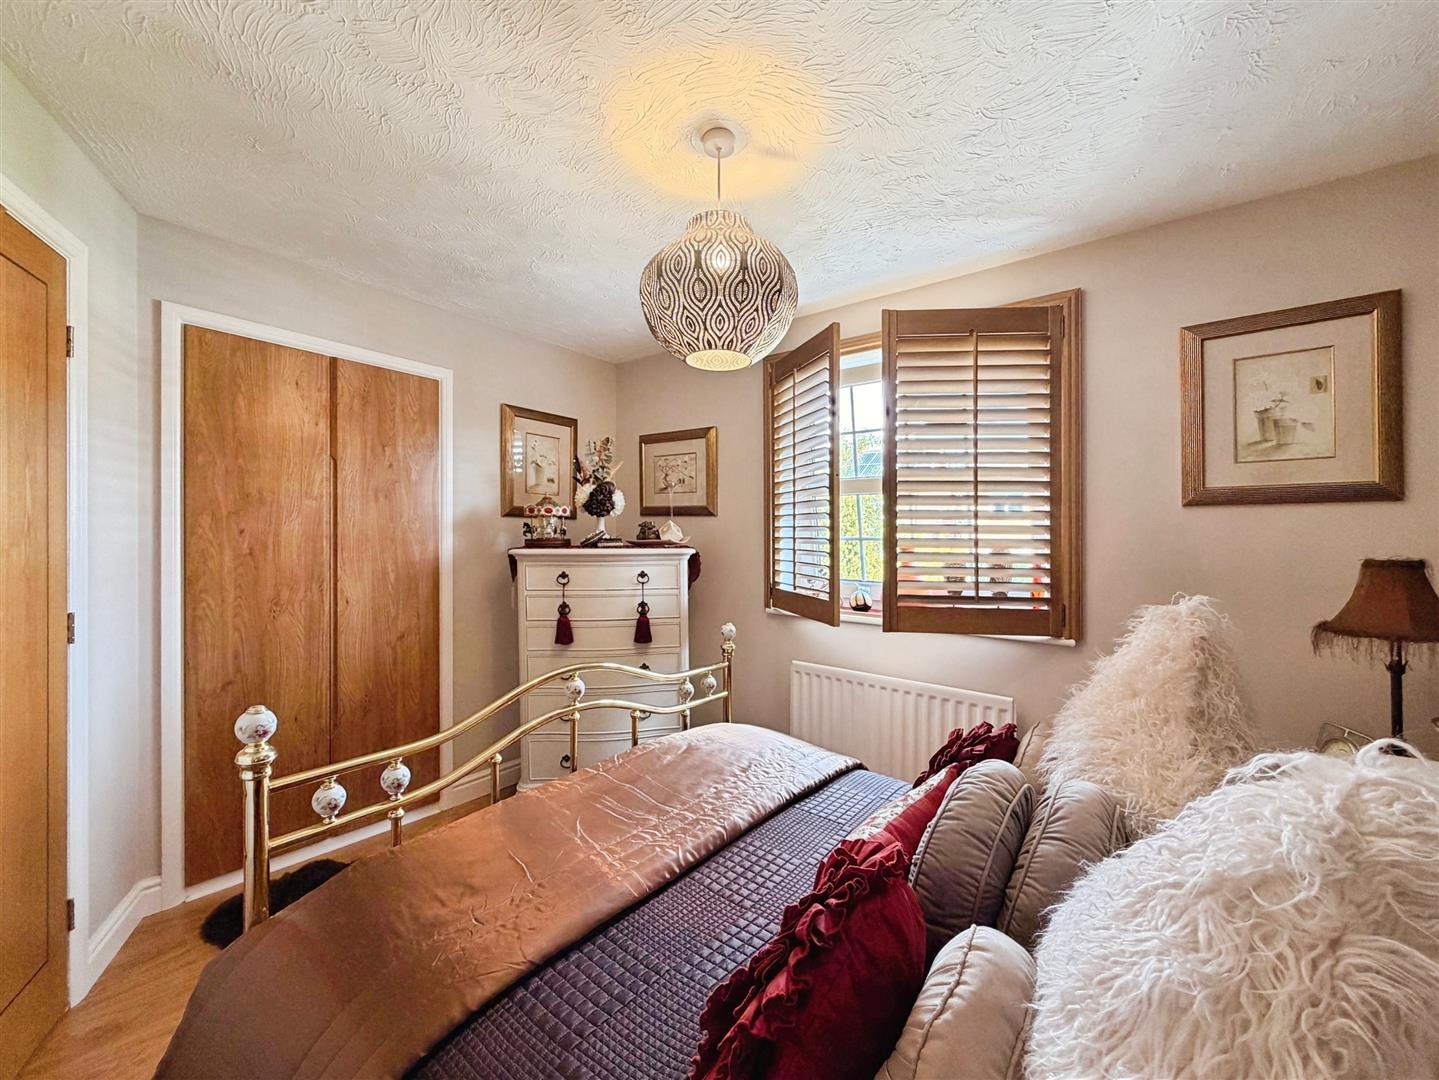
BEDROOM TWO
A beautifully presented double bedroom enjoying views over the rear garden through a UPVC double-glazed window with fitted wooden shutters. The room benefits from a central heating radiator, fitted double wardrobes and access to a private en-suite shower room.
EN-SUITE SHOWER ROOM
Stylishly appointed with a contemporary suite comprising a walk-in shower enclosure with electric shower, pedestal wash hand basin and low-flush WC. Finished with full wall tiling, recessed lighting, a central heating radiator and extractor fan.
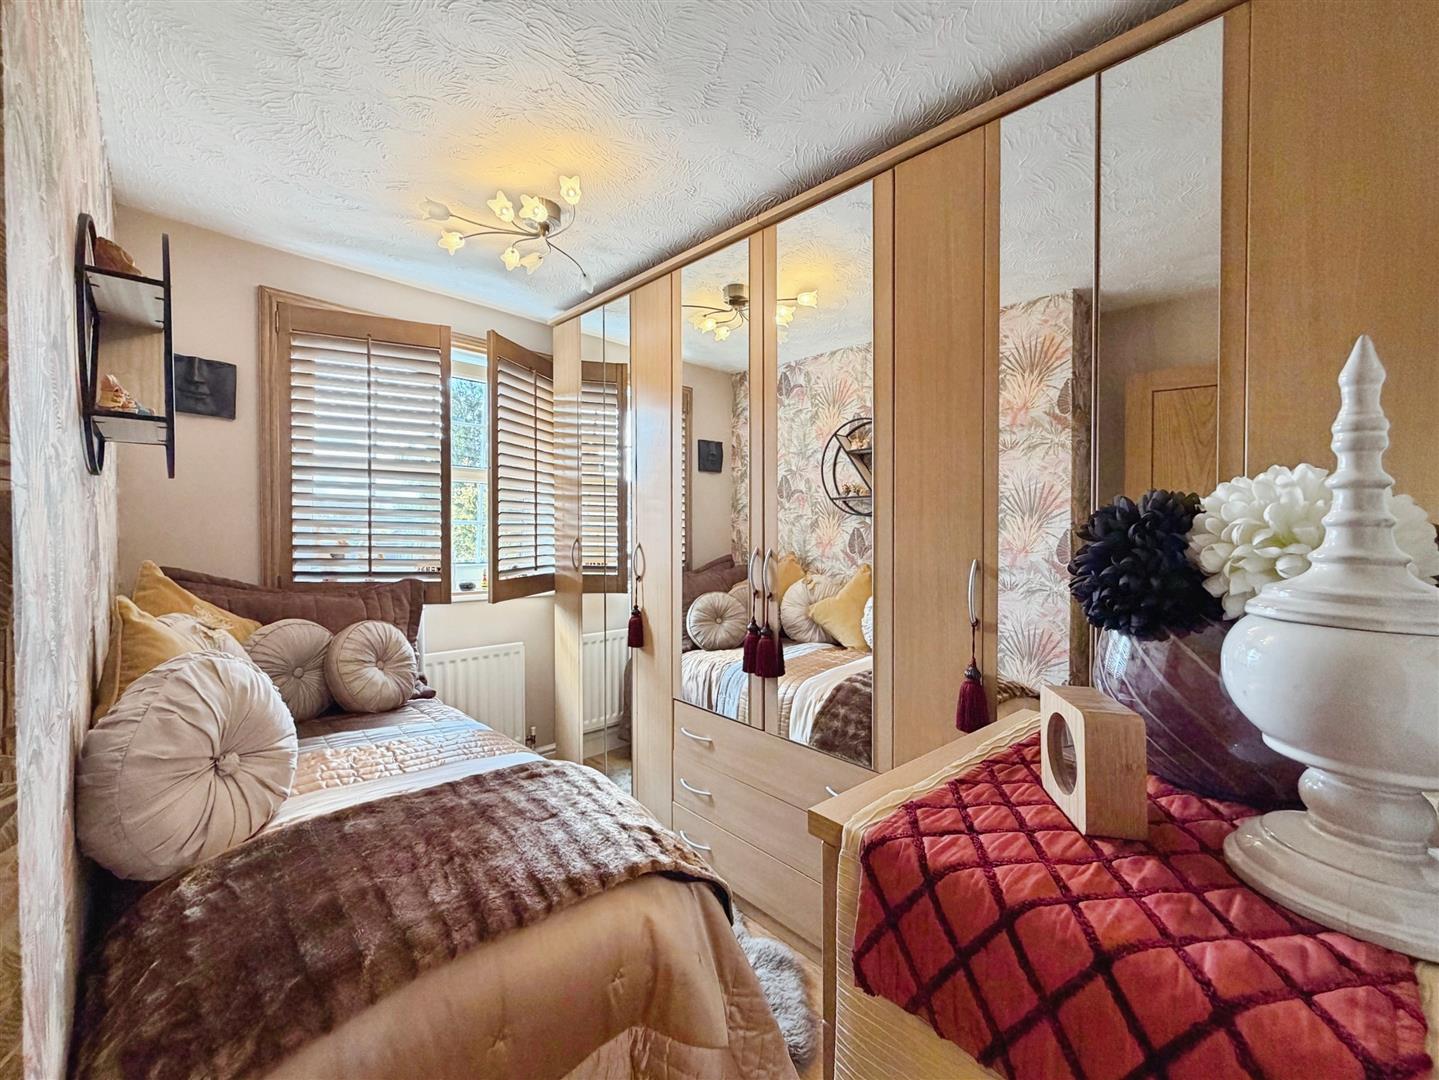
BEDROOM THREE
A spacious and attractive bedroom featuring a rear-facing UPVC double-glazed window with fitted wooden shutters, central heating radiator, quality wood-effect flooring and fitted double wardrobes.
BEDROOM FOUR
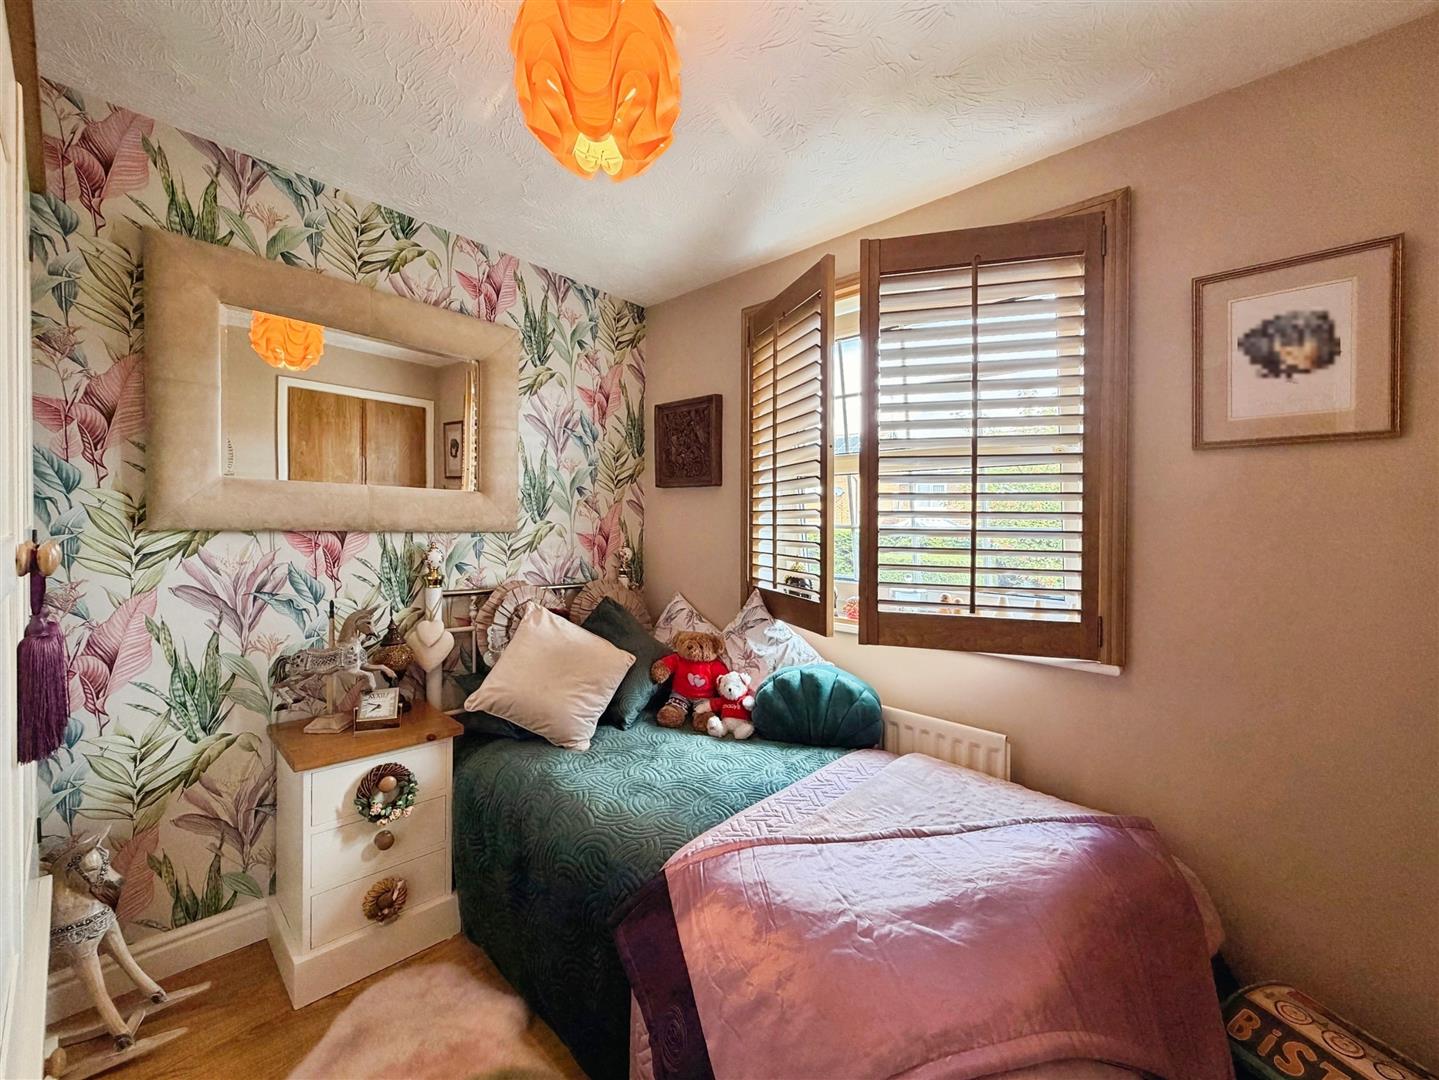
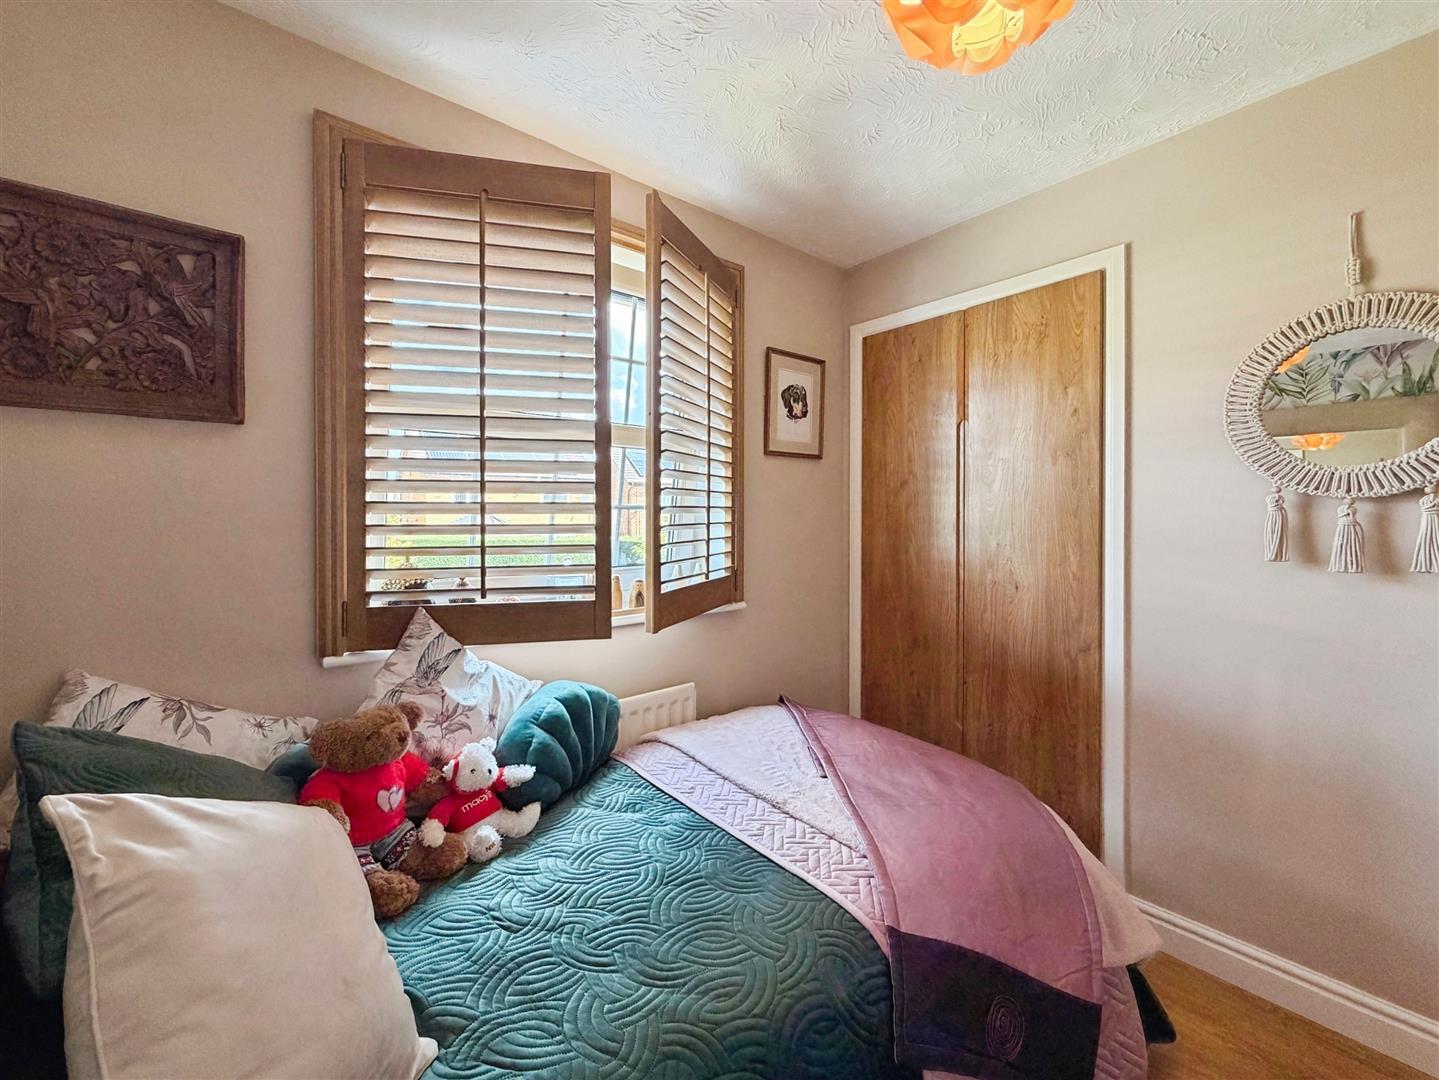
A delightful fourth bedroom with a front-facing UPVC double-glazed window, bespoke wooden shutters, central heating radiator and wood-effect flooring.
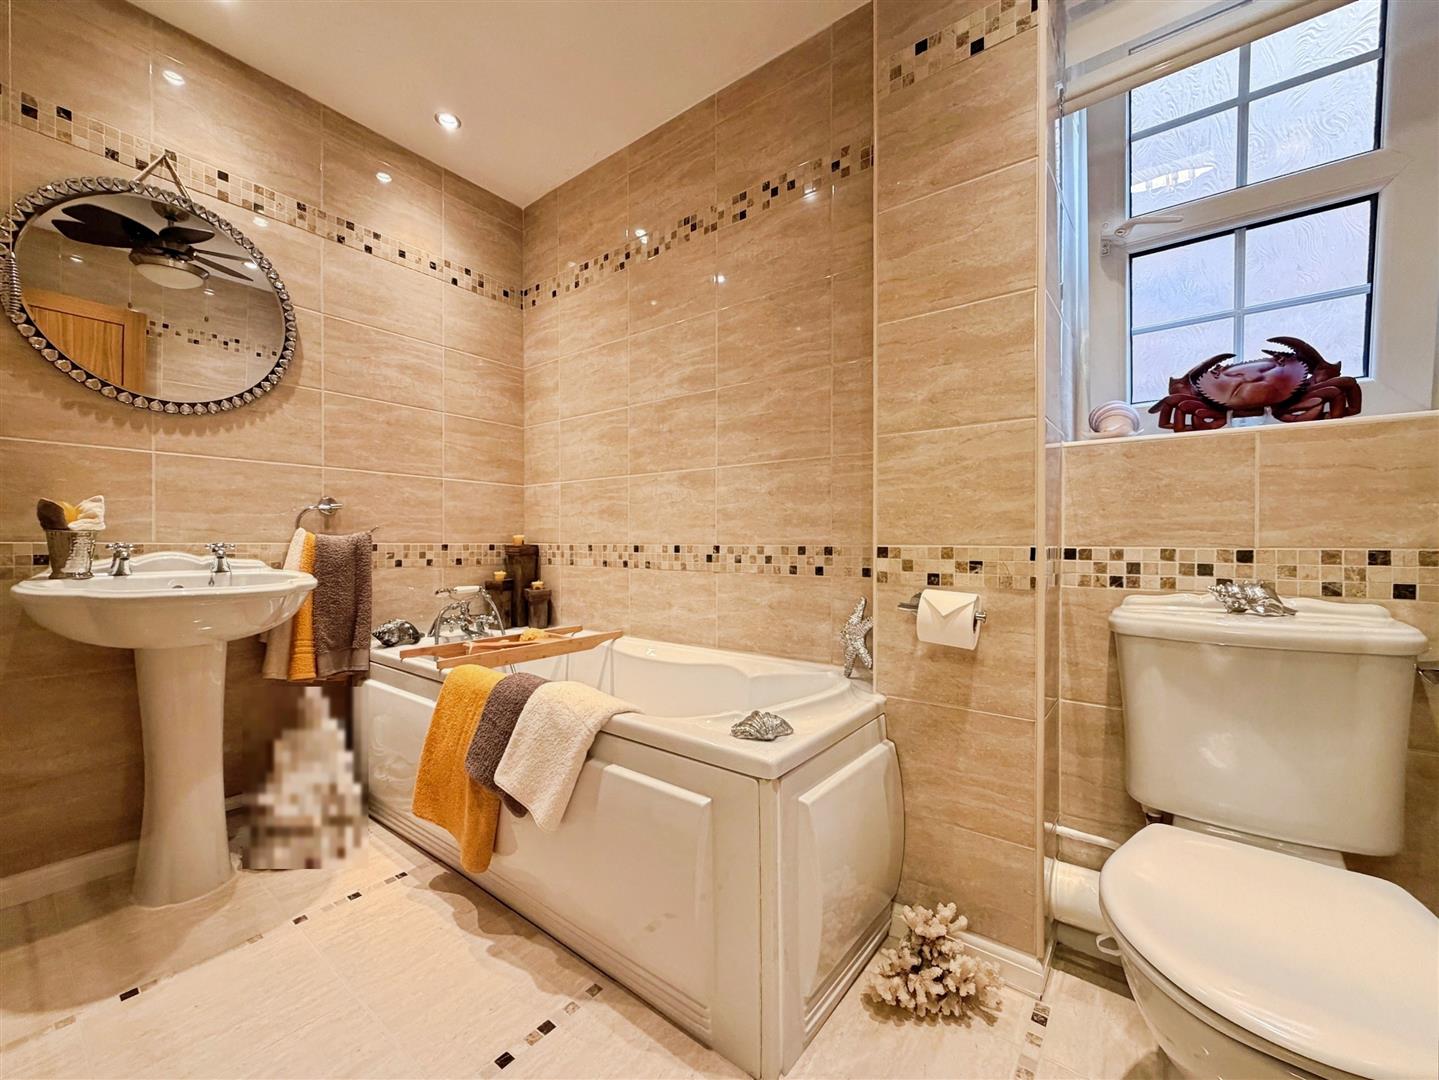
FAMILY BATHROOM
Immaculately presented and fitted with a contemporary three-piece white suite comprising a panelled bath with shower mixer attachment, pedestal wash hand basin and low-flush WC. The room is fully tiled to both walls and floor and benefits from a central heating radiator, recessed ceiling lighting, extractor fan and a side-facing obscure UPVC double-glazed window.
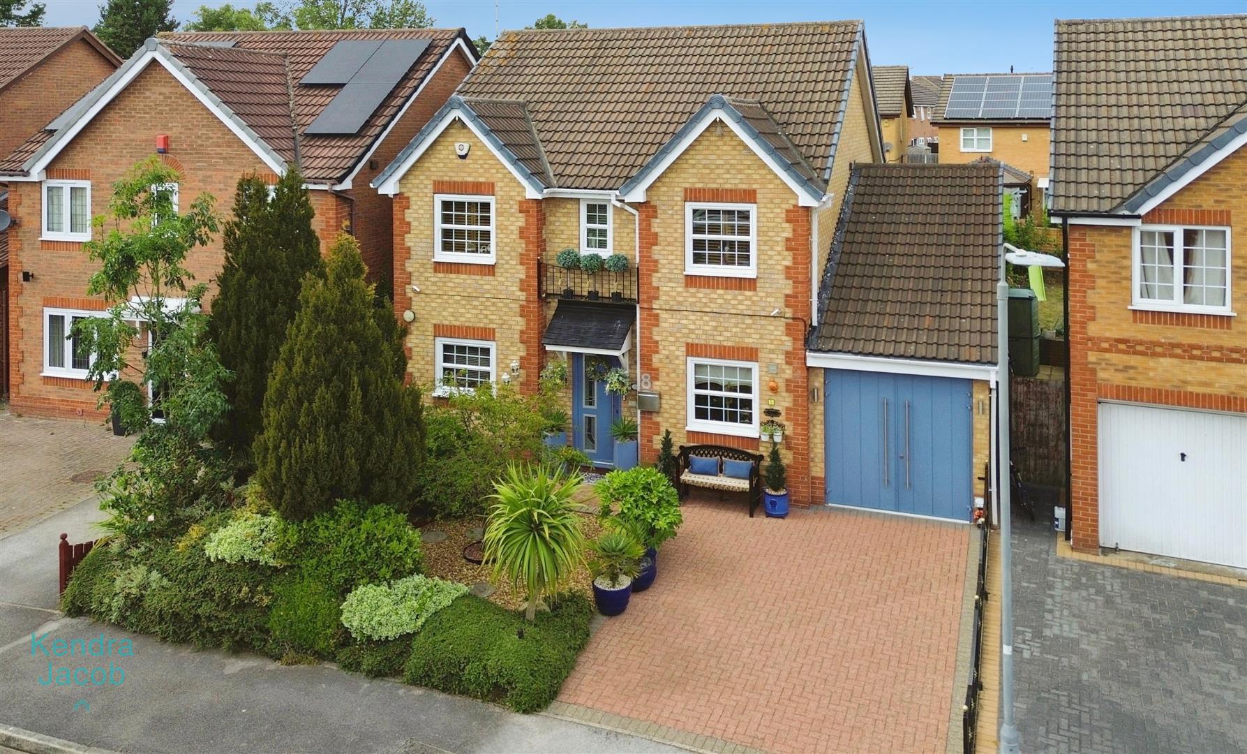
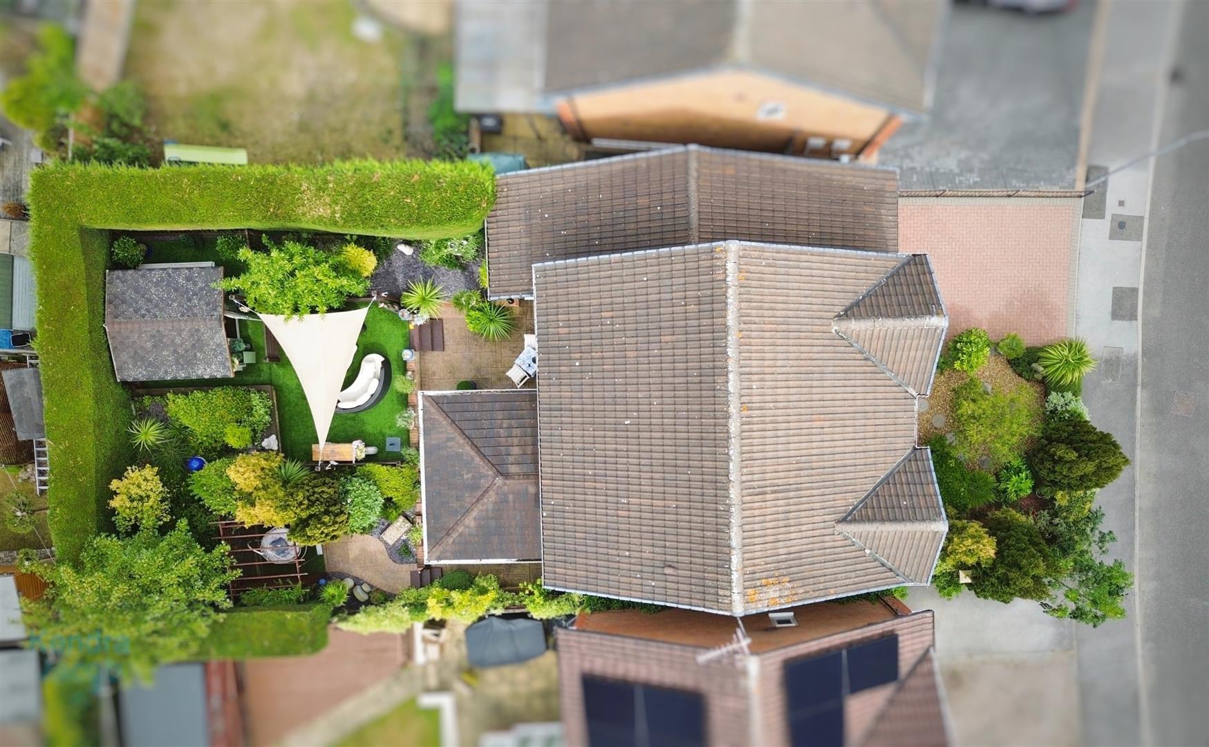
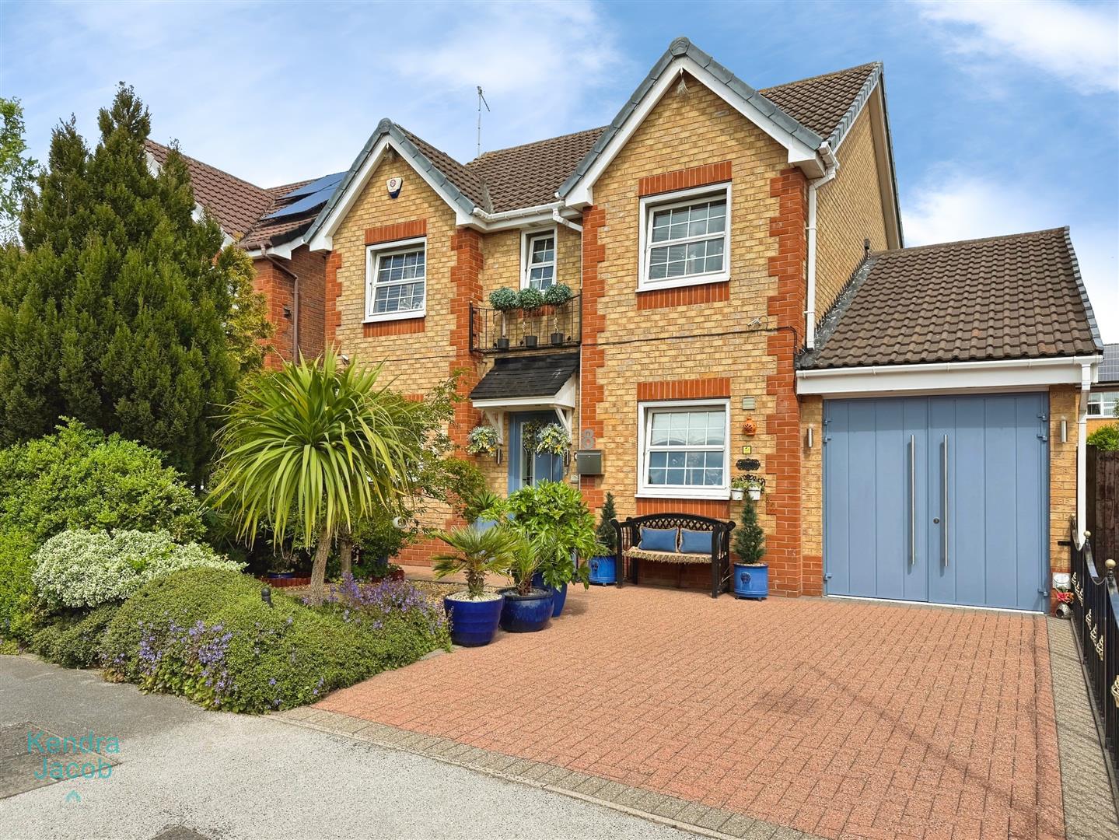
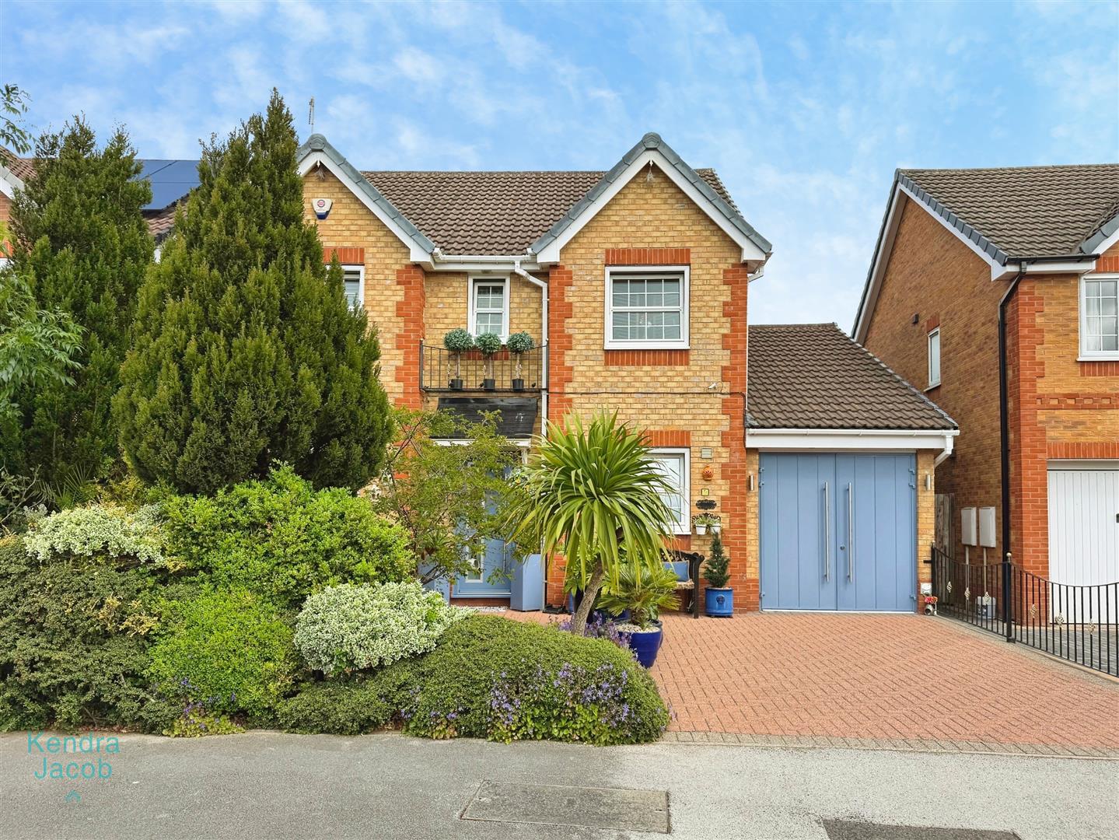
The property enjoys exceptional kerb appeal, approached via a beautifully landscaped, low-maintenance front garden featuring mature shrubs, ornamental planting and attractive borders. A substantial block-paved driveway provides ample off-road parking and leads directly to the garage. Decorative wrought-iron railings and gated side access complete the frontage.
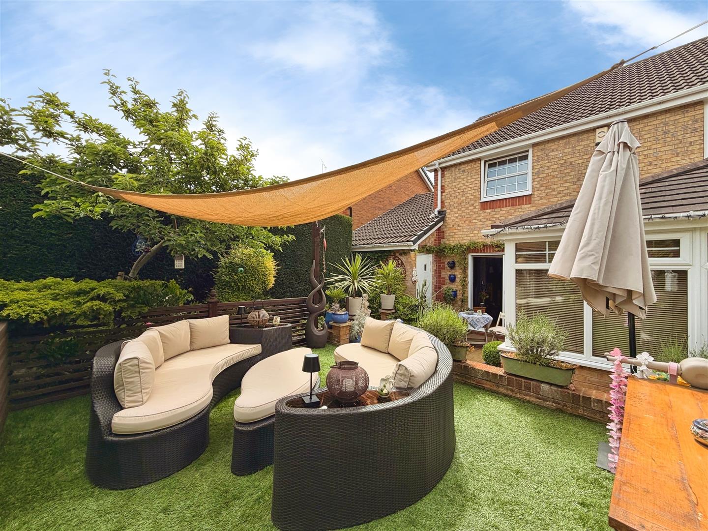
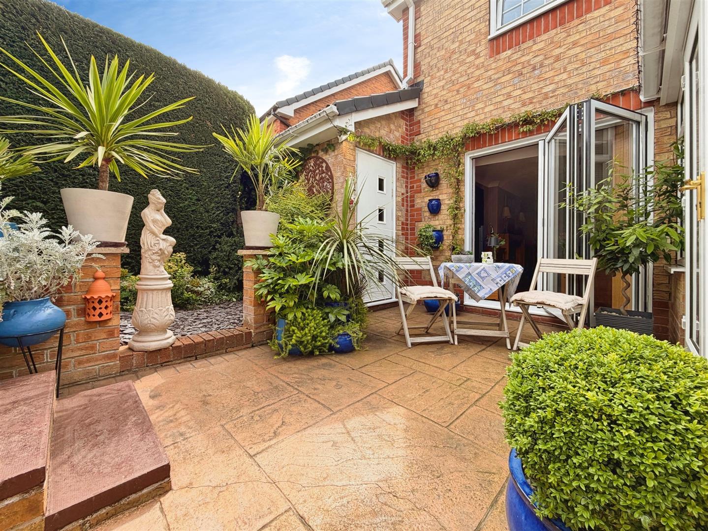
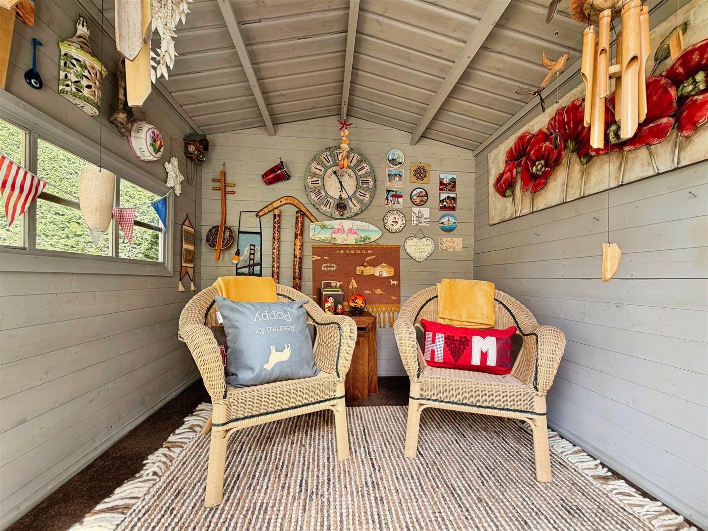
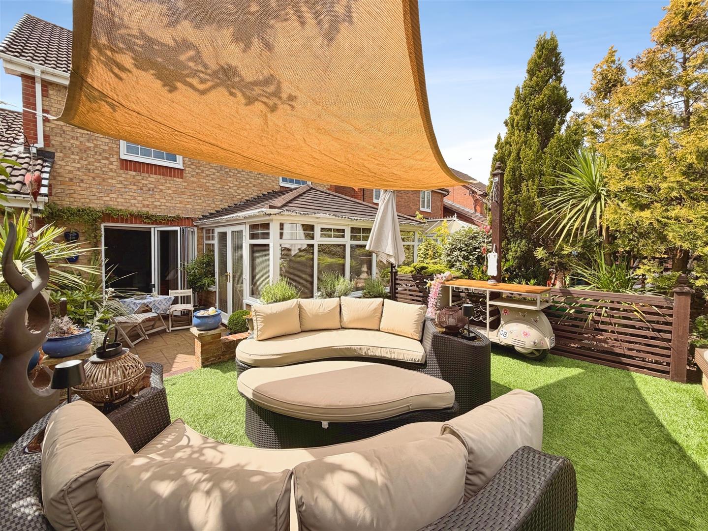
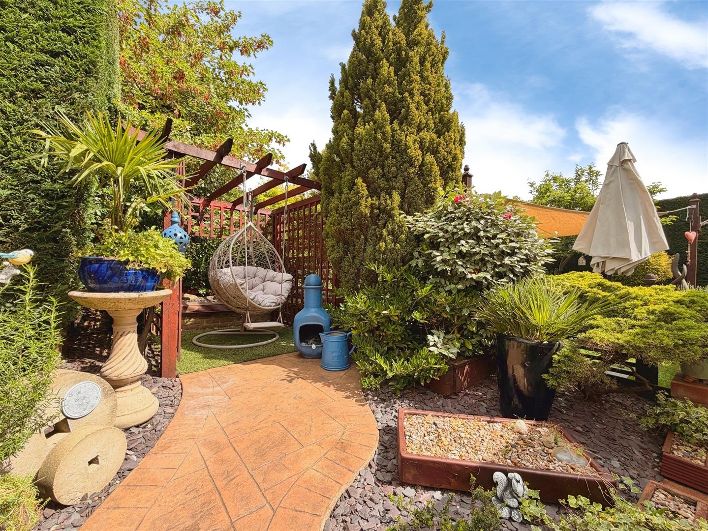
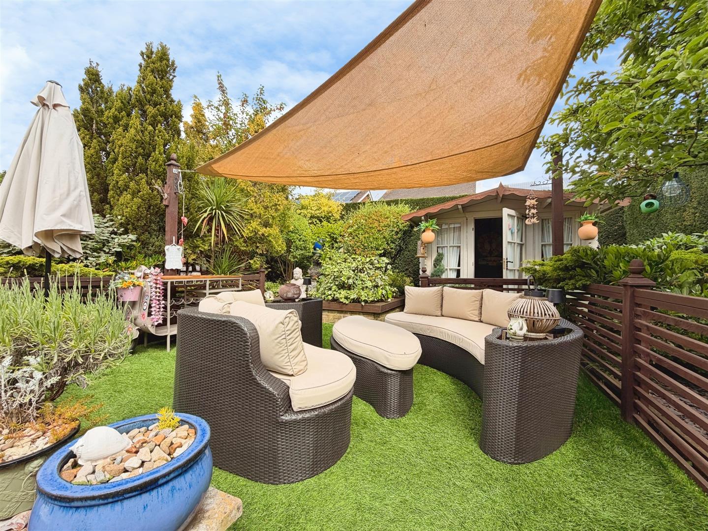
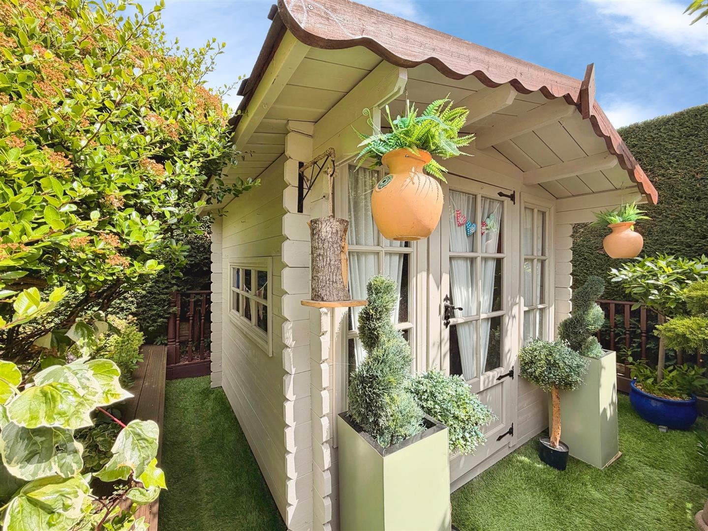
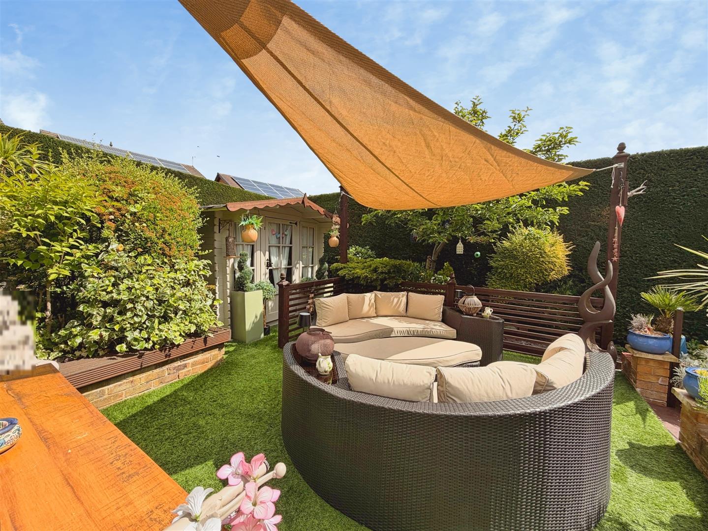
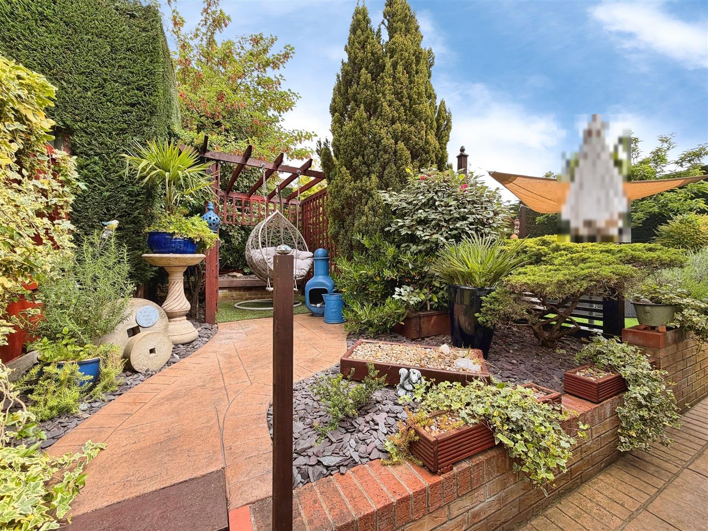
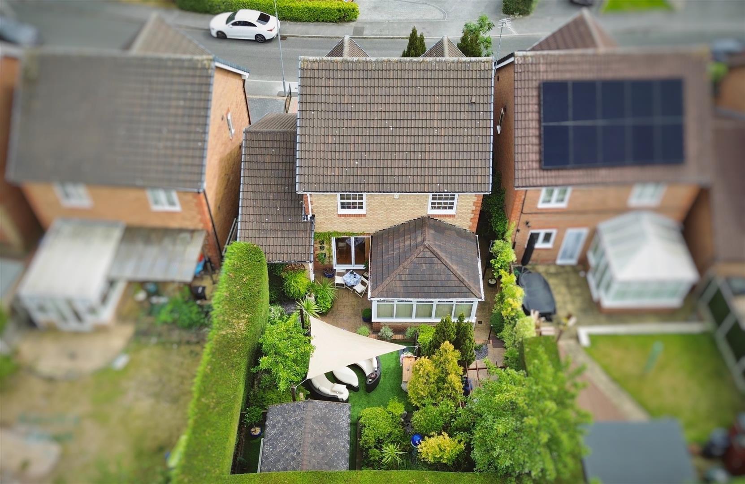
The rear garden is a truly outstanding feature of the property, thoughtfully designed to create a private and luxurious outdoor retreat. Exceptionally well maintained, it incorporates a generous paved terrace ideal for outdoor dining and entertaining, with steps leading to a beautifully landscaped garden. Features include artificial lawn, decorative pebble borders, mature shrubs and trees, raised flower beds, an elegant pergola seating area and a charming summer house, creating a tranquil and inviting setting.
TANDEM GARAGE
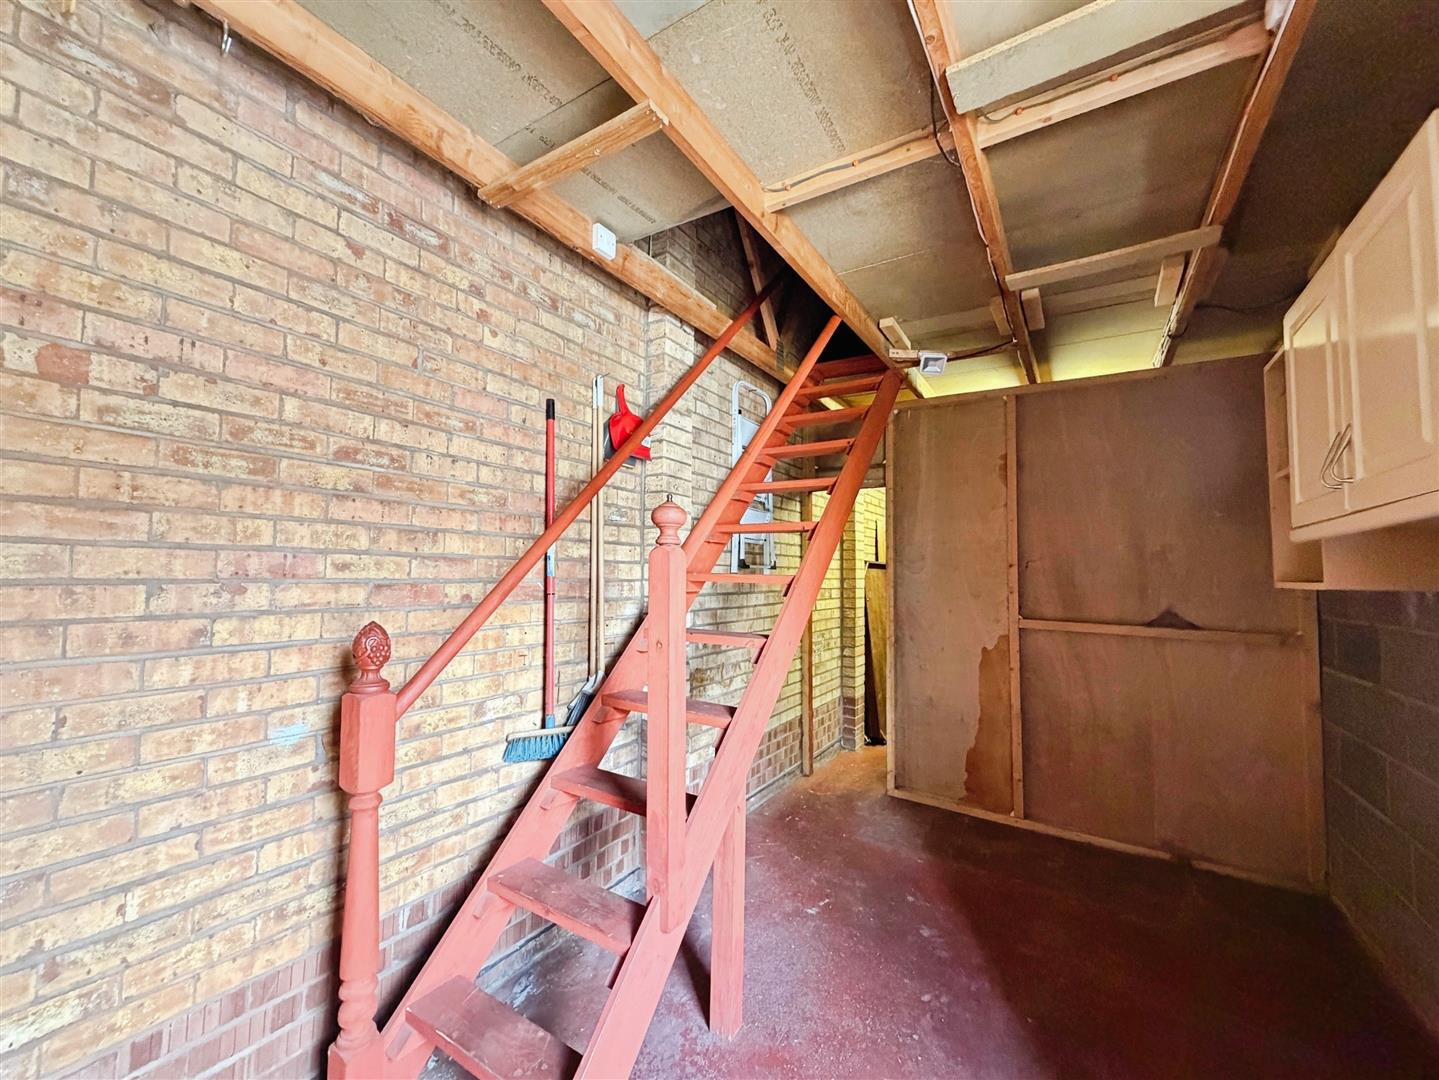
A substantial tandem garage offering excellent storage and versatility, complete with power, lighting and quality garage doors. A staircase leads to a spacious loft storage area, presenting exciting potential for conversion into a home office, studio or hobby room, subject to any necessary consents.
Enquire today
Features
Property Features
- Exceptional four-bedroom detached family home
- Offered for sale with no onward chain
- Sought-after residential location in Gateford, Worksop
- Stylish and beautifully presented throughout
- Contemporary fitted kitchen with utility area
- Spacious living room, dining room and conservatory
- Two bedrooms benefiting from en-suite shower rooms
- Landscaped rear garden with pergola and summer house
- Ample off-road parking and substantial tandem garage
- Conveniently located for local schools, amenities, the A1 and M1 motorway links