
Goransson Walk, Rhodesia, Worksop
Property Information
Full Details
ENTRANCE PORCH
Featuring a front-facing composite entrance door leading into a spacious entrance porch, which includes a fitted storage unit, central heating radiator, cushioned flooring, and a door providing access to the entrance hallway.
ENTRANCE HALLWAY
Includes an access hatch to the loft space, a central heating radiator, cushioned flooring, and high-quality wooden doors leading to two bedrooms, the bathroom, an open-plan kitchen diner, and a large storage cupboard with shelving.
OPEN PLAN KITCHEN DINER
A stunning, open-plan kitchen and dining area, perfect for entertaining. The kitchen is fitted with a range of high-quality wall and base units complemented by stylish work surfaces incorporating a sink unit with a mixer tap. Integrated appliances include a fridge freezer, dishwasher, washing machine, and a fitted electric oven with an induction hob and an electric extractor fan above. The space benefits from a vaulted ceiling with downlights, rear-facing deluxe windows, and front-facing UPVC double-glazed windows. The cushioned flooring extends seamlessly into the dining area, which features a central heating radiator and bi-fold doors opening onto the paved patio seating area in the garden.
LIVING ROOM
A beautifully designed living room, formerly a garage, now transformed into a stylish and inviting space. It boasts a vaulted ceiling, a front-facing UPVC double-glazed window, a central heating radiator, cushioned flooring, and a decorative feature fireplace as the focal point of the room.
MASTER BEDROOM
A well-appointed and tastefully decorated master bedroom with two rear-facing UPVC double-glazed windows, a central heating radiator, and cushioned flooring.
BEDROOM TWO
A spacious second double bedroom with a front-facing UPVC double-glazed window, a central heating radiator, and cushioned flooring.
BATHROOM
A luxurious bathroom suite comprising a panelled bath with an overhead mains-run shower and glass shower screen, a pedestal hand wash basin, a low-flush WC, and partially tiled walls. The space also features a tiled floor, a chrome towel radiator, ceiling downlights, an electric extractor fan, and a rear-facing obscure UPVC double-glazed window.
OUTSIDE
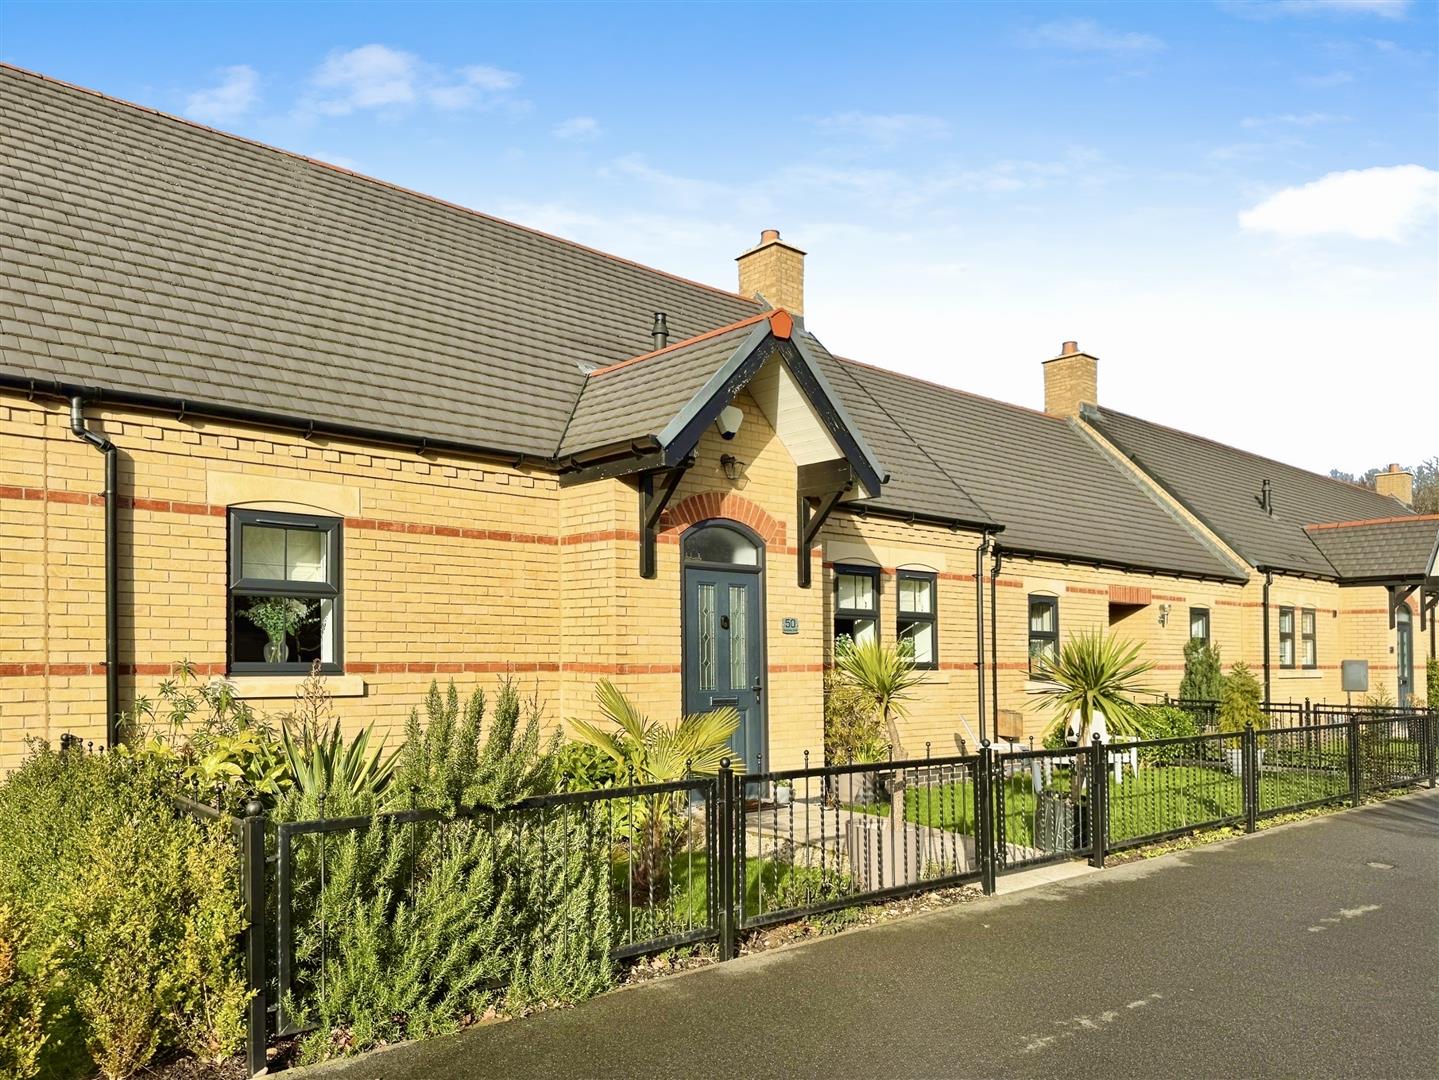
At the front of the property is an attractive enclosed garden, primarily laid to lawn, with wrought iron fencing and a gate.
To the rear, a private road provides access to a driveway with parking for two vehicles. There is also a part-garage, used for storage, featuring an up-and-over door, power, lighting and gate access to a well maintained enclosed garden, paved patio seating area, lawn and summer house, outside lighting and water tap.
Enquire today
Features
Property Features
- Stunning two bedroom bungalow for sale with a 5 years builders warranty.
- popular village location, close to shops and amenities, A1 and M1 motorway links.
- Spacious entrance porch with fitted storage and access to the hallway.
- Open-plan kitchen diner with high-quality units, integrated appliances, and bi-fold doors to the garden.
- Stylish living room with a vaulted ceiling and feature fireplace, converted from a garage.
- Two well-appointed bedrooms, including a spacious master bedroom.
- Luxurious bathroom with a panelled bath, overhead shower, and modern fittings.
- Enclosed front garden with wrought iron fencing and gate.
- Rear driveway providing parking for two vehicles and gate access to a well maintained rear garden.
- Part-garage used for storage, equipped with power and lighting.