
Grange Avenue, Woodsetts, Worksop
Property Information
Full Details
ENTRANCE HALLWAY
A welcoming entrance hallway accessed via a front-facing uPVC double glazed door. Features include a cloaks cupboard and a door leading through to the generously sized living room.
LIVING ROOM
A spacious and attractive living room featuring a front-facing uPVC double glazed window and an additional obscure side-facing window, allowing for plenty of natural light. The room benefits from coving to the ceiling, two central heating radiators, and a striking focal point – a marble hearth and inset gas coal-effect fire. A door provides access back into the hallway.
INNER HALLWAY
Provides access to the three bedrooms, kitchen/diner and family bathroom. Includes a loft hatch with pull-down ladder giving access to a boarded loft space. Central heating radiator and laminate wood flooring.
OPEN PLAN KITCHEN DINER
A generously proportioned kitchen/diner, ideal for family living. The kitchen is fitted with a range of solid wood wall and base units with complementary work surfaces, incorporating a stainless steel sink with mixer tap. There is space for free-standing appliances including a gas cooker, fridge, and washing machine. The kitchen area is part-tiled to the walls with laminate wood flooring continuing into the dining area. A side-facing uPVC double glazed window offers natural light.
The dining area features a front-facing uPVC double glazed window, dado rail, ceiling coving, central heating radiator and a side door leading into the entrance porch.
MASTER BEDROOM
A beautifully presented master bedroom with a rear-facing uPVC double glazed window, coving to the ceiling, dado rail, central heating radiator and a full wall of fitted mirrored wardrobes offering extensive storage.
BEDROOM TWO
A spacious second double bedroom with a rear-facing uPVC double glazed window, coving to the ceiling, dado rail, central heating radiator and a large built-in cupboard with hanging space.
BEDROOM THREE
A well-proportioned third bedroom with a side-facing uPVC double glazed window, ceiling coving and central heating radiator.
BATHROOM SUITE
A fully tiled four-piece bathroom suite comprising a panelled bath, walk-in shower enclosure with mains-fed waterfall shower, pedestal wash basin, low flush WC, vinyl flooring, chrome heated towel rail, shaver point and an obscure side-facing uPVC double glazed window.
ENTRANCE PORCH
A practical entrance porch with both front and rear-facing uPVC double glazed doors, fully tiled walls, laminate wood flooring and internal access to the garage.
EXTERIOR
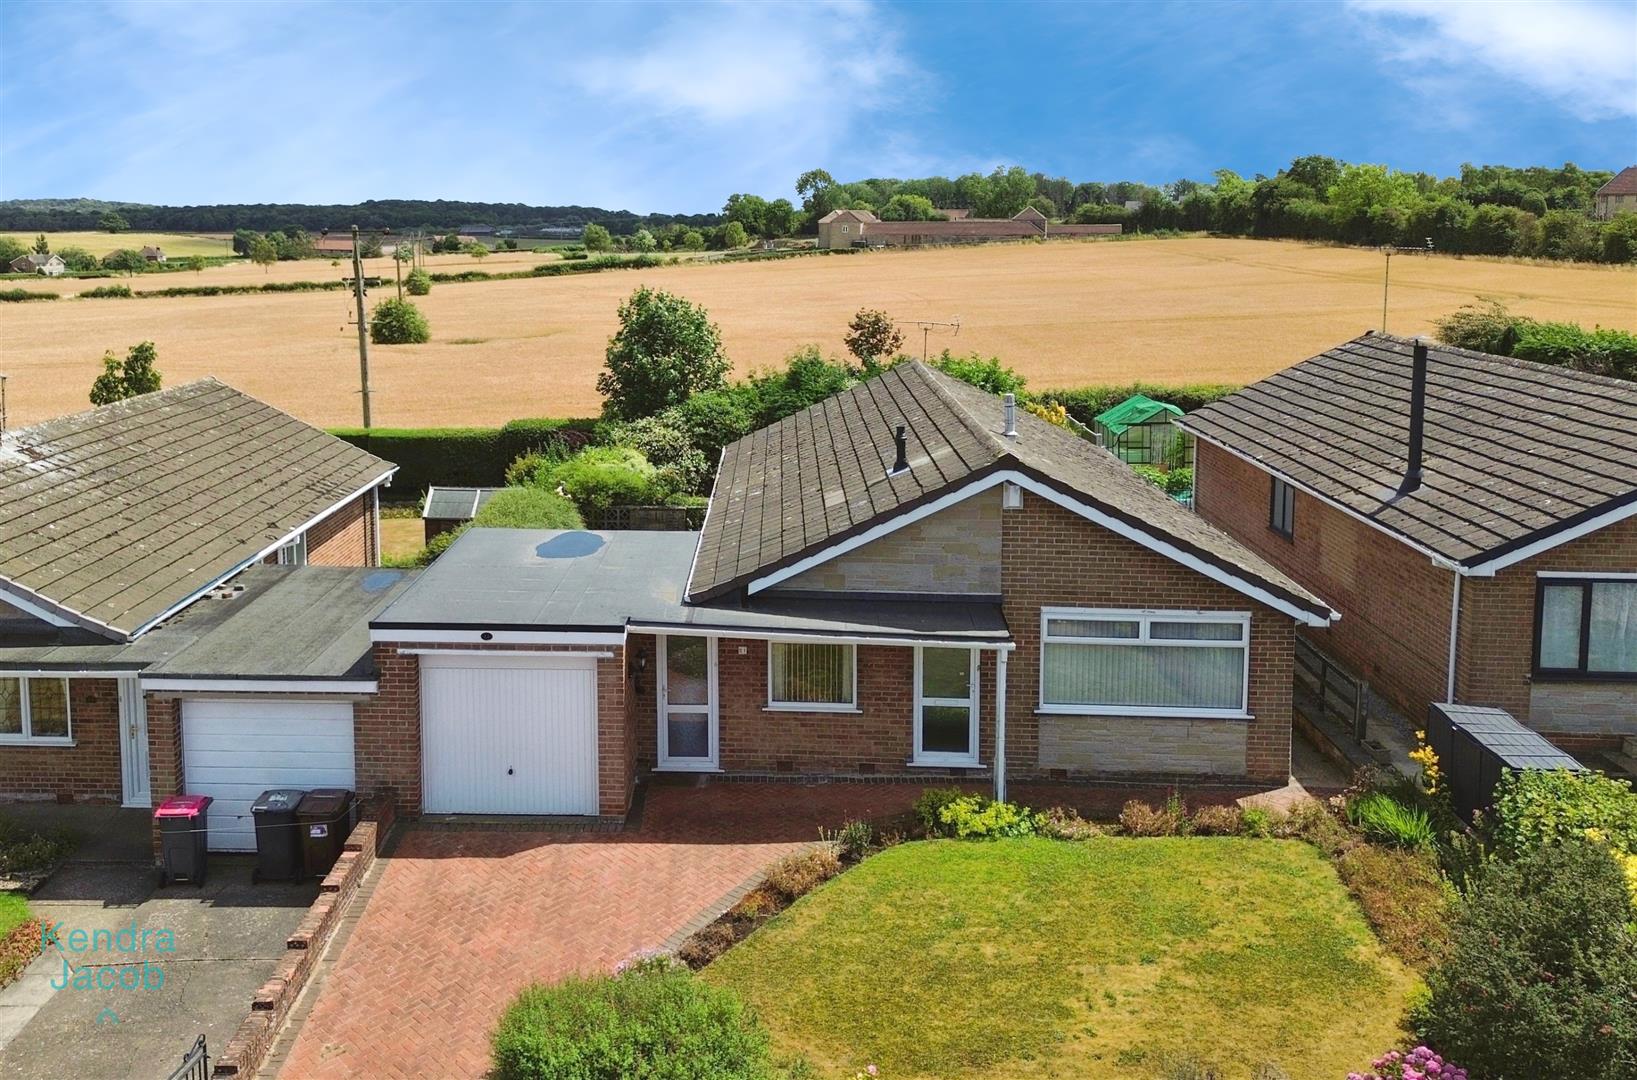
The property is set behind a low-maintenance walled garden with a well-kept lawn and mature, well-stocked borders. Double wrought iron gates open onto a block-paved driveway providing ample off-road parking and access to the garage.
To the rear lies a beautifully maintained garden, mainly laid to lawn with well-stocked borders, paved patio seating areas perfect for outdoor entertaining, a brick-built shed, exterior lighting and an outside tap. The garden enjoys open views over adjacent farmland, providing a peaceful and private setting.
GARAGE
Featuring an up-and-over door, rear uPVC double glazed window, power and lighting.
Enquire today
Features
Property Features
- Well-maintained detached bungalow with spacious accommodation
- Situated in the sought-after village of Woodsetts
- Within walking distance to local shops and amenities
- Easy access to Worksop, Sheffield, Rotherham, and Doncaster
- Generous living room with feature fireplace
- Large kitchen/diner with solid wood units and space for appliances
- Three well-proportioned bedrooms with fitted storage
- Four piece family bathroom with walk-in shower
- Well-kept front and rear gardens with open views to farmland
- Driveway and garage providing ample off-road parking