
Grange Close, Carlton-In-Lindrick, Worksop
Property Information
Full Details
ENTRANCE HALLWAY
A stylish composite front door opens into a bright and welcoming entrance hallway, setting the tone for the home. Features include elegant coving to the ceiling, a central heating radiator, a staircase rising to the first-floor landing, and a useful understairs storage cupboard. A high-quality natural wood floor flows throughout, with doors leading to the downstairs WC, living room and breakfast kitchen.
DOWNSTAIRS WC/CLOAKROOM
Fitted with a modern white suite comprising a low-level WC and pedestal wash hand basin with tiled splashback. Additional features include a tile-effect vinyl floor, central heating radiator, ceiling coving, an extractor fan, and a front-facing obscure uPVC double-glazed window.
LIVING ROOM
A spacious and beautifully presented reception room featuring rear-facing uPVC double-glazed windows and French doors that open seamlessly into a large conservatory, enhancing the sense of space and natural light. Finished with ceiling coving, a central heating radiator and wall lighting, the room also benefits from continuous natural wood flooring extending into the dining area. The focal point is an elegant wooden fire surround with a marble hearth and inset pebble-effect electric fire.
CONSERVATORY
An impressive and generously sized conservatory with a half dwarf wall and surrounding uPVC double-glazed windows, creating a light-filled additional living space. French doors open out onto the rear garden, while tiled flooring and two central heating radiators ensure year-round comfort.
DINING ROOM
A generously proportioned dining space, ideal for entertaining, with rear-facing uPVC double-glazed windows and French doors leading directly onto the garden’s patio seating area. The room features ceiling coving, a central heating radiator and high-quality natural wood flooring.
BREAKFAST KITCHEN
A contemporary and well-appointed kitchen fitted with an extensive range of wall and base units complemented by work surfaces. Features include a circular stainless steel sink with mixer tap, integrated dishwasher, fitted electric double oven, and a four-ring ceramic hob with extractor above. There is space for freestanding appliances including a fridge freezer and washing machine. A front-facing uPVC double-glazed bow window enhances natural light, while a central island provides additional workspace and a sociable focal point. Further benefits include tiled flooring, a central heating radiator, and a side entrance door leading to the driveway.
FIRST FLOOR LANDING
A bright landing with a front-facing uPVC double-glazed window, loft access hatch, and an airing cupboard housing the cylinder. Doors lead to three well-proportioned double bedrooms and the family bathroom.
MASTER BEDROOM
An attractive and spacious principal bedroom with a rear-facing uPVC double-glazed window. Features include ceiling coving, a central heating radiator, and an extensive range of fitted furniture including wardrobes, overhead storage cupboards and a dressing table.
BEDROOM TWO
A generously sized second double bedroom with a rear-facing uPVC double-glazed window, ceiling coving, central heating radiator, and a built-in storage cupboard with shelving.
BEDROOM THREE
A well-proportioned third double bedroom featuring a front-facing uPVC double-glazed window and central heating radiator.
FAMILY BATHROOM
A contemporary three-piece suite comprising a P-shaped bath with mains-fed shower and glass screen, vanity wash hand basin, and low-level WC. Fully tiled walls and a tile-effect vinyl floor create a sleek finish, complemented by a chrome heated towel rail, an extractor fan, and front and side-facing obscure uPVC double-glazed windows.
EXTERIOR
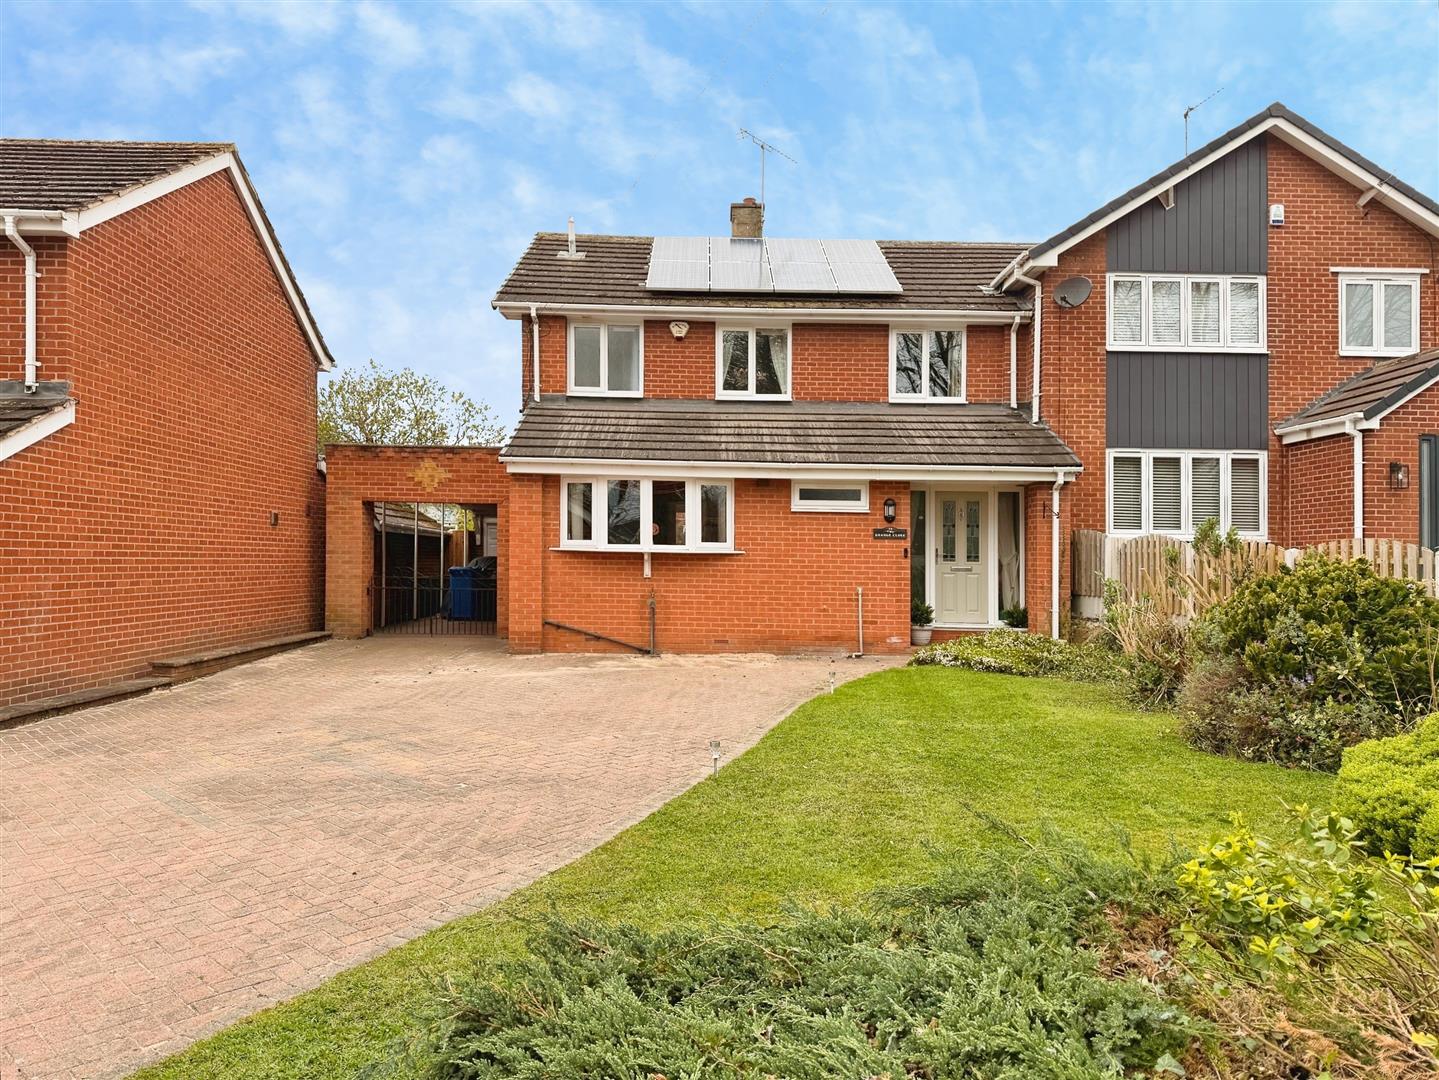
To the front, the property boasts a larger-than-average walled garden, mainly laid to lawn with well-stocked borders. A block-paved driveway provides ample off-road parking for several vehicles double wrought iron gates lead to a carport and detached garage, a side gate gives access to the rear.
The rear garden is a particular highlight—beautifully maintained and west-facing, offering a wonderful space for relaxation and entertaining. It features an extensive paved patio, a raised decked seating area ideal for social gatherings and barbecues, a generous lawn, and a low-maintenance pebbled section with a garden shed. The borders are attractively planted with a variety of shrubs, trees and plants.
DETACHED GARAGE
The garage is equipped with an up-and-over door, side-facing window and entrance door, along with power and lighting.
AGENTS NOTE
The property benefits from solar panels, which are owned outright by the current vendors and generate an income via the Feed-in Tariff.
Enquire today
Features
Property Features
- ****GUIDE PRICE £250,000 - £270,000****
- Spacious and contemporary three-bedroom semi-detached family home
- Located in a highly prestigious and sought-after area
- Generous and versatile living accommodation throughout
- Modern breakfast kitchen and multiple reception spaces
- Large conservatory providing additional living space and natural light
- Well-maintained west-facing garden ideal for entertaining
- Ample off-road parking and detached garage
- Situated in the desirable village of Carlton-in-Lindrick with excellent access to Worksop, Doncaster and Sheffield
- Rarely available property offered with no upper chain – early viewing advised