
Grange Farm Court, Woodsetts, Worksop
Property Information
Full Details
ENTRANCE PORCH
The property welcomes you through a front-facing entrance door leading into the elegant entrance porch, featuring both front and side-facing double-glazed windows, tiled flooring, and a further door that opens into the impressive open-plan kitchen/diner.
KITCHEN DINER
This generously proportioned, high-quality kitchen/diner boasts a range of stylish wall and base units, complemented by sophisticated work surfaces. The kitchen is fitted with a stainless steel sink unit with a mixer tap and integrated appliances, including an electric oven, a four-ring induction hob with an electric extractor fan overhead, a washing machine, and a dishwasher. There is space for a freestanding fridge/freezer, and a large under-stair storage cupboard provides additional convenience. The kitchen features part-tiled walls, a tiled floor, coving to the ceiling, and downlighting. The room is well-served by two central heating radiators and is bathed in natural light thanks to the front-facing UPVC double-glazed window and two rear-facing UPVC double-glazed windows. A door leads out into the beautifully presented rear garden.
LIVING ROOM
The charming living room is bright and airy, featuring a front-facing UPVC double-glazed window and rear-facing UPVC French doors that open out onto a decked seating area in the rear garden. The room is further enhanced by coving to the ceiling, a central heating radiator, and natural oak flooring, adding a touch of warmth and character.
FIRST FLOOR LANDING
On the first floor, the landing benefits from a front-facing UPVC double-glazed window, double doors that open into a spacious storage cupboard with shelving and a hanging rail, and a central heating radiator. Doors lead to two double bedrooms and the bathroom suite.
MASTER BEDROOM
An inviting master bedroom with a front-facing UPVC double-glazed window and a rear-facing UPVC double-glazed velux window. The room is complemented by two central heating radiators and fitted wardrobes along one wall, complete with matching overhead cupboards, offering plenty of storage space.
BEDROOM TWO
A second double bedroom featuring a front-facing UPVC double-glazed window and a central heating radiator, offering a light and airy space.
BATHROOM
The bathroom suite is tastefully presented with a three-piece suite in white, comprising a panelled bath with a mains-run shower overhead and a shower screen, a vanity hand wash basin, and a low flush WC. The room is part-tiled to the walls and has tiled flooring, with a chrome towel radiator and an electric extractor fan. A rear-facing UPVC double-glazed window completes the space.
OUTSIDE
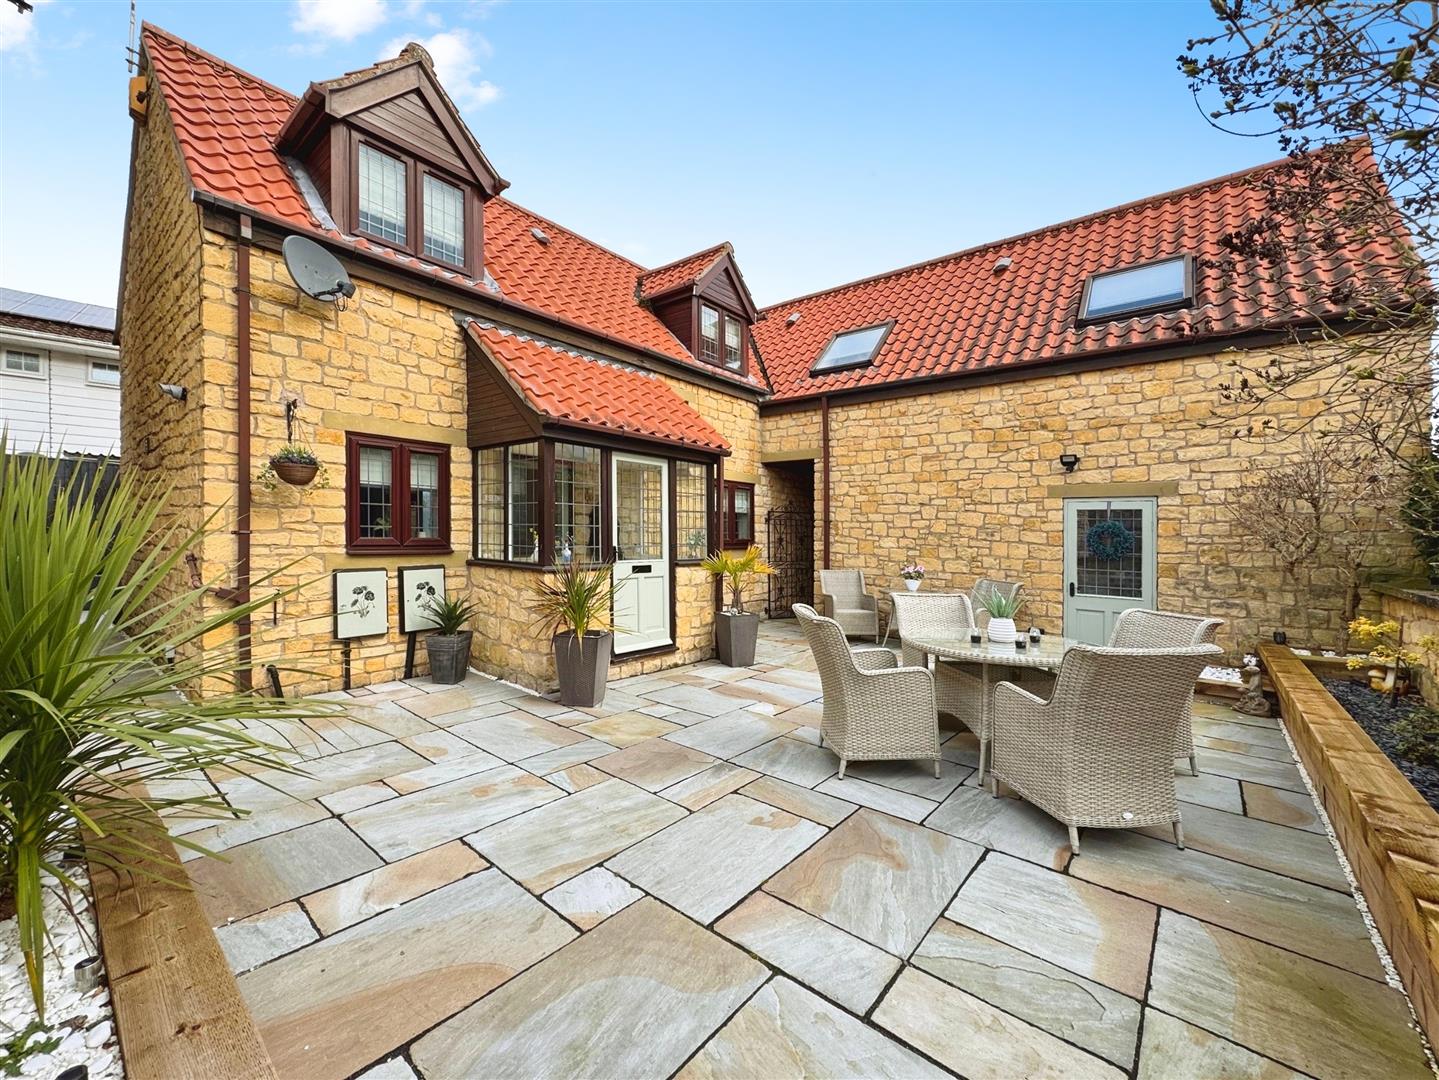
To the front of the property, you’ll find a stunning courtyard with porcelain paving and raised flower beds, offering access to the rear garden and a gate leading to a shared pathway, which provides access to the garage and driveway.
At the rear of the property, there is a beautifully presented garden with a Mediterranean feel. The area is designed for low maintenance and includes a porcelain-paved seating area, raised flowerbeds, and a raised decked seating area with a pergola. Outside lighting, power, and a water tap further enhance the outdoor space.
GARAGE
A single garage with an up-and-over door and a rear entrance leading onto the front courtyard. The garage is equipped with power and light, providing convenient storage or workspace.
Enquire today
Features
Property Features
- Stylish two-bedroom property in the sought-after village of Woodsetts.
- Conveniently located near Worksop, Sheffield, and Rotherham.
- Spacious entrance porch with double-glazed windows and tiled flooring.
- High-quality open-plan kitchen/diner with integrated appliances.
- Bright living room with French doors opening onto a rear decked seating area.
- Master bedroom with fitted wardrobes and ample storage.
- Second double bedroom with a front-facing window and central heating.
- Modern bathroom suite with a bath, overhead shower, and vanity wash basin.
- Beautifully landscaped front courtyard with porcelain paving and raised flower beds.
- Mediterranean-style rear garden with a decked seating area, pergola, and outdoor power/water.