
Greenway, Carlton-In-Lindrick, Worksop
Property Information
Full Details
ENTRANCE HALLWAY
Accessed via a rear-facing composite entrance door, this beautifully appointed entrance hallway sets the tone for the rest of the home. Finished to an exceptional standard, it features a modern chrome vertical radiator, solid oak internal doors leading to a cloak cupboard, breakfast kitchen, dining room, living room, downstairs WC, and a ground-floor bedroom. A solid oak staircase with contemporary glass balustrades descends to the basement level, while a further staircase ascends to the first-floor landing.
BREAKFAST KITCHEN
An impressive, state-of-the-art kitchen that’s truly a chef’s dream. Boasting a stunning range of high-quality wall and base units complemented by sleek Corian worktops, the design includes a central island with breakfast bar and additional storage. Integrated appliances include two Neff slide-and-hide ovens, a built-in microwave, full-height fridge freezer, dishwasher, and a five-ring gas hob with an elegant overhead extractor. The space is further enhanced by a striking 3D feature wall with LED lighting, ceiling downlights, a modern vertical radiator, Karndean flooring, and a rear-facing uPVC double-glazed window with a composite door leading out to the garden.
DINING ROOM
Perfectly suited for entertaining, this generously proportioned dining room enjoys a side-facing uPVC double-glazed bow window, classic ceiling coving, a contemporary radiator, and stylish wall lighting—offering both comfort and charm in equal measure.
LIVING ROOM
An outstanding living space featuring a captivating feature wall with a log-burning effect fire as its centrepiece. Two contemporary radiators provide warmth, while ceiling coving adds a traditional touch. A side-facing uPVC double-glazed window allows natural light to flow through, and striking bi-folding uPVC doors open onto a stunning balcony with glass balustrades and ceramic tiled flooring—ideal for relaxing or entertaining.
MASTER BEDROOM (FIRST FLOOR)
A luxuriously styled master bedroom, elegantly decorated and offering a front-facing uPVC double-glazed bow window, modern radiator, ceiling coving, air conditioning unit, and an eye-catching feature wall. Bespoke fitted wardrobes span two walls, complemented by a matching dressing table. A private door leads to the beautifully appointed en-suite.
EN-SUITE BATHROOM
This opulent four-piece en-suite features a freestanding bath with floor-mounted shower mixer tap, a spacious double walk-in shower with a premium wall panel, overhead waterfall shower and handheld attachment. Twin wall-mounted vanity basins, a low-flush WC, high-quality floor and wall tiling, chrome towel radiator, ceiling downlights, extractor fan, and a side-facing obscured uPVC window complete this luxurious space.
BASEMENT CINEMA ROOM
A superbly designed cinema room, perfect for cosy nights in or entertaining. Featuring a front-facing uPVC double-glazed bow window, two modern radiators, ceiling coving, and a solid oak staircase with glass balustrade connecting to the ground floor. A door leads through to the boiler room.
BOILER ROOM
Practical and well-finished, the boiler room includes natural wood flooring, fitted shelving, and a doorway leading to the oversized garage.
GARAGE
An exceptionally spacious garage fitted with natural wood flooring, power, lighting, an electric roller door, and a side-facing uPVC double-glazed bow window. A dedicated utility area is conveniently situated to the side.
UTILITY ROOM
Fitted with base units and complementary worktops, the utility includes a stainless-steel sink with mixer tap, plumbing for a washing machine and space for a tumble dryer—blending practicality with smart design.
FIRST FLOOR LANDING
A spacious and airy landing area, illuminated by two rear-facing Velux windows. Includes three built-in storage cupboards, two central heating radiators, ceiling coving, a dado rail, and access to three generously proportioned double bedrooms and the family bathroom.
BEDROOM TWO
A large, light-filled double bedroom with front-facing uPVC double-glazed window, central heating radiator, and ceiling coving. Tastefully decorated and well-proportioned. There is an air-conditioning unit.
BEDROOM THREE
A stylish third bedroom with a side-facing uPVC double-glazed window, central heating radiator, fitted wardrobe and a built-in cupboard with shelving—ideal as a guest room or study.
BEDROOM FOUR
Another spacious double bedroom featuring a front-facing uPVC double-glazed window, ceiling coving, central heating radiator, and a comprehensive suite of fitted wardrobes with matching overhead cupboards.
FAMILY BATHROOM
Beautifully finished, the family bathroom includes a modern white three-piece suite comprising a P-shaped bath with overhead waterfall shower and glass screen, vanity hand basin, and low-flush WC. Premium tiling to walls and floors, heated towel radiator, ceiling downlights, and a side-facing obscure uPVC double-glazed window complete the space.
EXTERIOR
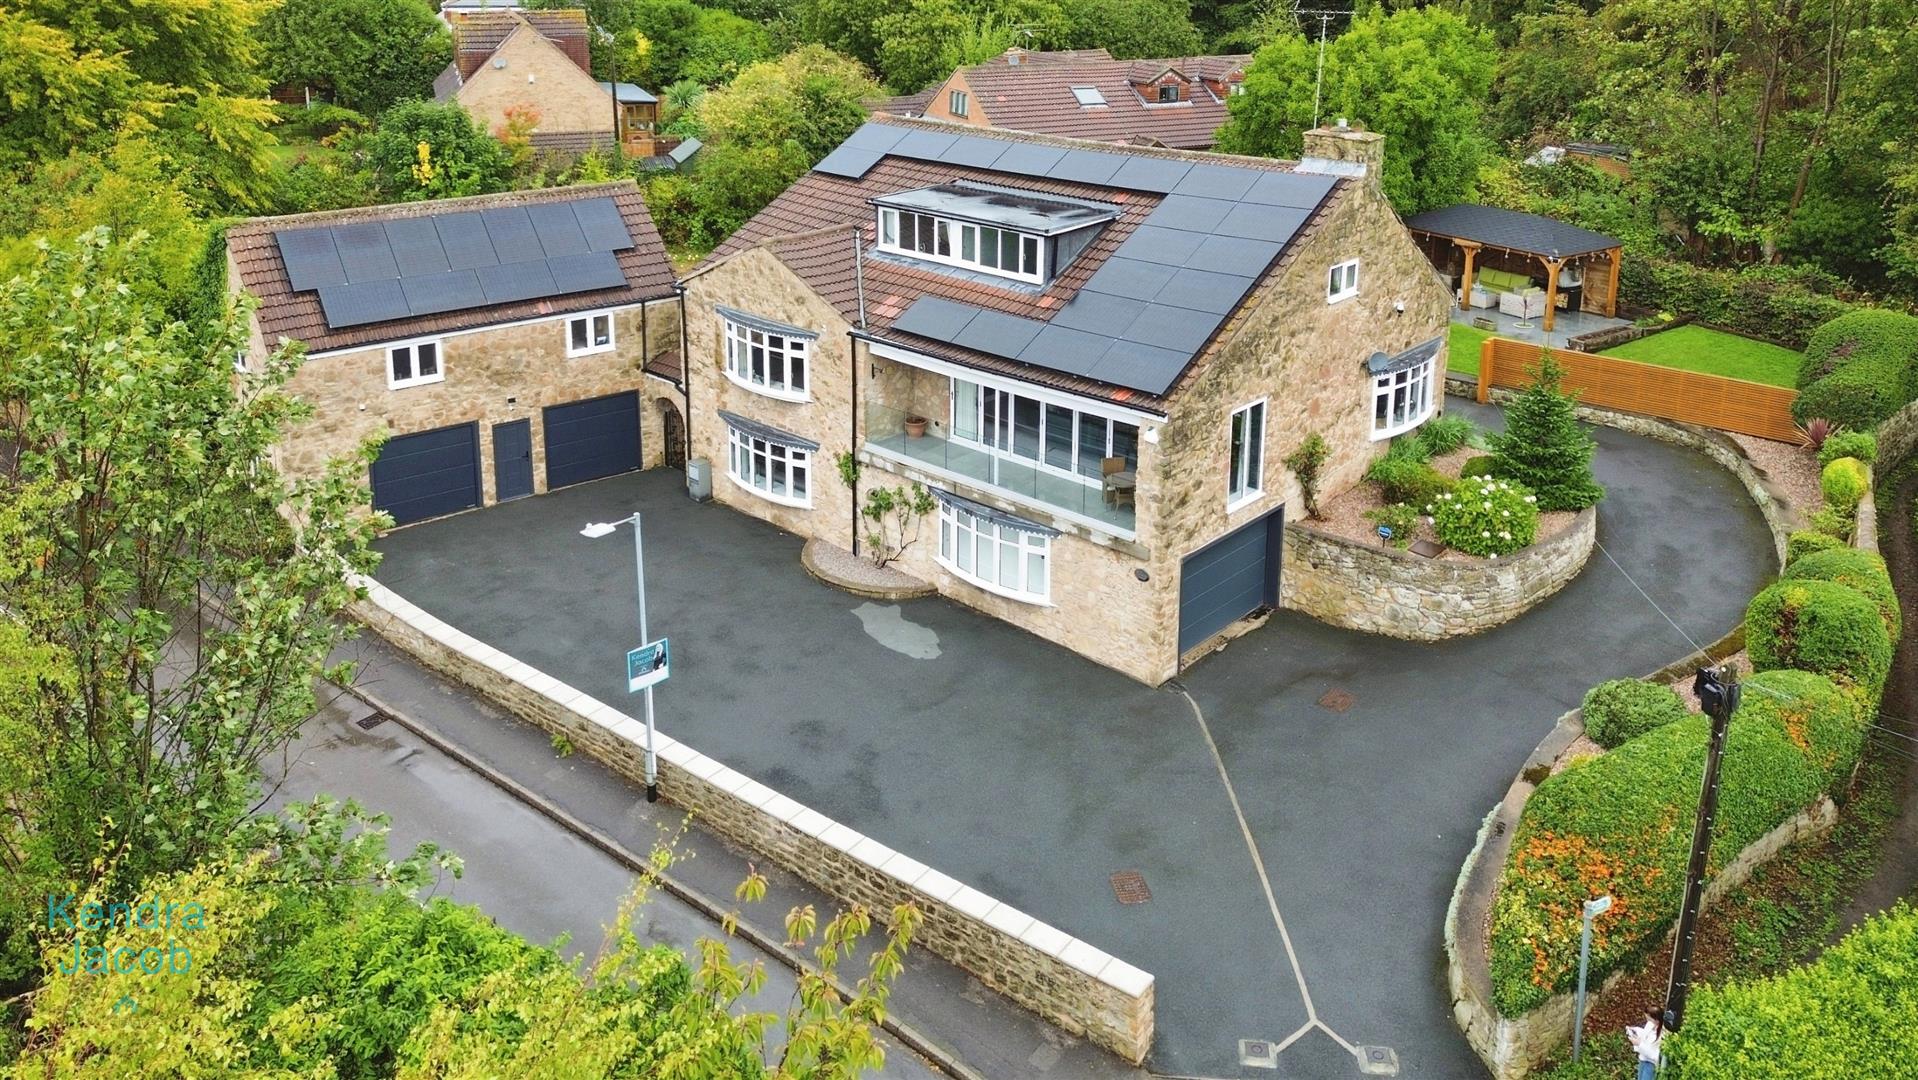
To the front of the property lies a stone-walled garden with an expansive, sweeping driveway offering ample off-street parking for multiple vehicles. The driveway is fitted with electrically operated security bollards. Raised, low-maintenance flower and shrub beds enhance the kerb appeal. The driveway provides access to three garages, and secure gates lead to the rear garden.
At the rear, you’ll find a beautifully landscaped, enclosed garden. Features include a raised lawn, attractive stone boundary walls, and a porcelain-tiled patio seating area beneath a striking pergola—ideal for outdoor dining and relaxation. Composite decking and steps lead down to the front of the property and into the...
BAR/ENTERTAINMENT ROOM
A truly impressive entertainment space, complete with a fully fitted bar area featuring a fridge, dishwasher, and sink. Wooden flooring throughout, three uPVC double-glazed windows, built-in seating, and ample lighting and power points make this a perfect year-round entertaining hub. A door leads to the adjoining WC, fitted with a low-flush toilet, hand basin, and a uPVC double-glazed window.
AGENTS NOTE
The property is fitted with an alarm system and a 13kW solar panel system with storage batteries, owned outright by the current vendors. The solar provides for the property’s power needs for 11 months of the year.
Enquire today
Features
Property Features
- ***GUIDE PRICE £700,000 - £725,000*** NO UPPER CHAIN***
- Stunning, fully renovated home finished to an exceptionally high standard throughout
- Prestigious village location on The Green, Carlton in Lindrick
- Within walking distance of shops, schools, and local amenities
- Excellent commuter access to the A1 and M1 motorway networks
- Spacious and versatile layout with luxurious living accommodation
- Designer breakfast kitchen with high-end appliances and Corian worktops
- Elegant living and dining areas with feature finishes and bi-folding doors
- Beautifully landscaped gardens, multiple garages, and private driveway
- Impressive cinema room and entertainment bar—ideal for hosting and relaxing