
Gresley Avenue, Bawtry, Doncaster
Property Information
Full Details
LOCATION
Bawtry is a vibrant market Town steeped in history and was an important inland port up until the 1700’s. Located close to the town centre, the property is within walking distance of a wide range of facilities and amenities, including a number of popular independent shops, cafes, restaurants and public houses.
ENTRANCE HALLWAY
Having a front facing composite entrance door leading into the entrance hallway, central heating radiator, staircase leading to the first floor landing, laminated wood flooring and a door giving access into the lounge and diner.
LOUNGE DINER
A well proportioned lounge diner, front facing UPVC double glazed window, coving to the ceiling, central heating radiator, power points, TV point, and laminated flooring continuing through into the dining room. The dining room has rear facing UPVC double glazed French doors leading out into the rear garden, central heating radiator, power points and a door giving access into the breakfast kitchen.
BREAKFAST KITCHEN
An extended breakfast kitchen having a range of modern high gloss wall and base units with complimentary work surfaces incorporating a ceramic sink unit with mixer tap, partly tiled to the walls, tiled flooring, breakfast bar, fitted electric oven, five ring gas hob with an electric extractor fan at above, space for a fridge freezer, washing machine and tumble dryer, two rear facing UPVC double glazed windows, rear facing composite entrance door leading out into the deck seating area of the garden, large storage cupboard and power points.
FIRST FLOOR LANDING
Having a side facing UPVC double glazed window, central heating radiator, solid oak balustrades, access hatched to the loft space, which has a loft ladder light and is a boarded.
BEDROOM ONE
Front facing UPVC double glazed window, central heating radiator, laminated wood flooring, featured brick wall, power points and TV point.
BEDROOM TWO
A second double bedroom, rear facing UPVC double glazed window, central heating radiator, laminated wood flooring and power points.
BEDROOM THREE
A good sized third bedroom, front facing UPVC double glazed window, central heating radiator, laminated wood flooring and power points.
FAMILY BATHROOM
A luxury suite in white comprising of a P shaped bath with a shower mixer tap and glass shower screen, pedestal hand wash basin, low flush WC, fully tiled to the wall and floor, chrome towel radiator , downlighting to the ceiling and a rear facing obscure UPVC double glazed window.
OUTSIDE
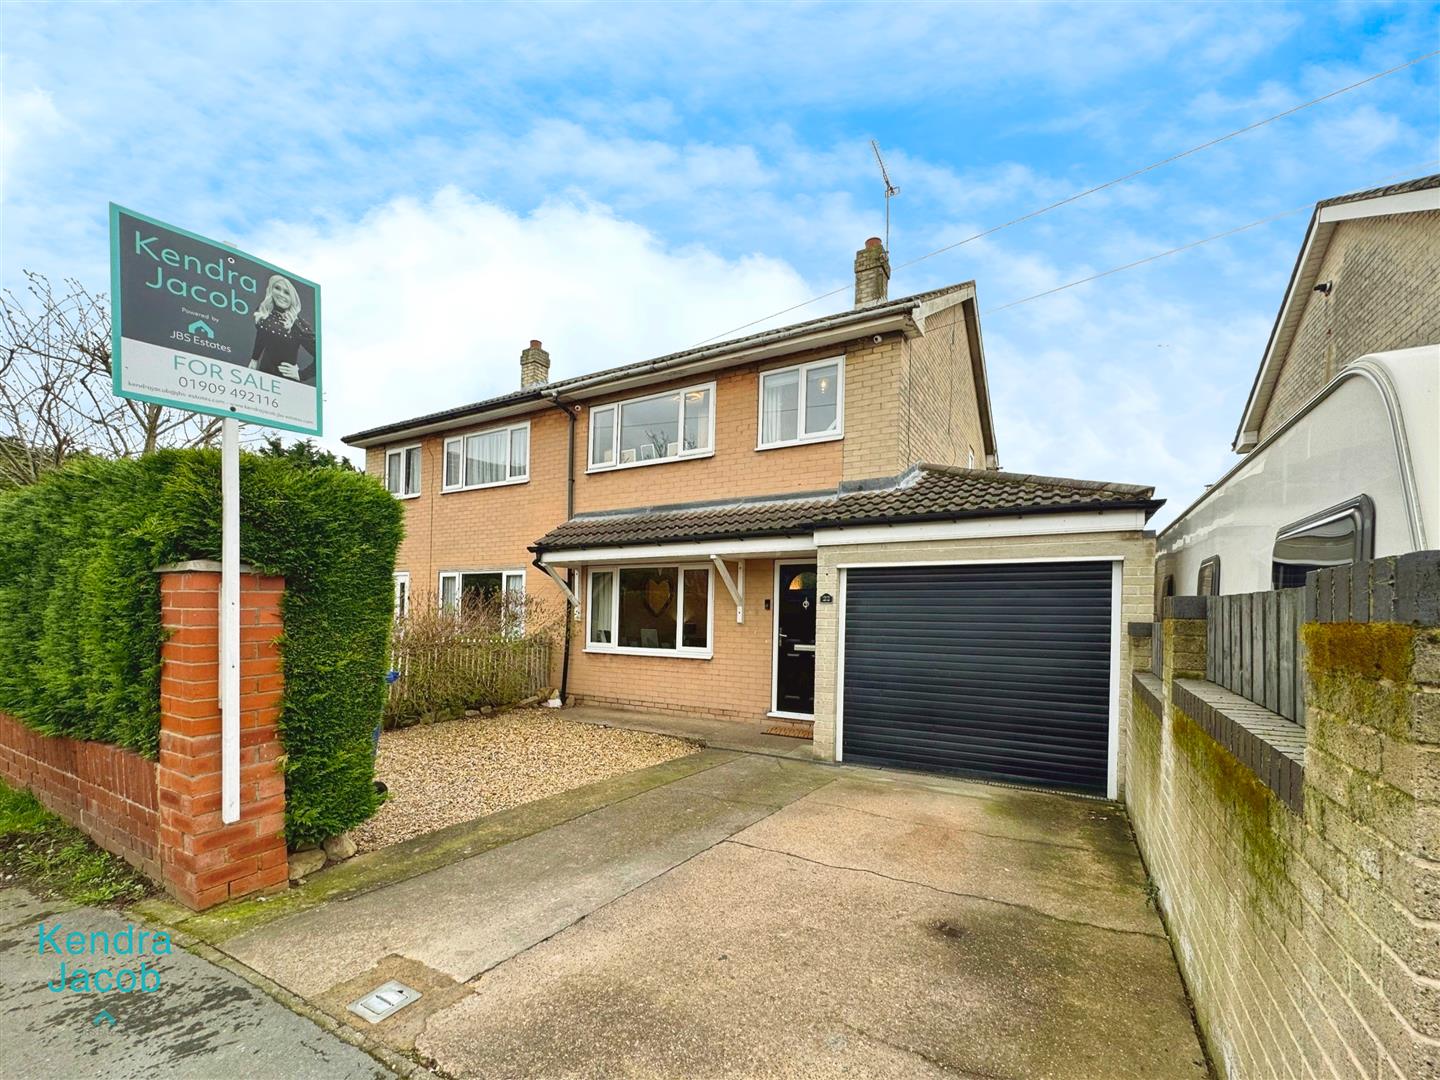
To the front of the property is a low maintenance pebbled garden and driveway leading to the garage.
To the rear of the property is an attractive enclosed garden, mainly laid to lawn, raised decked seating area, low maintenance, low maintenance boarders, large brick built store with power and light.
Enquire today
Features
Property Features
- BEAUTIFUL THREE BEDROOM SEMI DETACHED FAMILY HOME
- EXTENDED MODERN BREAKFAST KITCHEN
- ATTRACTIVE LOUNGE DINER
- WELL PROPORTIONED BEDROOMS
- LUXURY THREE PIECE FAMILY BATHROOM SUITE
- DRIVEWAY & GARAGE WITH A REMOTE CONTROL CONTROL ELECTRIC DOOR
- WELL MAINTAINED REAR GARDEN WITH A RAISED DECKED AREA & LARGE BRICK STORE
- SITUATED IN THE SUPERB LOCATION OF BAWTRY TOWN
- CLOSE TO LOCAL BARS, RESTAURANTS, SHOPS & SUPERMARKETS
- CLOSE TO DONCASTER, GAINSBOROUGH, RETFORD & WORKSOP