
Hardwick Road East, Worksop
Property Information
Full Details
ENTRANCE HALLWAY
Stepping through the front-facing composite door, you are welcomed into a practical and well-presented entrance hallway. A front-facing UPVC double-glazed window allows natural light to brighten the space. The hallway features a staircase leading to the first-floor landing, a central heating radiator, and durable laminated wood flooring. Doors provide access to the lounge-diner, kitchen, and downstairs bathroom.
KITCHEN
The kitchen is fitted with a selection of wall and base units, offering ample storage and workspace. The work surfaces complement the units and incorporate a stainless steel sink with a mixer tap. The walls are partly tiled for ease of maintenance, and the floor features a tile-effect covering. A central heating radiator provides warmth, while the kitchen is equipped for freestanding appliances, including a fridge freezer, a gas cooker with an electric extractor fan above, and plumbing for a washing machine. A side-facing UPVC double-glazed window brings in natural light, while rear-facing UPVC double-glazed patio doors lead out to the decked seating area in the garden.
LOUNGE DINER
The lounge is a comfortable space, featuring a rear-facing UPVC double-glazed window, coving to the ceiling, and a central heating radiator. A feature fireplace with an electric coal-effect fire serves as a focal point, adding a cosy touch. An archway leads into the dining area, creating an open and sociable feel.
DINING ROOM
The dining room benefits from a front-facing UPVC double-glazed window, a dado rail adding character, and a central heating radiator.
DOWNSTAIRS BATHROOM SUITE
This functional bathroom suite comprises a panelled bath with a shower mixer tap, a vanity hand wash basin, and a low-flush WC. The walls are partly tiled for a neat and tidy look, complemented by a vinyl floor covering. A central heating radiator ensures comfort, while an electric extractor fan provides ventilation. A side-facing obscure UPVC double-glazed window allows natural light while maintaining privacy.
FIRST FLOOR LANDING
The landing benefits from a side-facing UPVC double-glazed window and two storage cupboards, one of which houses the combination central heating boiler. Doors lead to three double bedrooms.
MASTER BEDROOM
A well-proportioned master bedroom with a rear-facing UPVC double-glazed window and a central heating radiator, offering a comfortable and private retreat.
BEDROOM TWO
A nicely presented second bedroom with a front-facing UPVC double-glazed window, a central heating radiator, and a useful built-in storage cupboard.
BEDROOM THREE
A third double bedroom featuring a side-facing UPVC double-glazed window and a central heating radiator, making it a versatile space.
OUTSIDE
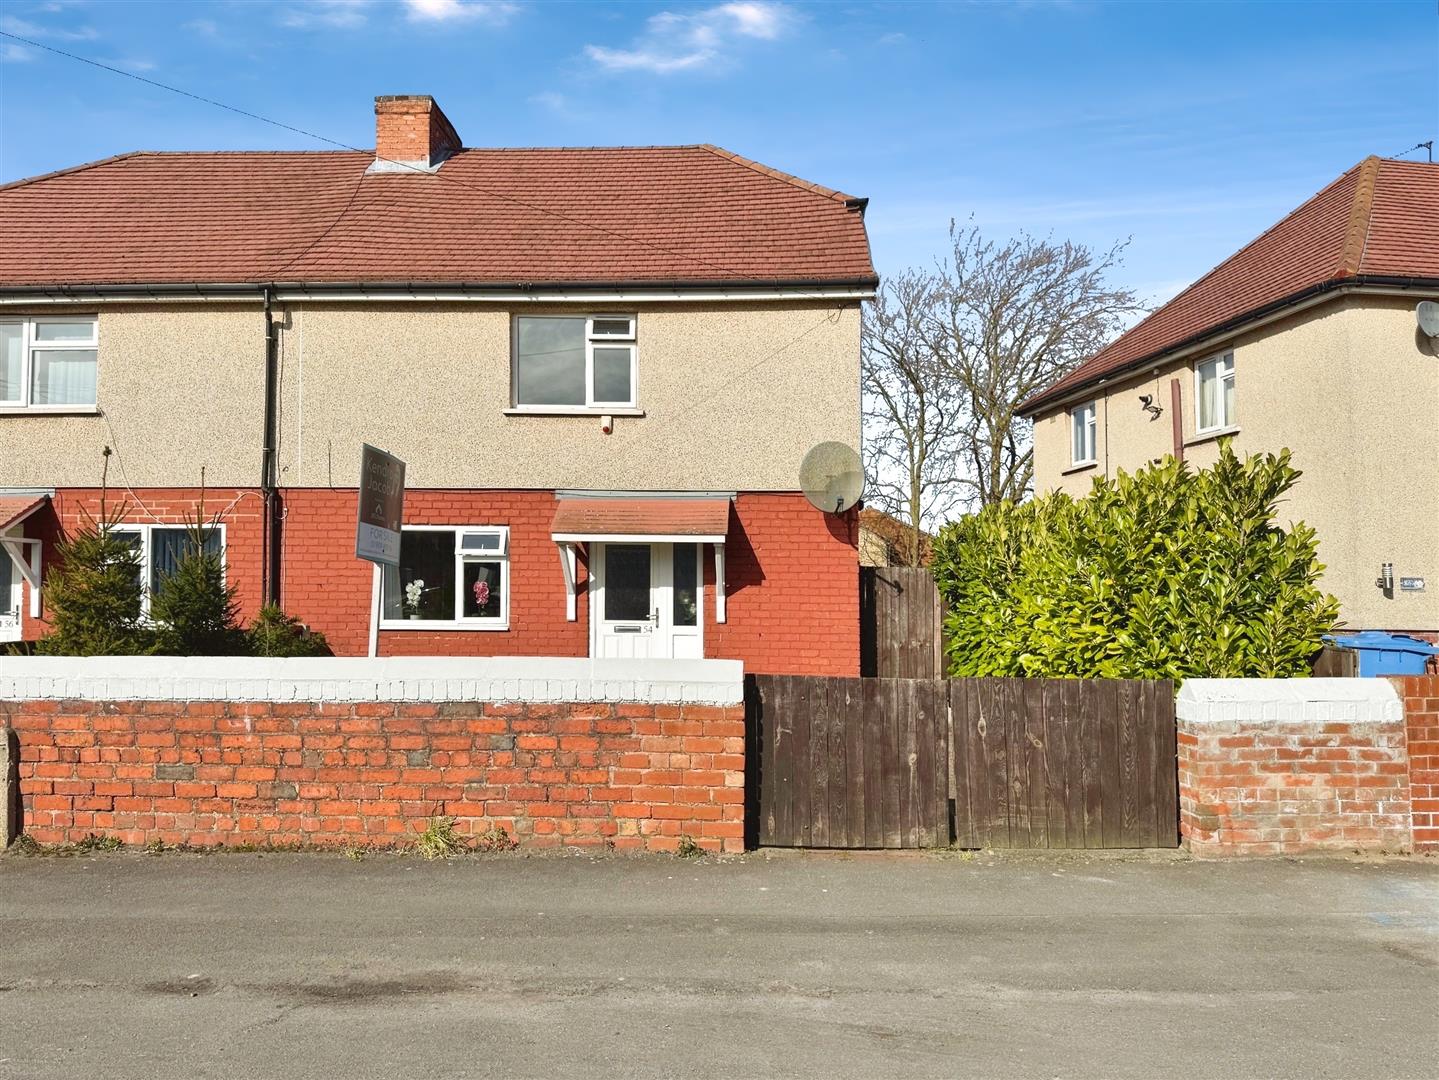
To the front of the property, an enclosed walled garden provides a welcoming entrance. Double wooden gates allow access to the driveway, with an additional gated entrance leading to the rear of the property.
At the rear, the property enjoys a generously sized enclosed garden, mainly laid to lawn. A raised decked seating area provides an ideal spot for outdoor relaxation. Additional features include outdoor lighting and a water tap for convenience.
Enquire today
Features
Property Features
- Affordable three-bedroom semi-detached family home.
- Convenient location near Worksop town centre, schools, and amenities.
- Spacious lounge-diner with a feature fireplace and open archway.
- Well-equipped kitchen with access to the rear garden.
- Three generously sized bedrooms offering comfortable living space.
- Functional bathroom with a shower mixer tap and vanity hand wash basin.
- Enclosed front garden with gated driveway access.
- Large enclosed rear garden with a raised decked seating area.
- Central heating and UPVC double-glazed windows throughout.
- Ideal for families or first-time buyers seeking great value.