
Harlequin Drive, Worksop
Property Information
Full Details
ENTRANCE HALLWAY
Step through the contemporary composite front door into a welcoming entrance hallway. Natural light flows through the side-facing uPVC double-glazed window, creating an inviting first impression. The hallway features a central heating radiator, a spacious built-in storage cupboard, an elegant spindle staircase rising to the first floor, and doors leading to the lounge, open-plan kitchen/dining room and downstairs WC.
DOWNSTAIRS WC
Finished in a modern white suite comprising a low-flush WC and a corner wash hand basin with tiled splashback. Additional features include a contemporary tiled-effect vinyl floor, central heating radiator and extractor fan.
LIVING ROOM
A beautifully proportioned and stylish living room enjoying a large front-facing uPVC double-glazed window that fills the space with natural light. Complete with a central heating radiator, this is the perfect room to relax and unwind.
OPEN PLAN KITCHEN DINER
The heart of the home is this stunning open-plan kitchen and dining space, thoughtfully designed for modern family living and entertaining.
The contemporary kitchen is fitted with an extensive range of sleek wall and base units complemented by stylish worktops, incorporating a stainless steel sink with mixer tap, integrated electric oven, four-ring induction hob with extractor hood above, and a range of integrated appliances including a fridge freezer and dishwasher. The wall-mounted combination boiler is neatly concealed within a matching cupboard, creating a seamless finish. A rear-facing uPVC double-glazed window provides plenty of natural light, while the tiled-effect flooring flows effortlessly into the dining area.
The dining area offers ample room for family meals and entertaining, with rear-facing uPVC double-glazed windows and French doors opening directly onto the beautifully landscaped rear garden. A central heating radiator and access to the utility room complete this impressive living space.
UTILITY ROOM
A practical and well-designed utility room offering additional worktop space with plumbing for a washing machine and space for a tumble dryer. Finished with tiled-effect vinyl flooring, a central heating radiator and a side-facing uPVC double-glazed window.
FIRST FLOOR LANDING
A spacious landing providing access to all four bedrooms and the family bathroom. Features include a generous storage cupboard, loft access, side-facing uPVC double-glazed window and central heating radiator.
PRINCIPLE BEDROOM
A beautifully presented principal bedroom enjoying a front-facing uPVC double-glazed window and central heating radiator. A door leads directly into the stylish en-suite shower room.
EN-SUITE SHOWER ROOM
A contemporary en-suite finished with a modern white suite comprising a spacious walk-in shower with mains-fed shower, pedestal wash hand basin and low-flush WC. Complete with tiled splashbacks, tiled-effect flooring, central heating radiator, shaver point, extractor fan and obscure side-facing uPVC double-glazed window.
BEDROOM TWO
A generous double bedroom with a front-facing uPVC double-glazed window, central heating radiator and ample space for freestanding furniture.
BEDROOM THREE
Another spacious double bedroom overlooking the rear garden, featuring a rear-facing uPVC double-glazed window, central heating radiator and plenty of room for freestanding furniture.
BEDROOM FOUR
A versatile fourth bedroom, currently utilised as a games room, offering a rear-facing uPVC double-glazed window and central heating radiator. Ideal as a home office, nursery or guest bedroom.
FAMILY BATHROOM
A stylish family bathroom fitted with a contemporary white suite comprising a panelled bath with mains-fed shower over and glazed shower screen, pedestal wash hand basin and low-flush WC. Finished with tiled splashbacks, tiled-effect flooring, central heating radiator, extractor fan and obscure side-facing uPVC double-glazed window.
EXTERIOR
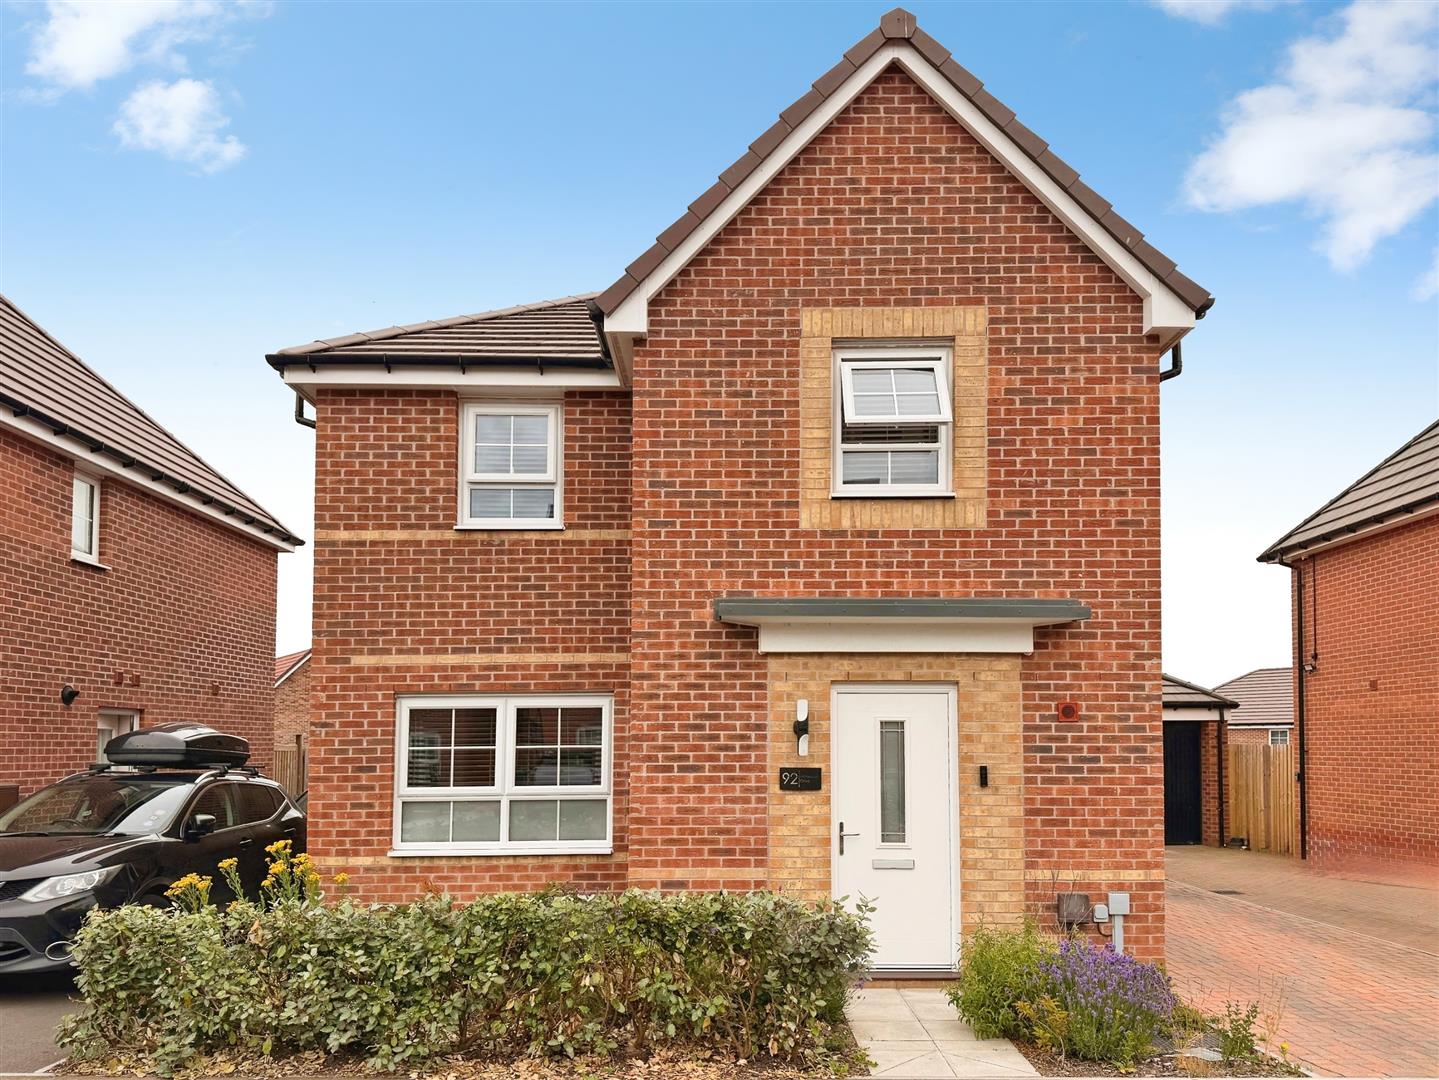
To the front, the property enjoys an attractive open-plan garden with a driveway providing off-road parking for two vehicles, leading to the garage. Gated side access leads through to the rear garden.
The rear garden has been beautifully landscaped to create a stylish, low-maintenance outdoor living space, perfect for entertaining. It features an attractive paved patio, artificial lawn with decorative pebled borders and steps leading down to an impressive additional seating and entertainment terrace. Further benefits include exterior lighting and an outside water tap.
GARAGE
The garage benefits from an up-and-over door, together with power and lighting, providing excellent storage or secure parking.
Enquire today
Features
Property Features
- ***GUIDE PRICE £300,000 - £320,000***
- * Beautifully presented four-bedroom detached family home
- * Sought-after Gateford location in Worksop
- * Spacious open-plan kitchen and dining room
- * Stylish lounge and separate utility room
- * Principal bedroom with en-suite
- * Contemporary family bathroom and downstairs WC
- * Landscaped, low-maintenance rear garden
- * Driveway parking for two vehicles and attached garage
- * Close to schools, local amenities, A1 and M1 motorway links