
Harlequin Drive, Worksop
Property Information
Full Details
ENTRANCE HALLWAY
Featuring a front-facing composite entrance door, opening into the hallway. The space includes a central heating radiator and doors providing access to the living room and downstairs WC.
DOWNSTAIRS WC
Fitted with a low-flush WC, a corner handwash basin with tiled splashback, a central heating radiator, tiled flooring, ceiling-mounted downlights, and an electric extractor fan.
LIVING ROOM
A charming and well-appointed living room, beautifully decorated, with front and side-facing UPVC double-glazed windows. The room includes a central heating radiator, a plan staircase leading to the first-floor landing, and a feature wall with integrated storage. A door provides access to the kitchen-diner.
KITCHEN DINER
A spacious and modern kitchen-diner, featuring a quality range of high-gloss wall and base units with complementary work surfaces. The kitchen includes a stainless steel sink with a mixer tap, a fitted electric oven, a four-ring gas hob with an extractor fan above, an integrated dishwasher, and space for a freestanding fridge-freezer and washing machine. There are ceiling-mounted downlights, a rear-facing UPVC double-glazed window, and high-quality flooring that continues into the dining area. The dining space has rear-facing UPVC double-glazed French doors, a central heating radiator, and a large understairs storage cupboard.
FIRST FLOOR LANDING
A spacious landing featuring spindle balustrades, a central heating radiator, a large storage cupboard, ceiling-mounted downlights, and access to the loft hatch. Doors lead to three bedrooms and the family bathroom.
MASTER BEDROOM
A luxurious master bedroom with a front-facing UPVC double-glazed window, a central heating radiator, and a door leading to the ensuite shower room.
EN-SUITE SHOWER ROOM
A high-quality suite in white, comprising a large walk-in shower with a mains-fed shower, a pedestal handwash basin with tiled splashback, a low-flush WC, partial tiling to the walls, tiled flooring, a central heating radiator, and a side-facing UPVC double-glazed window.
BEDROOM TWO
A spacious double bedroom with a rear-facing UPVC double-glazed window and a central heating radiator.
BEDROOM THREE
A versatile third bedroom, currently used as a dressing room, with a front-facing UPVC double-glazed window and a central heating radiator.
FAMILY BATHROOM
A three-piece suite in white, comprising a panelled bath, a pedestal handwash basin, and a low-flush WC. The bathroom features part-tiled walls, tiled flooring, a central heating radiator, an electric extractor fan, and a rear-facing obscure UPVC double-glazed window.
OUTSIDE
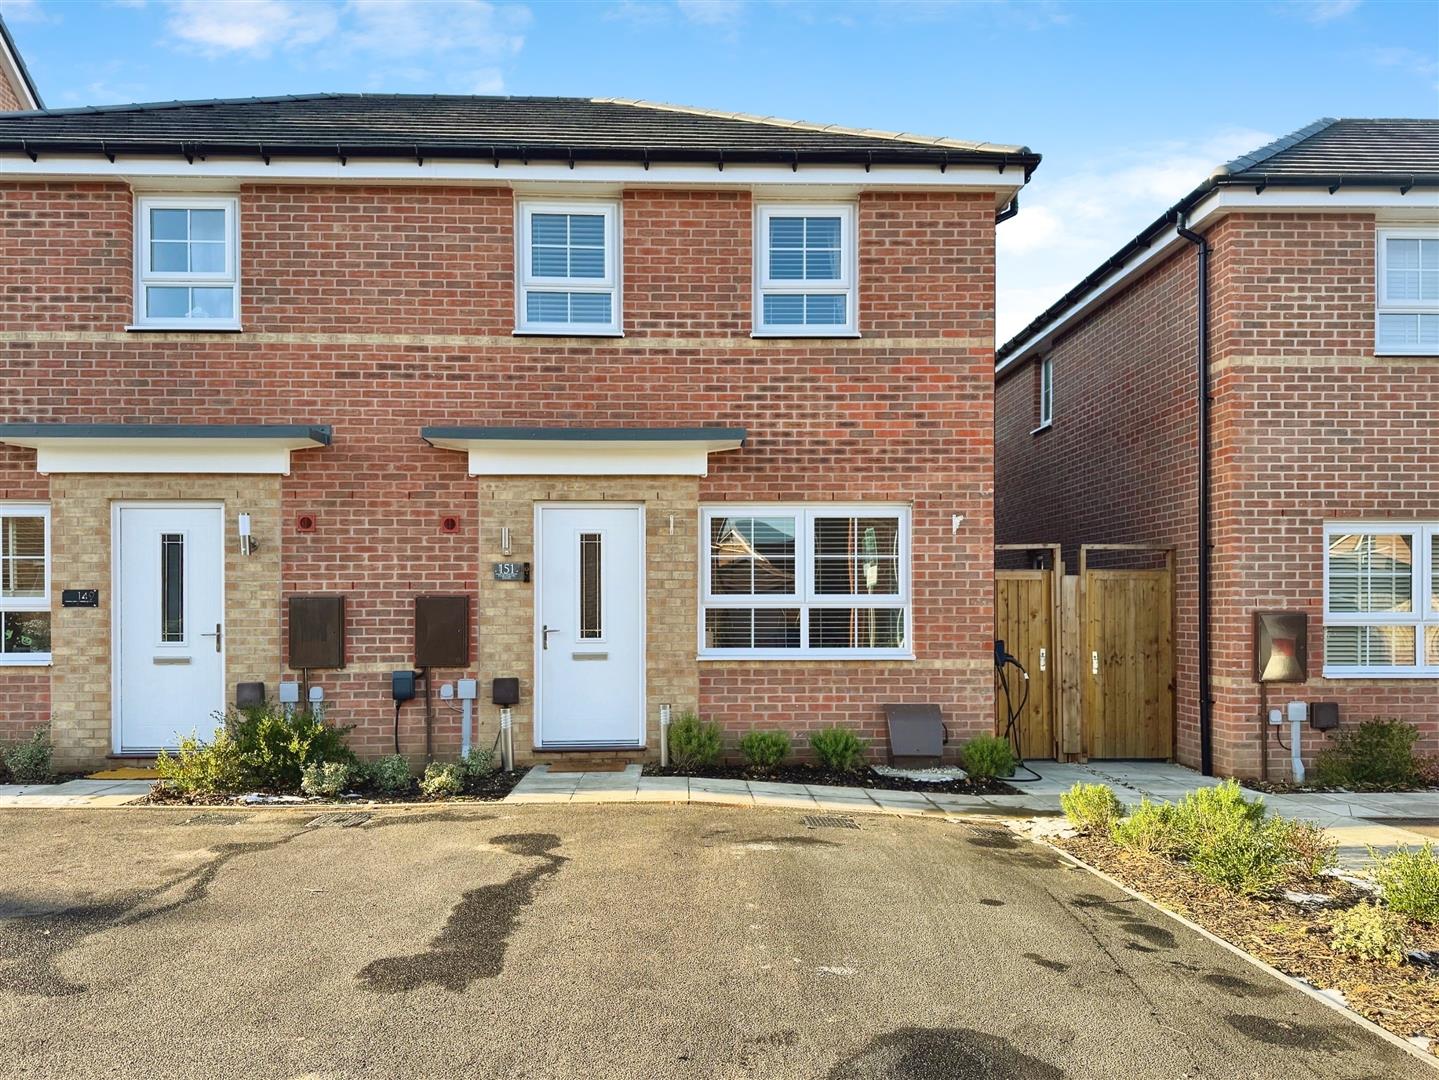
At the front of the property, there is parking for two vehicles and gated access to the rear. The rear garden is enclosed, offering a good-sized space with a small paved seating area, lawned area, outside water tap and power .
Enquire today
Features
Property Features
- Showroom standard three bedroom semi detached family home for sale
- Situated in the popular location of Gateford in Worksop
- Entrance Hallway: Front-facing composite door leading to a central hallway with access to the living room and WC.
- Living Room: Bright and stylish with UPVC double-glazed windows, feature wall storage, and staircase to the first floor.
- Kitchen-Diner: High-gloss units, integrated appliances, French doors to the rear garden, and ample storage.
- Downstairs WC: Low-flush WC, corner basin, tiled splashback, and extractor fan.
- Master Bedroom: Luxurious with front-facing window, central heating radiator, and ensuite shower room.
- Additional Bedrooms: Second double bedroom and versatile third bedroom, currently used as a dressing room.
- Family Bathroom: White three-piece suite with part-tiled walls, extractor fan, and obscure glazed window.
- Parking for two cars, enclosed rear garden with lawn and patio, and gated side access.