Harley Close, Worksop
Property Information
Full Details
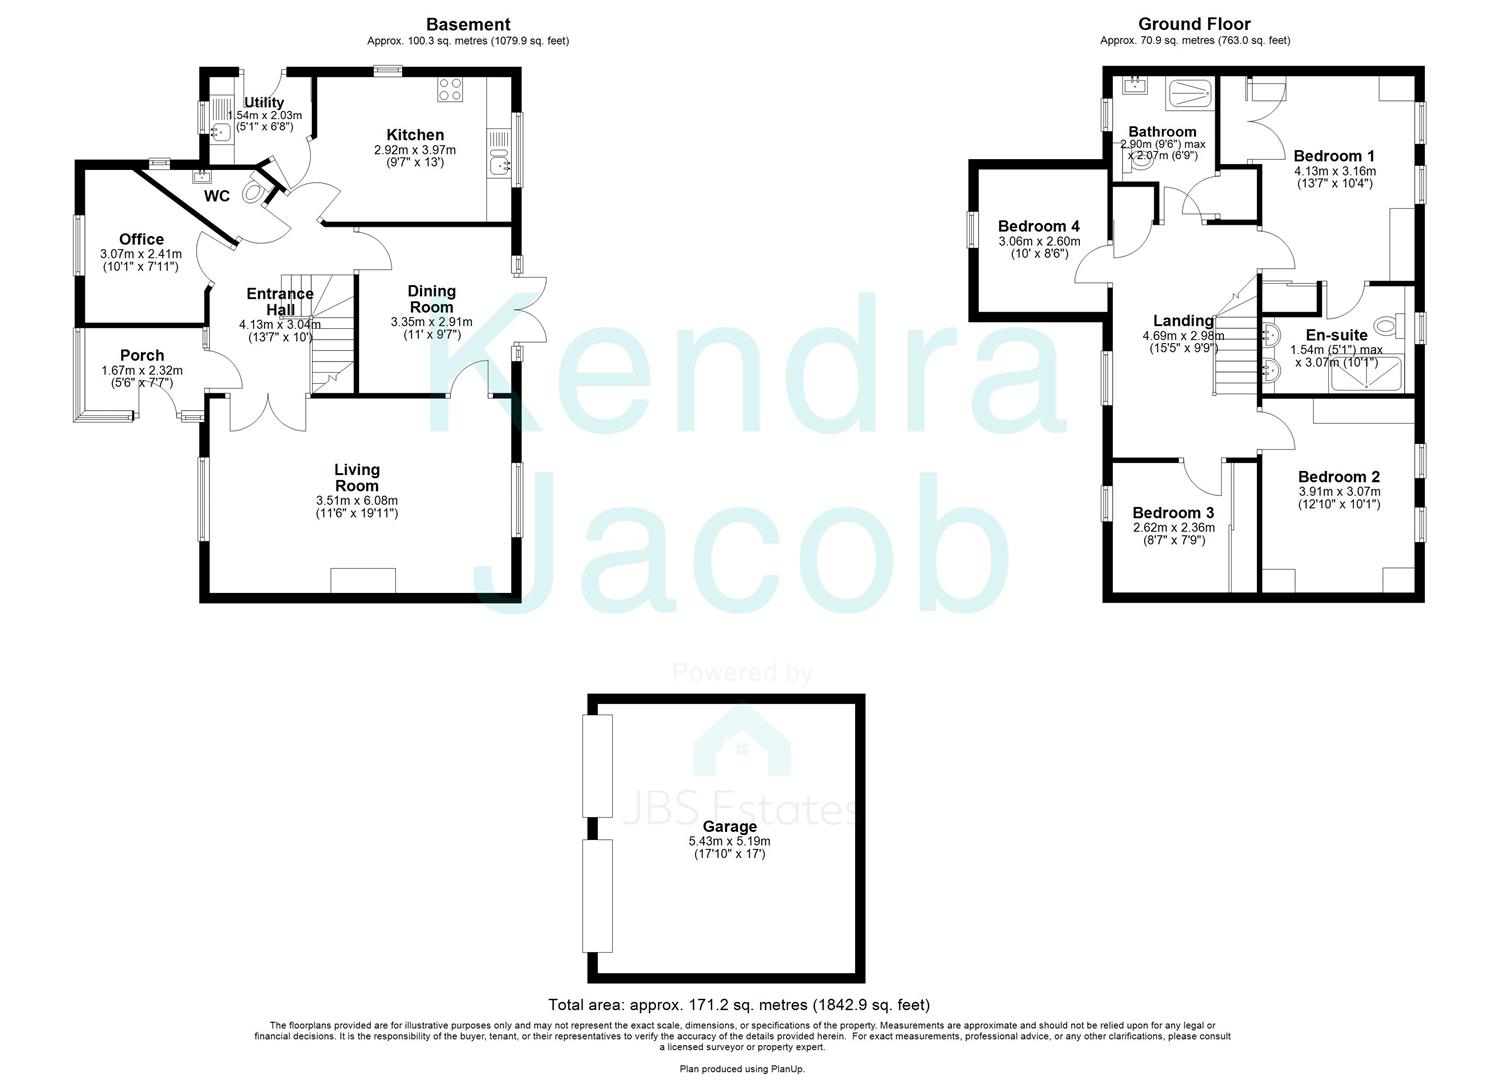
ENTRANCE PORCH
Accessed via a side-facing composite entrance door, this bright and spacious porch sets the tone for the home. Featuring half-height dwarf walls, front and side UPVC double-glazed windows, tiled flooring and sleek ceiling downlighting. A further front-facing composite door opens into the welcoming entrance hallway.
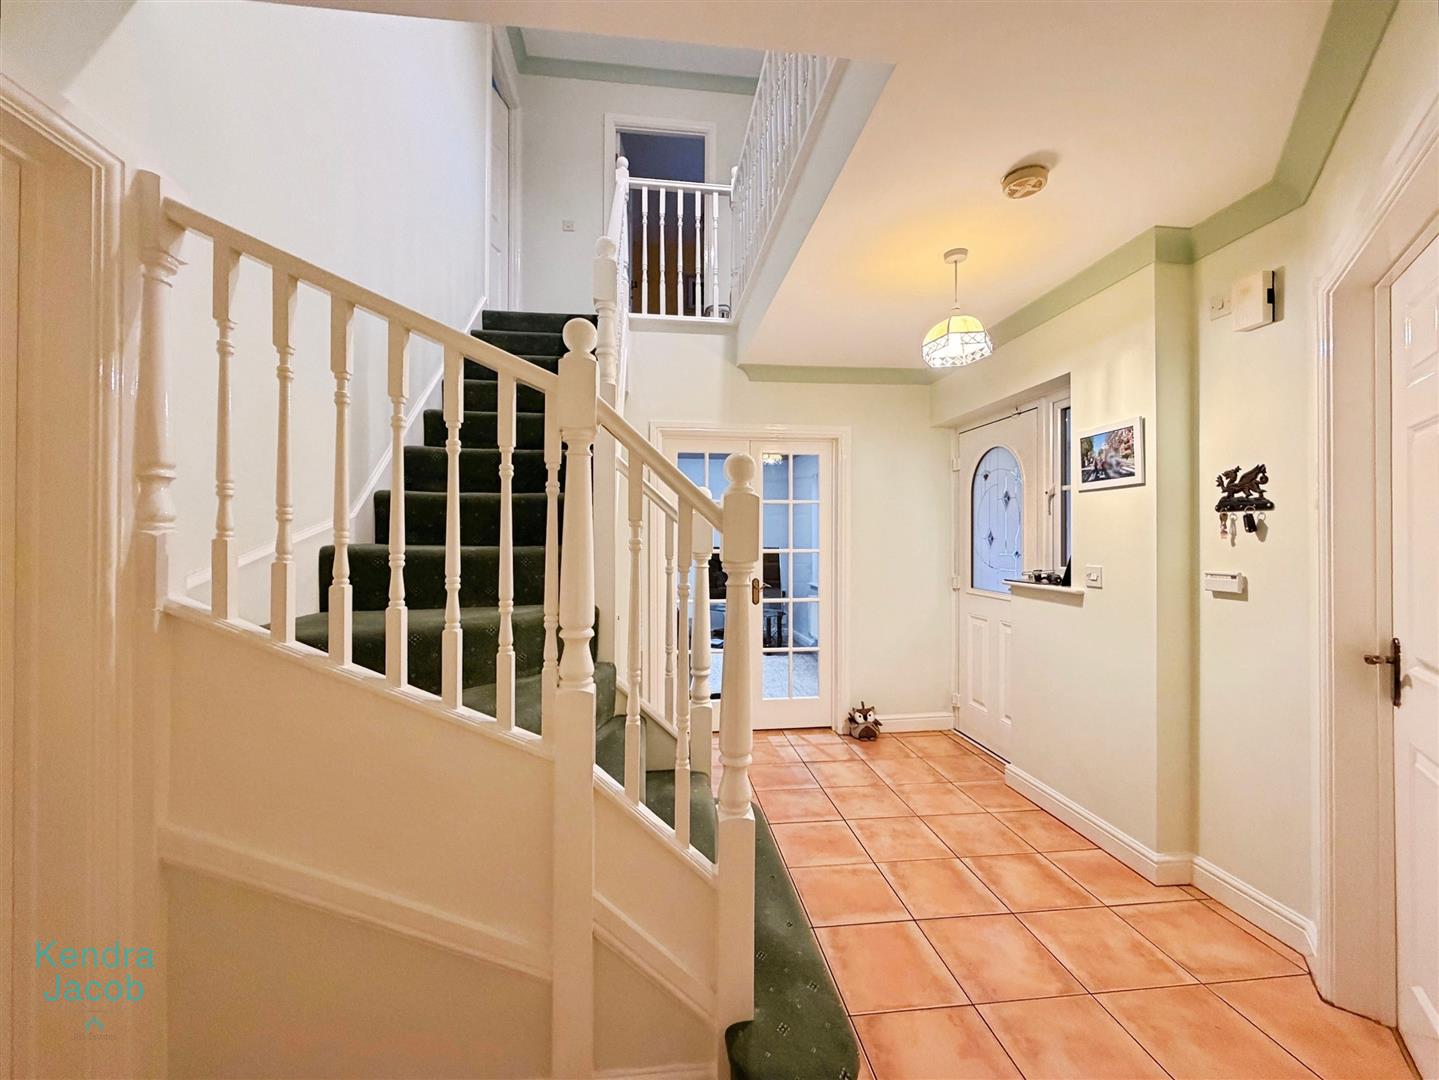
ENTRANCE HALLWAY
An impressive and inviting hallway showcasing a striking spindle staircase rising to the first floor. Finished with tiled flooring, a central heating radiator and elegant coving, with doors providing access to the living room, study, downstairs WC, breakfast kitchen and dining room.
LIVING ROOM
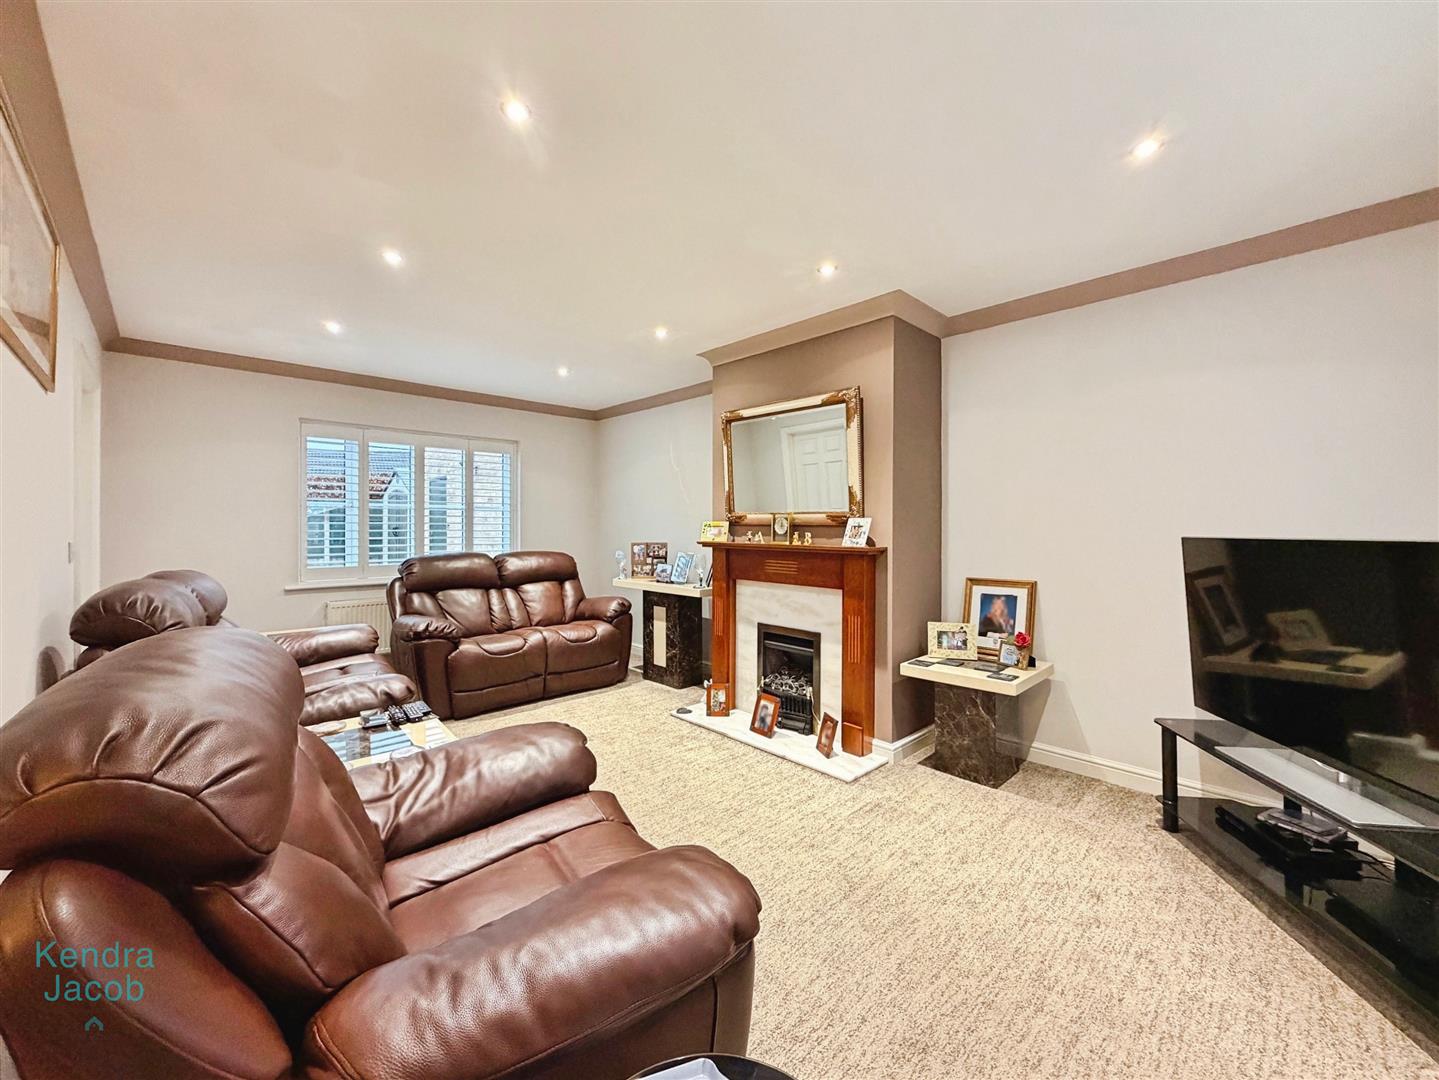
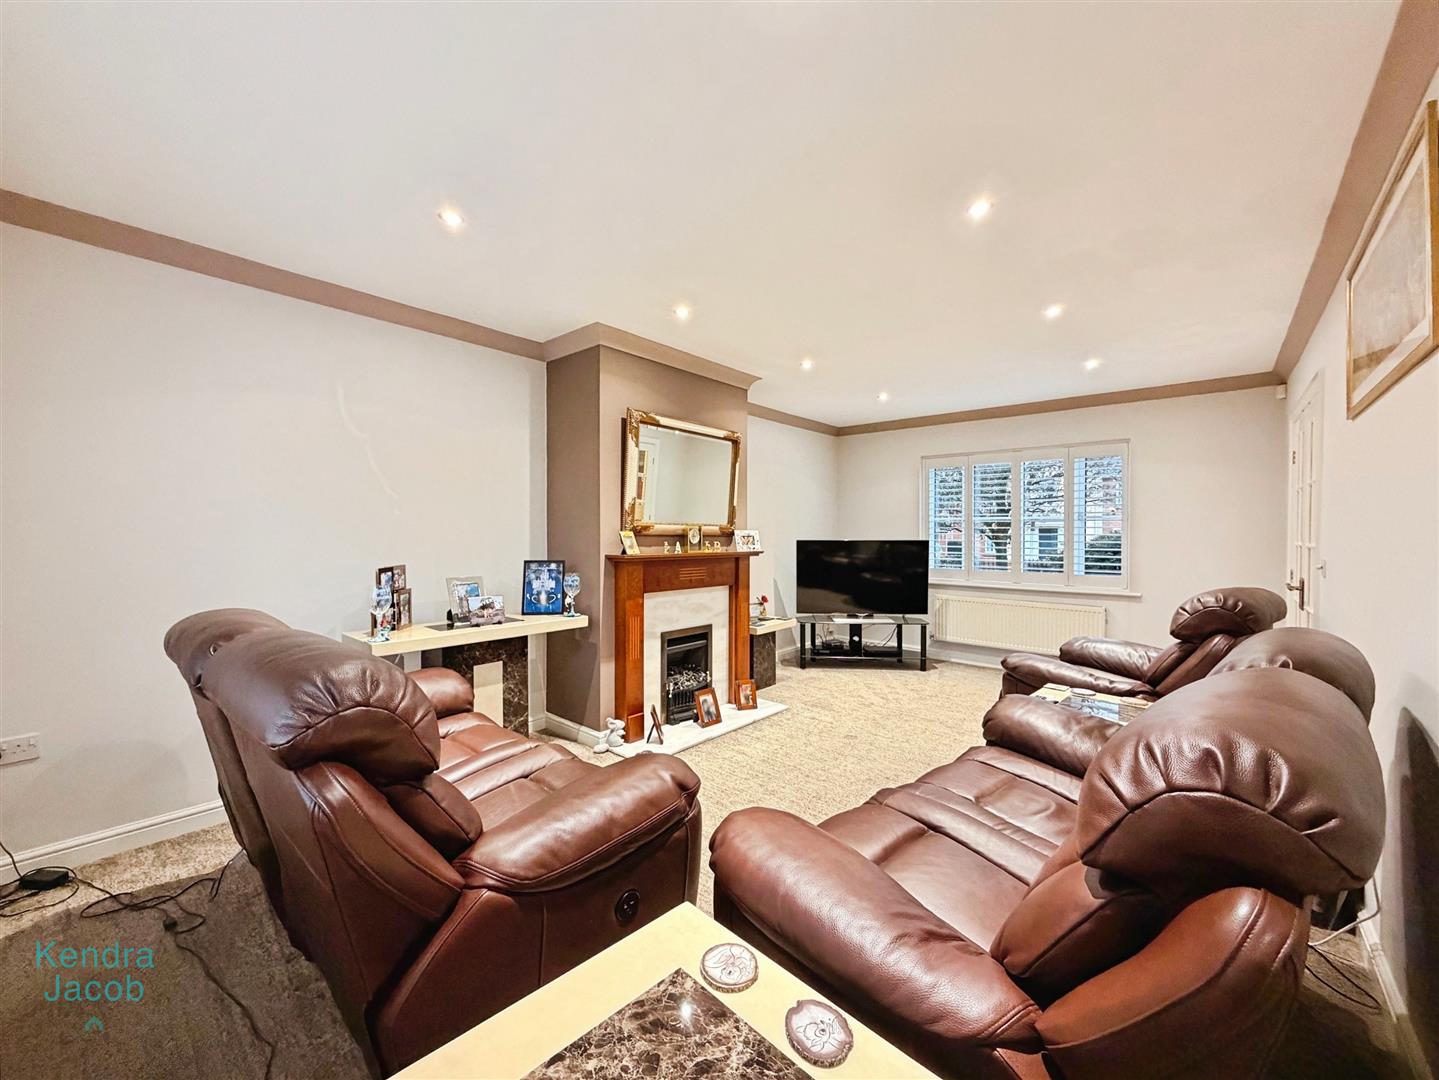
A generous and beautifully presented living space with front and rear UPVC double-glazed windows fitted with shutters, allowing for excellent natural light. The room benefits from two central heating radiators, coving, ceiling downlighting and double doors opening into the hallway, along with a further door to the dining room. A standout feature is the attractive wood-effect fireplace with marble hearth and inset gas coal-effect fire, creating a stylish focal point.
HOME OFFICE
A versatile home office with a front-facing UPVC double-glazed window, central heating radiator and coving to the ceiling.
DOWNSTAIRS WC
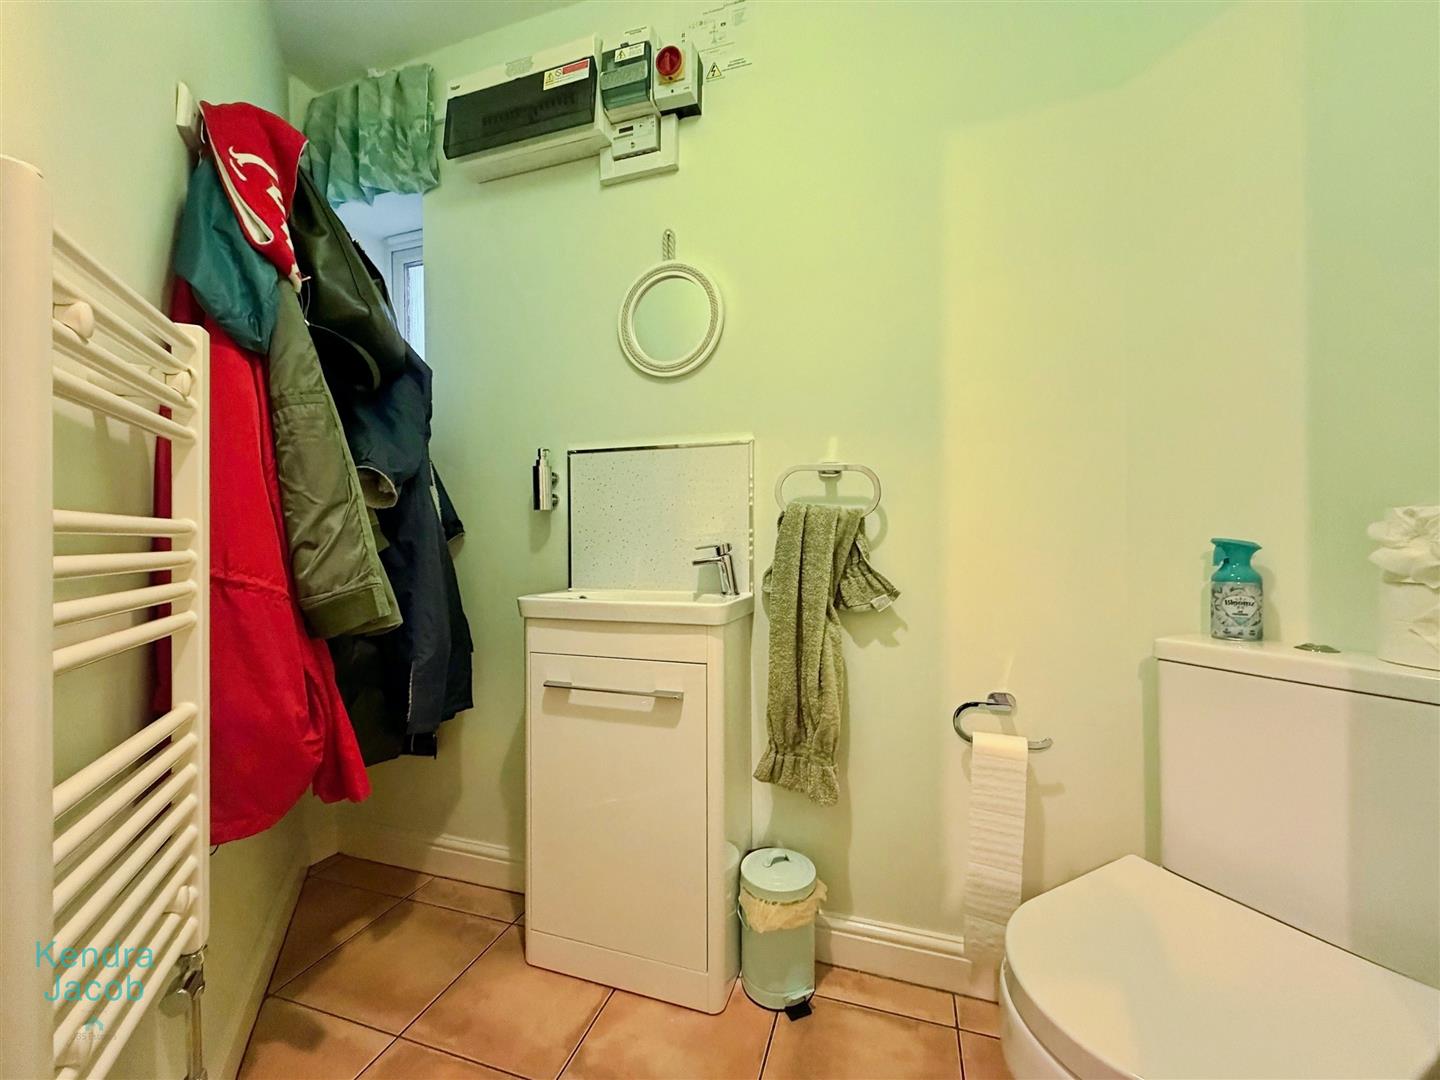
Fitted with a modern suite comprising a vanity wash basin with splashback, low-flush WC, side-facing obscure UPVC double-glazed window, contemporary towel radiator and tiled flooring.
BREAKFAST KITCHEN
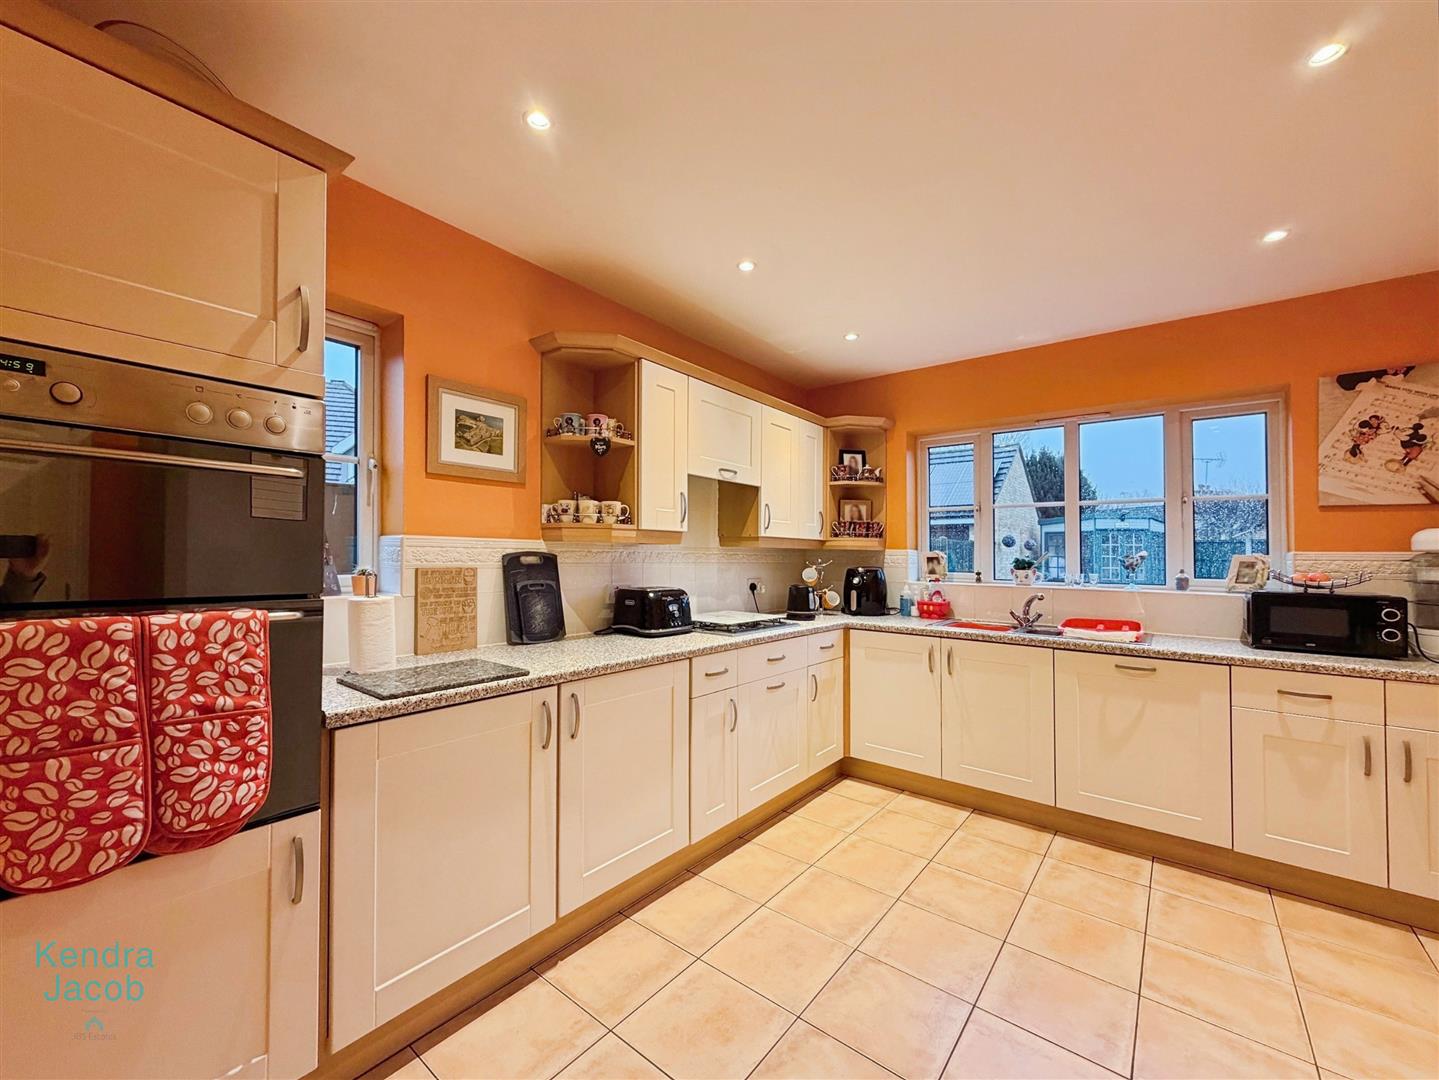
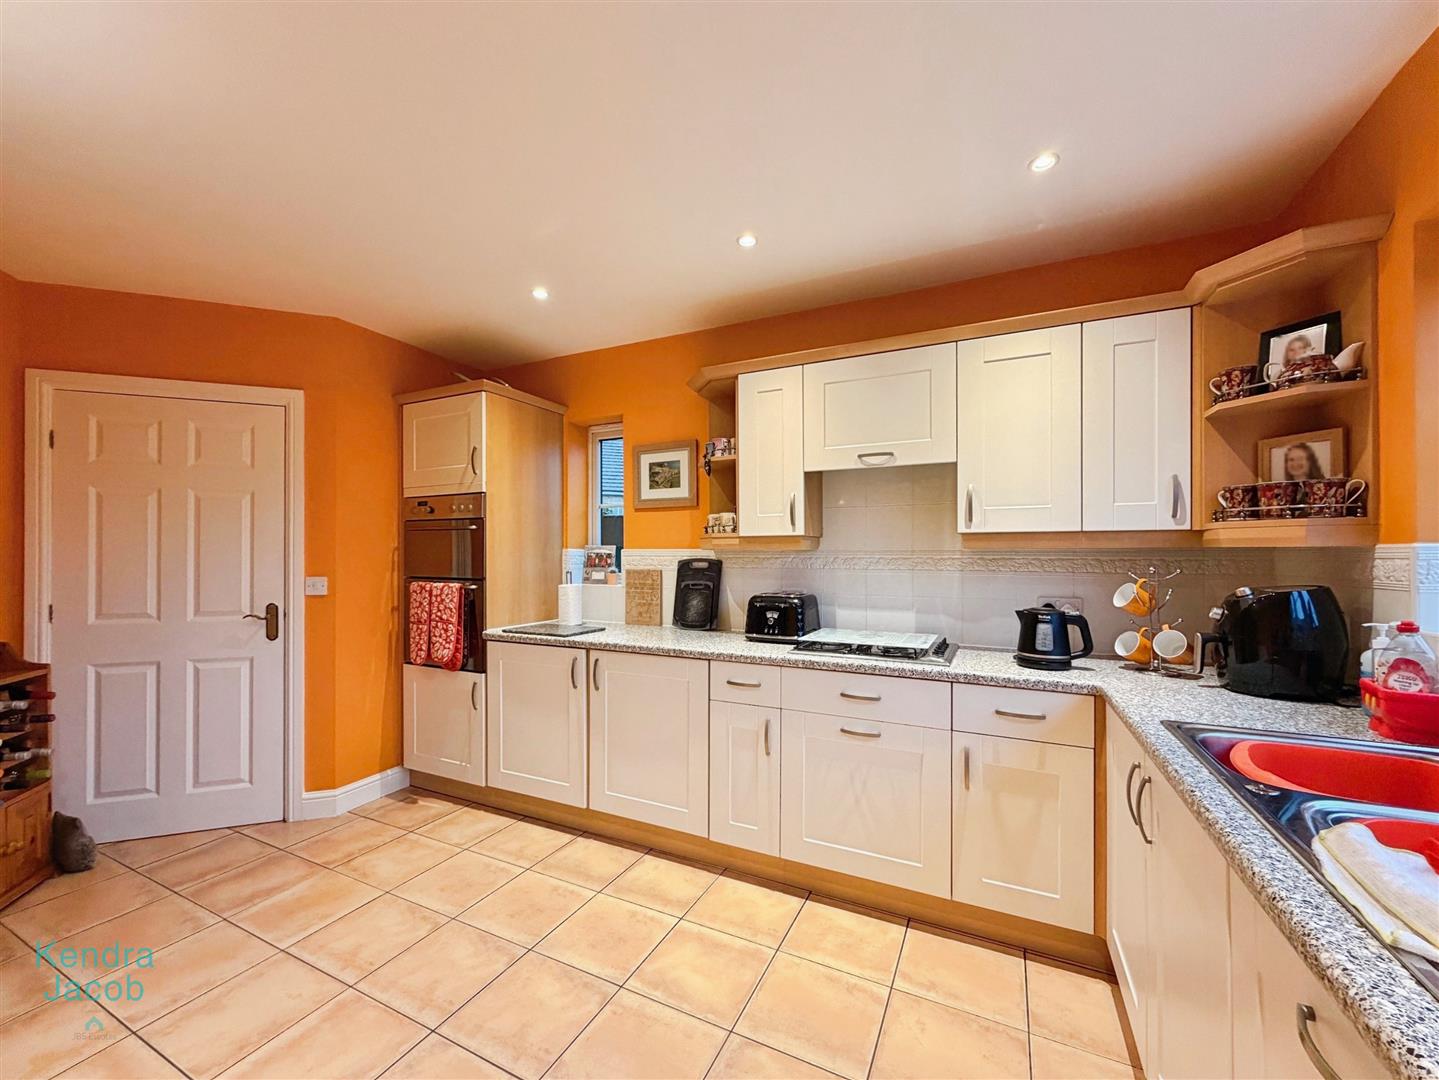
A high-quality, well-appointed kitchen featuring an extensive range of wall and base units with complementary work surfaces incorporating a stainless steel sink with mixer tap, fan-assisted electric double oven, gas hob with extractor hood above, space for an American-style fridge freezer and an integrated dishwasher and fridge freezer. Finished with part-tiled walls, tiled flooring, central heating radiator, rear and side UPVC double-glazed windows and ceiling downlighting. A door leads through to the utility room.
UTILITY ROOM
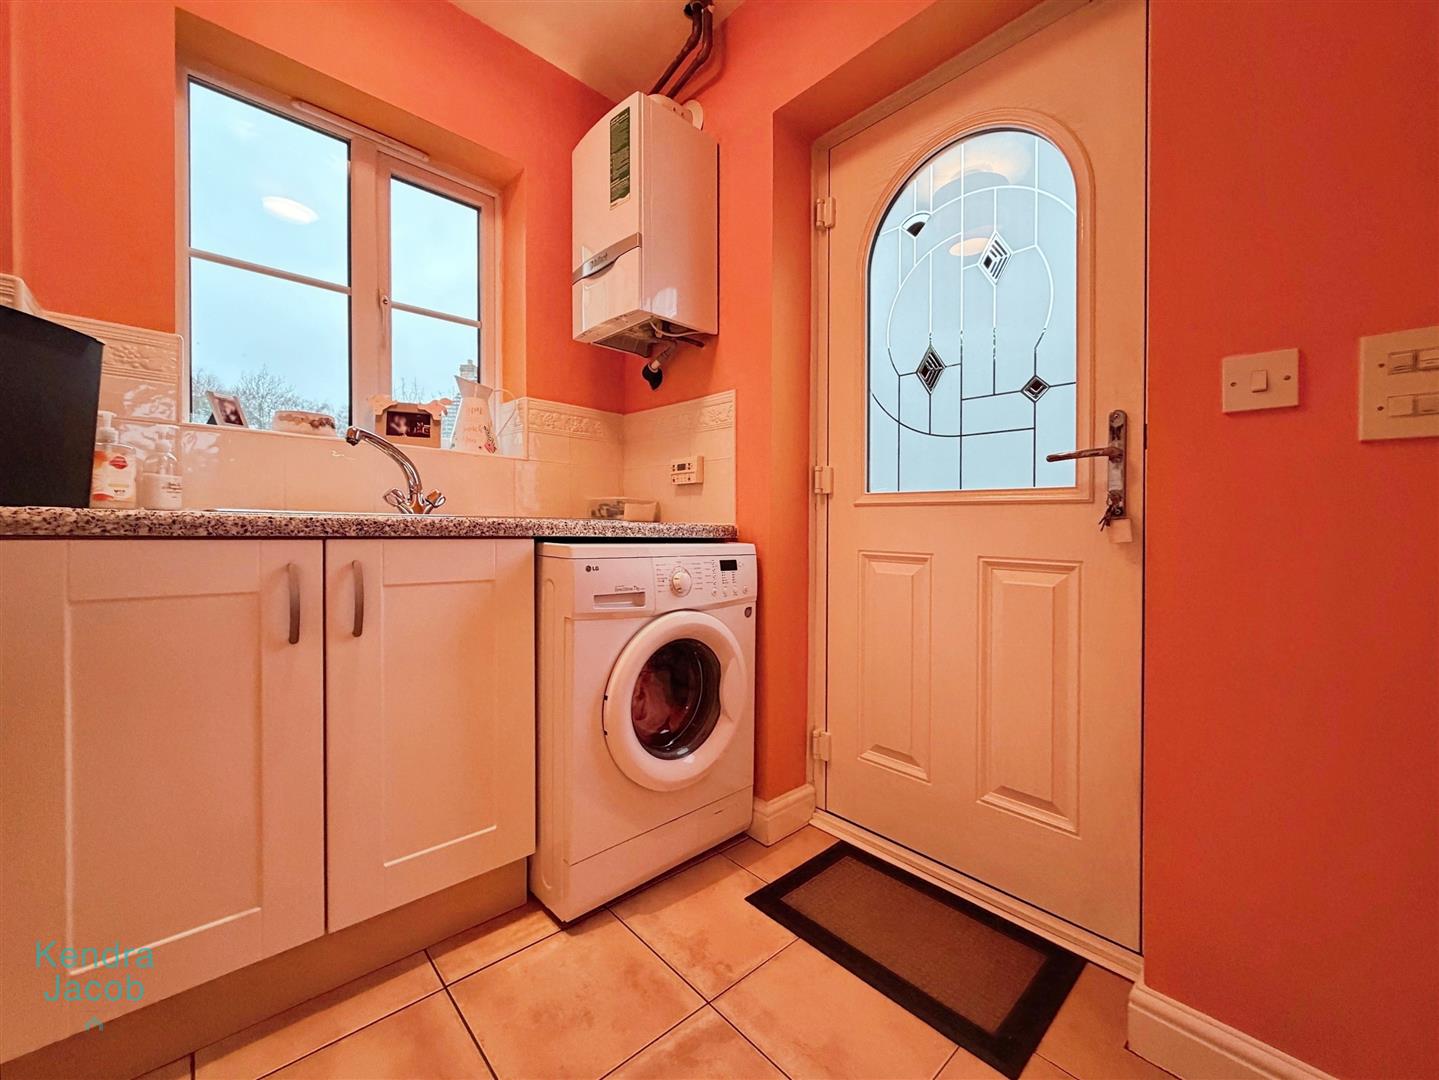
Fitted with base units and complementary work surfaces incorporating a stainless steel sink with mixer tap. Plumbing is in place for a freestanding washing machine. Additional features include part-tiled walls, tiled flooring, central heating radiator, front-facing UPVC double-glazed window, side composite door and a recently installed wall-mounted combination boiler.
DINING ROOM
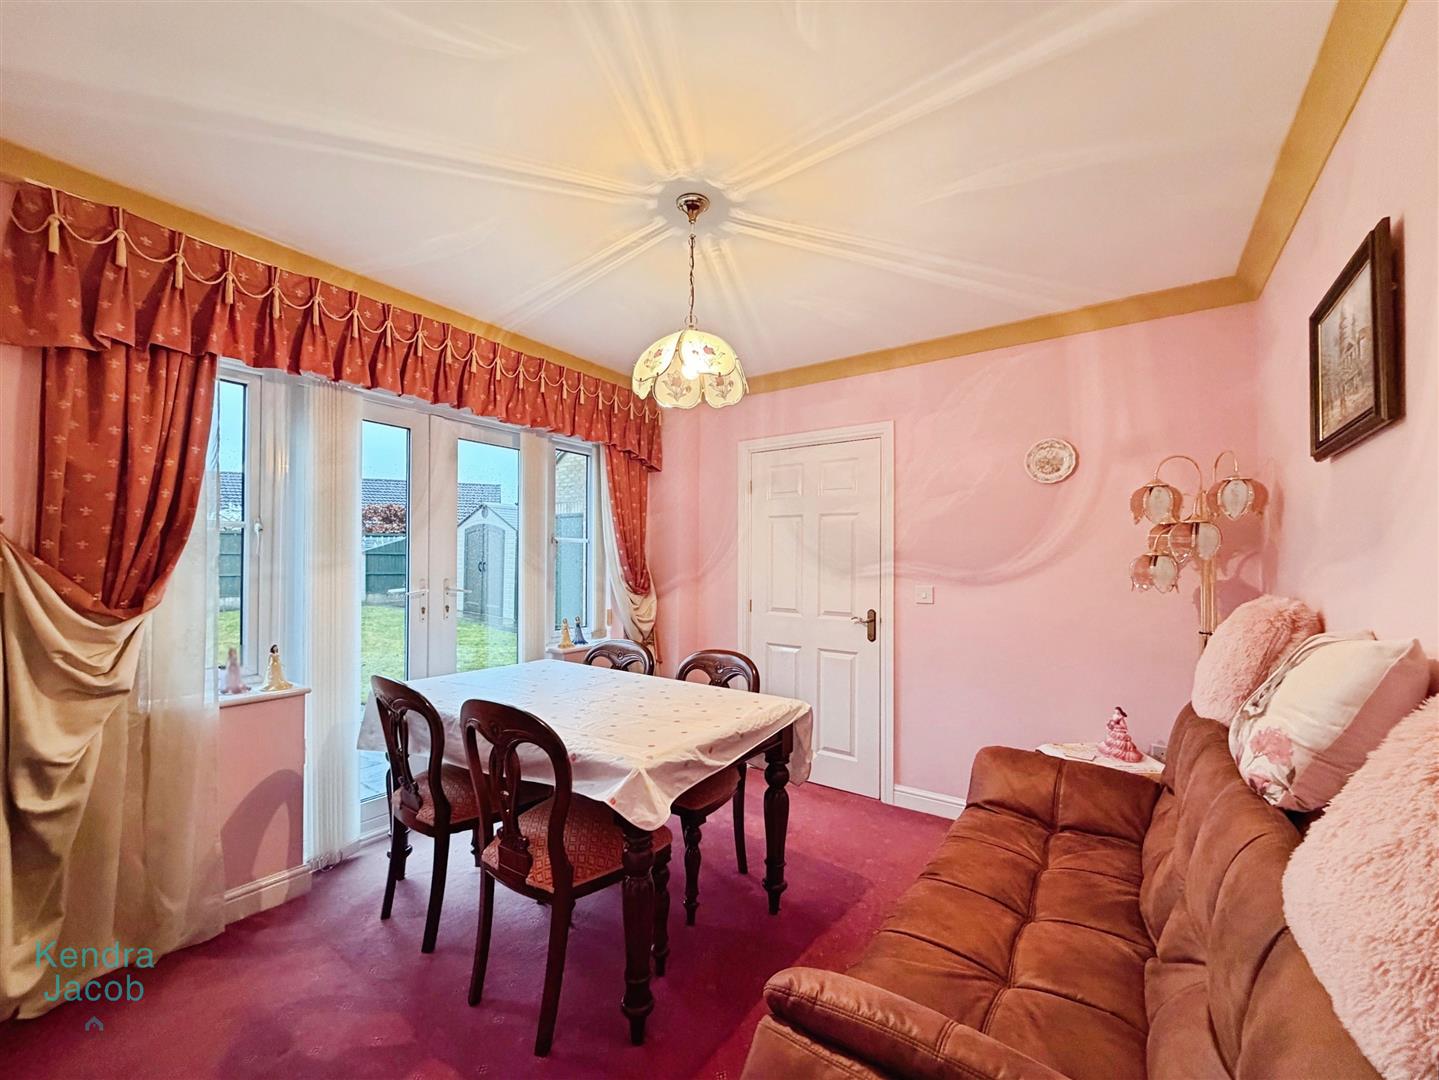
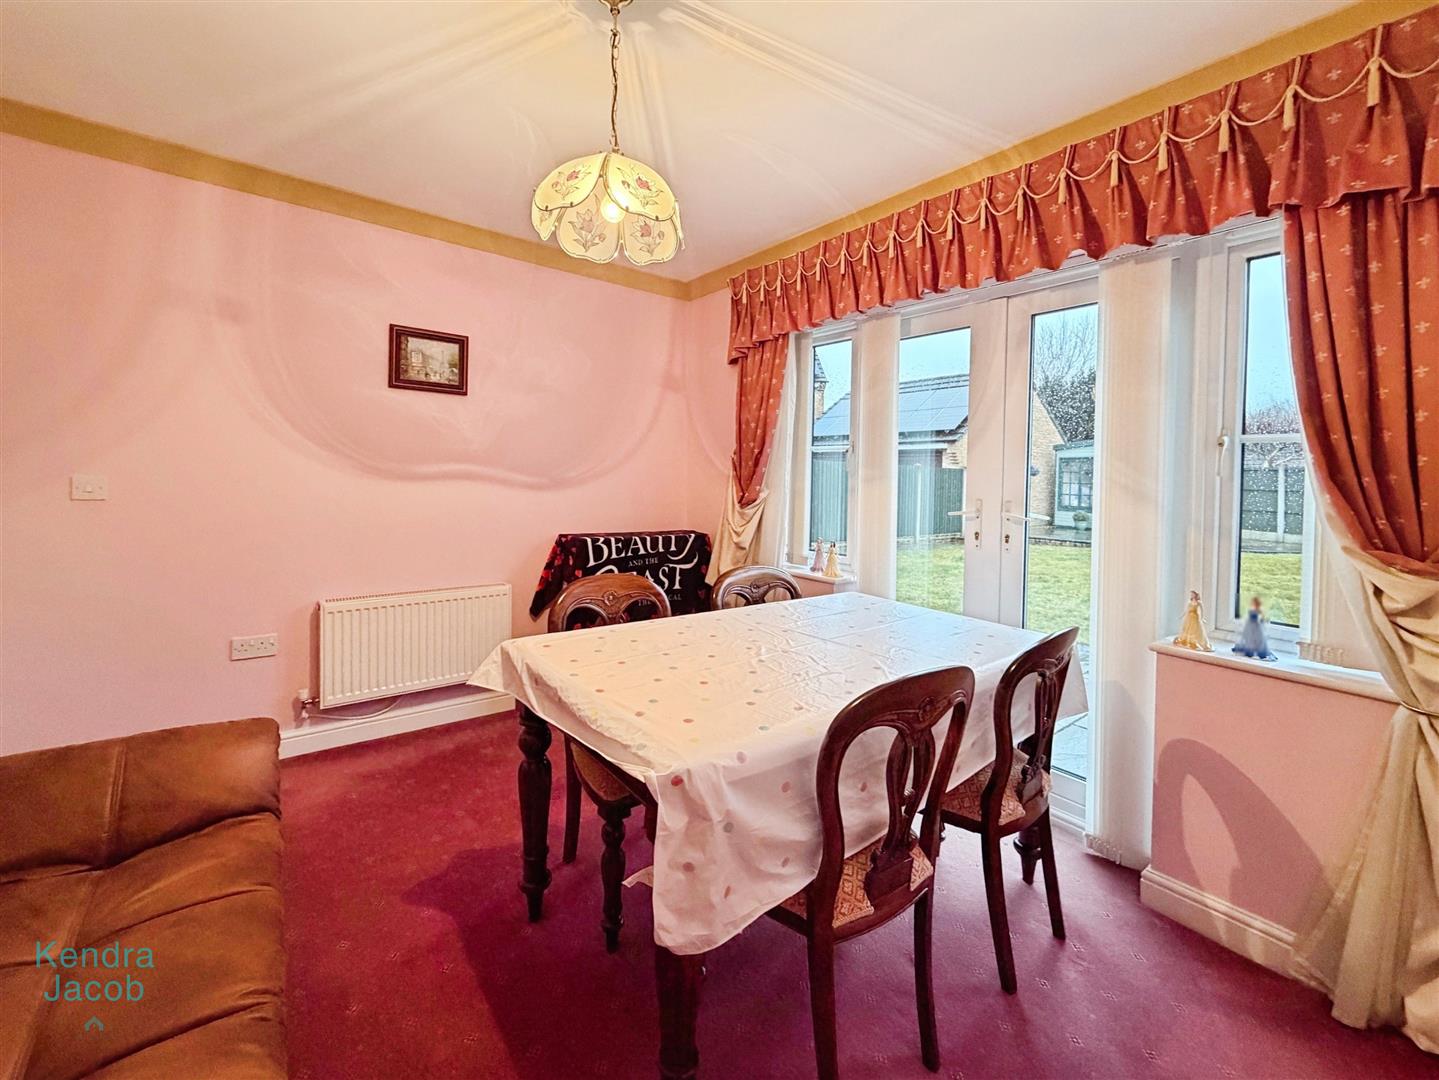
A spacious and elegant dining room, ideal for entertaining. Featuring rear-facing UPVC double-glazed windows and French doors opening directly onto the rear garden, along with a central heating radiator and coving to the ceiling.
FIRST FLOOR LANDING
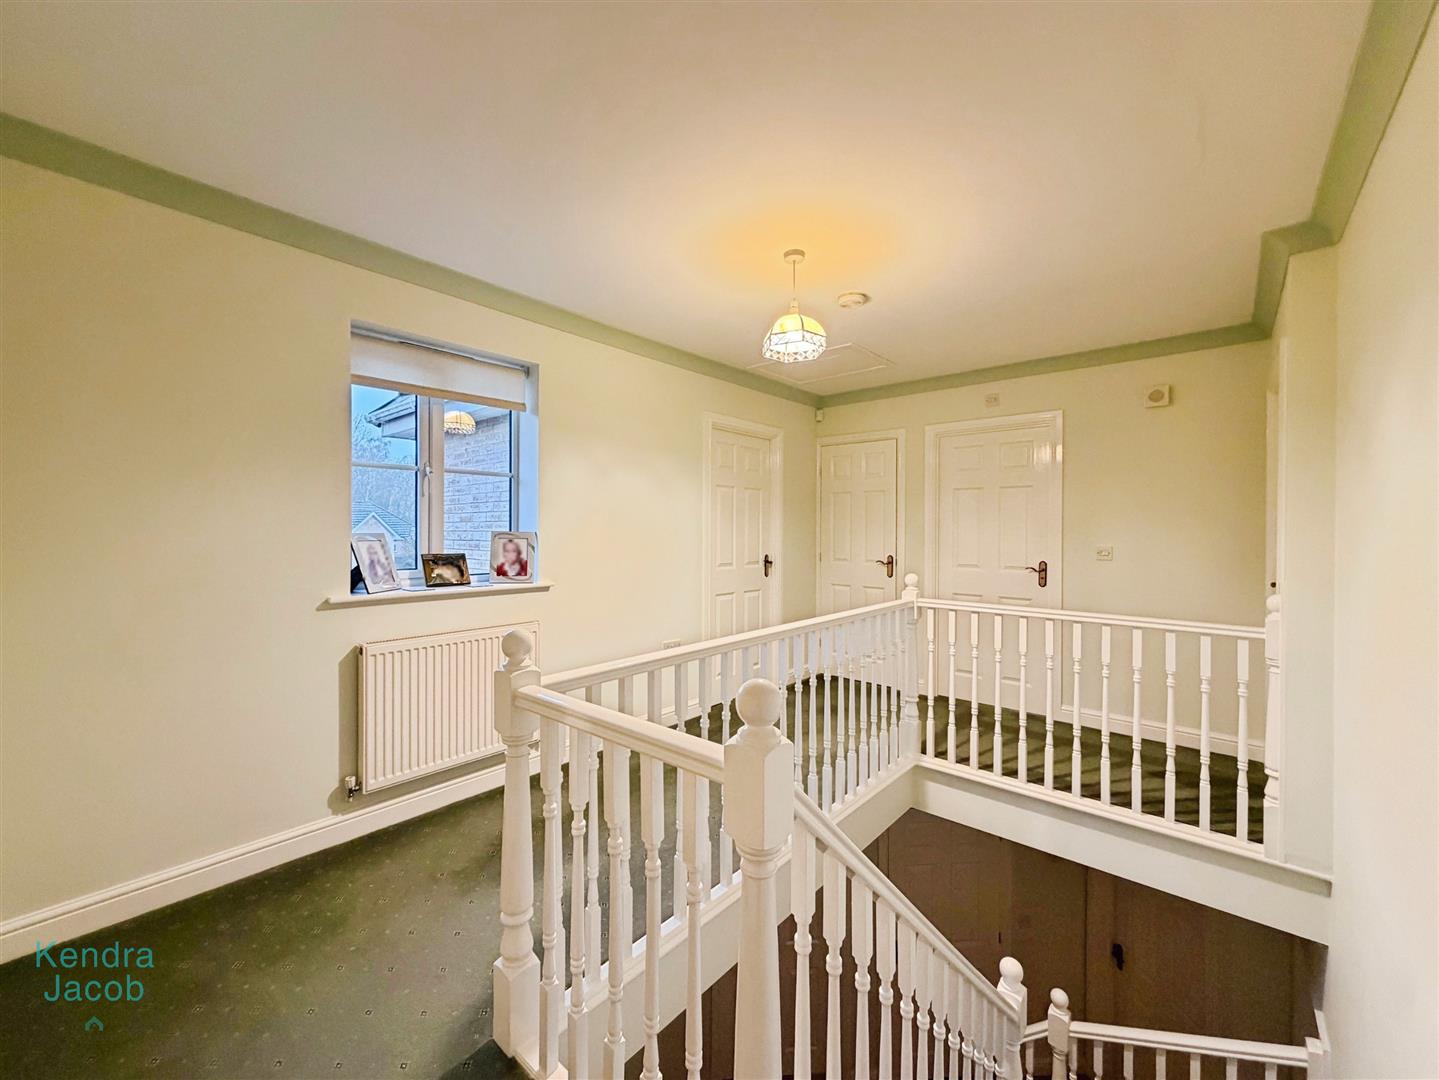
A bright and spacious galleried landing with spindle balustrades, front-facing UPVC double-glazed window, central heating radiator and coving. Access to the loft via a hatch with ladder, lighting and partial boarding. Also housing a cylinder cupboard and doors leading to four double bedrooms and the family shower room.
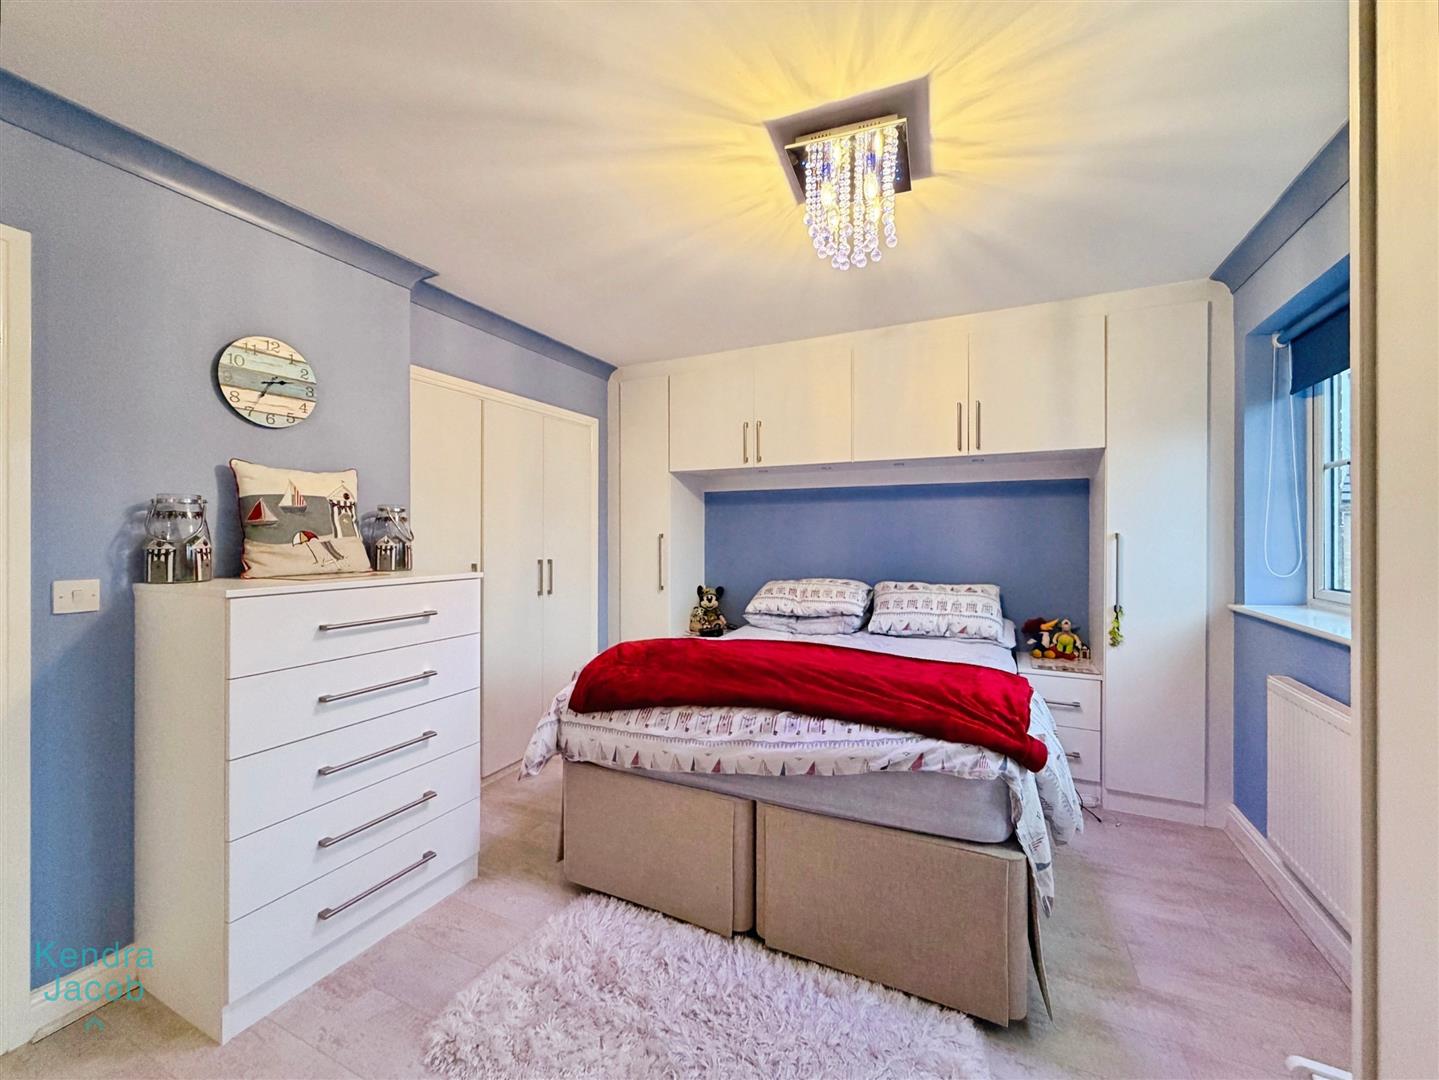
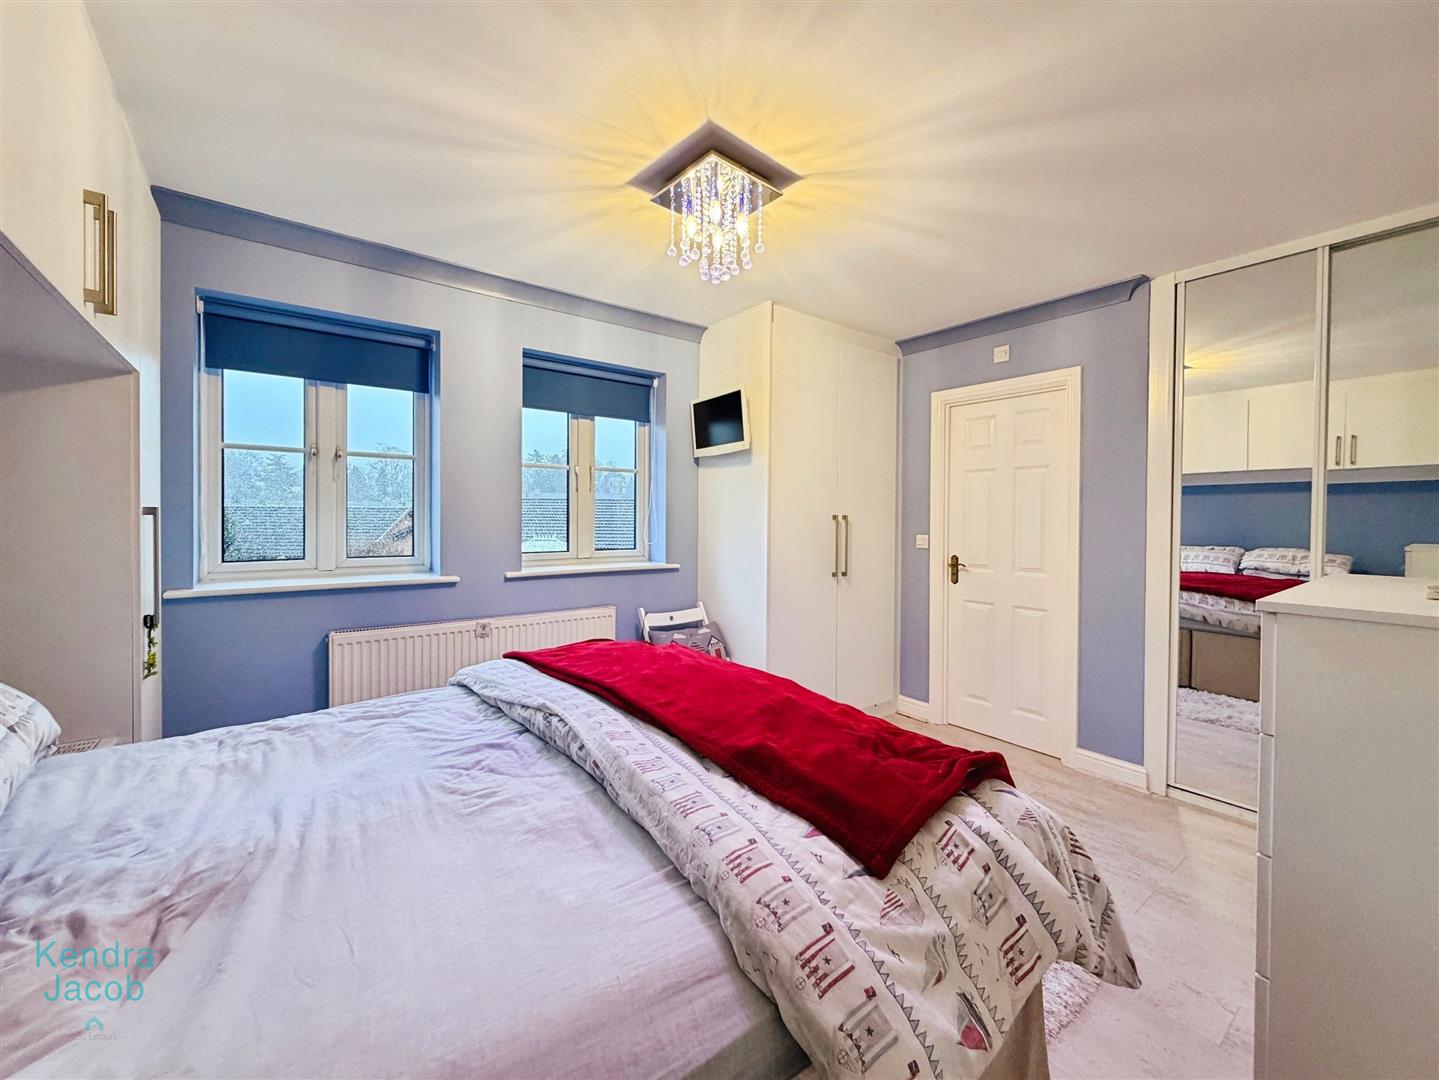
MASTER BEDROOM
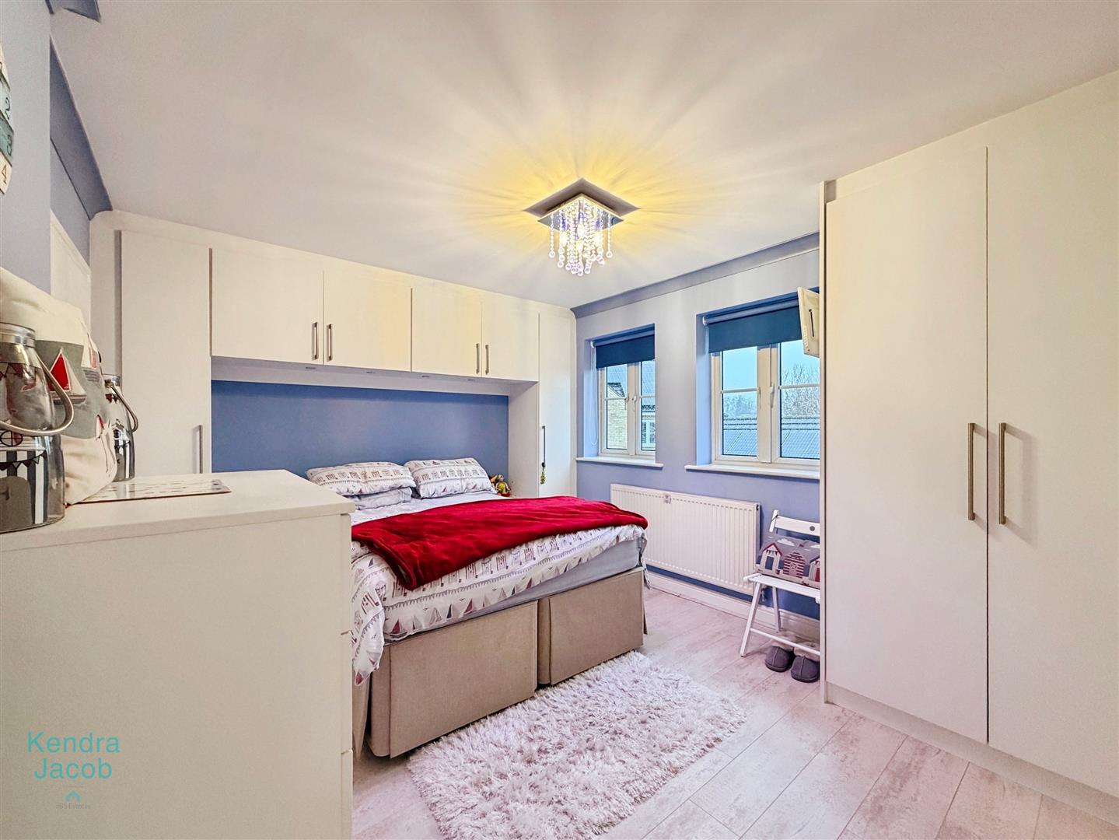
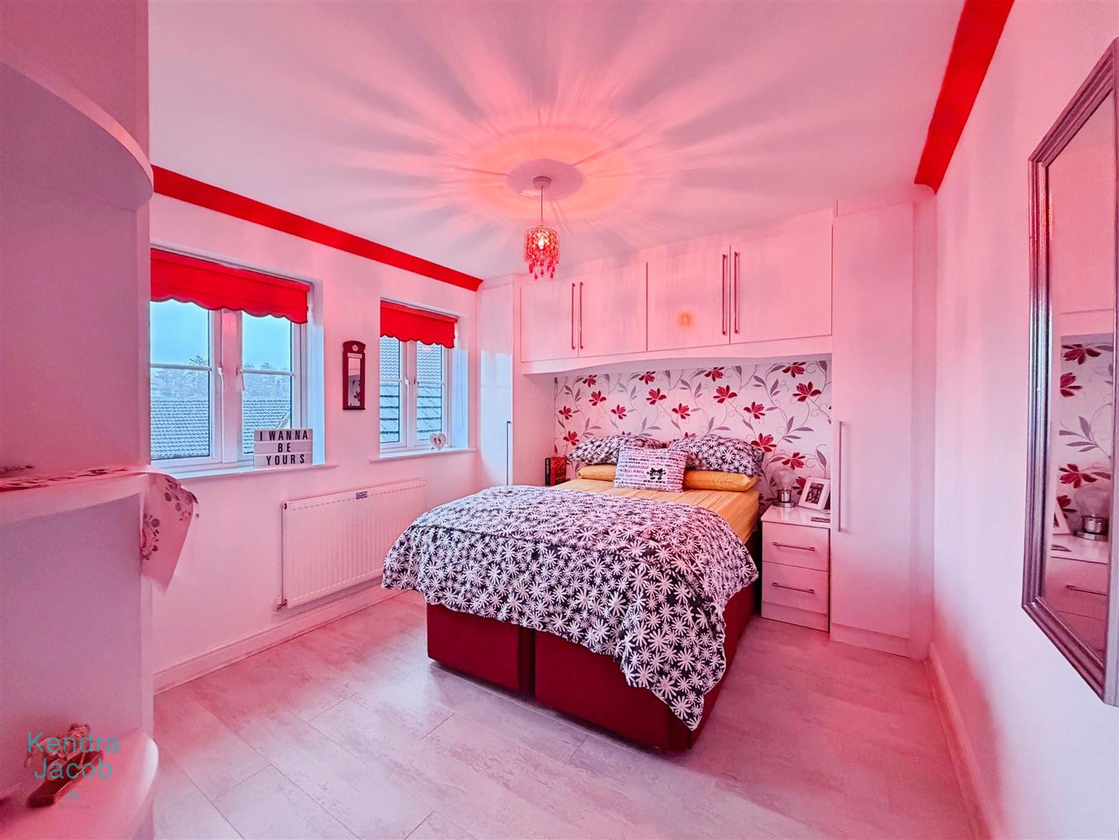
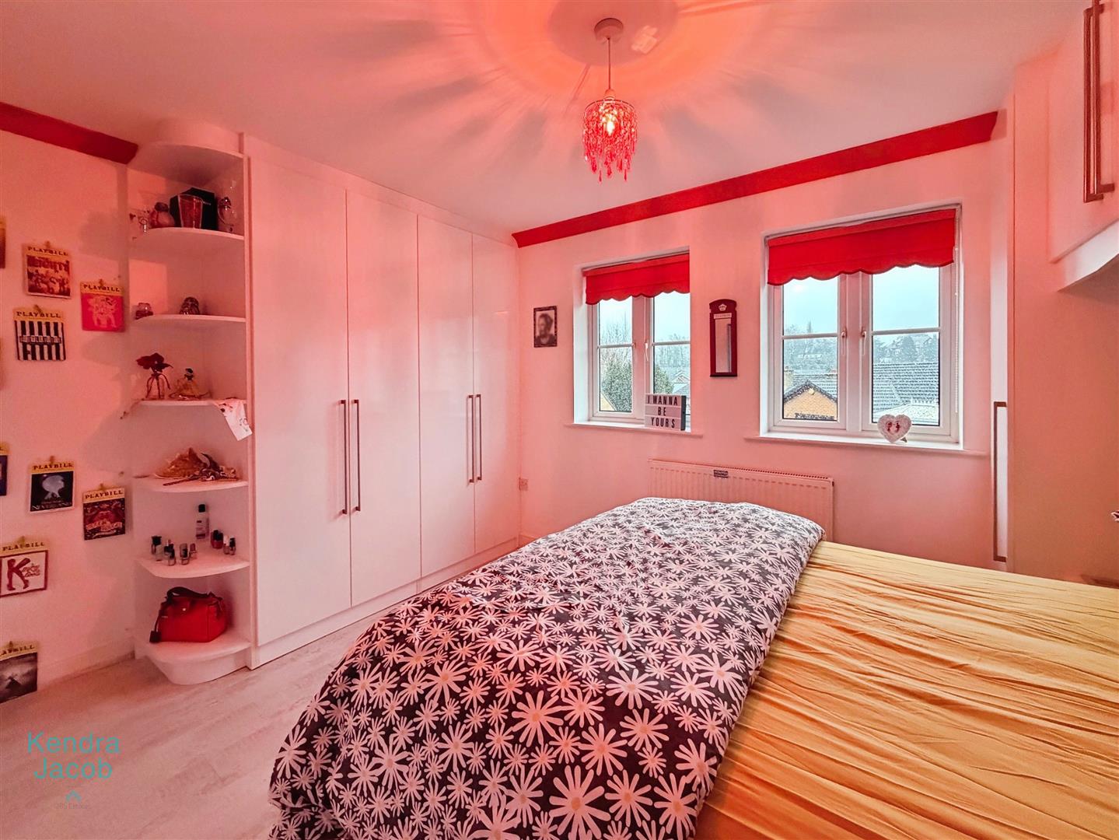
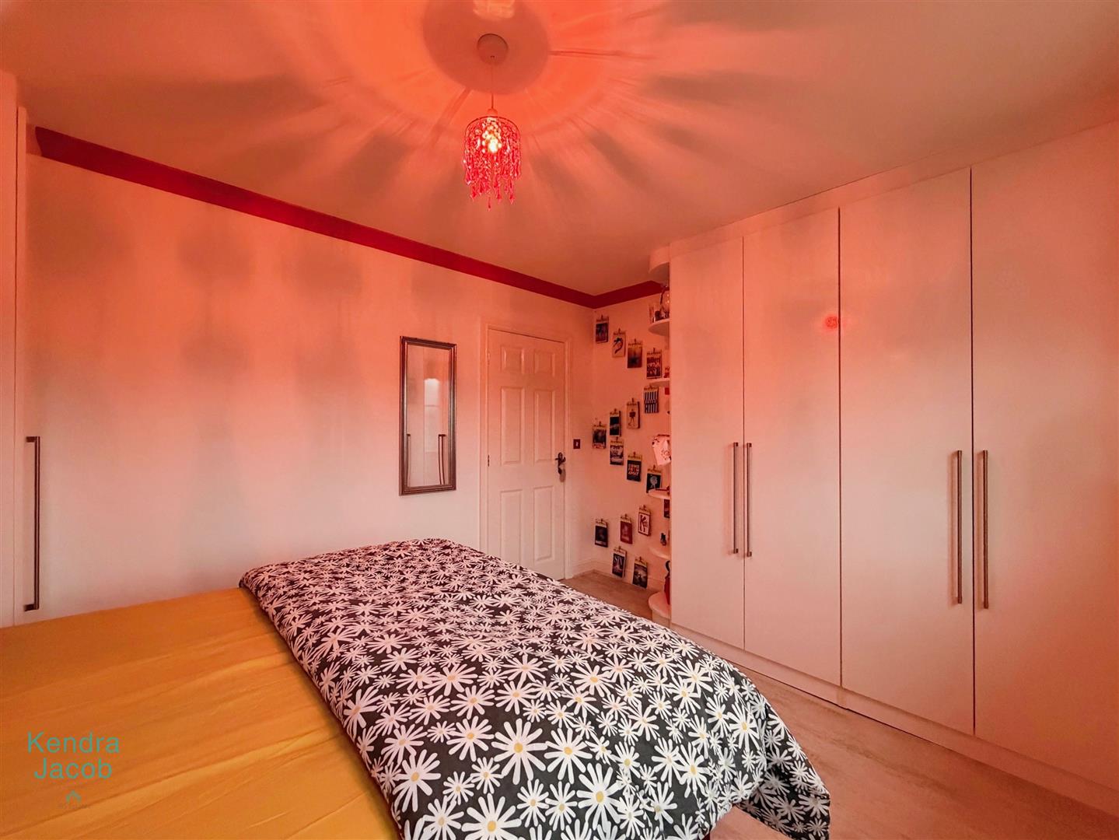
A delightful and generously proportioned principal bedroom with two rear-facing UPVC double-glazed windows flooding the room with natural light. Features include a central heating radiator, coving, laminate wood flooring and an extensive range of quality fitted wardrobes with matching overhead cupboards and integrated downlighting. A door leads to the luxurious en-suite shower room.
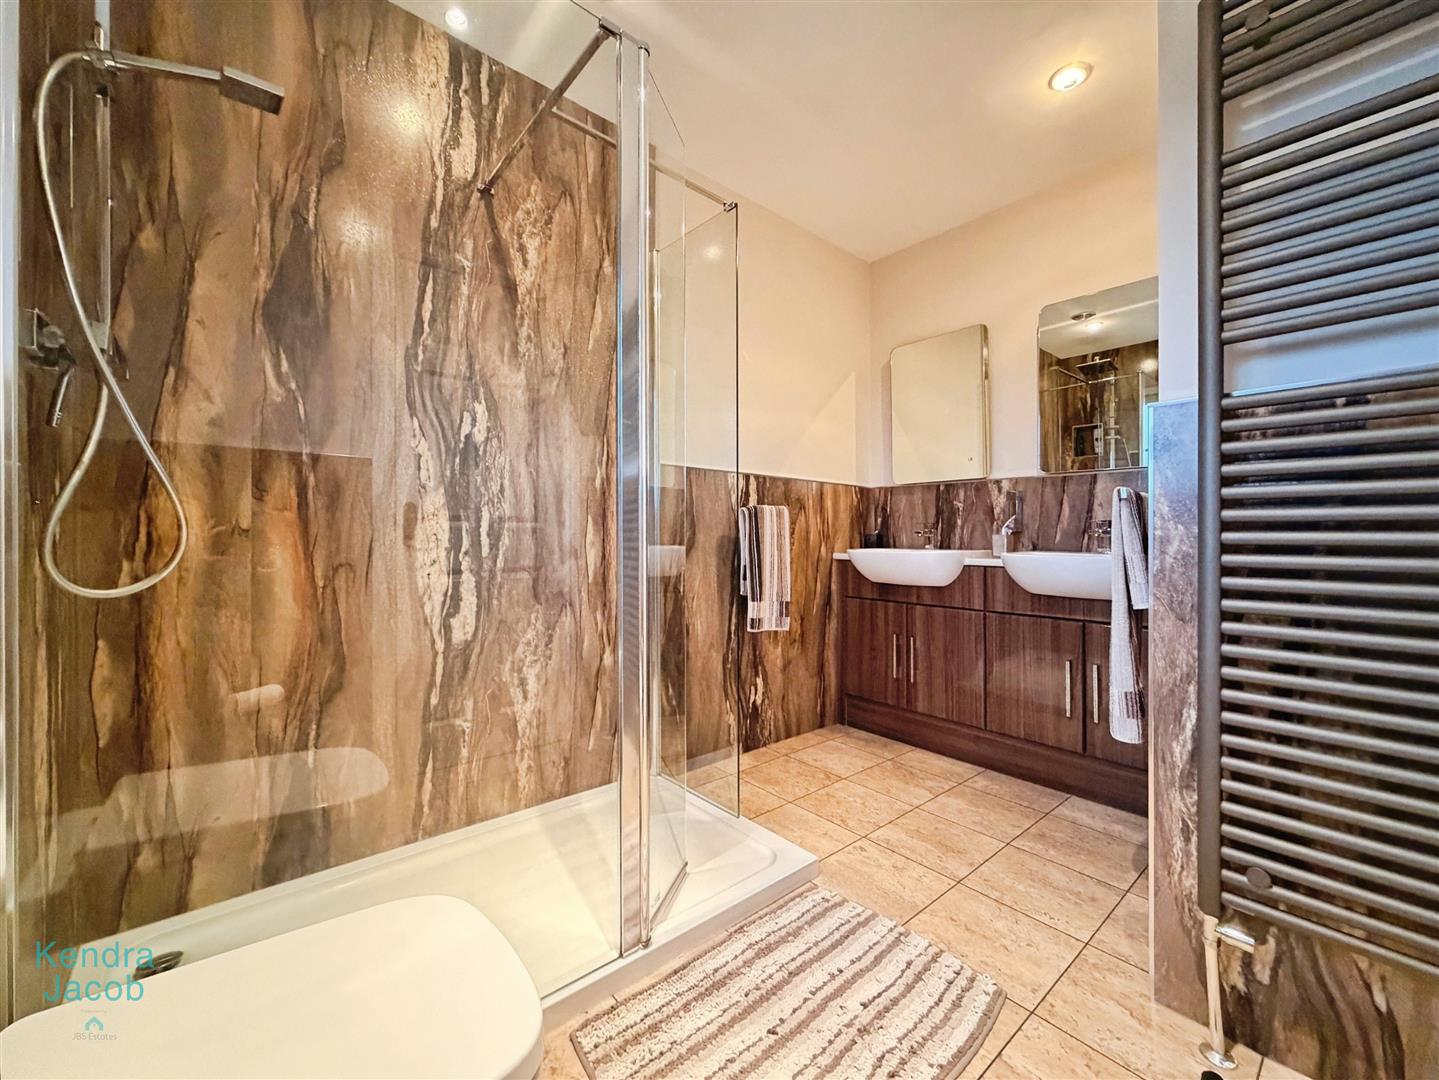
EN-SUITE SHOWER ROOM
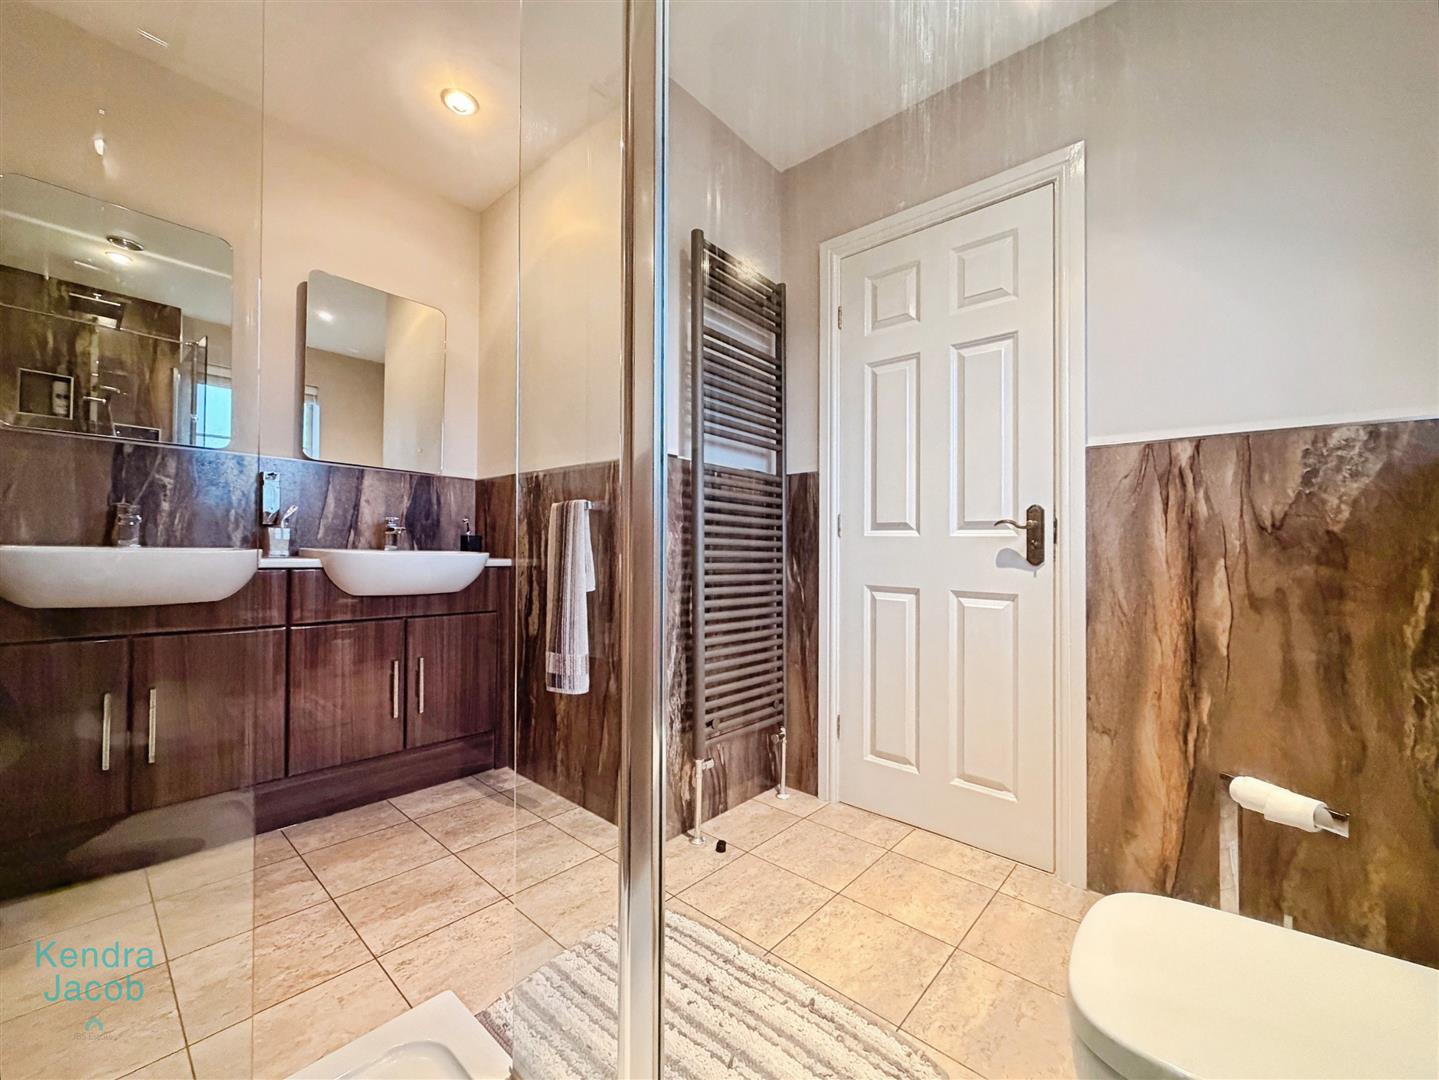
A beautifully finished en-suite comprising a large double walk-in shower with mains-fed rainfall shower and separate handheld attachment, his-and-hers vanity wash basins, low-flush WC and stylish mermaid-effect splashbacks. Finished with quality tile-effect flooring, modern towel radiator, ceiling downlighting, extractor fan, shaver point and a rear-facing obscure UPVC double-glazed window.
BEDROOM TWO
A generous second double bedroom with two rear-facing UPVC double-glazed windows, central heating radiator, coving, laminate wood flooring and an extensive range of quality fitted wardrobes with matching overhead cupboards and bedside drawers.
BEDROOM THREE
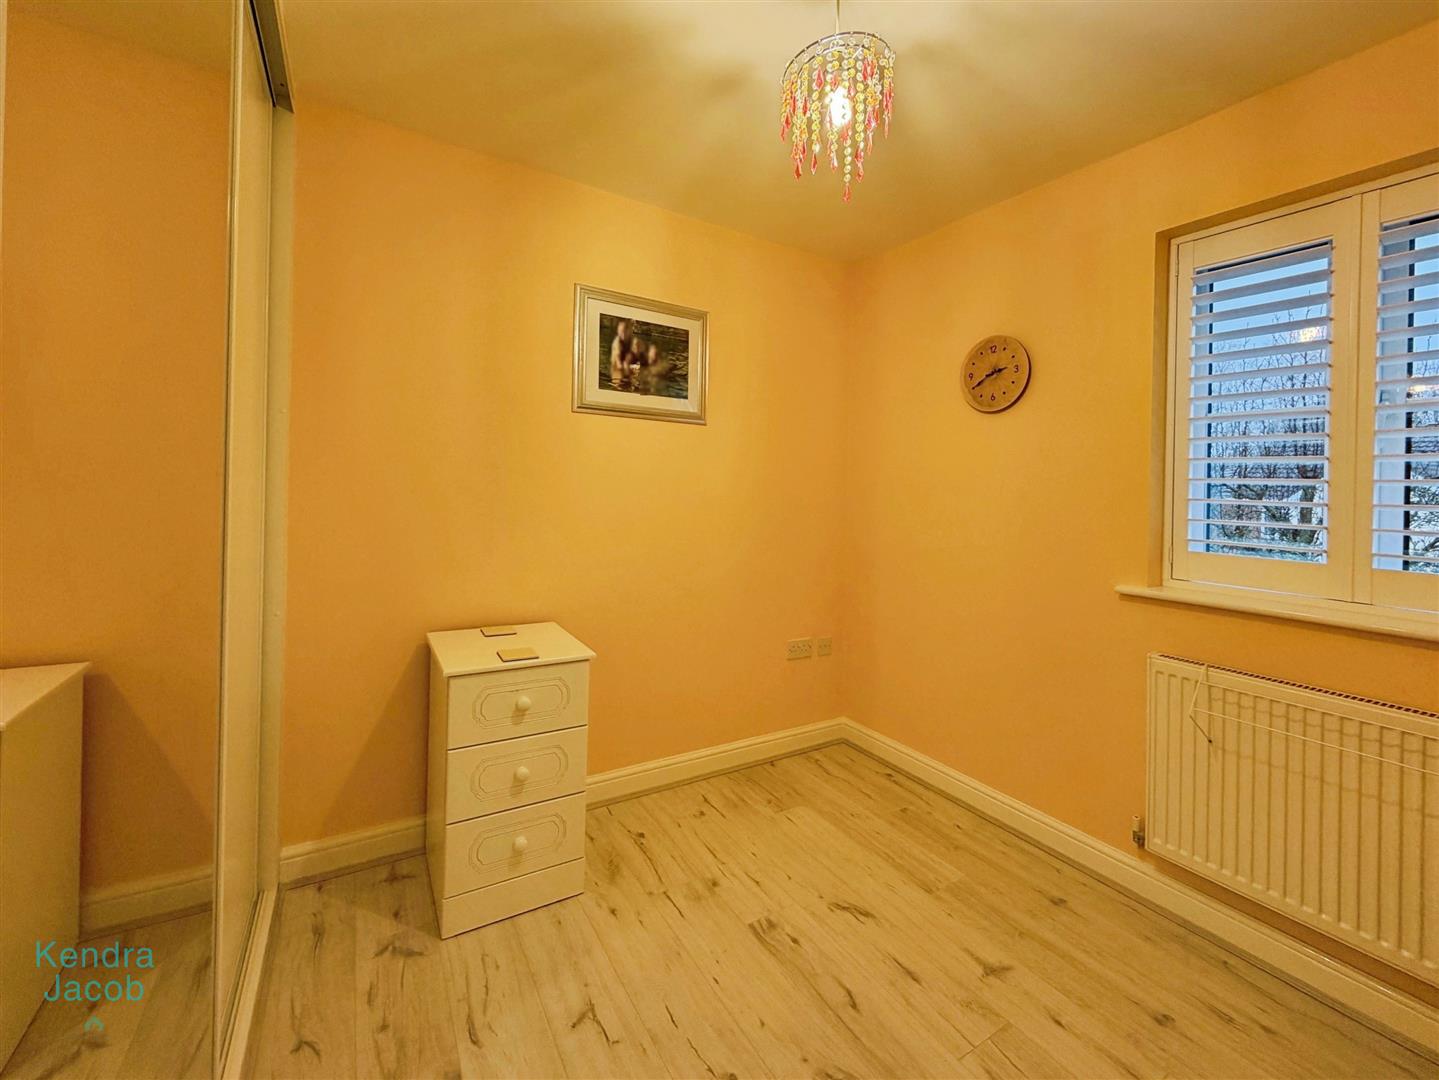
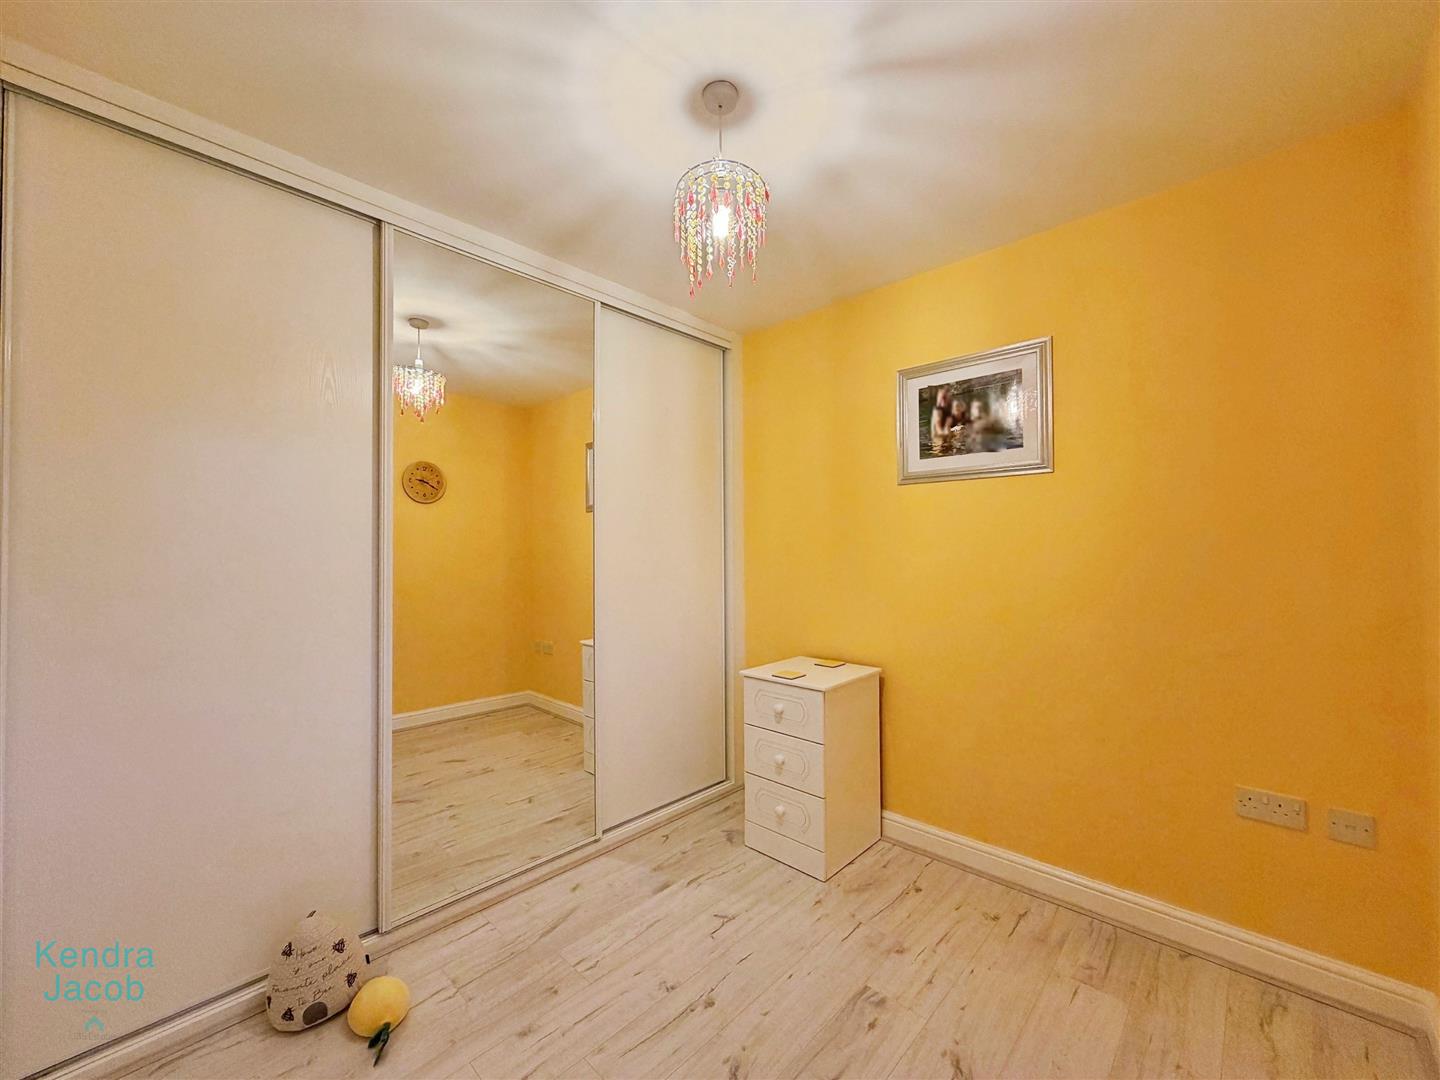
A further spacious double bedroom with a front-facing UPVC double-glazed window fitted with shutters, central heating radiator, laminate flooring and quality fitted triple wardrobes along one wall.
BEDROOM FOUR
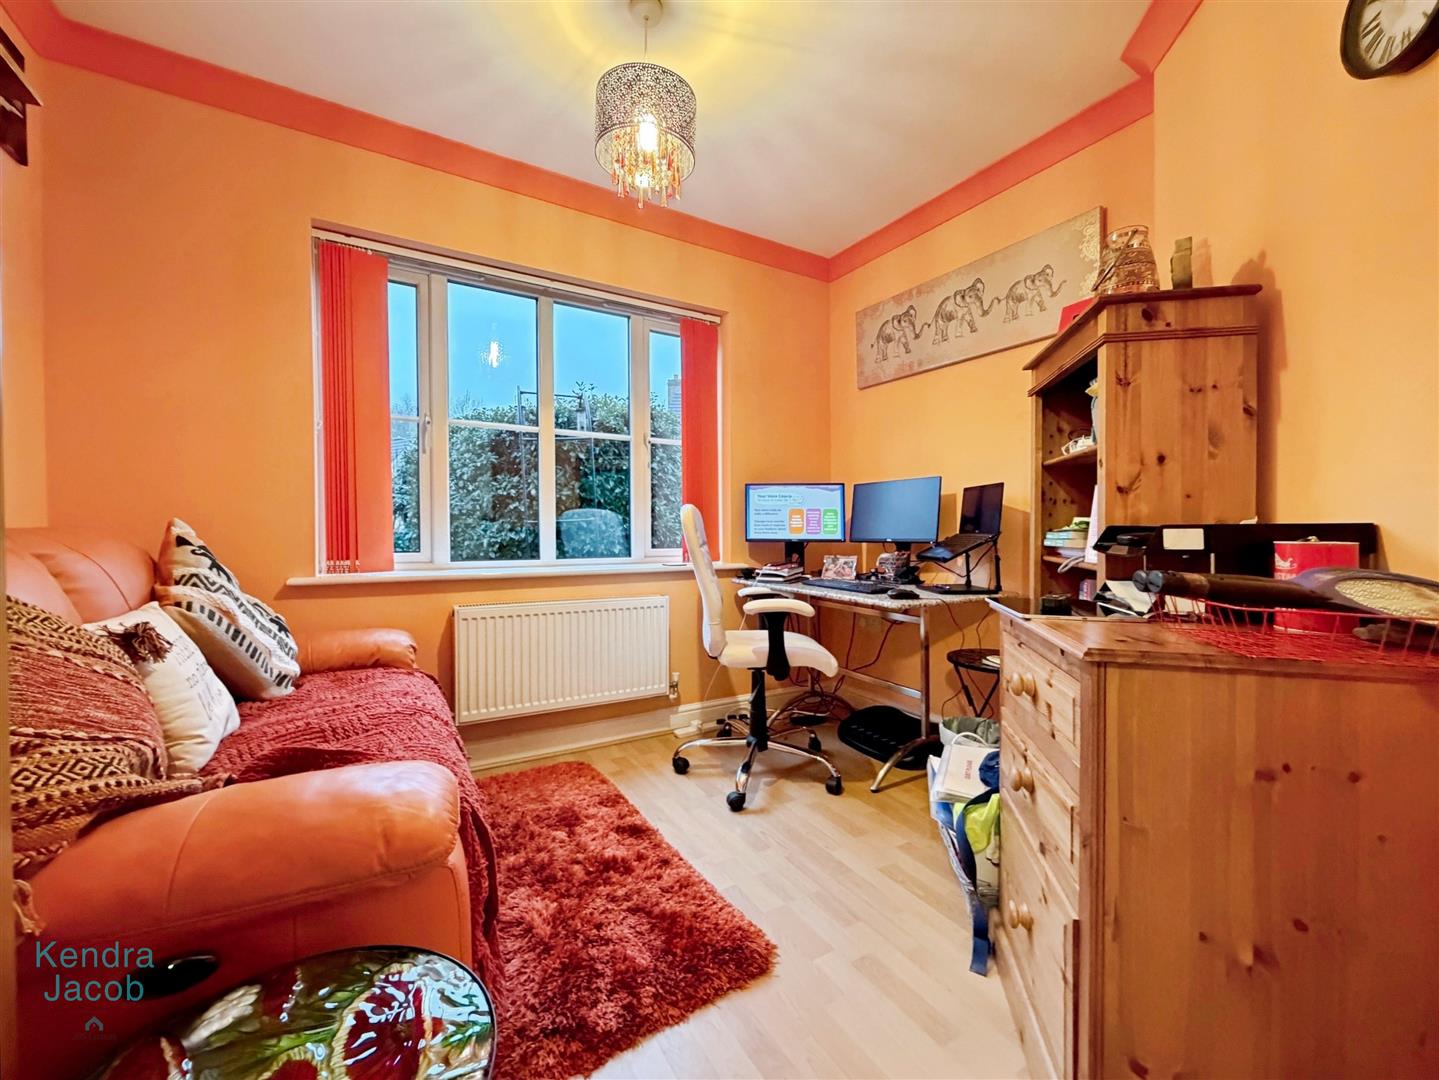
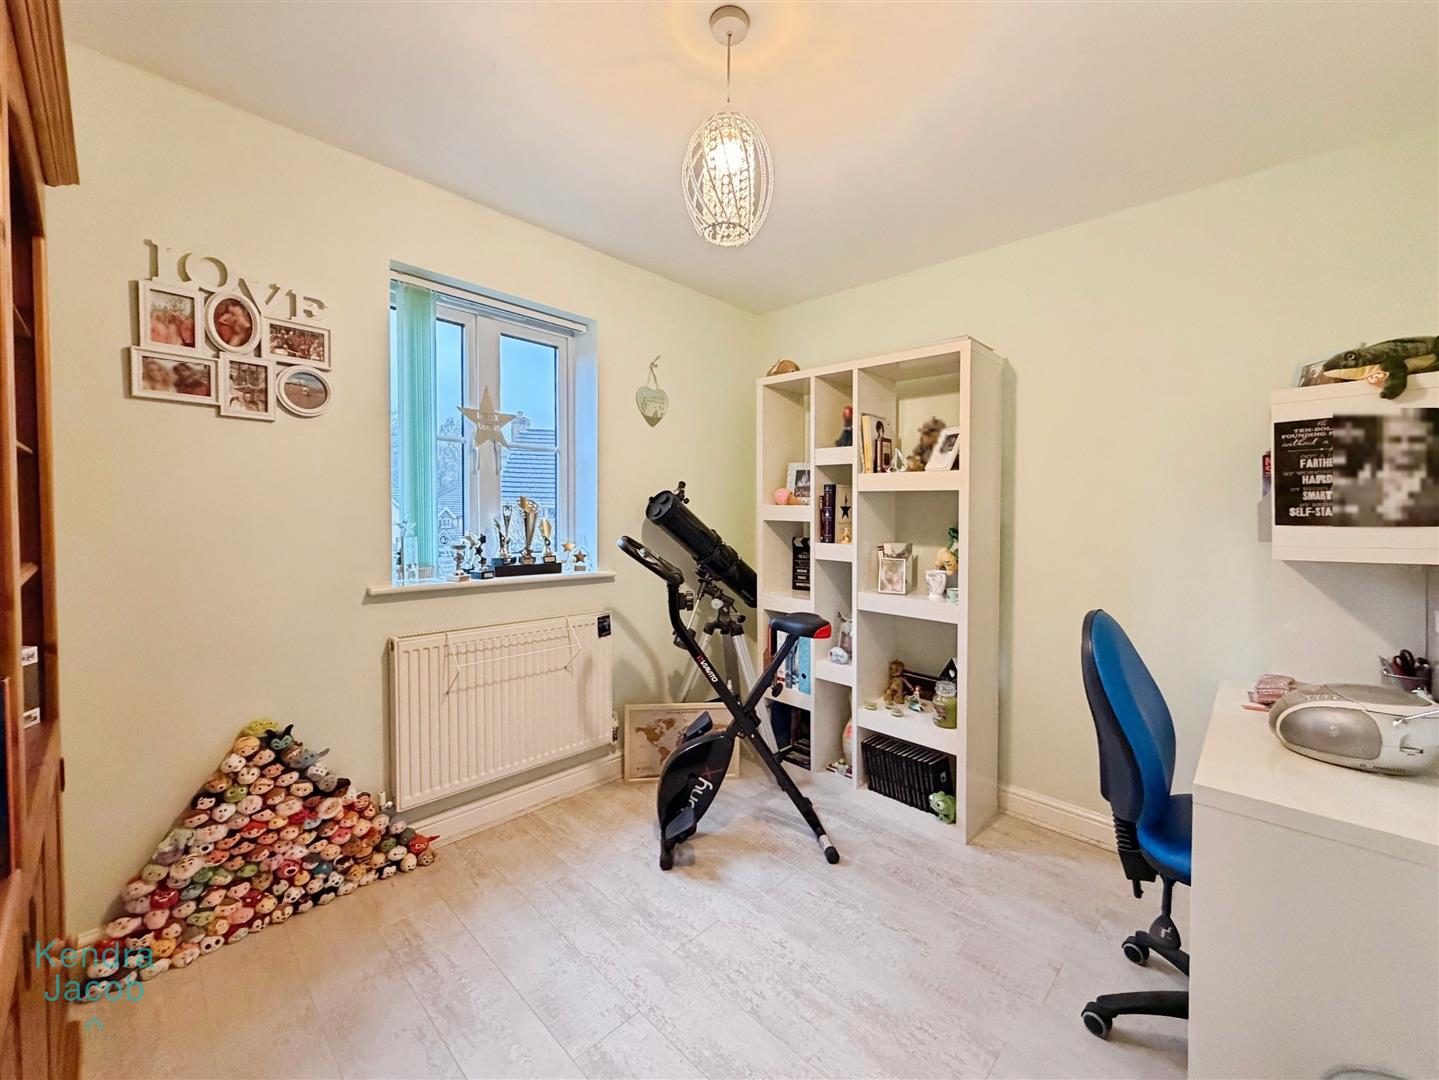
A fourth double bedroom, currently utilised as a home office, featuring a front-facing UPVC double-glazed window, central heating radiator and laminate wood flooring.
FAMILY SHOWER ROOM
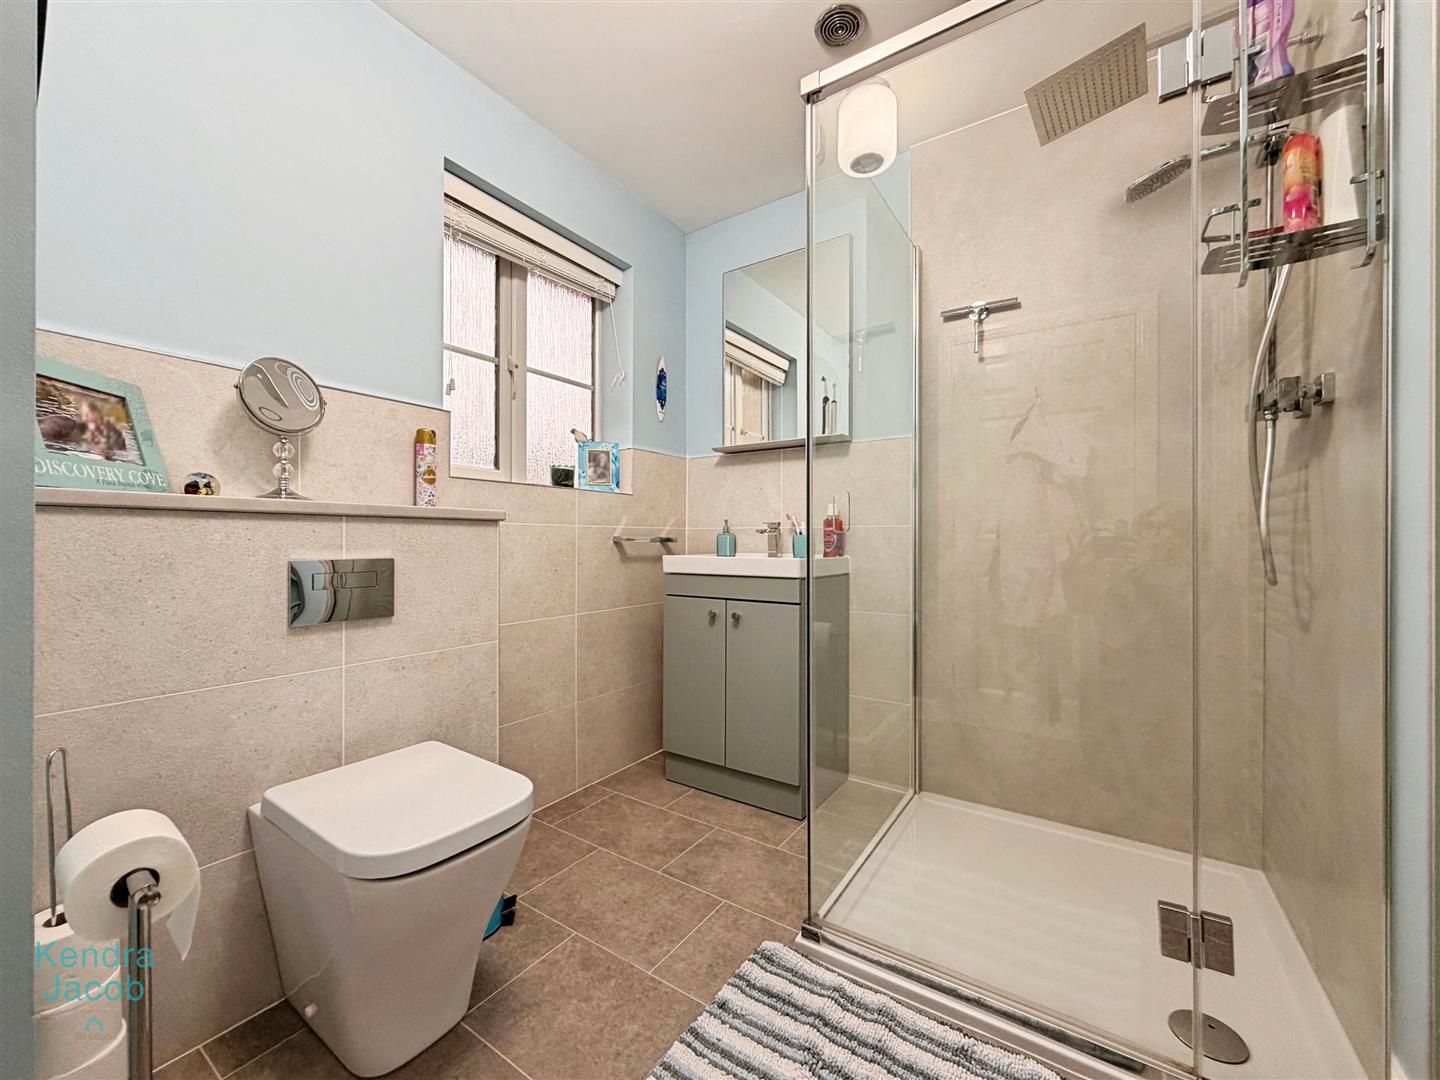
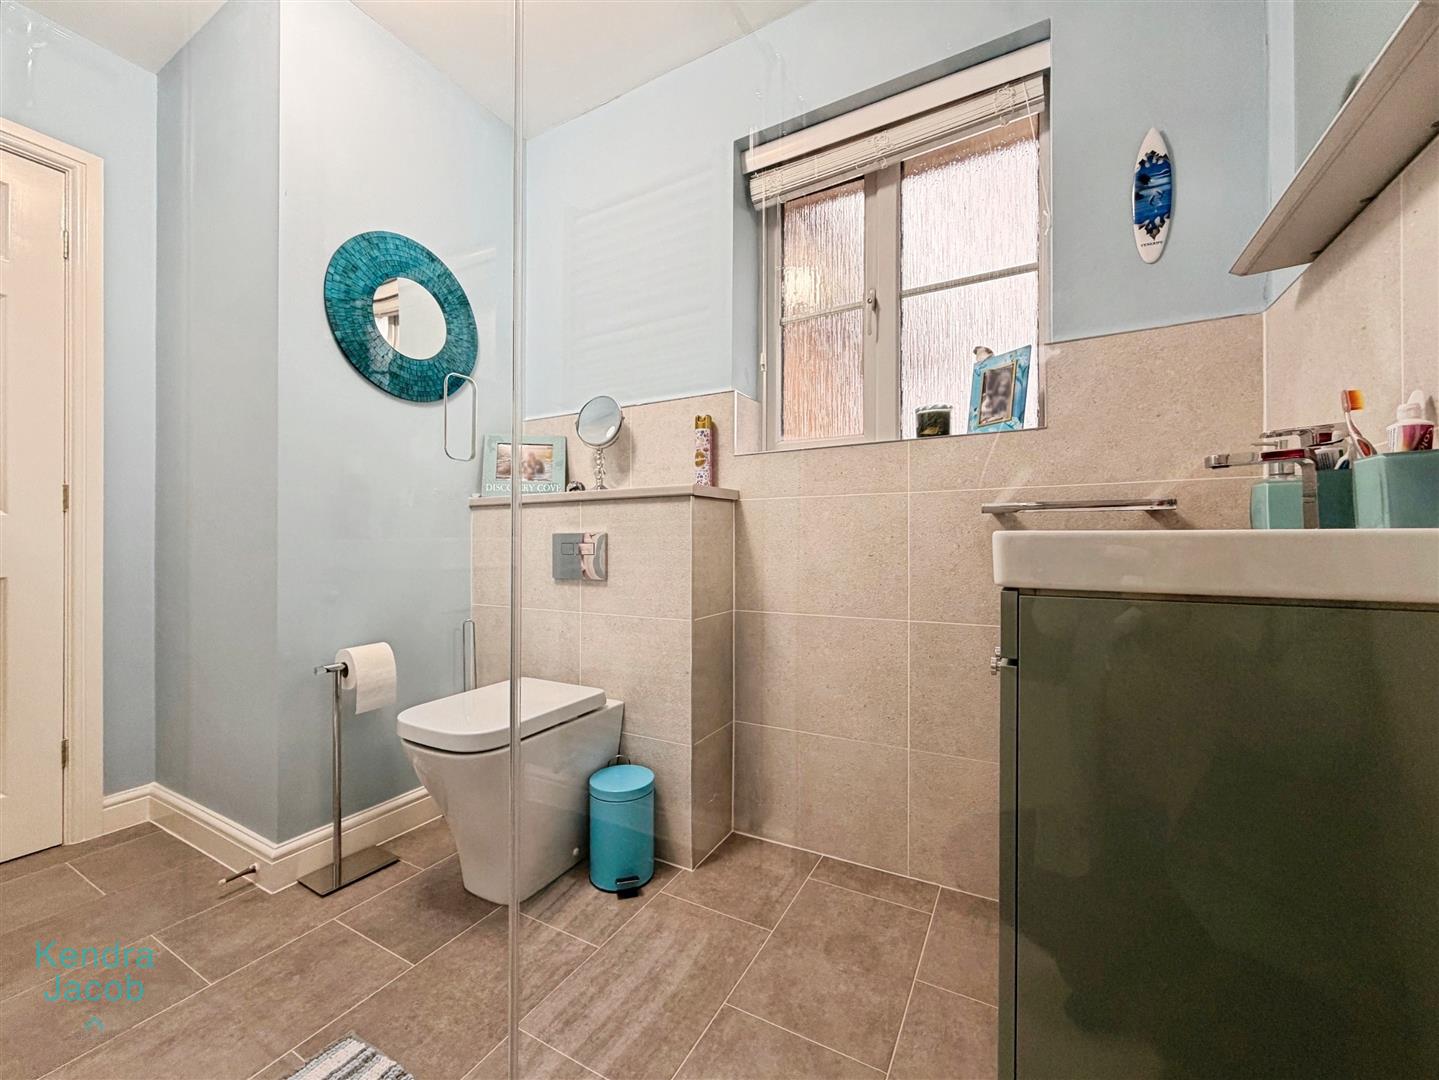
A stunning contemporary shower room featuring a large walk-in shower with mains-fed rainfall shower and separate attachment, mermaid-style splashbacks, vanity wash basin and low-flush WC. Finished with partially tiled walls, tiled flooring, modern towel radiator, extractor fan, built-in storage cupboard with shelving and a front-facing obscure UPVC double-glazed window.
EXTERIOR
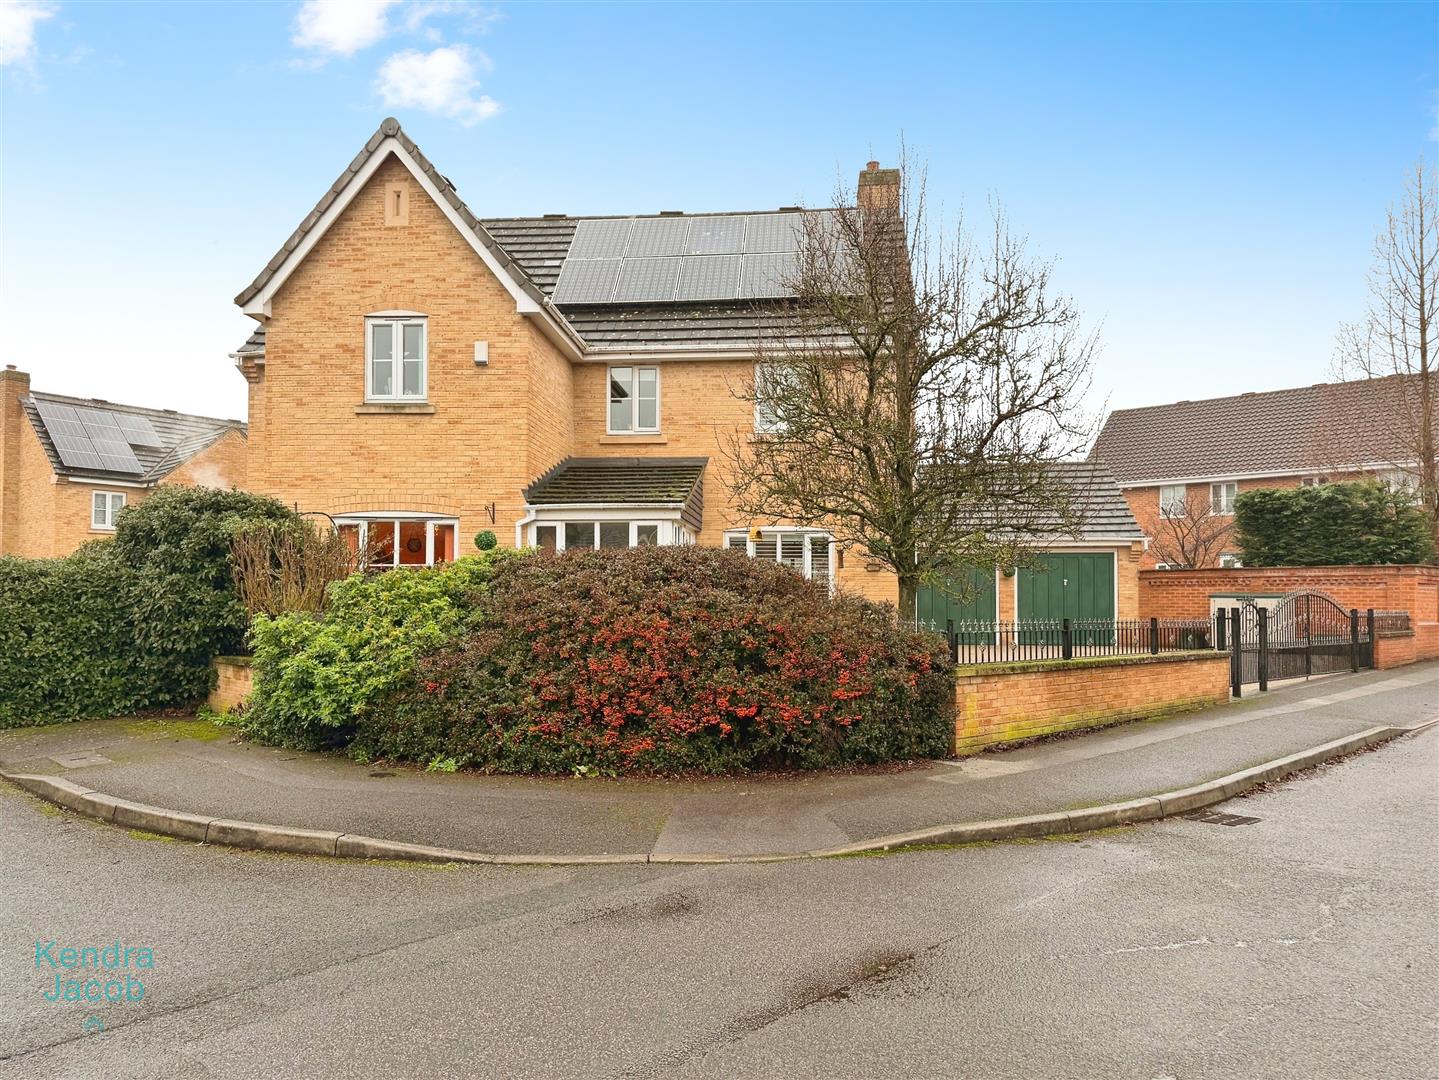
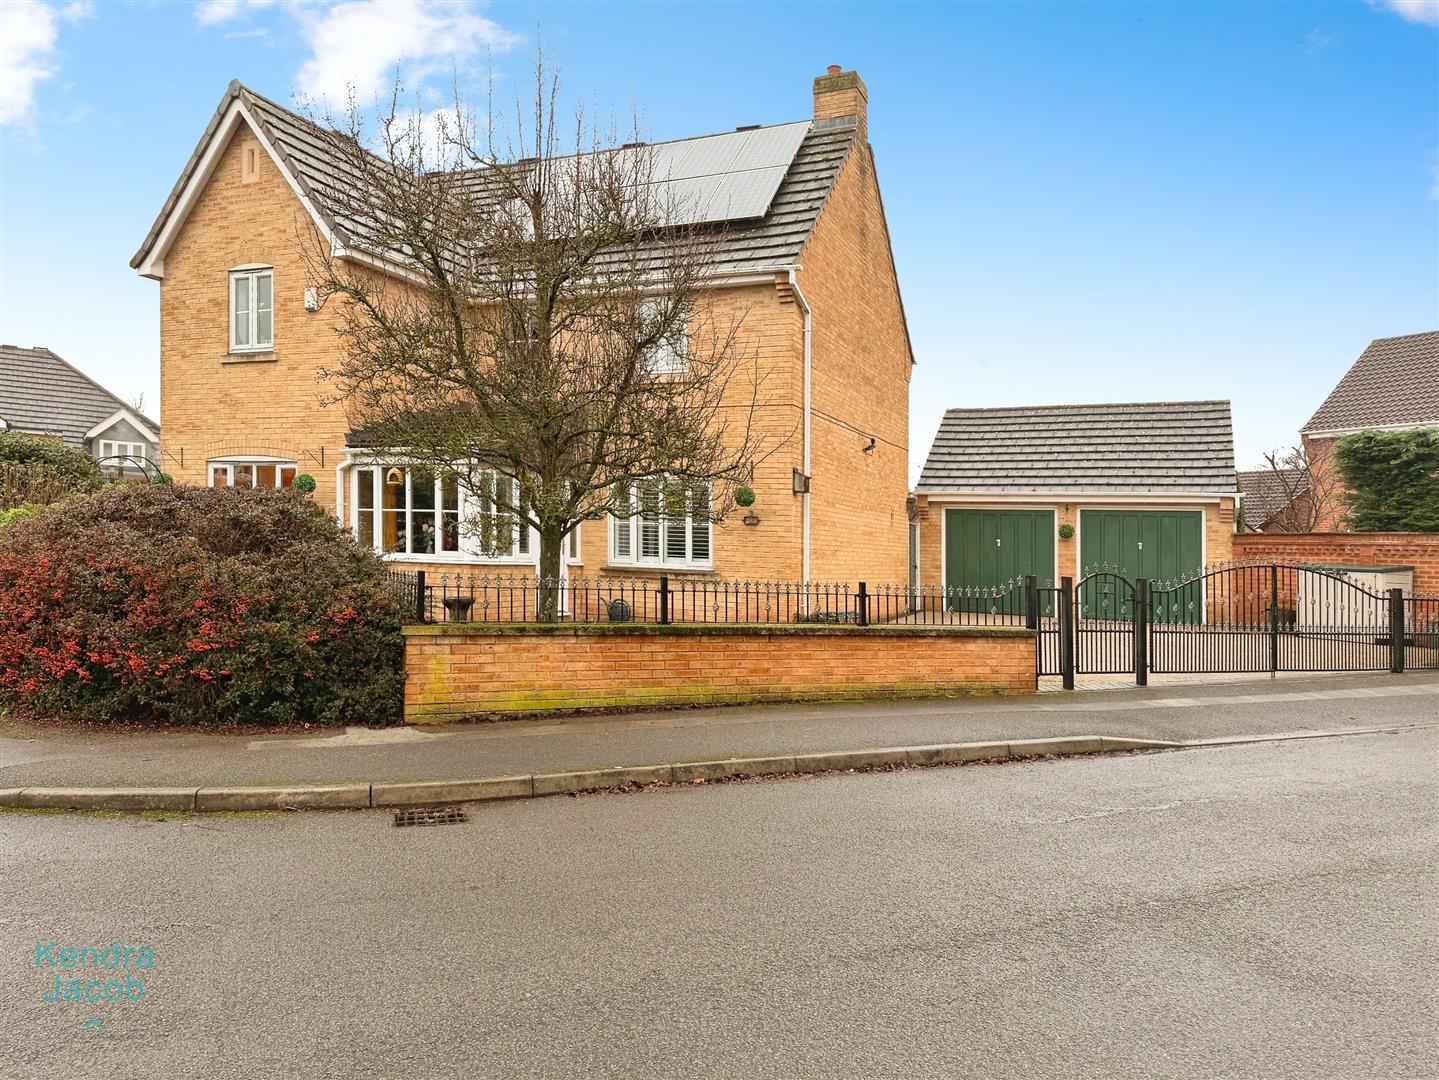
This impressive executive four-bedroom detached home occupies a generous corner plot. To the front, wrought-iron gates open onto an extensive resin driveway providing parking for up to four vehicles and leading to a detached double garage. A pathway with two wooden gates gives access to the rear garden.
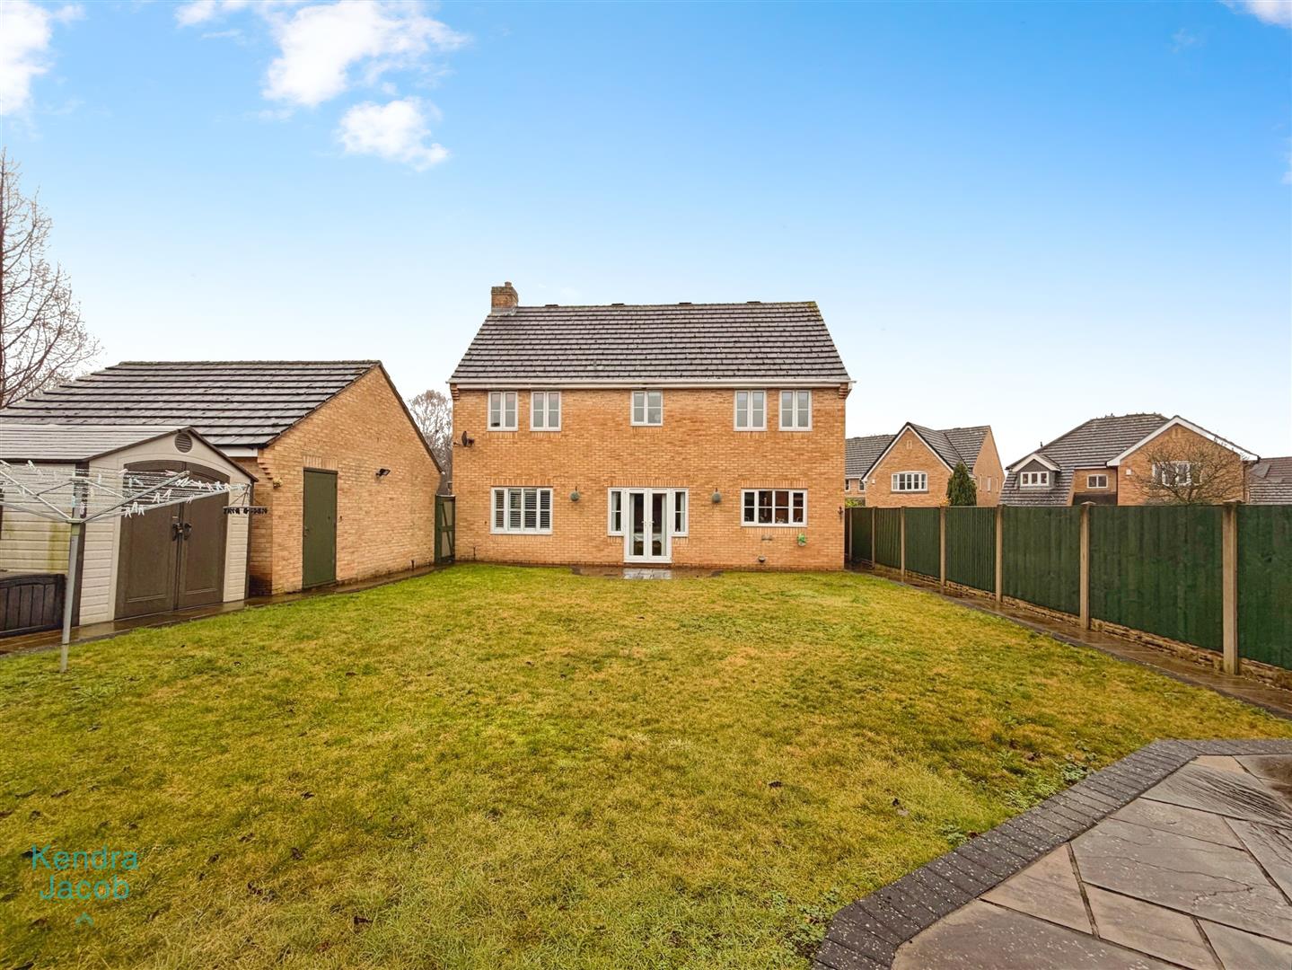
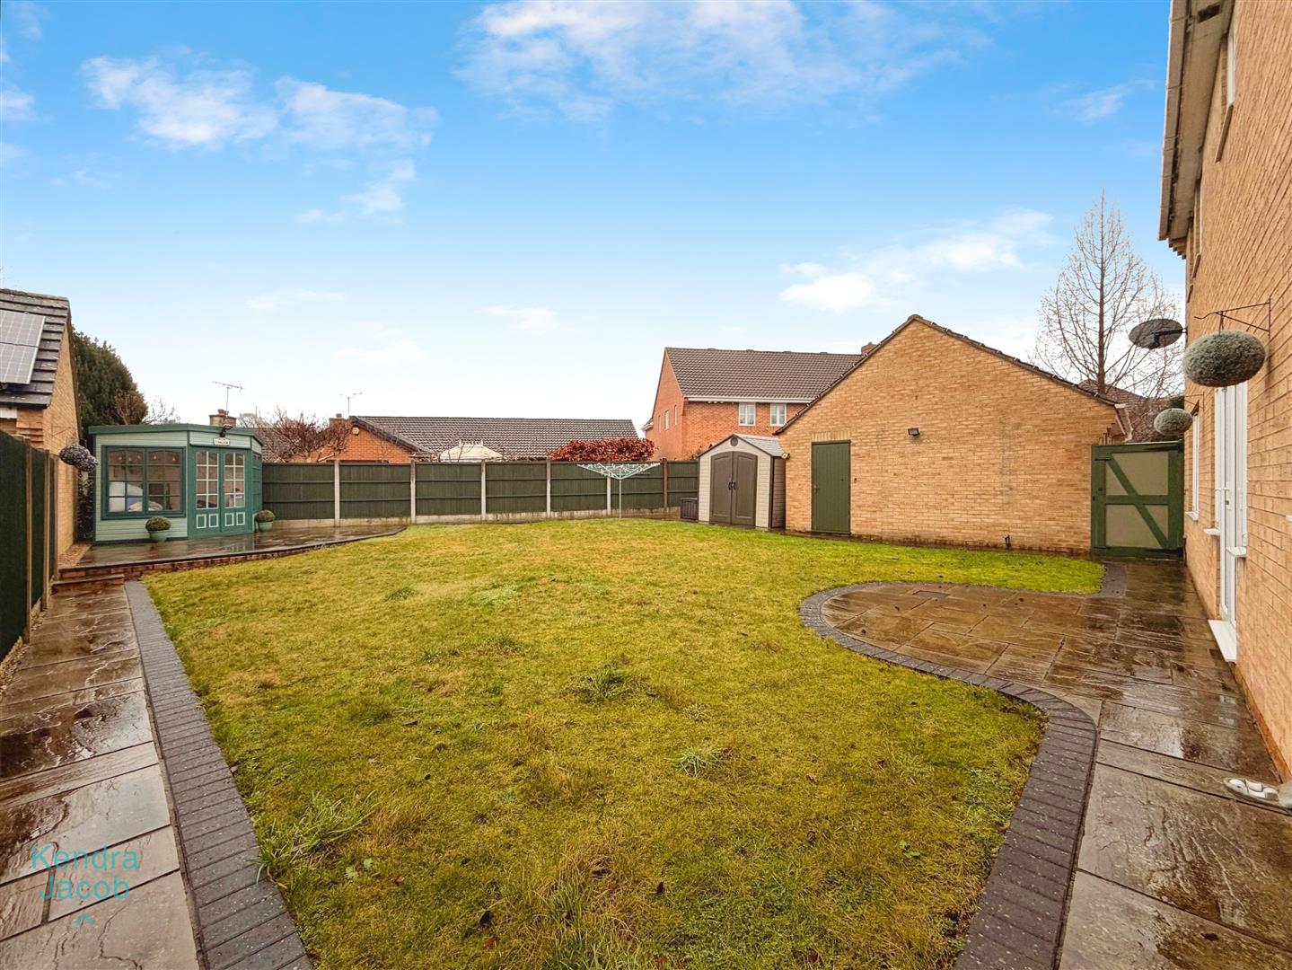
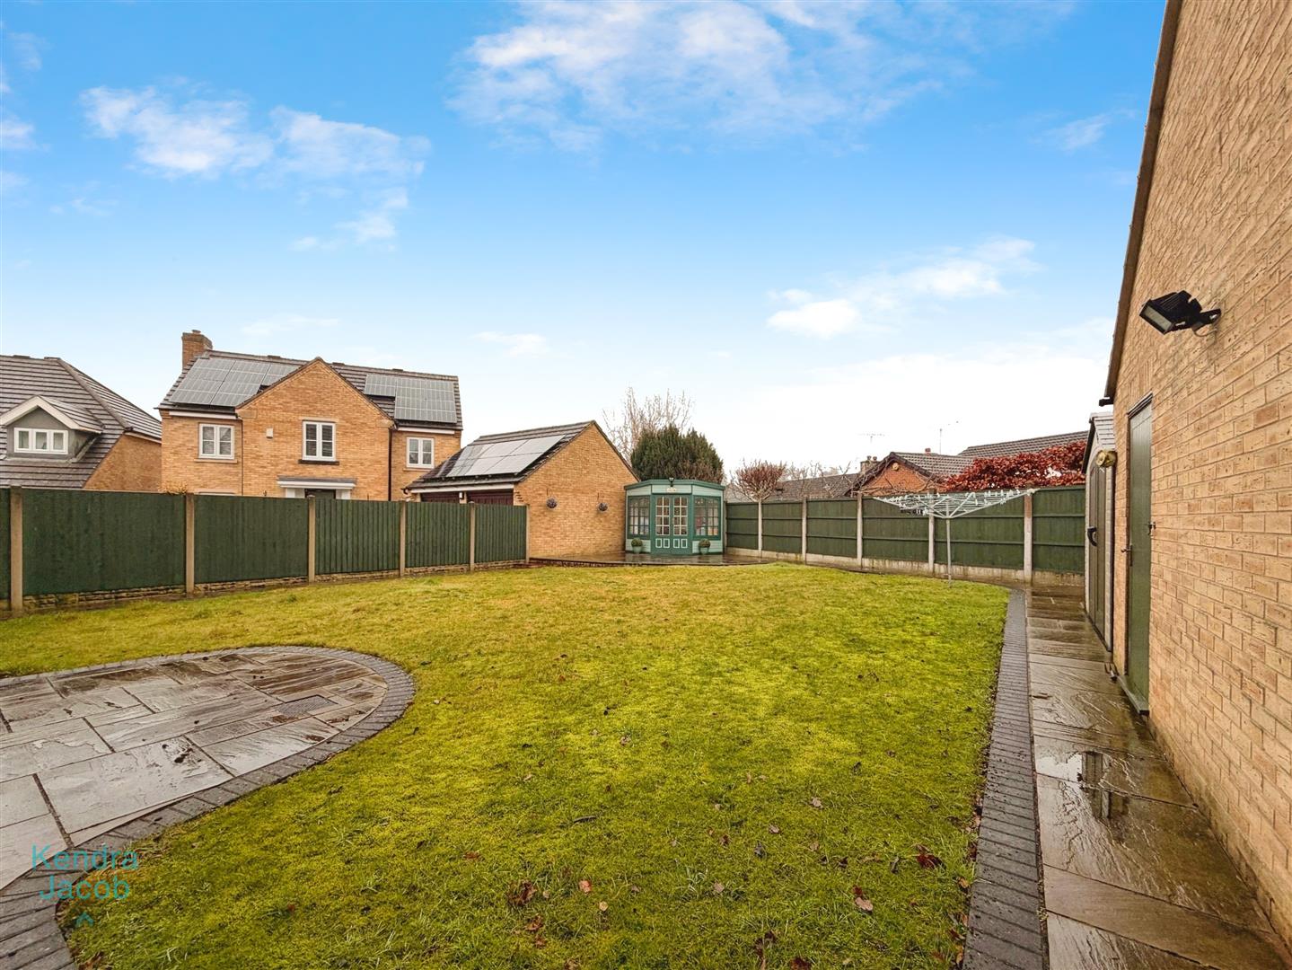
The enclosed rear garden is designed for low maintenance and is mainly laid to lawn, complemented by two paved patio seating areas, a summer house, outside lighting, water tap and external power points.
DETACHED DOUBLE GARAGE
The garage is fitted with two up-and-over doors, a side access door, power and lighting.
ADDITIONAL INFORMATION
The property benefits from recently installed shower rooms, a modern central heating boiler with approximately six years remaining warranty, and solar panels which are owned outright by the vendors.
Enquire today
Features
Property Features
- ****GUIDE PRICE £400,000-£410,000****
- Stylish, contemporary and spacious throughout
- Generous corner plot with driveway and double garage
- Impressive living, dining and entertaining spaces
- High-quality breakfast kitchen with utility
- Four double bedrooms, including luxury en-suite to principal bedroom
- Modern, recently fitted shower rooms
- Low-maintenance landscaped rear garden
- Sought-after Worksop location just off Sparken Hill
- Close to Clumber Park, town centre amenities and A1/M1 links