
Harrington Street, Worksop
Property Information
Full Details
LIVING ROOM
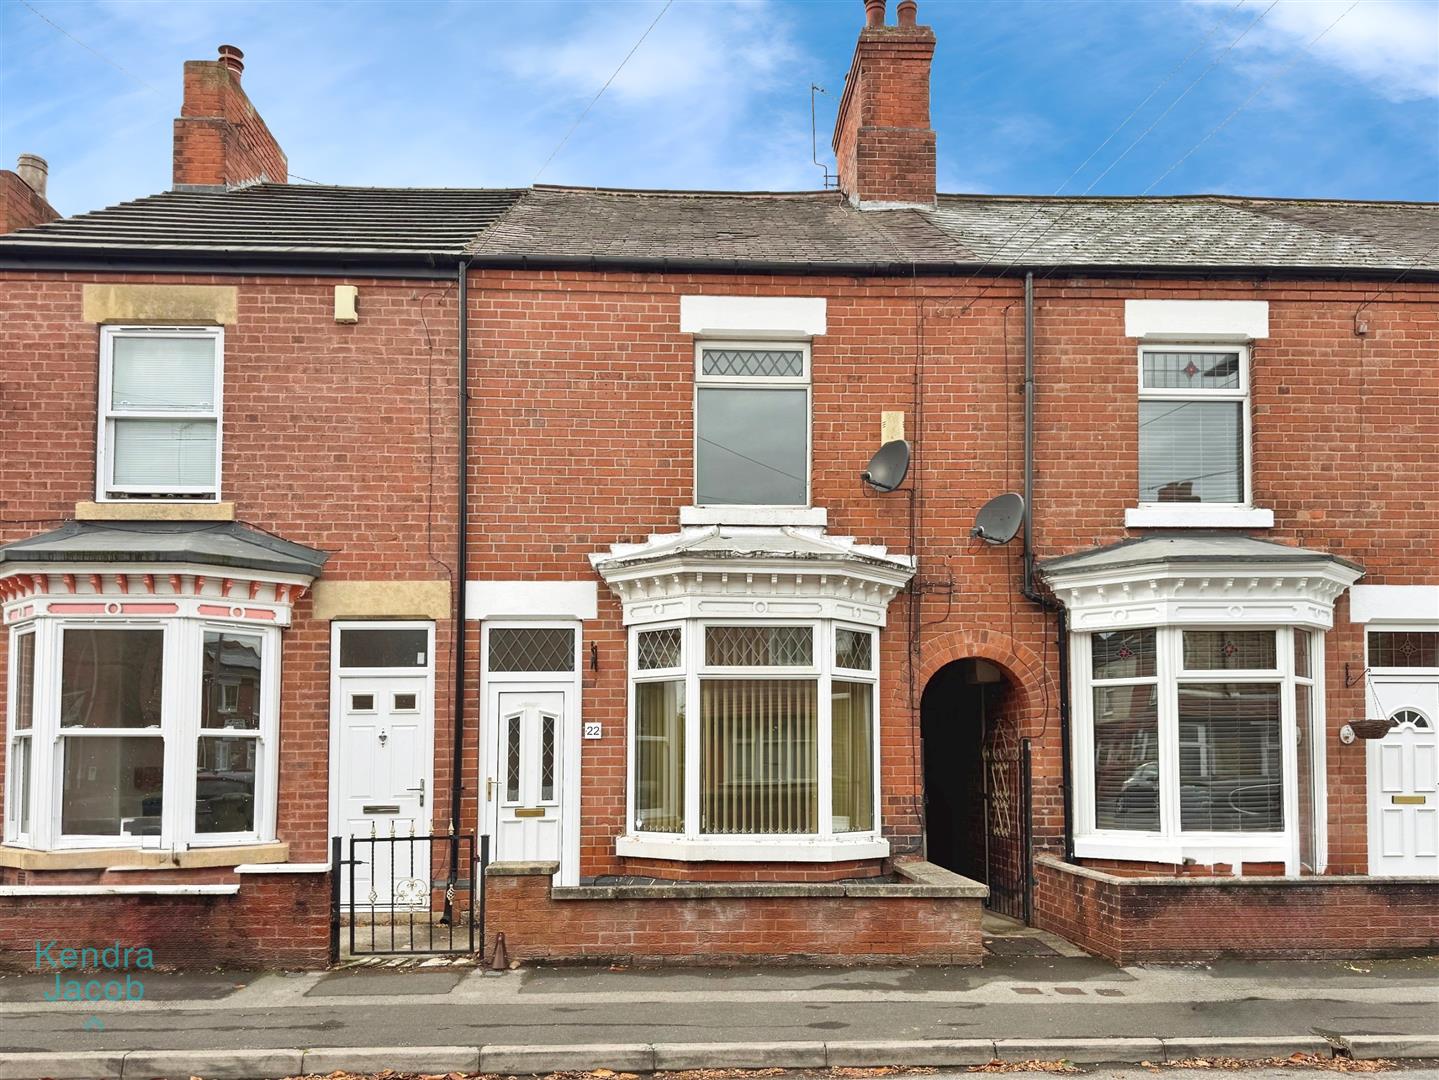
A beautifully proportioned living room featuring a front-facing uPVC double-glazed bay window and uPVC double-glazed entrance door. Retaining original coving to the ceiling, this charming space benefits from a central heating radiator, laminated wood flooring, and a decorative feature fireplace with marble hearth and inset coal-effect gas fire. A door leads through to the inner hallway.
INNER HALLWAY
Finished with laminated wood flooring and offering a large under-stairs storage cupboard, the inner hallway provides access to the dining room.
DINING ROOM
A generously sized dining room with a rear-facing uPVC double-glazed window, Delph shelving to the walls, central heating radiator, and laminated wood flooring. Doors lead to both the staircase rising to the first-floor landing and the kitchen.
KITCHEN
Fitted with a range of wall and base units complemented by matching work surfaces, incorporating a stainless-steel sink unit with mixer tap. The kitchen includes a built-in electric oven, four-ring gas hob with electric extractor fan, and space for freestanding appliances. Further features include part-tiled walls, tiled flooring, a wall-mounted central heating boiler, and two side-facing uPVC double-glazed windows. A side-facing uPVC double-glazed door opens out to the courtyard, while open-plan access leads into the conservatory.
CONSERVATORY
A bright and inviting space with a half dwarf wall, uPVC double-glazed windows, tiled flooring with underfloor heating, and an additional central heating radiator, ideal for year-round use.
FIRST FLOOR LANDING
With access hatch to the loft space, central heating radiator, and doors leading to two double bedrooms and the family bathroom suite.
MASTER BEDROOM
A well-proportioned master bedroom featuring a front-facing uPVC double-glazed window, decorative cast-iron fireplace, central heating radiator, and fitted mirrored wardrobes along one wall.
BEDROOM TWO
A second double bedroom with a rear-facing uPVC double-glazed window, decorative cast-iron fireplace, central heating radiator, and a large built-in storage cupboard with hanging rail and shelving.
FAMILY BATHROOM
A stylish three-piece suite in white, comprising a Jacuzzi bath with overhead mains-run shower and glass shower screen, vanity hand wash basin, and low-flush WC. The room also includes a cylinder cupboard, part-tiled walls, laminated wood flooring, electric extractor fan, central heating radiator, chrome towel radiator, and a rear-facing obscure uPVC double-glazed window.
EXTERIOR
To the front of the property lies a small walled garden with on-street permit parking available. The rear of the property benefits from shared access and a low-maintenance courtyard garden with raised borders, offering a beautiful outlook towards St Anne’s Church.
Enquire today
Features
Property Features
- Spacious two-bedroom terraced home full of character and potential
- In need of some modernisation – ideal project for buyers looking to add value
- Perfect for first-time buyers, investors, or those looking to downsize
- Highly sought-after location within minutes’ walk of Worksop’s historic town centre
- Close to St Mary’s Primary School and other local amenities
- Excellent transport links nearby via the A1 and M1 motorway network
- Well-proportioned living and dining rooms with original features
- Fitted kitchen with open access to a bright conservatory
- Two generous double bedrooms and a modern family bathroom suite
- Low-maintenance rear courtyard garden with views towards St Anne’s Church