Harwell, Doncaster
Property Information
Full Details
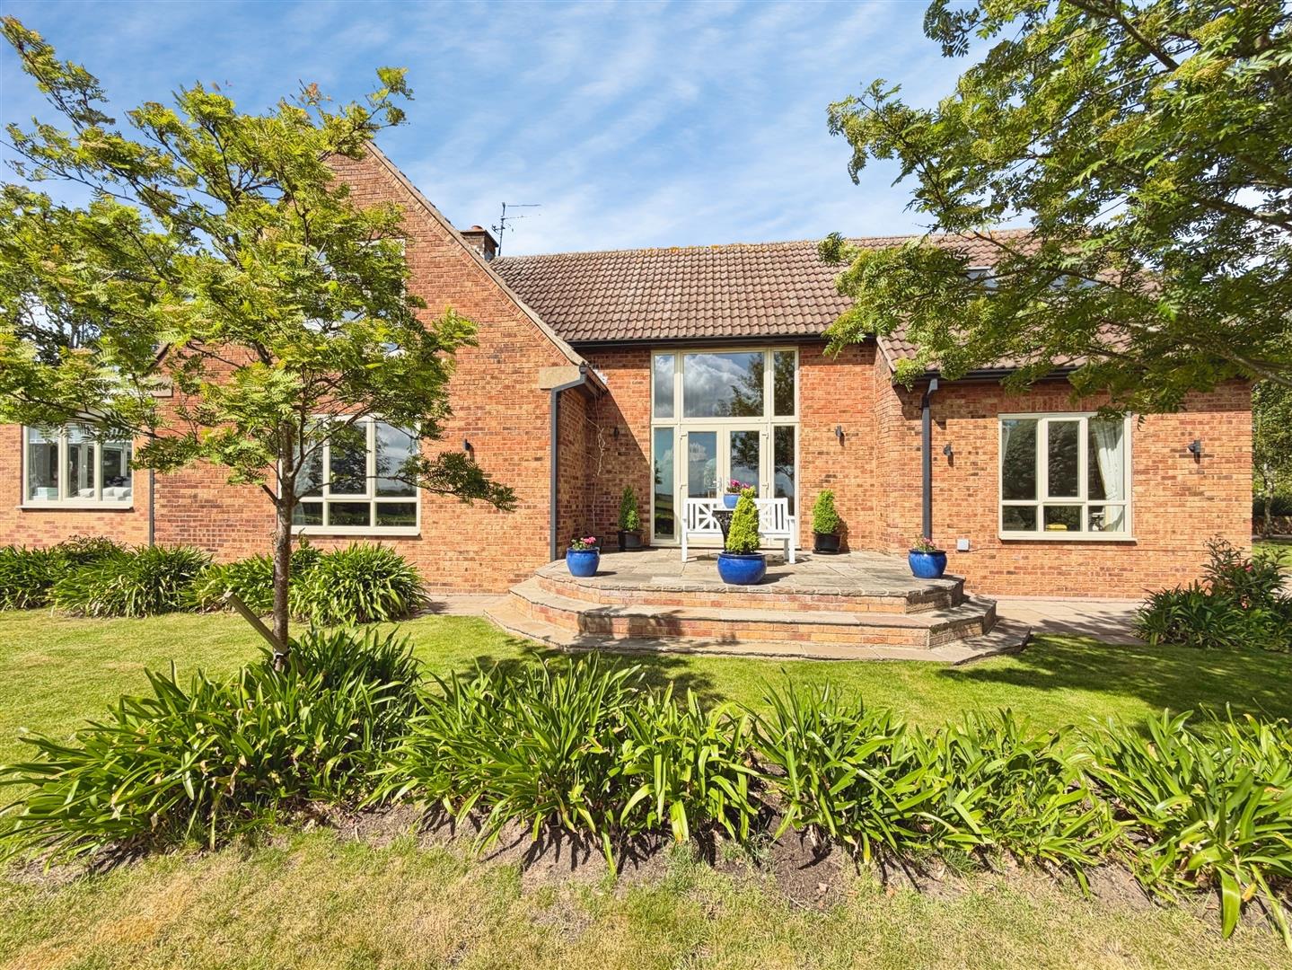
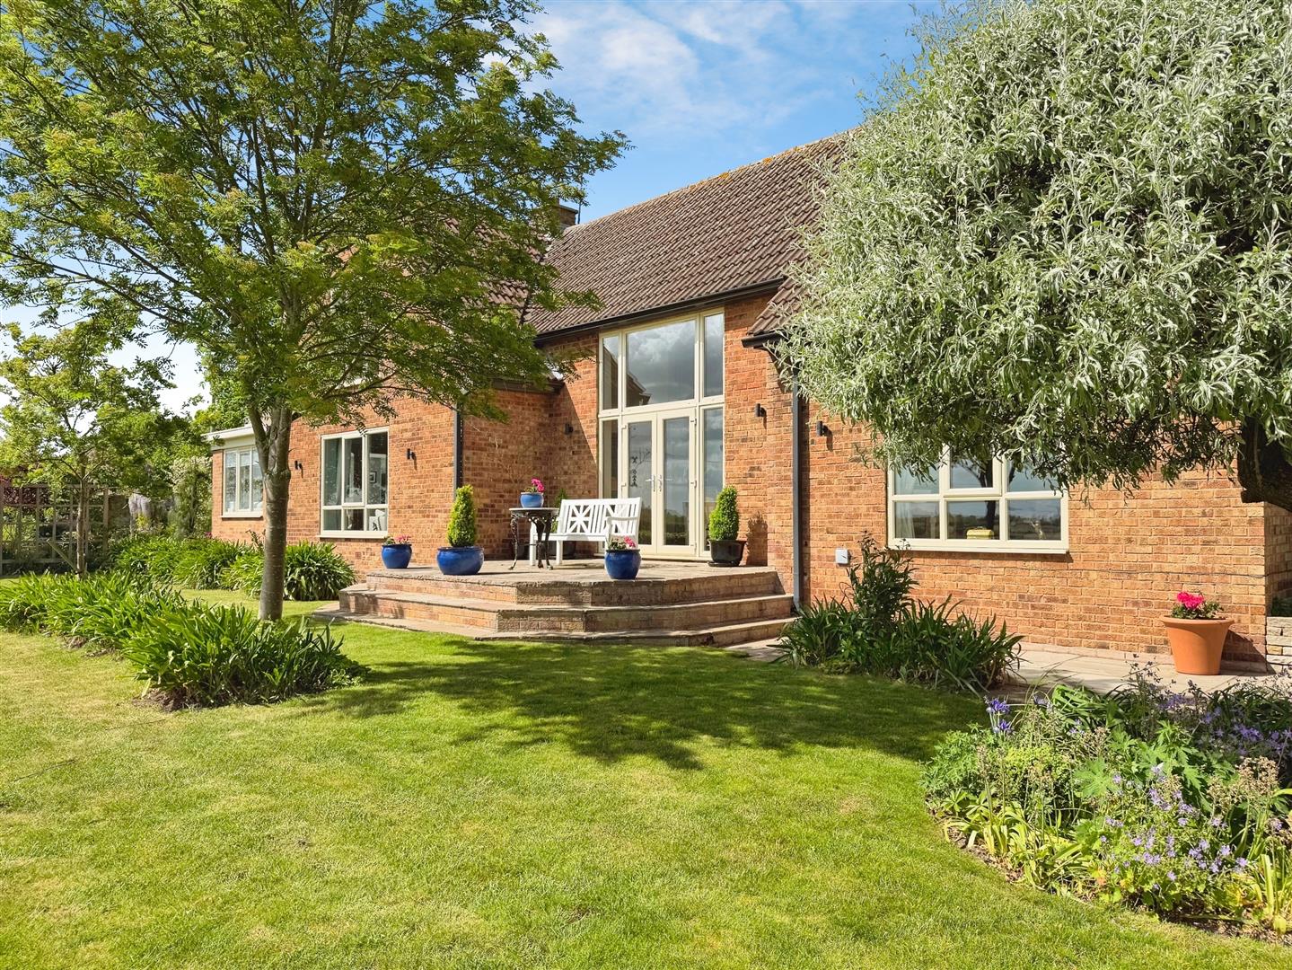
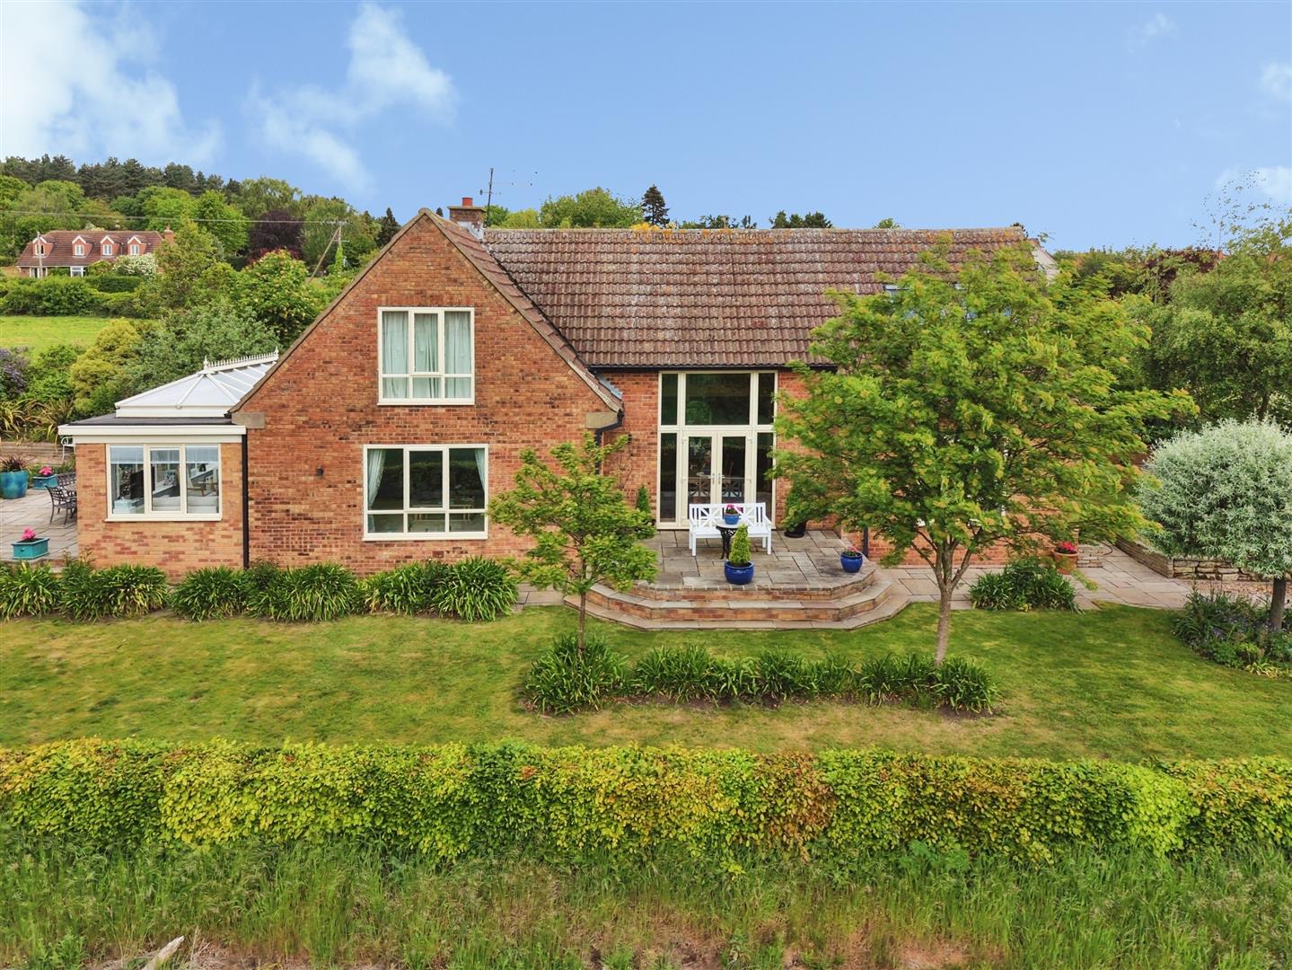
From the moment of arrival, the property impresses with its attractive appearance, generous driveway, garage, and beautifully maintained gardens. The property benefits from several entrance options, including French doors opening directly into the dining room or summer room, whilst the conventional entrance is accessed via a practical porchway, ideal for coats and shoes.
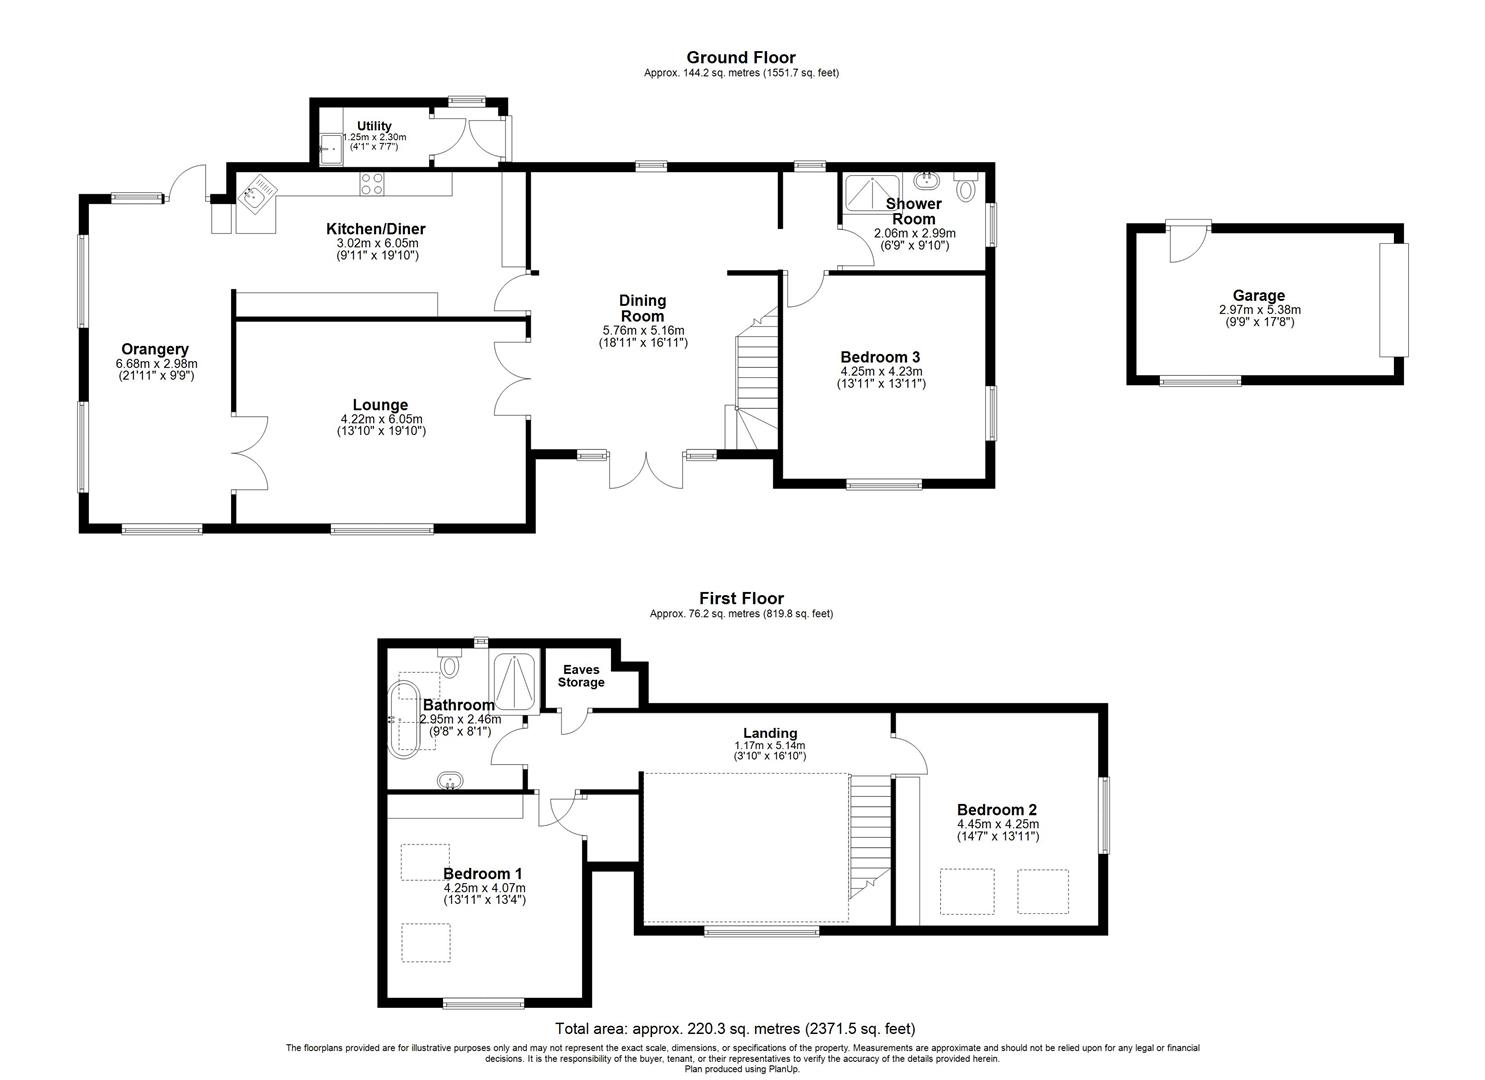
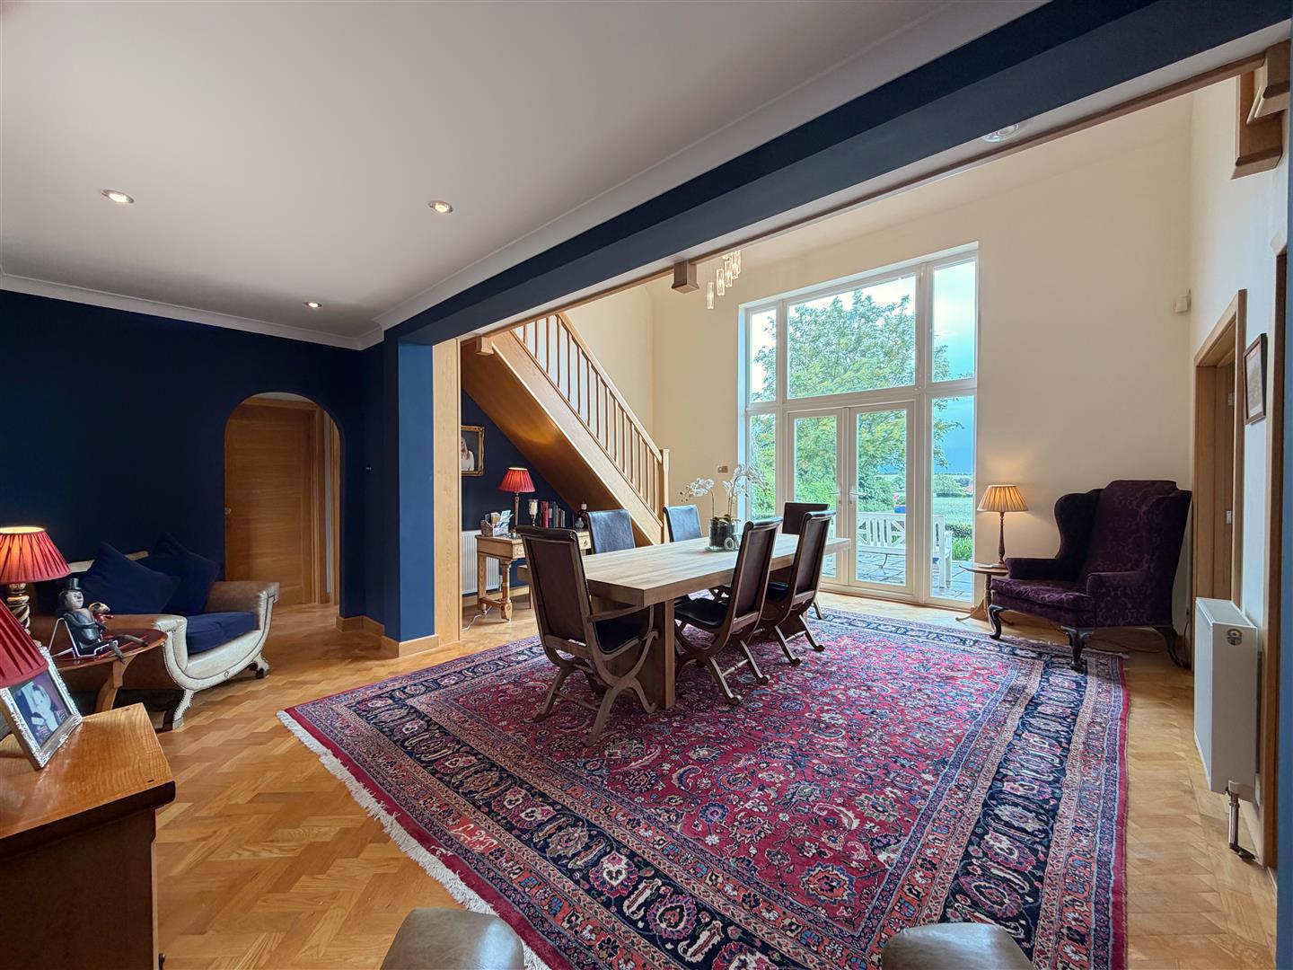
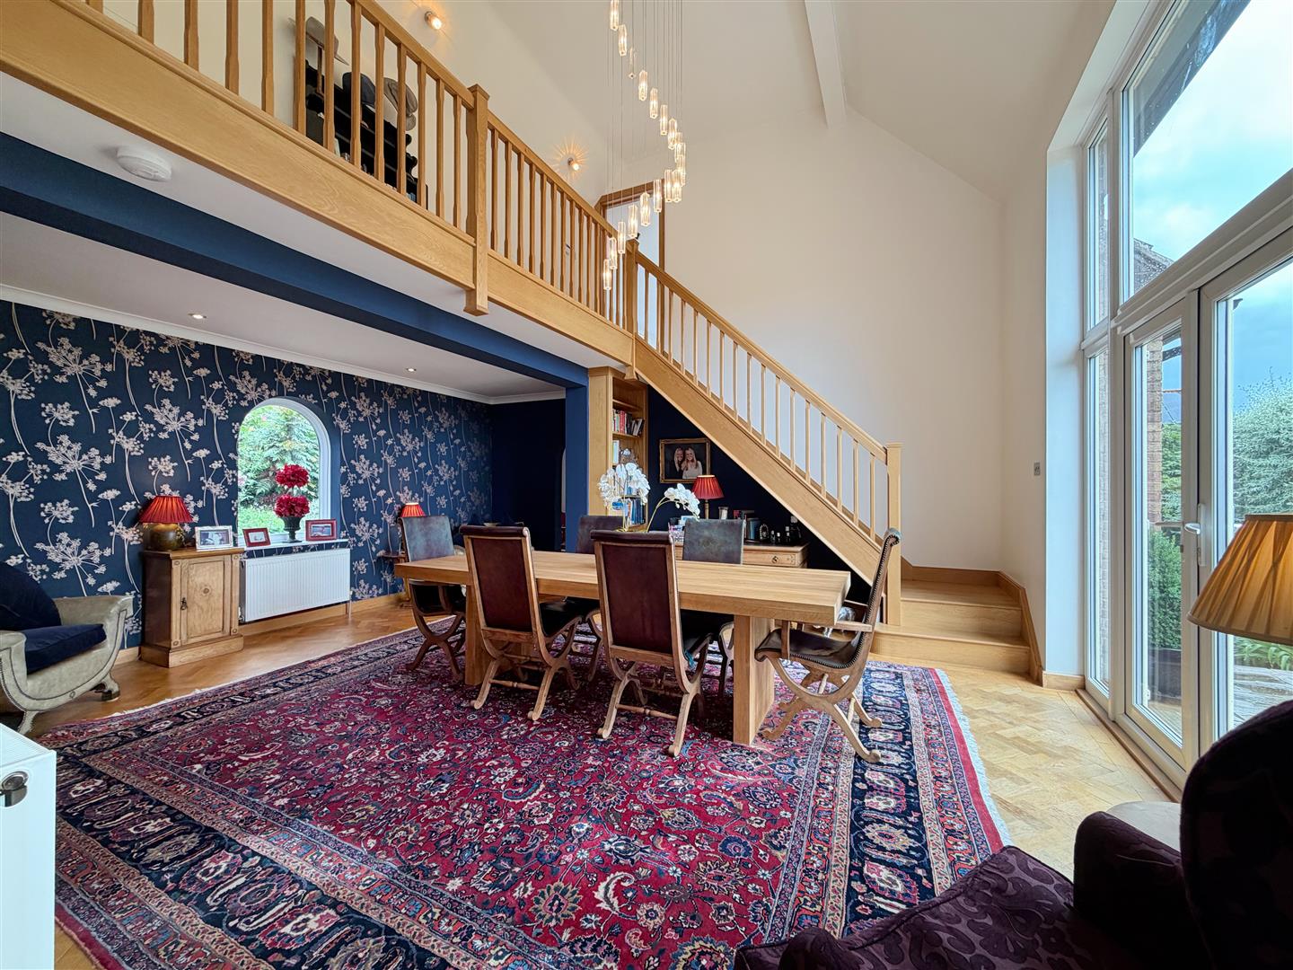
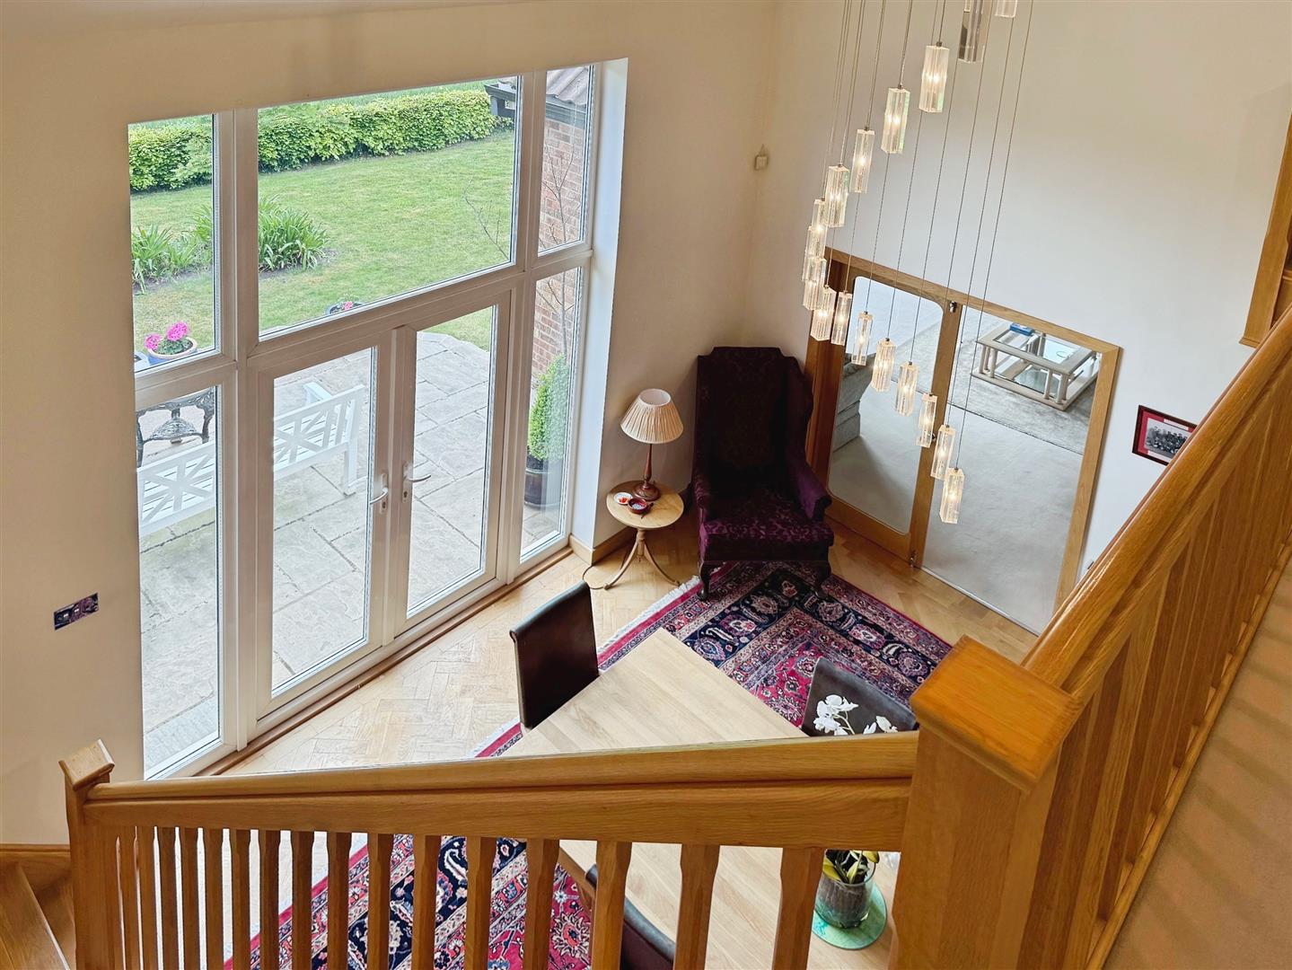
The porchway opens into the superb breakfast kitchen, which leads on to the impressive double-height heart of the home, where oak-framed glazing and French doors frame breathtaking countryside views. An oak staircase rises to the first floor and mezzanine landing, creating a striking focal point and overlooking the room below. Currently utilised as a dining area, this versatile space could equally serve as an additional reception room, reading area, or family living space. The dining room features parquet flooring and forms the hub of the ground floor, providing access to the principal accommodation, including the ground floor bedroom and bathroom.
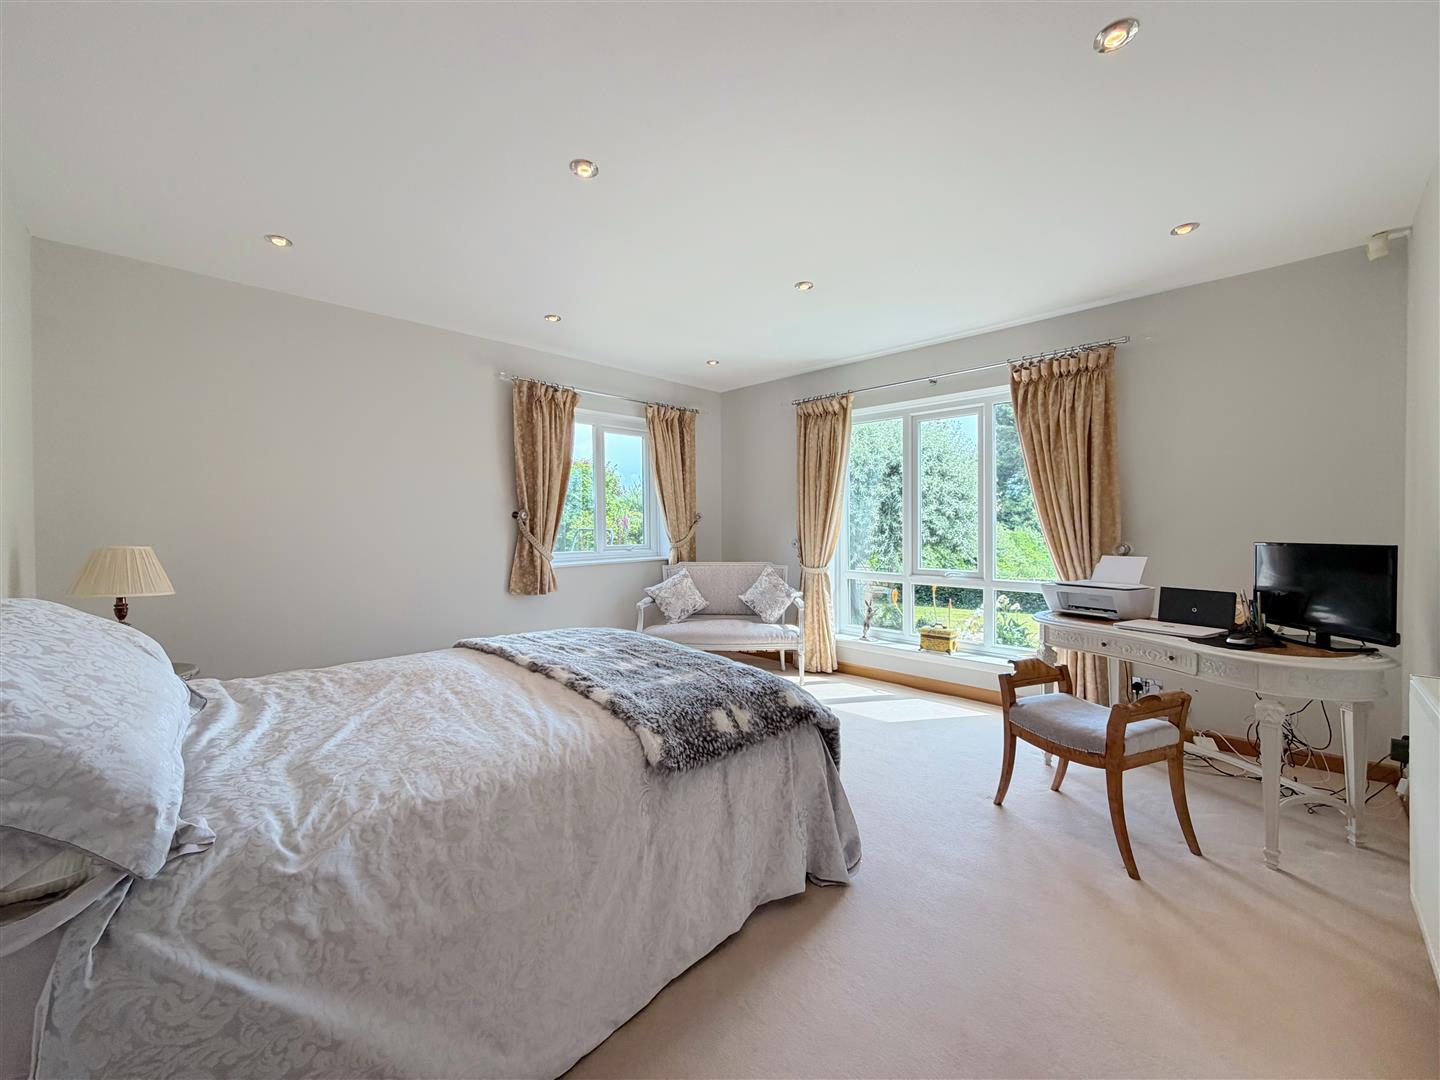
To one side is a well-proportioned ground floor bedroom overlooking the gardens, together with a separate shower room finished in a contemporary wet room style, ideal for guests or multi-generational living. Enjoying windows to two elevations, the bedroom is flooded with natural light and benefits from delightful views of the surrounding gardens.
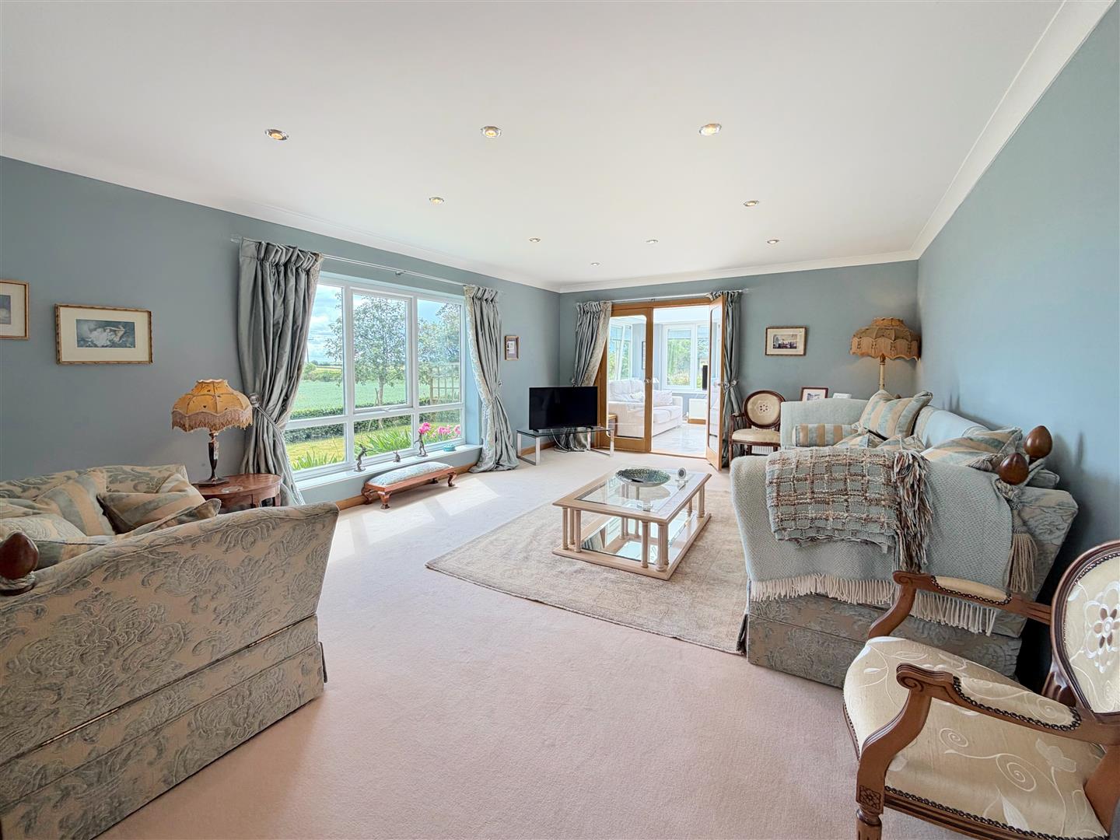
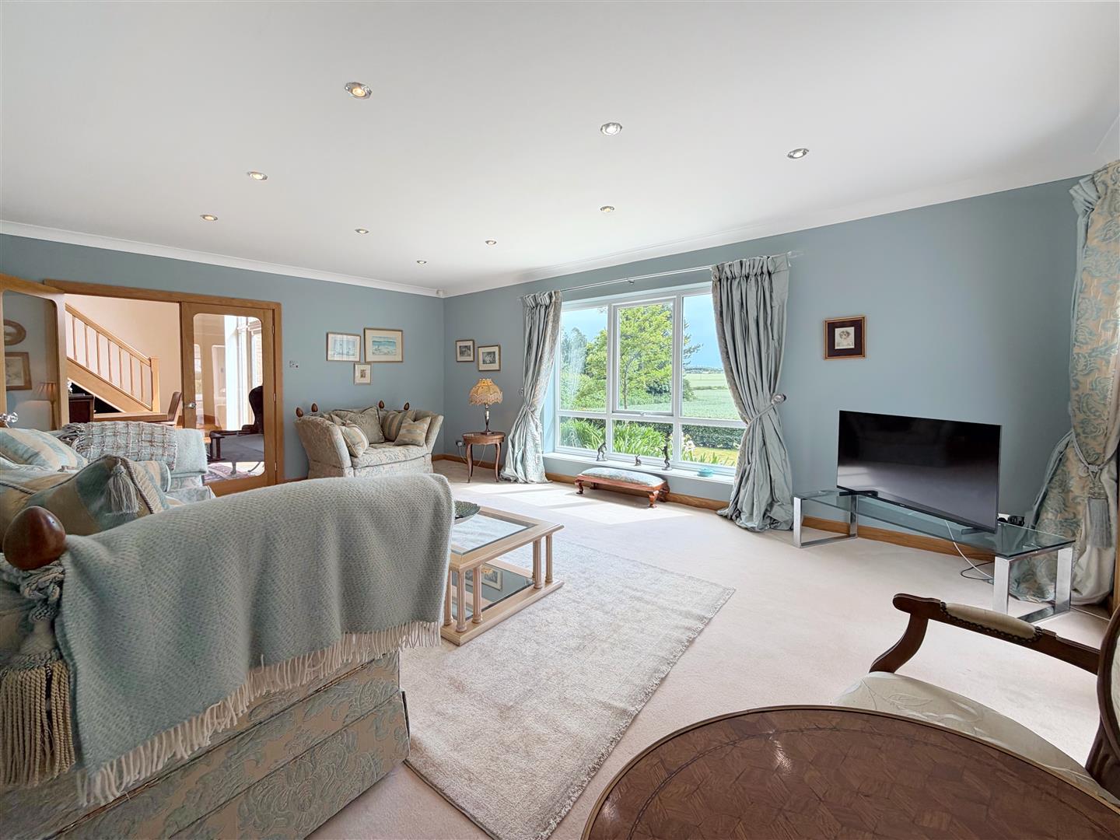
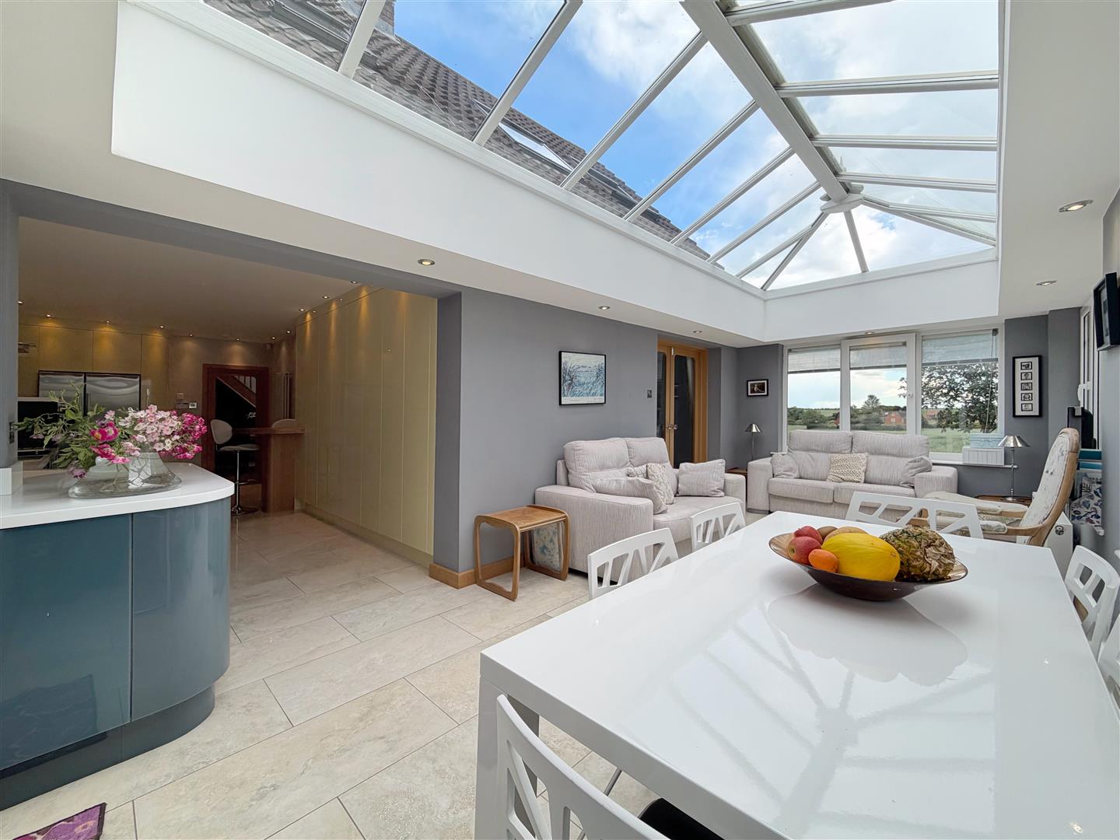
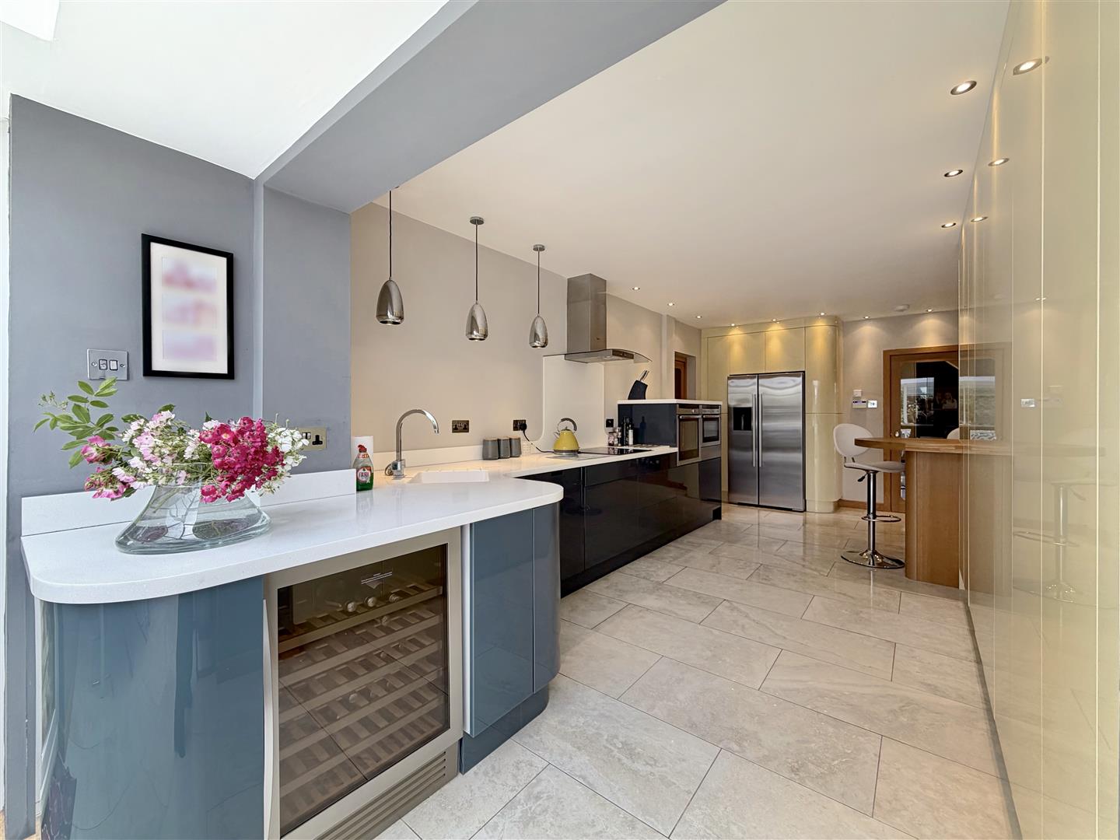
To the opposite side is an impressive formal sitting room, a spacious and elegant reception room enjoying spectacular views across the gardens and beyond. The dining room also leads through to the superb breakfast kitchen, fitted with modern high-gloss acrylic wall and base units, a bank of full-height storage cupboards, integrated appliances, and a curved breakfast bar for informal dining. Designed with both style and practicality in mind, the kitchen offers excellent storage and a bright, welcoming atmosphere.
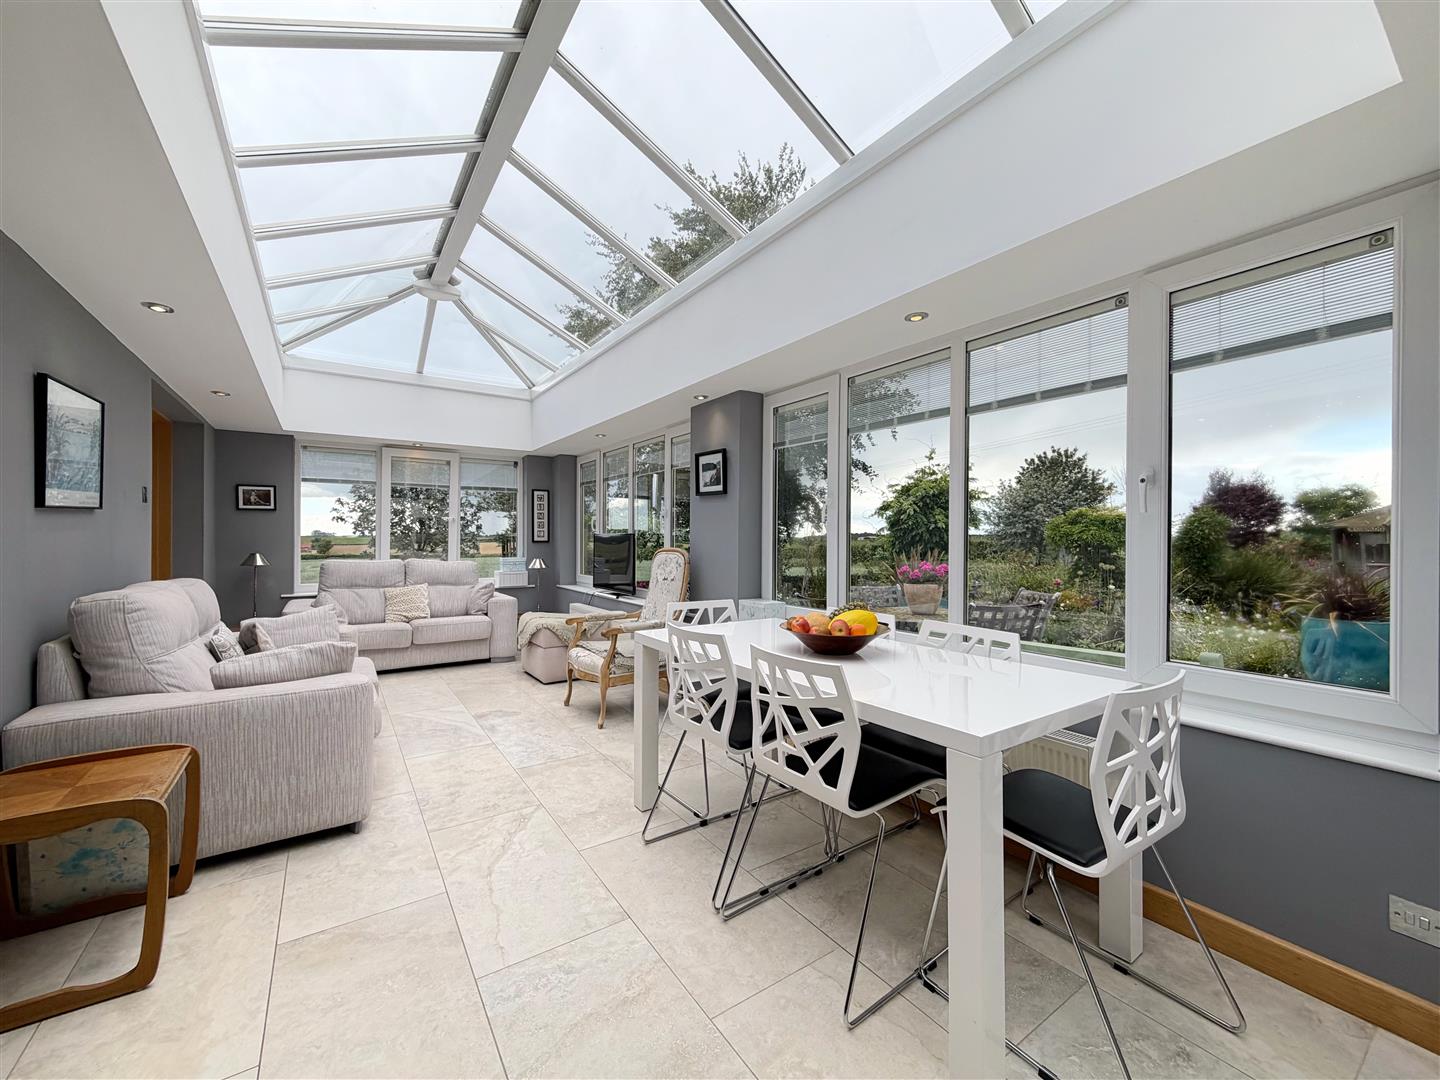
Open-plan to the kitchen is the delightful summer room, currently used as both an informal dining area and relaxed family sitting room. Overlooking the beautifully landscaped gardens, it provides the perfect place to gather and enjoy the changing seasons. The summer room benefits from two separate entrances, including two sets of doors opening directly onto the garden terraces, seamlessly blending indoor and outdoor living. The formal sitting room also enjoys direct access, allowing the accommodation to flow seamlessly between the principal living spaces.
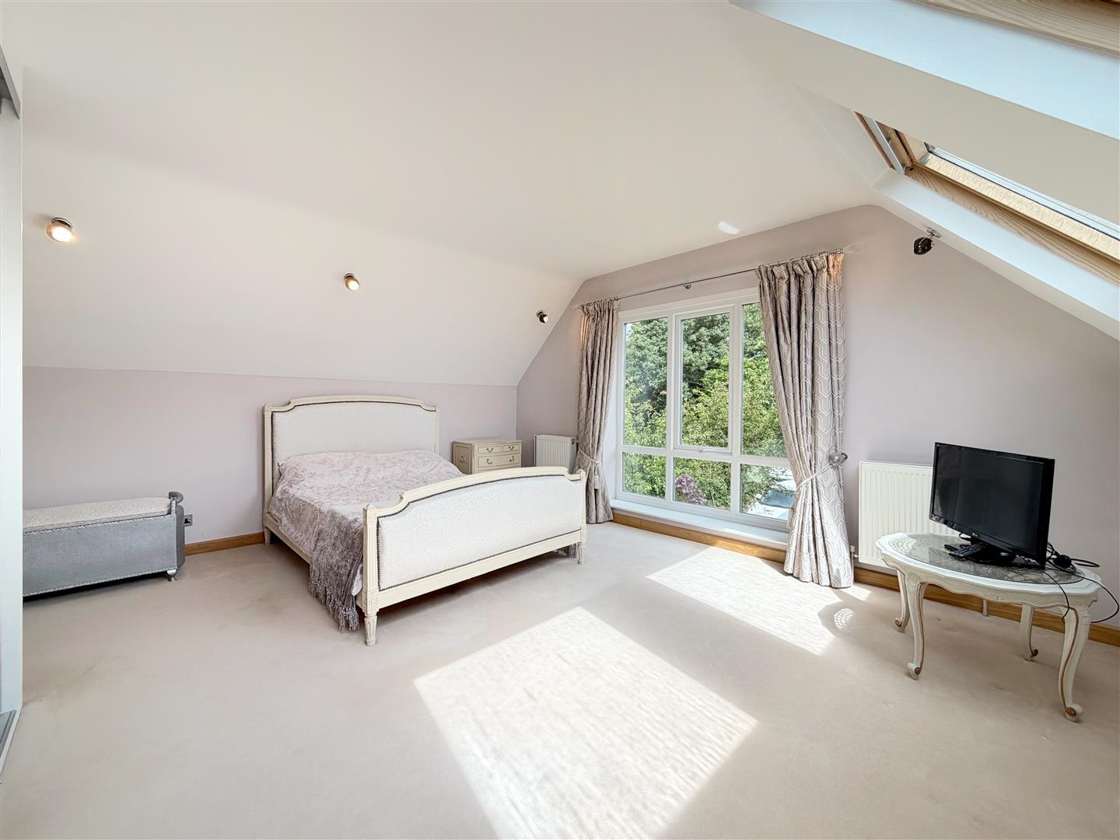
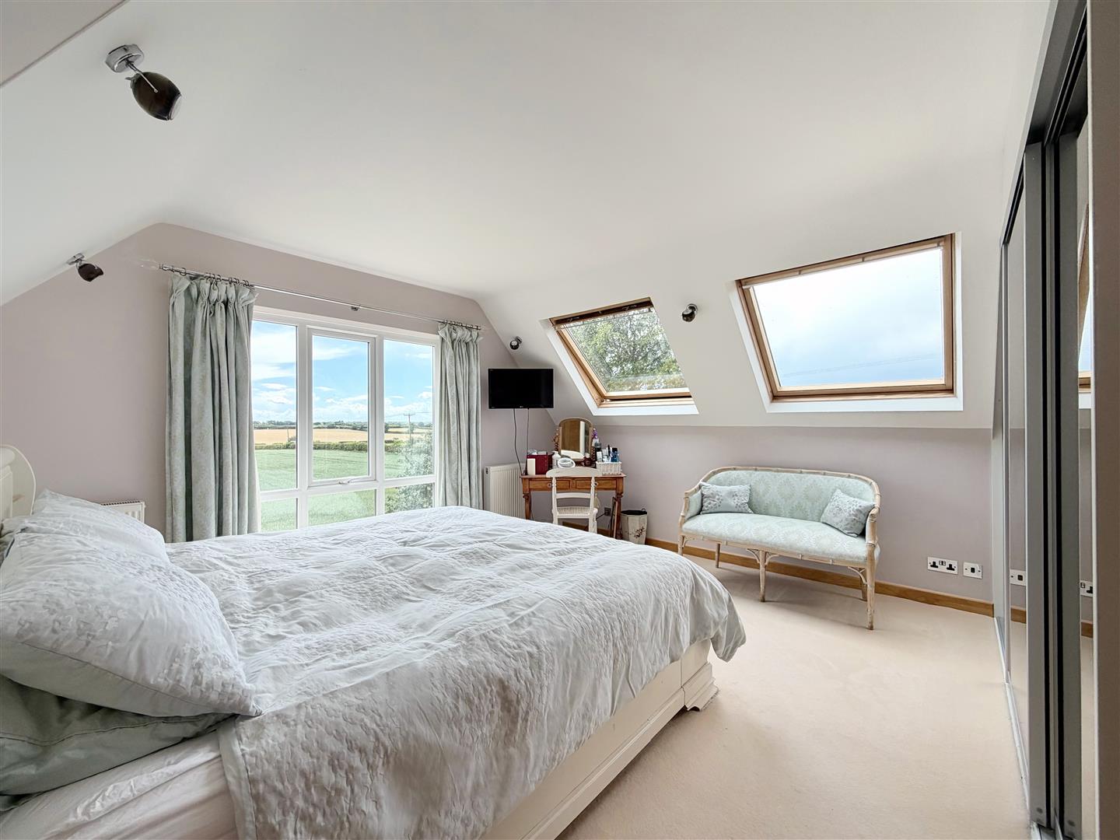
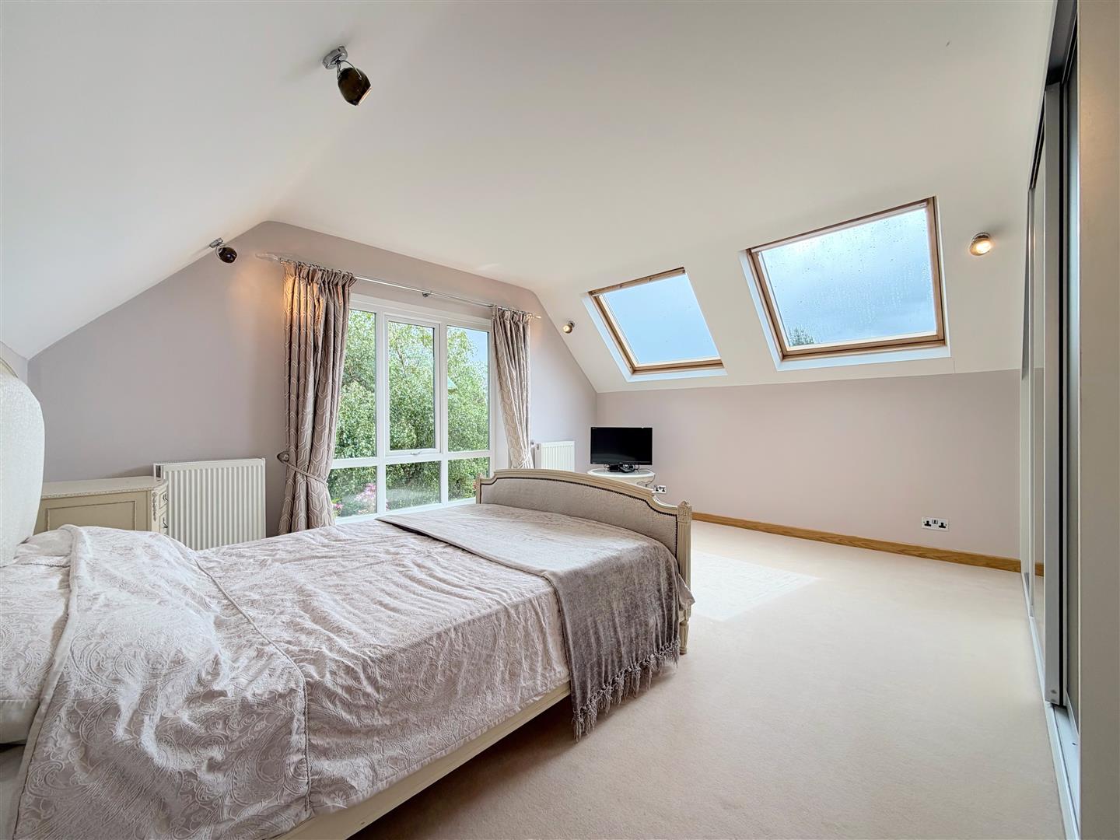
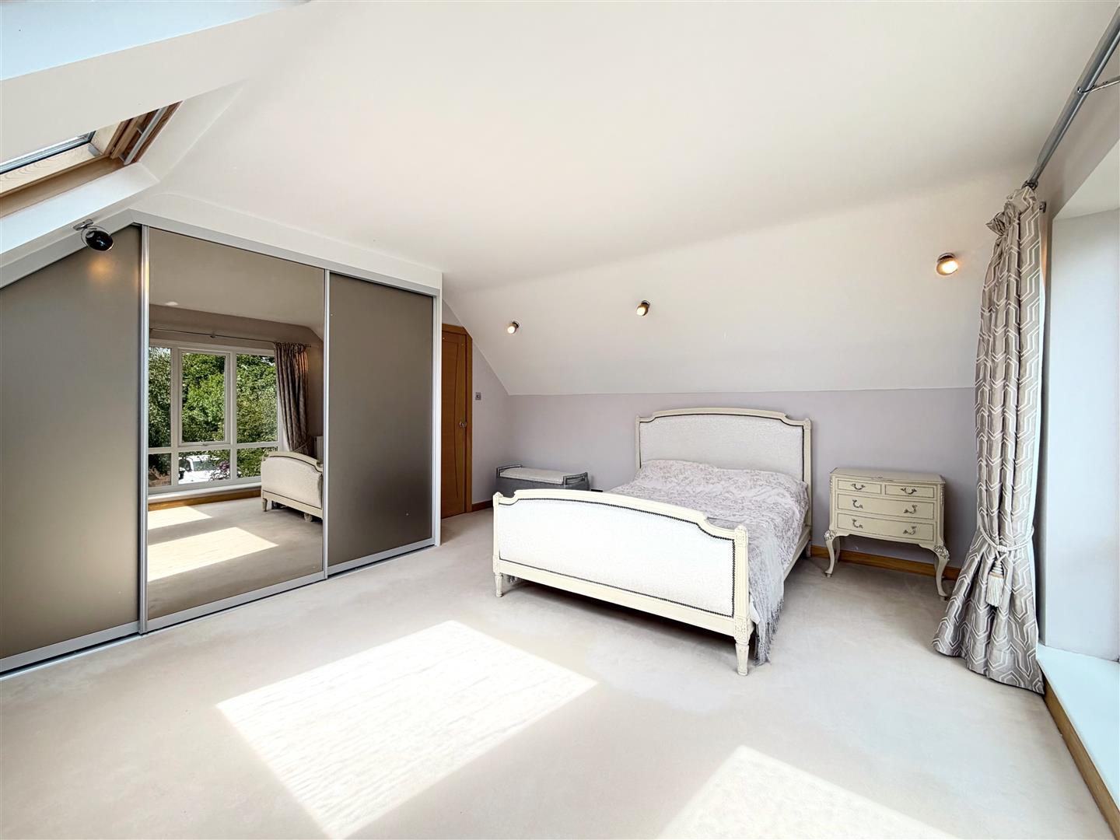
To the first floor, a striking mezzanine landing overlooks the double-height dining hall below. Positioned on either side are two generously proportioned bedrooms, both with fitted wardrobes. The first features floor-to-ceiling glazing overlooking the gardens, whilst two large Velux windows flood the room with natural light. The second bedroom mirrors the proportions and light-filled nature of the first, featuring floor-to-ceiling glazing overlooking the gardens together with large Velux windows that flood the room with natural light. In addition, the room benefits from a useful walk-in wardrobe, providing additional storage.
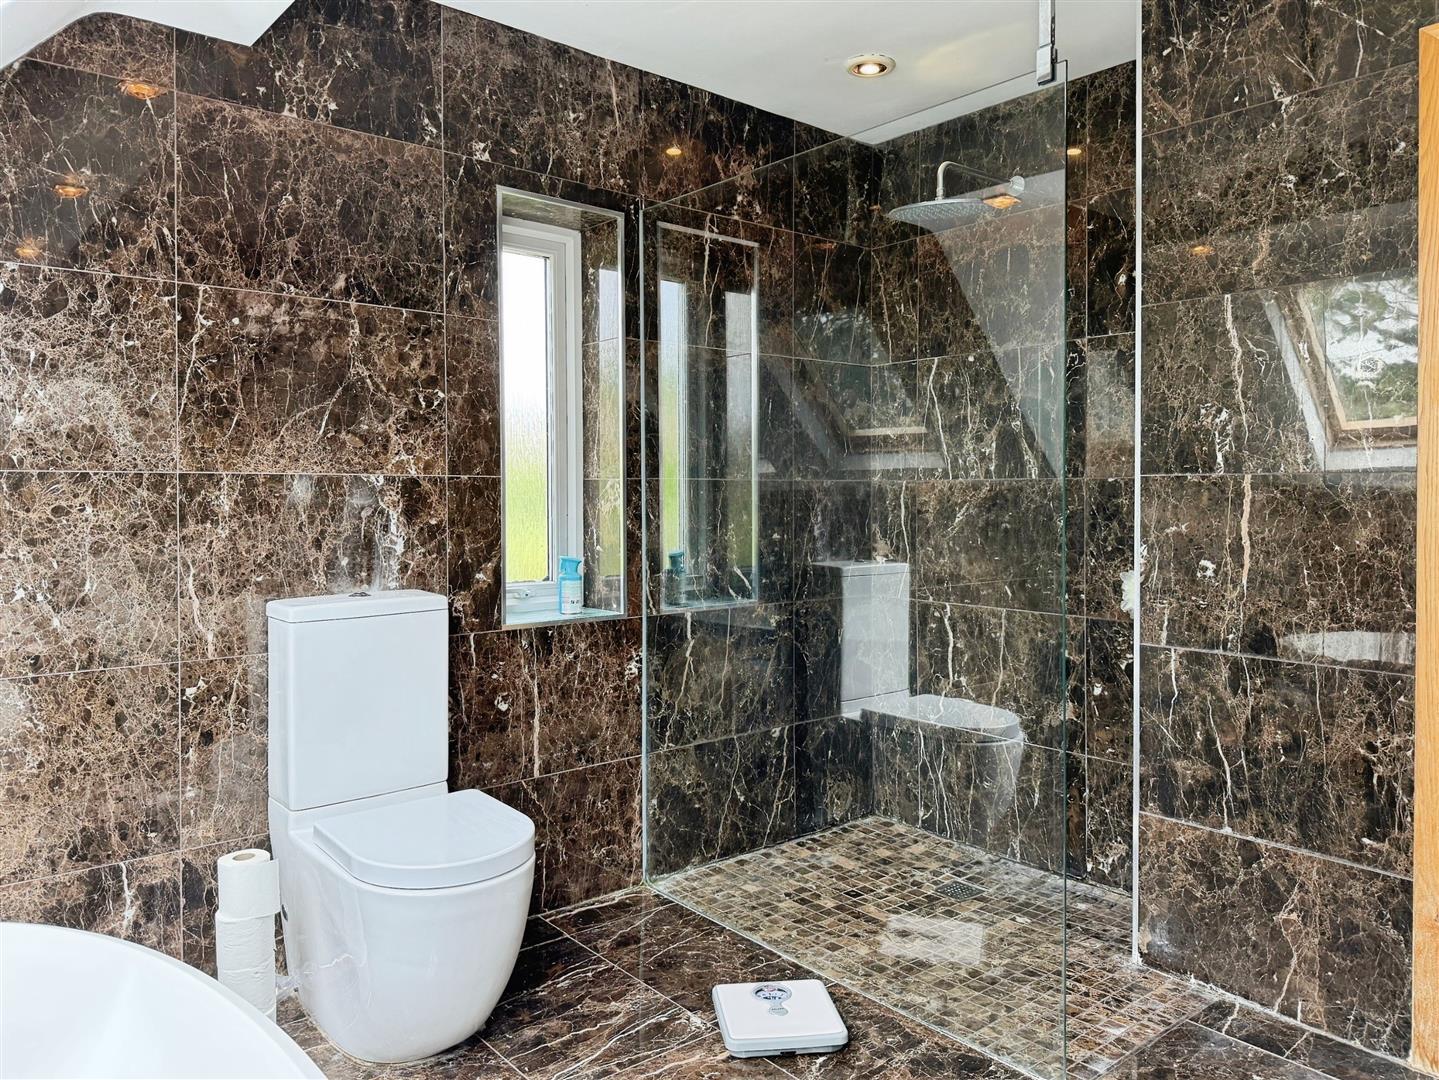
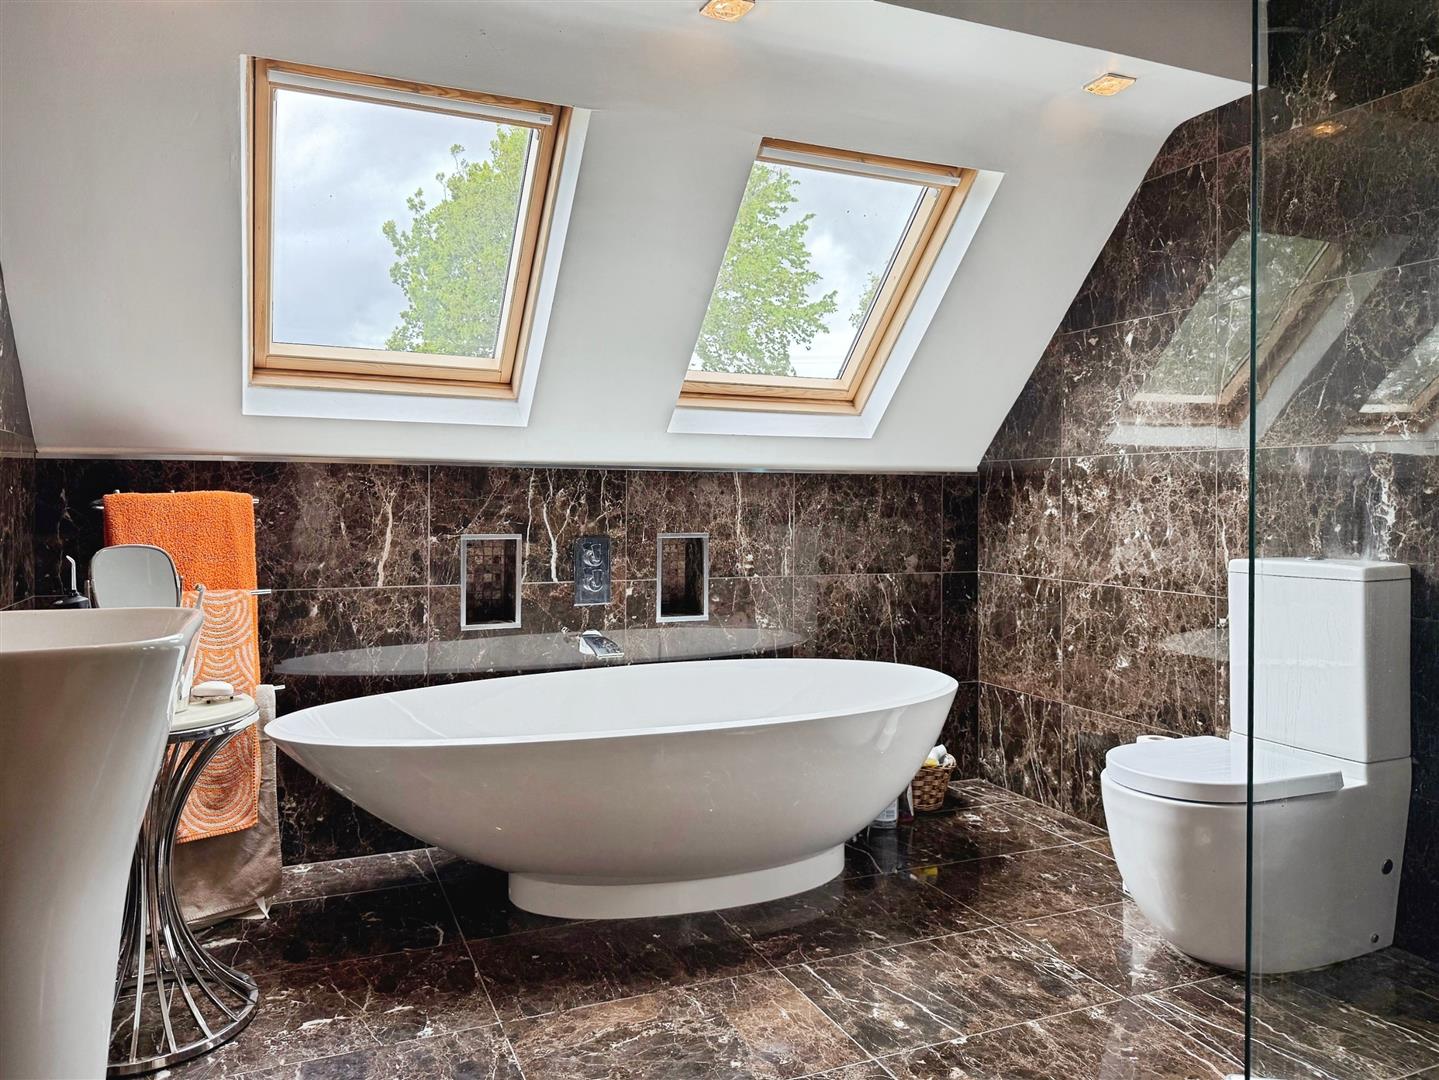
Serving the first floor is a beautifully appointed family bathroom, finished to an exceptional standard. Flooded with natural light from Velux windows and fully tiled throughout, it features an elegant freestanding egg-shaped bath, a separate walk-in shower with wet room styling, and a contemporary wash basin, creating a luxurious space for relaxation.
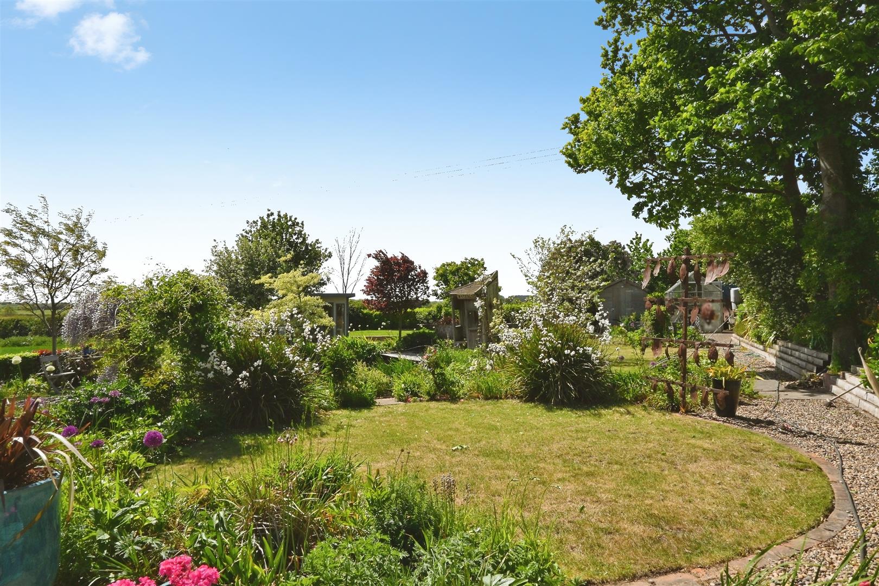
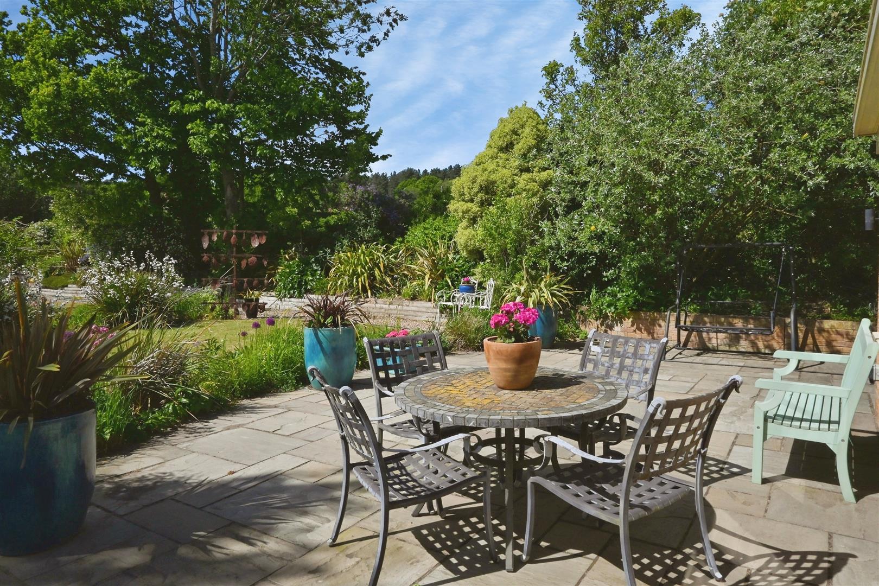
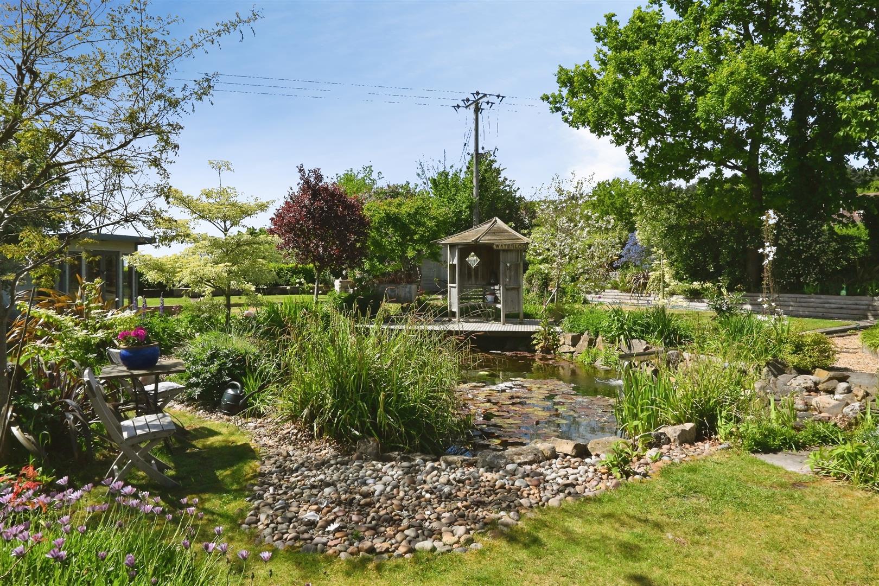
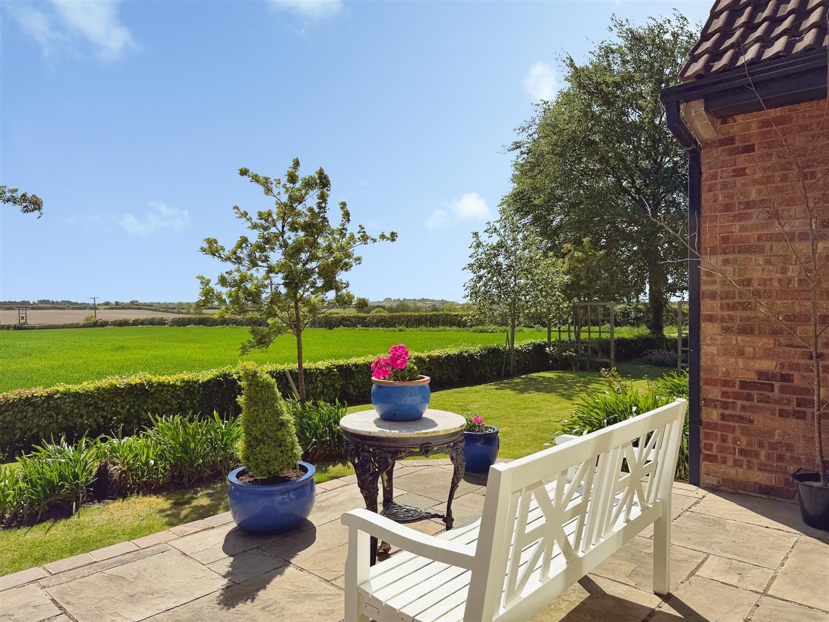
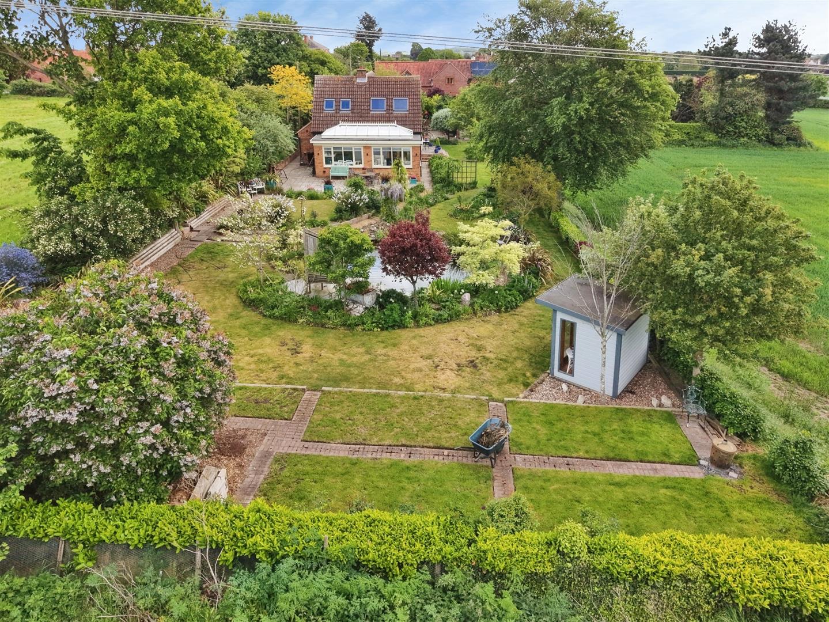
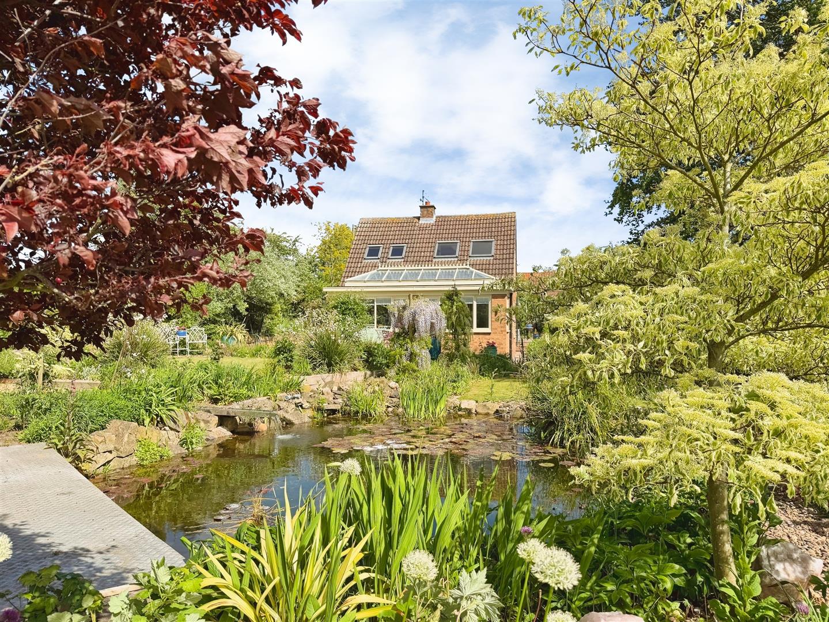
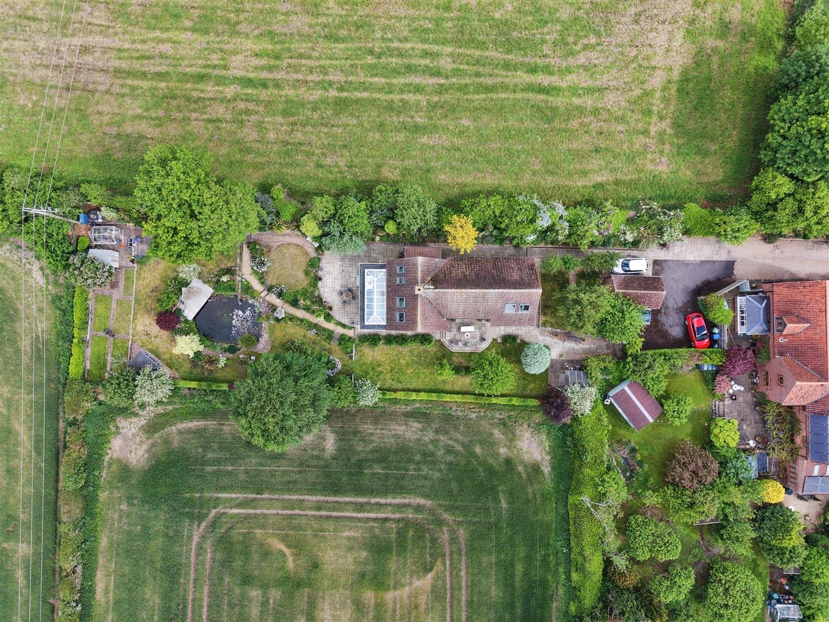
Outside, the wrap-around gardens are a true highlight, offering a peaceful and private sanctuary from which to enjoy the surrounding countryside. Thoughtfully designed with a variety of distinct areas, the gardens feature extensive lawns, mature trees, established shrubs and colourful borders. An attractive pond provides a charming focal point with seating areas positioned to enjoy the tranquil setting, whilst a timber garden room offers the perfect place to relax on summer evenings. A greenhouse will appeal to keen gardeners, and several patio terraces provide ideal spaces for al fresco dining and entertaining family and friends.
Situated within the picturesque hamlet of Harwell on the outskirts of Everton, Yew Tree Cottage enjoys a highly desirable semi-rural setting whilst remaining conveniently placed for local amenities. The thriving market town of Bawtry is just a short drive away, offering an excellent selection of independent boutiques, cafés, restaurants, wine bars, and everyday conveniences, whilst excellent transport links connect the area to the wider region.
Beautifully presented throughout and enjoying a truly exceptional setting, Yew Tree Cottage represents a rare opportunity to acquire a distinguished countryside home where luxury, comfort, and spectacular rural views come together seamlessly.
Viewing is highly recommended to fully appreciate all that this remarkable property has to offer.
Enquire today
Features
Property Features
- NO UPWARD CHAIN
- Three-Bedroom Detached House
- Far-Reaching Countryside Views
- High Quality Kitchen & Summer Room
- Double Height Dining Room & Versatile Room Layout
- Three Large Double Bedrooms
- Exceptional Garden Including Pond, Patio Areas & Lawns
- Generous Driveway, Parking & Garage
- Bawtry Is A Short Drive Away
- Great Local Schooling & Transport Links