
Hemmingfield Road, Worksop
Property Information
Full Details
ENTRANCE HALLWAY
Featuring a side-facing UPVC double-glazed entrance door, the well-appointed and tastefully decorated entrance hallway includes a cloaks cupboard, coving to the ceiling, a central heating radiator, and a high-quality tile-effect floor covering. There is an access hatch to the loft space and doors leading to the living room, kitchen diner, three bedrooms, and the family bathroom.
KITCHEN DINER
The kitchen is fitted with a high-quality range of wall and base units complemented by work surfaces incorporating a ceramic sink unit with a mixer tap. Integrated appliances include an electric oven, a microwave oven, a fridge freezer, and a gas hob with an electric extractor fan above. The walls are partially tiled, and the ceiling features recessed downlights. A side-facing UPVC double-glazed window provides natural light, and the Karndean flooring continues seamlessly into the dining area.
The dining area features rear-facing UPVC double-glazed windows and French doors that open onto the garden. It also includes a central heating radiator and access to the living room.
LIVING ROOM
This well-proportioned living room benefits from a rear-facing UPVC double-glazed window, coving to the ceiling, and two central heating radiators.
MASTER BEDROOM
A generously sized master bedroom with a front-facing UPVC double-glazed window, coving to the ceiling, and a central heating radiator.
BEDROOM TWO
A second double bedroom with a front-facing UPVC double-glazed window, coving to the ceiling, a central heating radiator, and fitted triple wardrobes with matching overhead cupboards.
BEDROOM THREE
A third double bedroom with a side-facing UPVC double-glazed window, coving to the ceiling, and a central heating radiator.
SHOWER ROOM
The luxury shower room is fitted with a white suite comprising a large walk-in shower unit with a mains shower, a vanity hand wash basin, and a low-flush WC. The walls feature mermaid-style splashbacks, and the ceiling has recessed downlights and coving. There is a central heating radiator, a side-facing obscure UPVC double-glazed window, karndean floor covering.
OUTSIDE
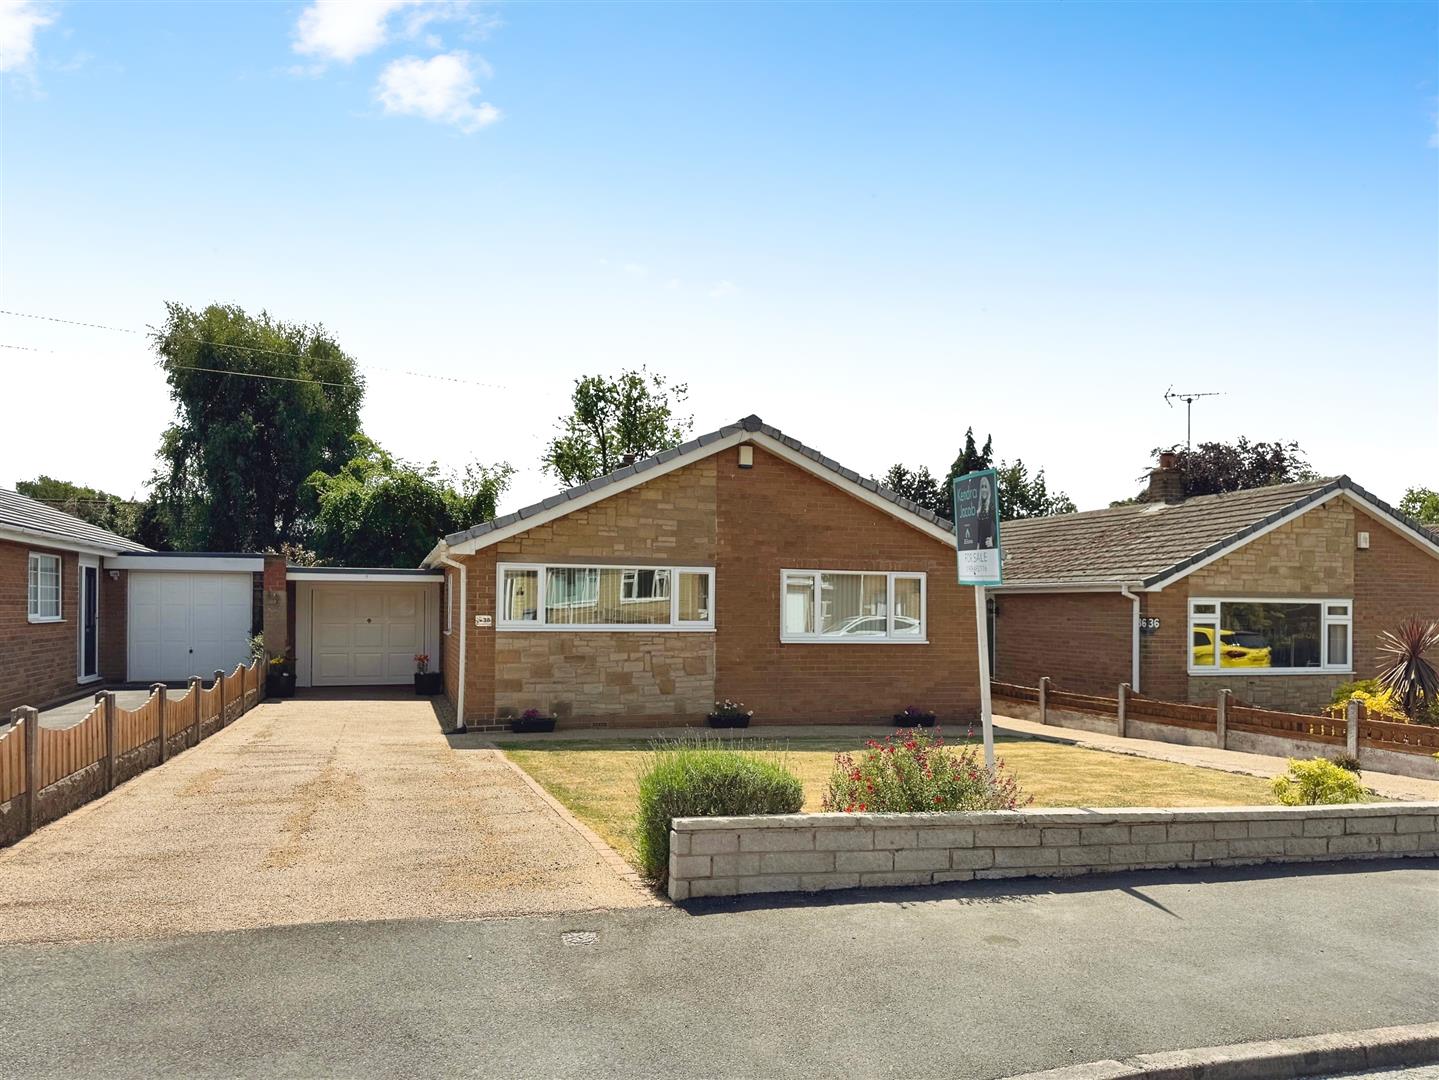
At the front of the property, there is a generously sized garden mainly laid to lawn, alongside a resin driveway with parking for several vehicles that leads to the garage and a gated access point to the rear.
The rear garden is also of a generous size, predominantly laid to lawn, with a resin seating area, outdoor lighting, and a water tap.
GARAGE
The garage includes an up-and-over door, a rear entrance door, power, and lighting.
Enquire today
Features
Property Features
- A beautifully presented, modern three bedroom detached bungalow
- No upper chain.
- Situated in a popular area of Thievesdale in Worksop
- Spacious entrance hallway with loft access, cloaks cupboard, and quality flooring.
- Modern kitchen diner with integrated appliances, Karndean flooring, and French doors to the garden.
- Generous living room with a rear-facing window and two central heating radiators.
- Three double bedrooms, including one with fitted wardrobes and overhead storage.
- Luxury shower room featuring a large walk-in shower, vanity unit, and stylish splashbacks.
- Front garden with a resin driveway leading to the garage, plus gated rear access.
- Large rear garden with lawn, resin seating area, outdoor lighting, and a water tap.