
Hewer Drive, Costhorpe, Worksop
Property Information
Full Details
ENTRANCE HALL
Entered via a front-facing composite door, with a central heating radiator and stairs rising to the first floor.
LIVING ROOM
A bright and Airey room with a front-facing double-glazed window, central heating radiator, power points, TV point, and vinyl flooring.
DOWNSTAIRS WC
Fitted with a low flush WC, wash hand vanity unit, complemented by a chrome towel radiator, a side-facing double-glazed obscure window and vinyl flooring.
KITCHEN/DINER
A contemporary fitted kitchen comprising a range of wall and base units with plinth spotlights and work surfaces incorporating a stainless steel sink and drainer. There is an induction hob with a stainless steel extractor hood above, an electric oven with grill, and integrated appliances including a fridge freezer, dishwasher, and automatic washing machine. The room also benefits from vinyl flooring, a central heating radiator, space for a good-sized dining table, and rear-facing double-glazed patio doors opening onto the beautifully landscaped garden.
FIRST FLOOR-LANDING
A spacious, bright, and airy landing with a side-facing double-glazed window, central heating radiator, and power points. There is loft access and a built-in storage cupboard with shelving and lighting.
BEDROOM ONE
A tastefully decorated bedroom featuring panelling to one side of the wall, fitted wardrobes with shelving and lighting, central heating radiator, and a rear-facing double-glazed window overlooking the garden and woodland. Includes power points and a TV point.
BEDROOM TWO
A well-proportioned double bedroom with a front-facing double-glazed window, central heating radiator, and power points.
BEDROOM THREE
With a front facing double glazed window, power points and a central heating radiator and fitted wardrobes to one side of the wall with shelving.
BATHROOM
Comprising a panelled bath with rainfall shower over, wash hand vanity unit, and low flush WC. The room is partially tiled and includes a wall-mounted LED mirror, chrome towel radiator, vinyl flooring, and a rear-facing double-glazed obscure window.
EXTERNAL
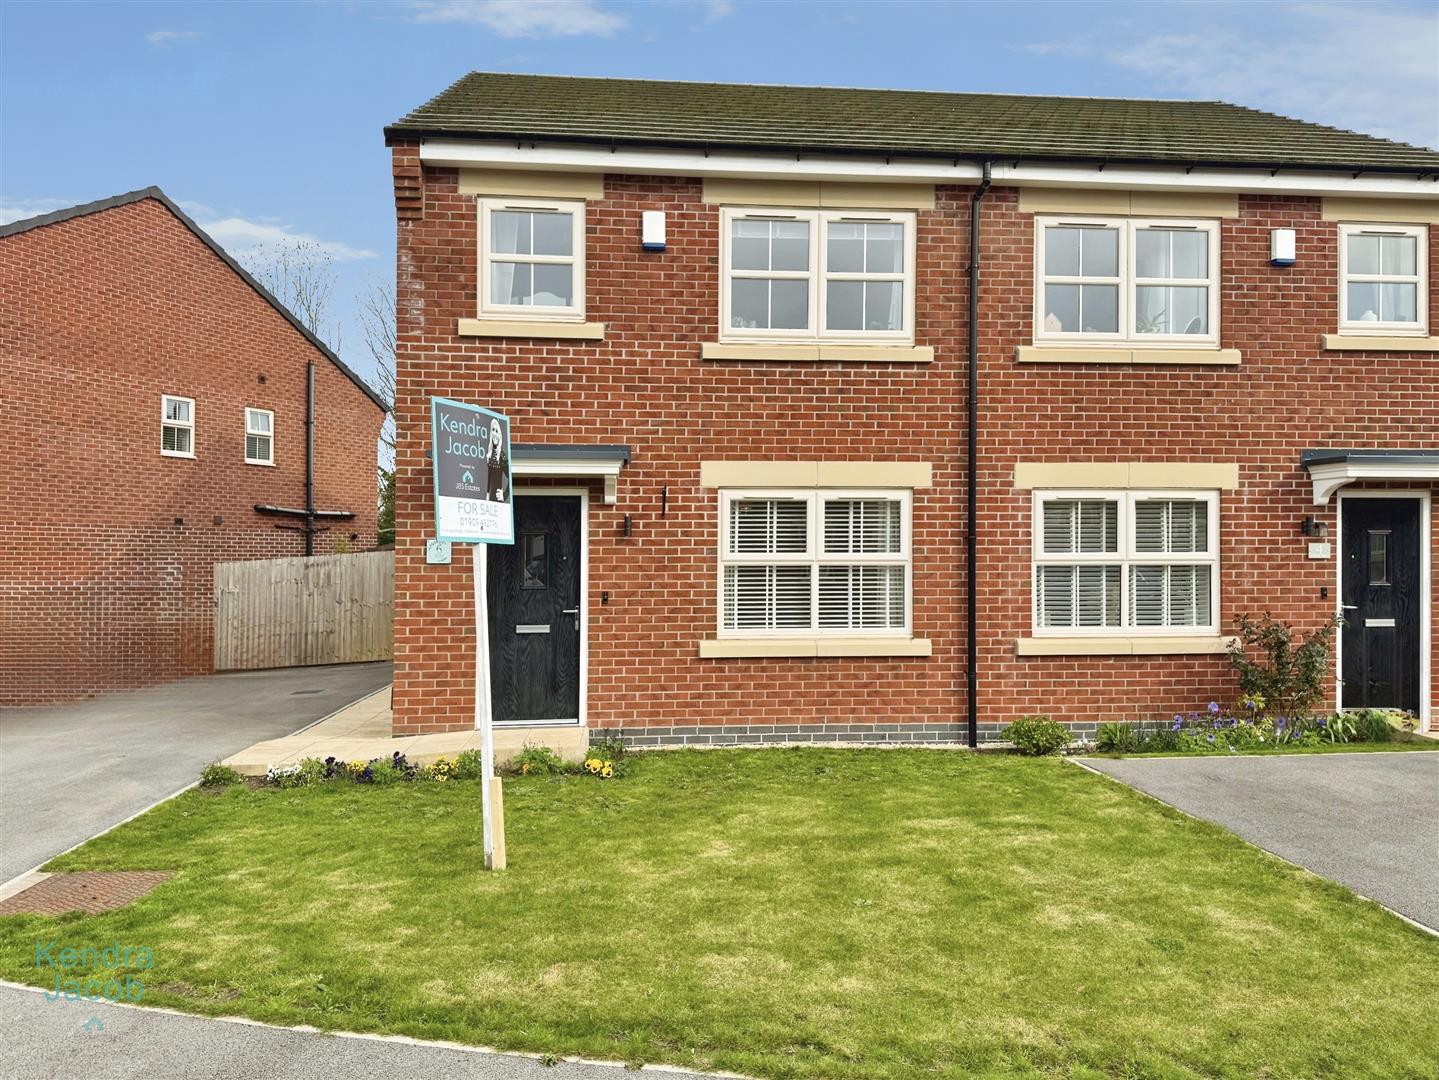
This property is pleasantly positioned within a quiet cul-de-sac with a lawn garden to the front and a double driveway providing off-road parking for two vehicles.
To the rear is an attractive east-facing garden with mainly laid to lawn, a paved patio area ideal for entertaining. Additional features include a storage shed, external power points, outside tap, fenced boundaries, and a secure gated side access. The garden enjoys a private setting, surrounded by woodland.
Enquire today
Features
Property Features
- GUIDE PRICE £200,000-£210,000
- THREE BEDROOMS
- MODERN SEMI-DETACHED HOME
- IMMACULATLEY PRESENTED WITH HIGH- QUALITY FINISHES THROUGHOUT
- DOWNSTAIRS WC
- CONTEMPORERY FITTED KITCHEN WITH INTEGRATED APPLIANCES
- NESTLED AWAY IN A CUL-DE-SAC LOCATION
- IDEAL FOR FIRST TIME BUYERS
- DOUBLE DRIVEWAY
- ATTRACTIVE FRONT AND REAR GARDENS