High Street, Gringley-On-The-Hill, Doncaster
Property Information
Full Details
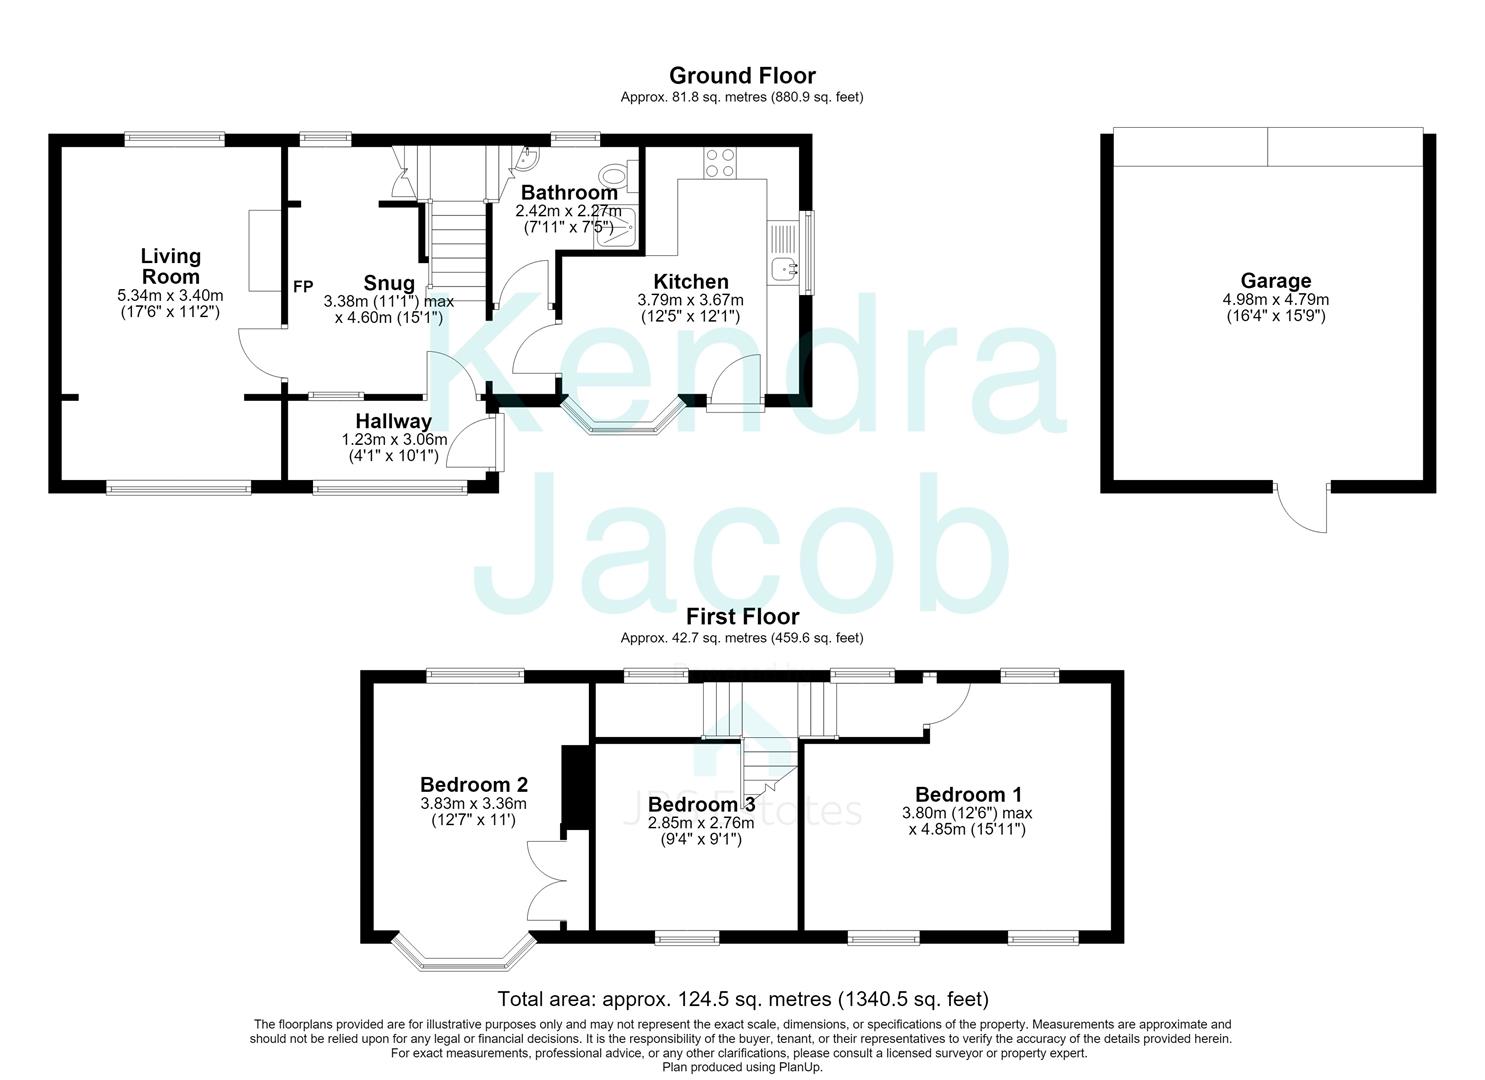
ENTRANCE HALL
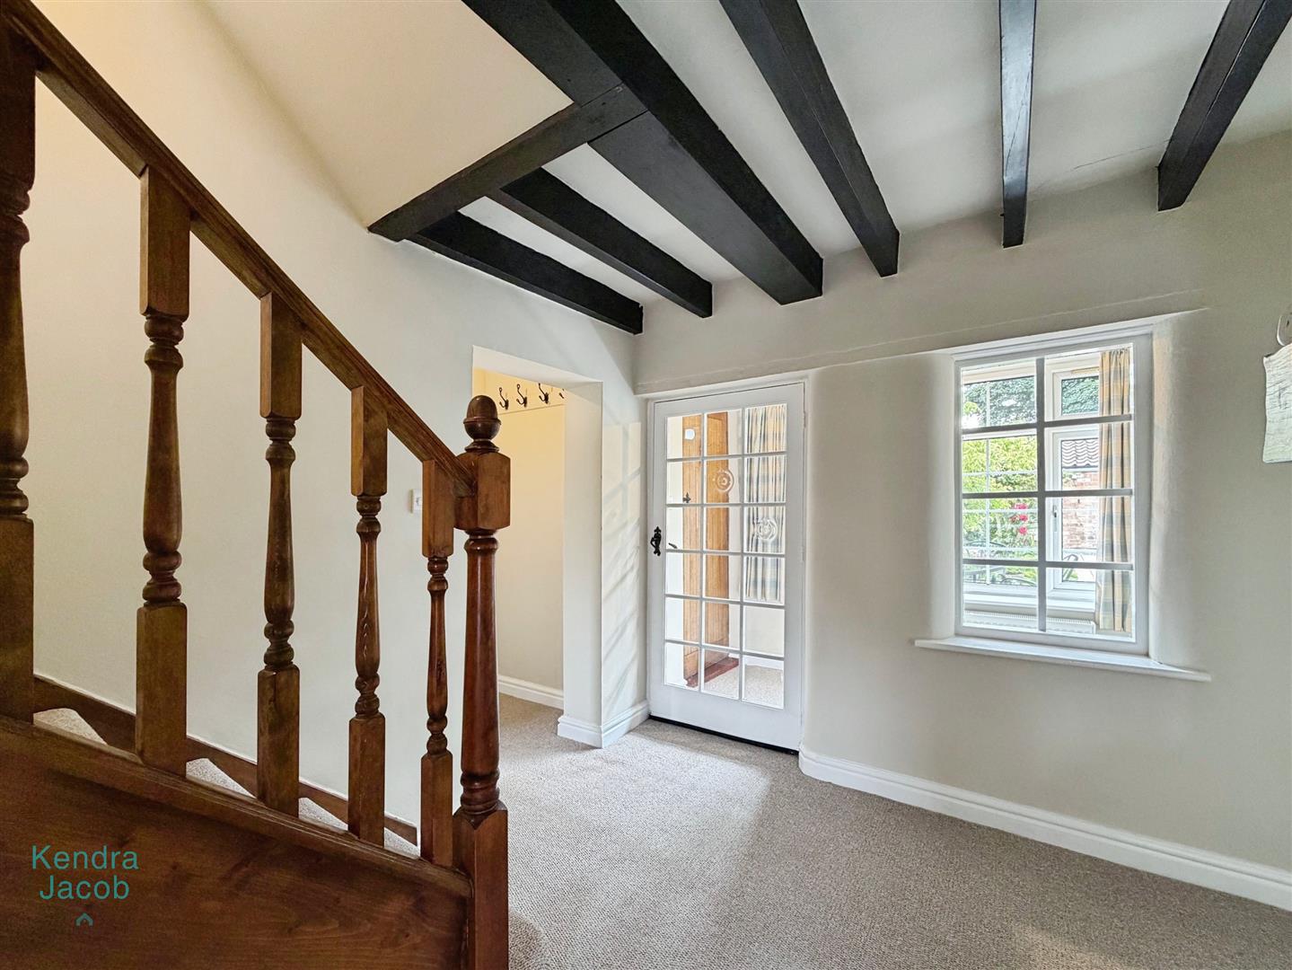
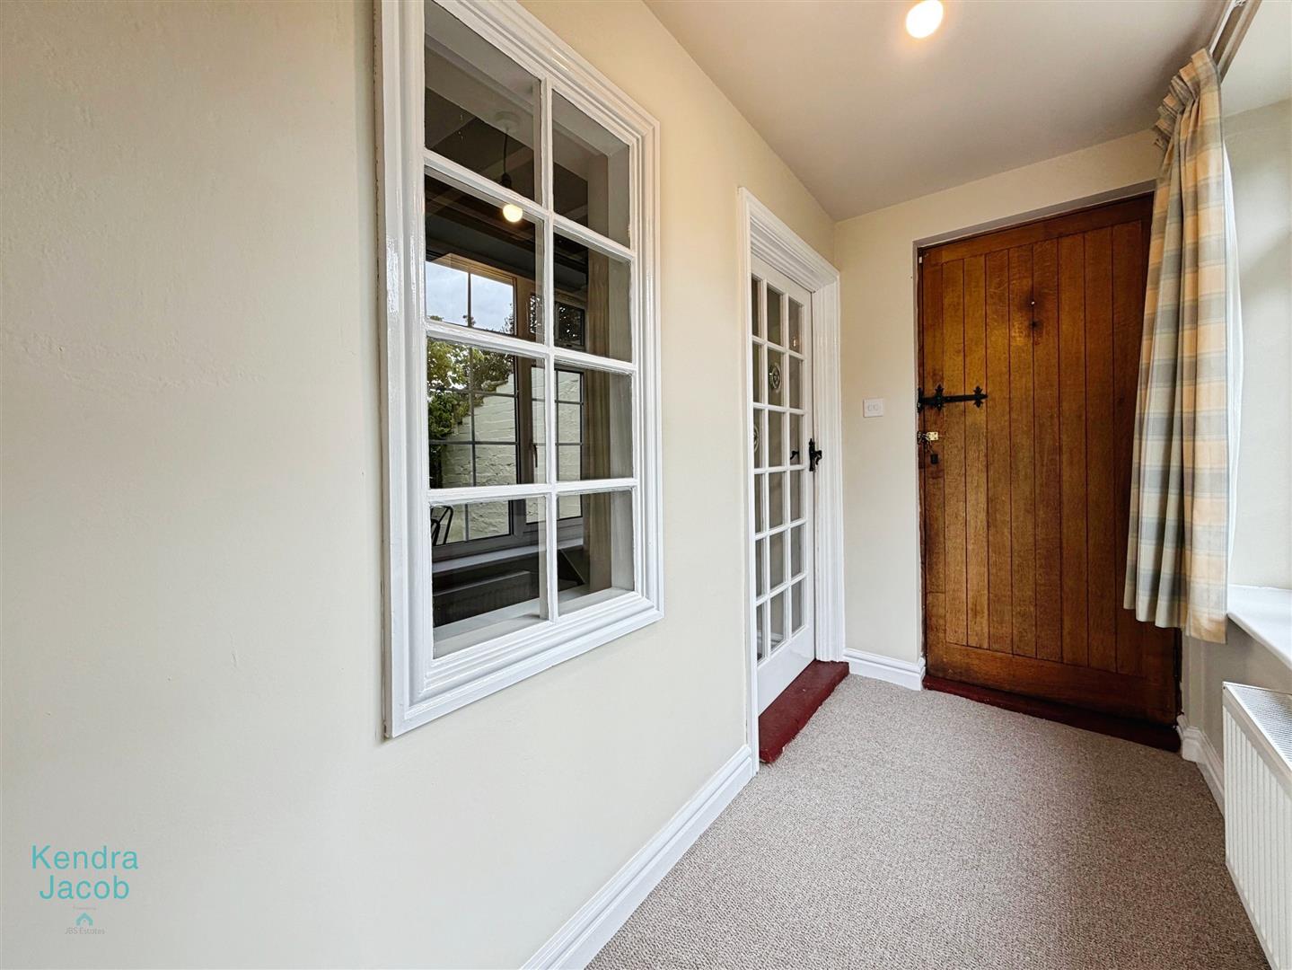
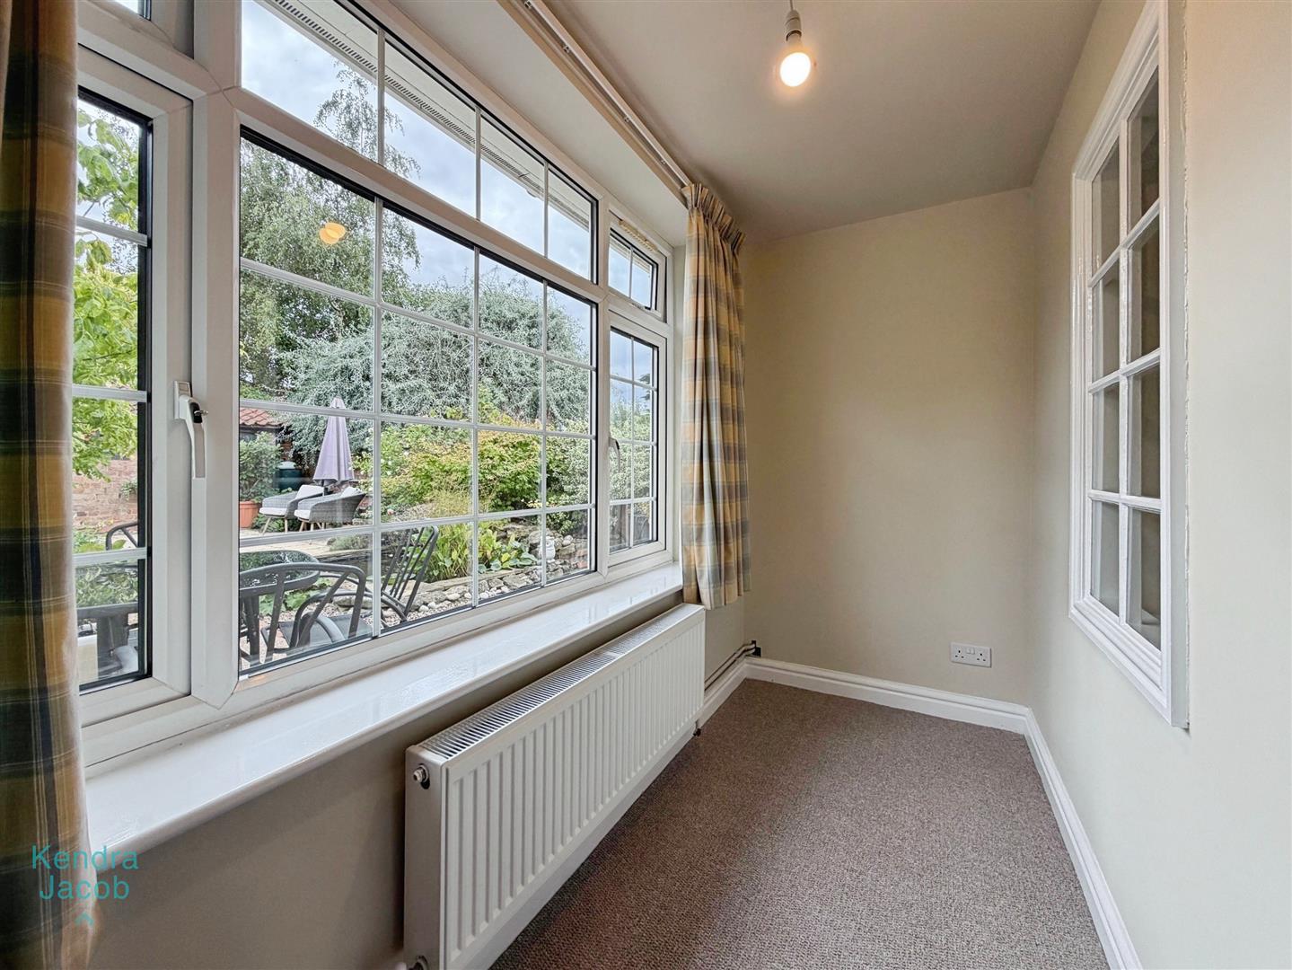
A bright and welcoming hall featuring a solid oak entrance door, a rear facing double-glazed UPVC window, central heating radiator and power points, with access through to the charming snug.
SNUG AREA
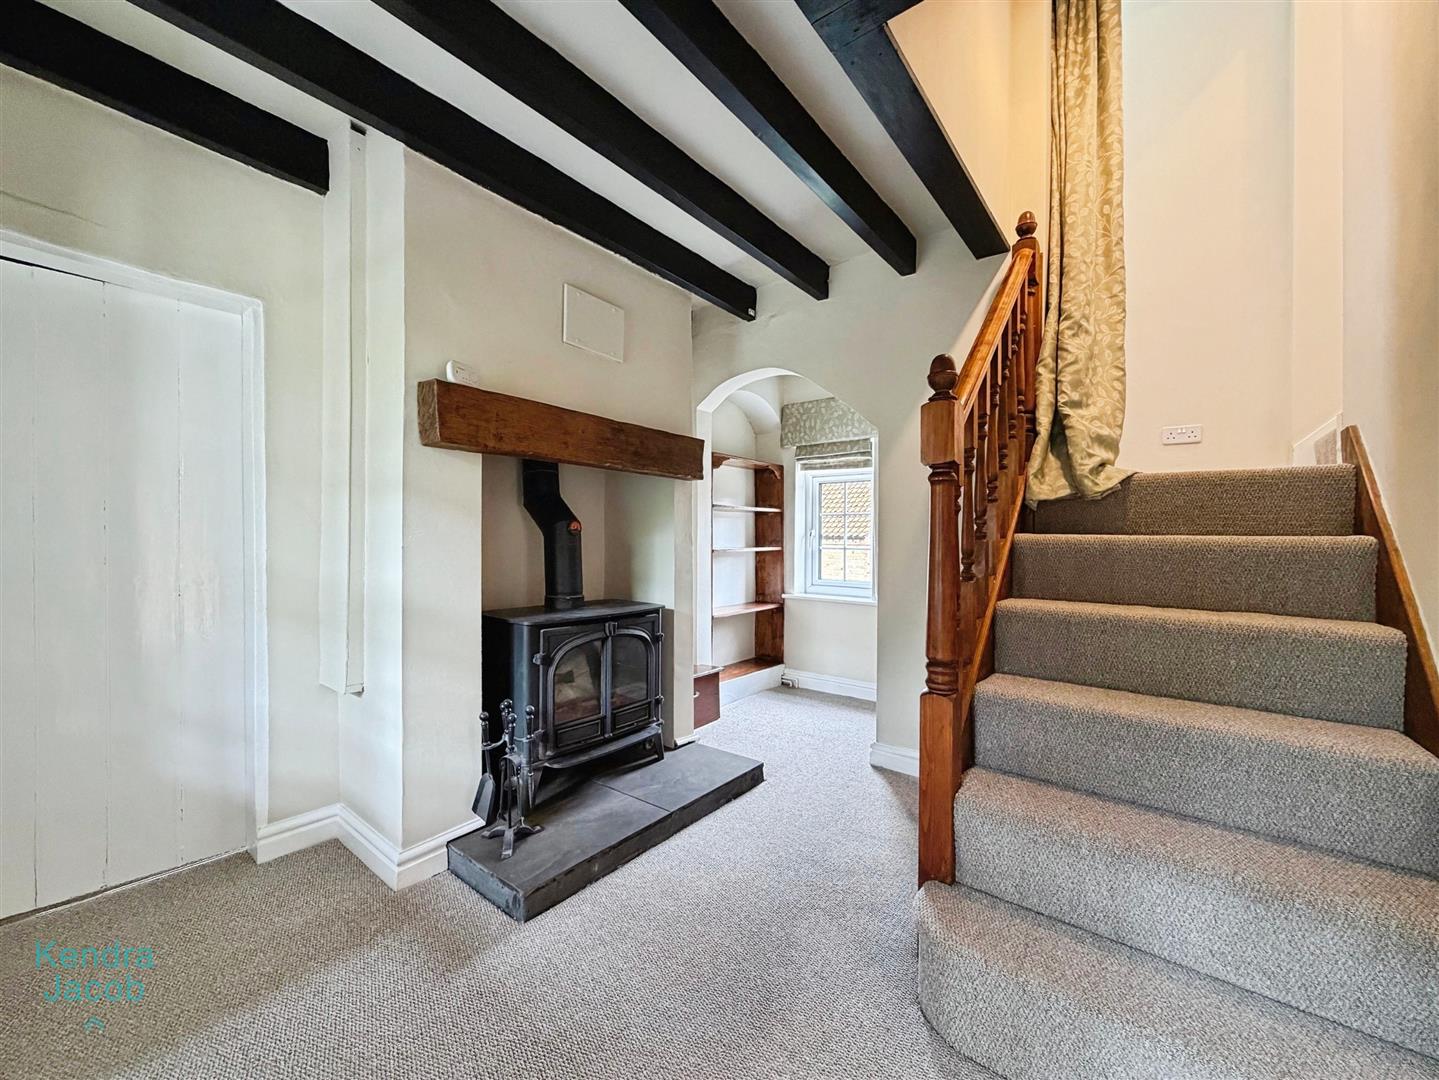
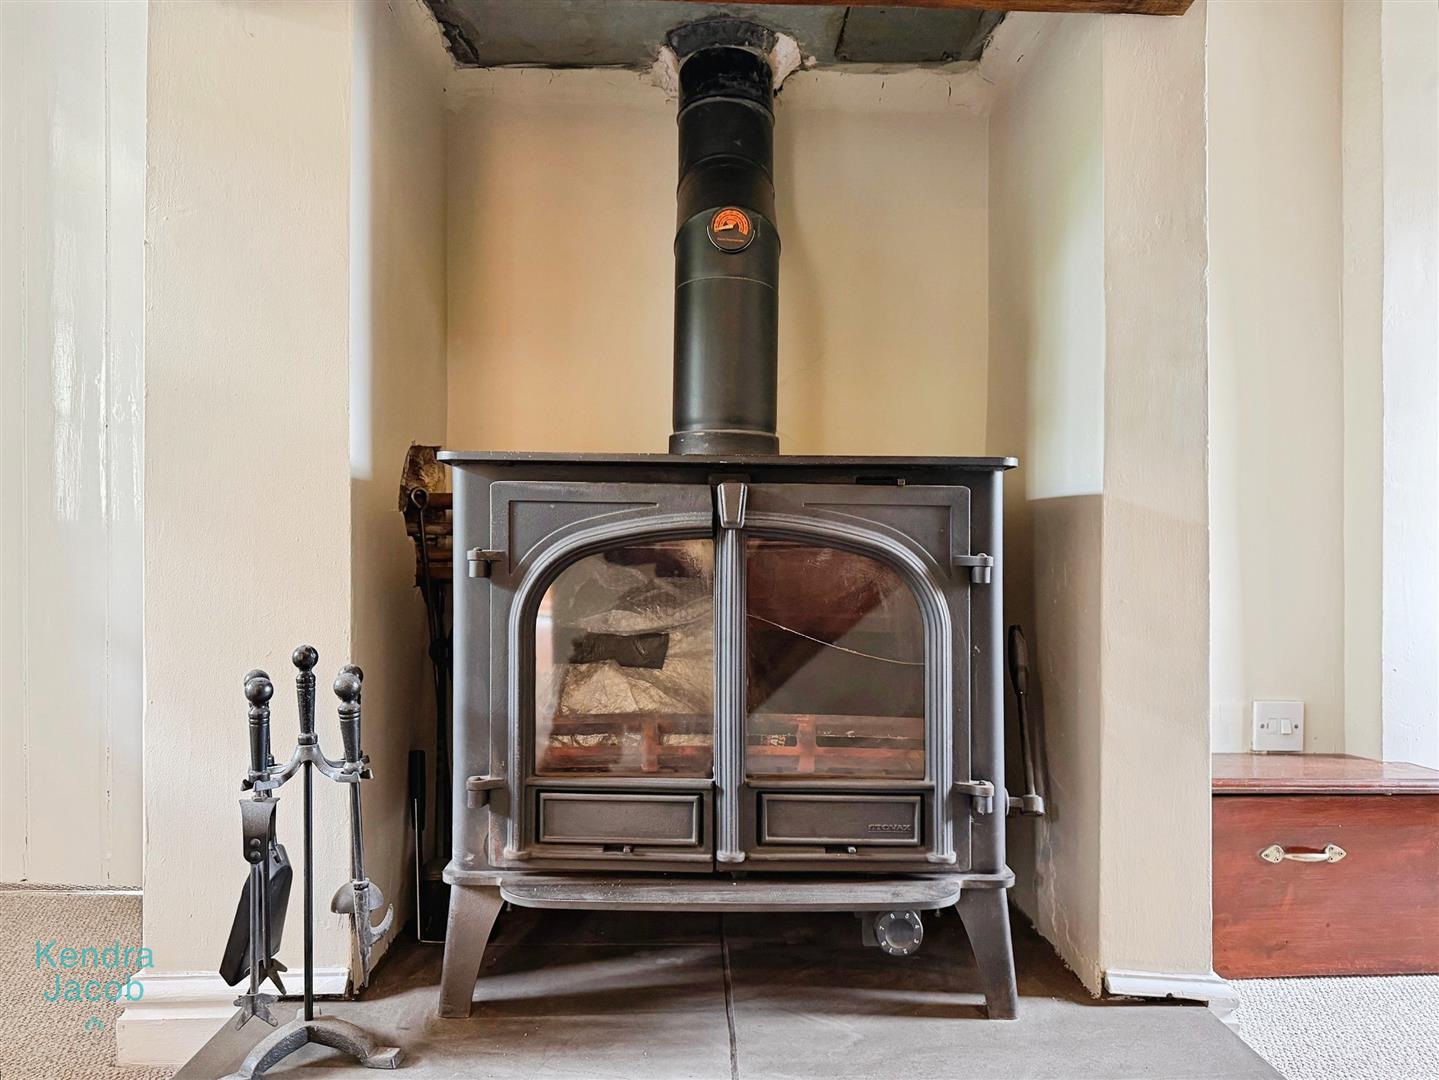
A particularly characterful reception space centred around a beautiful log burner, set beneath a substantial wooden beam and complemented by a tiled hearth. Exposed beams add further charm to the ceiling, while power points and built-in shelving provide useful practical touches. A front-facing double-glazed window allows natural light into the room, with stairs rising to the first floor and useful understairs storage.
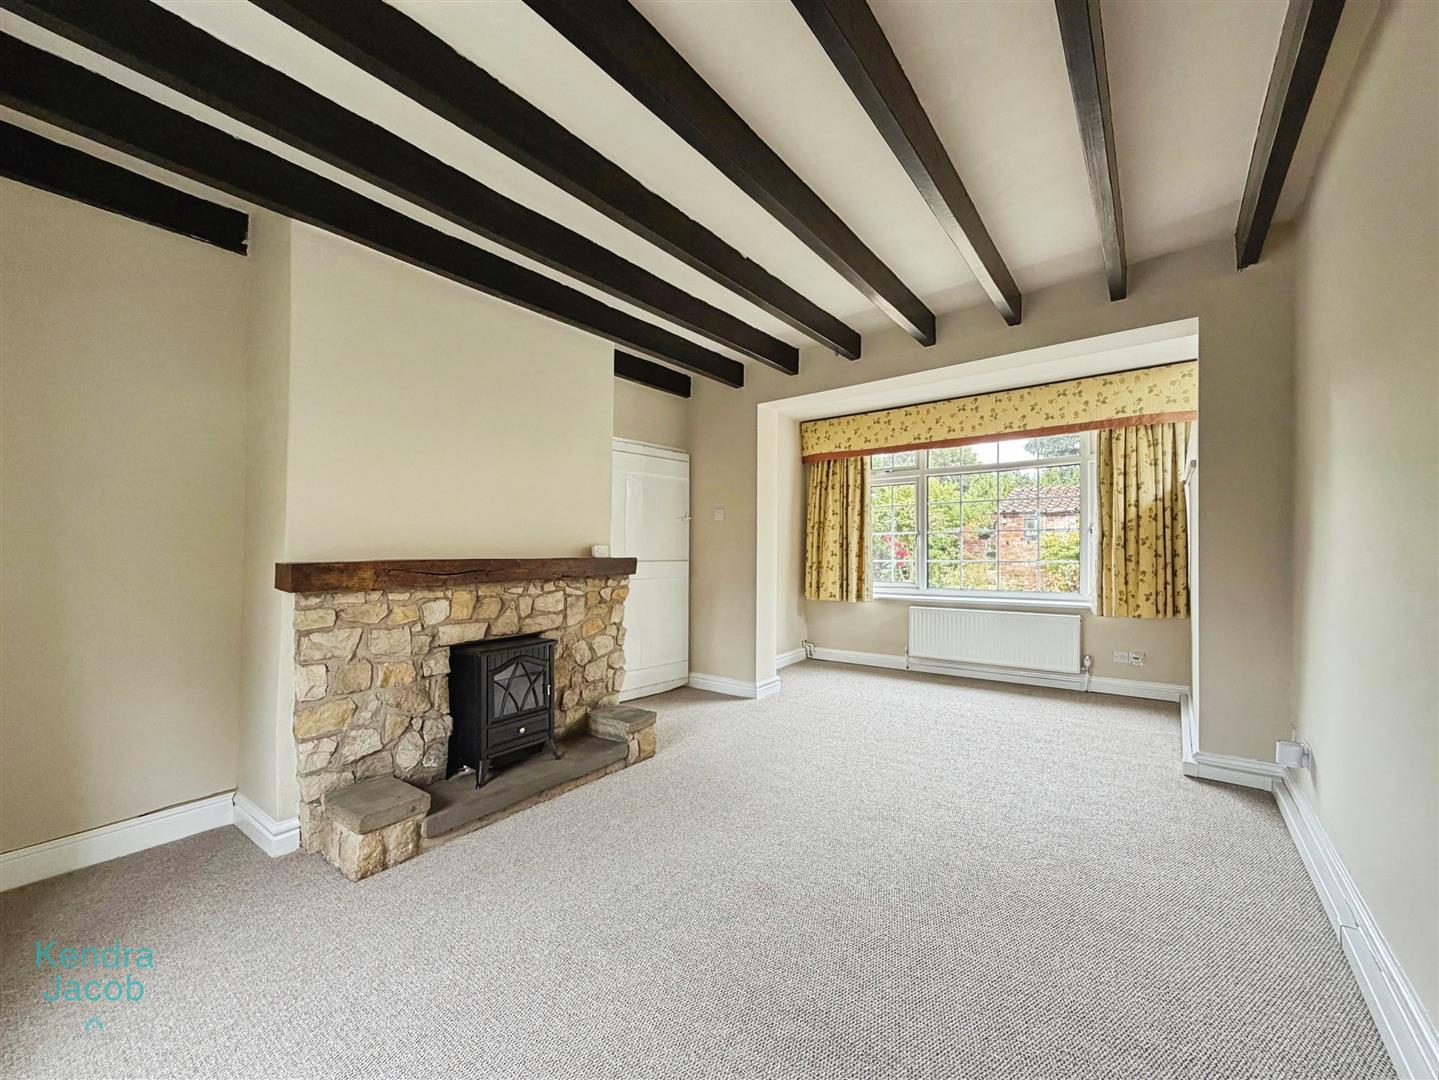
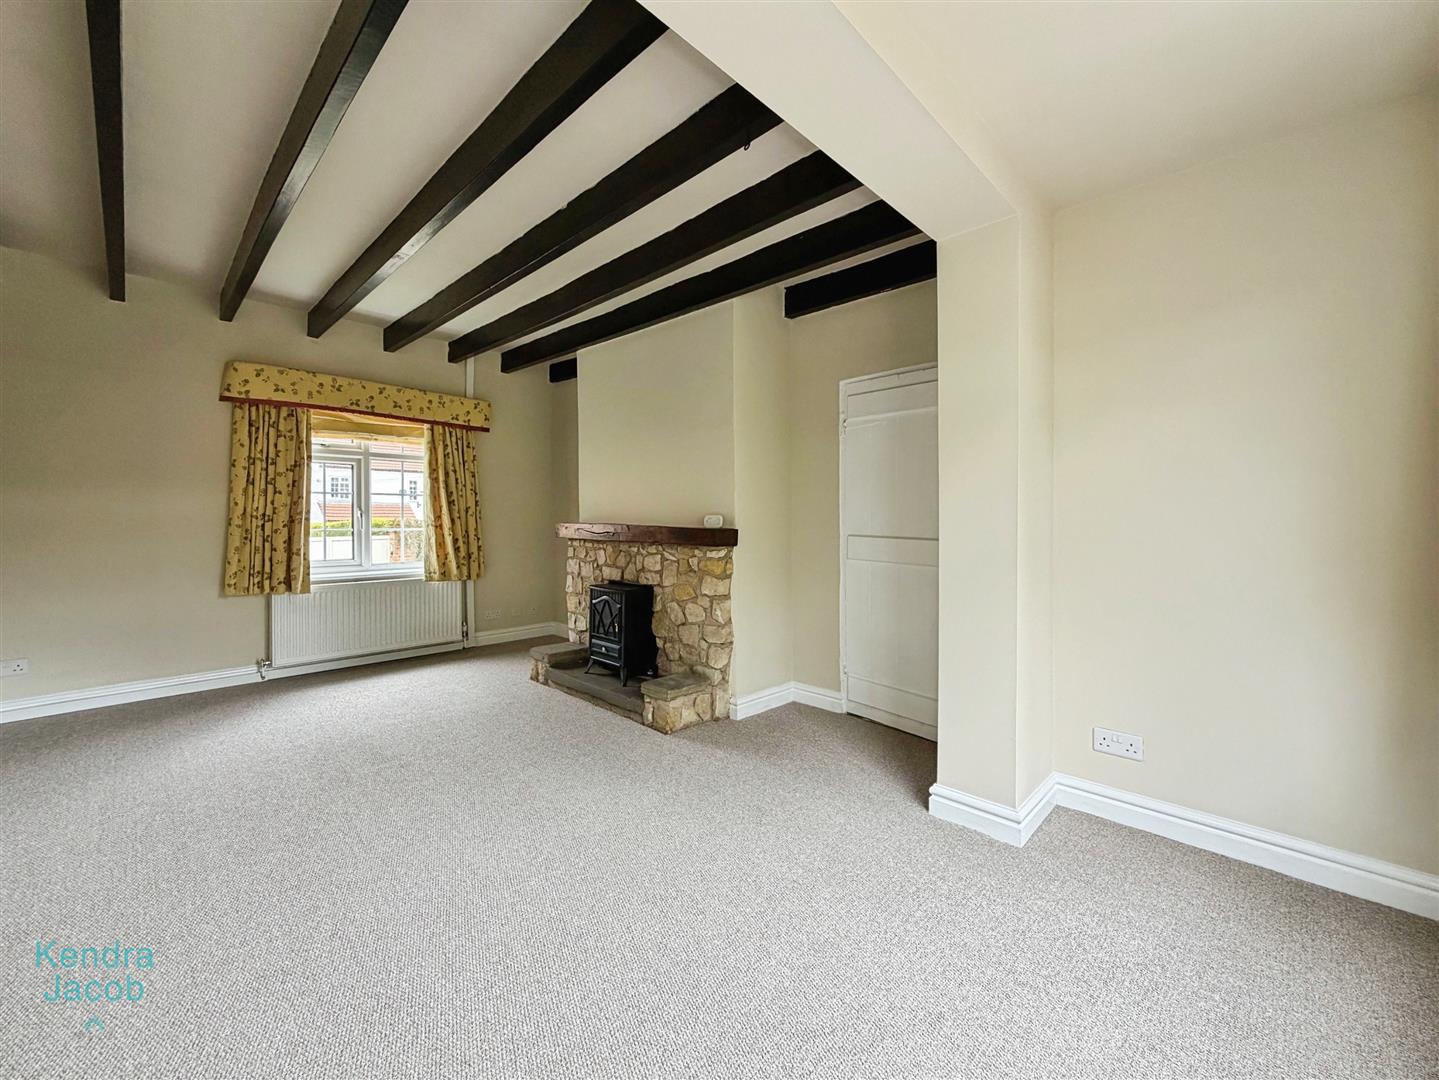
LIVING ROOM
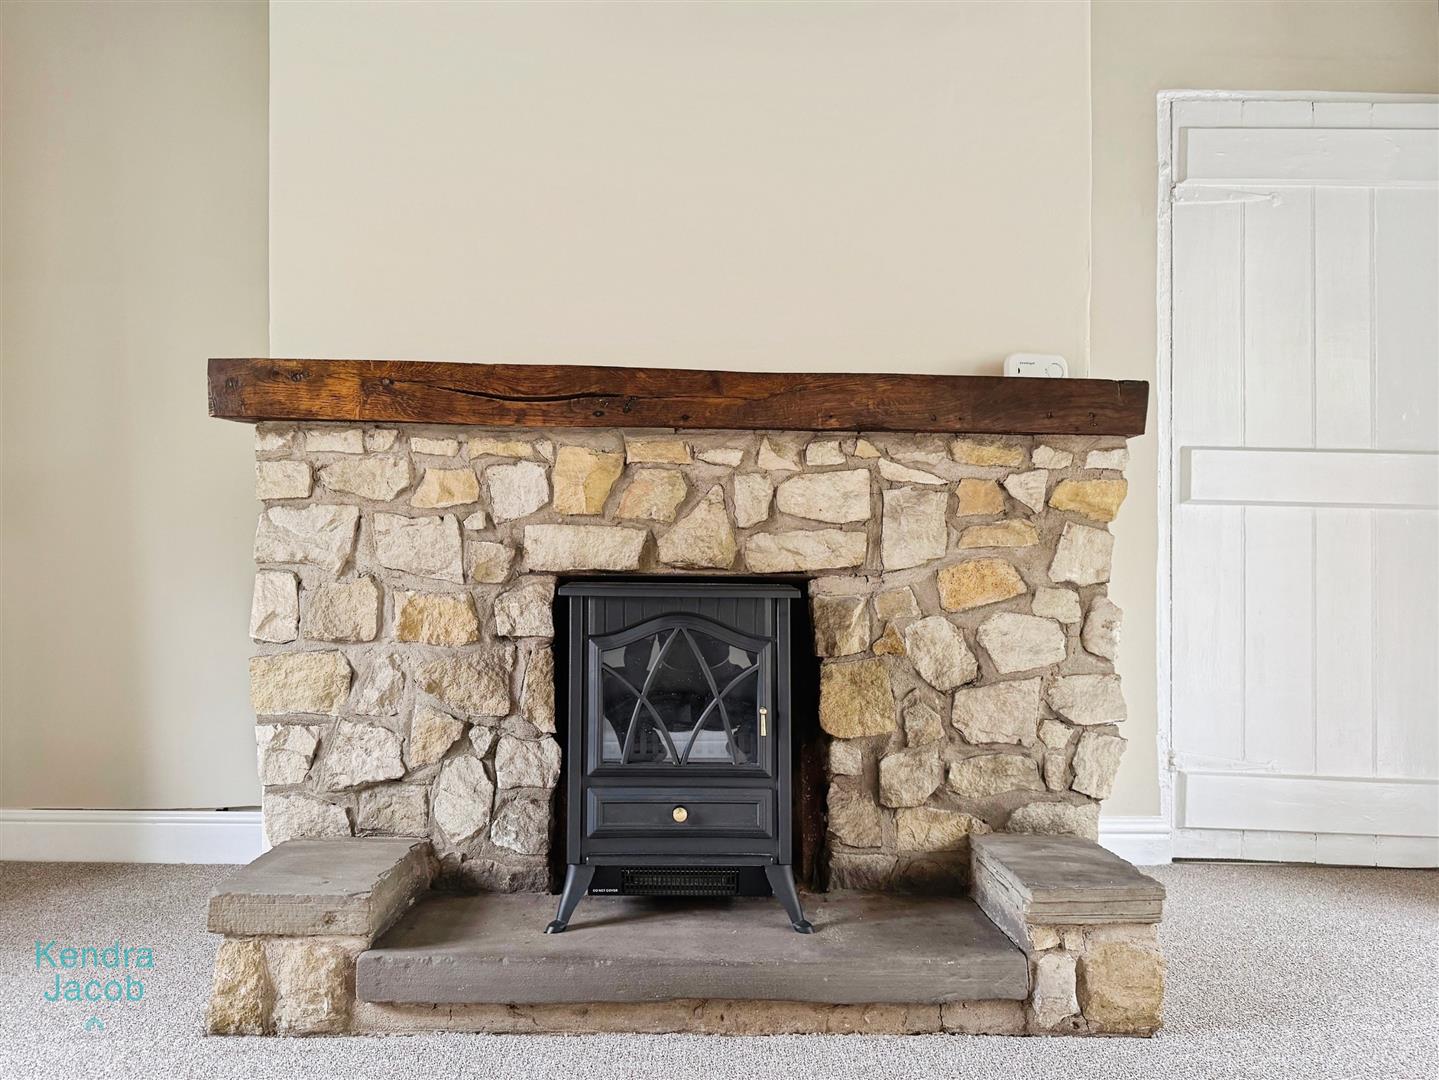
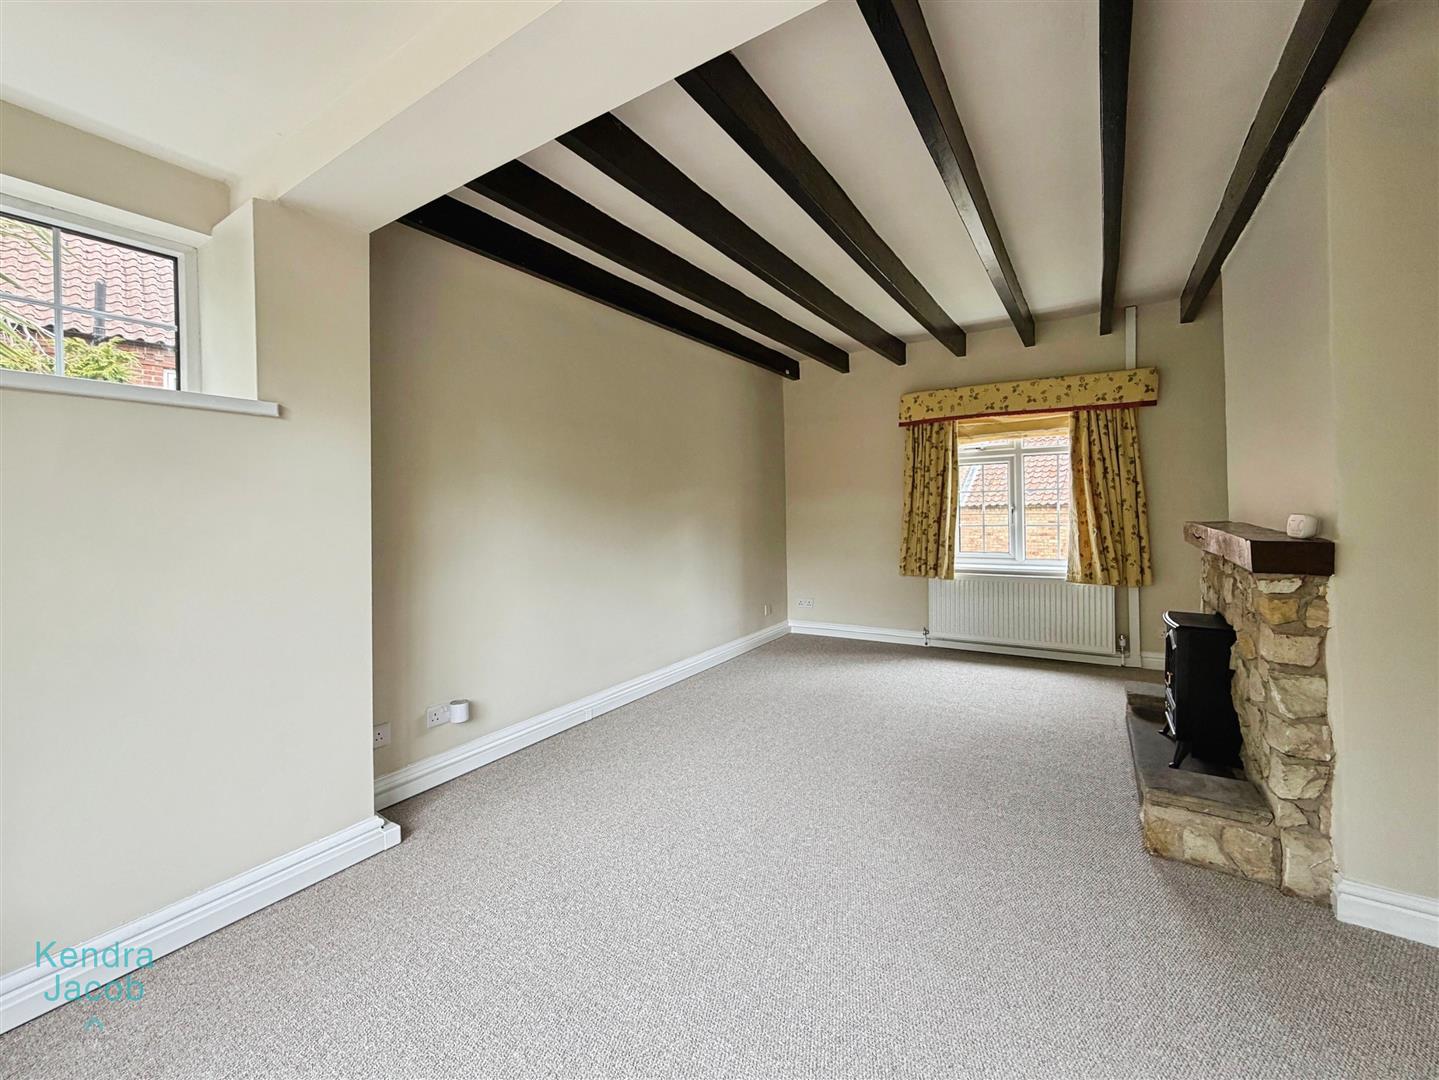
A generous and welcoming living room with dual-aspect windows, together with an additional side-facing double-glazed window providing an abundance of natural light. The room features exposed beams to the ceiling and a charming fireplace with a solid wooden beam above, creating a wonderful focal point. There are power points, a television point and central heating radiator.
KITCHEN
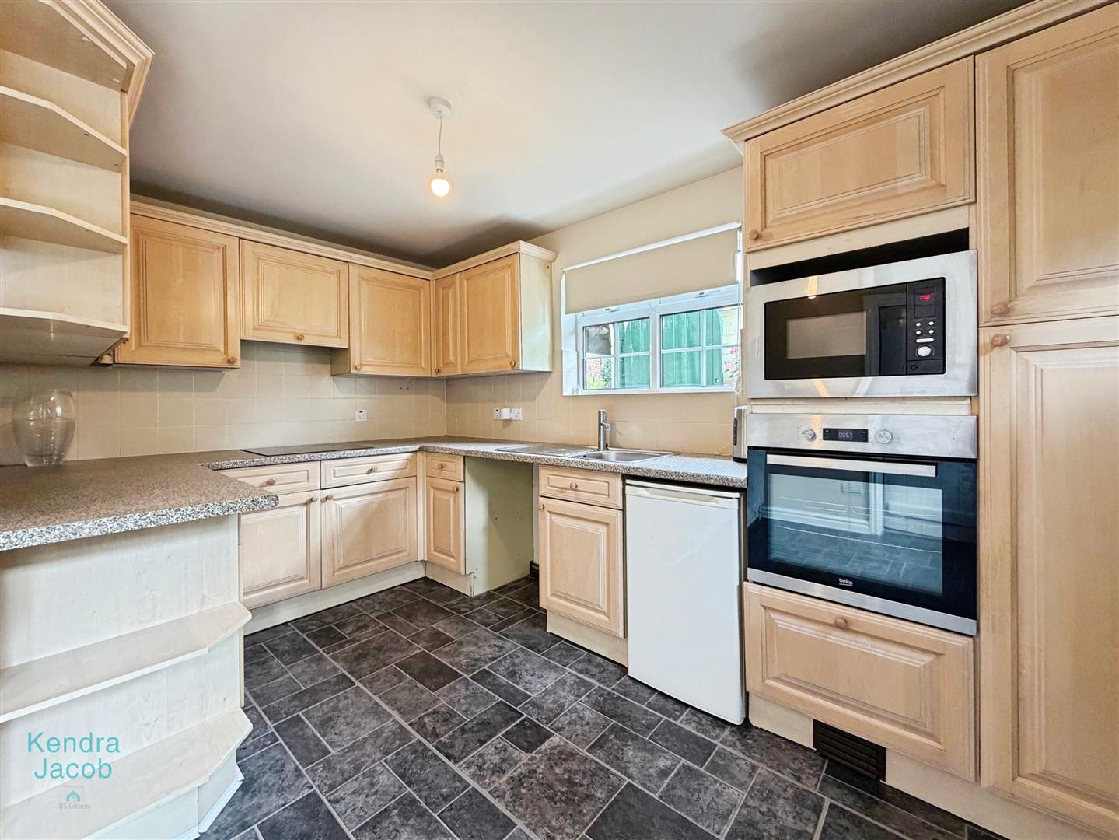
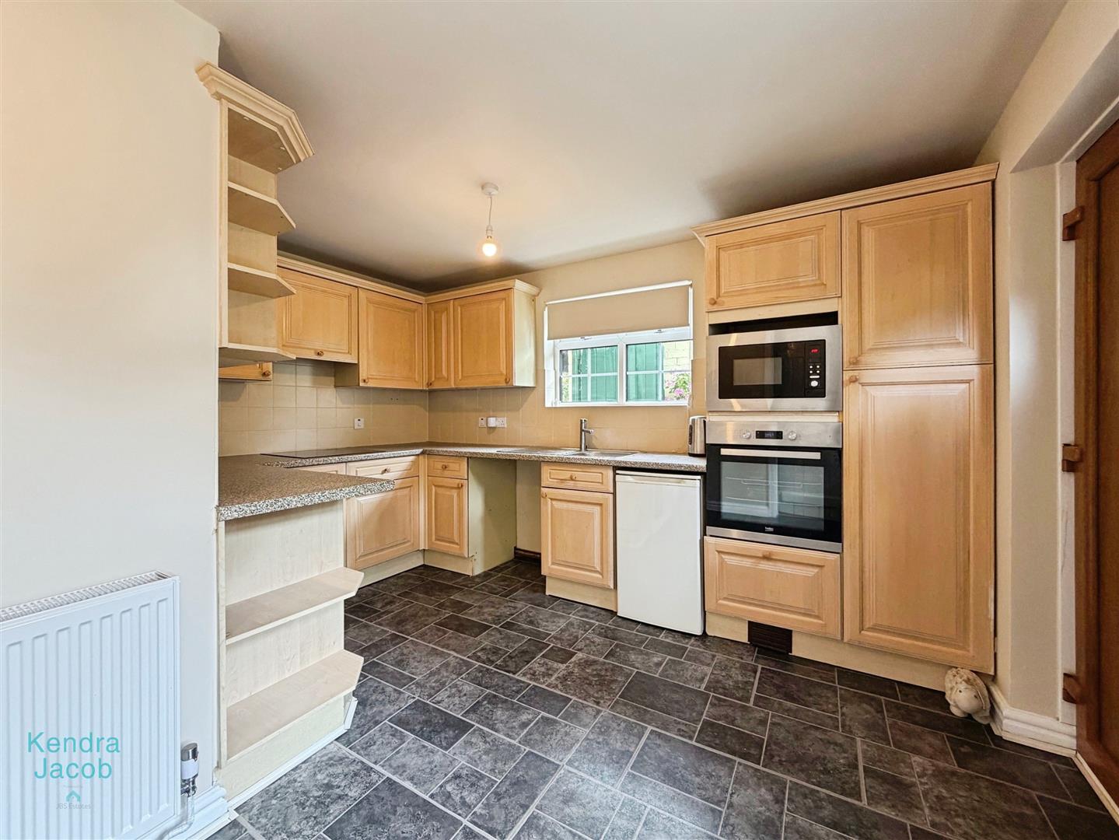
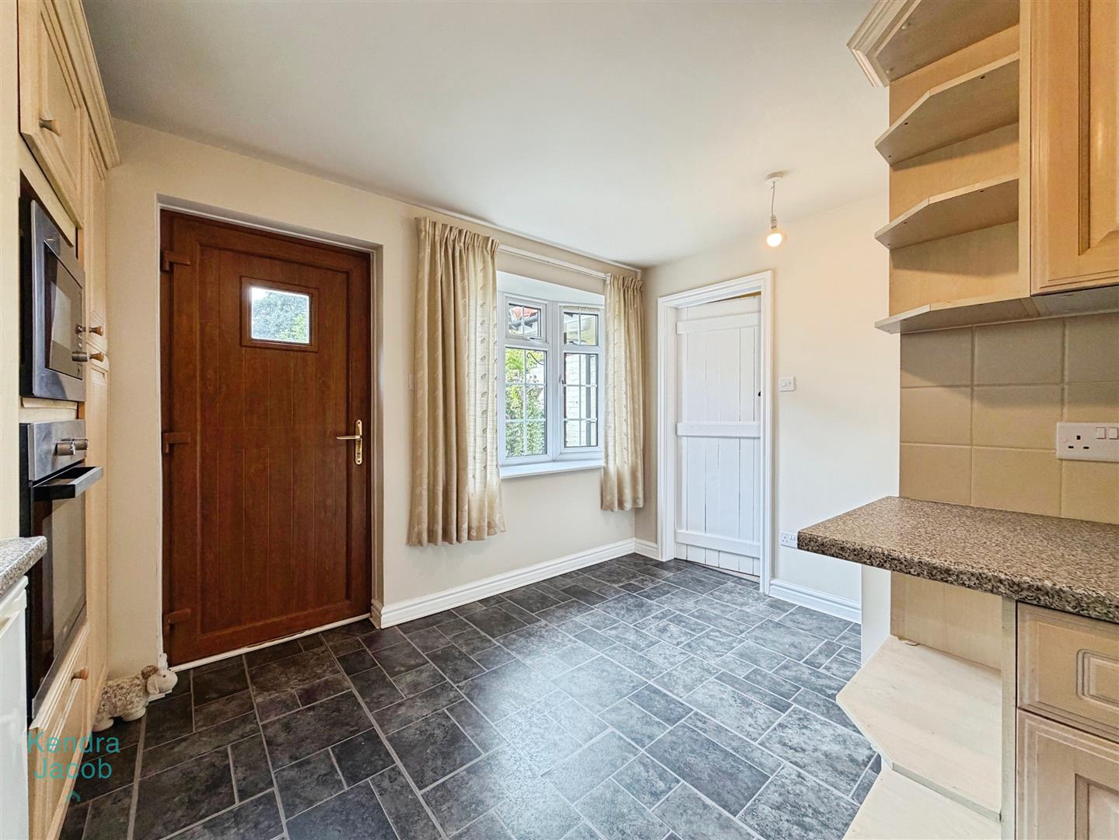
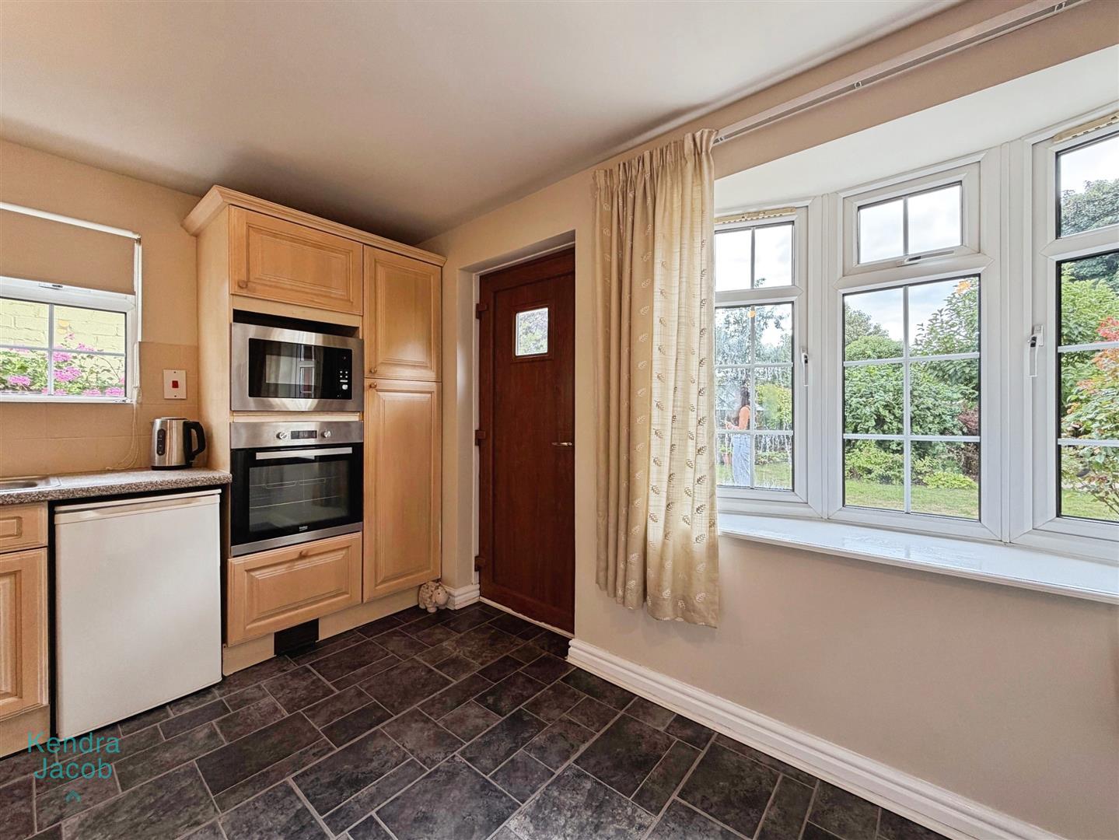
The kitchen is fitted with a range of wall and base units with contrasting work surfaces, incorporating a stainless-steel sink and drainer. Integrated appliances include an induction hob, microwave, electric oven and grill. There is also plumbing and provision for a washing machine. A side-facing double-glazed window provides natural light, while a composite door gives direct access to the outside.
SHOWER ROOM
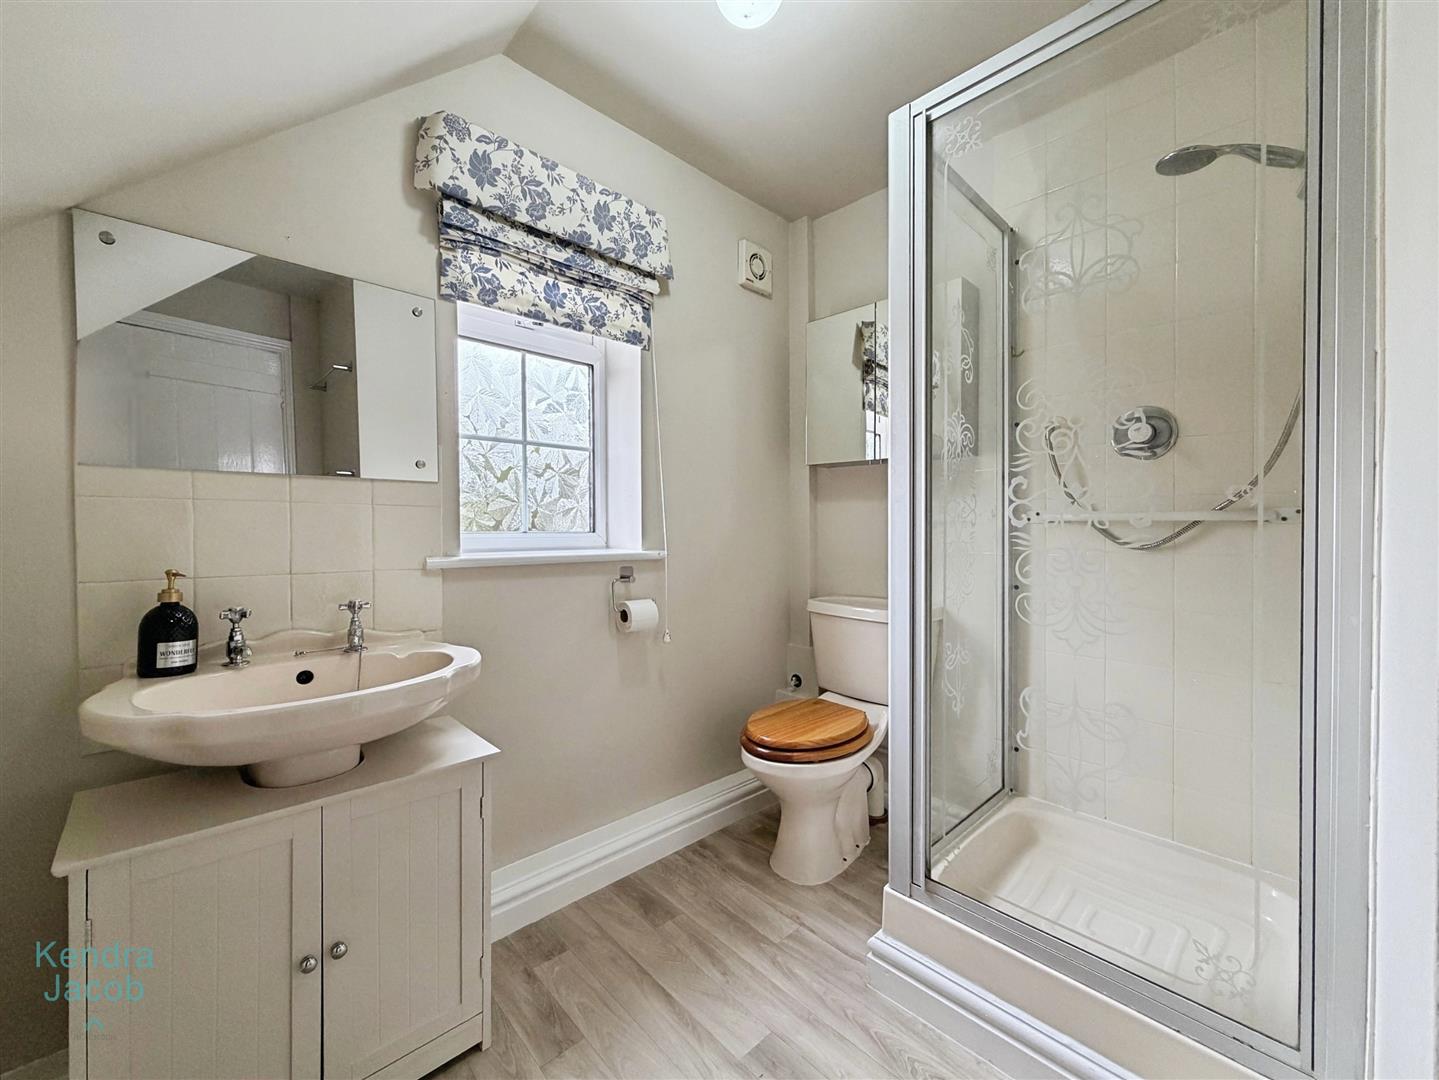
The ground-floor shower room comprises a three-piece suite including a shower enclosure, low-flush WC and wash basin. Further features include a central heating radiator, vinyl flooring, extractor fan, wall-mounted cupboard and a front-facing obscure double-glazed window.
FIRST FLOOR-LANDING
The first-floor landing provides access to the bedrooms via two staircases leading in opposite directions, adding to the distinctive character and layout of this charming home. There is loft access from both sides, together with front-facing double-glazed UPVC windows providing natural light.
BEDROOM ONE
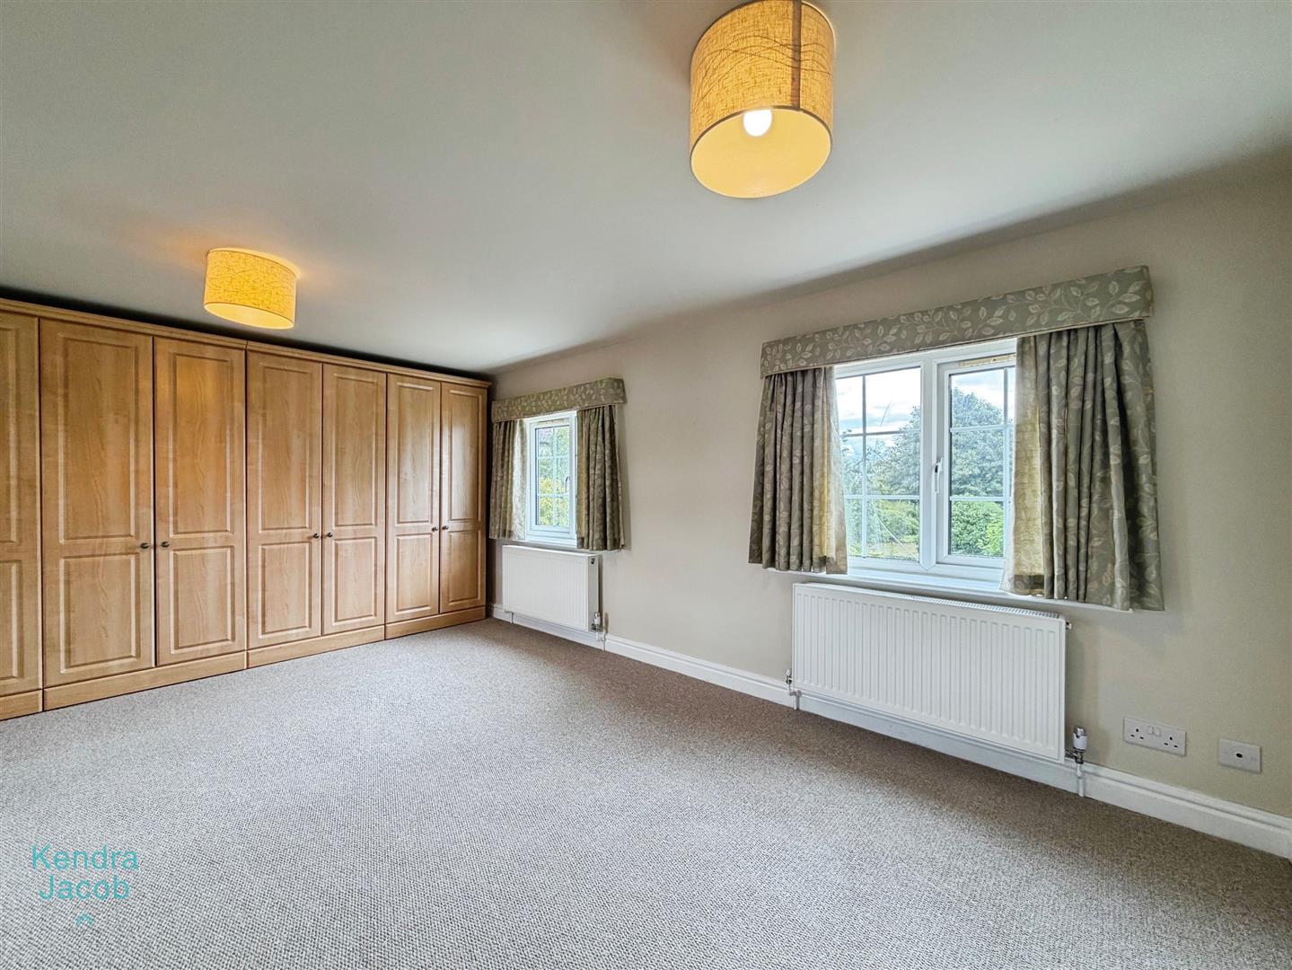
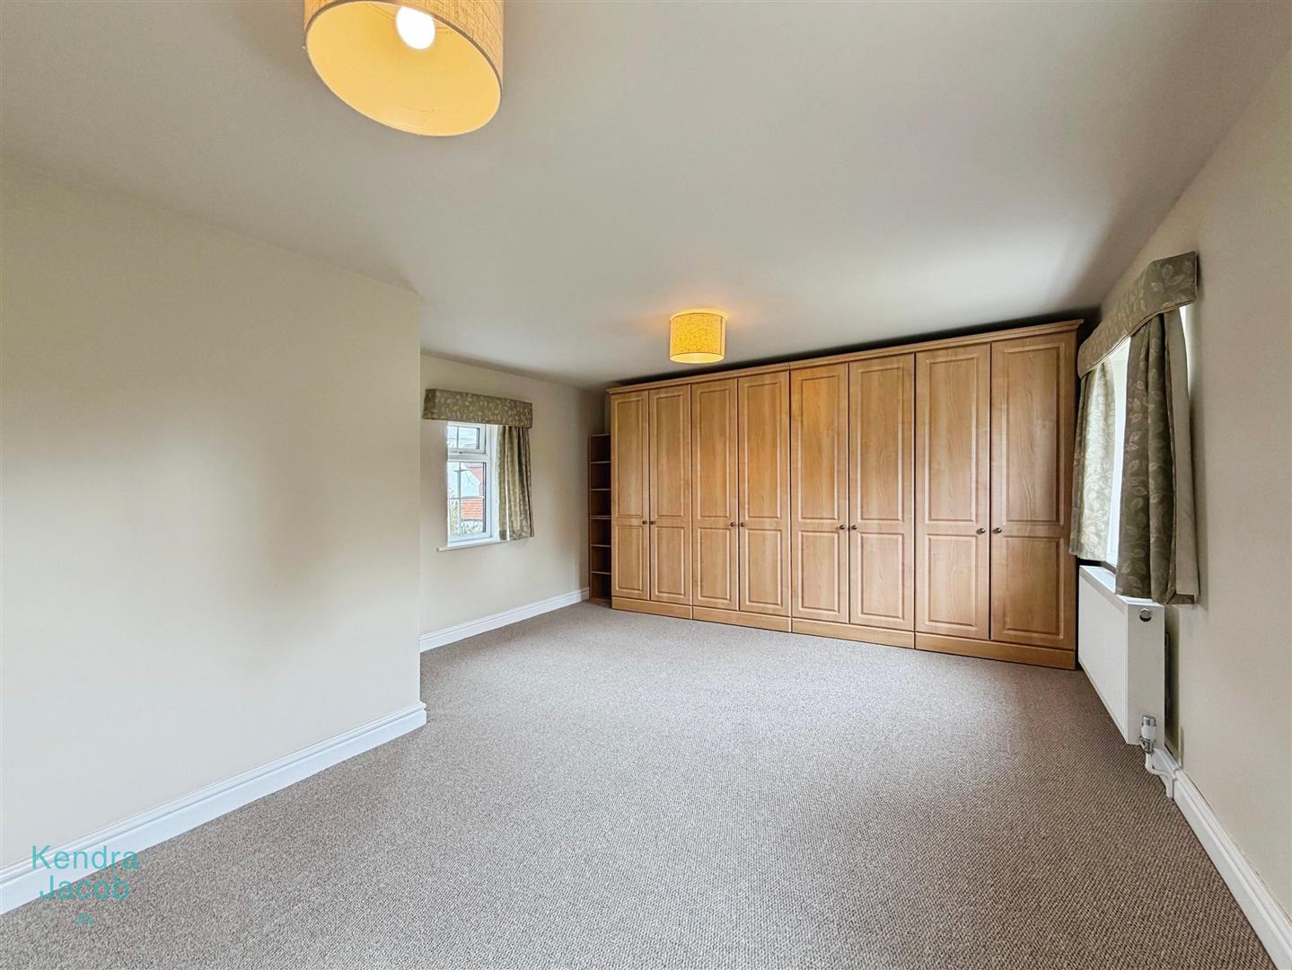
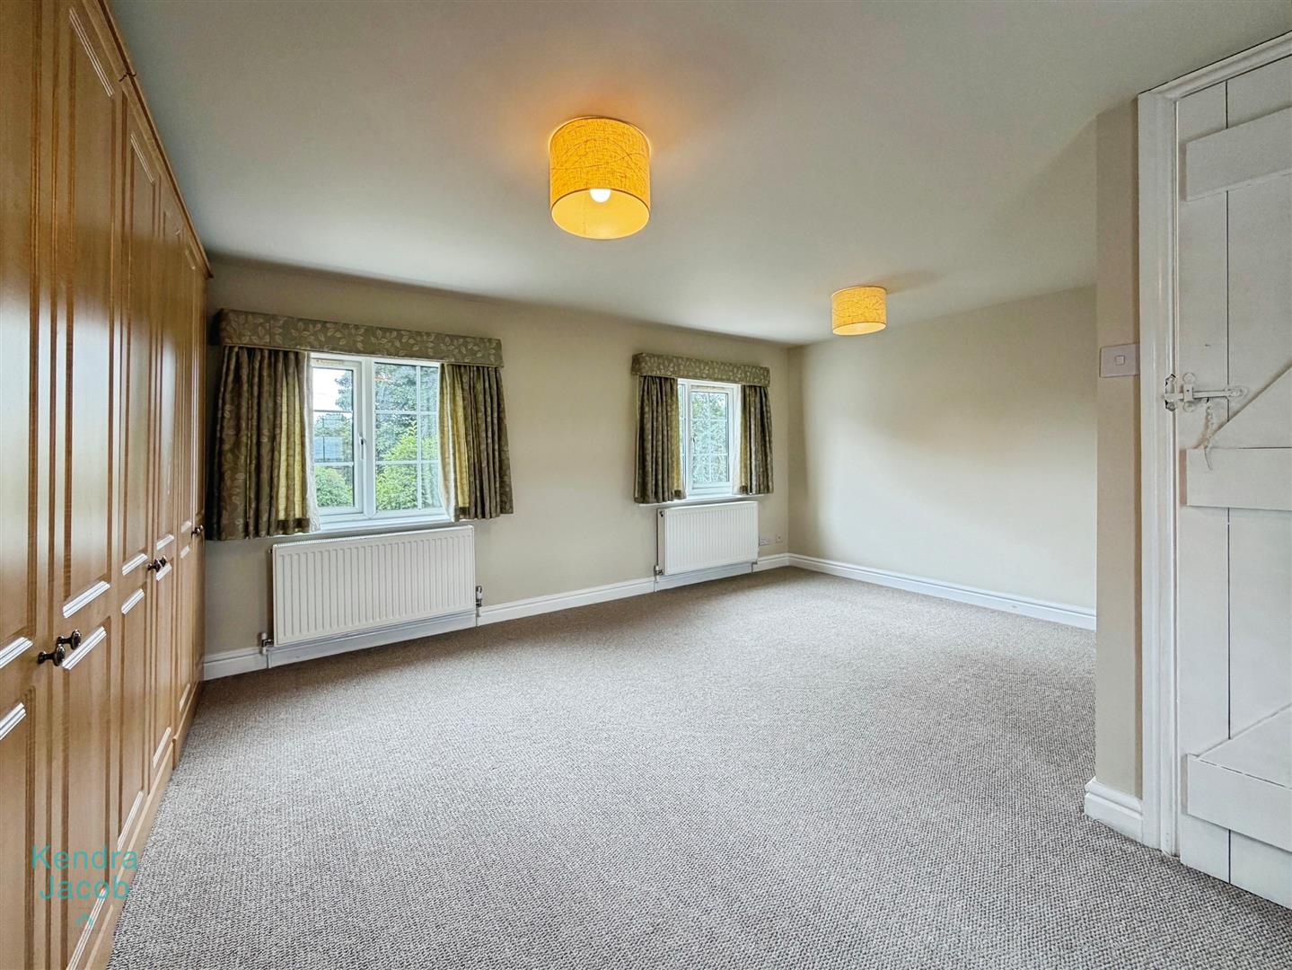
A generous double bedroom enjoying both front and rear-facing double-glazed UPVC windows. The room benefits from central heating and multiple power points, while the dual aspect provides a bright and airy environment.
BEDROOM TWO
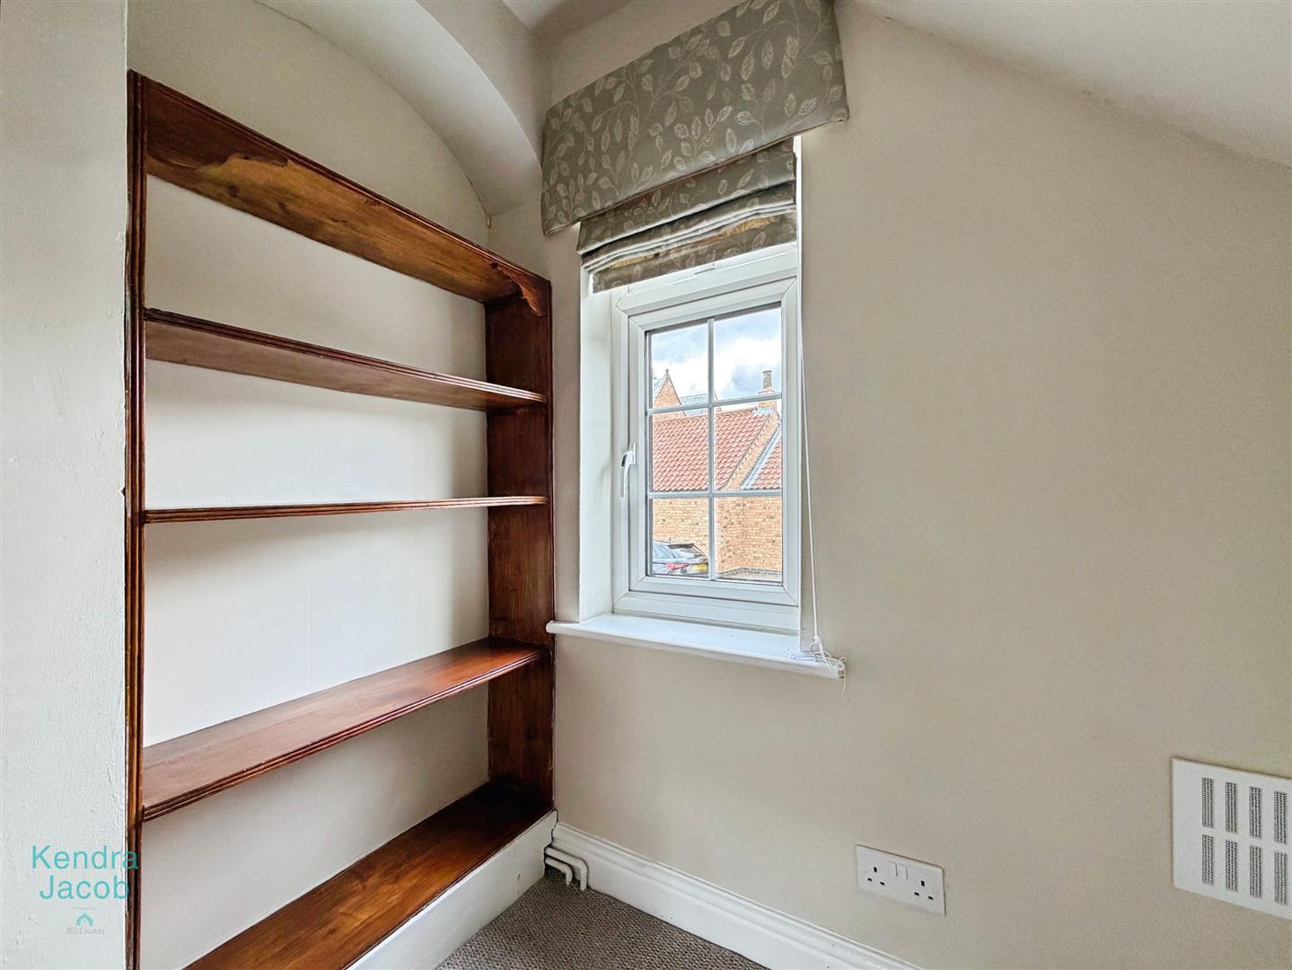
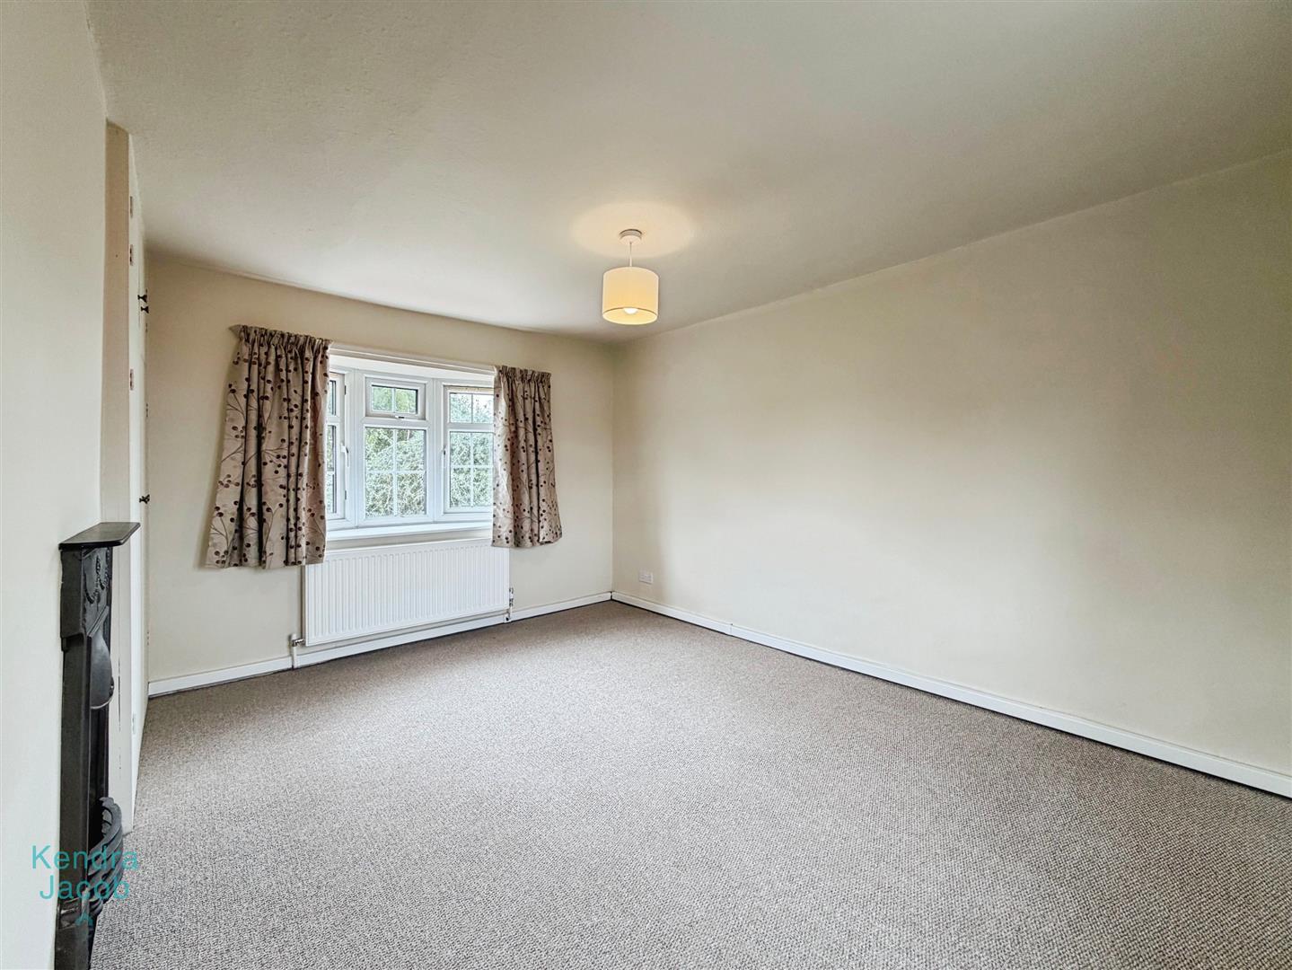
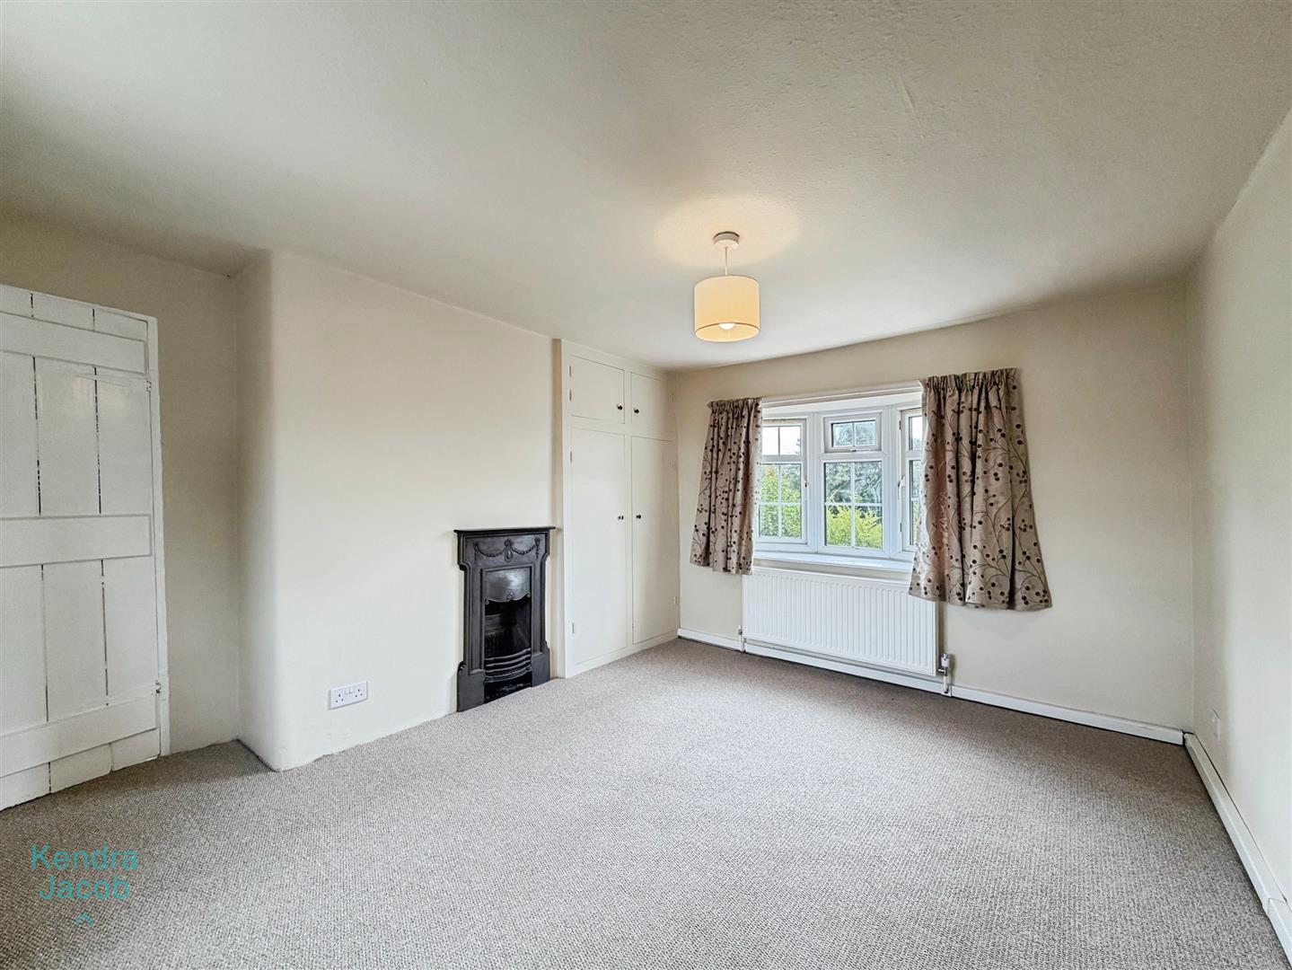
Another spacious bedroom featuring a rear-facing double-glazed uPVC bay window, complemented by a further front-facing double-glazed window to create a delightful dual-aspect room. Built-in storage with shelving provides useful storage space. Further character is provided by a traditional cast-iron fireplace, with power points.
BEDROOM THREE
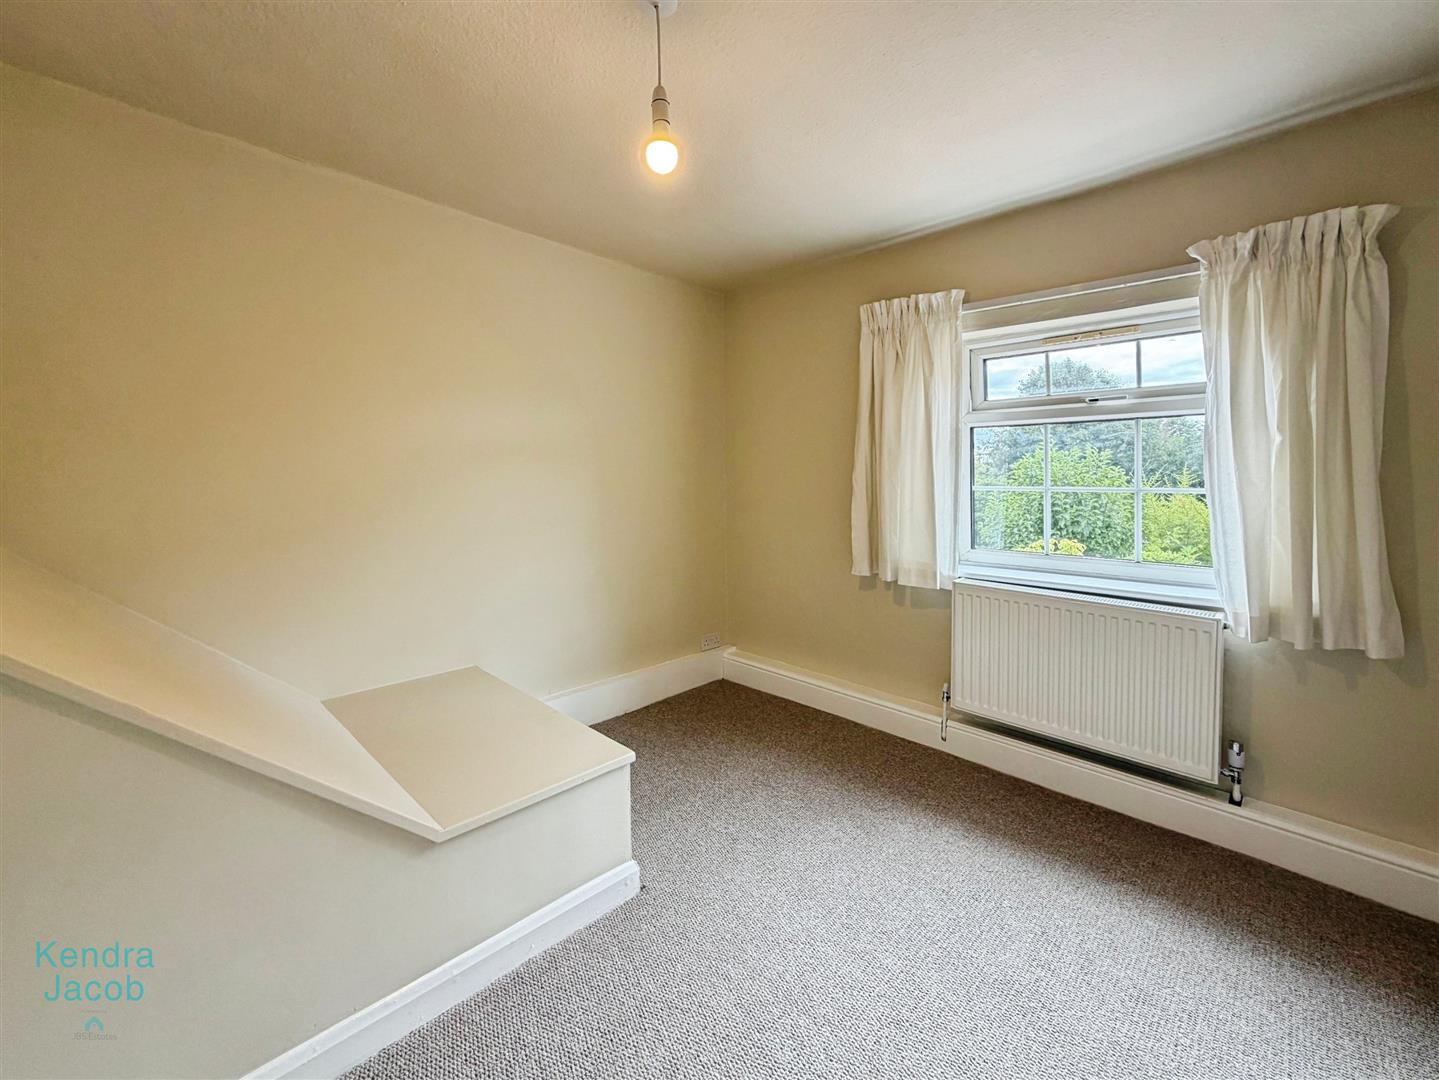
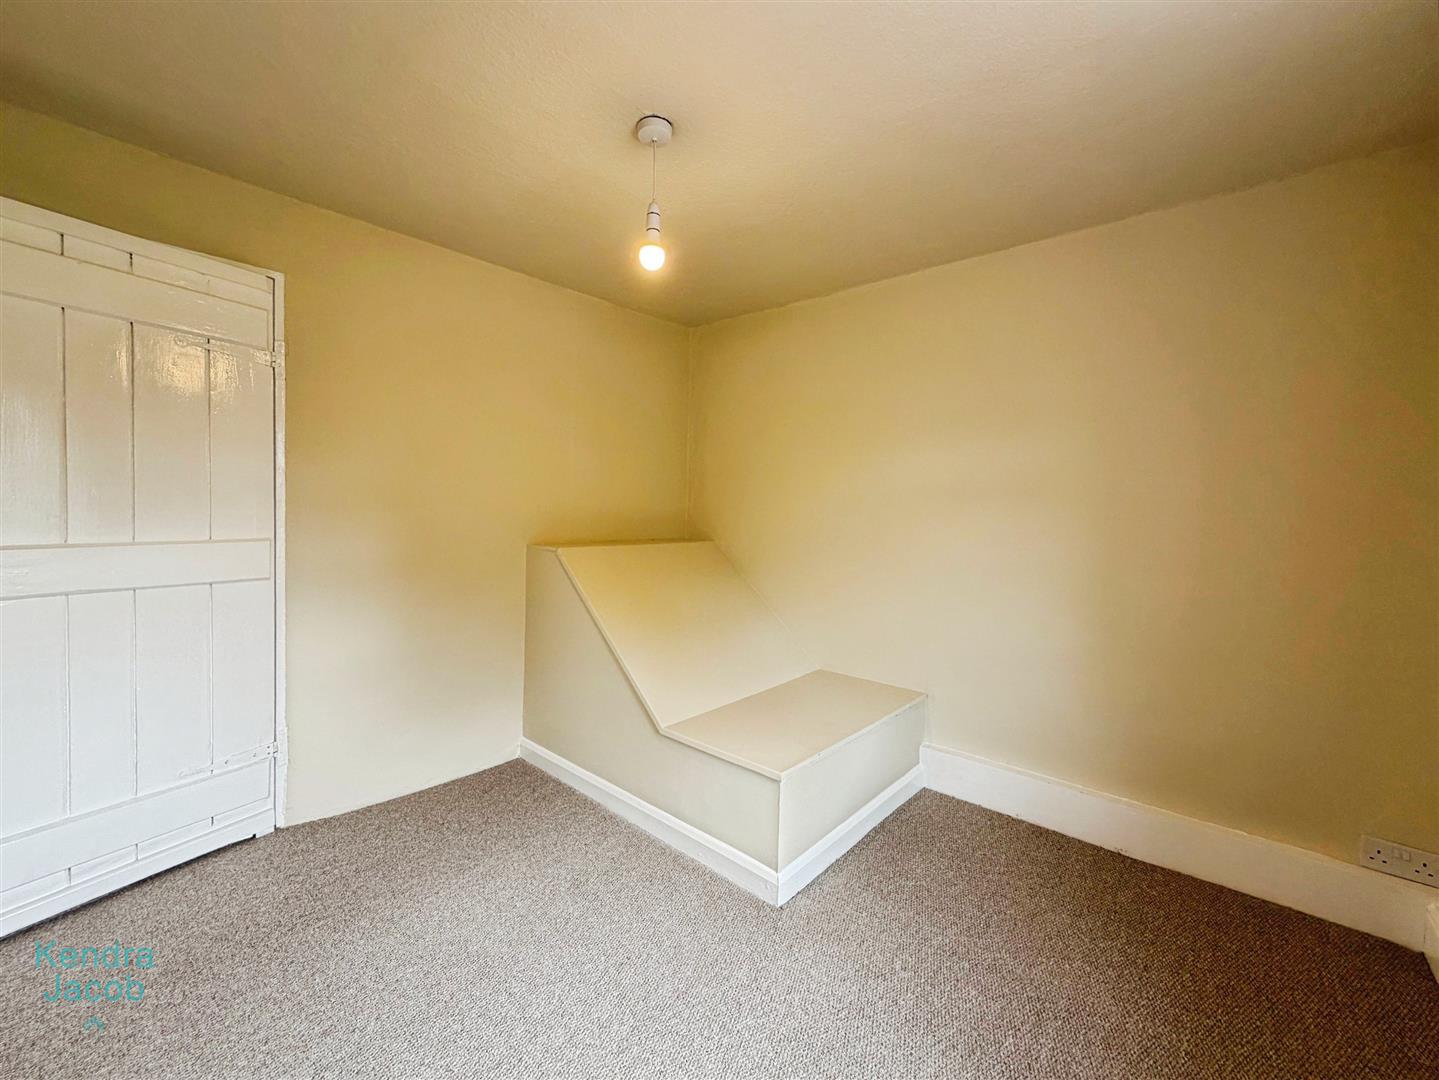
A charming third bedroom with a rear-facing double-glazed UPVC window overlooking the beautiful rear garden. The room benefits from power points, a television point and central heating radiator.
EXTERNAL
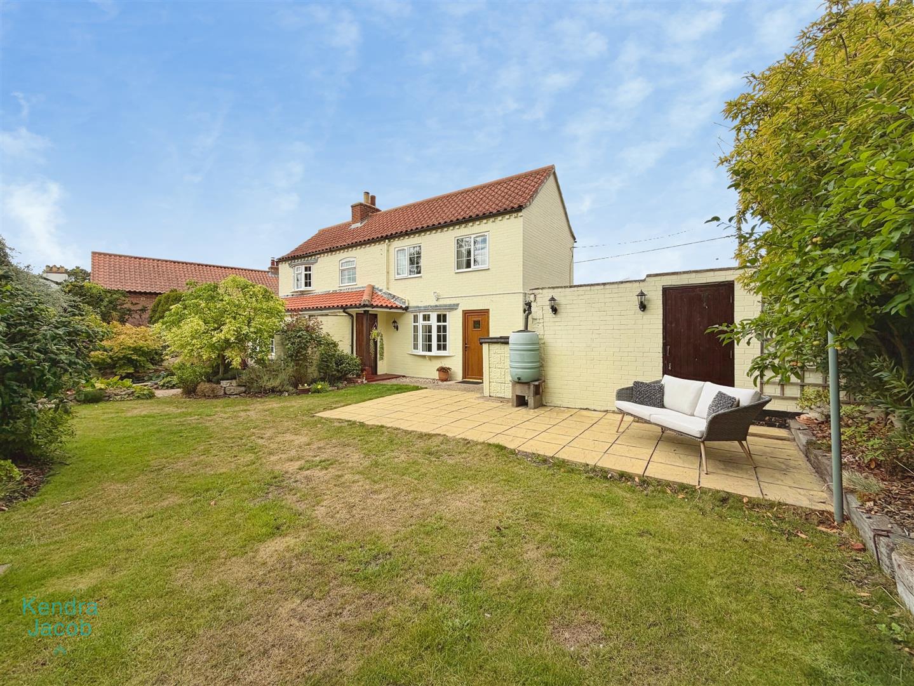
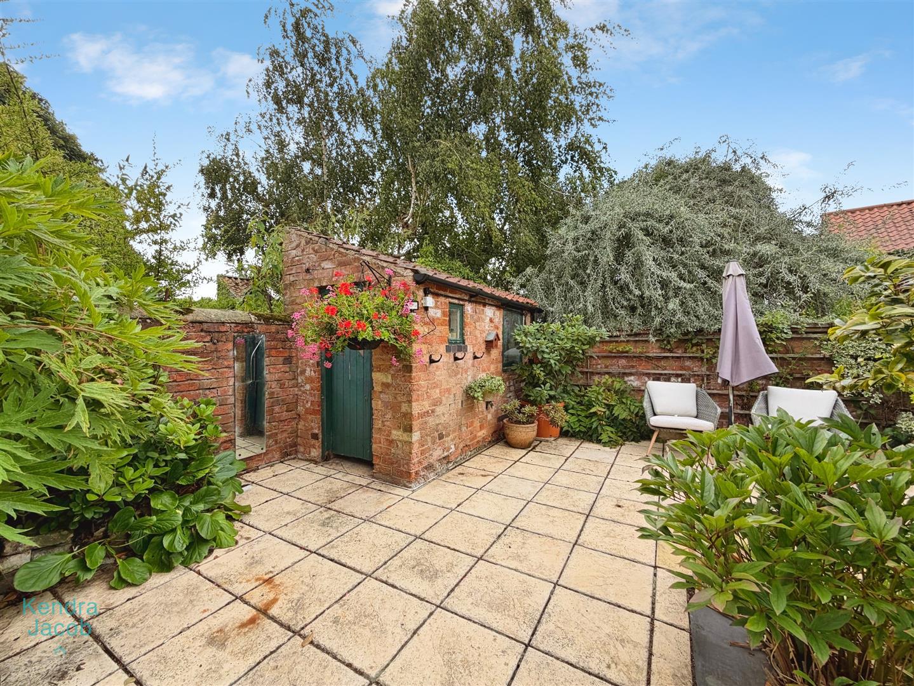
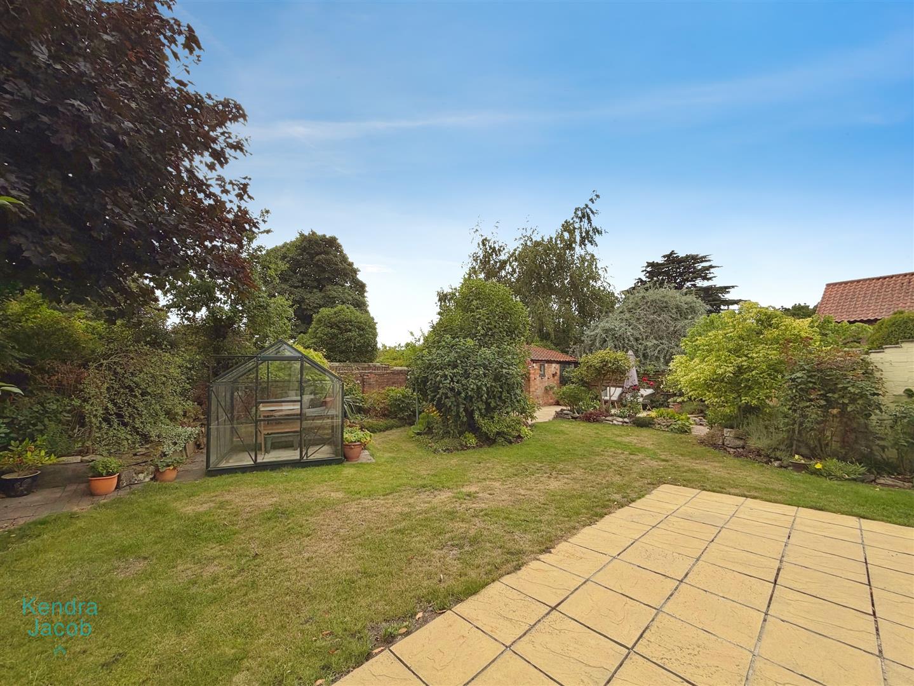
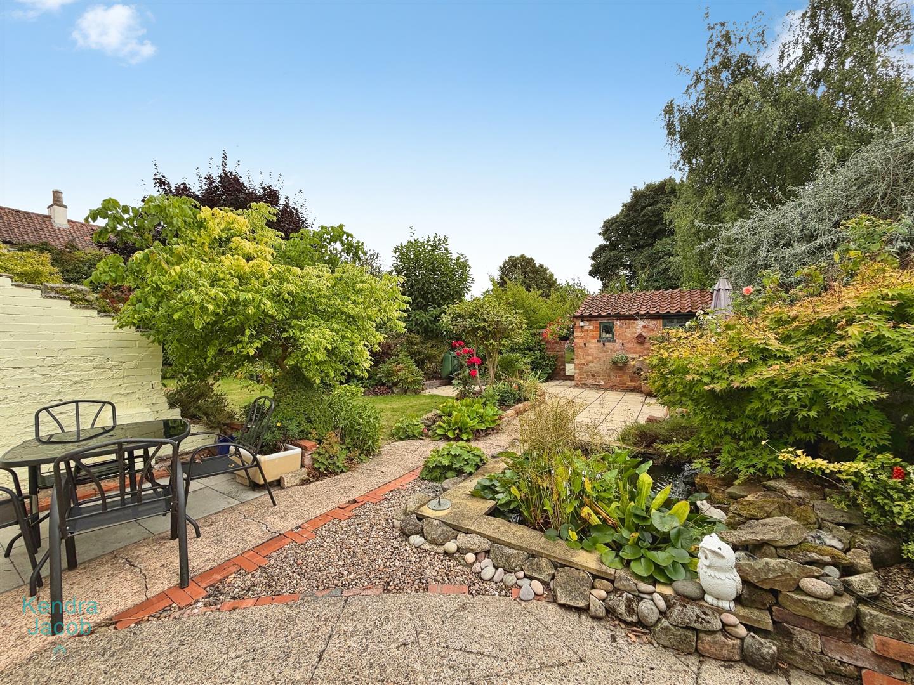
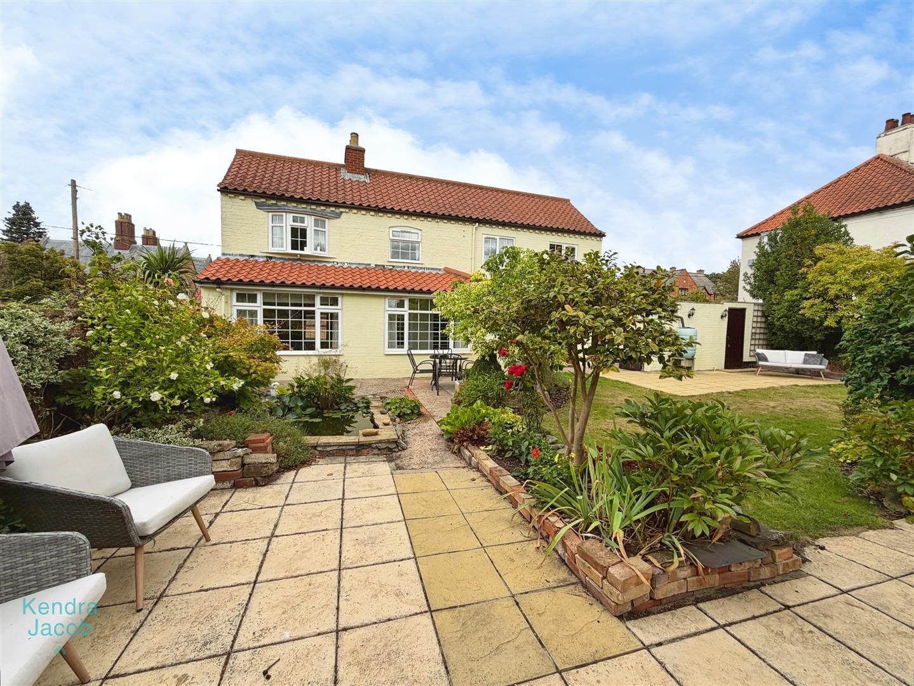
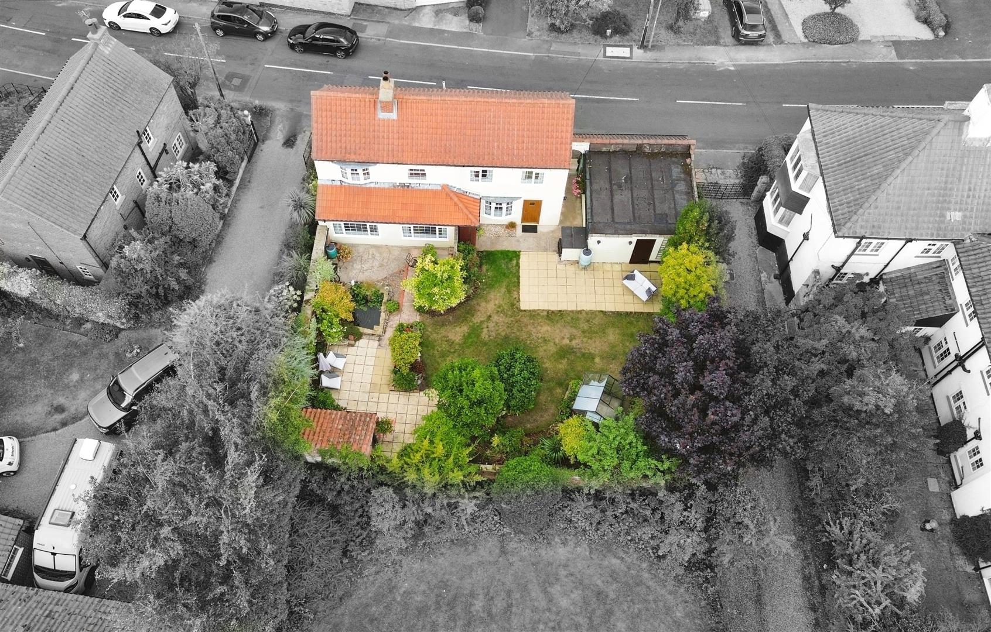

One of the property's most appealing features is the well-established rear garden, offering a wonderful outdoor space with considerable maturity and character. The garden is surrounded by established fruit trees, colourful flowers and mature bushes, creating a private and attractive setting. A pond adds further interest, while paved patio areas provide excellent spaces for outdoor dining and entertaining. The majority of the garden is laid to lawn and is complemented by an outside tap, greenhouse and an outbuilding for further storage. The south-facing aspect is ideal for enjoying sunshine throughout the day.
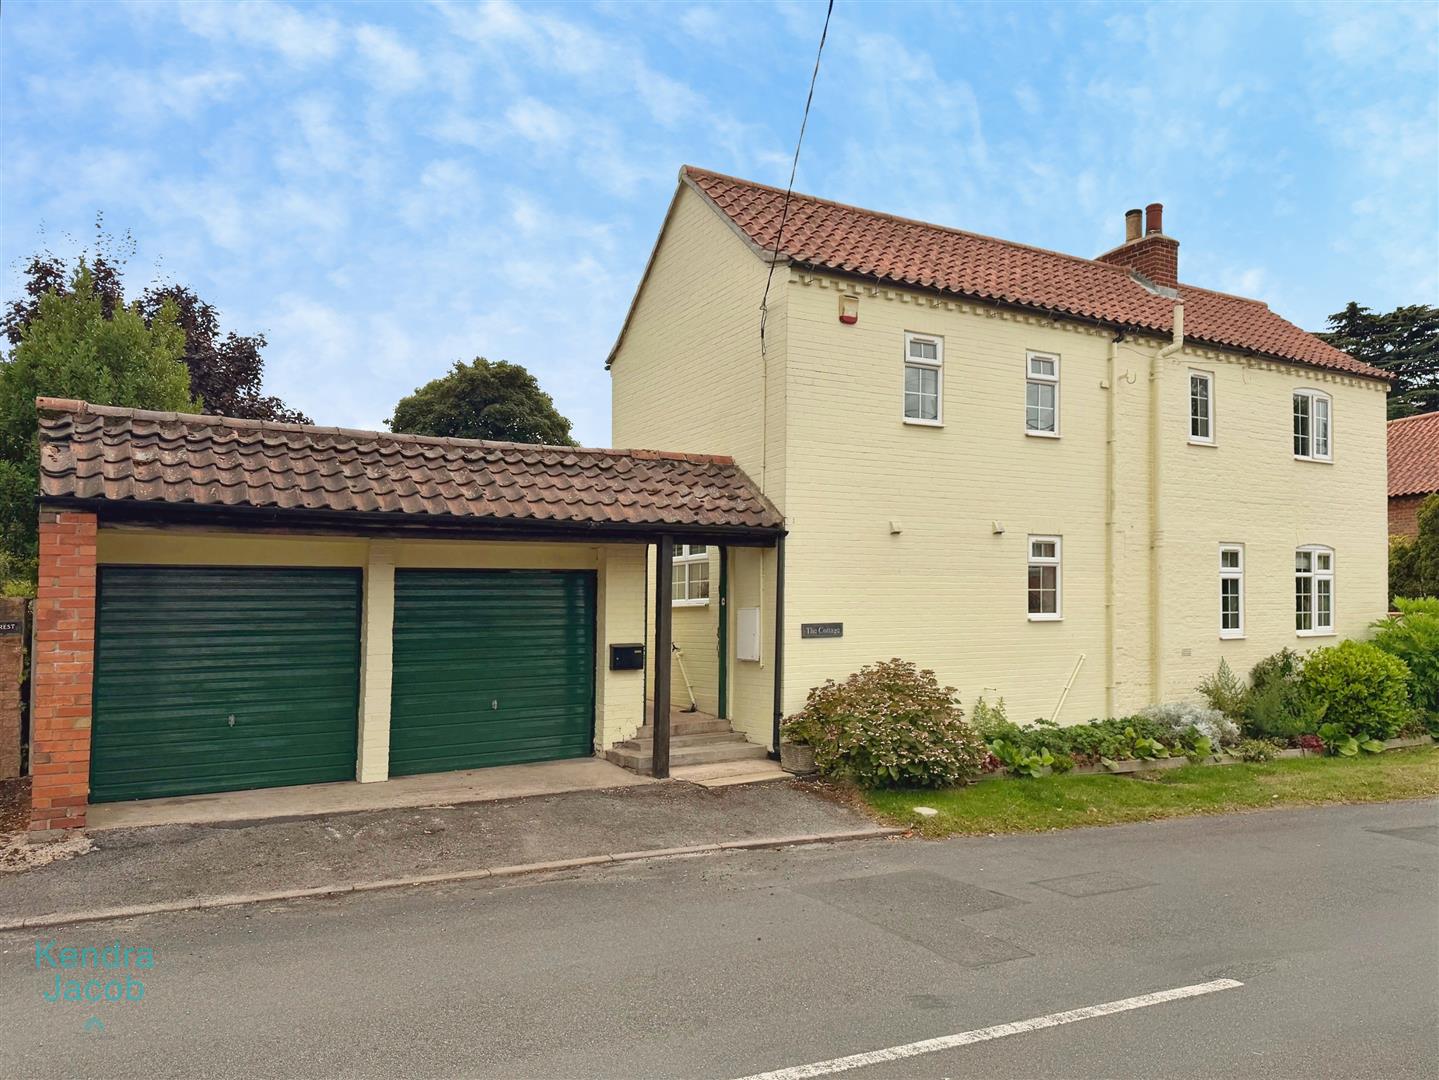
DOUBLE GARAGE
The property further benefits from a substantial double garage with up-and-over doors and a rear access door leading from the garden. The garage has its own consumer unit and power points, providing excellent flexibility for storage, hobbies or workshop use.
Enquire today
Features
Property Features
- EXTENDED COTTAGE
- THREE BEDROOMS
- LOG BURNER FITTED TO THE SNUG AREA
- CHARACTER & CHARMFUL THROUGHOUT
- DOUBLE GARAGE
- WELL ESTABLISHED AND ATTRACTIVE SOUTH FACING GARDEN
- OUTBUILDING
- LOCATED IN A SOUGHT AFTER VILLAGE
- SELLING WITH NO CHAIN