
Highland Grove, Worksop
Property Information
Full Details
ENTRANCE PORCH
Upon entering through the front-facing door, you are welcomed into the entrance porch, which leads to the spacious hallway. This area features downlighting to the ceiling, ceramic tiled flooring with underfloor heating a modern glass staircase to the first-floor landing, and doors providing access to the living room, dining room, utility room, downstairs WC, and the stunning open-plan kitchen/living/dining room.
LIVING ROOM
A contemporary space with a front-facing UPVC double-glazed bay window, a featured cinema wall with a log effect burning fire, ceramic tiled flooring with underfloor heating, power points, and a TV point.
DINING ROOM
Featuring a front-facing UPVC double-glazed window, power points, and ceramic tiled flooring with underfloor heating.
UTILITY ROOM
Equipped with a range of wall and base units with complementary work surfaces, a sink unit with a mixer tap, and a wall-mounted central heating boiler concealed behind matching cupboard fronts. The room has tiled flooring with underfloor heating, power points, and a storage cupboard.
DOWNSTAIRS WC
This room comprises a vanity hand wash basin with tiled splashback, a low flush WC, downlighting to the ceiling, electric extractor fan, and ceramic tile flooring with underfloor heating.
OPEN PLAN KITCHEN LIVING DINING ROOM
This stunning kitchen features a modern range of wall and base units with complementary work surfaces, a sink unit with a mixer tap, an induction hob with an electric extractor in the island (which includes seating for two), two fitted electric ovens, a fitted microwave, a fridge freezer, and a wine fridge. The room is illuminated by downlights in the ceiling, with two sets of bifold doors leading into the rear garden. It has ceramic tile flooring with underfloor heating and a wonderful feature media wall with a log burning effect fire.
FIRST FLOOR LANDING
The landing has a staircase leading to the second-floor landing, a central heating radiator, a storage cupboard, and doors giving access to four bedrooms and the family bathroom.
BEDROOM TWO
A spacious double bedroom with a rear-facing UPVC double-glazed window, central heating radiator, downlighting in the ceiling, power points, a TV point, and a door leading to a dressing room;-
Featuring downlighting in the ceiling, a skylight, a central heating radiator, power points, and a door leading to the ensuite shower room.
EN-SUITE SHOWER ROOM TWO
This modern four-piece suite includes a double shower unit with a rainfall shower, a vanity hand wash basin, a low flush WC, part-tiled walls, tiled flooring, a chrome towel radiator, an electric extractor fan, downlighting in the ceiling, and a side-facing obscure UPVC double-glazed window.
BEDROOM THREE
A double bedroom with a rear-facing UPVC double-glazed window, central heating radiator, downlighting in the ceiling, fitted double wardrobes, power points, and a door leading to the third ensuite shower room.
EN-SUITE SHOWER ROOM THREE
This ensuite features a three-piece suite comprising a double shower unit with a rainfall shower, a vanity hand wash basin, a low flush WC, part-tiled walls, tiled flooring, an electric extractor fan, downlighting in the ceiling, a skylight, and a chrome towel radiator.
BEDROOM FOUR
This bedroom includes two front-facing UPVC double-glazed windows, a central heating radiator, downlighting in the ceiling, fitted double wardrobes, and power points.
BEDROOM FIVE
With a front-facing UPVC double-glazed window, a central heating radiator, fitted double wardrobes, downlighting in the ceiling, and power points.
FAMILY BATHROOM
A three-piece suite in white comprising a panel bath with a shower and screen, a vanity hand wash basin, a low flush WC, an electric extractor fan, downlighting in the ceiling, a skylight, part-tiled walls, tiled flooring, and a chrome towel radiator.
SECOND FLOOR LANDING
Featuring a modern glass staircase leading to the third floor, with a door providing access to the master bedroom.
MASTER BEDROOM
This spacious bedroom includes a front-facing UPVC double-glazed window and a rear-facing UPVC double-glazed door leading onto a balcony with glass balustrades. It features fitted double wardrobes, two central heating radiators, an air-conditioning unit, downlighting in the ceiling, power points, a TV point, a door leading to the ensuite bathroom, and access to the walk-in wardrobe;-
The walk-in wardrobe features a rear-facing UPVC double-glazed window, downlighting in the ceiling, fitted hanging rails, and a central heating radiator.
MASTER EN-SUITE BATHROOM
This luxurious five-piece suite includes a freestanding bath with a tap and shower attachment, a walk-in shower with a rainfall showerhead, his and hers vanity hand wash basins, a low flush WC, part-tiled walls, tiled flooring, a side-facing UPVC double-glazed window, downlighting in the ceiling, an electric extractor fan, and a chrome towel radiator.
OUTSIDE
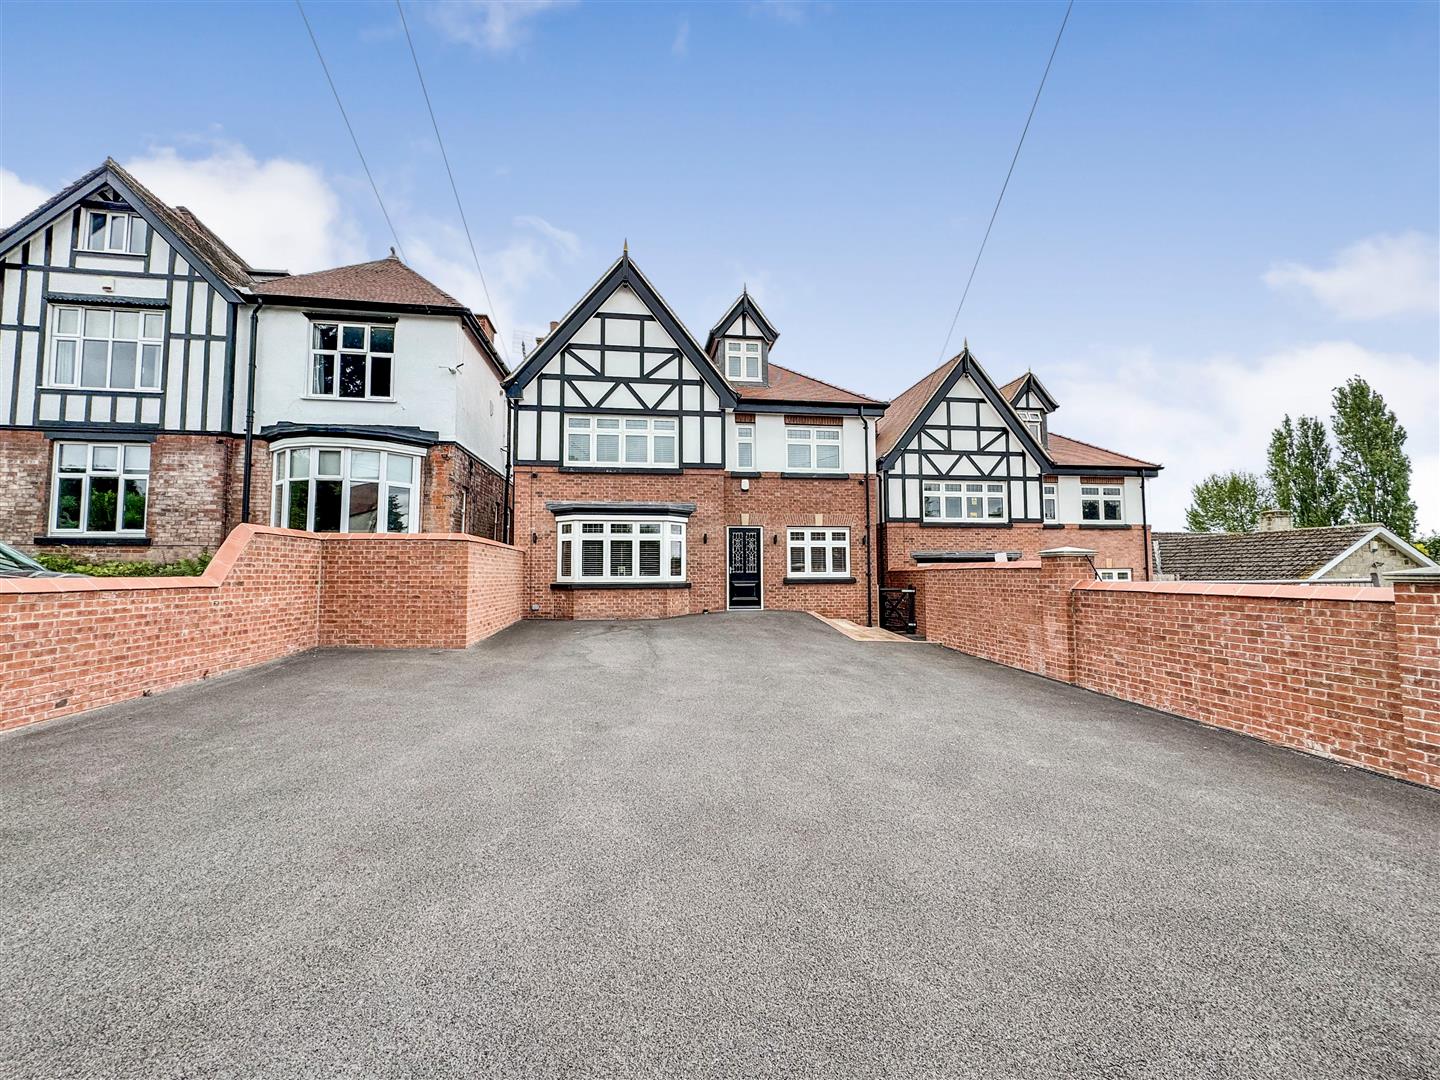
The front of the property features a walled garden with double wooden gates (wiring for electric if required)leading to an extensive driveway, car charging point and gate access to the rear. The rear of the property boasts a well-maintained, enclosed garden with an extensive patio seating area, outdoor lighting, water, and power.
SUMMER HOUSE
This fantastic summer house offers versatile use as a bar, guest room, or functional space, featuring:
Interior Features:
- Base Units & Work Surfaces: Includes base units with work surfaces and a sink unit with a mixer tap for food preparation or bar service.
- Patio Doors: UPVC double-glazed sliding patio doors for easy outdoor access.
- Electricals: Equipped with power points for appliances and devices.
- Shower Room: Includes a walk-in shower with mermaid style splash backs, low-flush toilet, vanity hand wash basin and electric extractor fan.
Exterior Features:
- Covered Area: Enhances usability in various weather conditions.
- Outdoor Tap
- Power Supply: Outdoor power points for lighting and appliances with provision for a hot tub.
- Downlighting: Creates a pleasant evening ambiance.
This setup is ideal for guests, entertaining, or enjoying a comfortable outdoor living space.
AGENTS NOTE
The property is fitted with CCTV
Data wiring to each room
Car Charging point
Air conditioning unit in the master bedroom
Outside power sockets and water tap (provision for a hot tub)
Enquire today
Features
Property Features
- SPACIOUS FIVE BEDROOM THREE STOREY DETACHED FAMILY HOME
- SITUATED IN ONE OF WORKSOP’S PRIME LOCATIONS
- SPACIOUS ENTRANCE HALLWAY WITH TILED FLOORING & MODERN STAIRCASE
- CONTEMPORARY LIVING ROOM WITH BAY WINDOW FEATURE CINEMA WALL & UNDER FLOOR HEATING
- STUNNING OPEN PLAN KITCHEN/LIVING DINING ROOM WITH HIGH END APPLIANCES, ISLAND SEATING, & BI-FOLD DOORS
- FORMAL DINING ROOM WITH UNDER FLOOR HEATING
- FOUR WELL APPOINTED BEDROOMS & TWO EN-SUITES- FAMILY BATHROOM
- LUXURIOUS MASTER SUITE WALK-IN WARDROBE & BALCONY
- WELL MAINTAINED REAR GARDEN WITH PATIO & VERSATILE SUMMER HOUSE
- EXTENSIVE DRIVEWAY WITH GATED ACCESS