Hill Top, Bolsover, Chesterfield
Property Information
Full Details
ENTRANCE HALL
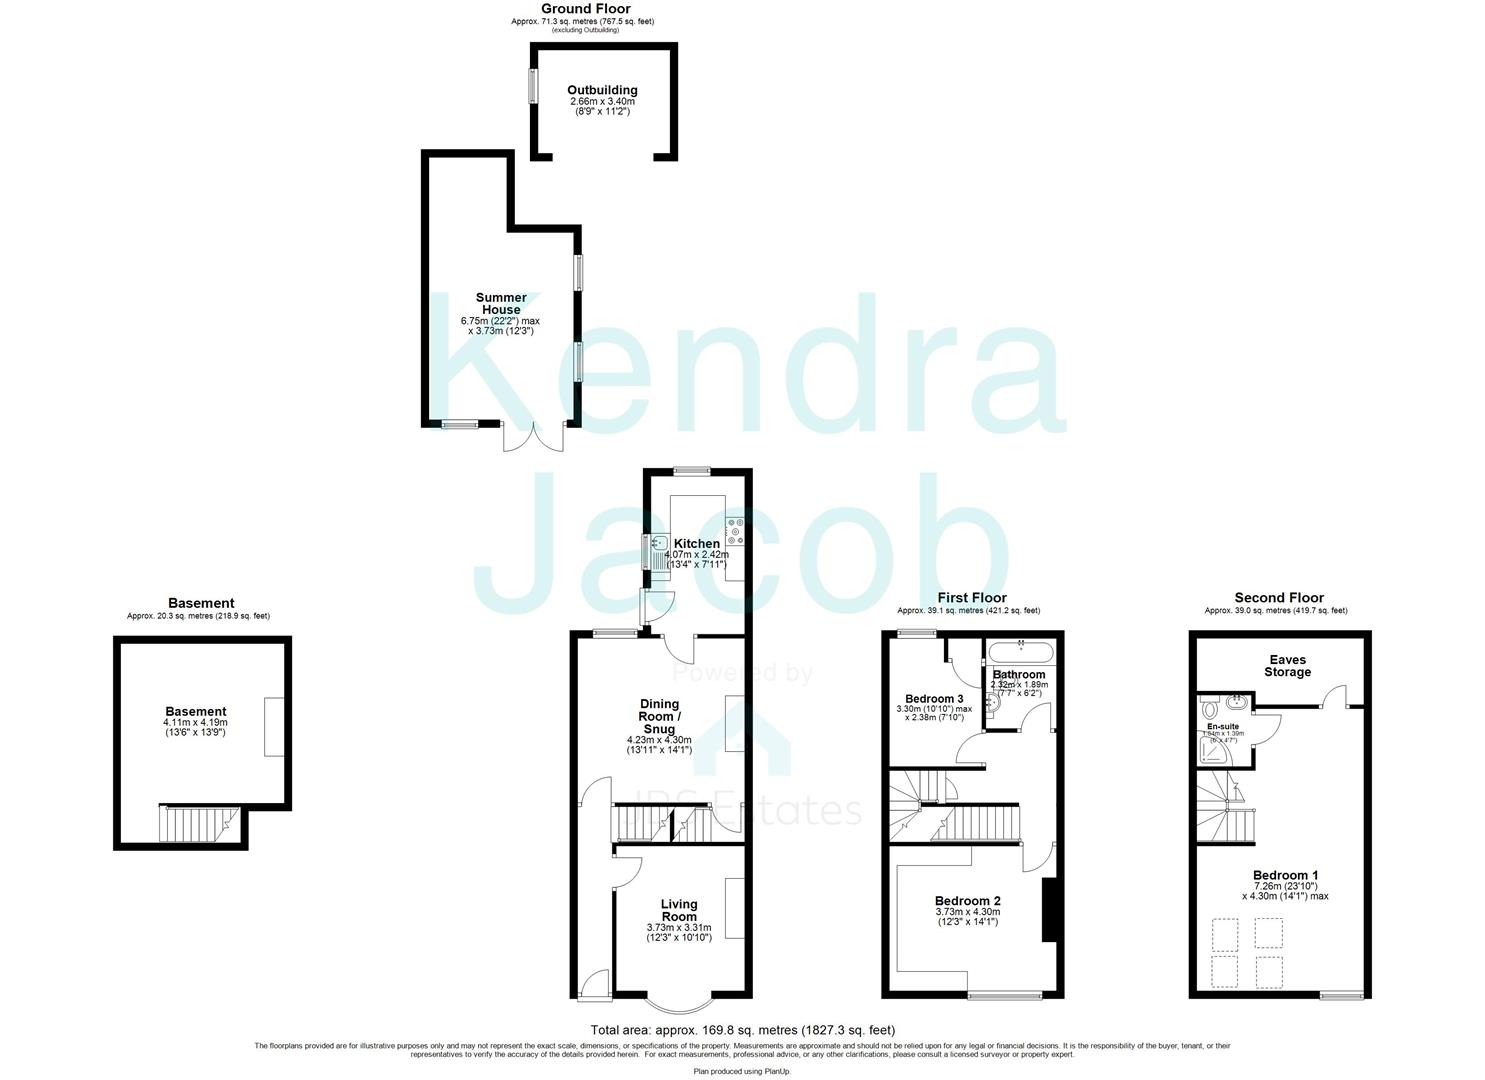
Spacious hallway featuring a front-facing UPVC entrance door, laminate flooring, and a central heating radiator.
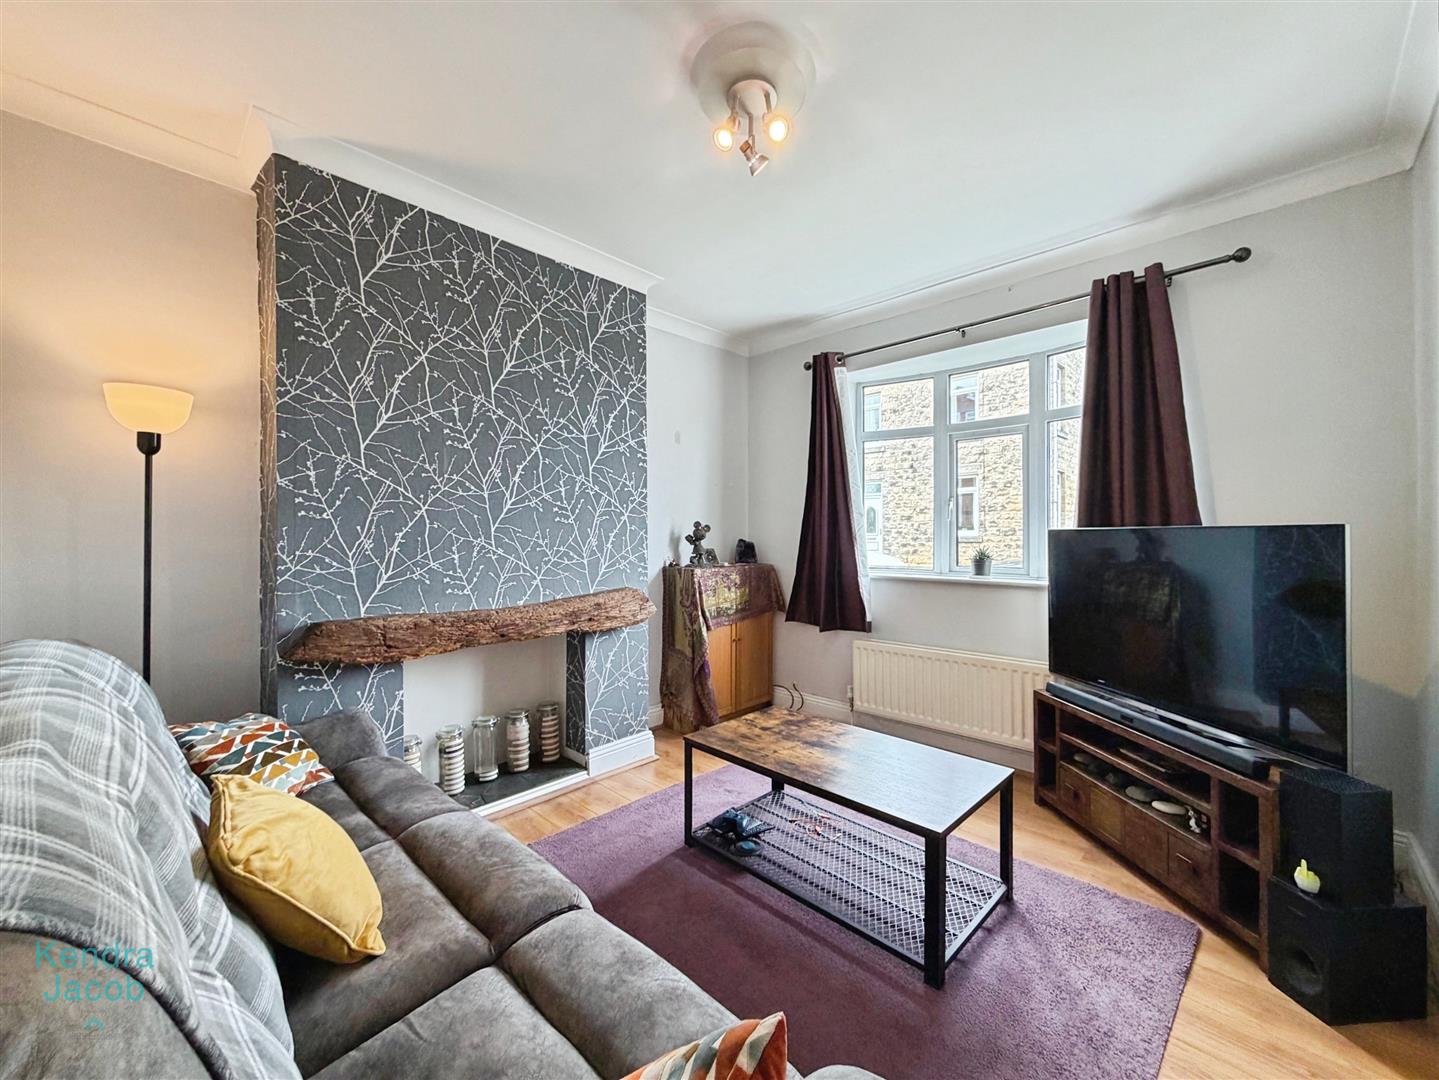
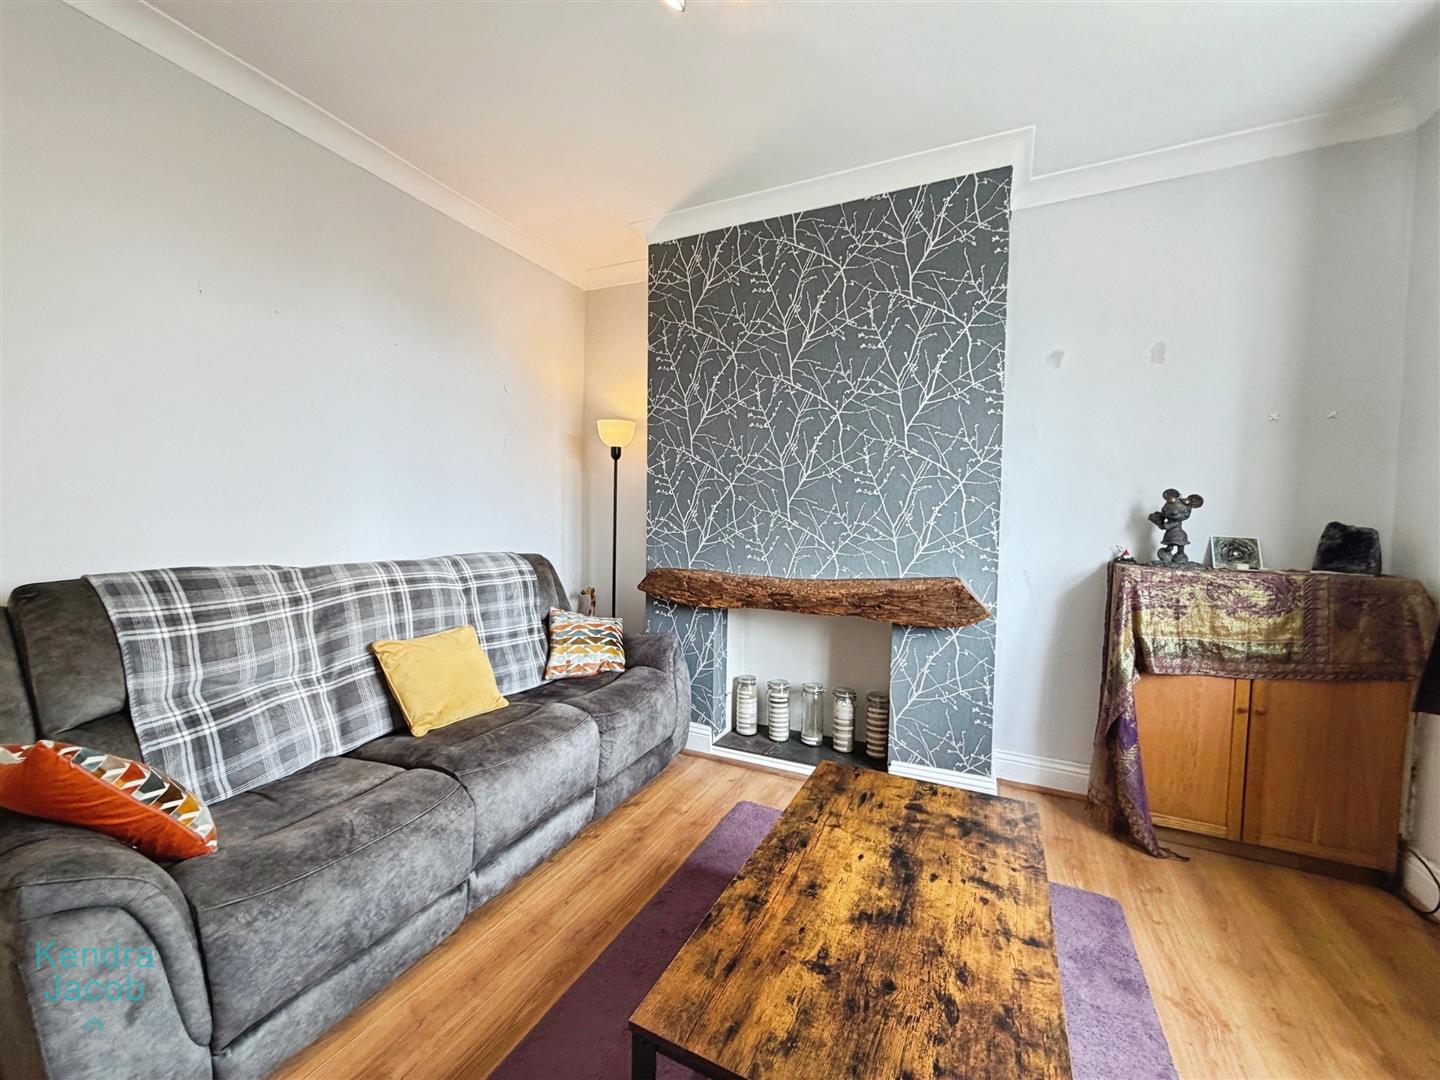
LIVING ROOM
A bright and inviting living space with a front-facing double-glazed bow window, laminate flooring, central heating radiator, power points, and a charming solid oak beam on the chimney breast.
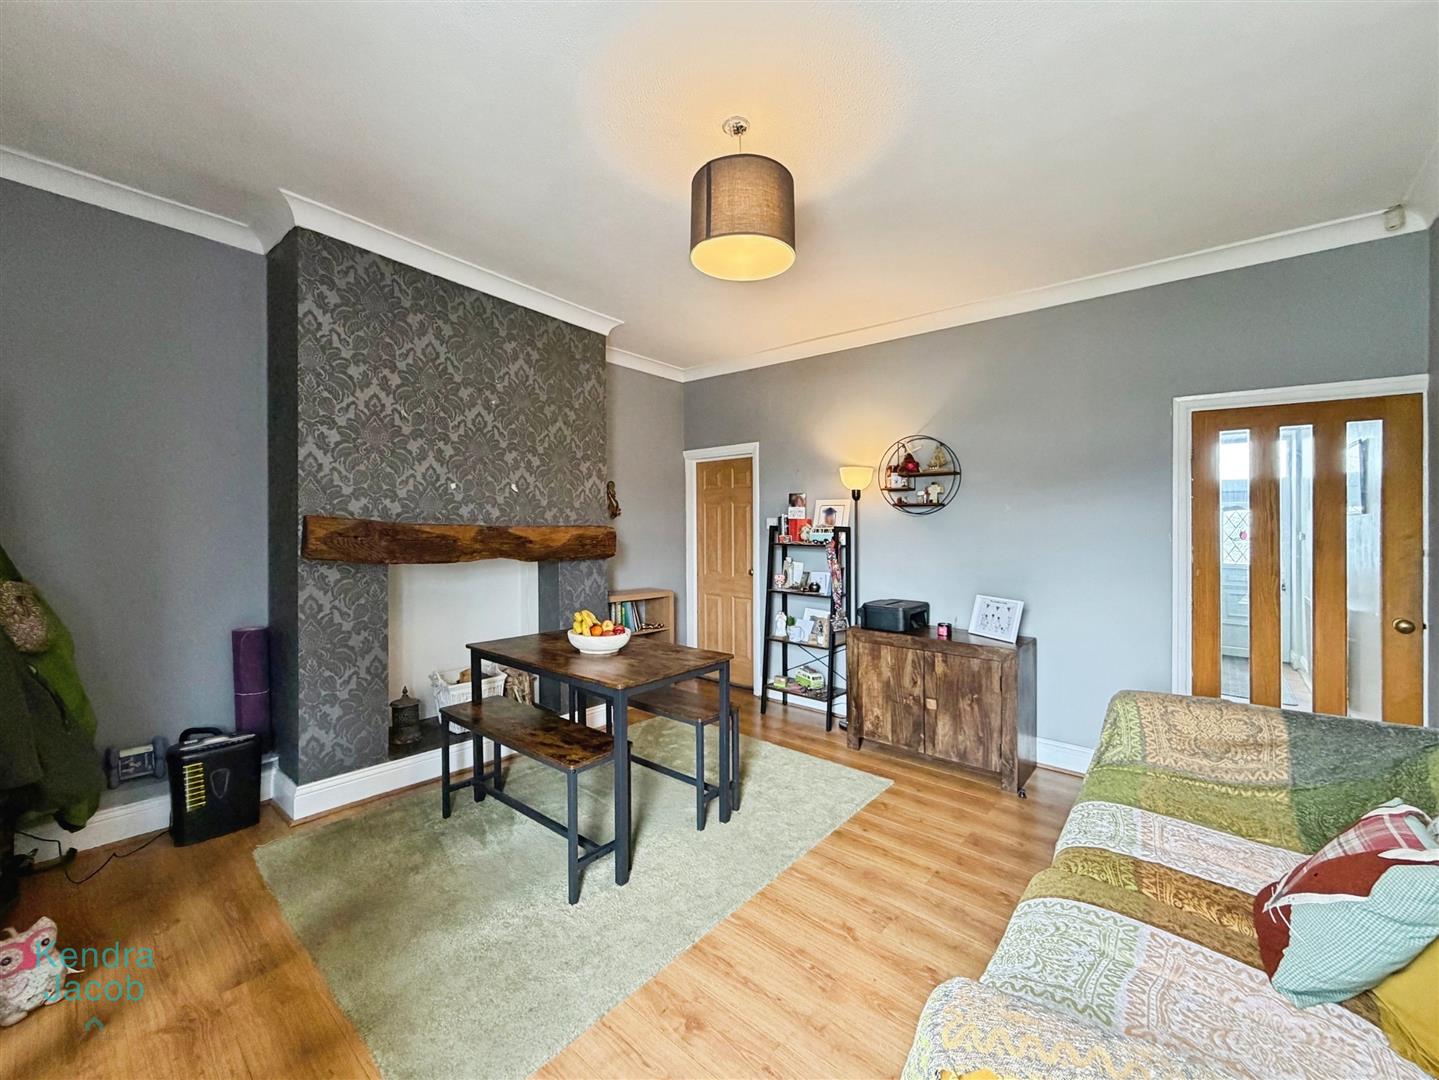
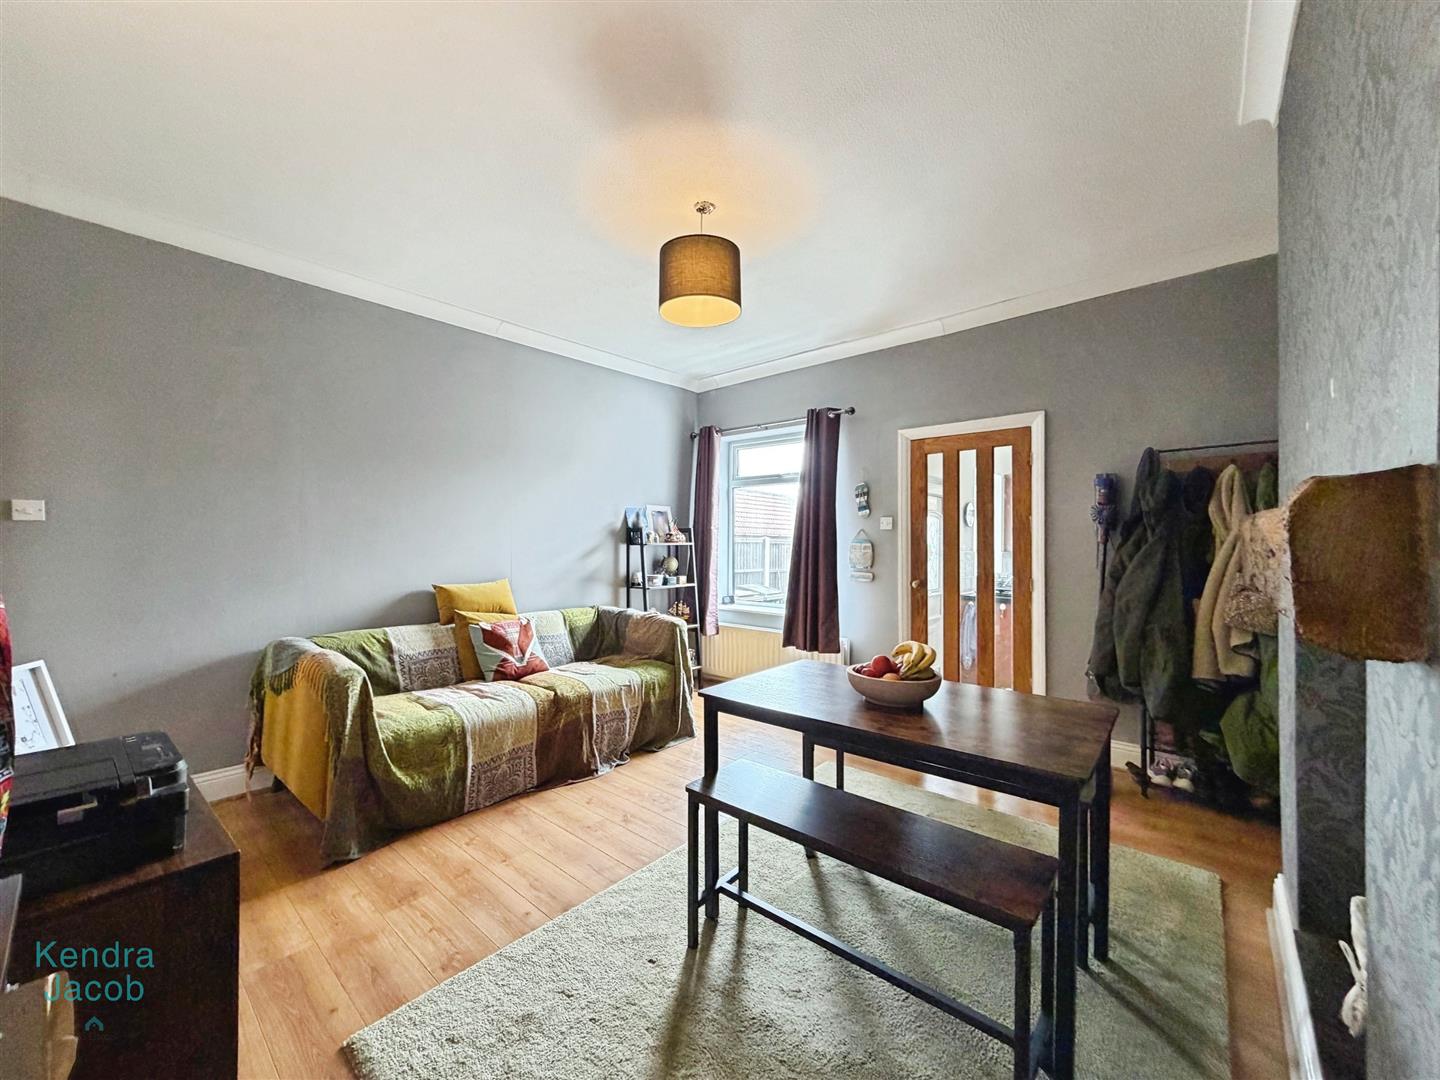
DINING/SNUG ROOM
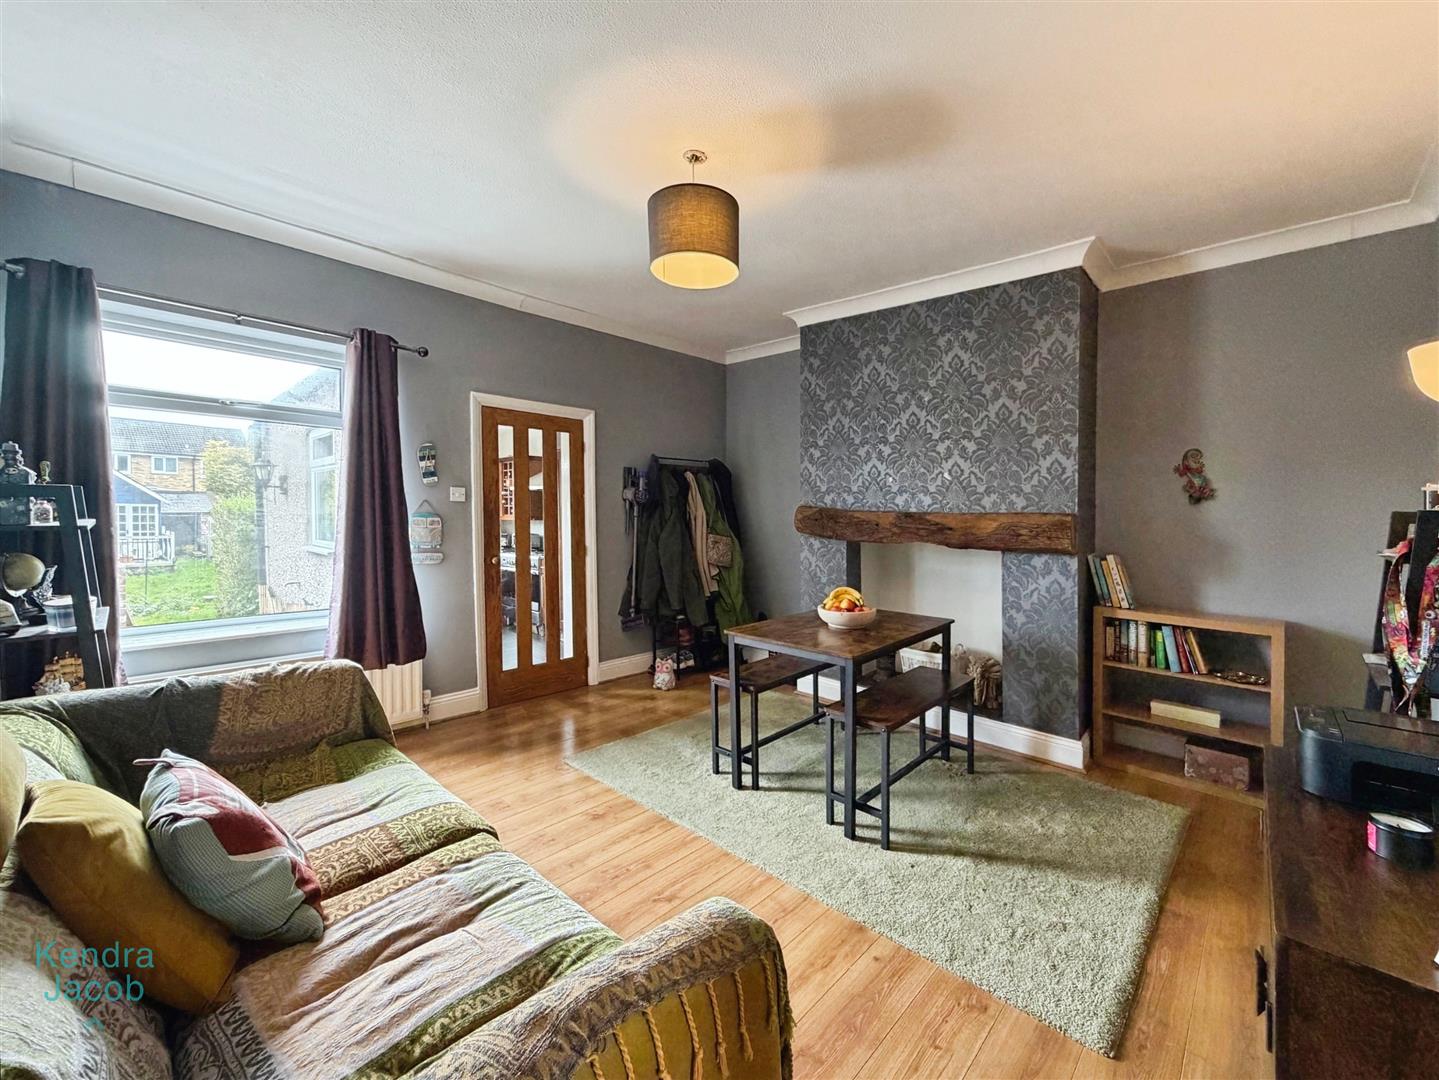
Generous dining area with a rear-facing double-glazed window, central heating radiator, and feature solid oak beam on the chimney breast. Provides access to the cellar.
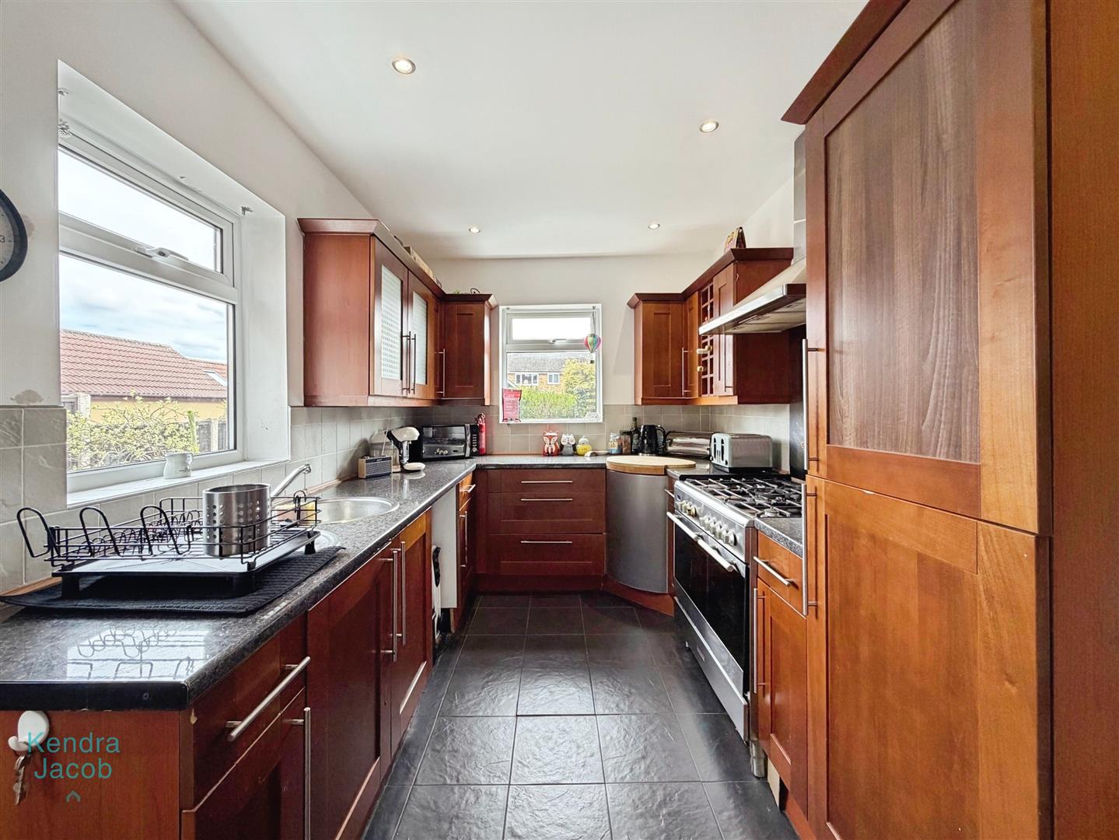
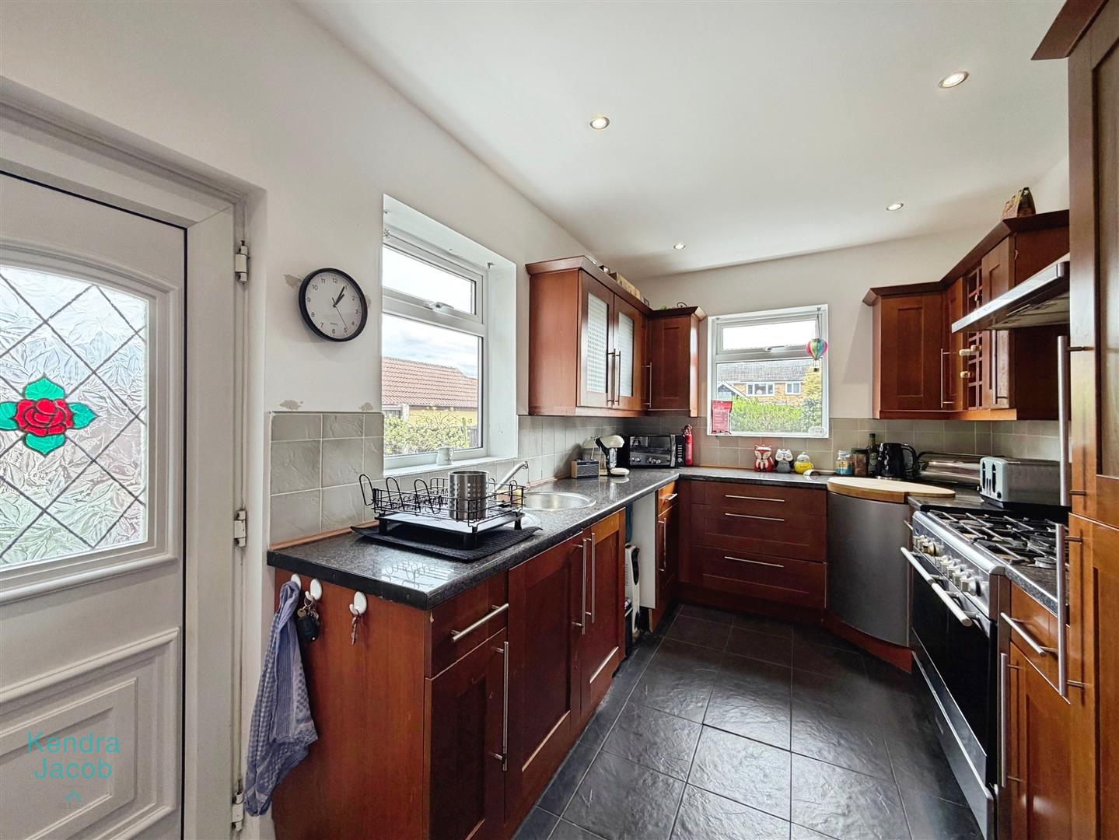
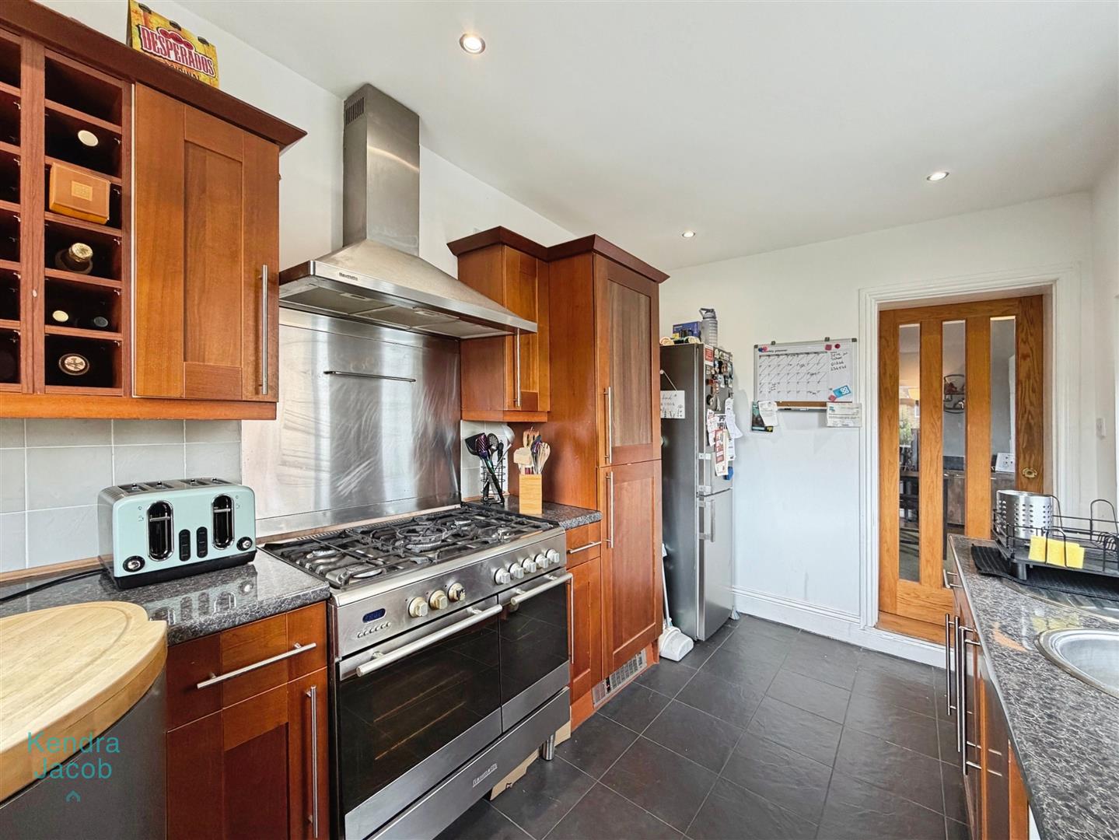
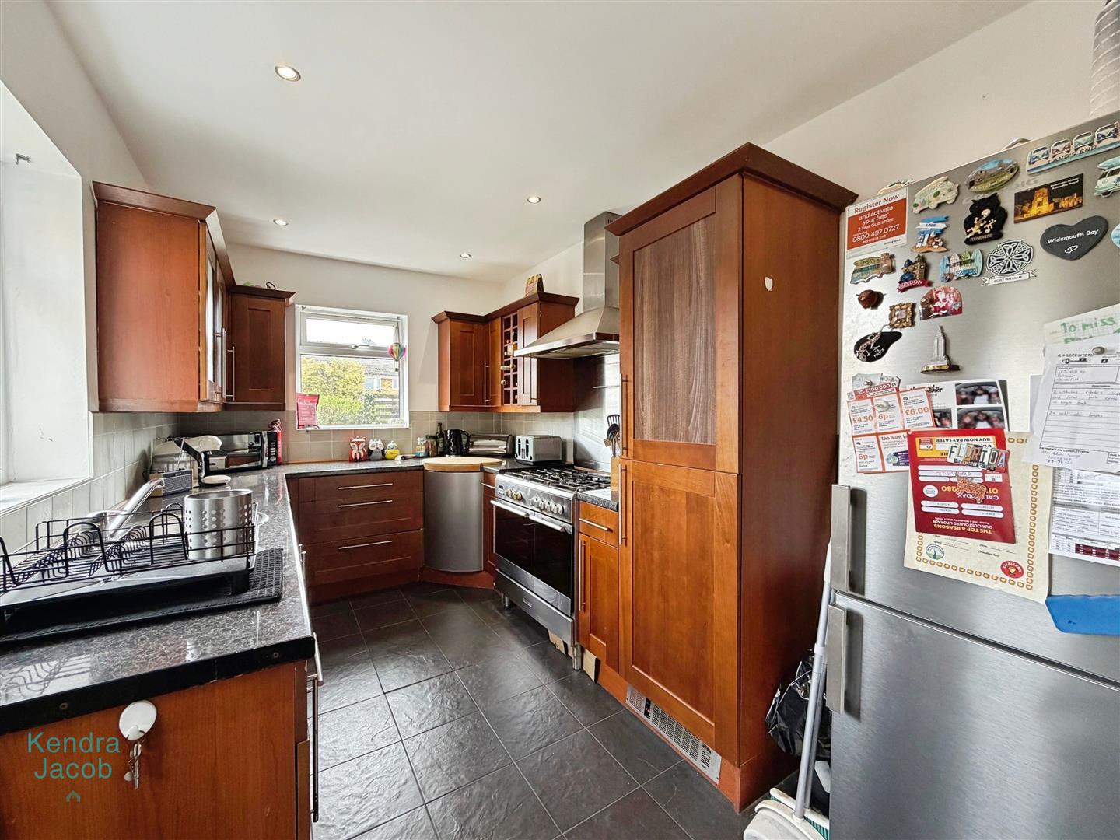
KITCHEN
Fitted with a range of wall and base units and work surfaces incorporating a stainless steel sink and drainer. Includes a Rangemaster cooker with stainless steel splashback and extractor hood above, wine rack, and tiled splashbacks. Space and plumbing for a washing machine, tiled flooring, rear-facing double-glazed windows, and a UPVC door giving access to the garden.
CELLAR
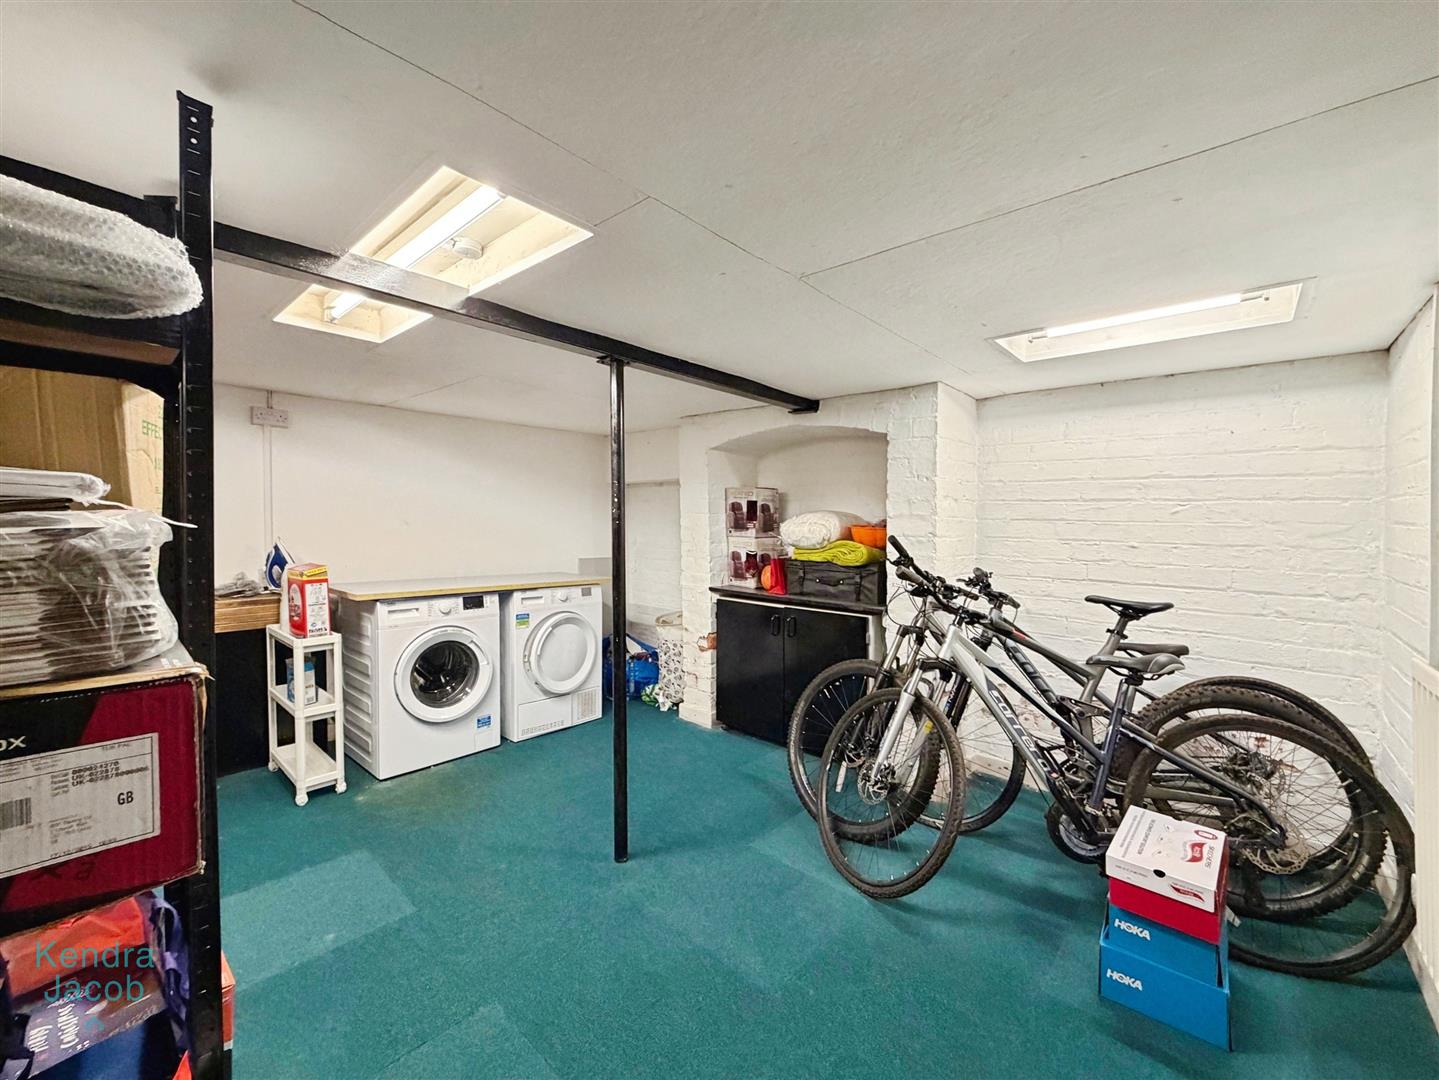
Useful utility space with plumbing for a washing machine, along with power and lighting.
FIRST FLOOR-LANDING
Access to bedrooms and bathroom.
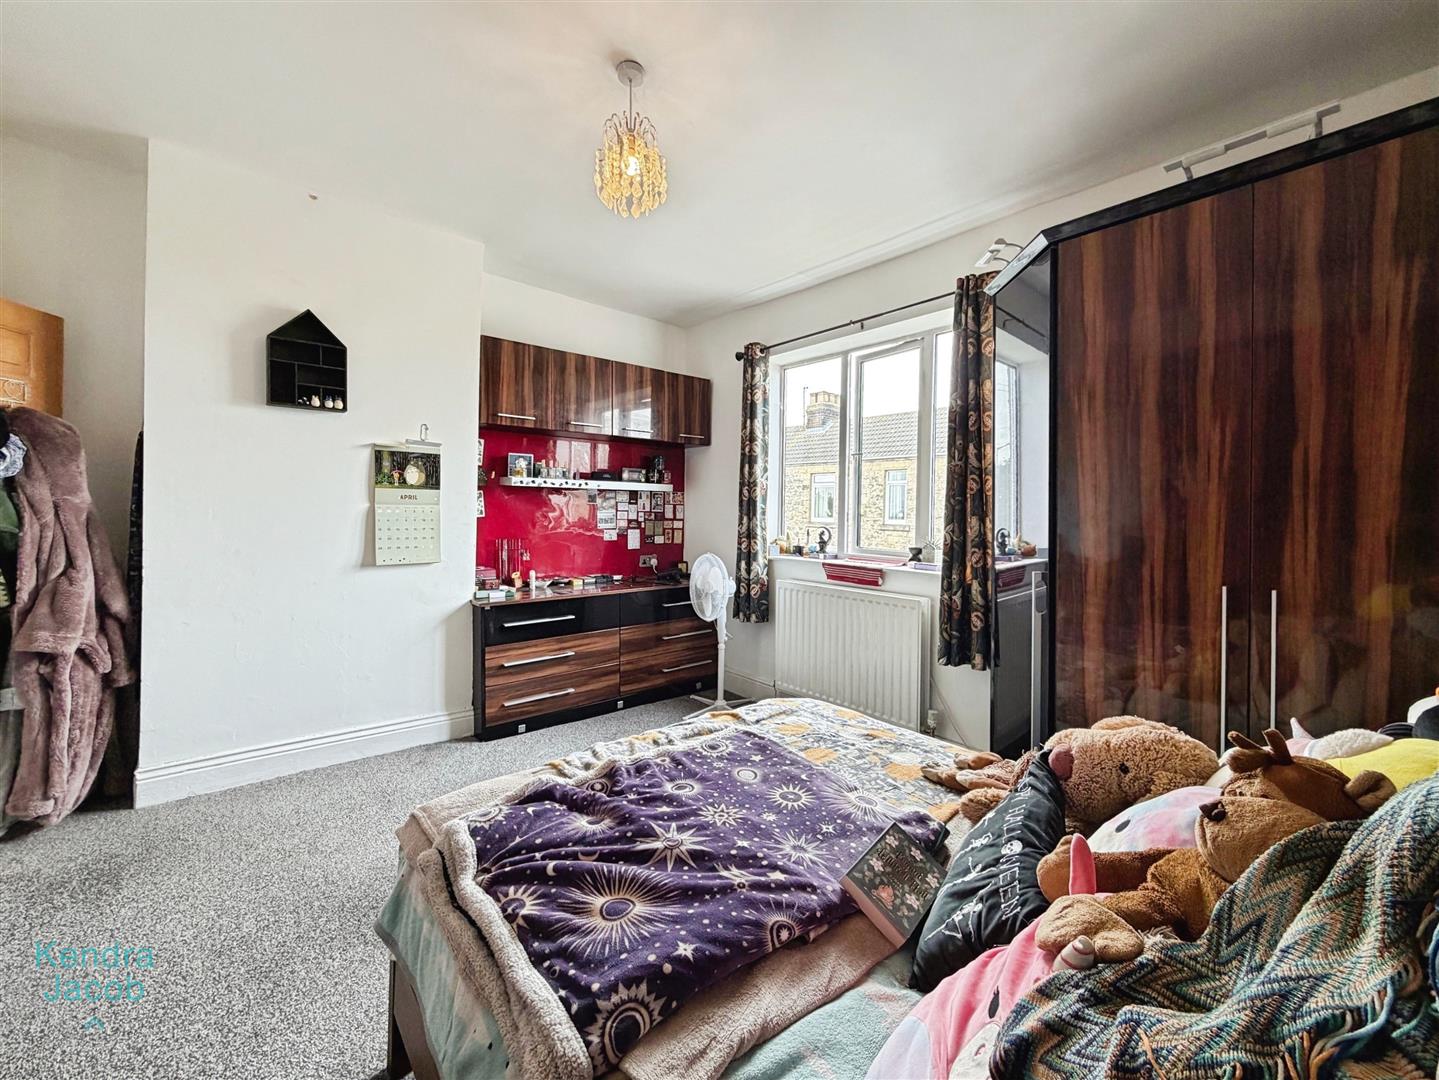
BEDROOM TWO
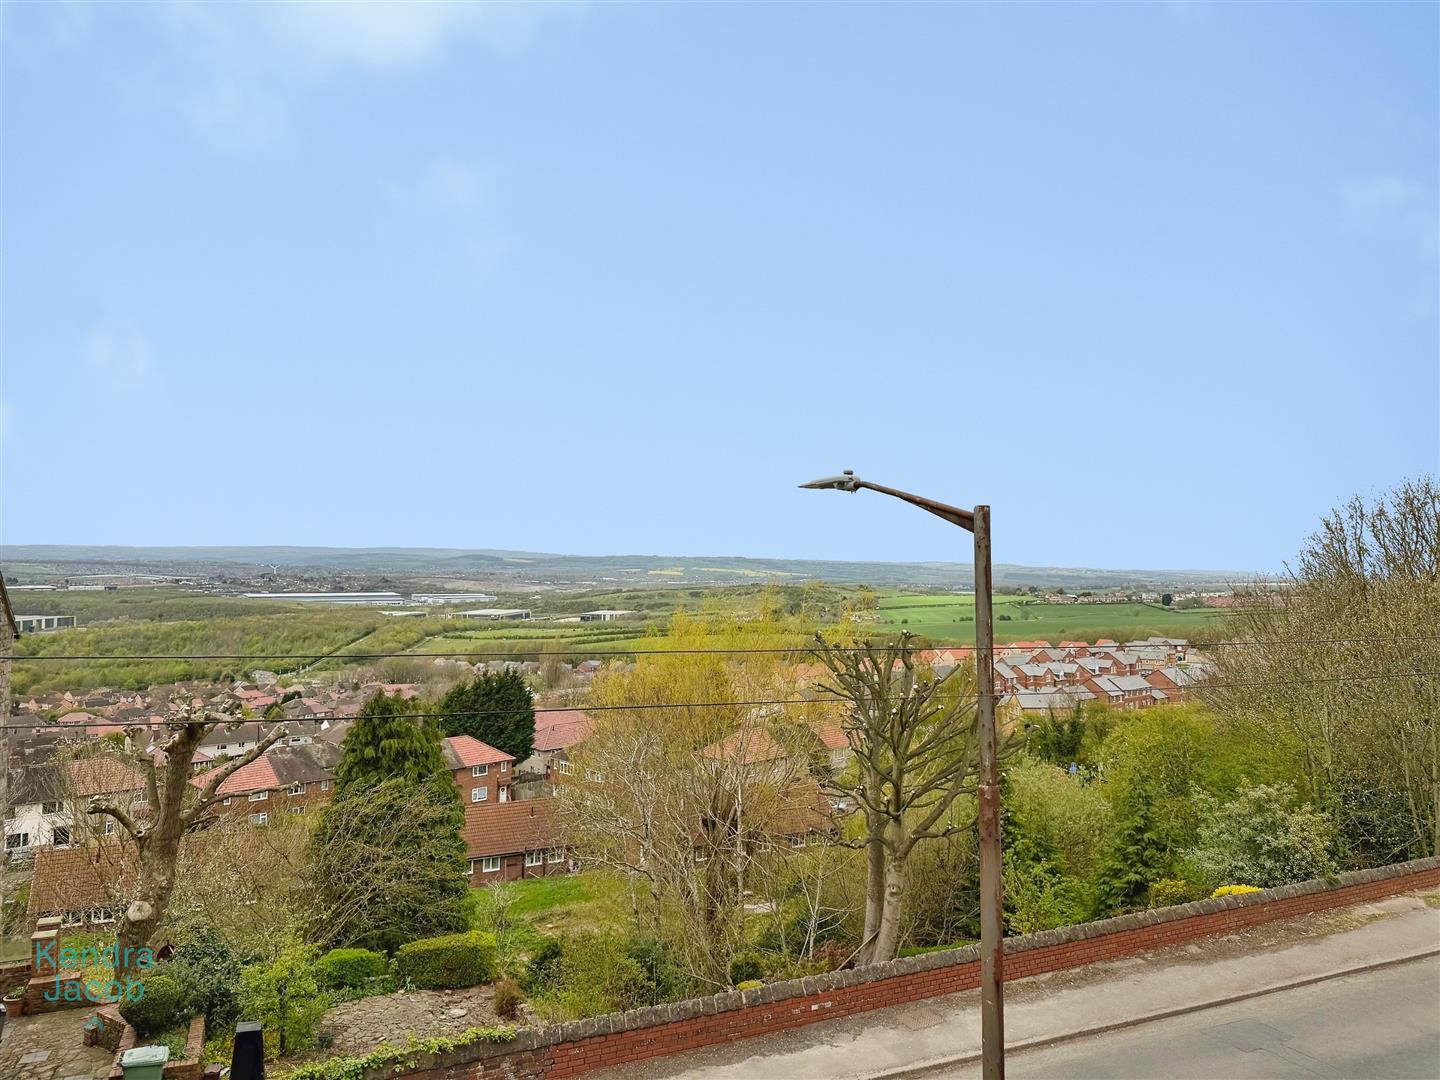
A well-proportioned room with a front-facing double-glazed window offering fantastic views. Additional features including a central heating radiator, fitted wardrobes and drawers, and power points.
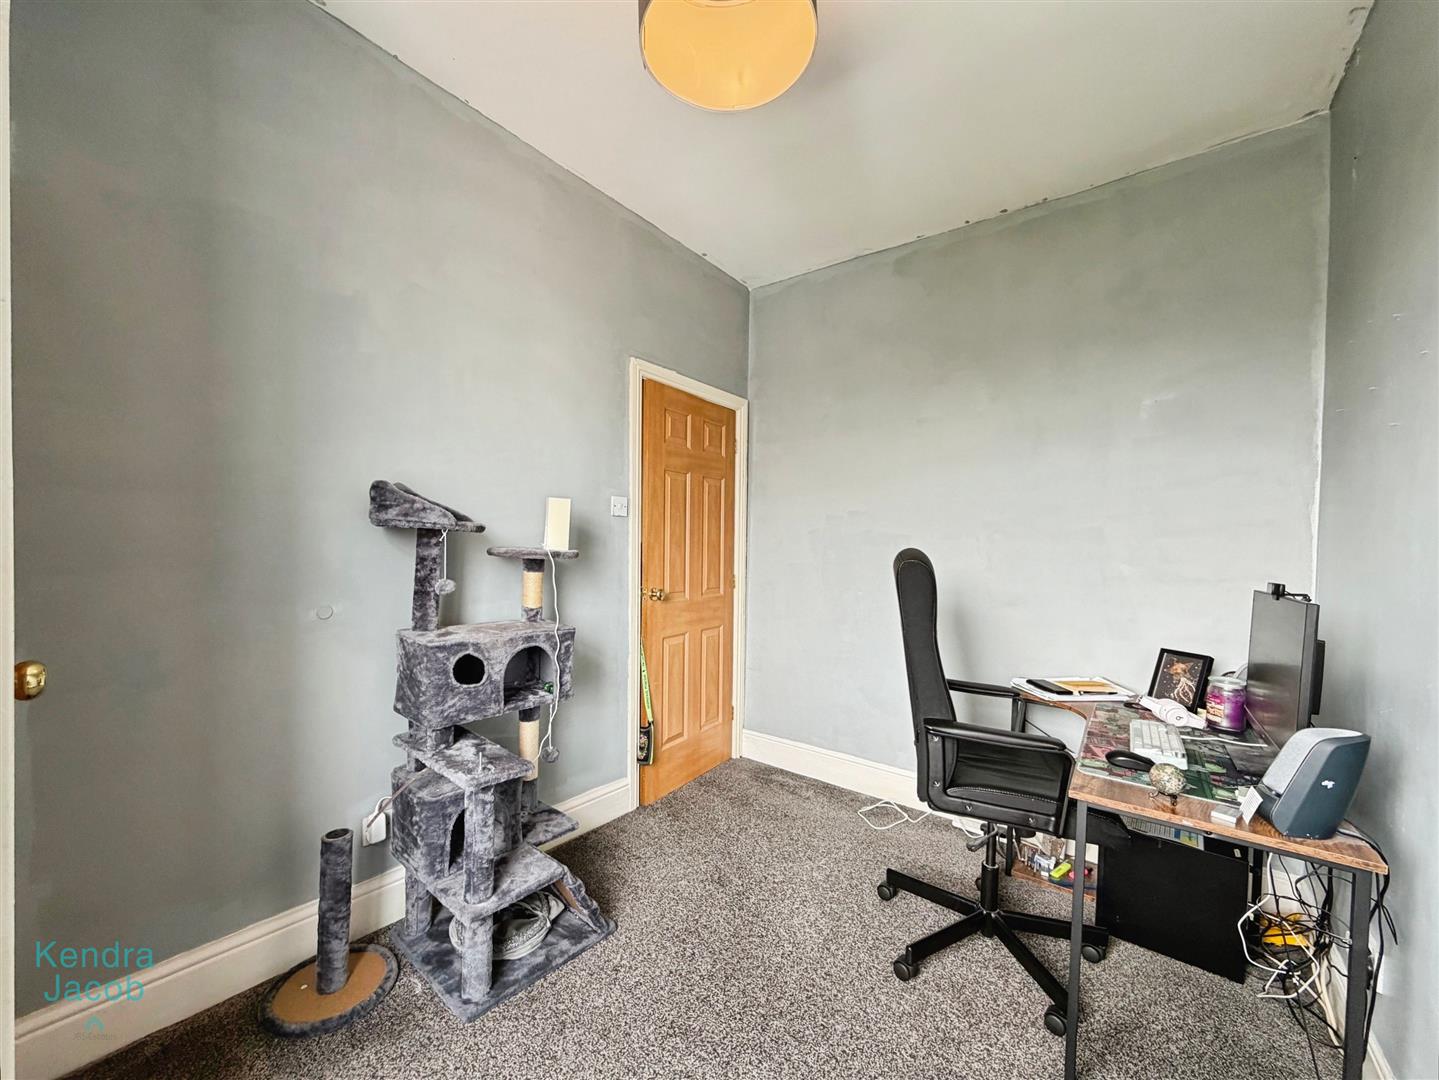
BEDROOM THREE
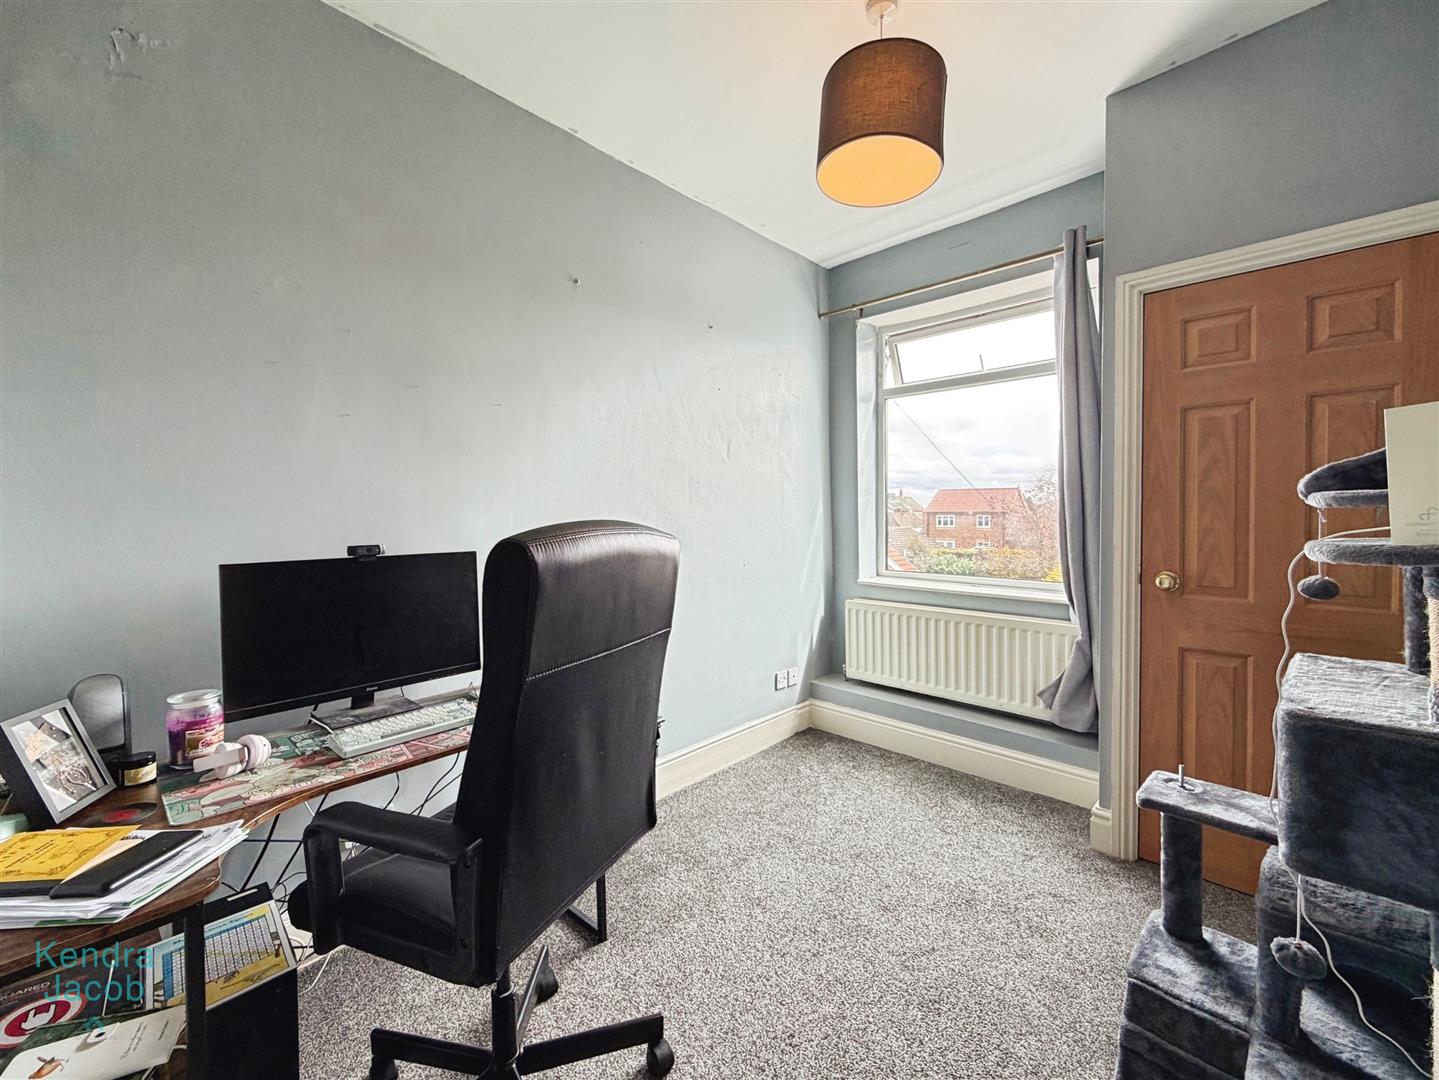
With a rear-facing double-glazed window, built-in storage cupboard housing the central heating boiler, TV point, and power points.
BATHROOM
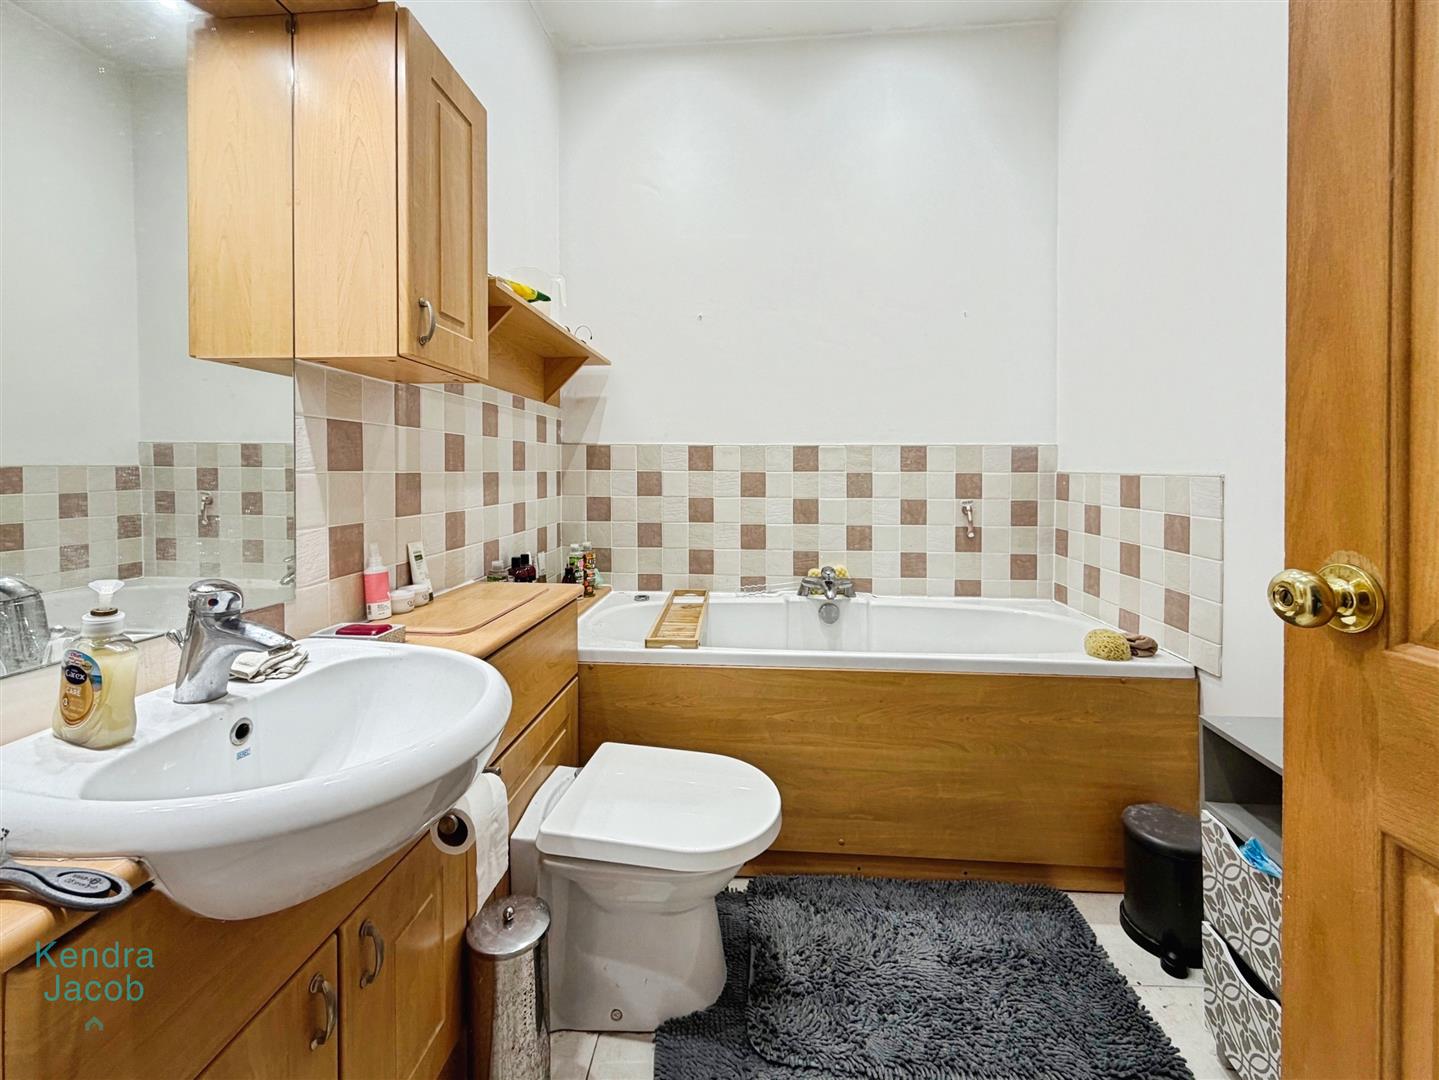
A three-piece suite comprising a panelled bath, a wash hand basin set within a vanity unit, and a low-flush WC, all finished in a wood-effect style. Additional features include partially tiled walls, an extractor fan, and a central heating radiator. The room also benefits from a wall-mounted cupboard, providing useful storage space.
SECOND FLOOR
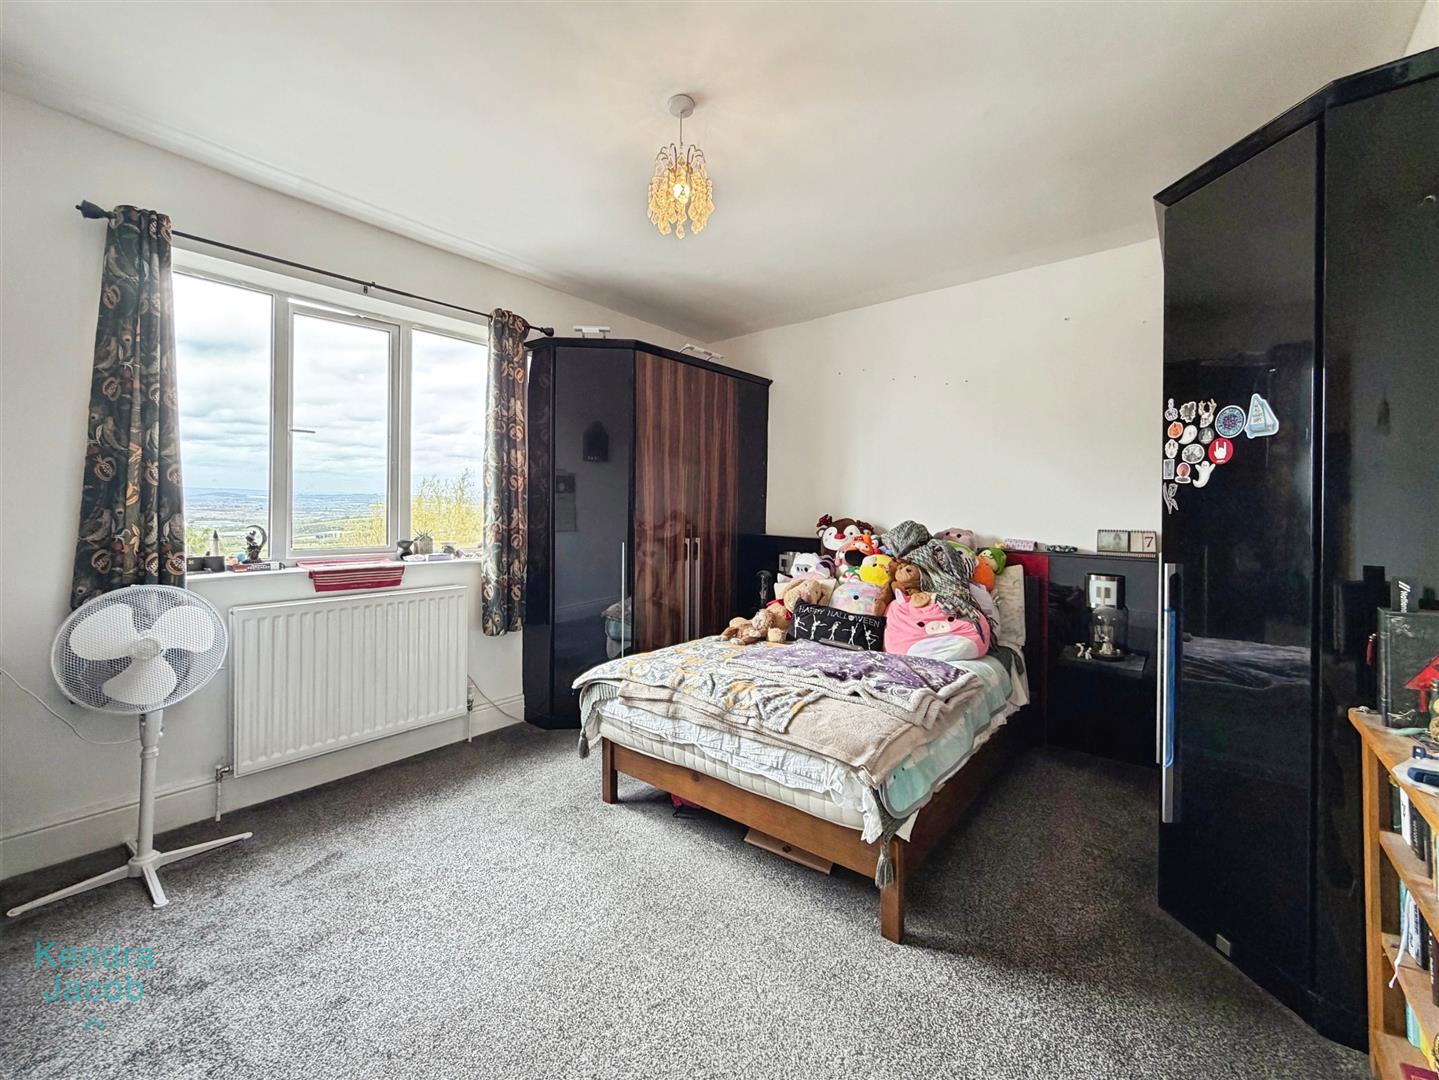
BEDROOM ONE
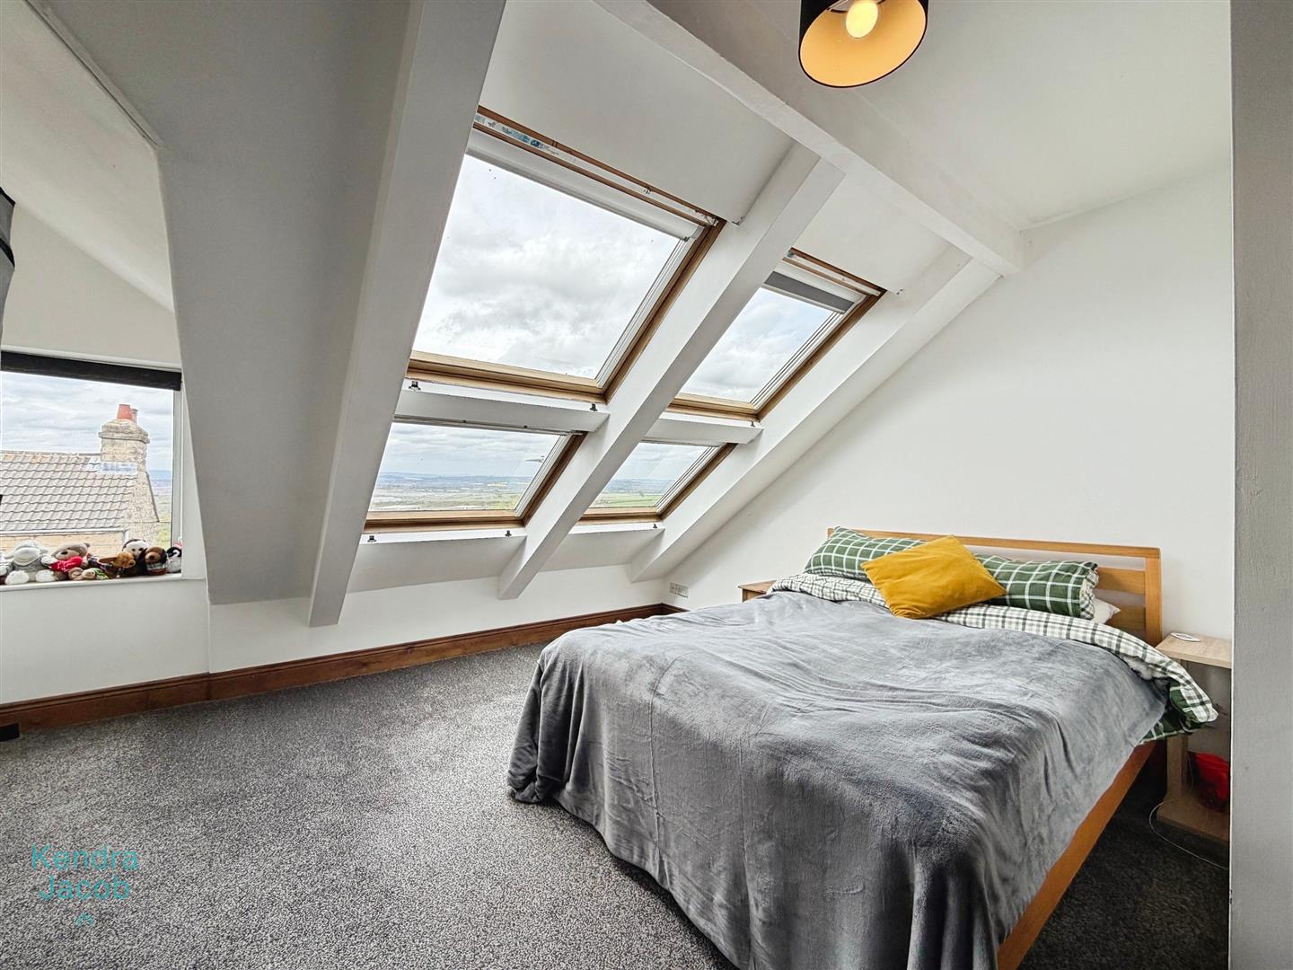
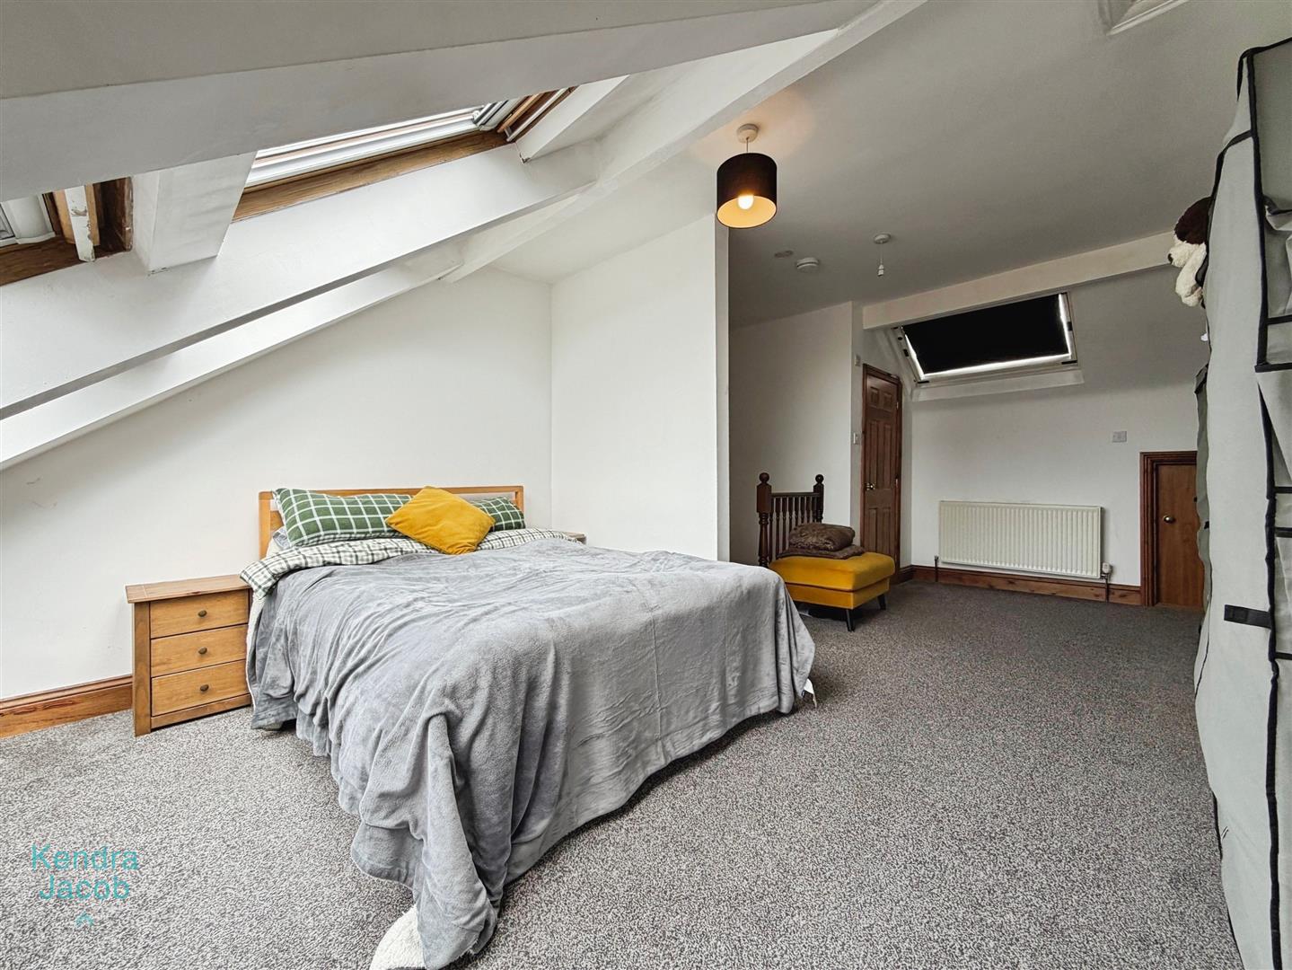
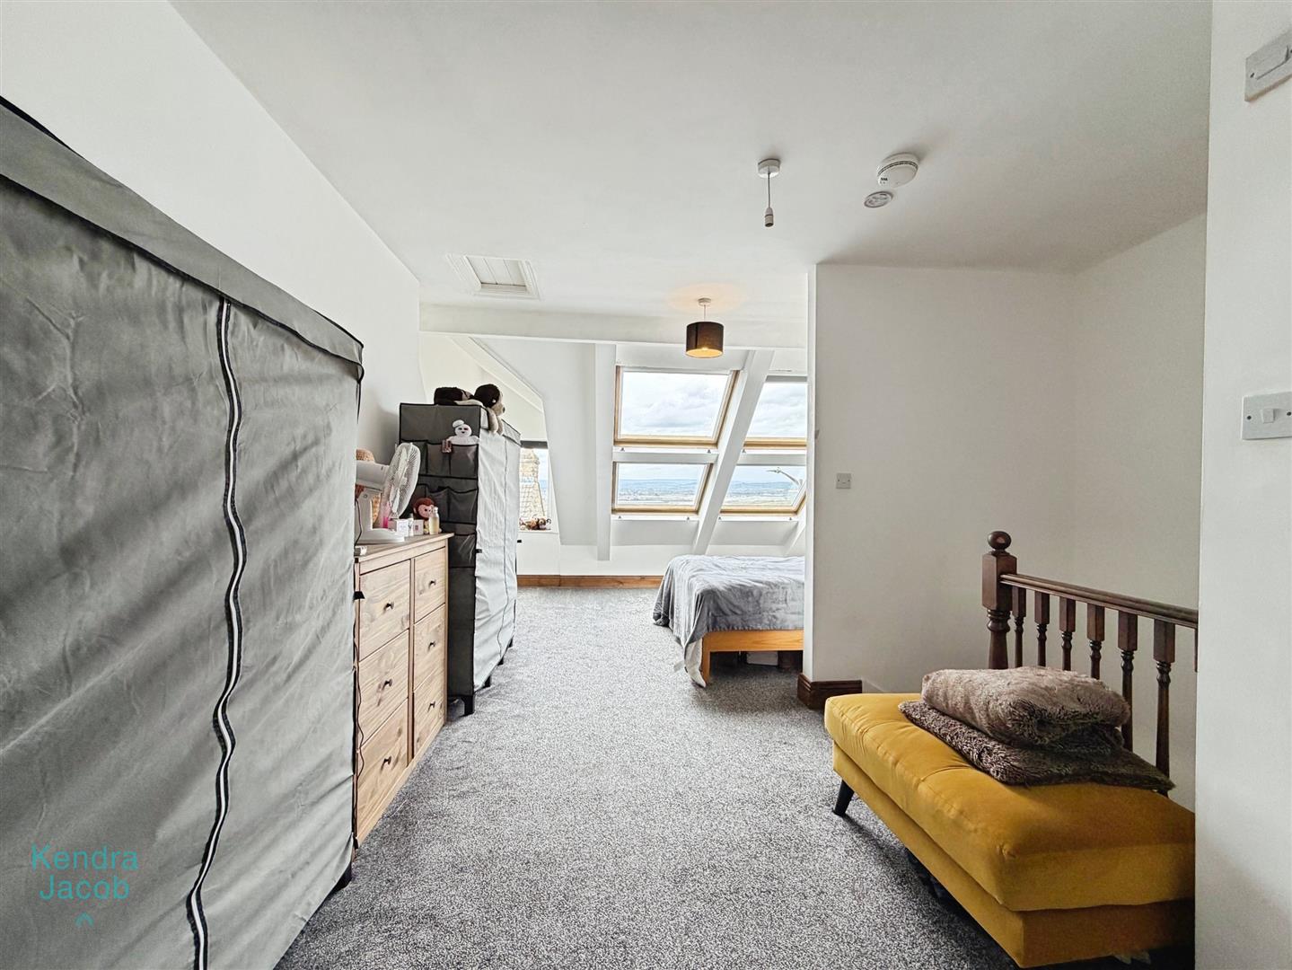
A spacious and impressive master bedroom with a double-glazed window and additional Velux windows giving amazing views to the front elevation, and a further rear facing Velux window providing plenty of natural light. Features include built-in storage, TV point, power points, and central heating radiators. Access to the en-suite.
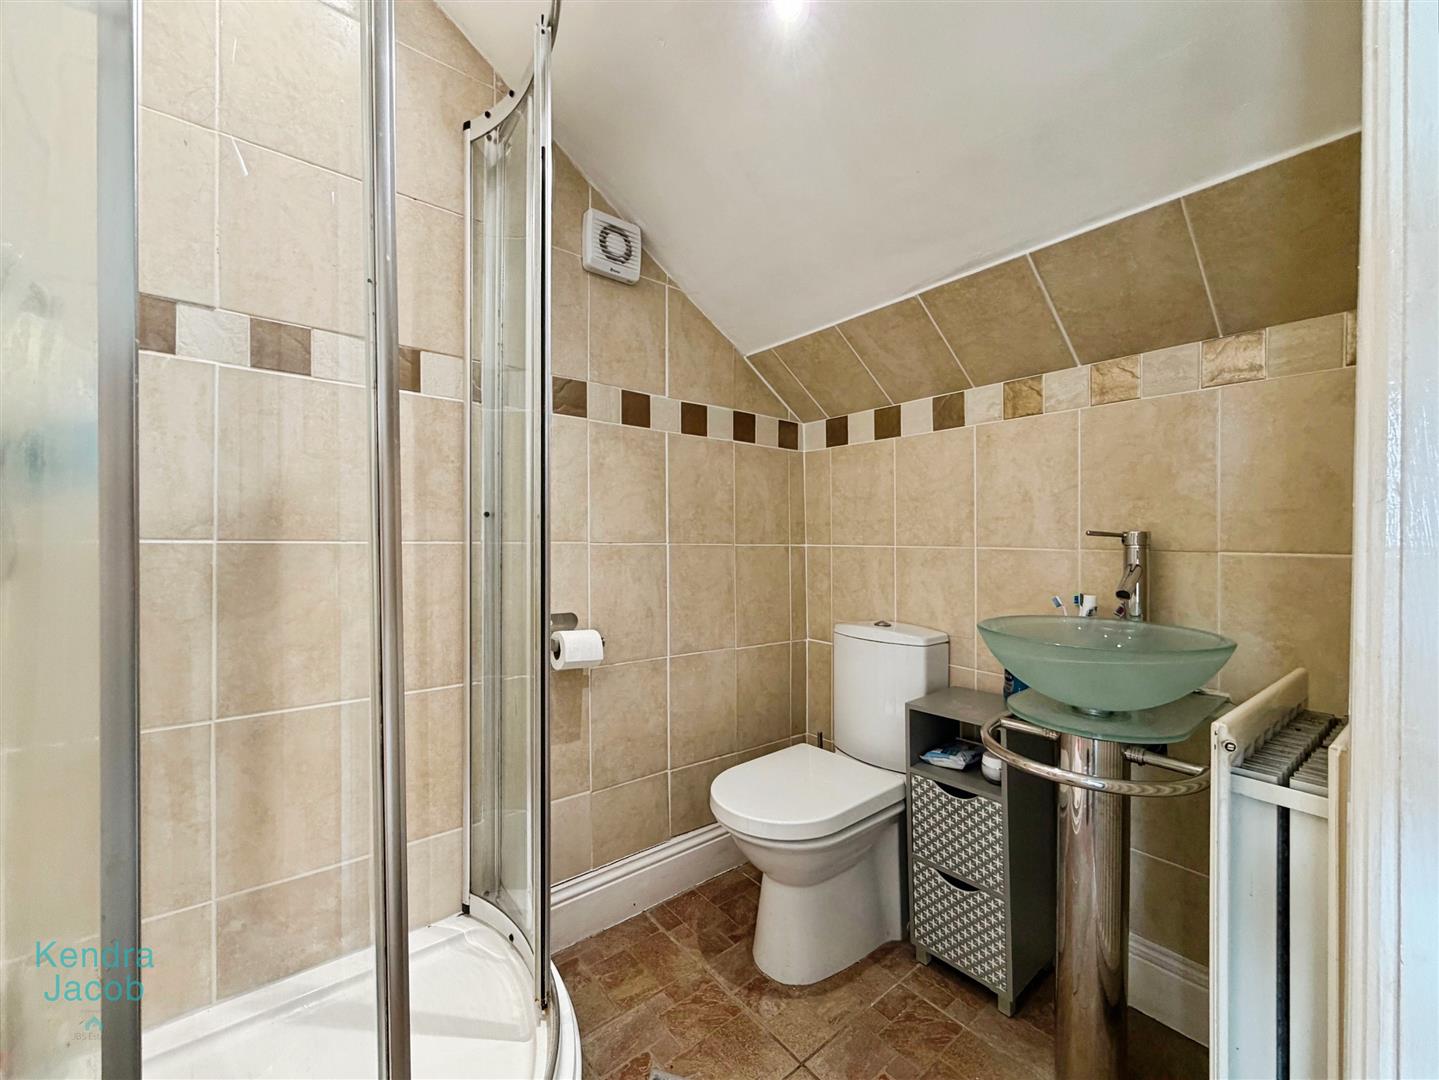
EN SUITE
A fully tiled suite comprising a shower enclosure, wash hand basin, low flush WC, extractor fan, central heating radiator, and tiled flooring.
EXTERNAL
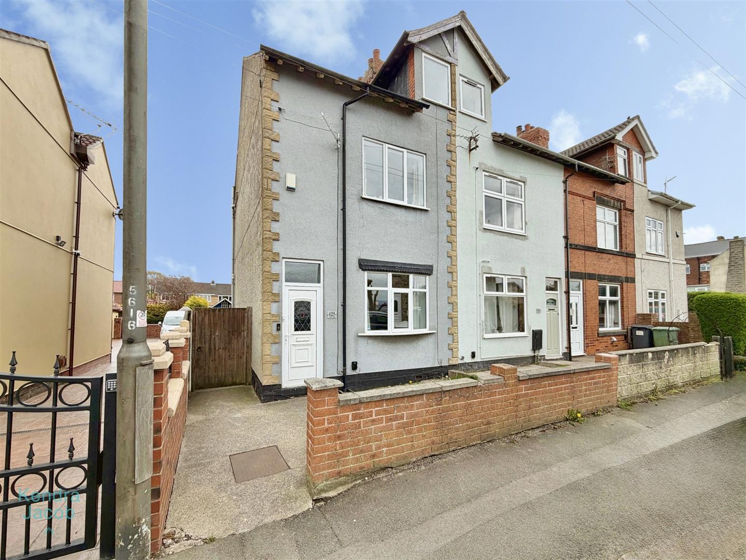
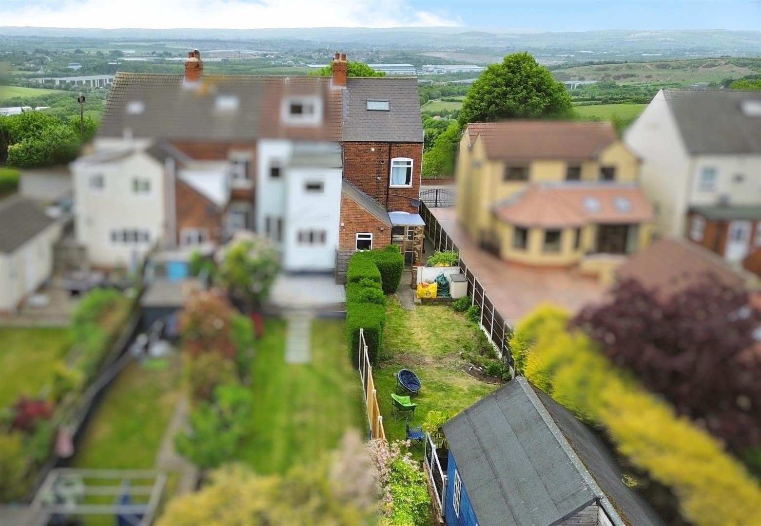
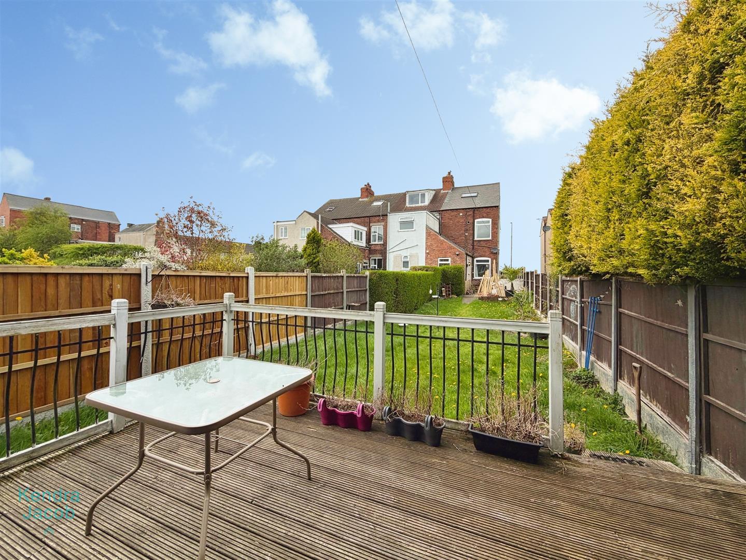
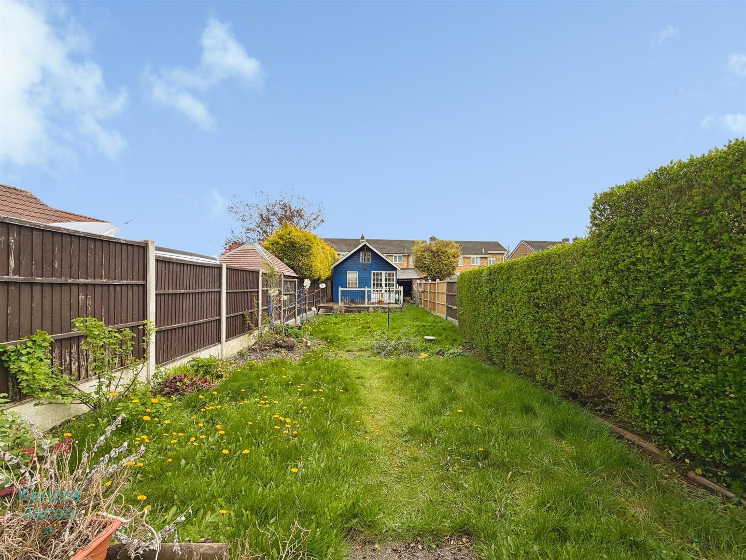
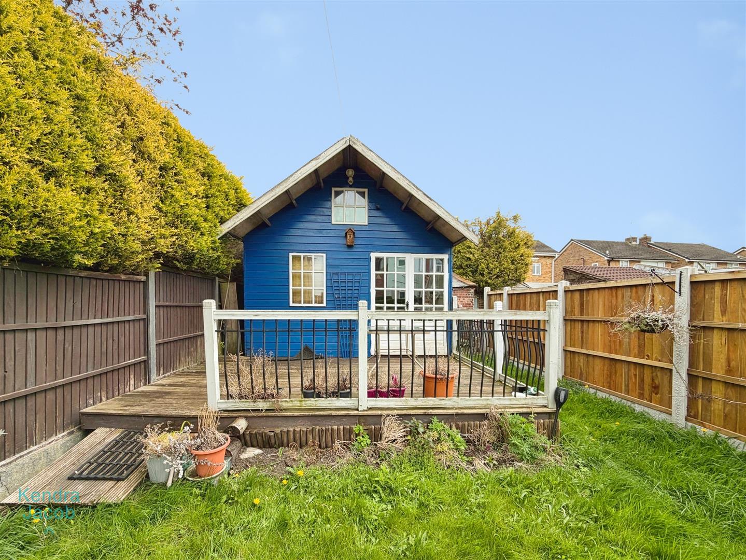
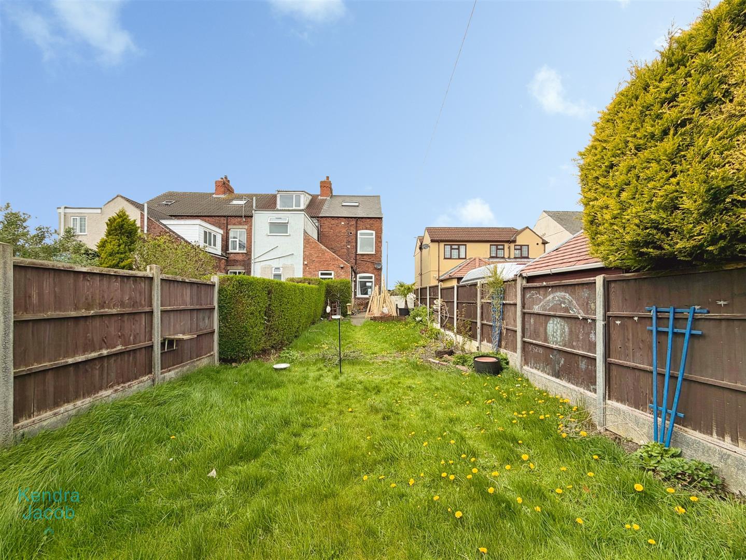
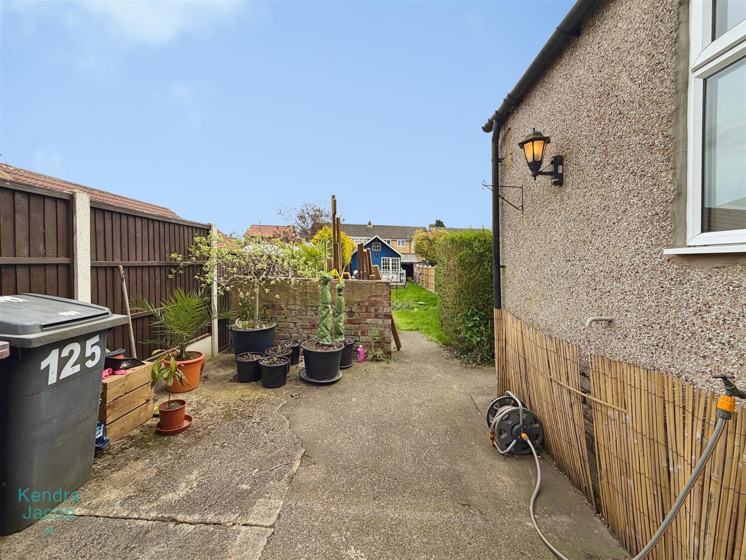
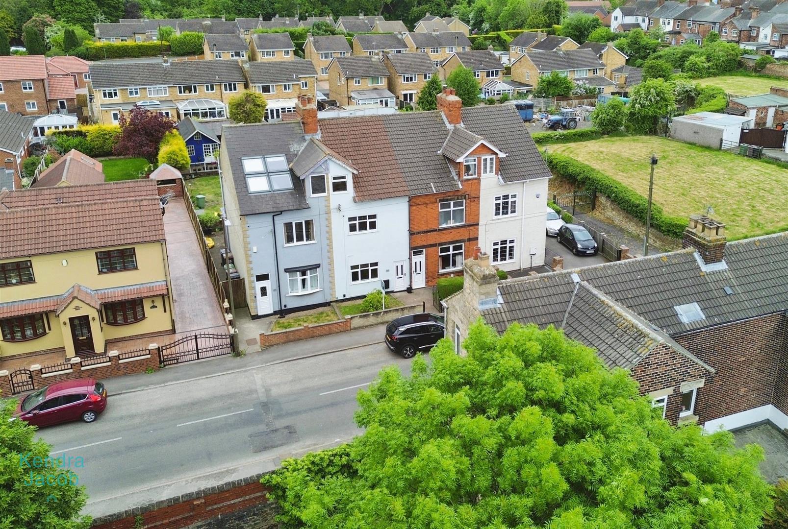
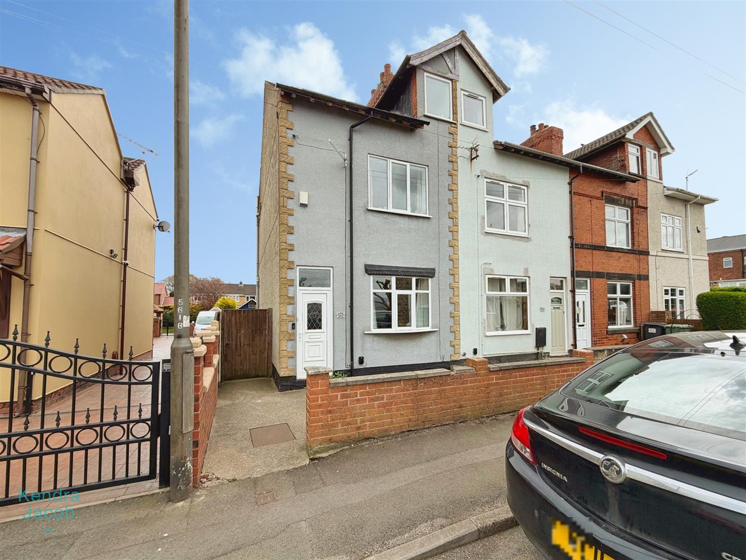
To the front of the property is a well-maintained lawned garden with secure gated access leading to the rear. To the rear, there is an extensive, mainly laid-to-lawn garden enclosed by fenced boundaries, featuring a paved patio area and outside tap. The garden further benefits from a summer house and a separate outbuilding, providing useful additional storage.
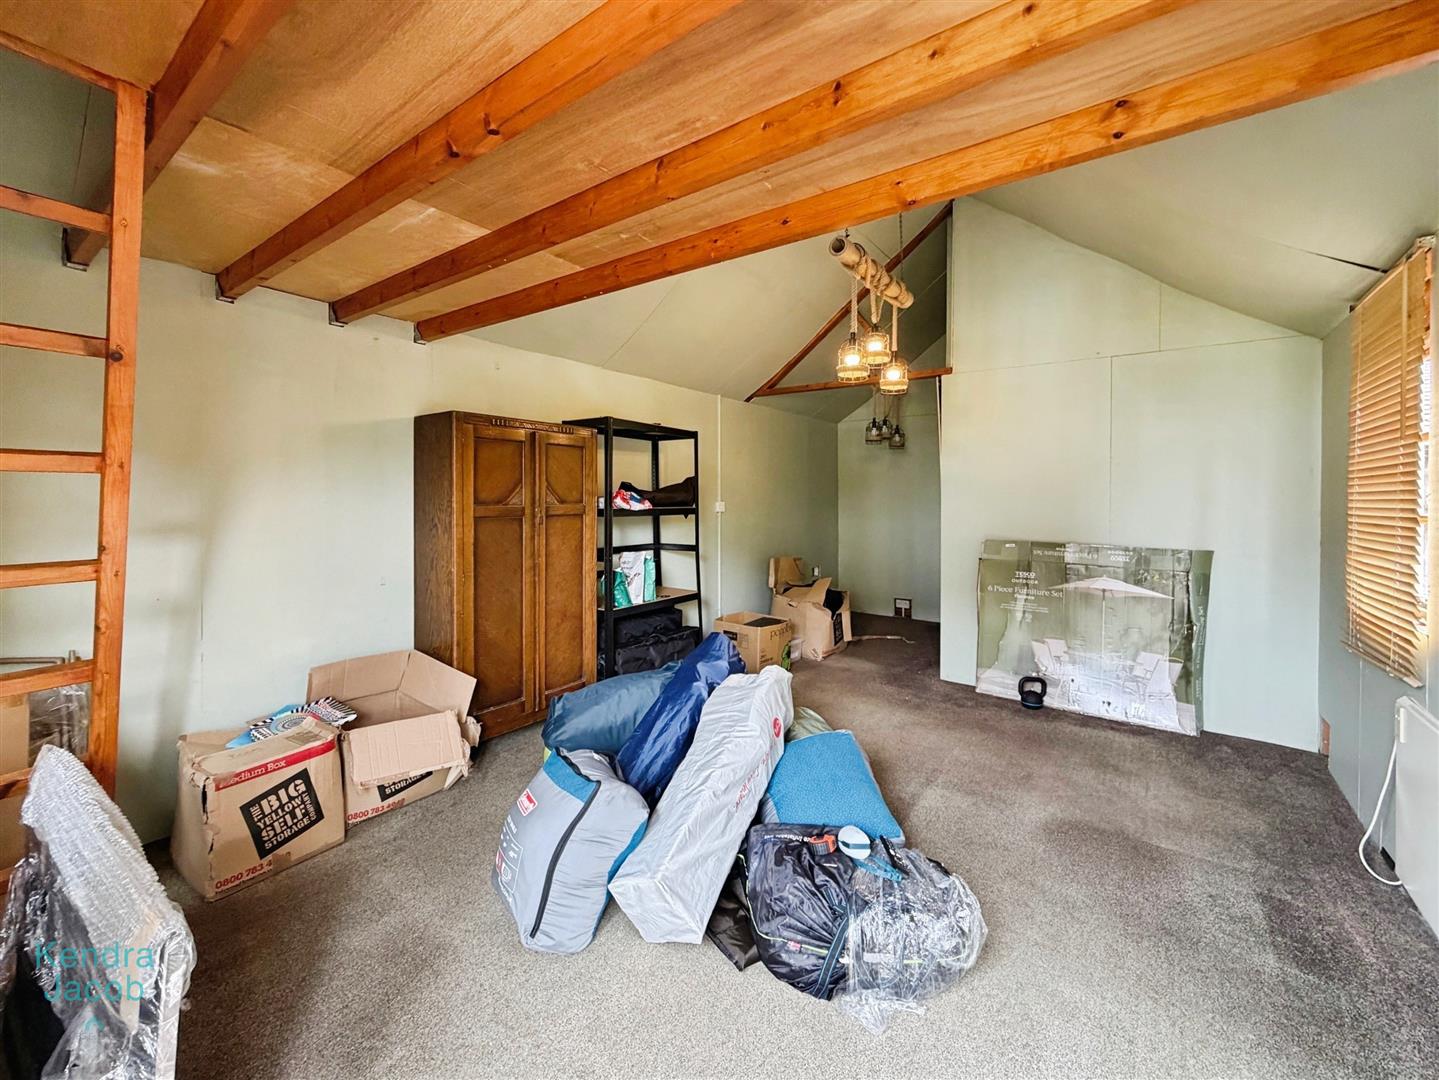
SUMMER HOUSE
Equipped with power and lighting. Ideal for use as a home office, studio, or relaxation space.
LOCATION
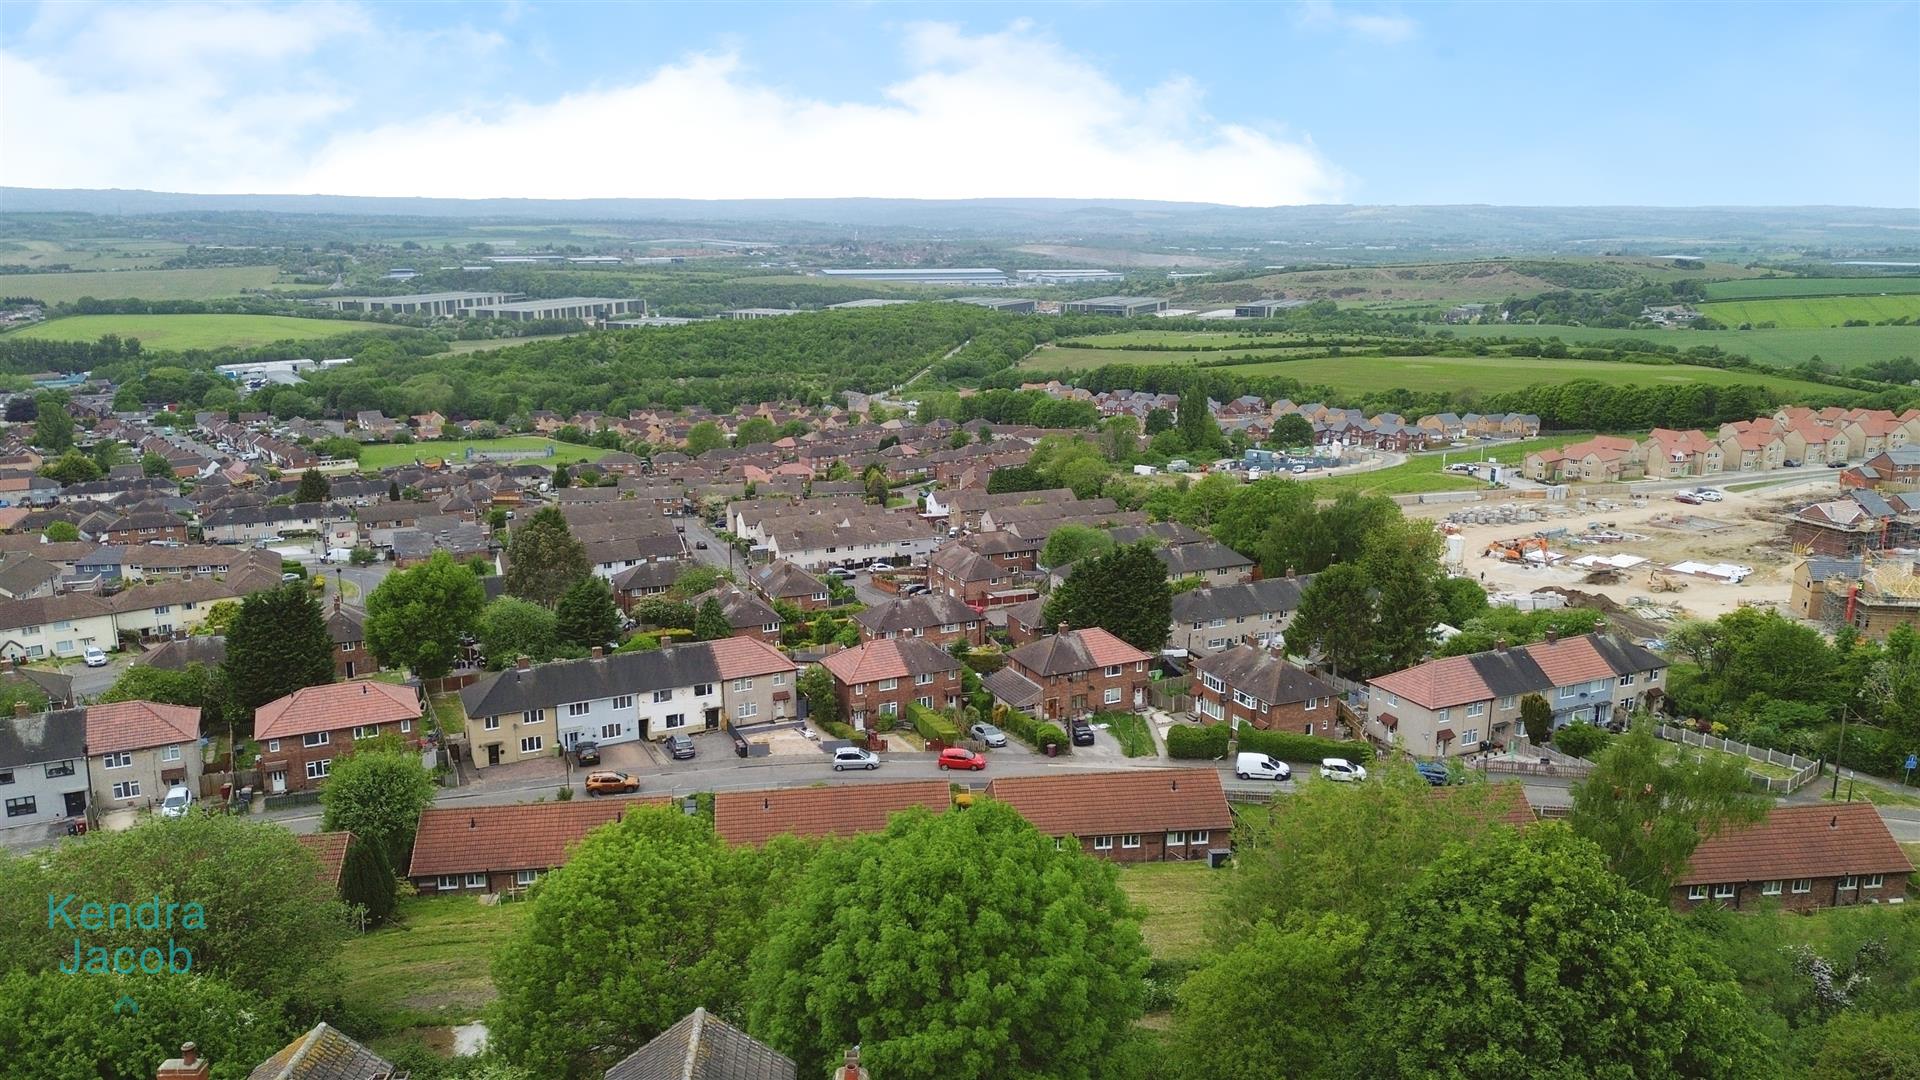
Superbly located close to the beautiful Bolsover town centre, the property is within easy reach of a variety of shops, bars, restaurants, and supermarkets. A short walk away lies the stunning 17th-century Bolsover Castle, offering panoramic views and a glimpse into the area’s rich heritage. Transport links are excellent, with the M1 motorway just a four-minute drive away and Chesterfield train station reachable in only 14 minutes, providing convenient rail access to both London and the North. Bolsover hosts one of the UK’s biggest annual lantern parades.
Enquire today
Features
Property Features
- ****GUIDE PRICE £175,000-£180,000****
- NO CHAIN
- THREE BEDROOMS
- THREE FLOORS
- TWO BATHROOMS
- CELLAR
- SUMMER HOUSE WITH POWER BEING IDEAL FOR A PLAYROOM, OFFICE OR STUDIO
- SPACIOUS PROPERTY WITH CHARACTER
- SURROUNDED WITH GREAT AMENITIES
- IDEAL FOR FIRST TIME BUYERS OR YOUNG FAMILIES