Holding, Worksop
Property Information
Full Details
ENTRANCE HALLWAY
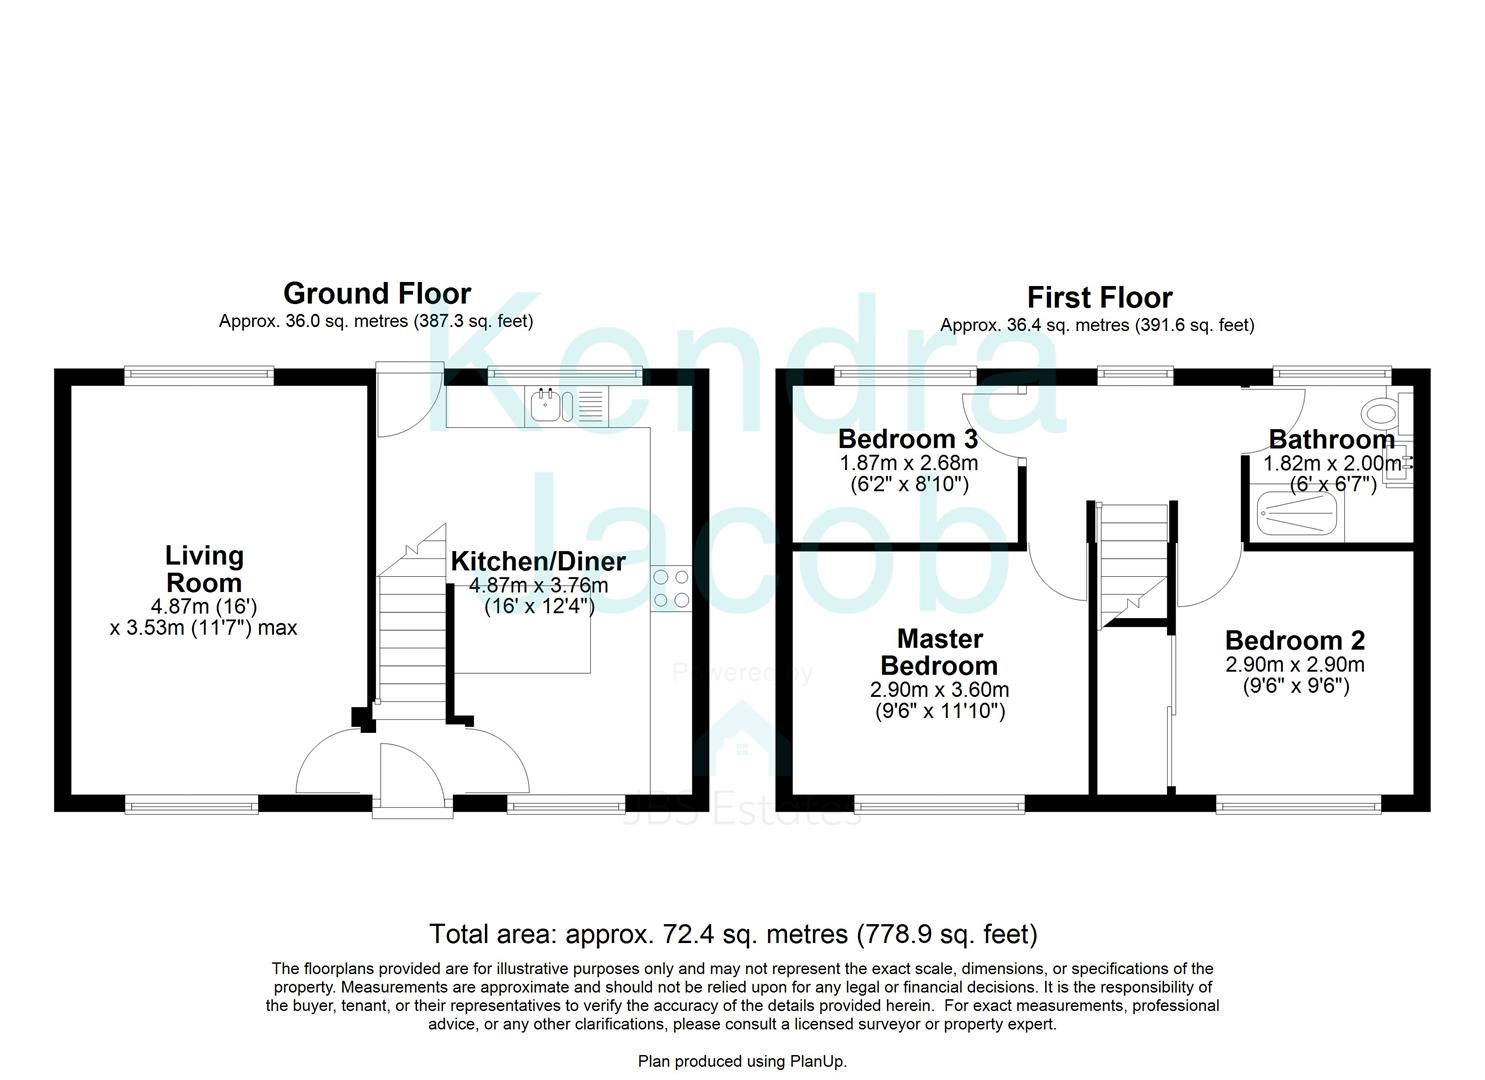
A stylish and welcoming entrance hallway accessed via a contemporary composite front door. Beautifully presented throughout, featuring wood-effect laminate flooring, a staircase rising to the first-floor landing, and quality internal doors providing access to the breakfast kitchen and living room.
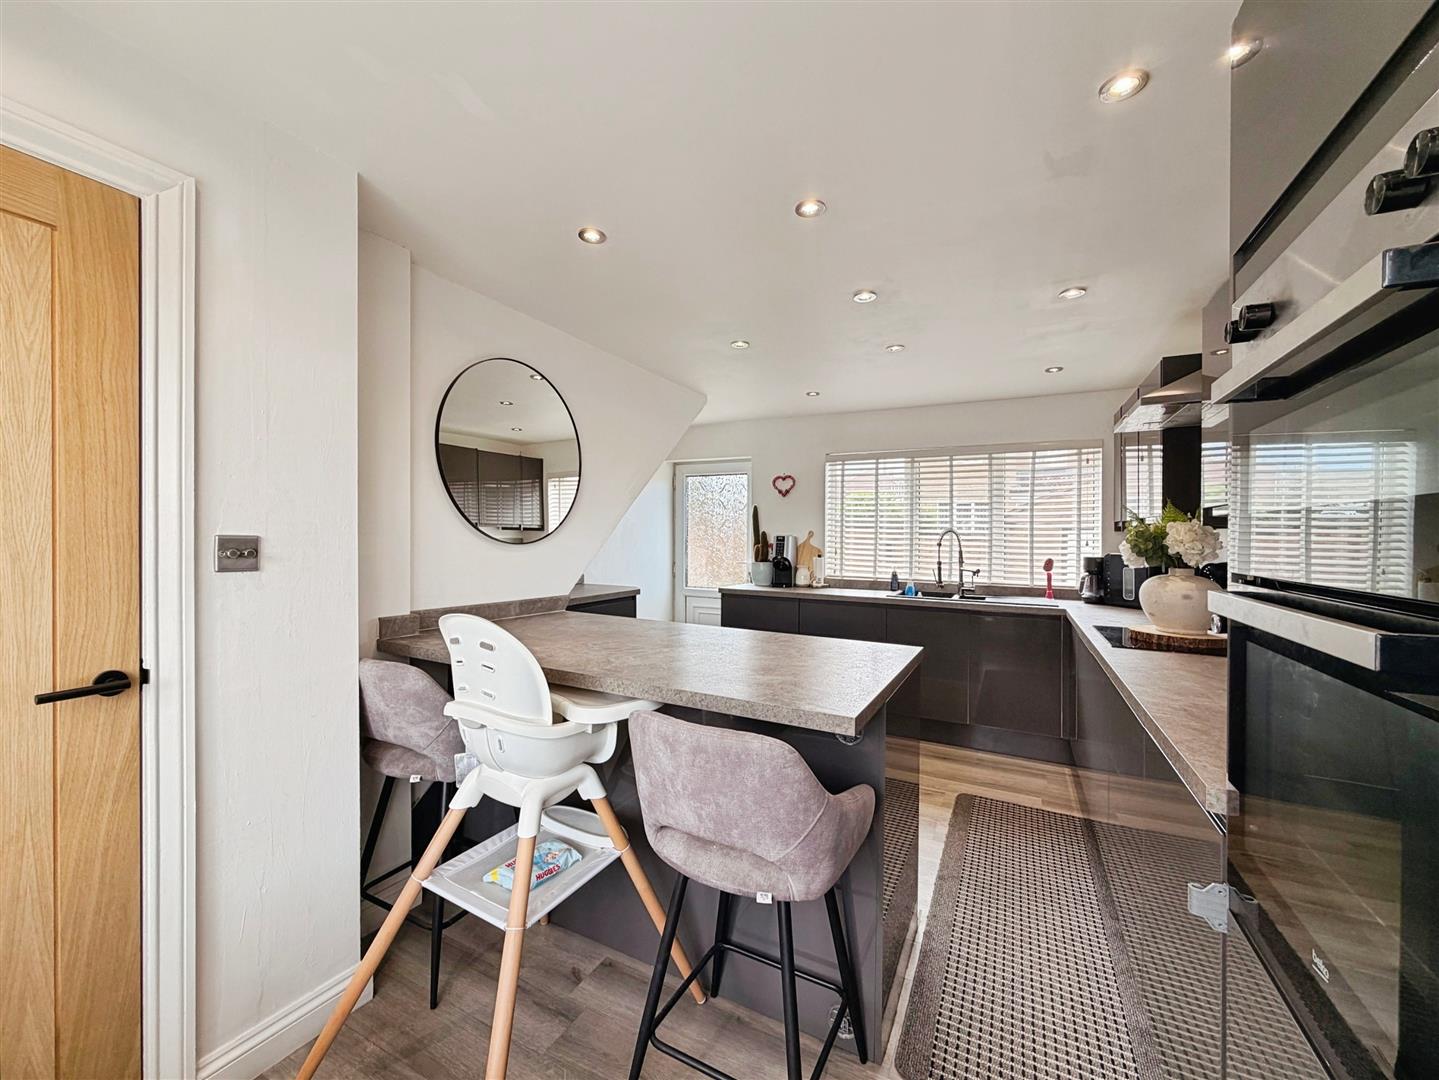
BREAKFAST KITCHEN
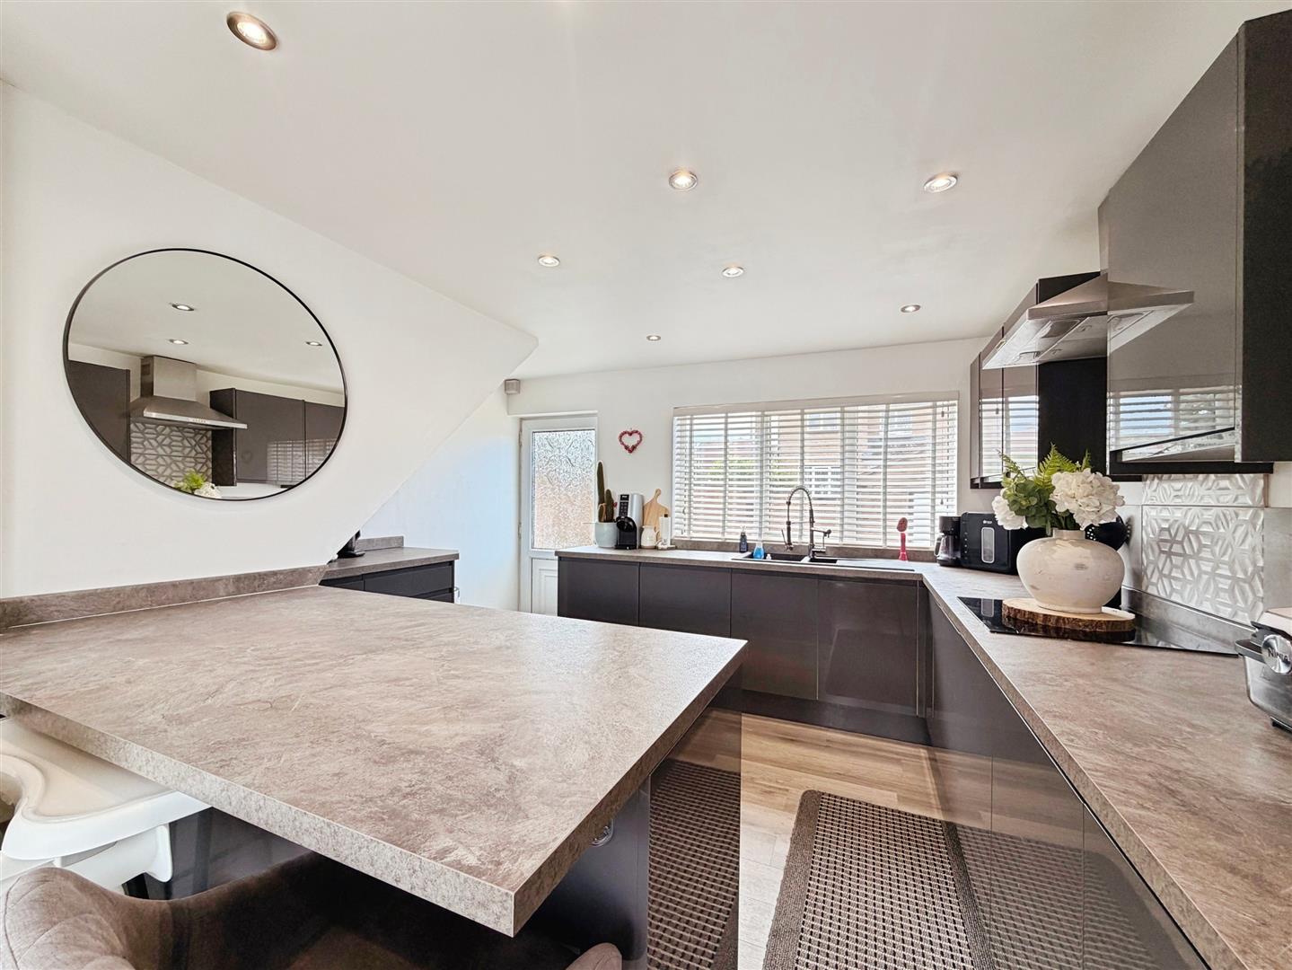
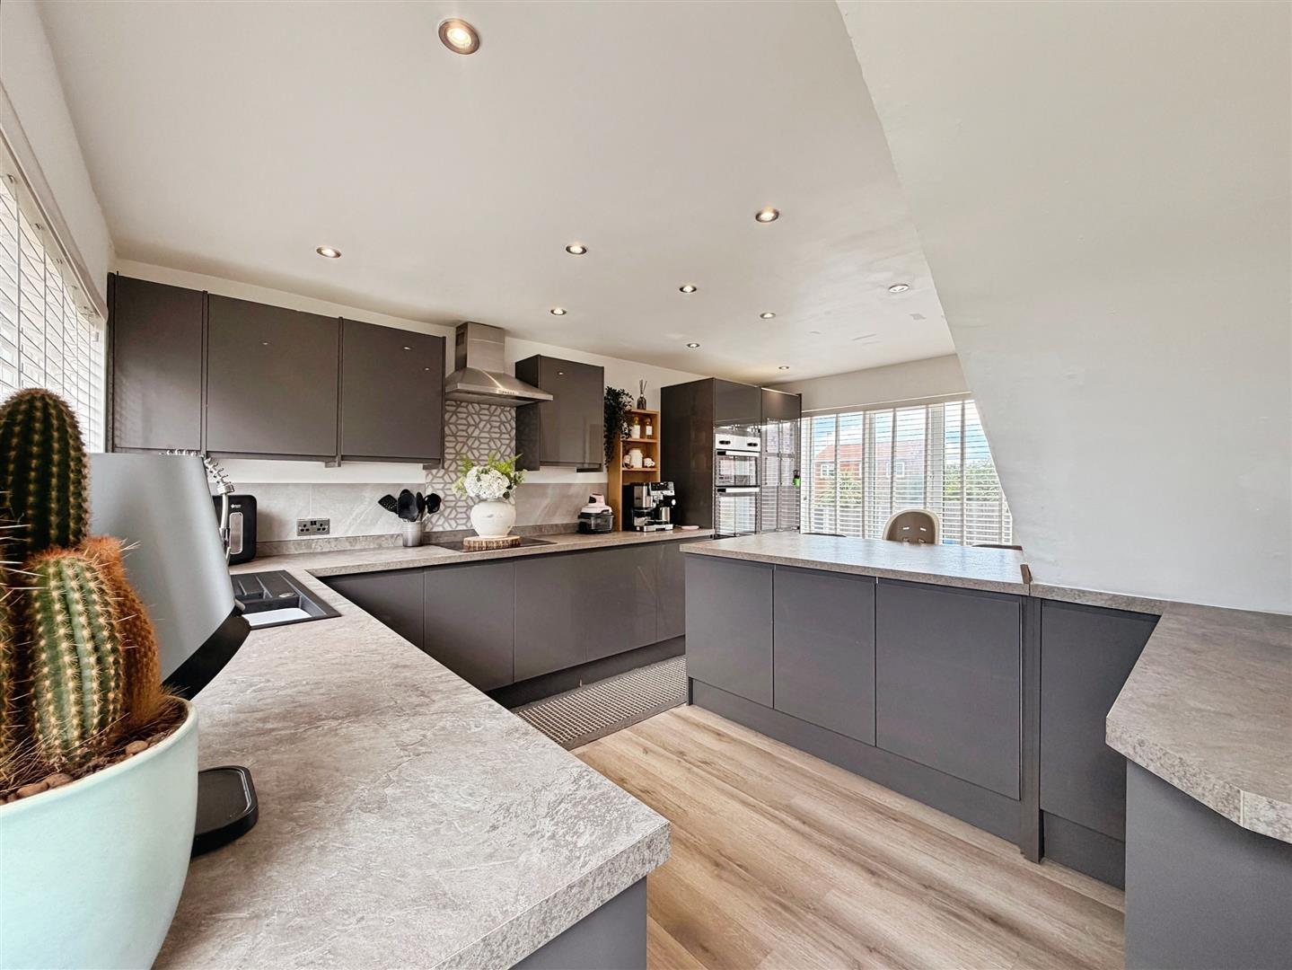
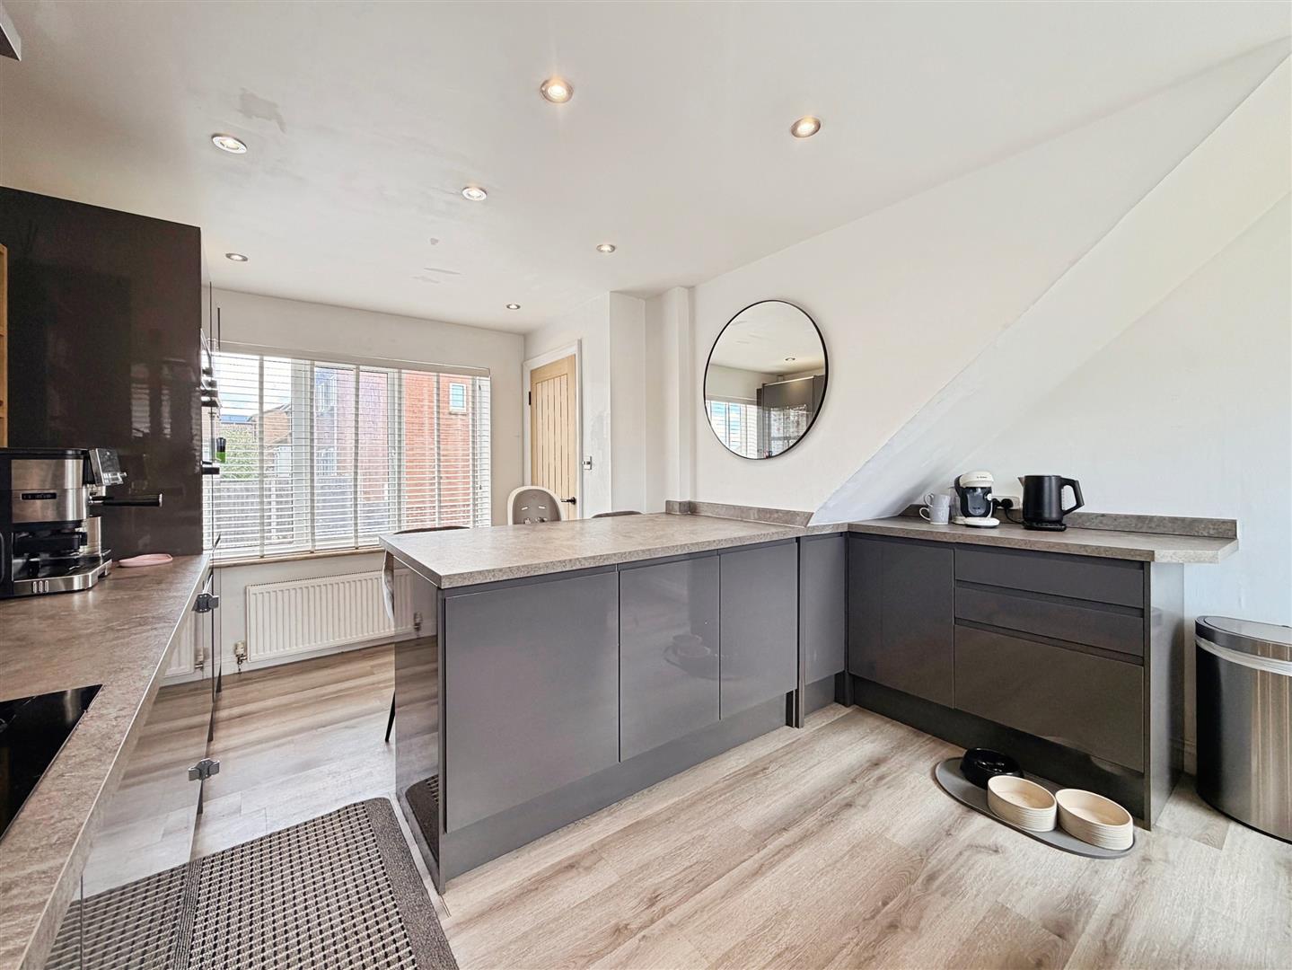
A superb modern breakfast kitchen fitted with an extensive range of high-gloss wall and base units complemented by contrasting work surfaces. The kitchen incorporates a stainless steel sink with mixer tap, a fan-assisted double electric oven, four-ring induction hob with extractor canopy above, and a range of integrated appliances including a fridge freezer, dishwasher and washing machine. A dedicated breakfast/dining area provides an ideal space for everyday family living. Additional features include recessed ceiling downlights, a central heating radiator, wood-effect laminate flooring, dual-aspect uPVC double-glazed windows to the front and rear, and a rear uPVC double-glazed door providing direct access to the garden.
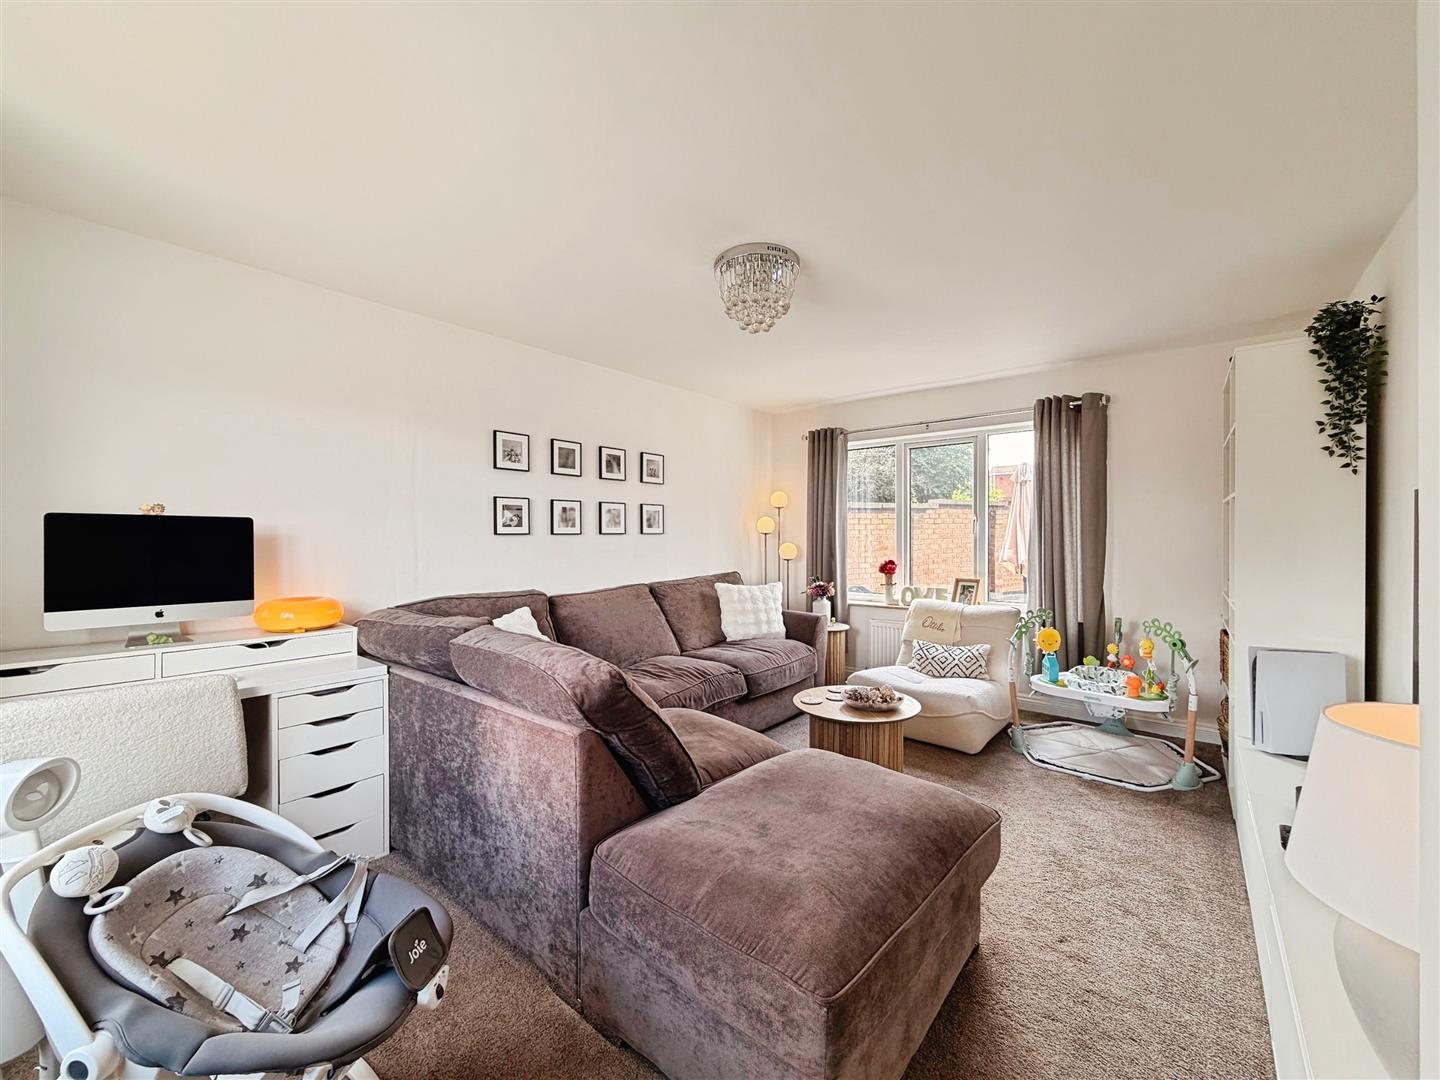
LIVING ROOM
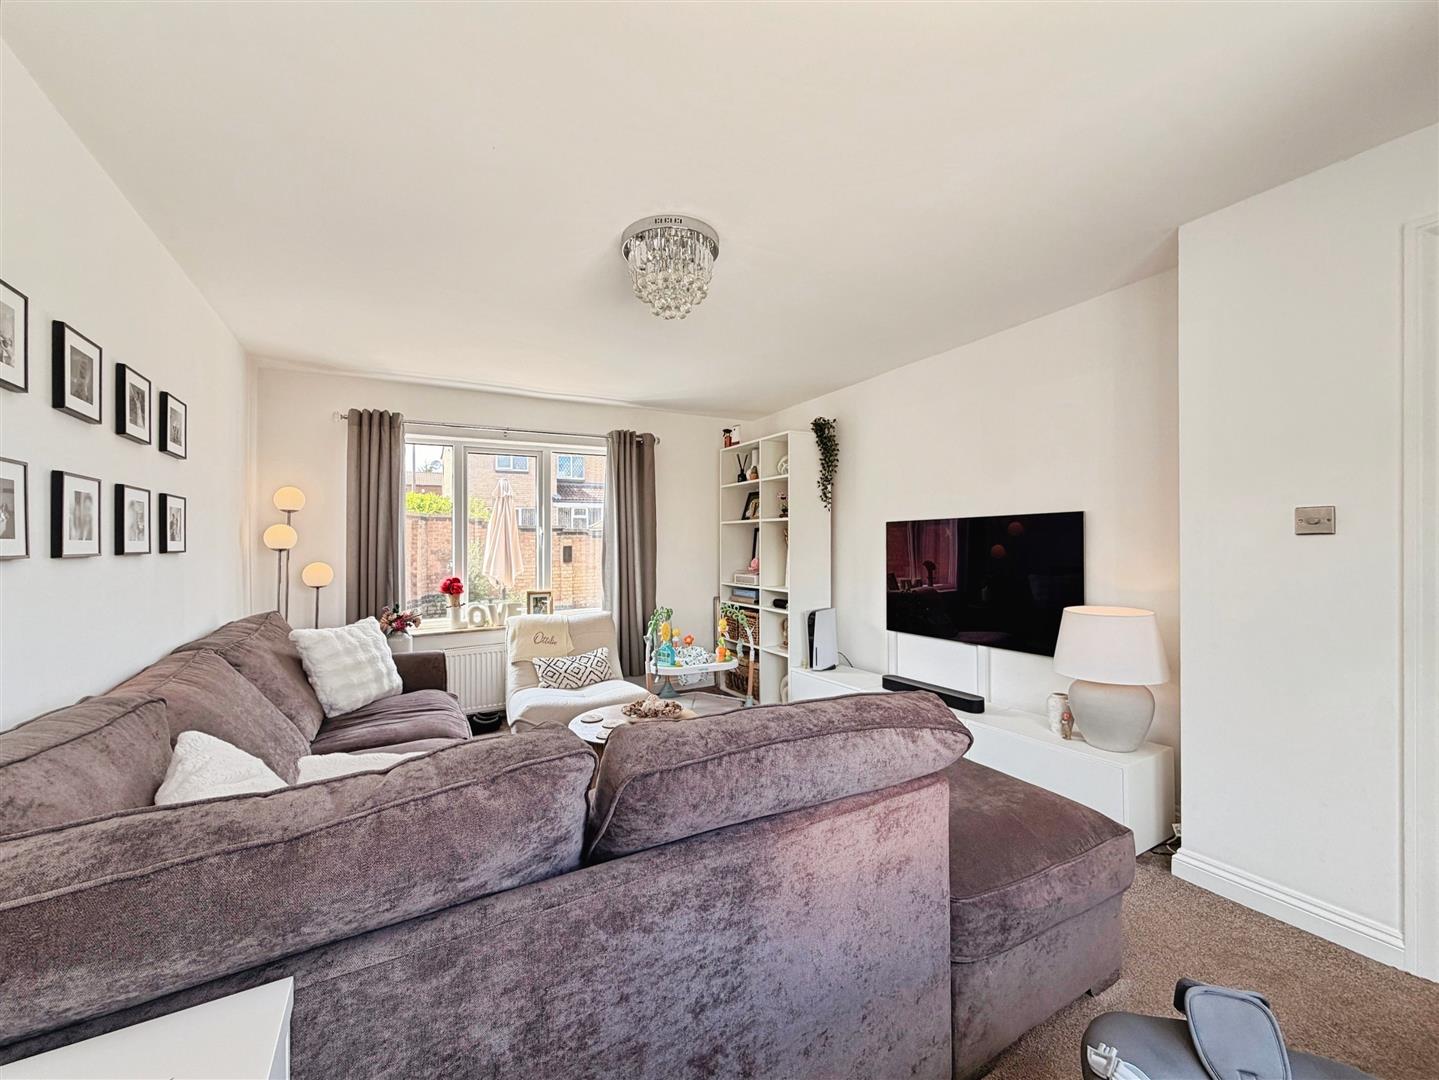
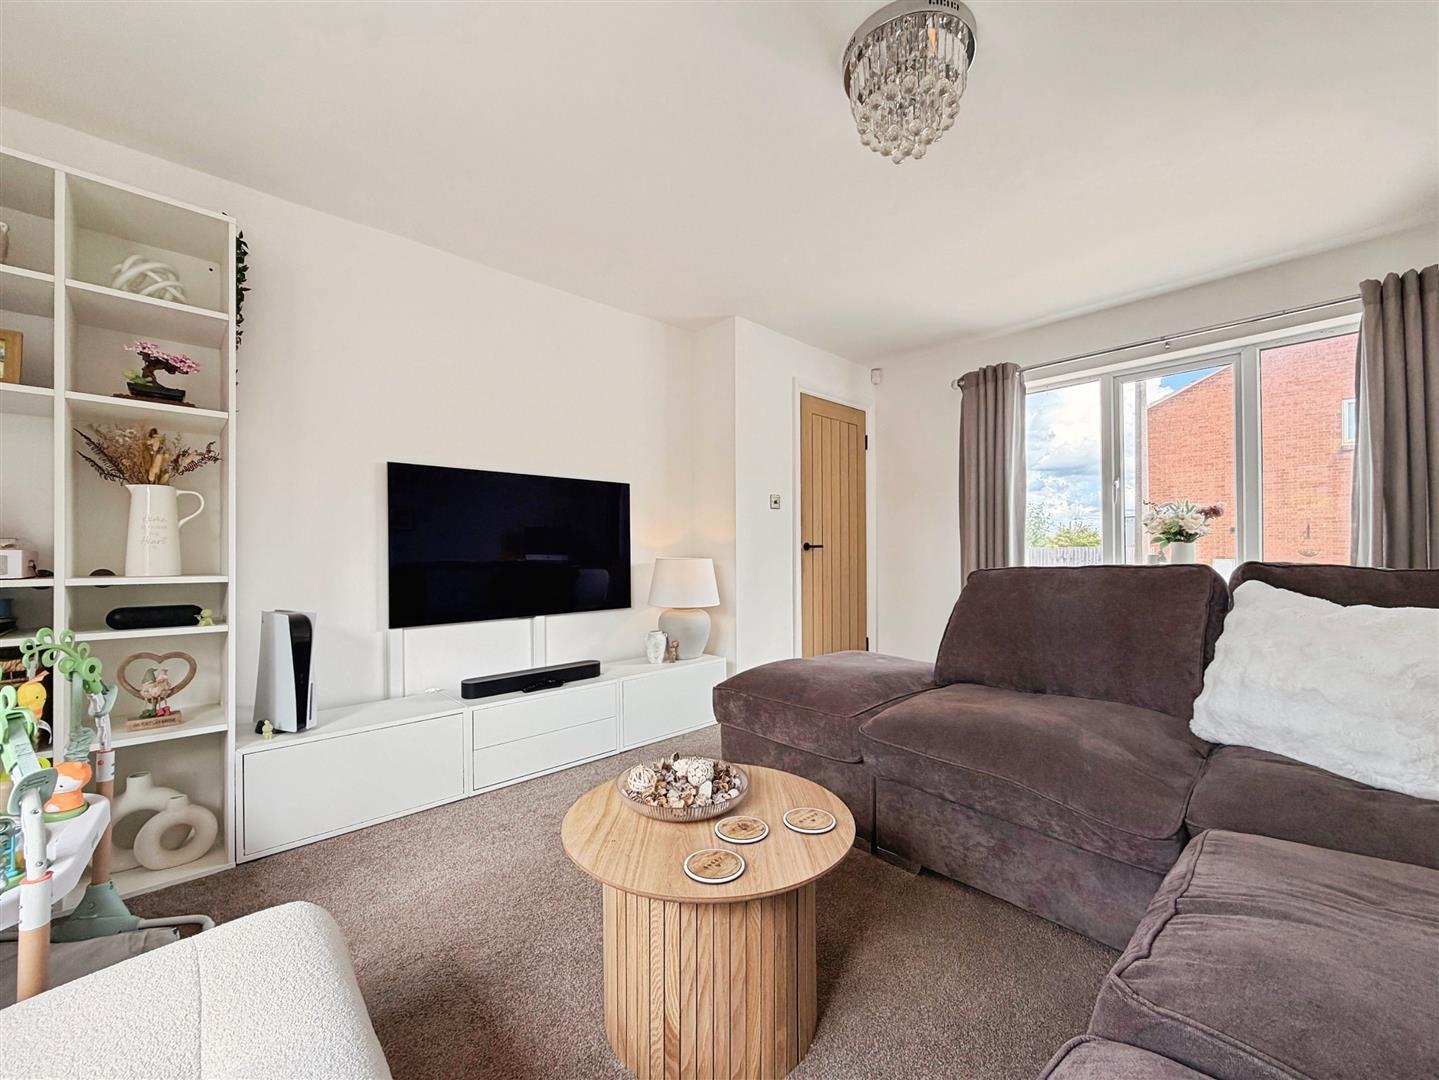
A bright and inviting living room enjoying an abundance of natural light from dual-aspect uPVC double-glazed windows to the front and rear elevations. This generously proportioned reception room also benefits from two central heating radiators, creating a comfortable and versatile living space.
FIRST FLOOR LANDING
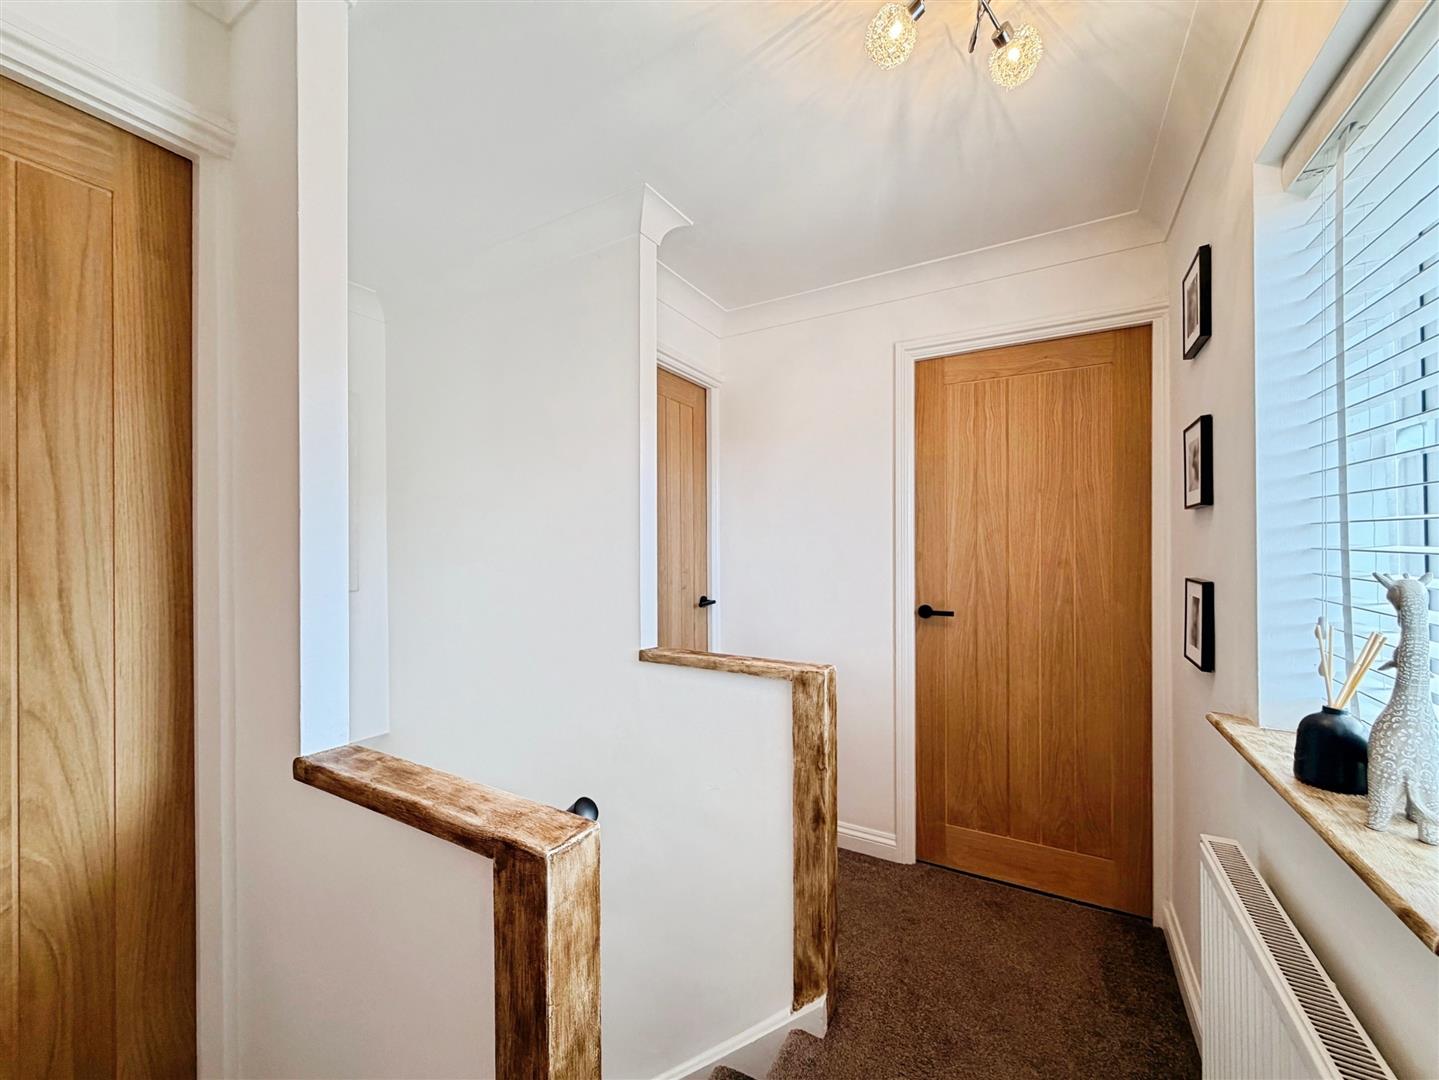
The first-floor landing features a rear-facing uPVC double-glazed window, decorative coving to the ceiling, a central heating radiator, and quality internal doors leading to three well-proportioned bedrooms and the family shower room.
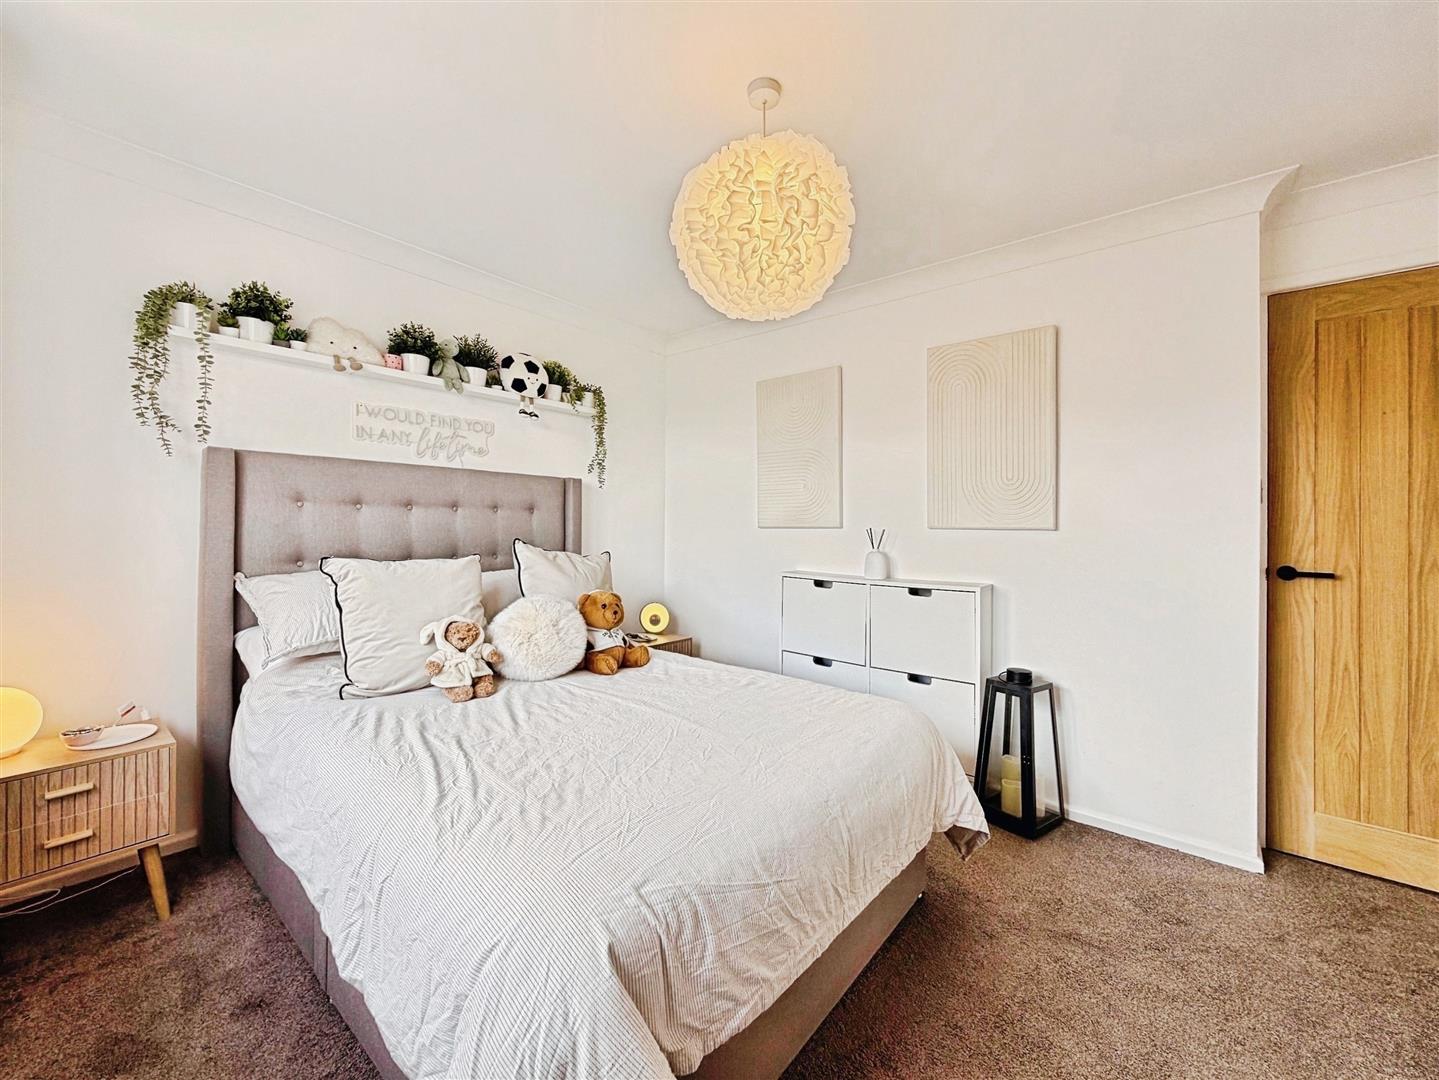
MASTER BEDROOM
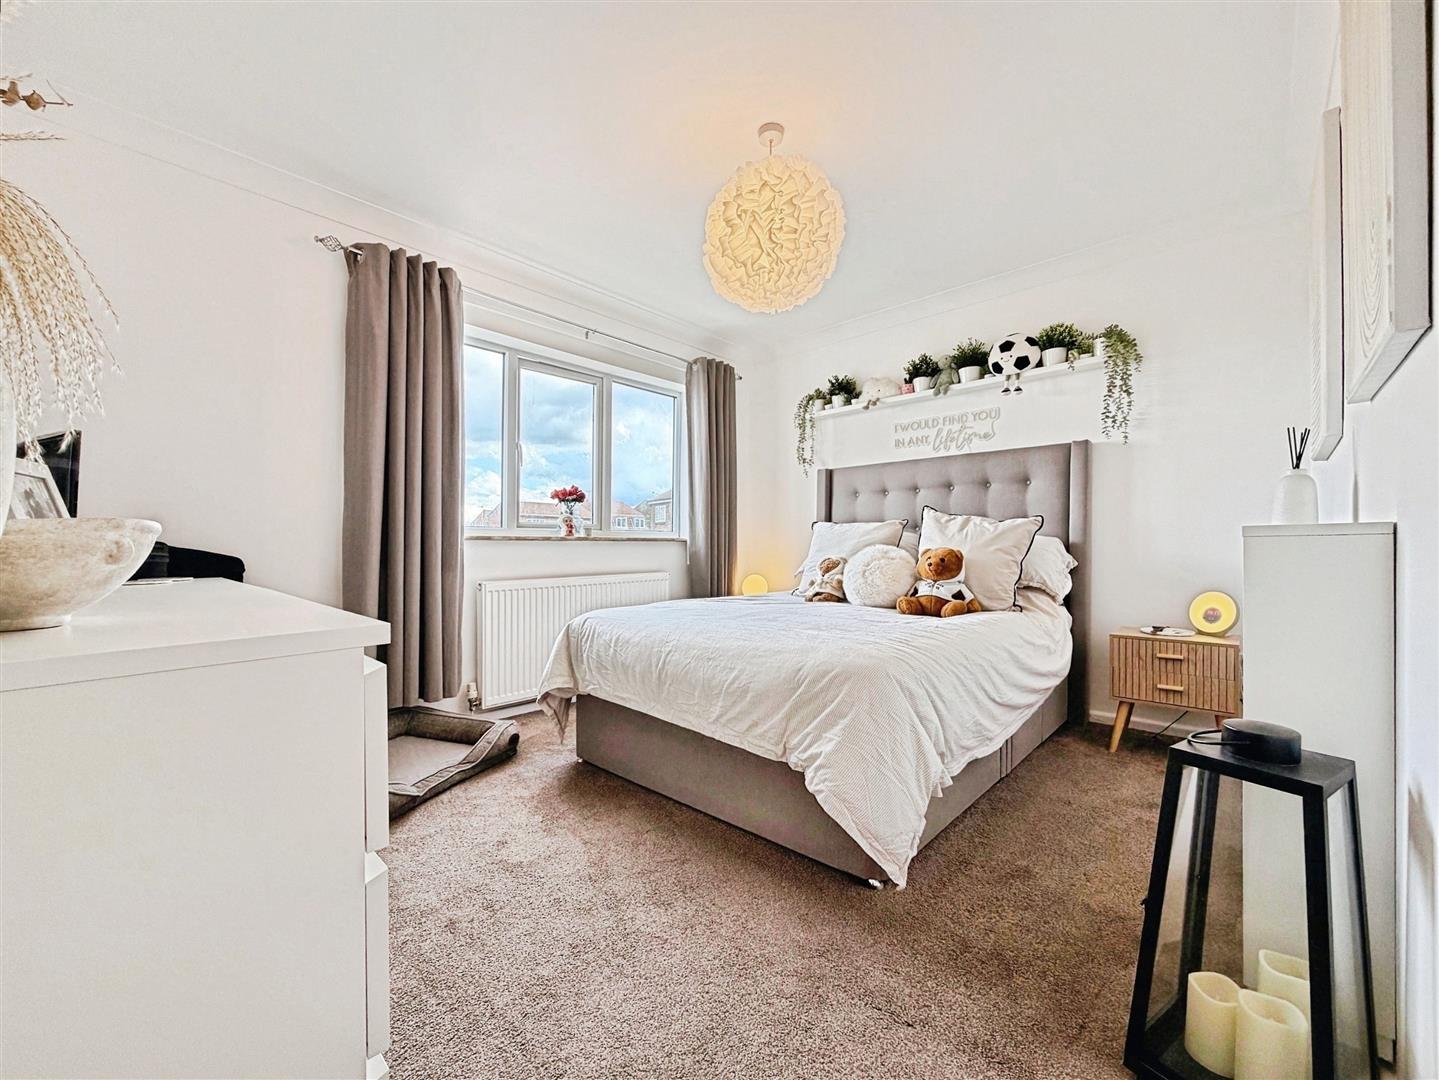
A beautifully presented principal bedroom with a front-facing uPVC double-glazed window, central heating radiator, and decorative coving to the ceiling.
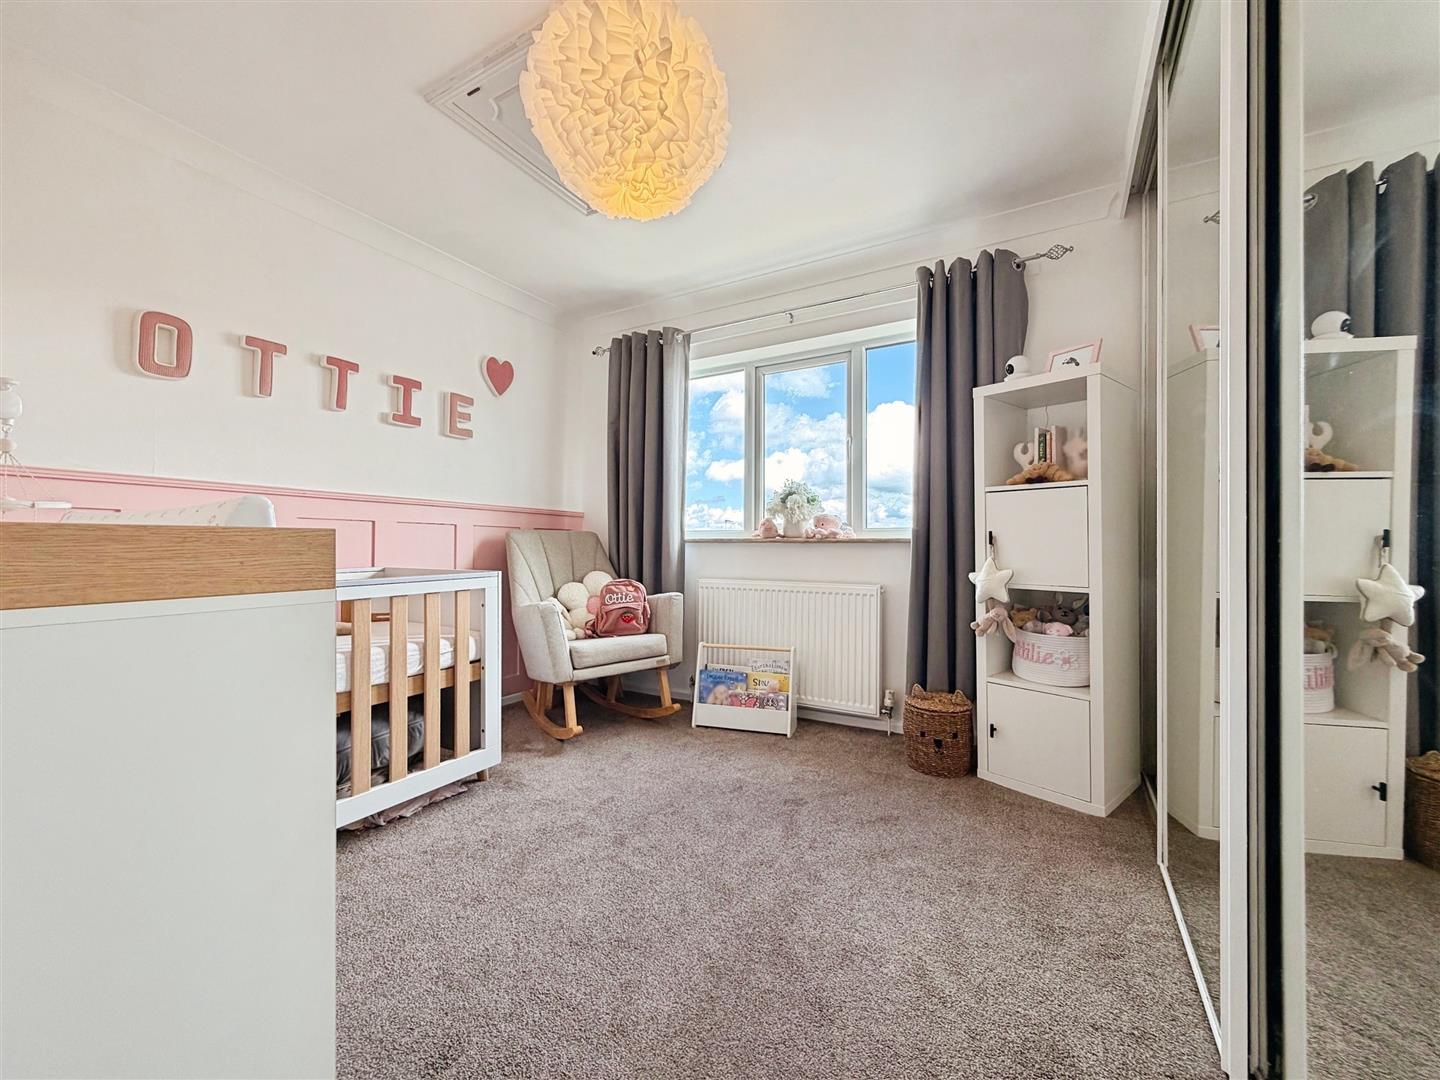
BEDROOM TWO
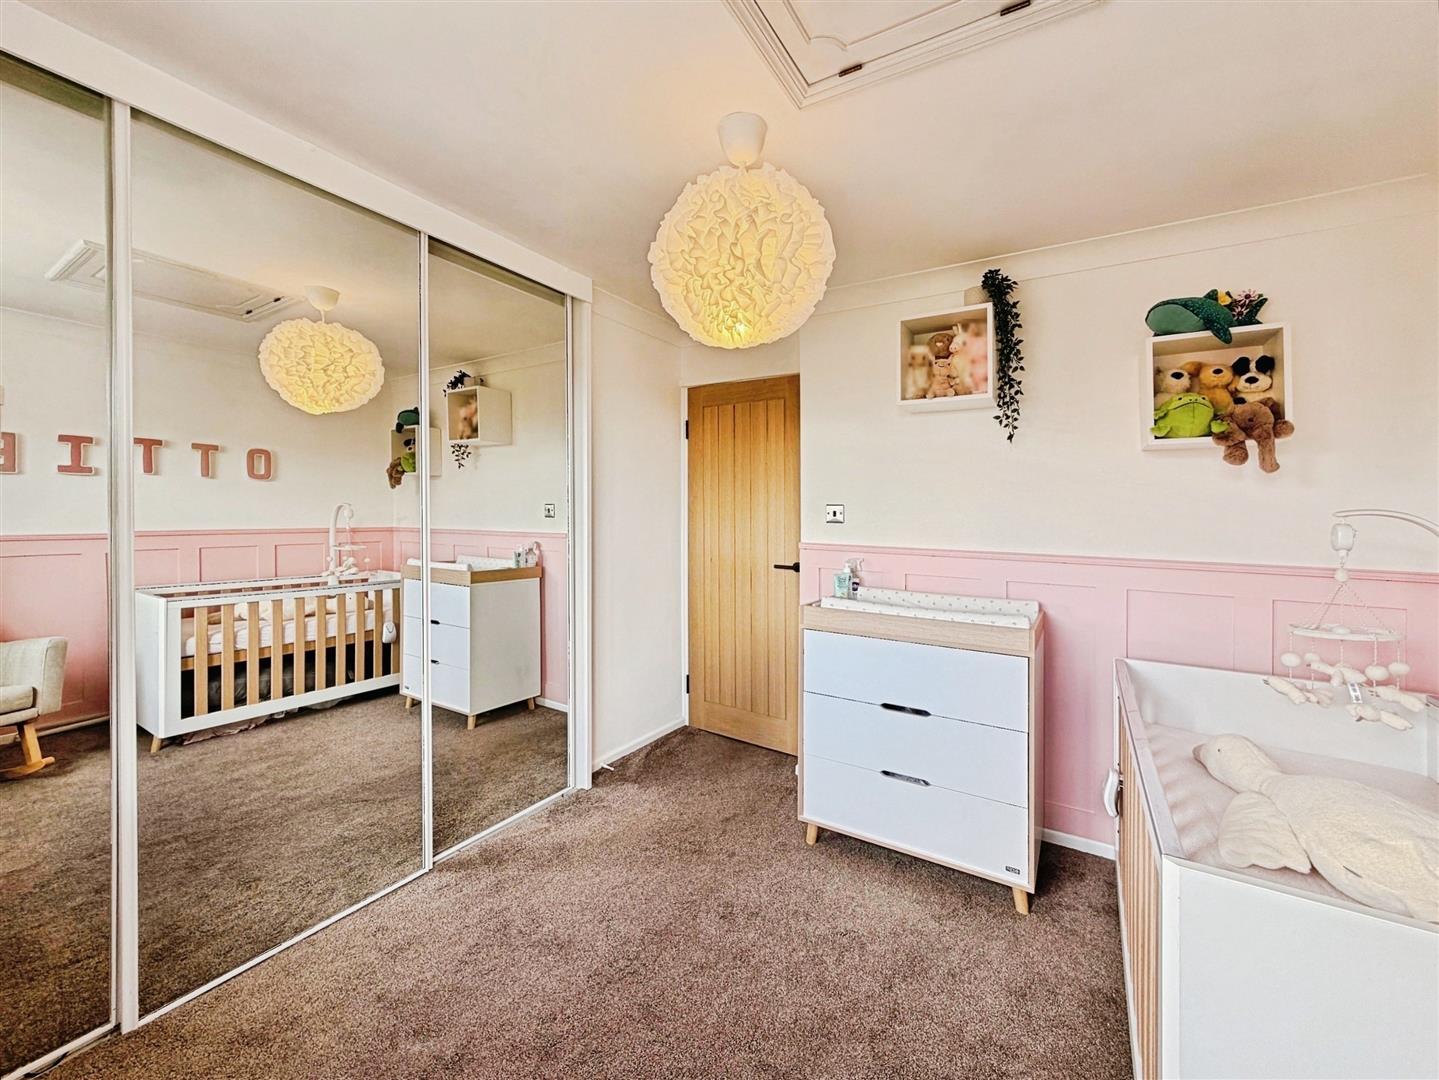
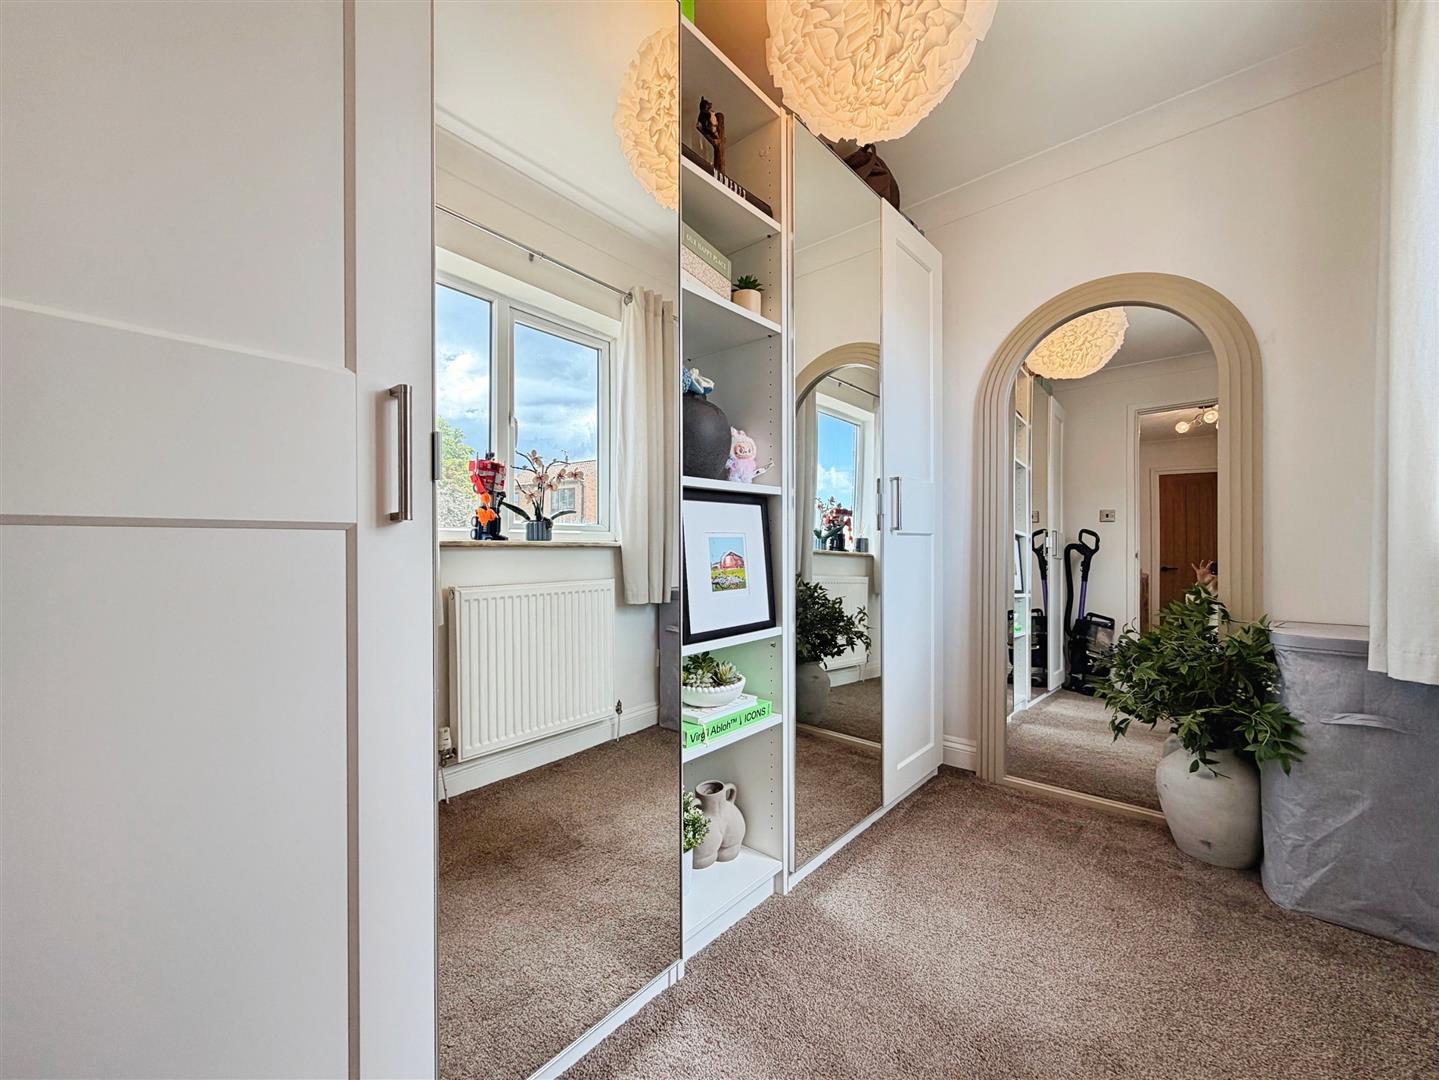
A spacious double bedroom, currently utilised as a nursery, featuring a front-facing uPVC double-glazed window, central heating radiator, decorative coving, attractive wall panelling, loft access hatch, and an extensive range of fitted mirrored wardrobes spanning one wall.
BEDROOM THREE
Currently arranged as a dressing room, this versatile third bedroom benefits from a rear-facing uPVC double-glazed window, central heating radiator, and decorative coving to the ceiling.
FAMILY BATHROOM SUITE
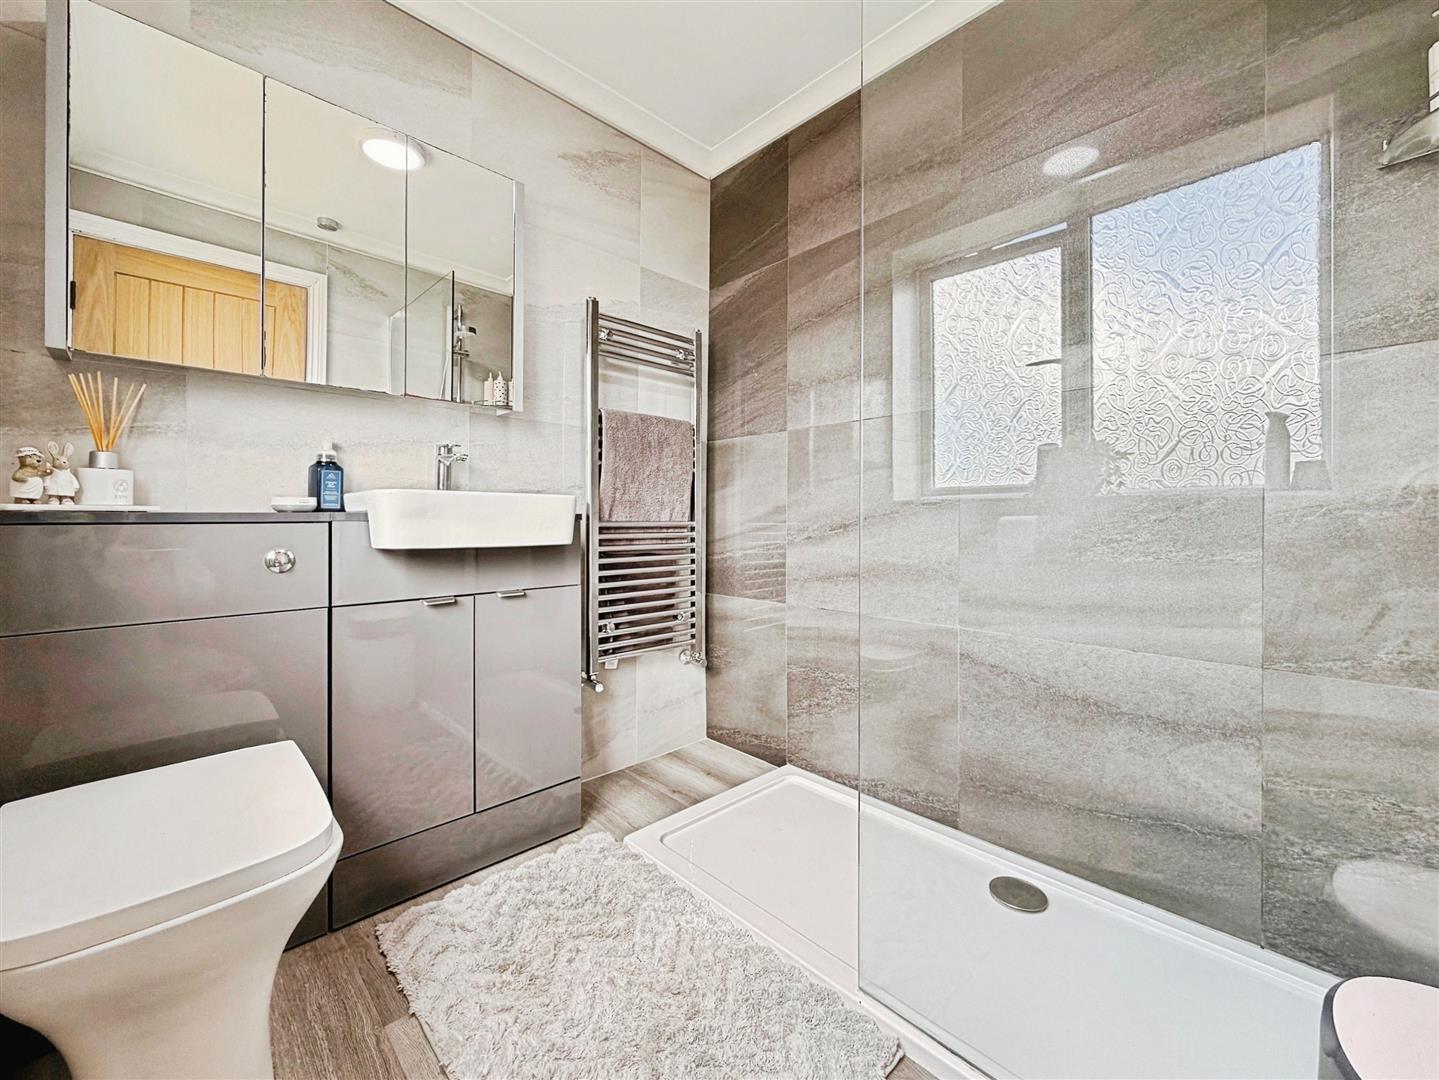
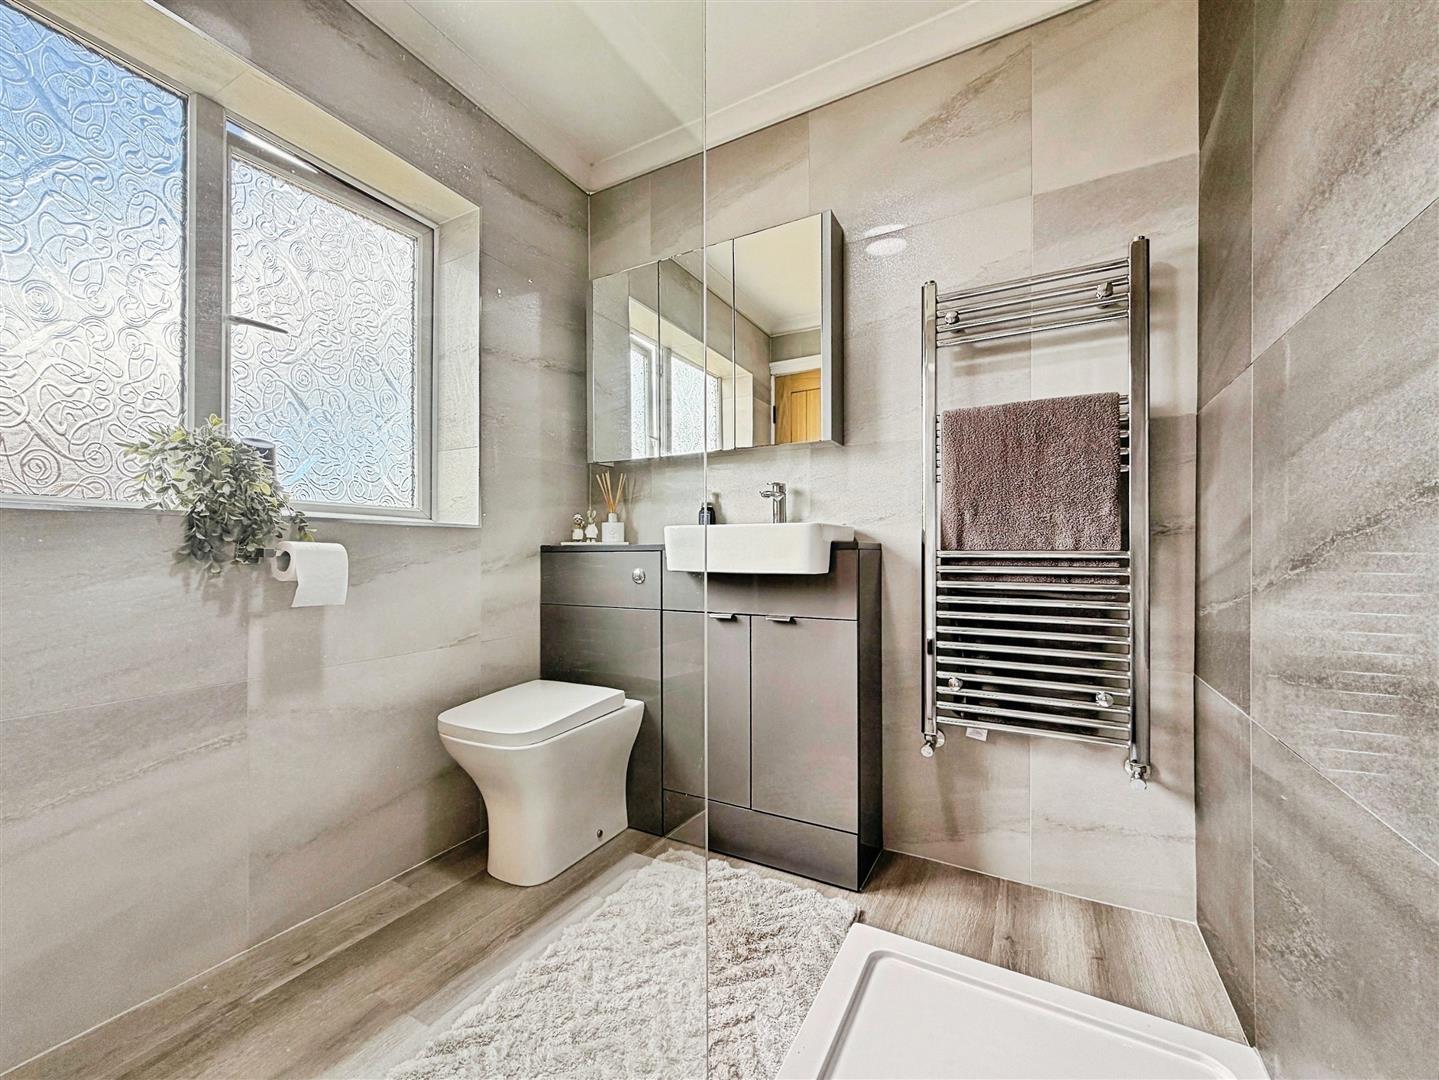
A luxurious and contemporary shower room fitted with a stylish suite comprising a double walk-in shower enclosure with rainfall shower, vanity wash hand basin, and low-flush WC. Finished with full-height wall tiling, wood-effect laminate flooring, chrome heated towel rail, decorative coving, and a rear-facing obscure uPVC double-glazed window.
EXTERIOR
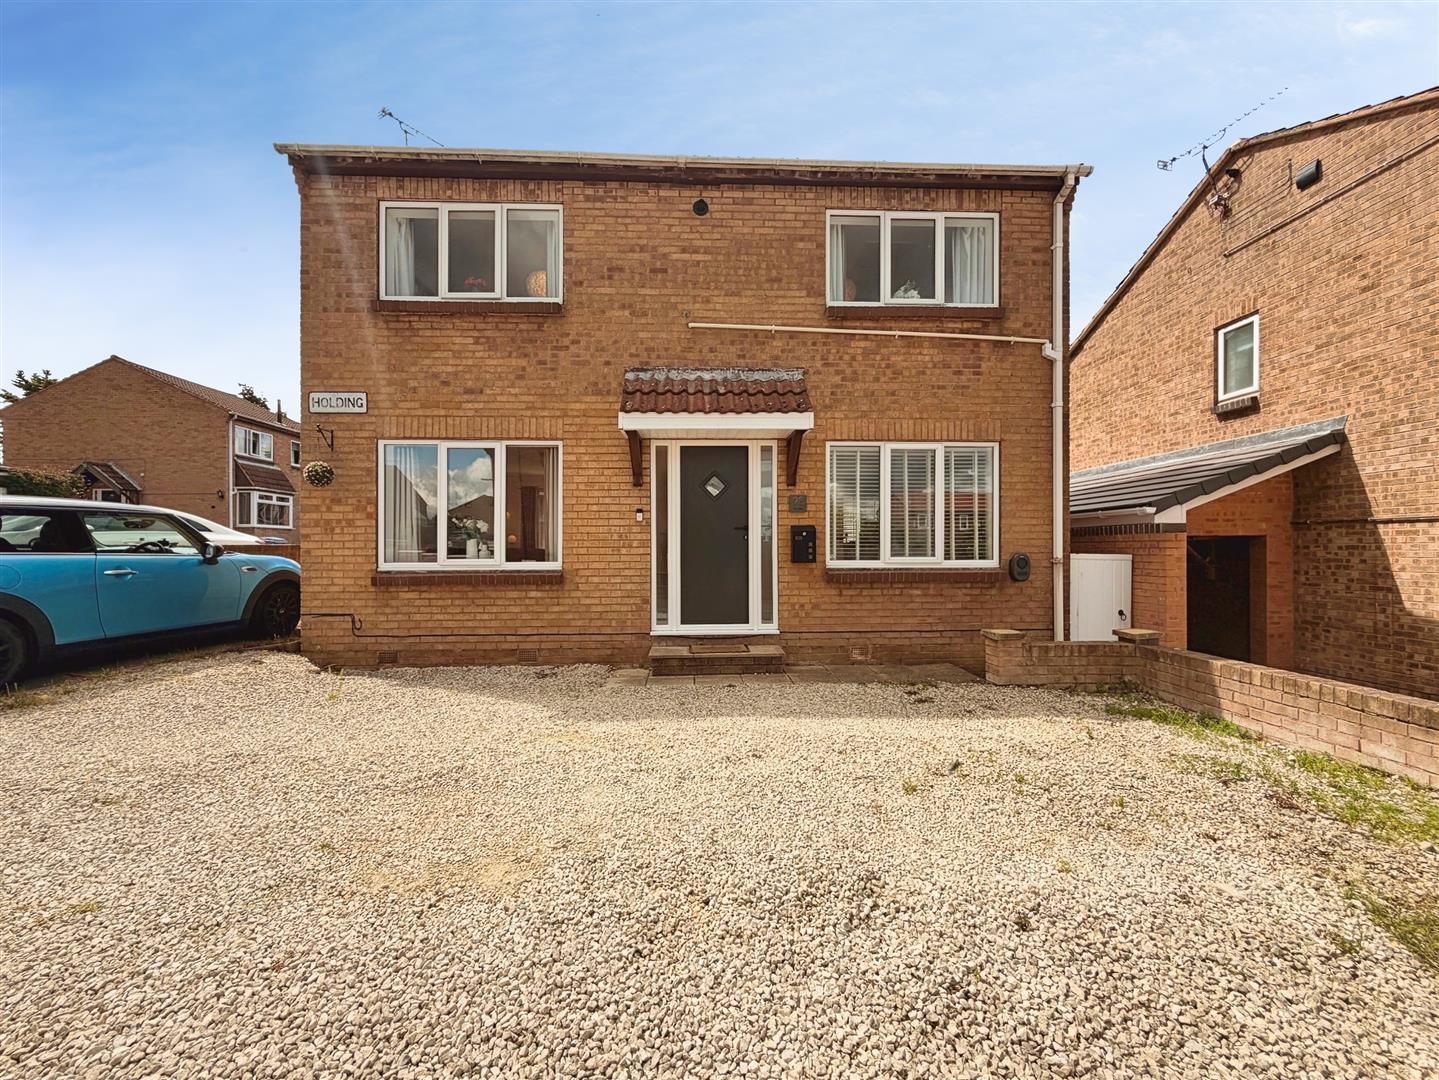
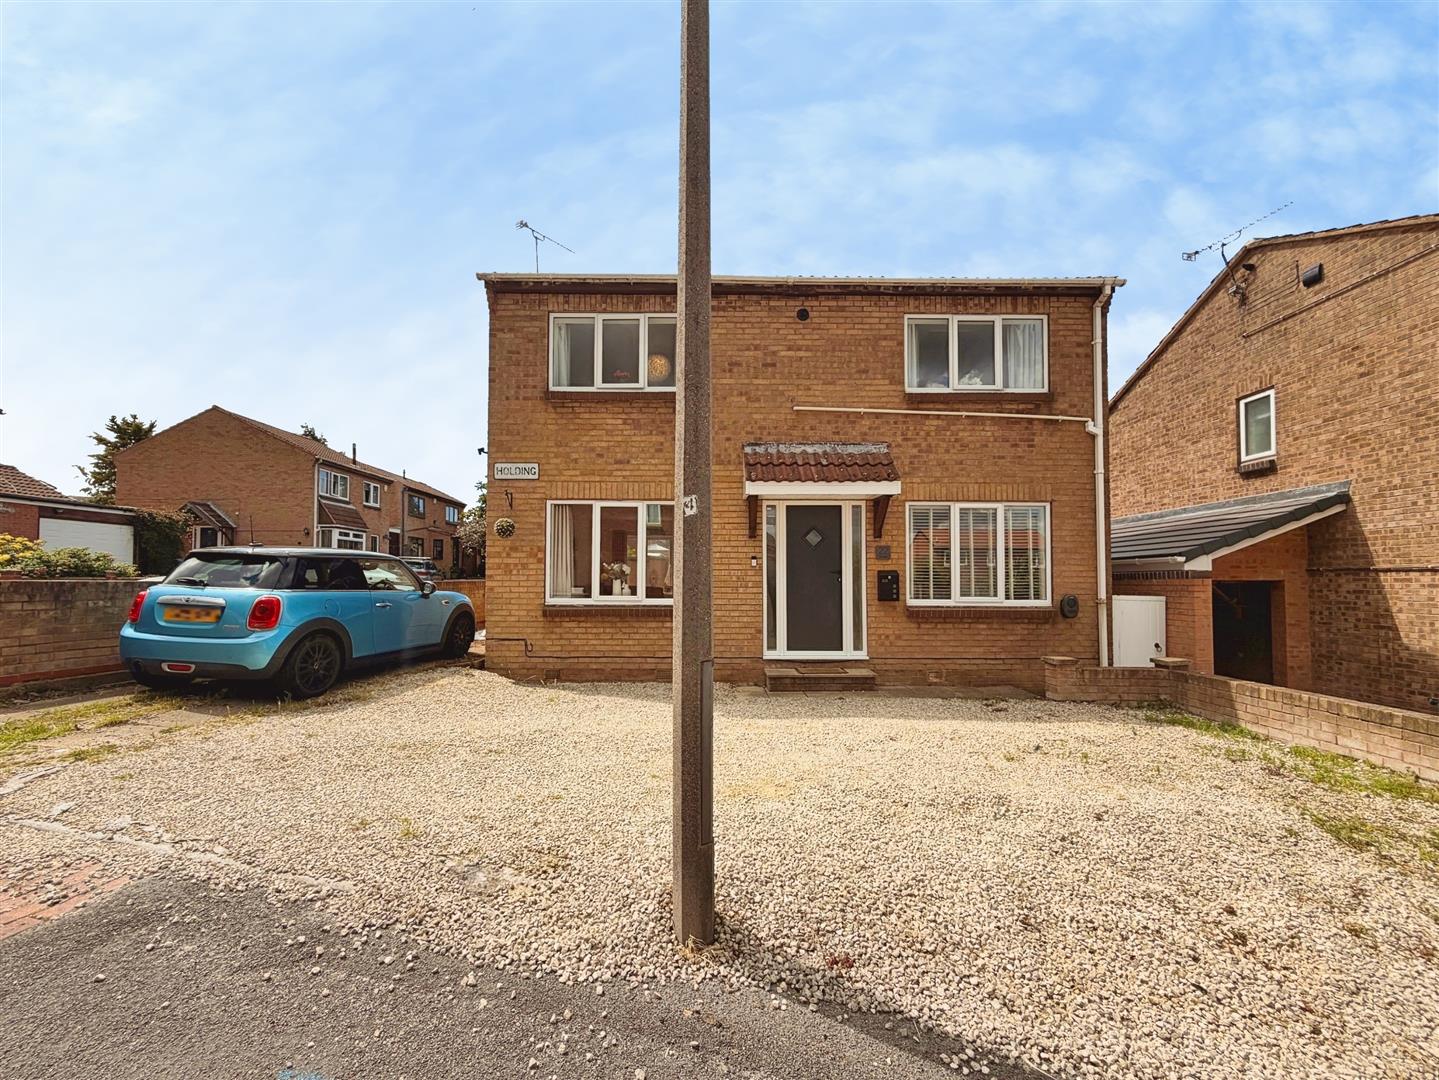
To the front of the property is a substantial pebbled driveway providing off-road parking for multiple vehicles.
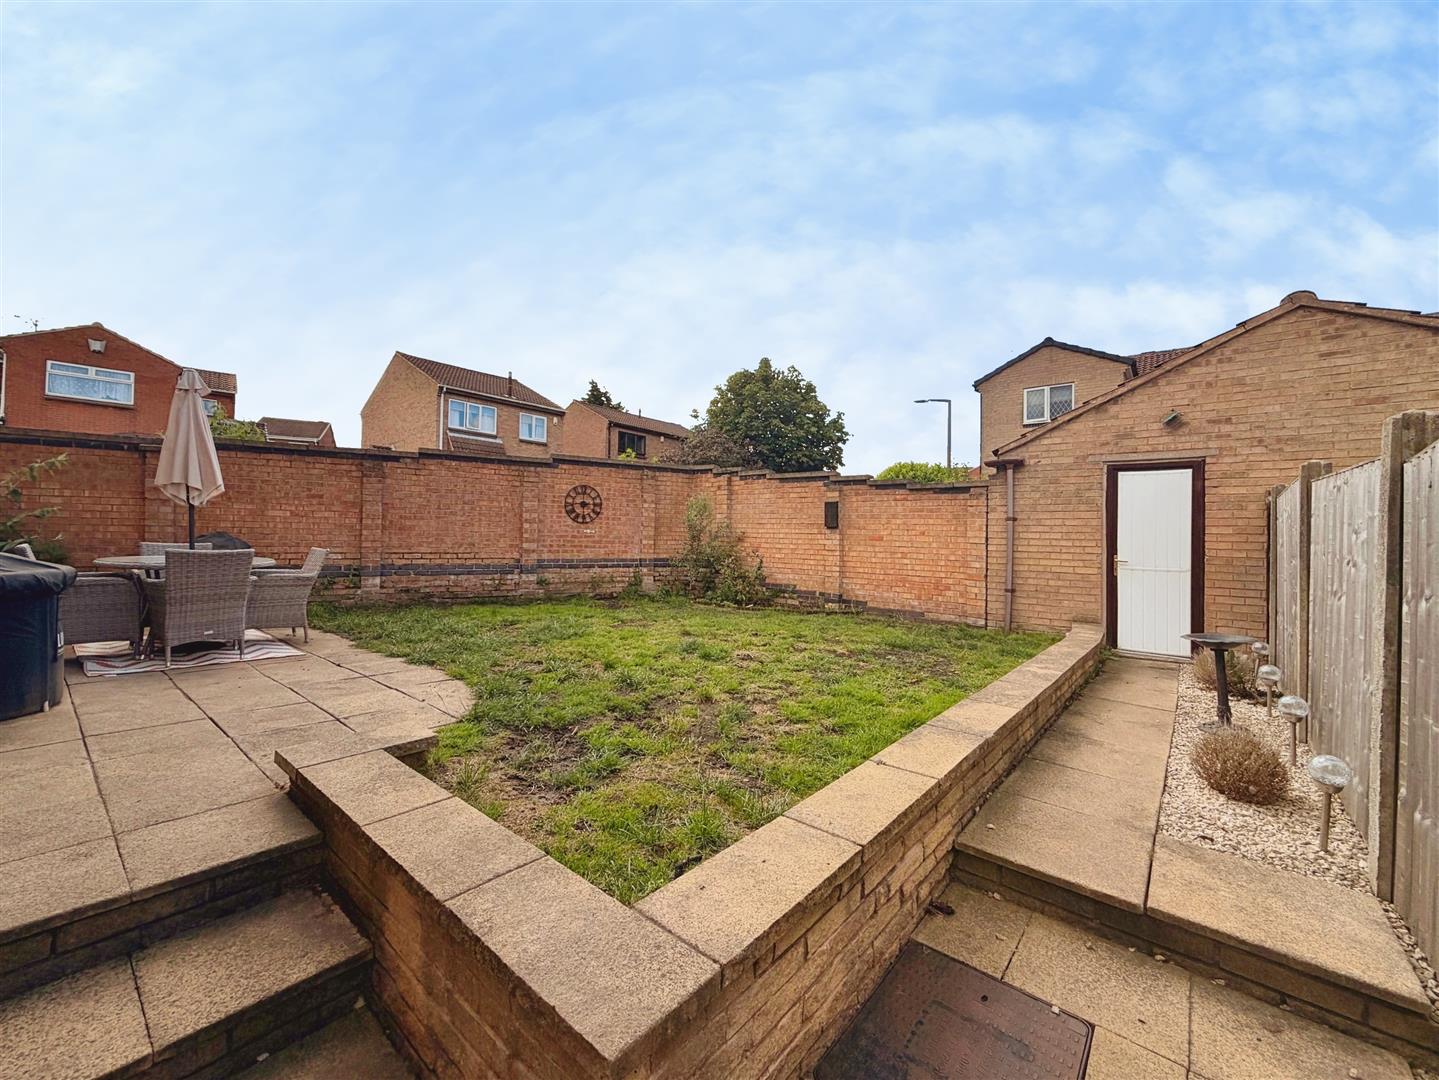
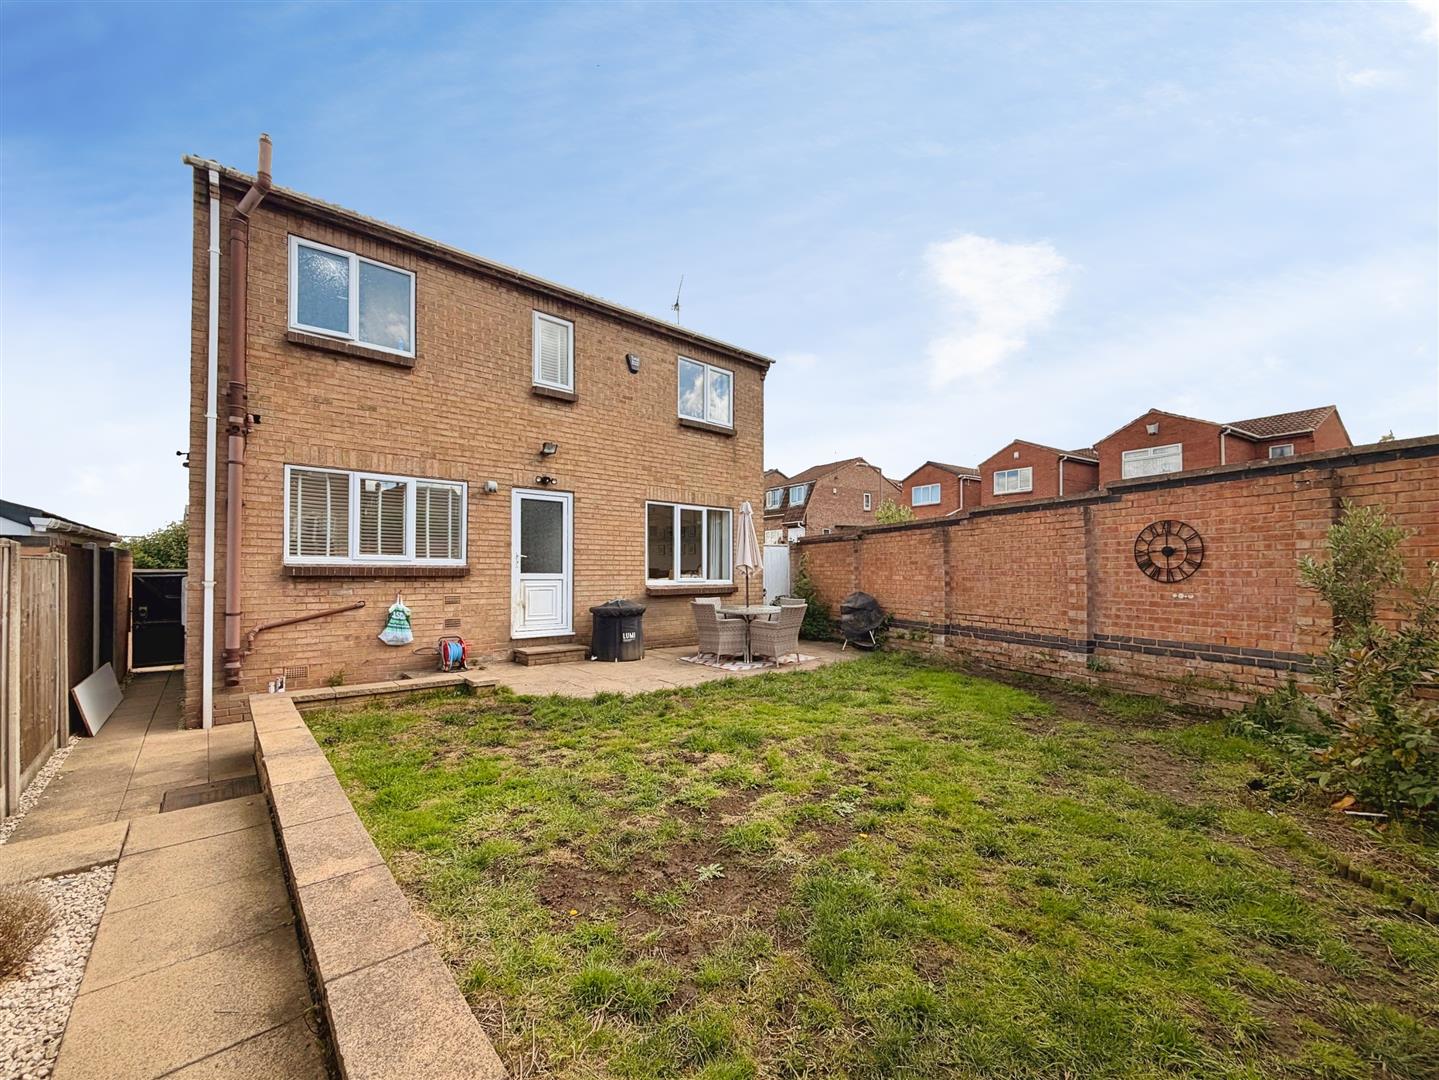
The enclosed rear garden offers an attractive and private outdoor space, predominantly laid to lawn with well-stocked shrub and flower borders. Additional features include low-maintenance pebbled borders, a paved patio seating area, external lighting, and an outside water supply.
To the side of the property is a further driveway leading to a garage, benefiting from an up-and-over door, side personnel door, power supply, and lighting.
Enquire today
Features
Property Features
- Beautifully modernised three-bedroom detached family home
- Highly sought-after residential location
- Contemporary breakfast kitchen with integrated appliances
- Bright and spacious dual-aspect living room
- Three well-proportioned bedrooms
- Luxurious family shower room with walk-in rainfall shower
- Extensive off-road parking for multiple vehicles
- Detached garage with power and lighting
- Attractive enclosed rear garden with patio seating area
- Conveniently located close to local shops, schools, amenities, Bassetlaw Hospital, doctors' surgeries and Kilton Golf Club