Hollings Lane, Ravenfield, Rotherham
Property Information
Full Details
ENTRANCE HALLWAY
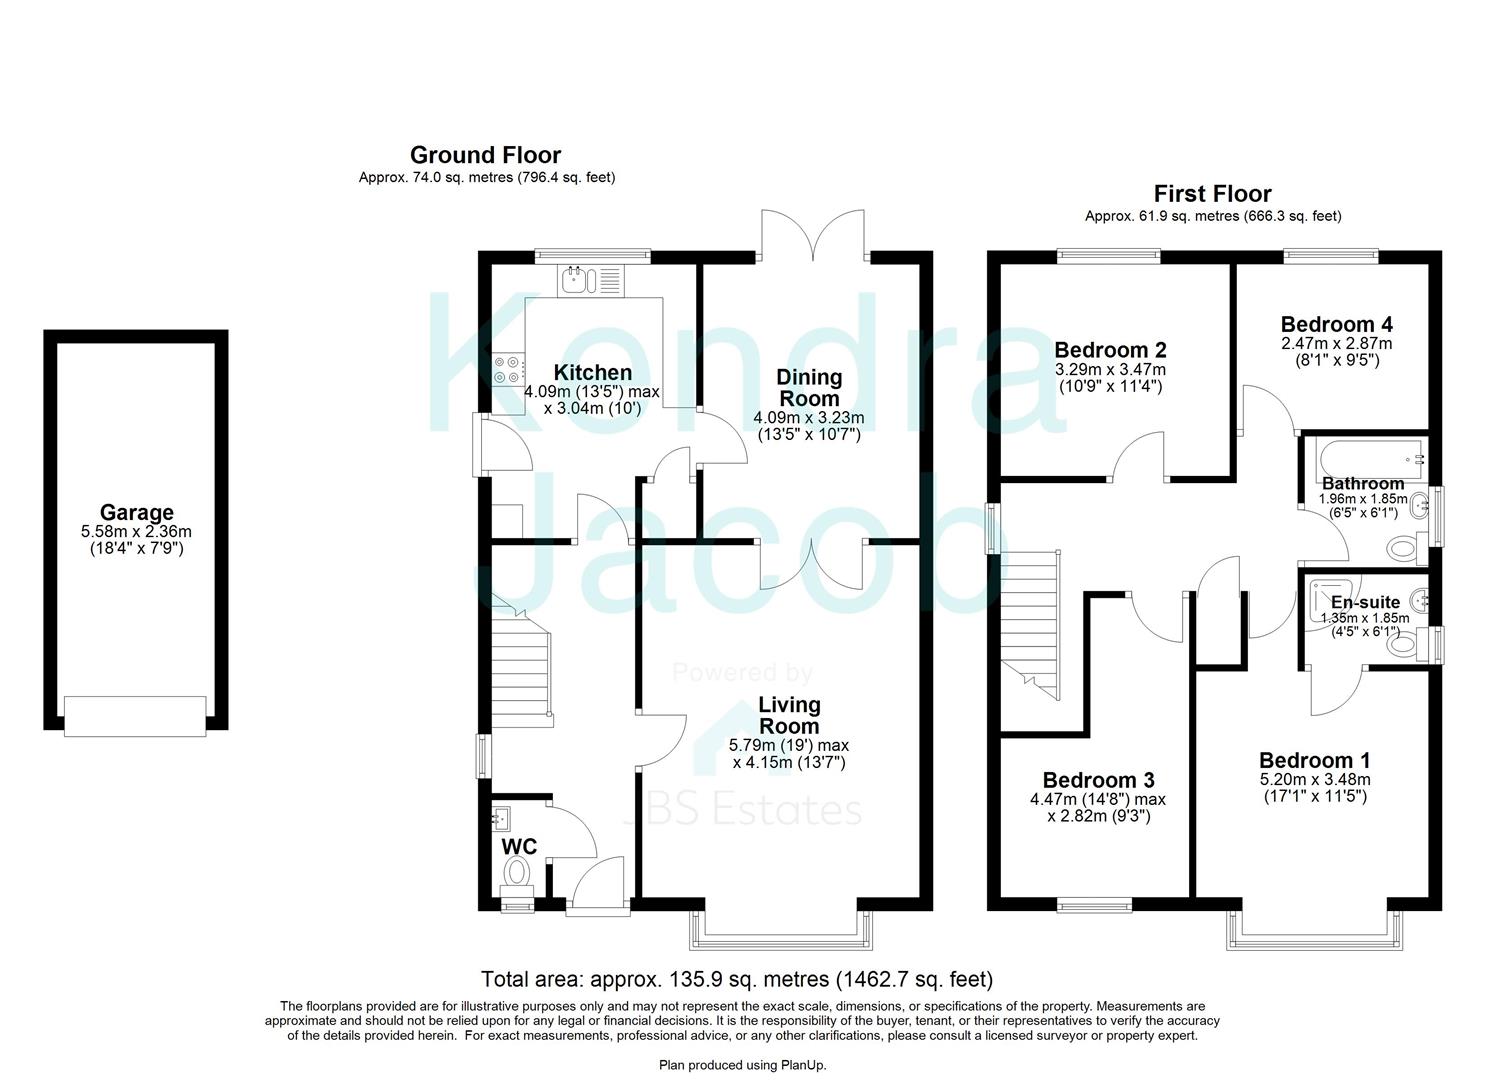
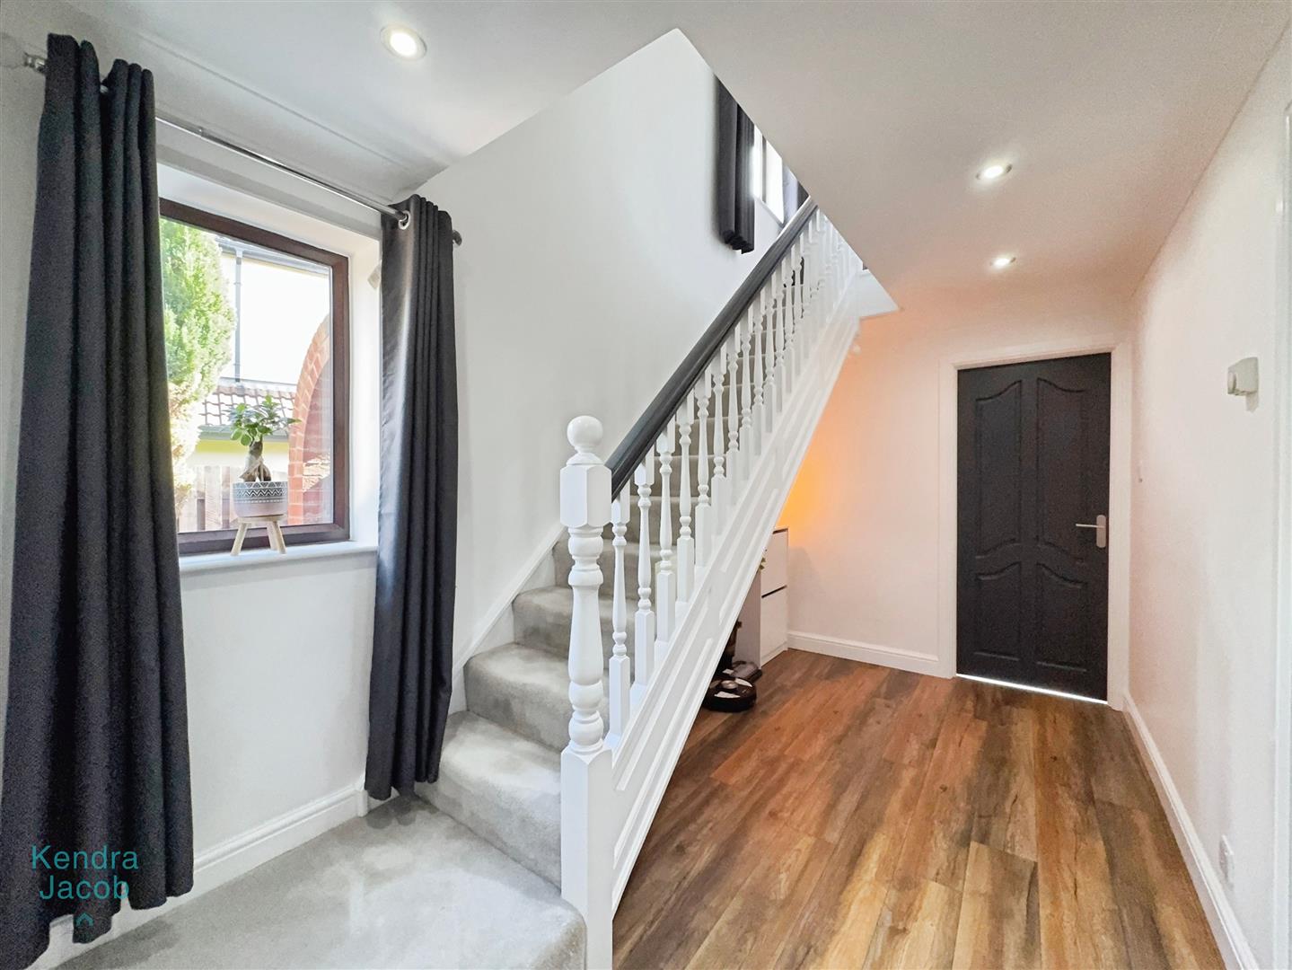
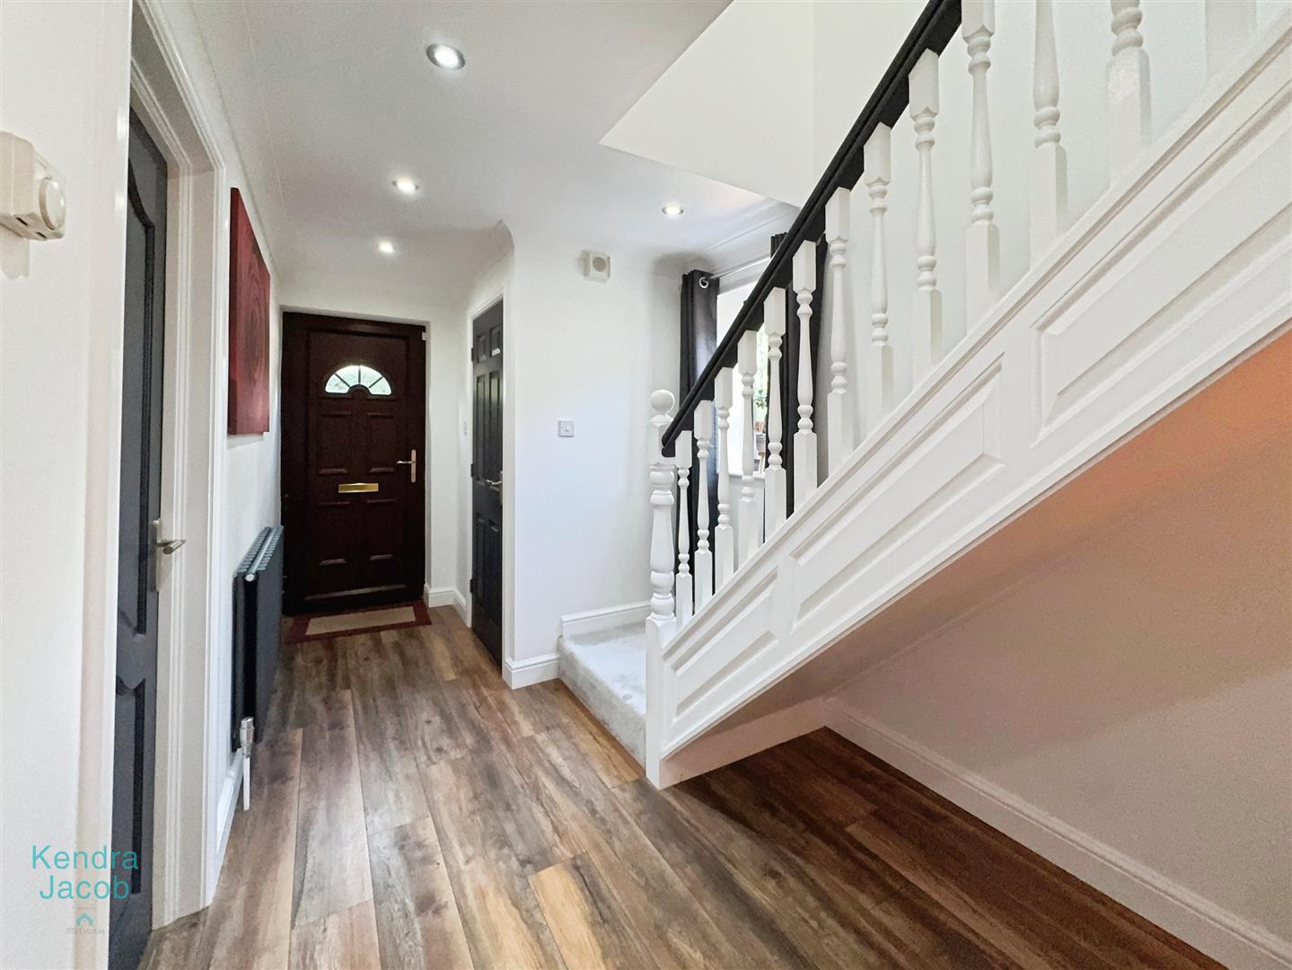
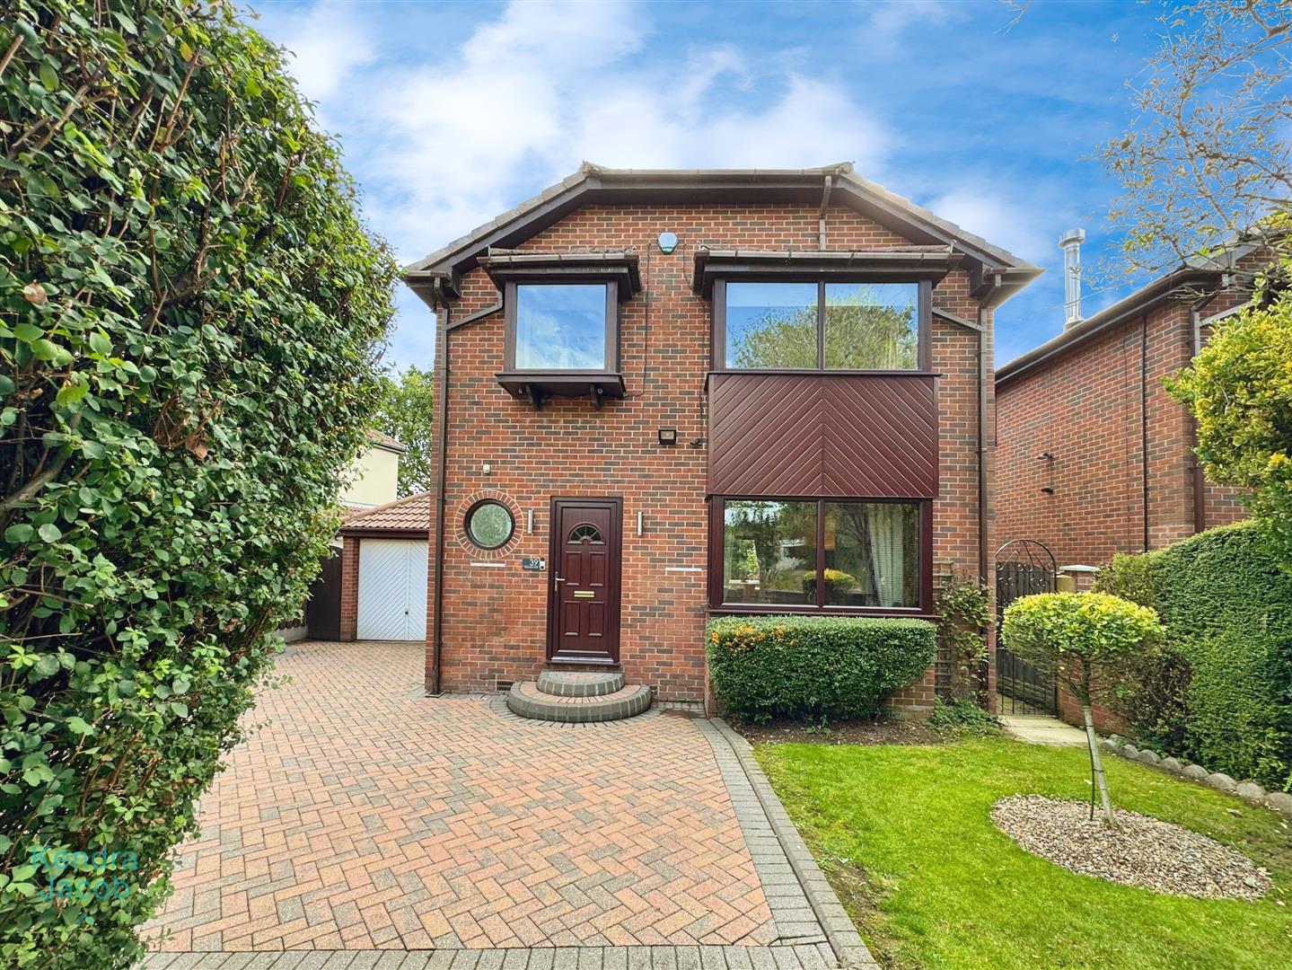
Step into this beautifully appointed entrance hallway via a stylish front-facing UPVC double-glazed door. The space is bright and welcoming, featuring a side-facing UPVC double-glazed window, elegant ceiling coving, recessed downlighting, a sleek modern central heating radiator, and high-quality wood-effect laminate flooring. A striking spindle staircase ascends to the first-floor landing, creating a sophisticated focal point.
LIVING ROOM
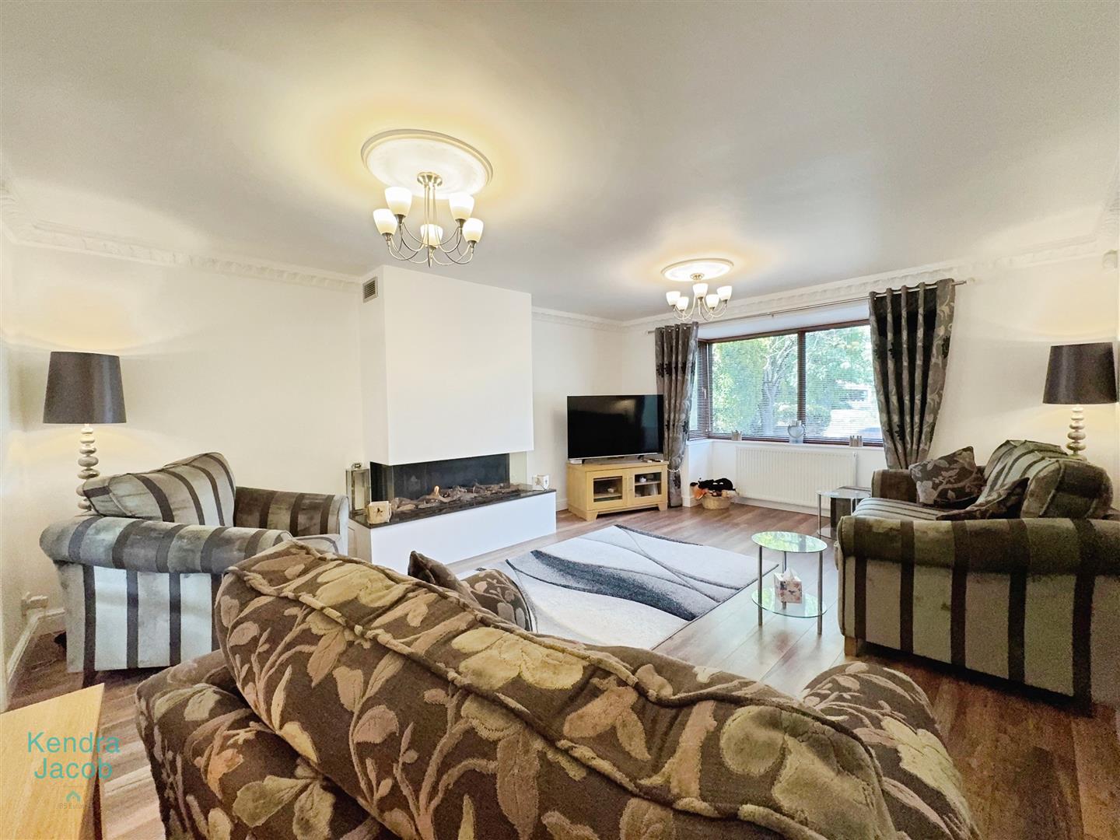
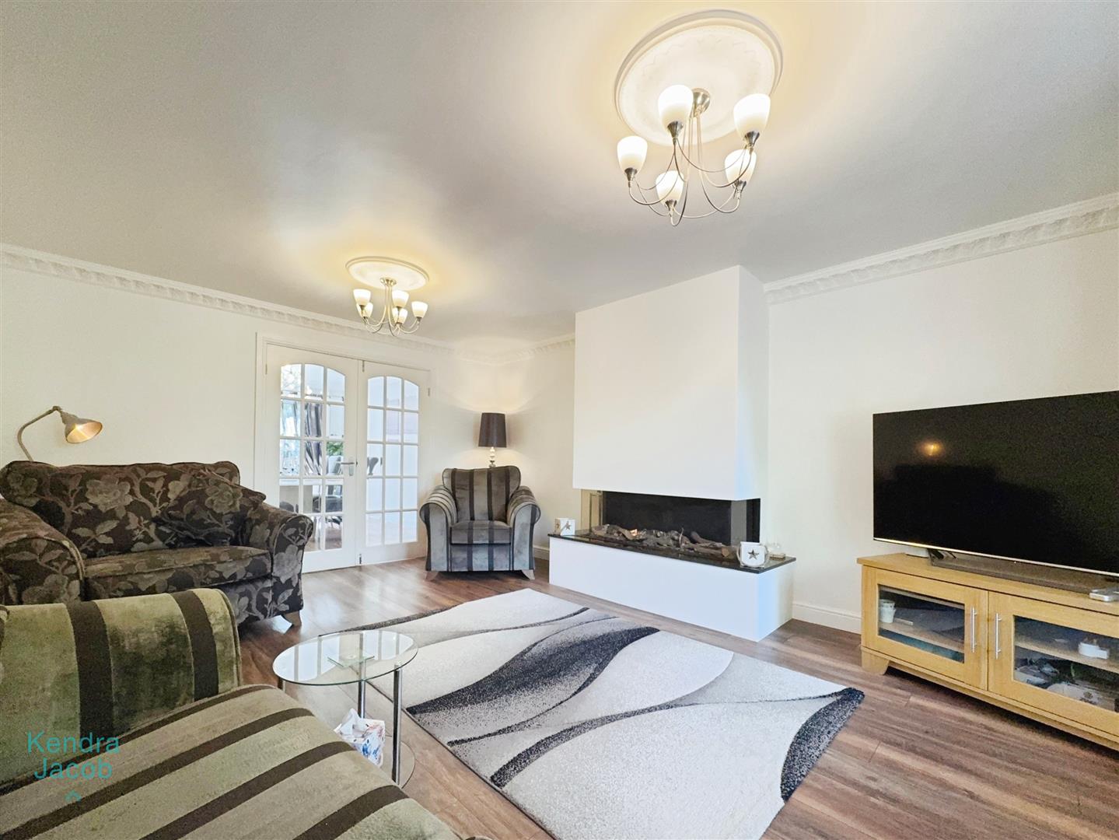
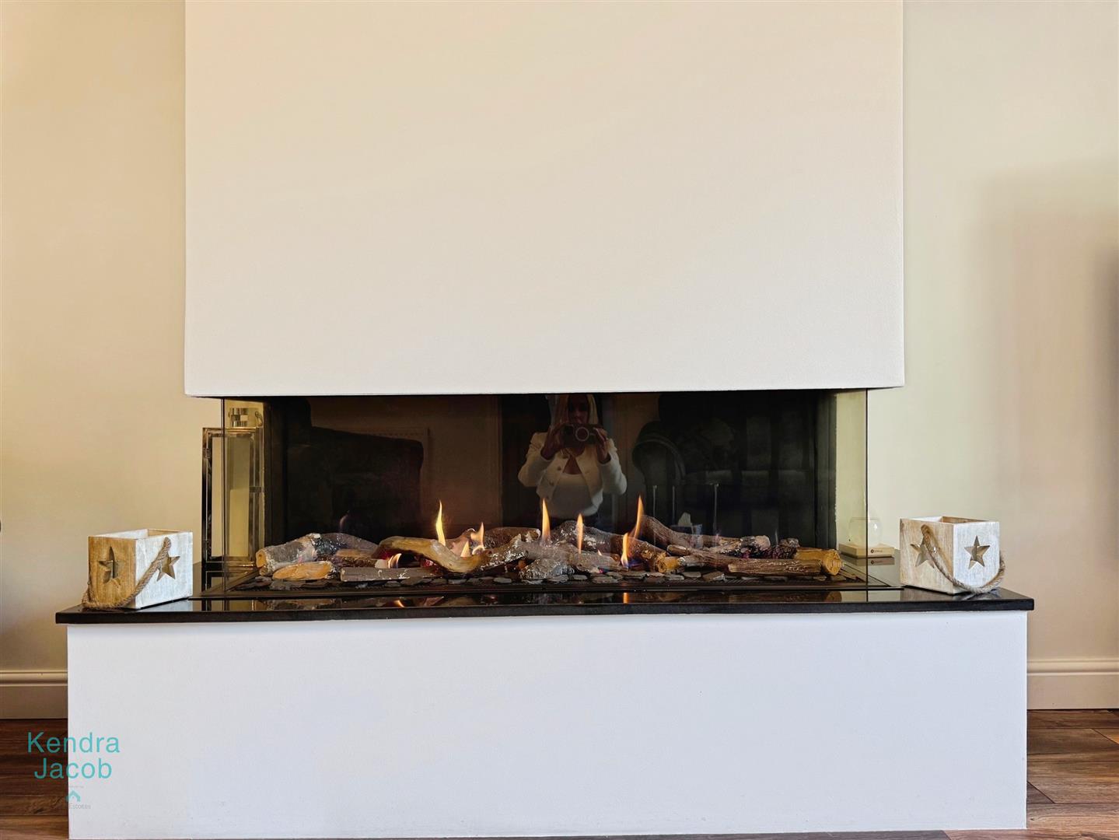
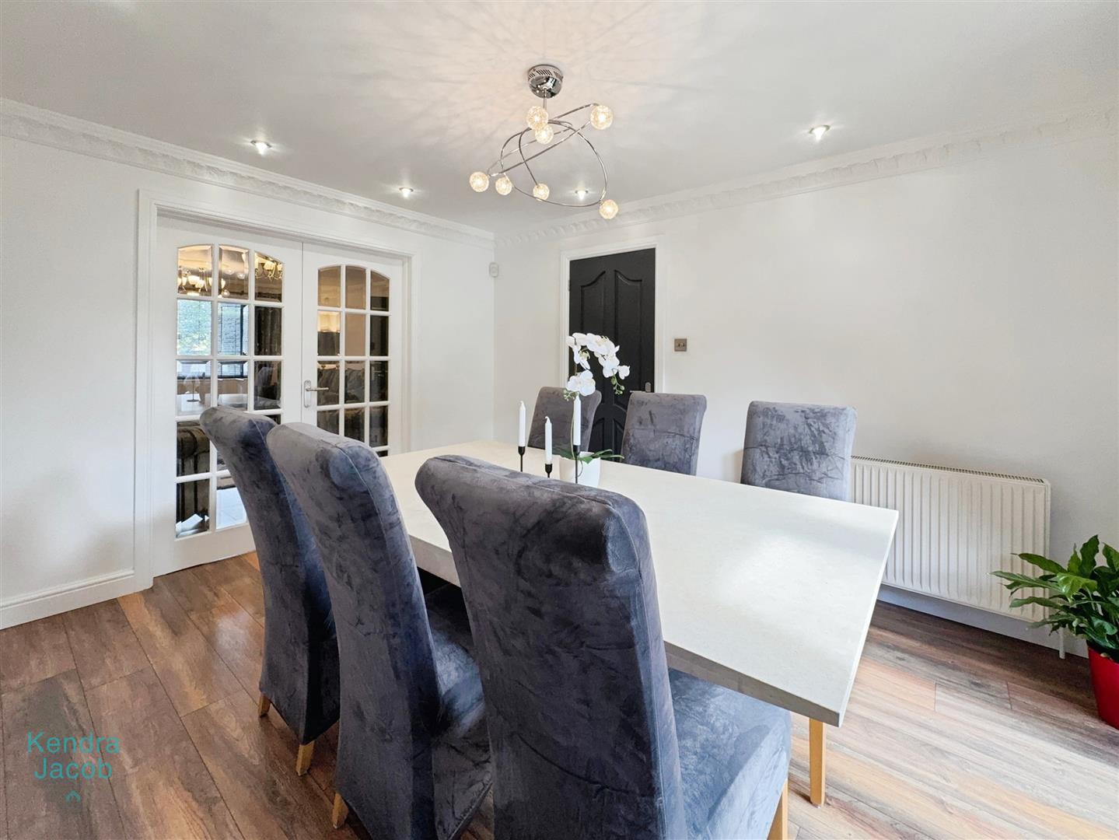
A spacious and beautifully styled living room, complete with a front-facing UPVC double-glazed square bay window that floods the space with natural light. Period-style coving and ceiling roses add a touch of character, while the contemporary log-effect gas fire—remotely controlled and set against a feature wall—creates a warm and inviting ambiance. Dual central heating radiators and premium wood-effect laminate flooring complete this charming space. Double doors open seamlessly into the dining room, ideal for entertaining.
DINING ROOM
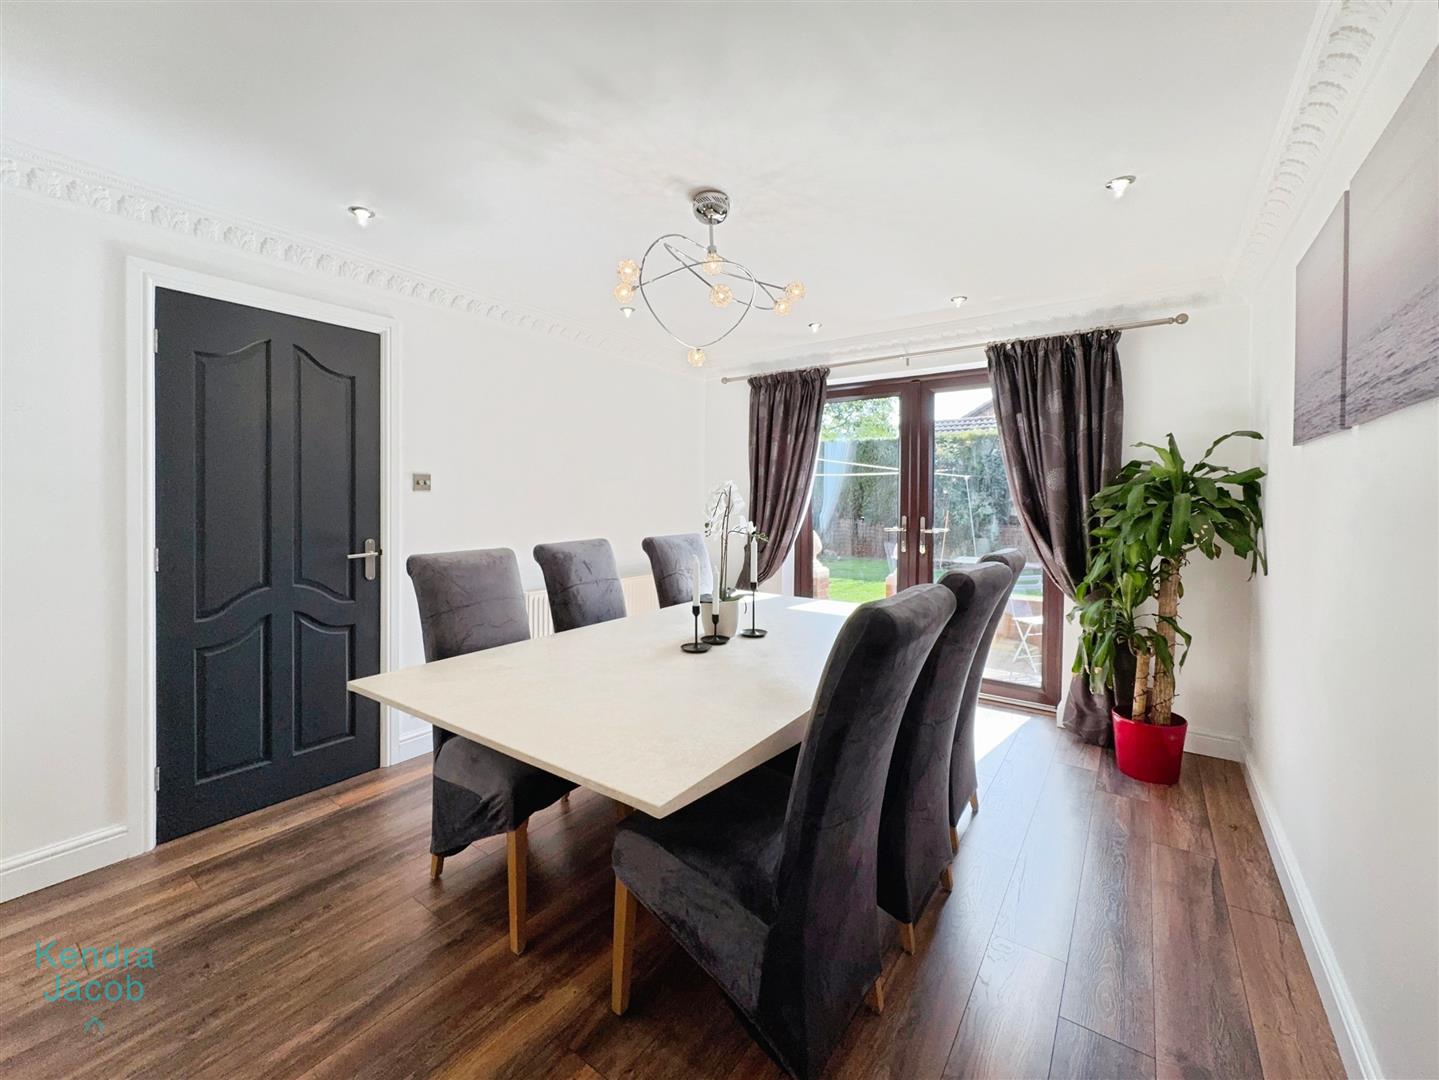
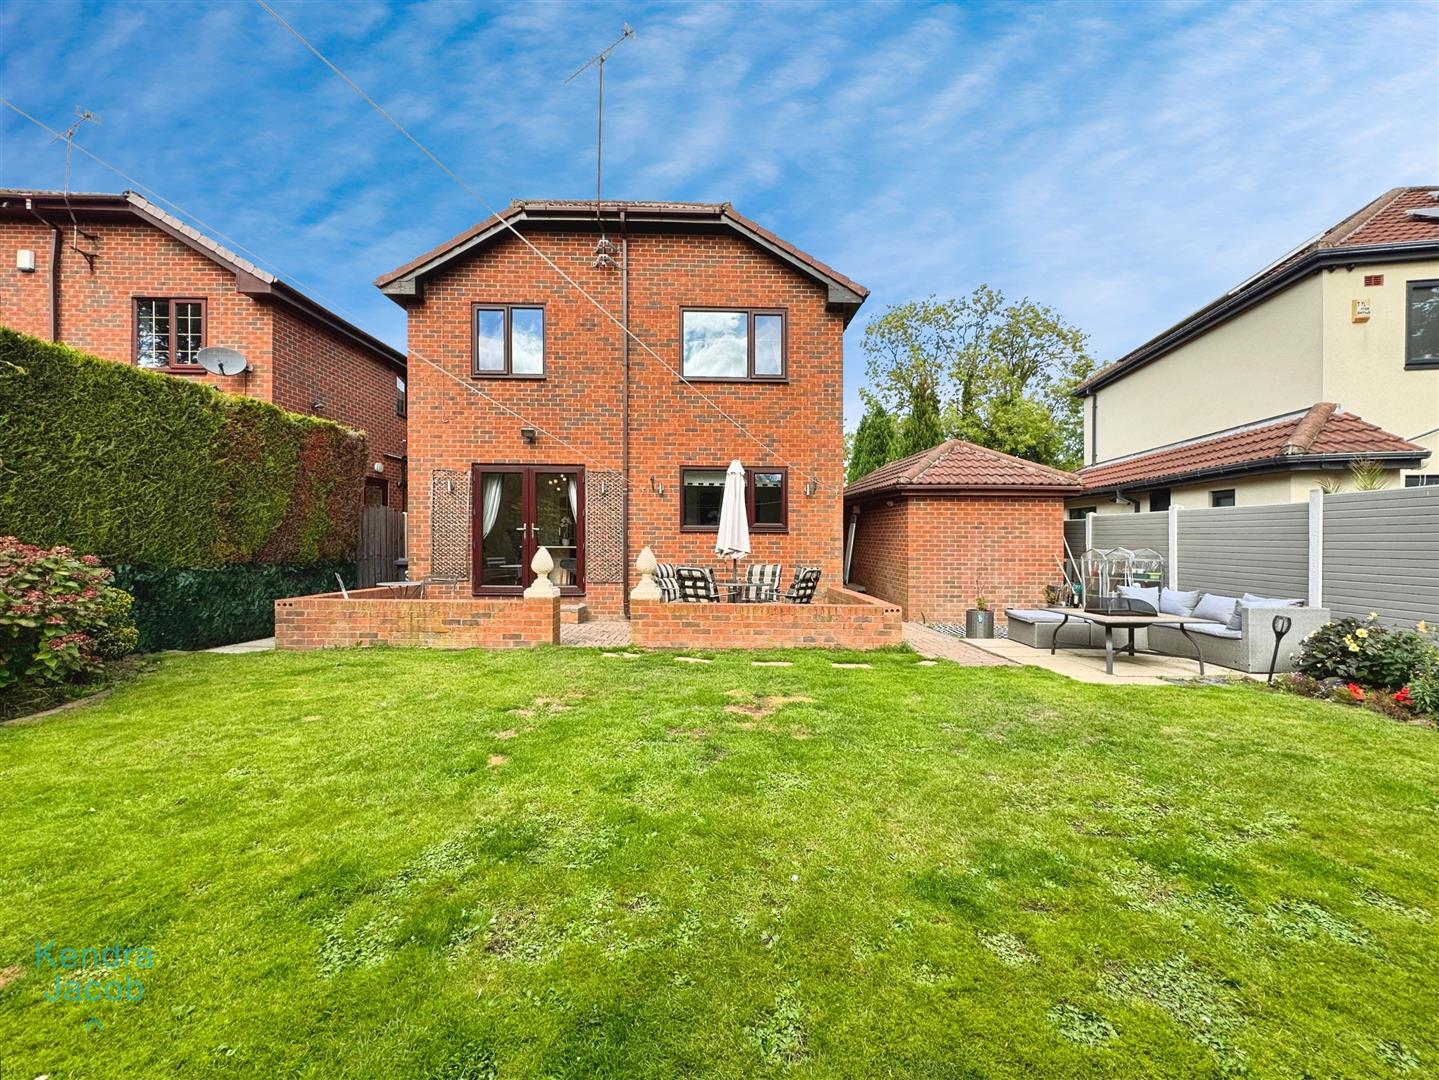
Perfect for hosting, the generous dining room features rear-facing UPVC double-glazed French doors opening onto the rear garden—ideal for indoor-outdoor living. Finished with decorative ceiling coving, a central heating radiator, and the same high-quality laminate flooring that flows throughout the ground floor.
KITCHEN
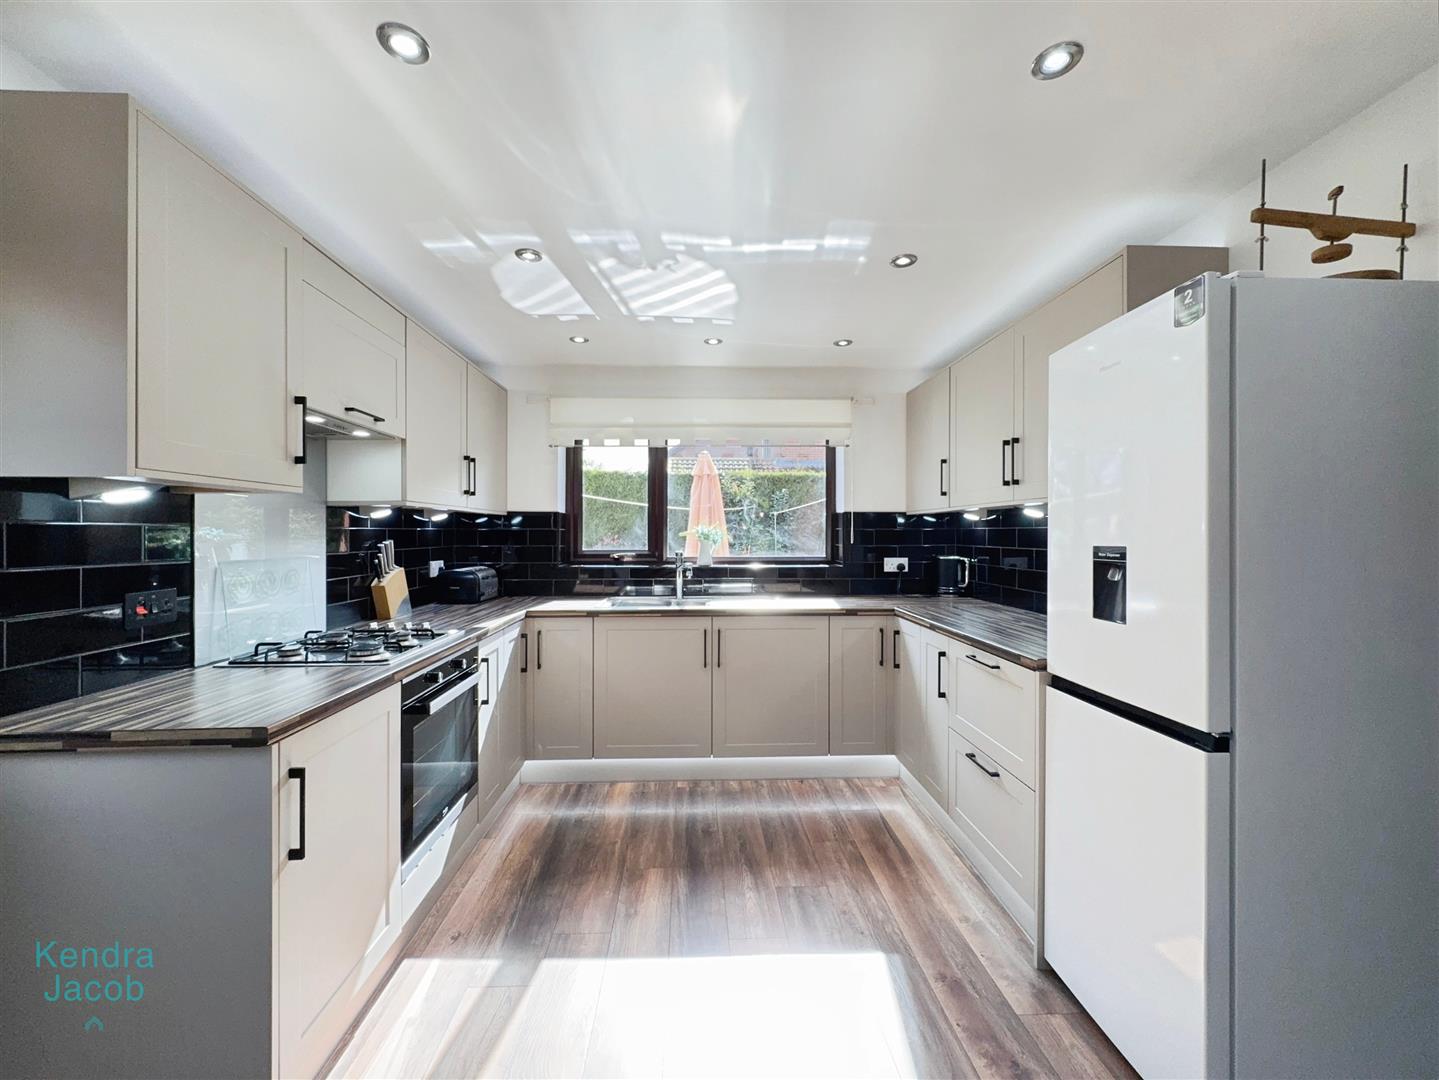
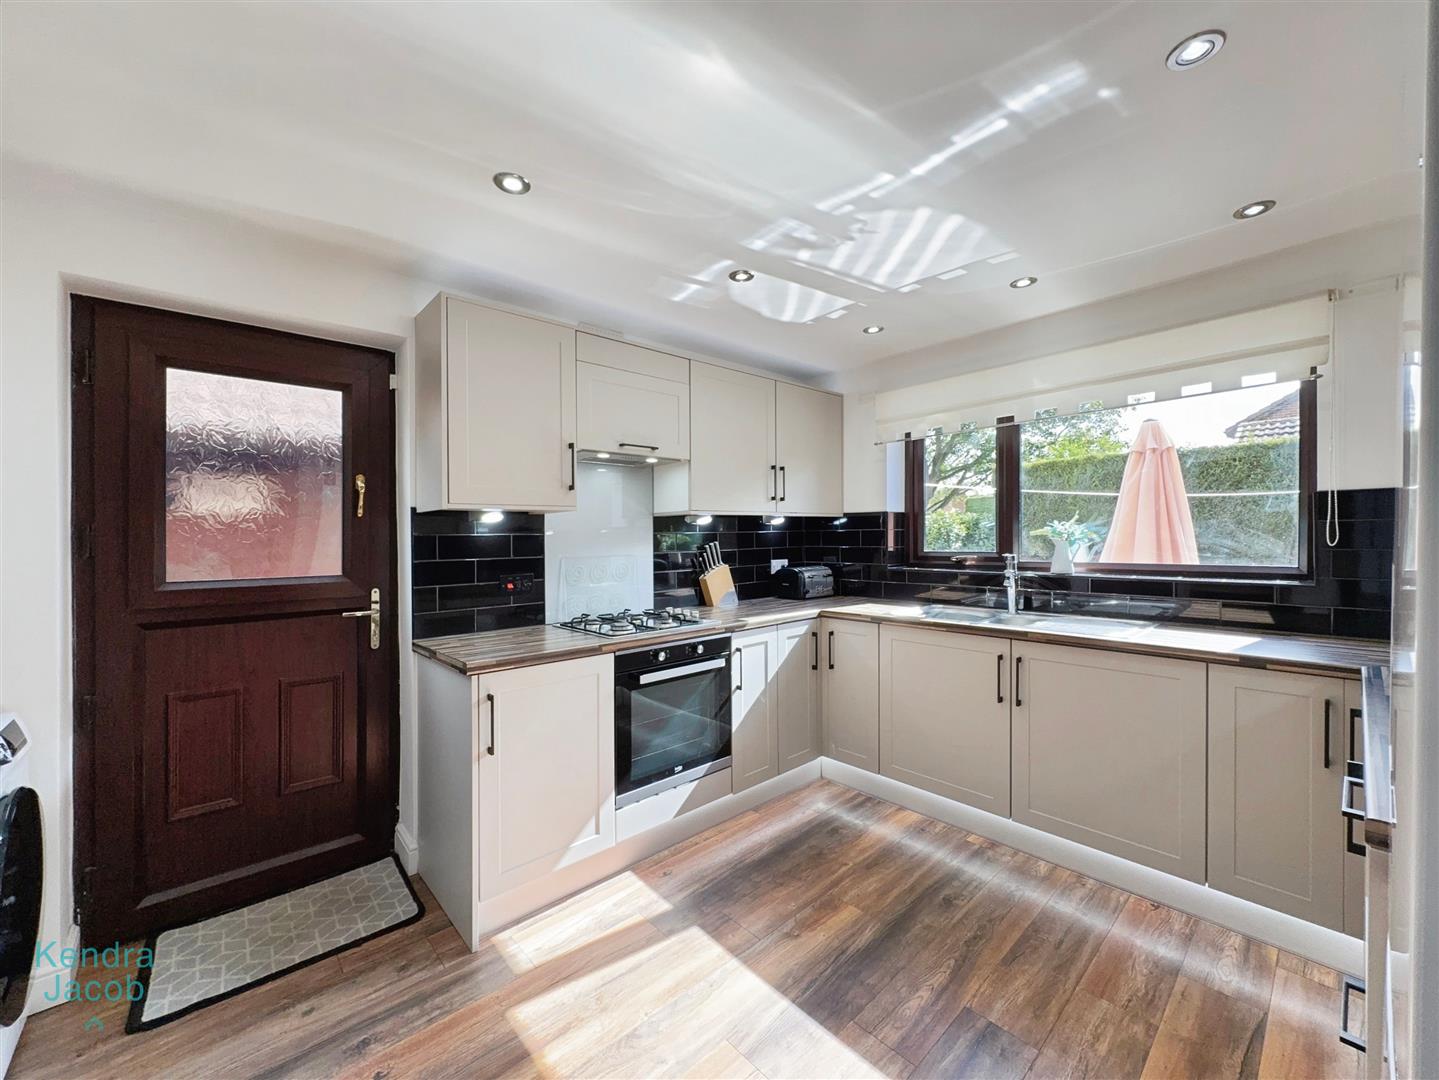
This contemporary kitchen is thoughtfully designed with a range of sleek wall and base units, complemented by stylish worktops and under-cabinet LED lighting. It includes a stainless steel sink with mixer tap, integrated fan-assisted electric oven, a four-ring gas hob with an electric extractor above, and space for freestanding appliances including a fridge freezer. There is plumbing for a washing machine, LED kickboard lighting, a modern vertical radiator, and a wall-mounted combination boiler. Finished with quality laminate flooring, partially tiled splashbacks, a rear-facing UPVC double-glazed window, and a side-facing UPVC double-glazed stable-style door leading to the rear garden.
FIRST FLOOR LANDING
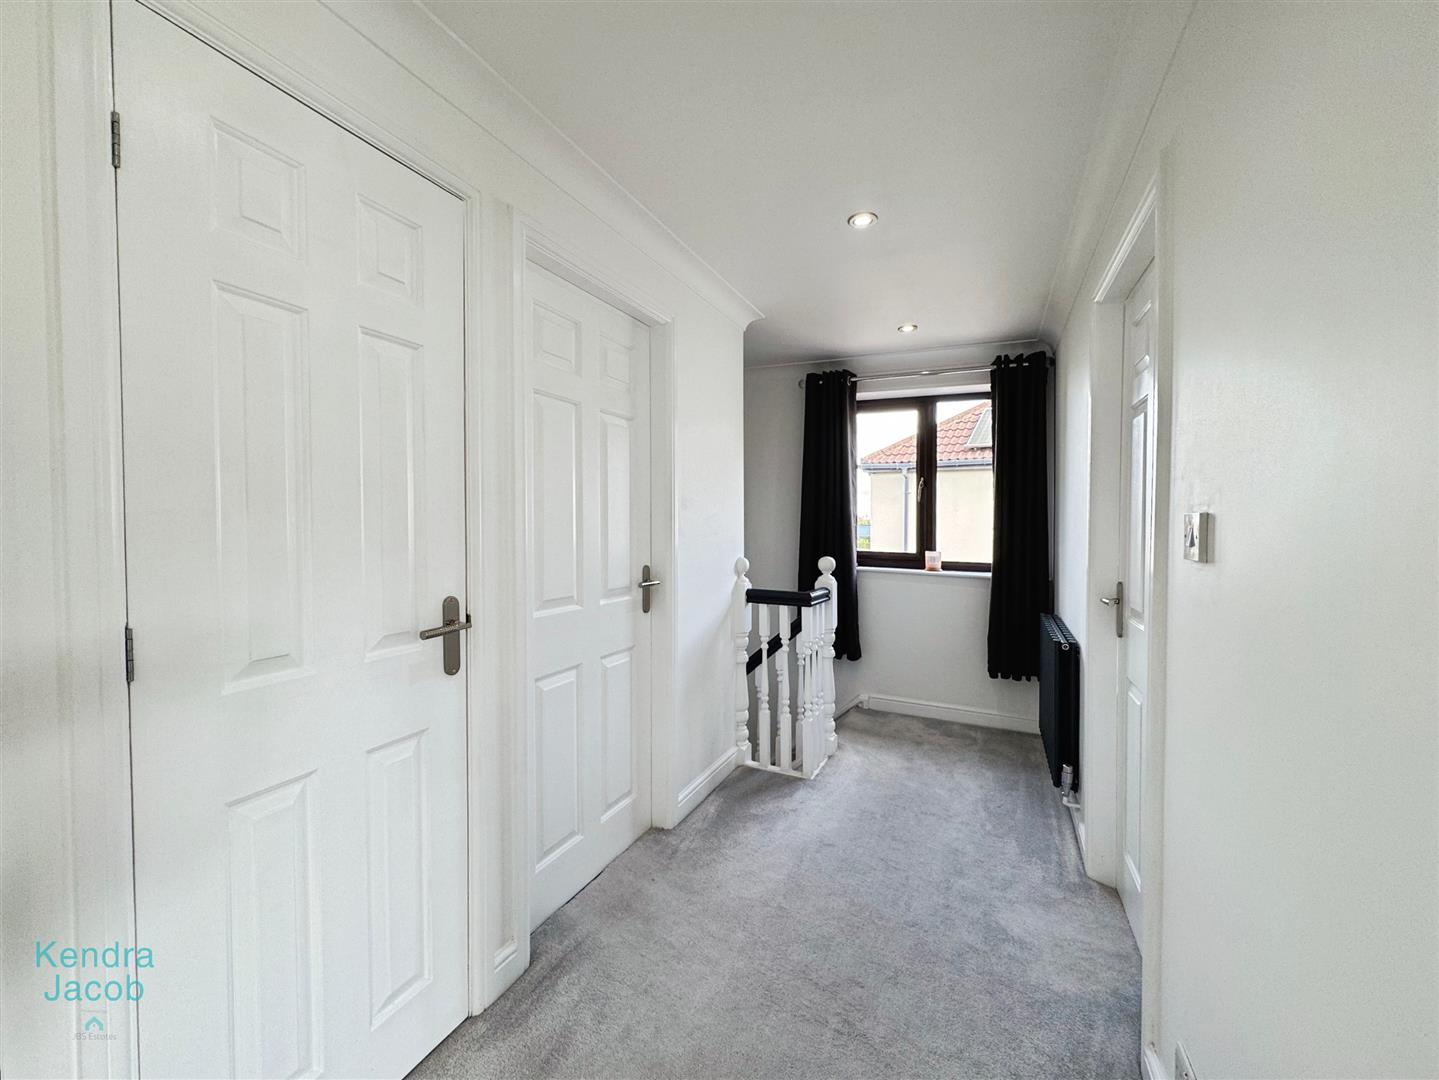
A spacious and well-lit landing with spindle balustrades, a side-facing UPVC double-glazed window, ceiling coving, recessed downlights, and a modern central heating radiator. There is also a useful airing cupboard, access to the loft, and doors leading to four bedrooms and the family bathroom.
MASTER BEDROOM
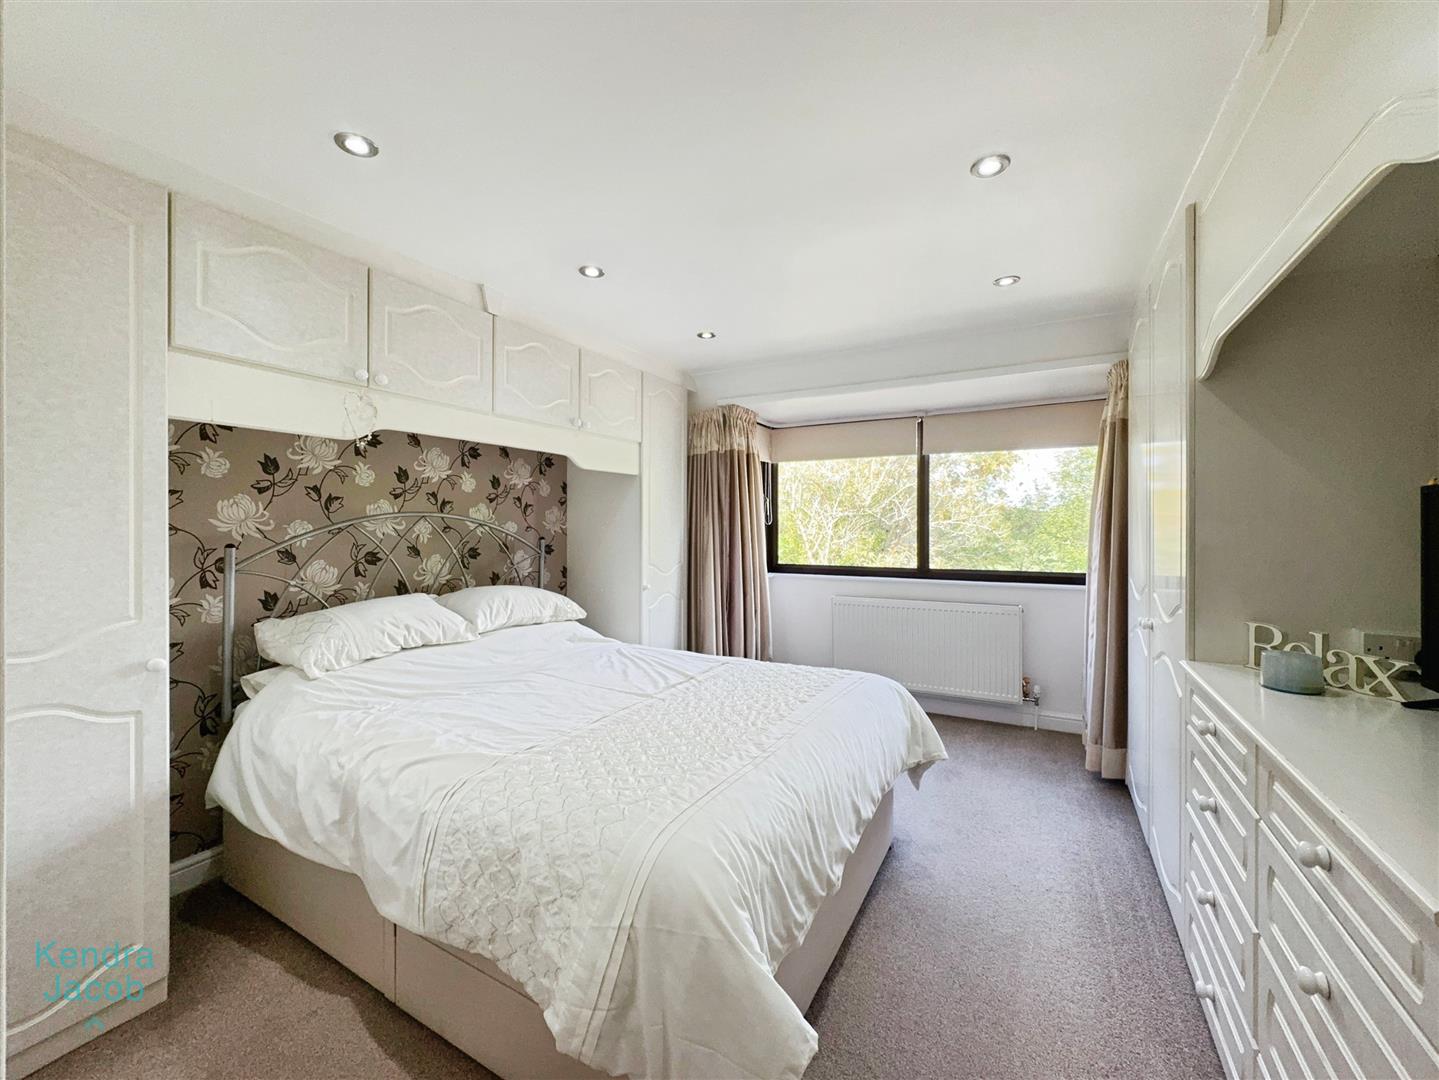
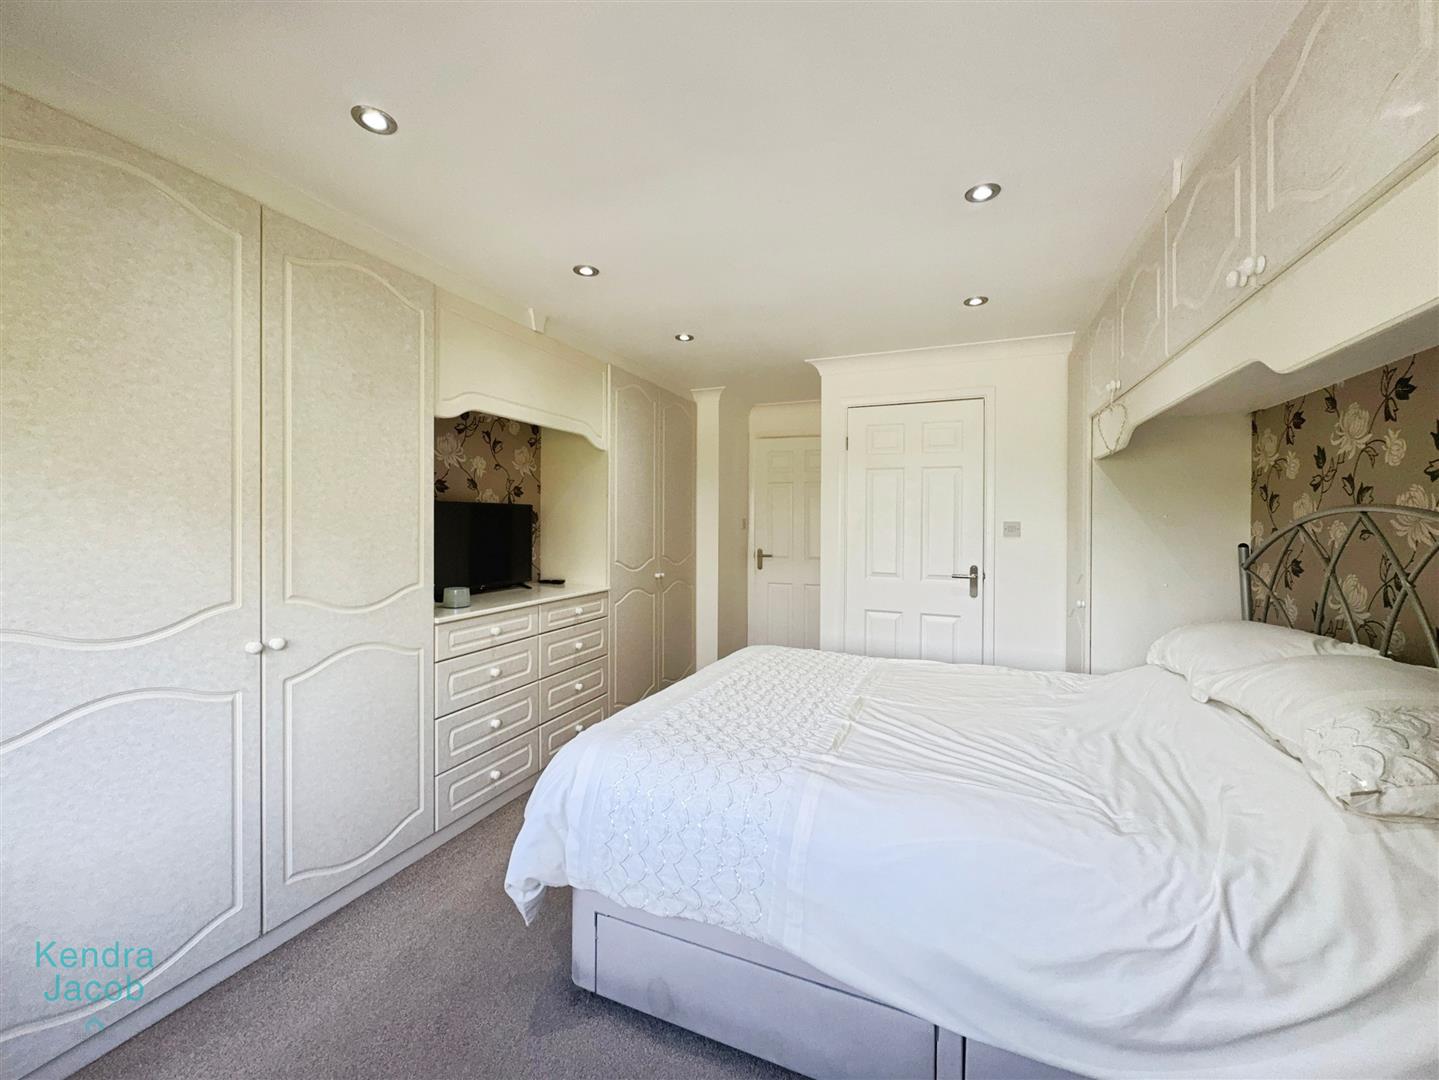
A superb principal bedroom with a front-facing UPVC double-glazed square bay window, ceiling coving, recessed downlighting, and a central heating radiator. The room benefits from an extensive range of fitted wardrobes, overhead storage, and matching drawer units. A private door leads through to the en-suite.
EN-SUITE SHOWER ROOM
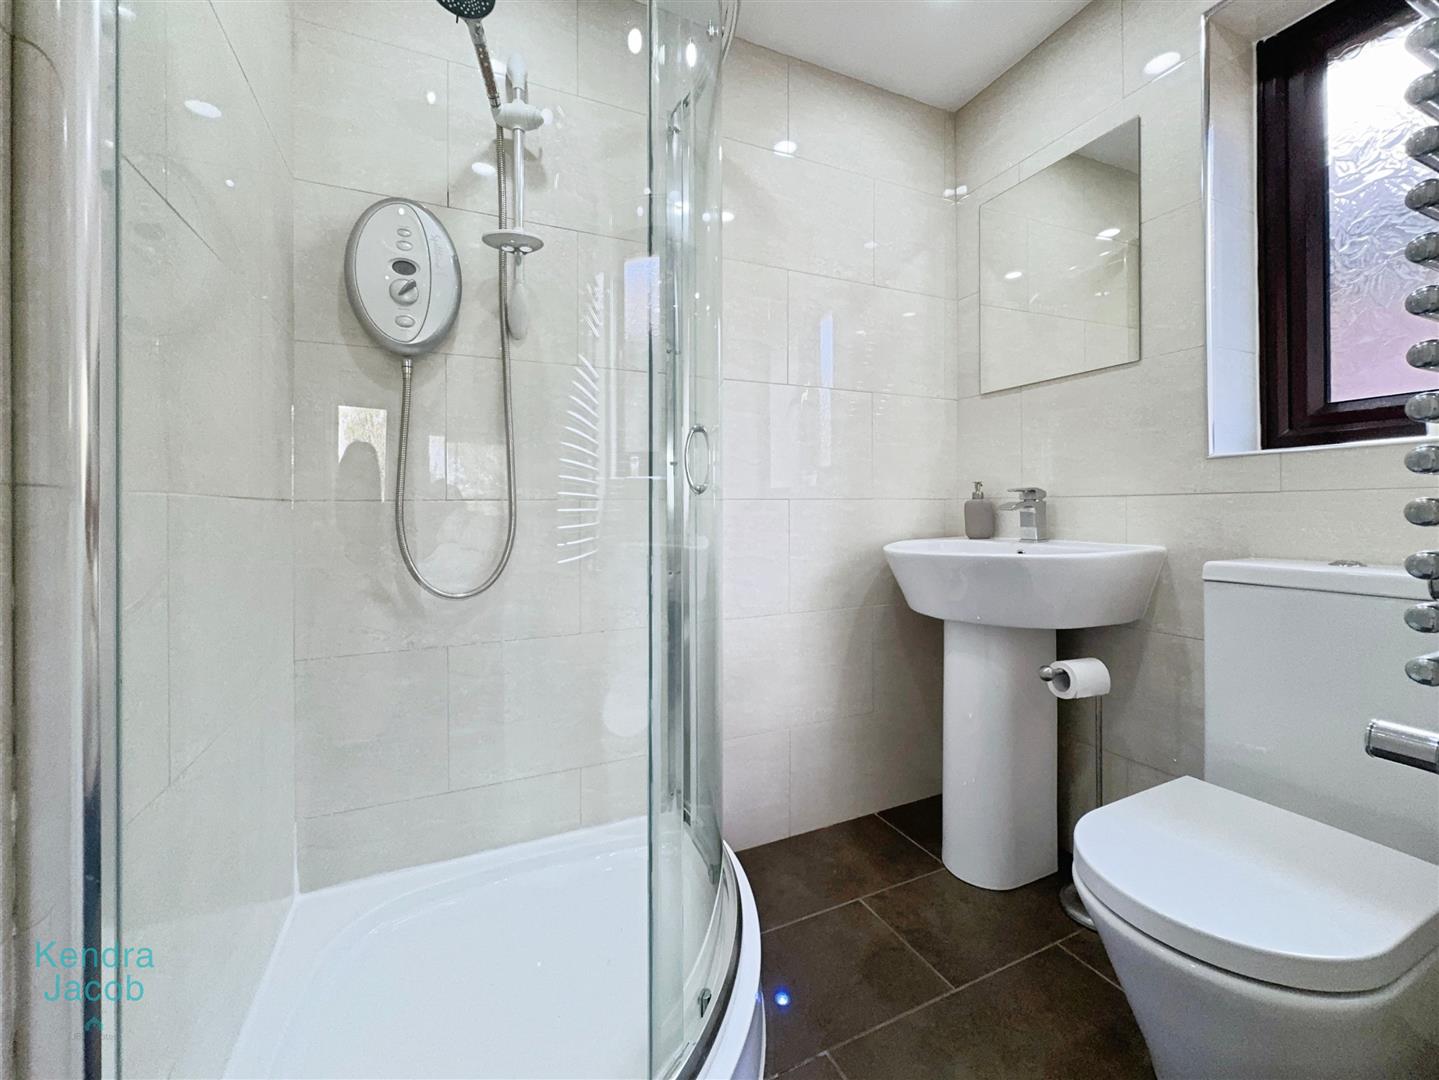
A stylish and luxurious en-suite shower room fitted with a modern white suite comprising a walk-in shower enclosure with electric shower, pedestal wash basin, and low-flush WC. Fully tiled walls and flooring, a chrome heated towel rail, downlighting, and a side-facing obscure UPVC double-glazed window complete the space.
BEDROOM TWO
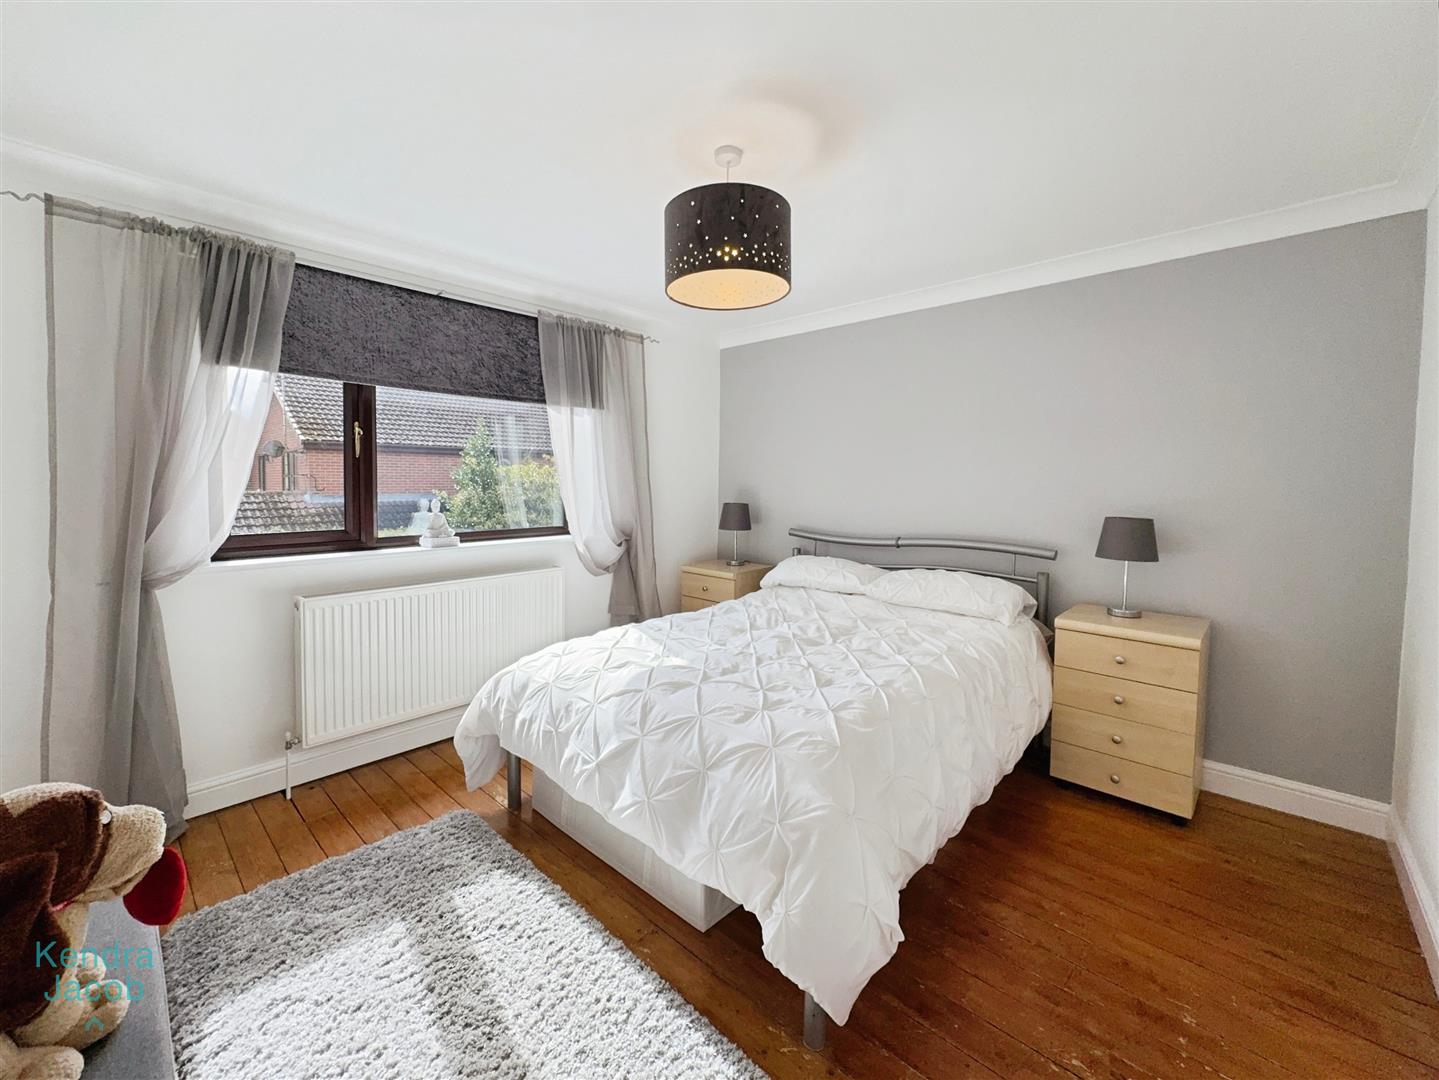
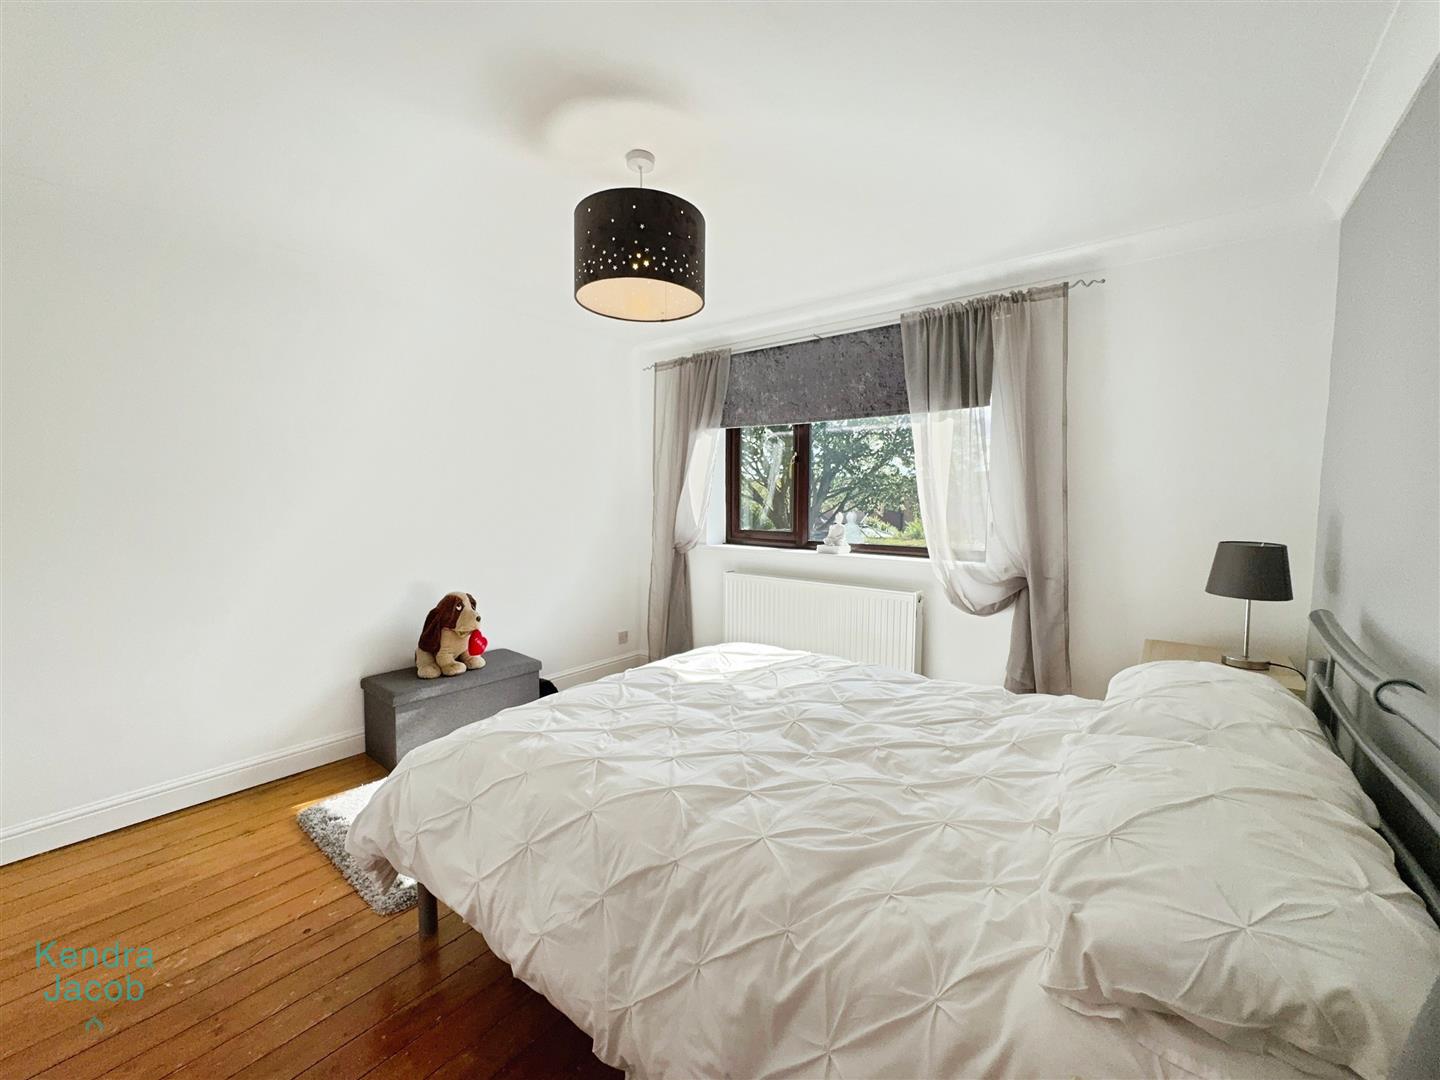
A spacious second double bedroom with a rear-facing UPVC double-glazed window, ceiling coving, central heating radiator, and natural wood flooring.
BEDROOM THREE
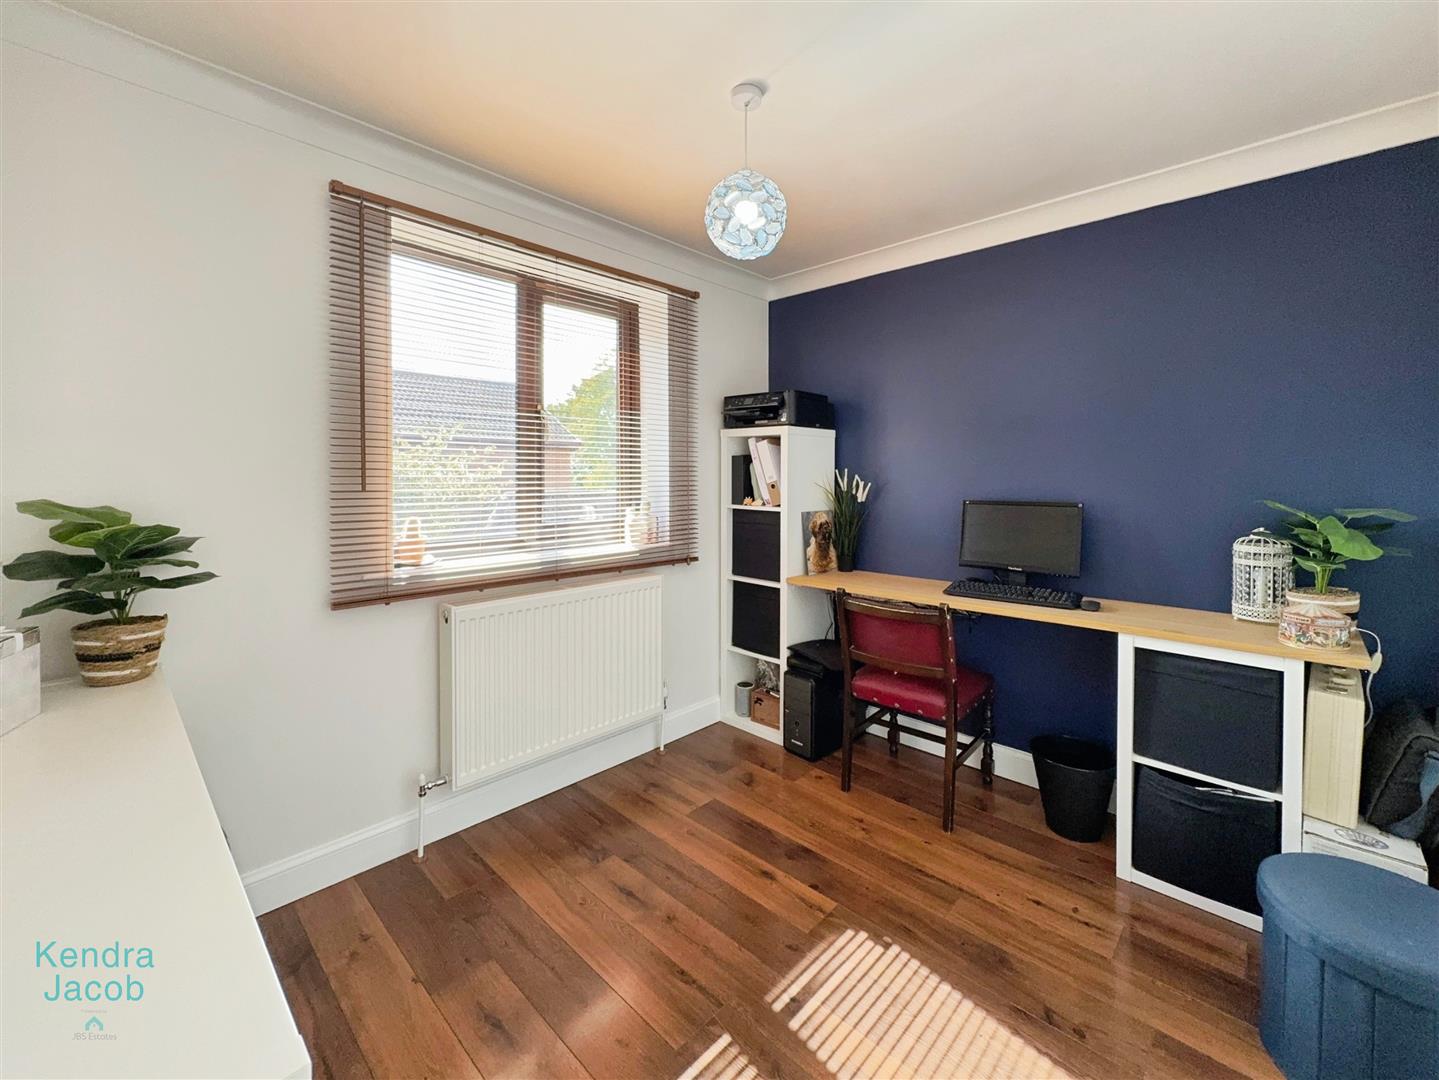
Currently used as a home office, this third double bedroom offers a rear-facing UPVC double-glazed window, ceiling coving, central heating radiator, and quality wood-effect laminate flooring.
BEDROOM FOUR
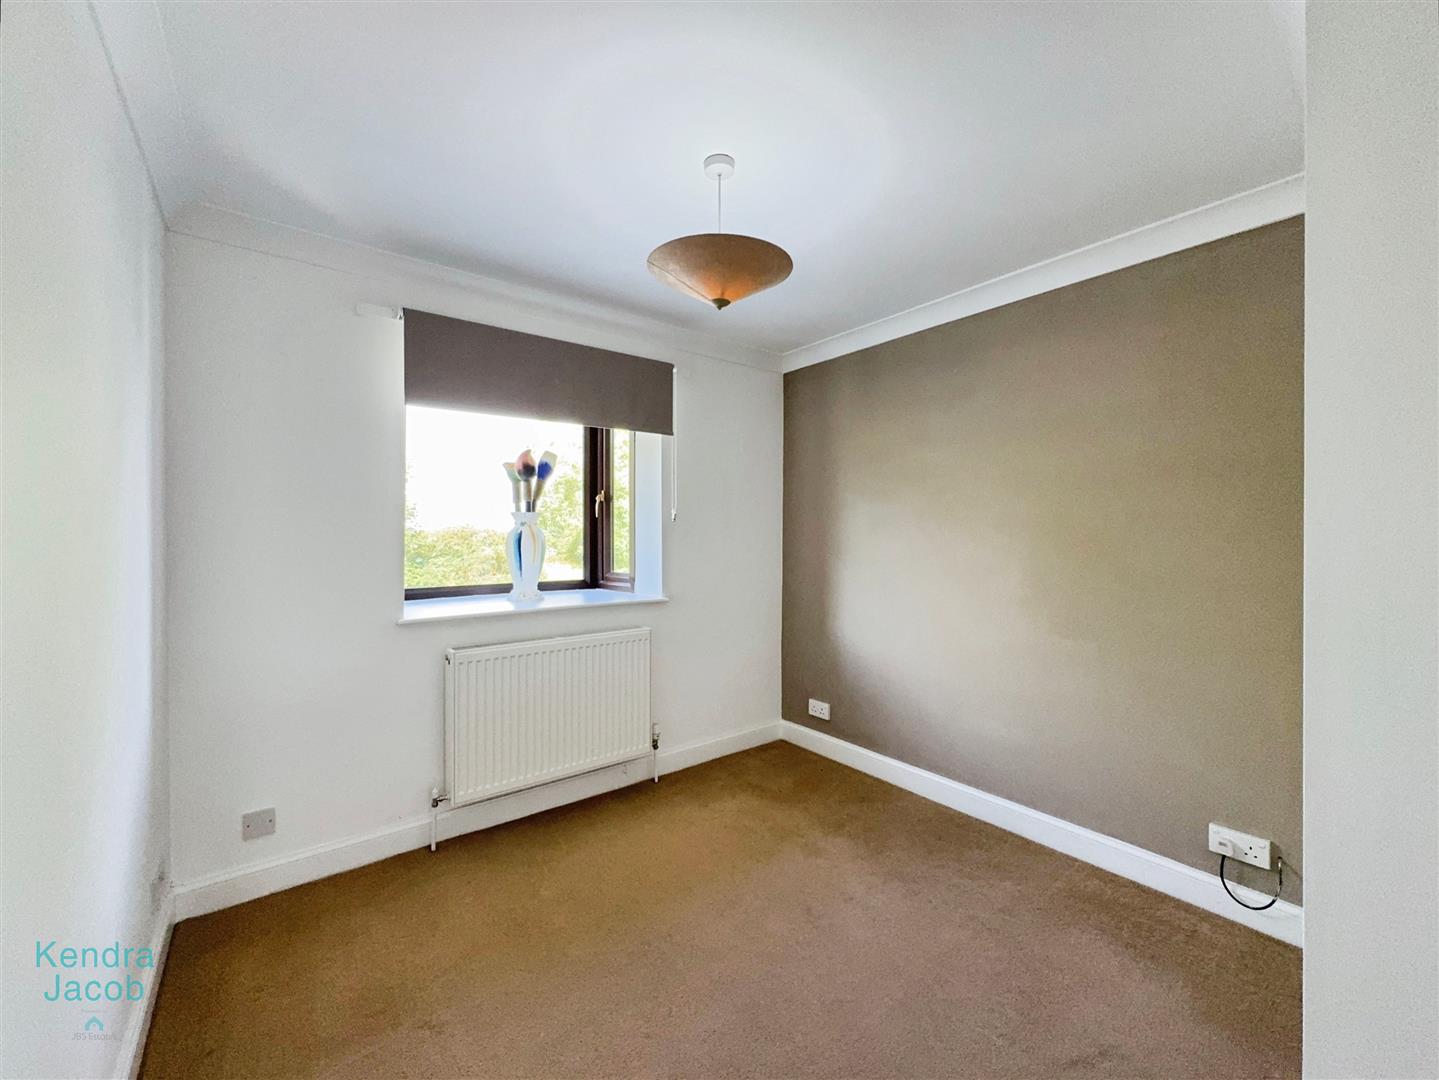
A well-proportioned fourth bedroom with a front-facing UPVC double-glazed square bow window, ceiling coving, and a central heating radiator.
FAMILY BATHROOM
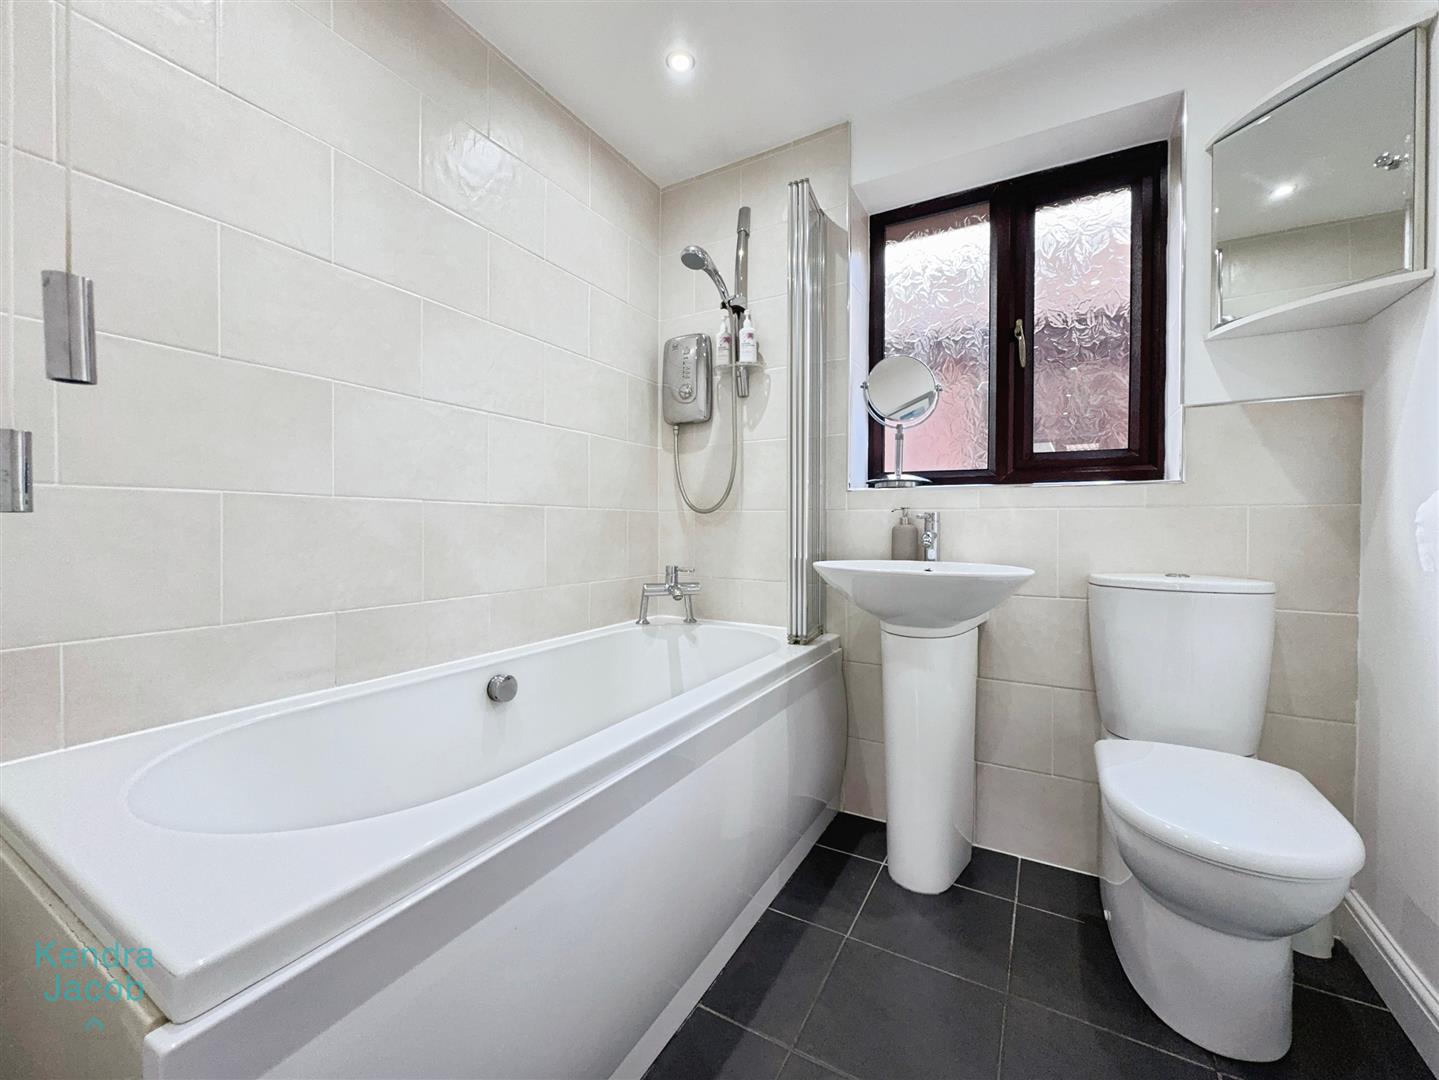
This modern family bathroom features a white three-piece suite comprising a panelled bath with overhead electric shower and glass screen, pedestal wash basin, and low-flush WC. Finished with part-tiled walls, a tiled floor, central heating radiator, recessed downlighting, and a side-facing obscure UPVC double-glazed window.
EXTERIOR
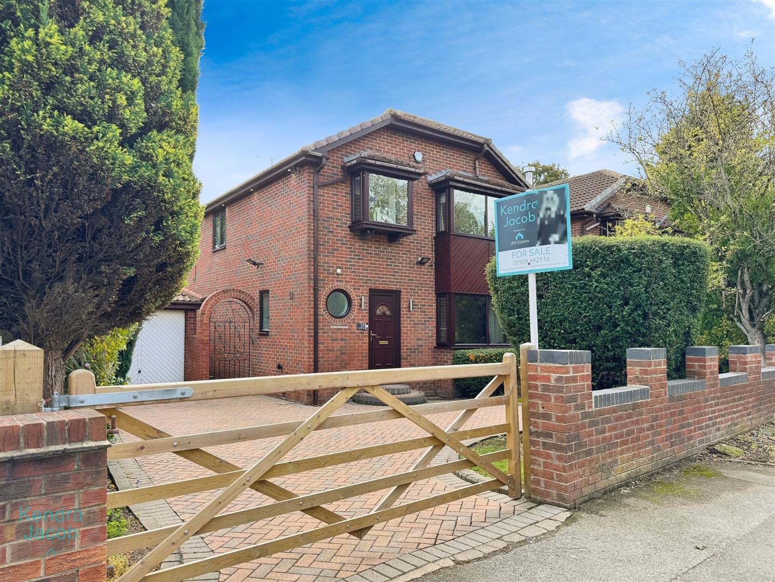
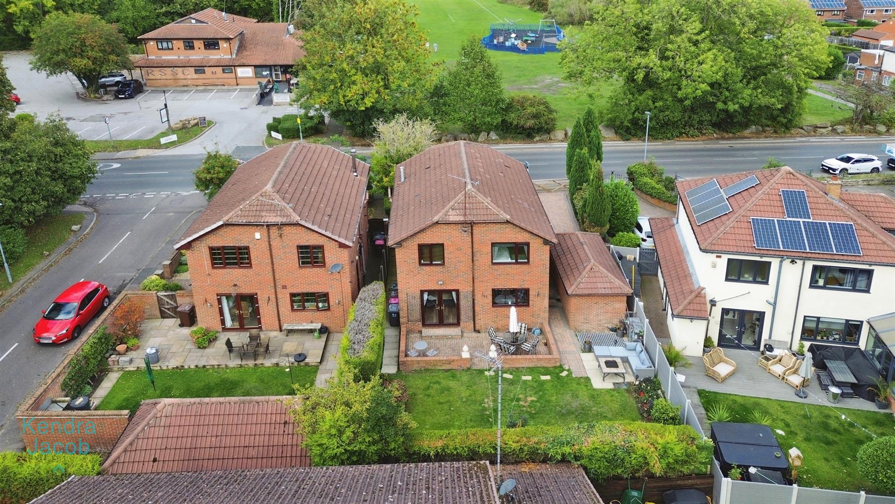
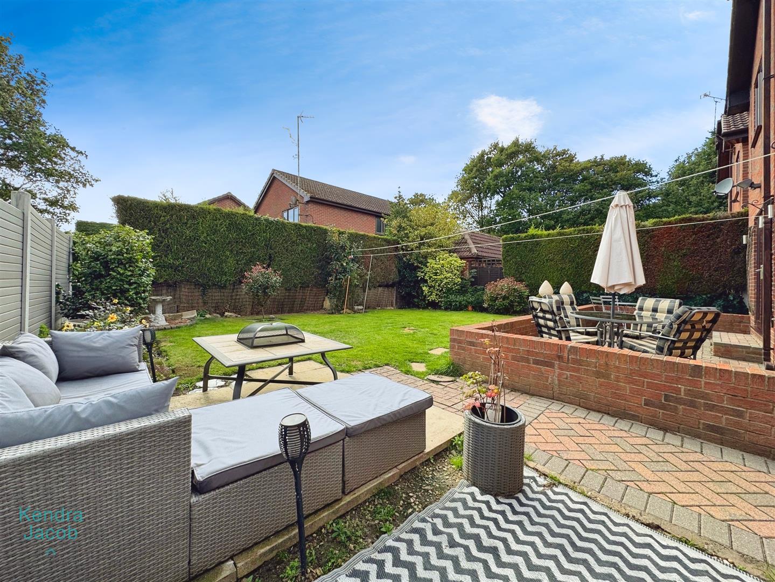
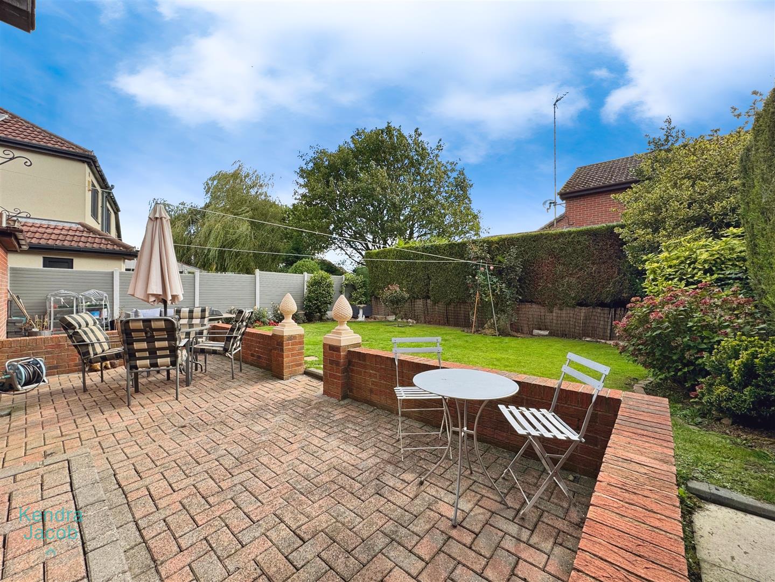
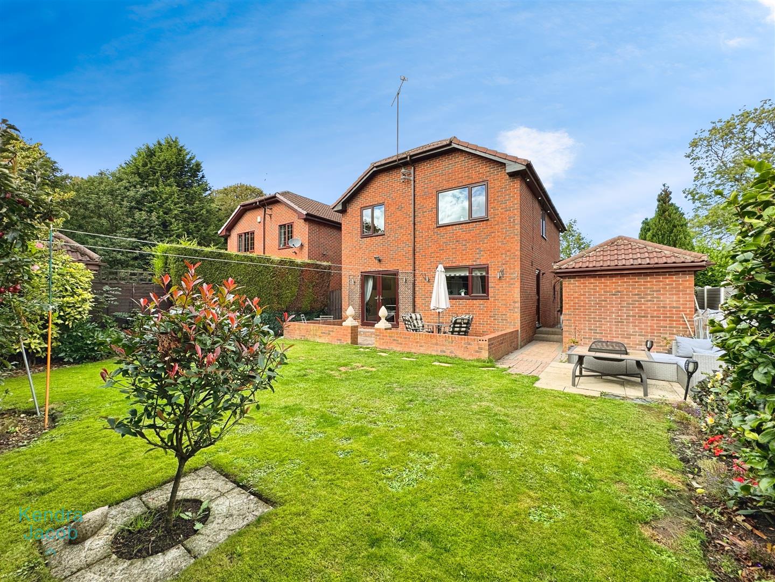
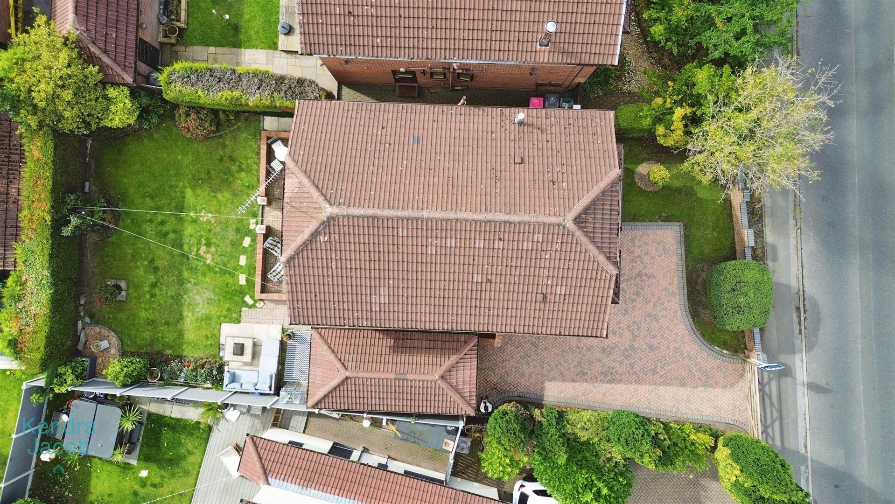
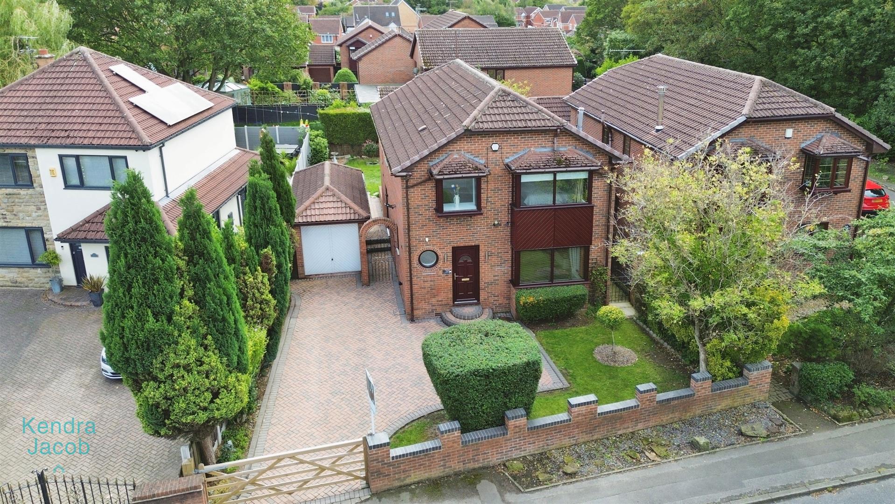
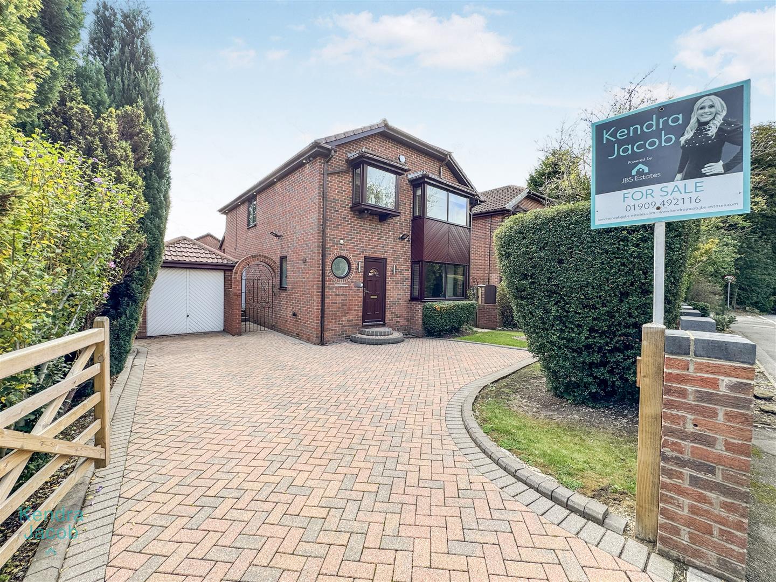
To the front, the property boasts a well-tended lawned garden enclosed by low boundary walls, with large double gates leading to a spacious block-paved driveway—providing off-road parking for several vehicles and access to the detached garage. A side gate leads to the South facing rear garden, which is beautifully landscaped with a manicured lawn, well-stocked borders, paved patio seating area, block-paved entertaining space, outdoor lighting, and a water tap.
DETACHED GARAGE
An oversized detached garage featuring an up-and-over door, with power and lighting—ideal for storage or a workshop.
Enquire today
Features
Property Features
- Spacious 4-bedroom detached family home
- Located in a highly sought-after area
- Close to local shops, schools, and amenities
- Ideal for countryside walks and outdoor leisure
- Excellent commuter links to Rotherham, Wickersley, and Sheffield
- Stylish living room with feature fireplace and bay window
- Separate dining room with French doors to the rear garden
- Contemporary kitchen with integrated appliances and LED lighting
- Master bedroom with en-suite and fitted wardrobes
- Beautifully maintained gardens, large driveway, and detached garage