
Holme Way, Worksop
Property Information
Full Details
ENTRANCE HALLWAY
A stylish and generously proportioned entrance hallway, accessed via a modern composite front door and featuring a front-facing uPVC double glazed window. Beautifully presented with a spindle staircase rising to the first-floor landing, coving to the ceiling, central heating radiator, and an attractive laminated wood floor. Doors provide access to the lounge, dining room, kitchen, and downstairs WC.
DOWNSTAIRS WC
Elegantly fitted with a contemporary white suite comprising a low flush WC and wall-mounted hand wash basin with tiled splashback. Finished with coving to the ceiling, a central heating radiator, tiled flooring, and a rear-facing obscure uPVC double glazed window.
LIVING ROOM
A charming and exceptionally spacious living room with dual aspect uPVC double glazed windows to the front and side, offering an abundance of natural light. Featuring coving to the ceiling, two modern central heating radiators, and side-facing uPVC double glazed patio doors leading to the conservatory.
CONSERVATORY
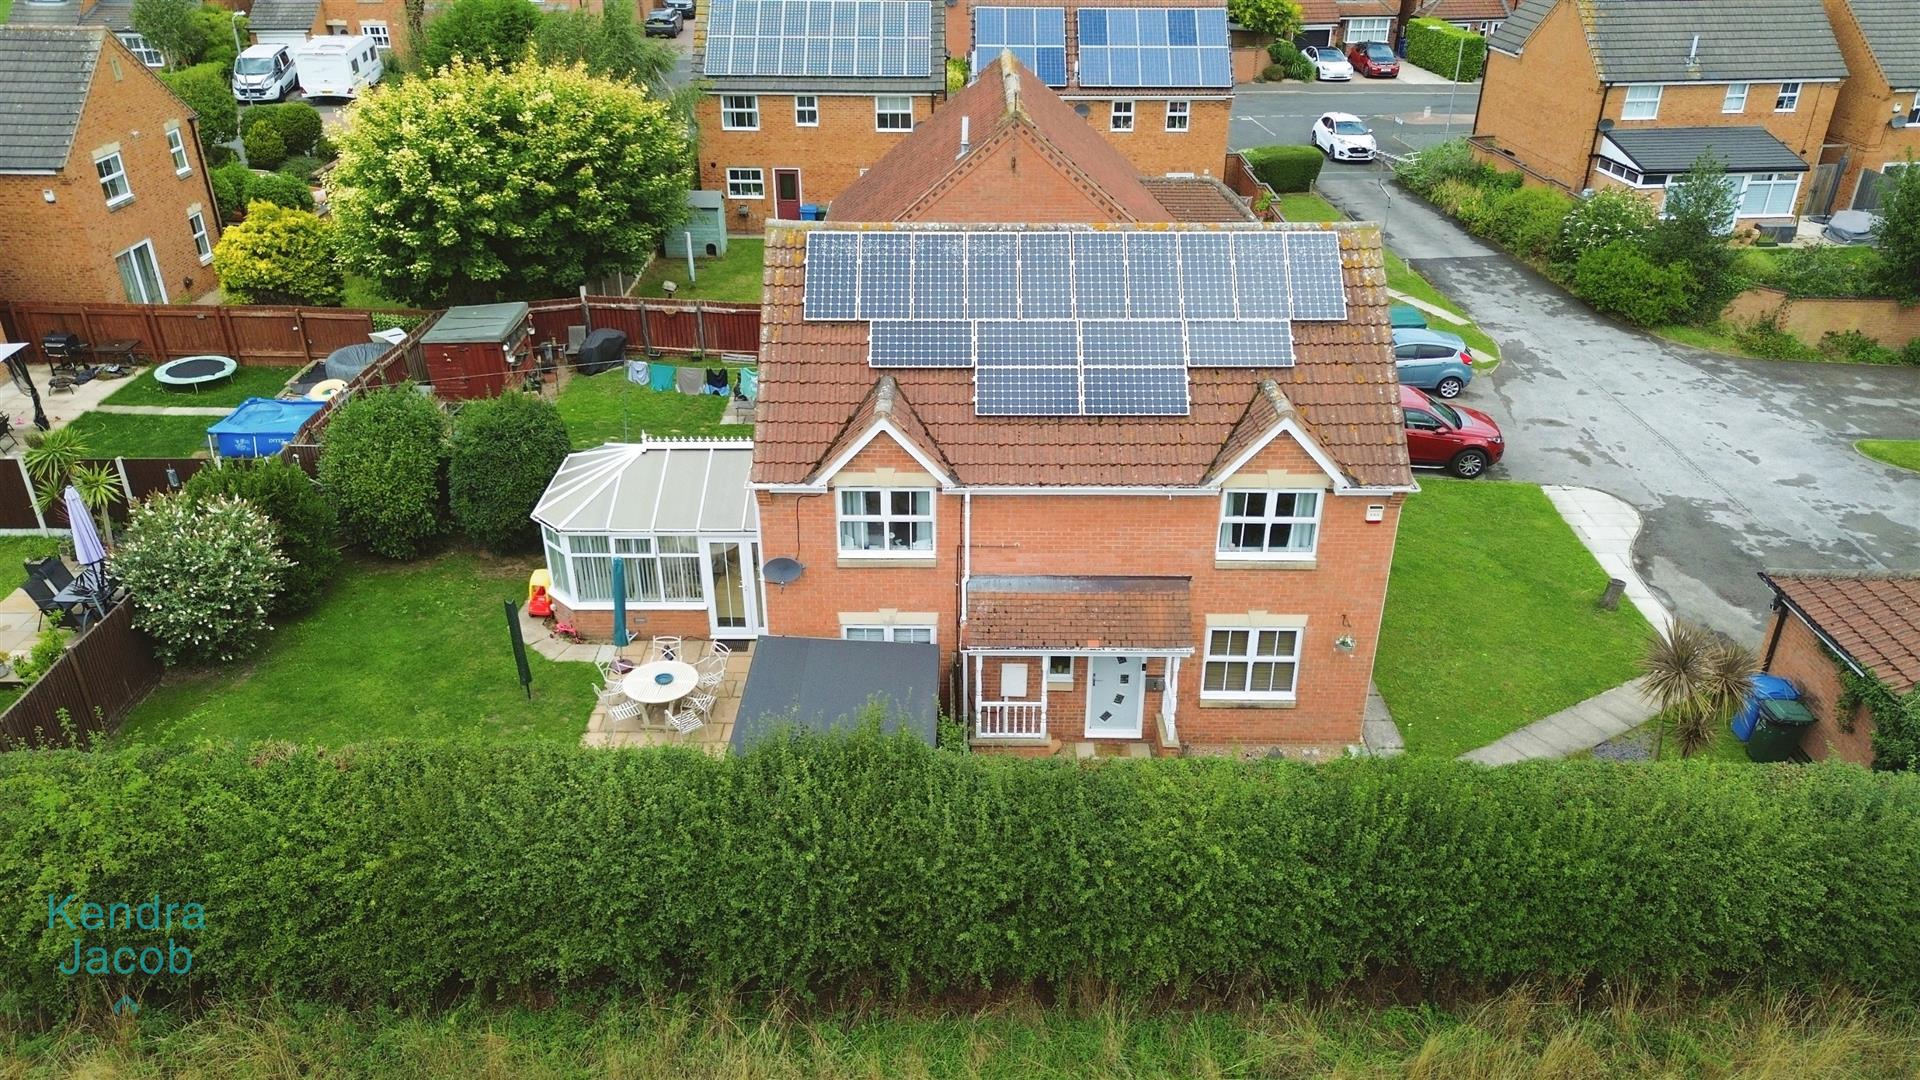
A superb addition to the living space, the conservatory features uPVC double glazed windows and French doors opening out to the garden. Complete with wood-effect laminate flooring, this is a perfect space to relax and unwind all year round.
KITCHEN
This contemporary kitchen is well-appointed with a range of stylish wall and base units, complemented by worktops and a ceramic sink with mixer tap. Equipped with an electric fan-assisted oven, four-ring gas hob with extractor above, integrated dishwasher, space for an American-style fridge freezer, and a chrome towel radiator. Coving to the ceiling and wood-effect laminate flooring complete the space. A door leads into the utility room.
UTILITY ROOM
Fitted with matching wall and base units and complementary work surfaces incorporating a circular stainless steel sink with mixer tap. Includes an integrated washing machine and wall-mounted combination boiler concealed behind a cupboard front. Finished with a central heating radiator, laminate flooring, and a rear-facing composite door leading to the garden.
DINING ROOM
A beautifully decorated and spacious formal dining room with uPVC double glazed windows to the front and side, coving to the ceiling, central heating radiator, and a high-quality laminate floor—perfect for entertaining.
FIRST FLOOR LANDING
With coving to the ceiling and an access hatch to the loft space. Doors lead to three double bedrooms and the family bathroom.
MASTER BEDROOM
A stylish principal bedroom with a side-facing uPVC double glazed window, coving to the ceiling, central heating radiator, fitted wardrobes with matching dressing table, and a door leading to the en-suite.
EN-SUITE SHOWER ROOM
Well appointed with a walk-in shower enclosure with mains shower, pedestal hand wash basin, and low flush WC. Partly tiled walls, vinyl flooring, chrome towel radiator, coving to the ceiling, and a rear-facing obscure uPVC double glazed window complete the space.
BEDROOM TWO
A delightful and spacious double bedroom with uPVC double glazed windows to the front and side elevations, coving to the ceiling, central heating radiator, and built-in storage cupboard.
BEDROOM THREE
A well-proportioned double bedroom, again with dual aspect uPVC double glazed windows, coving to the ceiling, dado rail to the walls, central heating radiator, and a full wall of fitted wardrobes.
BEDROOM FOUR
Currently used as a dressing room, this versatile space benefits from a side-facing uPVC double glazed window, coving to the ceiling, central heating radiator, and triple fitted wardrobes.
FAMILY BATHROOM
A luxurious three-piece suite in white, comprising a P-shaped bath with mains shower and glass screen, pedestal hand wash basin, and low flush WC. Fully tiled walls and flooring, chrome heated towel radiator, recessed ceiling downlights, electric shaver point, and a rear-facing obscure uPVC double glazed window.
EXTERIOR
To the front is a well-maintained garden with a storm porch and gated access to the side and rear. The side and rear gardens are equally well presented and predominantly laid to lawn, with an extensive paved patio seating area and a raised deck with wooden pergola—ideal for a hot tub. Additional features include outside lighting, a water tap, and external power points.
DOUBLE GARAGE
A spacious double garage with two up-and-over doors, power, lighting, and ample driveway parking for several vehicles.
Enquire today
Features
Property Features
- Well-presented and spacious 4-bedroom detached family home
- Located in the highly sought-after area of Gateford, Worksop
- Stylish and modern interior throughout with generous living space
- Multiple reception rooms including lounge, dining room & conservatory
- Contemporary kitchen with utility room and integrated appliances
- Master bedroom with fitted wardrobes and en-suite shower room
- Three further well-proportioned bedrooms and a modern family bathroom
- Beautifully maintained front and rear gardens with patio and decked areas
- Detached double garage with power, lighting, and ample off-road parking
- Excellent commuter links to A1 & M1 motorways, close to schools and local amenities