
Homefield Close, East Drayton, Retford
Property Information
Full Details
ENTRANCE HALLWAY
A contemporary composite front door opens into a beautifully presented and welcoming entrance hallway. The space is tastefully decorated and features high-quality wood-effect laminate flooring, a central heating radiator, and stylish internal doors providing access to the downstairs WC, kitchen diner, and living room. A striking spindle staircase rises elegantly to the first-floor landing, creating an attractive focal point.
DOWNSTAIRS WC
This stylish cloakroom is fitted with a modern white suite comprising a low-flush WC and a contemporary solid-wood wash basin unit. The room features partial tiling to the walls, wood-effect laminate flooring, a central heating radiator, an electric extractor fan, and an obscure front-facing uPVC double-glazed window, allowing natural light while maintaining privacy.
KITCHEN DINER
A beautifully appointed kitchen diner featuring an extensive range of sleek wall and base units complemented by solid wood worktops. The space incorporates a ceramic sink with mixer tap and a comprehensive range of integrated appliances including a fan-assisted electric oven, microwave, fridge freezer, washing machine, and dishwasher. A ceramic hob with a modern extractor hood above completes the cooking area. Additional features include partial wall tiling, a contemporary vertical radiator, recessed ceiling spotlights, and quality wood-effect laminate flooring. The recently installed wall-mounted central heating boiler is neatly concealed behind a matching cupboard unit. A front-facing uPVC double-glazed window provides natural light and enhances the bright, modern feel of the room.
LIVING ROOM
A generously proportioned and inviting living room enjoying views over the rear garden. A uPVC double-glazed window and elegant French doors open directly onto the paved patio seating area, creating a wonderful indoor-outdoor flow. The room further benefits from a central heating radiator, recessed ceiling lighting, wood-effect laminate flooring, and a stylish feature panelled wall.
FIRST FLOOR LANDING
The landing provides access to three well-proportioned bedrooms and the family bathroom. There is a loft hatch with ladder access to a partially boarded loft space, along with a spindle balustrade that continues the elegant design of the staircase.
PRINCIPLE BEDROOM
A charming and spacious principal bedroom featuring two front-facing uPVC double-glazed windows that allow an abundance of natural light. The room also includes two central heating radiators, a useful over-stairs storage cupboard, and a stylish feature panelled wall.
BEDROOM TWO
A beautifully presented double bedroom overlooking the rear garden, complete with a uPVC double-glazed window, central heating radiator, and an attractive panelled feature wall.
BEDROM THREE
A well-proportioned third bedroom, currently used as a nursery. The room features a rear-facing uPVC double-glazed window, central heating radiator, and decorative panelled walls.
FAMILY BATHROOM
A luxurious family bathroom fitted with a contemporary white suite comprising an L-shaped bath with overhead mains-fed waterfall shower and glass screen, wall-hung vanity wash basin, and low-flush WC. The room is partially tiled to the walls and features tiled flooring, a modern chrome heated towel rail, recessed ceiling lighting, and an electric extractor fan.
EXTERIOR
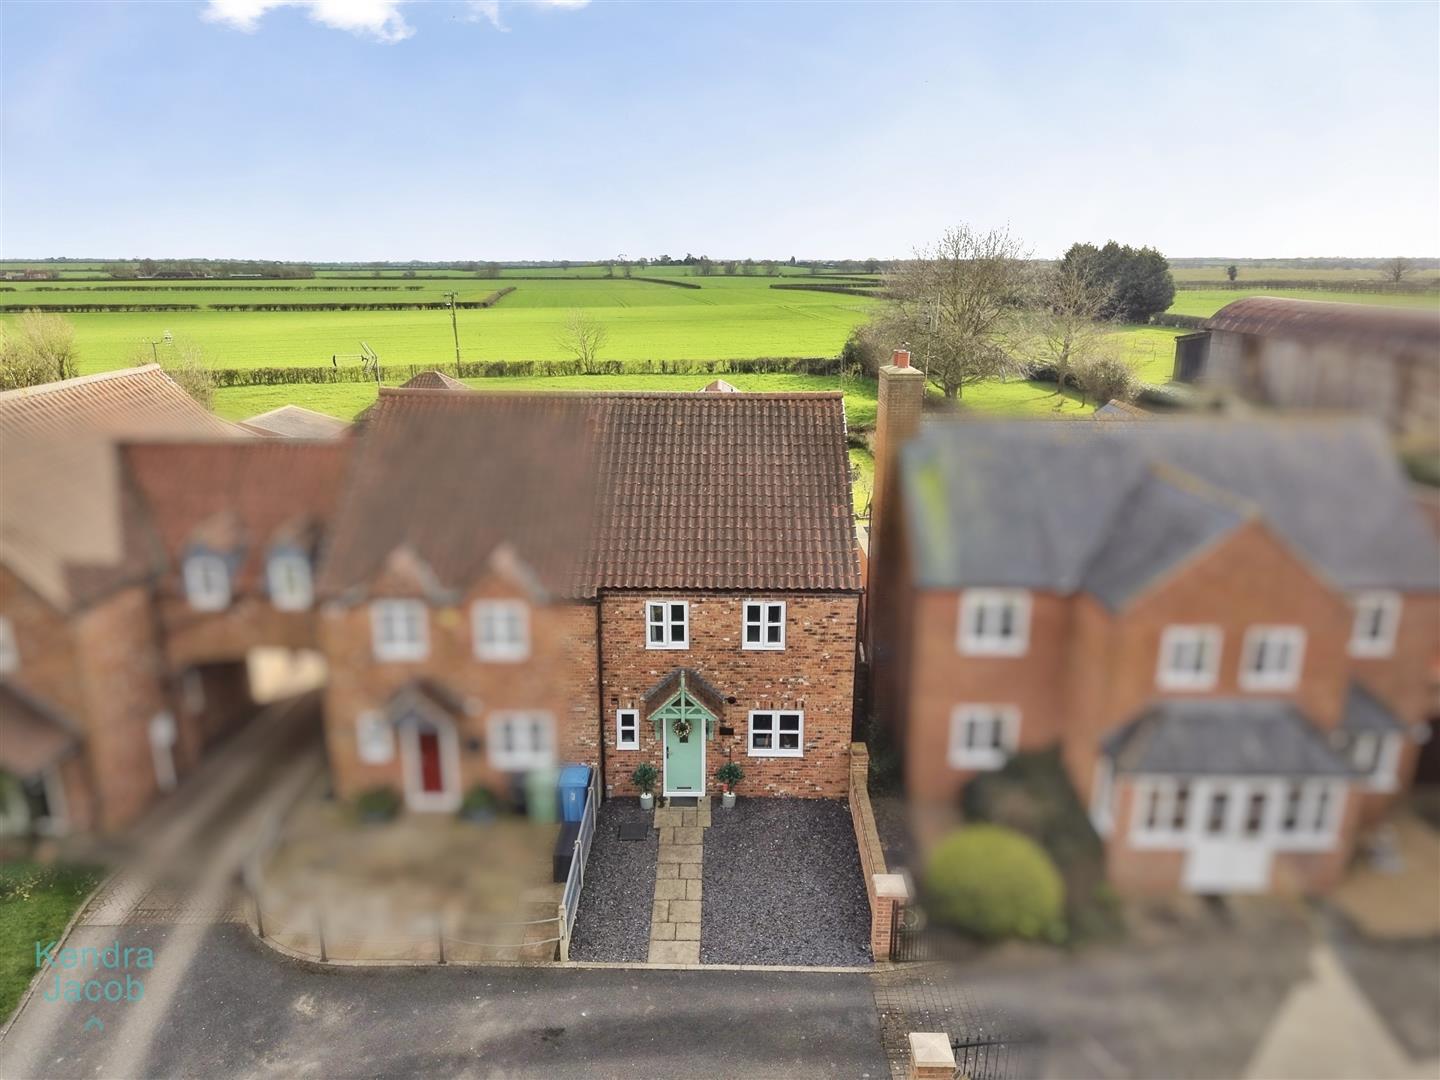
The property forms part of an attractive cluster of homes and benefits from a low-maintenance front garden. To the rear, a shared driveway provides parking for two vehicles and leads to the garage, with gated access to the rear garden. The south-facing rear garden is beautifully maintained and fully enclosed, featuring a paved patio seating area, a lawn bordered by shrubs, external lighting, and an outdoor water tap—perfect for outdoor entertaining and relaxation.
GARAGE
The garage is fitted with an electric remote-controlled door and also benefits from a side entrance door accessible from the rear garden. Additional features include a uPVC double-glazed window, power supply, and lighting.
Enquire today
Features
Property Features
- ***GUIDE PRICE £235,000 - £250,000***
- Beautifully presented three-bedroom home with stylish, contemporary interiors
- Spacious living room with French doors opening onto the rear garden
- Modern kitchen diner with quality units, solid wood worktops and integrated appliances
- Elegant entrance hallway and convenient downstairs WC
- Three well-proportioned bedrooms including a charming principal bedroom
- Luxurious family bathroom featuring a waterfall shower
- South-facing enclosed rear garden with patio seating area and lawn
- Shared driveway providing parking for several vehicles and a garage with electric door
- Located in the stunning village of East Drayton, offering a peaceful semi-rural lifestyle close to Retford with excellent rail links to major cities