
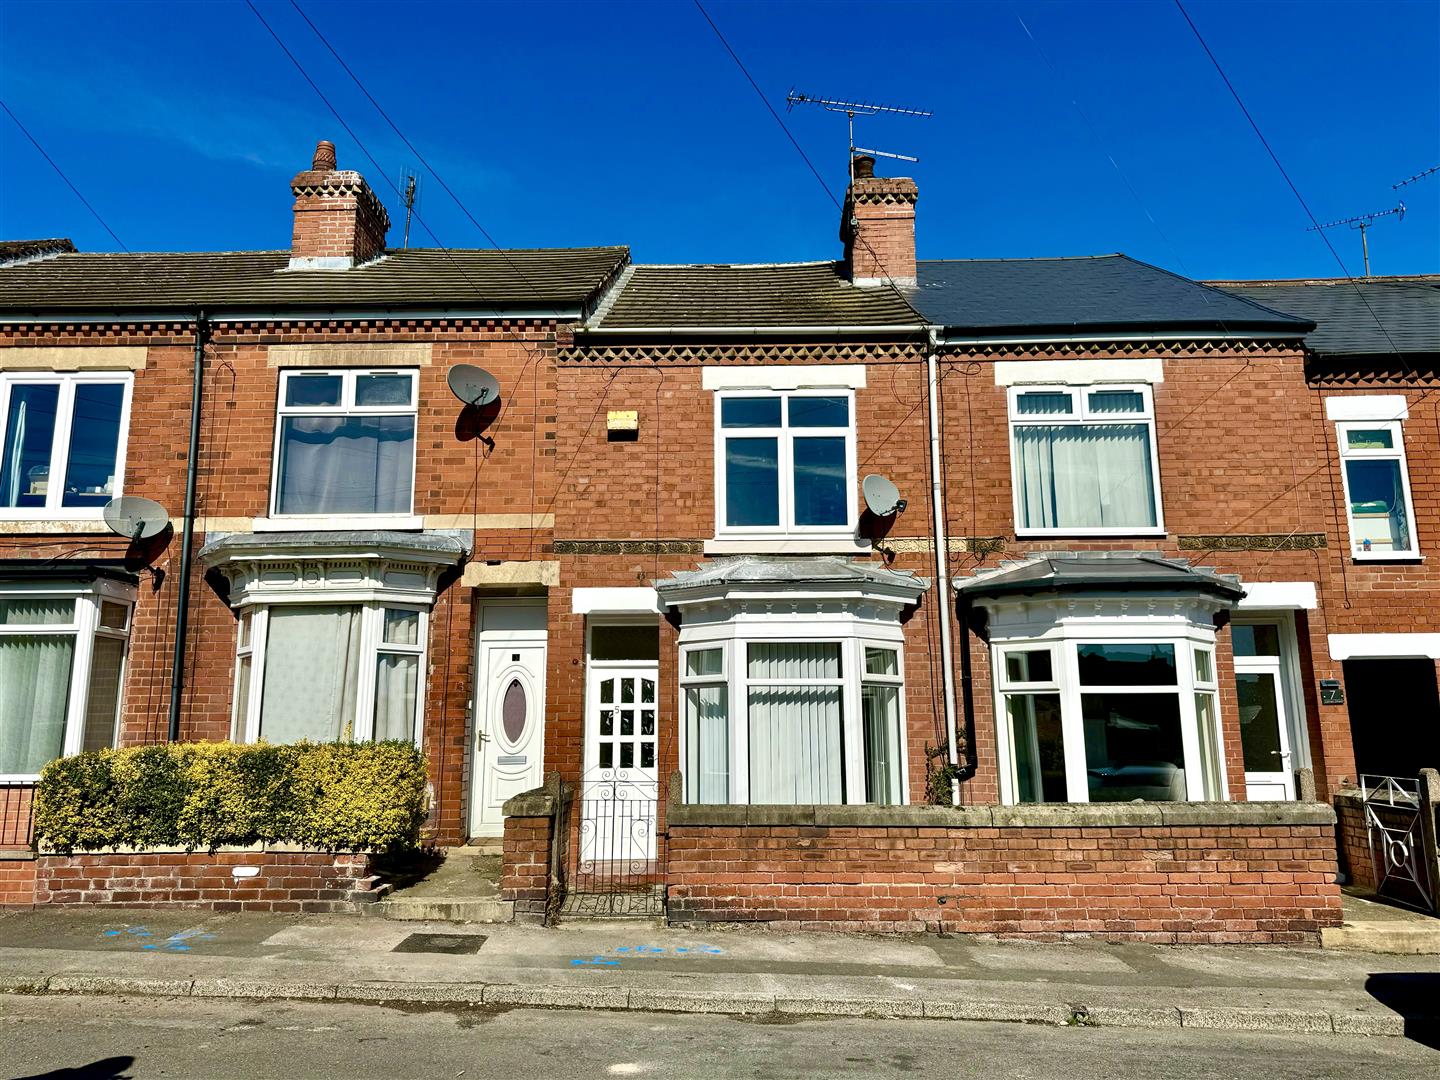
James Street, Worksop
Property Information
Full Details
LIVING ROOM
A spacious living room with a front-facing UPVC double-glazed bay window, front-facing entrance door, coving to the ceiling, central heating radiator, and laminated flooring. The focal point of this room is a wall-mounted electric fire.
INNER HALL
The hallway features a staircase leading to the first-floor landing, with doors providing access to both the living room and the dining room.
DINING ROOM
The dining room has a rear-facing UPVC double-glazed window, coving to the ceiling, a central heating radiator, and a dado rail along the walls. There is a large under-stair storage cupboard and a door leading to the kitchen.
KITCHEN
A modern kitchen with a range of wall and base units, complemented by work surfaces incorporating a stainless steel sink unit with a mixer tap. There is space for freestanding appliances, partial tiling to the walls, tiled flooring, a central heating radiator, a side-facing UPVC window, and an entrance door leading to the rear garden.
FIRST FLOOR LANDING
The landing provides access to two double bedrooms and the four-piece family bathroom suite.
MASTER BEDROOM
A generously sized master bedroom with a front-facing UPVC window, coving to the ceiling, and a central heating radiator.
BEDROOM TWO
A good-sized second double bedroom with a rear-facing UPVC double-glazed window, coving to the ceiling, a central heating radiator, and a large storage cupboard with a hatch providing access to the loft space.
FAMILY BATHROOM
A modern four-piece suite in white, comprising a panelled bath, large shower unit with a mains shower, vanity hand wash basin, low-flush WC, fully tiled walls, tiled flooring, a chrome towel radiator, and a UPVC double-glazed window.
OUTSIDE
To the front of the property is a walled garden with gated access to the rear. The rear garden is enclosed, featuring a paved seating area, a low-maintenance brick-built outbuilding, an outdoor WC, and exterior lighting.
Enquire today
Features
Property Features
- ATTENTION ALL FIRST TIME BUYERS & INVESTORS
- IMMACULATELY PRESENTED & MODERNISED TWO BEDROOM MID TERRACE
- MUCH SOUGHT AFTER LOCATION, CLOSE TO SHOPS, SCHOOLS, TRAIN STATION & TOWN CENTER
- TWO RECEPTION ROOMS
- MODERN KITCHEN
- TWO DOUBLE BEDROOMS
- FOUR PIECE LUXURY BATHROOM SUITE
- FRONT & REAR GARDENS
- ON ROAD PARKING
- NO UPPER CHAIN