
Katherine Road, Rotherham
Property Information
Full Details
ENTRANCE HALL
Having a front facing UPVC double glazed entrance door leading into the entrance hallway, central heating radiator, staircase leading to the first floor landing and a door giving access into the living room.
LIVING ROOM
A spacious living room, front facing UPVC double glazed window, central heating radiator, large under stair storage cupboard, power points, TV point and the focal point of this room is a featured fireplace.
OPEN KITCHEN DINER
The kitchen has a range of wall and base units with complementary works surfaces incorporating a sink unit with mixer tap, fitted electric oven, four ring ceramic hob with an electric extract fan set above, space for freestanding appliances, partly tiled to the walls, central heating radiator and laminated effect vinyl floor covering continuing through into the dining area.
DOWNSTAIRS BATHROOM
A three piece suite in white comprising of a panelled bath with an overhead electric shower and glass shower screen, pedestal hand wash basin, low flush WC, partly tiled to the walls, tiled flooring, mermaid style splashback, chrome towel radiator, electric extract fan and a side facing obscure UPVC double glazed window.
FIRST FLOOR LANDING
Access hatch to loft space and doors giving access to three bedrooms.
MASTER BEDROOM
A generous sized master bedroom, front facing UPVC double glazed window, central heating radiator, power points and a door giving access into a walk-in wardrobe which has a front facing UPVC double glazed window.
BEDROOM TWO
A good size second bedroom, rear facing UPVC double glazed window, central heating radiator, power points and a storage cupboard housing the wall mounted combination central heating boiler.
BEDROOM THREE
Having a rear facing UPVC double glazed window, central heating radiator and power points
OUTSIDE
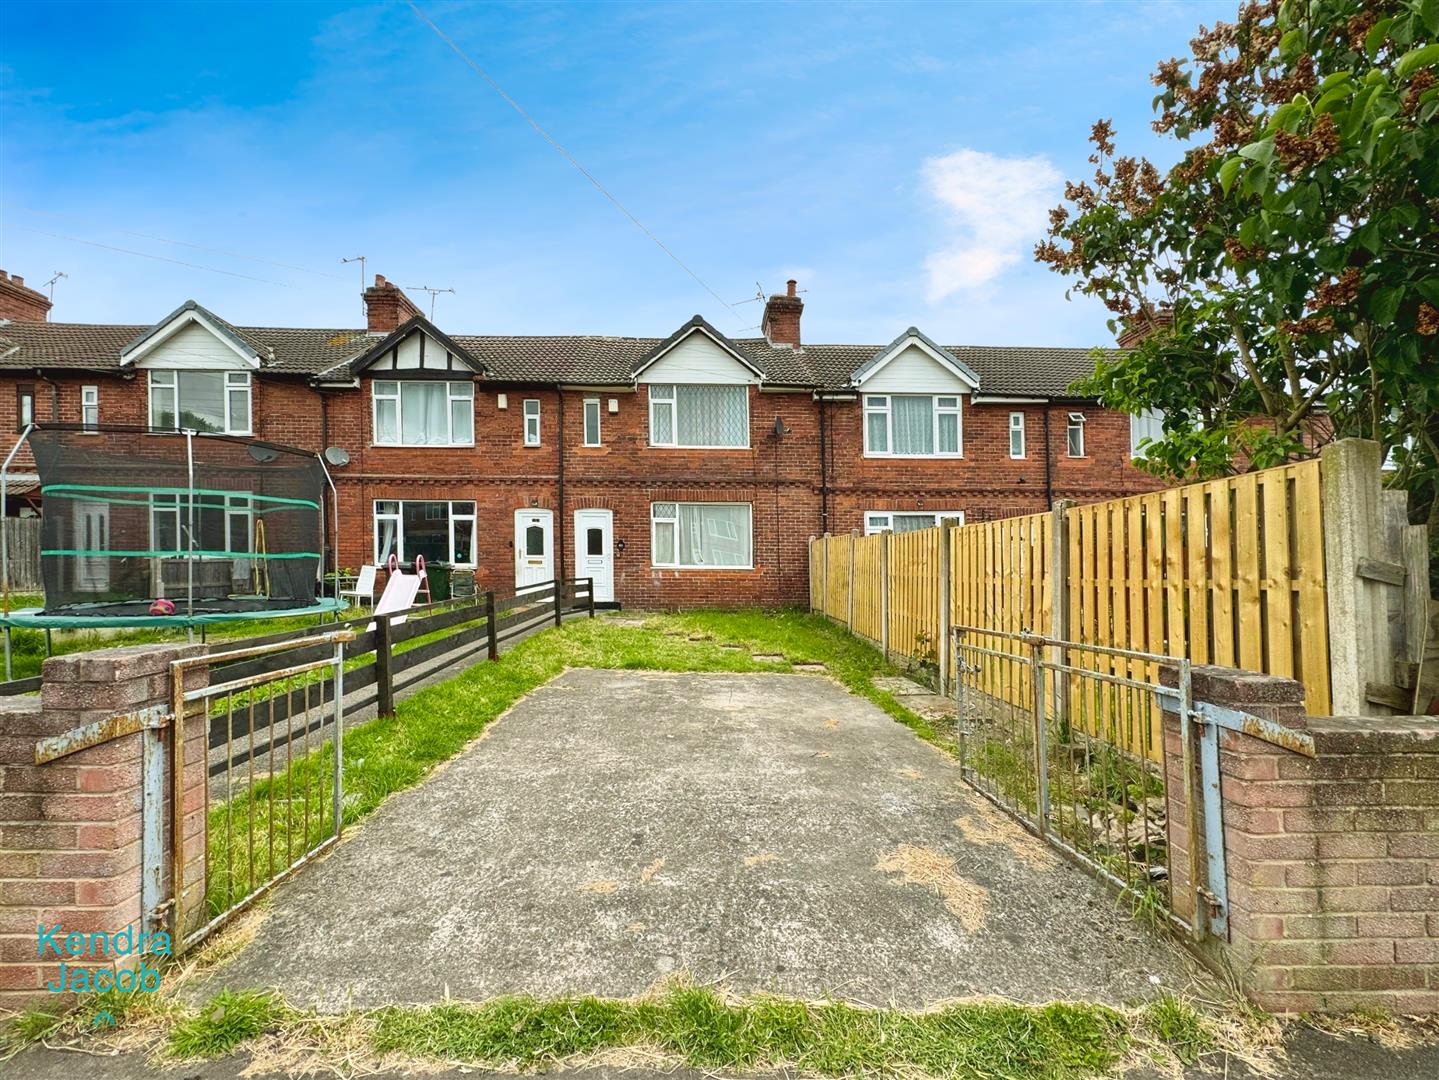
To the front of the property is an enclosed garden with wrought iron double gates leading to a driveway with parking for one vehicle.
To the rear of the property is an enclosed low maintenance garden gate access to the rear of the property and outside lighting.
Enquire today
Features
Property Features
- IDEAL FOR FIRST TIME BUYERS, INVESTORS OR IF YOU ARE SIMPLY DOWNSIZING
- SPACIOUS THREE BEDROOM MID TERRACE HOME
- LIVING ROOM WITH A FEATURED FIRE PLACE
- MODERN OPEN PLAN KITCHEN DINER
- LUXURY DOWNSTAIRS BATHROOM SUITE
- THREE WELL PROPORTIONED BEDROOMS
- FRONT AND REAR GARDENS
- DRIVEWAY WITH PARKING FOR ONE VEHICLE
- CLOSE TO LOCAL SCHOOLS, SHOPS AND AMENITIES
- GREAT FOR COMMUTING