
Kilton Crescent, Worksop
Property Information
Full Details
ENTRANCE HALLWAY
The entrance hallway features a front-facing UPVC double glazed entrance door, a staircase leading to the first-floor landing, a central heating radiator, and a door providing access to the living room.
LIVING ROOM
This well-proportioned living room has a front-facing UPVC double glazed window, a central heating radiator, coving to the ceiling, power points, and a TV point. The focal point of the room is a beautiful wood feature fireplace with a marble hearth and insert, and an electric coal effect fire.
KITCHEN
The kitchen is equipped with a range of wall and base units with complementary worktops, incorporating a sink unit with a mixer tap. There is space for freestanding appliances, including an electric oven with an electric extractor fan above, and plumbing for an automatic washing machine. The walls are partially tiled, and the kitchen has vinyl flooring, a central heating radiator, power points, a rear-facing UPVC double glazed window, a rear-facing UPVC double glazed entrance door, and doors leading to a large understairs storage cupboard and the downstairs bathroom.
DOWNSTAIRS BATHROOM
The downstairs bathroom comprises a three-piece suite in white, including a panelled bath, a pedestal hand wash basin with tiled splashback, and a low flush WC. It features natural wood flooring, a central heating radiator, and a rear-facing obscure UPVC double glazed window.
FIRST FLOOR LANDING
The first floor landing has a side-facing UPVC double glazed window, an access hatch to the loft space, and doors leading to three bedrooms.
BEDROOM ONE
The generously sized master bedroom includes a front-facing UPVC double glazed window, a central heating radiator, coving to the ceiling, power points, and a door providing access to a large storage cupboard housing the Worcester wall-mounted central heating boiler.
BEDROOM TWO
The second double bedroom features a rear-facing UPVC double glazed window, a central heating radiator, coving to the ceiling, and power points.
BEDROOM THREE
The third bedroom is of a good size, with a rear-facing UPVC double glazed window, a central heating radiator, coving to the ceiling, and power points.
OUTSIDE
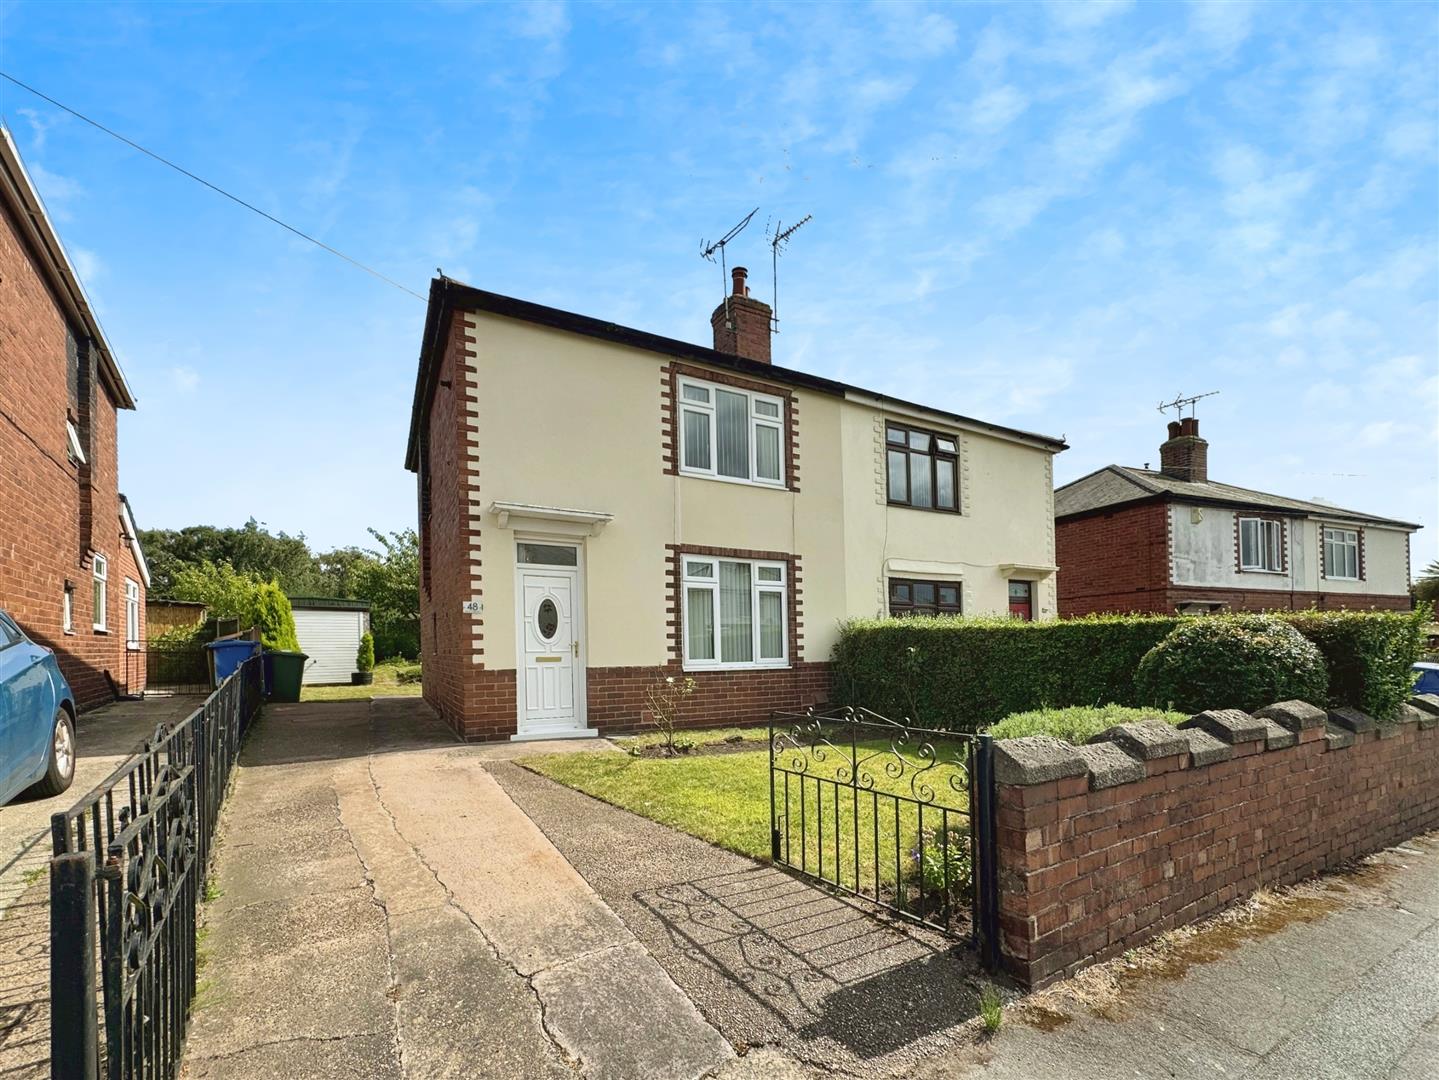
To the front of the property is a walled garden, mainly laid to lawn with well-stocked borders, and double wrought iron gates leading to the driveway, a detached garage, and a rear garden.
To the rear of the property is a larger-than-average garden, mainly laid to lawn with well-stocked borders, outside lighting, and a water tap.
DETACHED GARAGE
The garage has an up-and-over door, a side entrance door, and a window.
Enquire today
Features
Property Features
- WELL PRESENTED THREE BEDROOM SEMI DETACHED FAMILY HOME
- MUCH SOUGHT AFTER LOCATION OF KILTON IN WORKSOP
- NO UPPER CHAIN
- WELL PROPORTIONED LOUNGE WITH A FEATURED FIRE PLACE
- FITTED KITCHEN
- DOWNSTAIRS WC
- THREE WELL PROPORTIONED BEDROOMS
- BEAUTIFULLY MAINTAINED LARGER THAN AVERAGE GARDENS
- LONG DRIVEWAY & DETACHED GARAGE
- CLOSE TO LOCAL SHOPS, SCHOOLS AND AMENITIES