
Kilton Hill, Worksop
Property Information
Full Details
ENTRANCE HALLWAY
A welcoming entrance hallway accessed via a front-facing uPVC double-glazed door. Features include a central heating radiator, staircase rising to the first-floor landing, and internal door leading through to the living/dining room.
LIVING/DINING ROOM
A beautifully presented and well-proportioned dual-purpose reception room, benefiting from a front-facing uPVC double-glazed window, central heating radiator, ceiling coving, and decorative dado rail. The space is finished with a stylish laminate wood floor, and the focal point is a contemporary wall-mounted gas fire with a marble hearth—creating a cosy yet modern ambience.
BREAKFAST KITCHEN
A stunning, modern breakfast kitchen fitted with an extensive range of high-gloss wall and base units, complemented by matching work surfaces and splashbacks. Features include a stainless steel sink unit with mixer tap, integrated fan-assisted electric oven, four-ring gas hob with an electric extractor hood, and space for a freestanding dishwasher and fridge freezer. A breakfast bar provides casual dining space, and plumbing for a washing machine and tumble dryer is cleverly concealed behind matching cupboard fronts. Additional features include a contemporary vertical radiator, tile-effect laminate flooring, a rear-facing uPVC double-glazed window, and a rear entrance door opening onto the garden. A large walk-in pantry provides additional storage, and a door gives access to the downstairs WC.
DOWNSTAIRS WC
Stylishly appointed with a modern white suite comprising a low-level WC and wall-mounted vanity hand basin. Fully tiled walls and floor, downlighting to the ceiling, an electric extractor fan, and a built-in storage cupboard complete the space.
FIRST FLOOR LANDING
Provides access to the loft space which is fully boarded with loft ladder and lighting. Internal doors leading to two double bedrooms and the family shower room.
MASTER BEDROOM
A generously sized and tastefully decorated master bedroom featuring a front-facing uPVC double-glazed window, central heating radiator, laminate wood flooring, and access to a large fitted storage cupboard with hanging rails and shelving.
BEDROOM TWO
A spacious second double bedroom, currently used as a home office, with a rear-facing uPVC double-glazed window, central heating radiator, and laminate wood flooring.
SHOWER ROOM
A luxurious, contemporary shower room comprising a large walk-in enclosure with mains-fed rainfall shower and additional handheld attachment, wall-mounted vanity basin, and low-level WC. Matching fitted storage units, full-height wall and floor tiling, underfloor heating, ceiling spotlights, electric extractor fan, and an obscure-glazed rear-facing uPVC window complete this high-specification space.
EXTERIOR
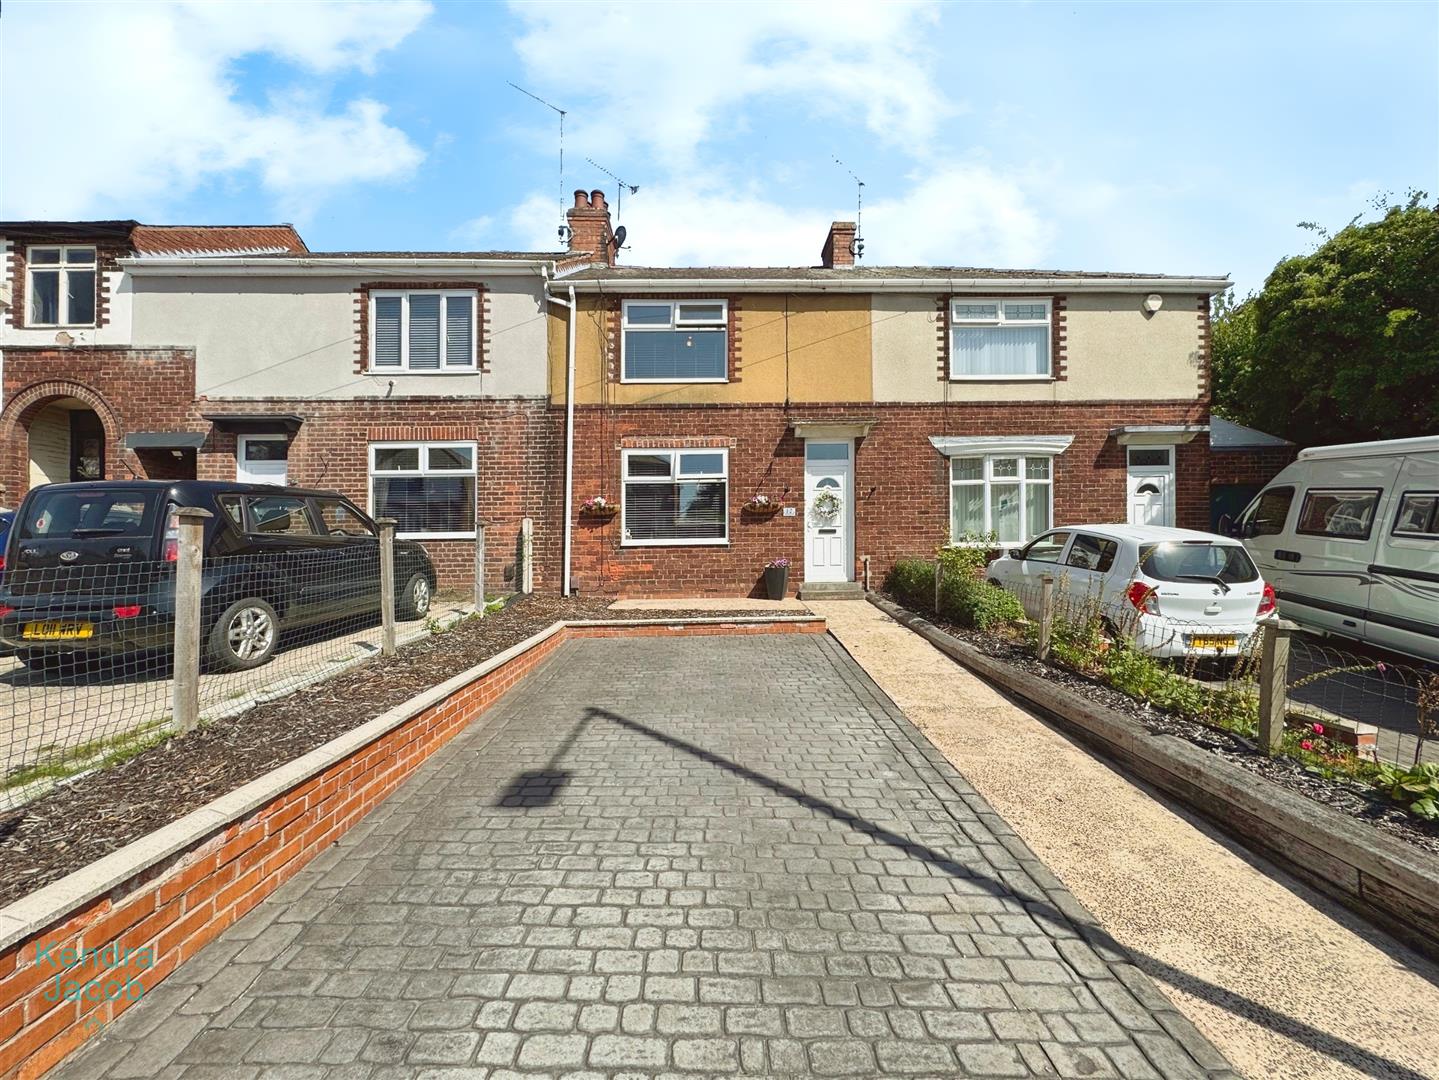
To the front of the property is a block-paved driveway providing off-street parking for two small vehicles and gated side access leading to the rear. The rear garden is fully enclosed and beautifully maintained, featuring a paved patio area, raised decked seating space, lawn, low-maintenance pebbled section, and a garden shed—perfect for relaxing or entertaining.
Enquire today
Features
Property Features
- Immaculately presented two-bedroom mid-terrace home
- Spacious open-plan living/dining room with modern gas fire
- Stylish high-gloss breakfast kitchen with integrated appliances
- Handy downstairs WC and large walk-in pantry
- Luxurious shower room with walk-in rainfall shower & underfloor heating
- Two generously sized double bedrooms
- Tastefully decorated throughout
- Enclosed rear garden with patio, decking, lawn & shed
- Block-paved driveway providing off-street parking
- No upward chain – ready to move straight in