
Kilton Road, Worksop
Property Information
Full Details
LOUNGE
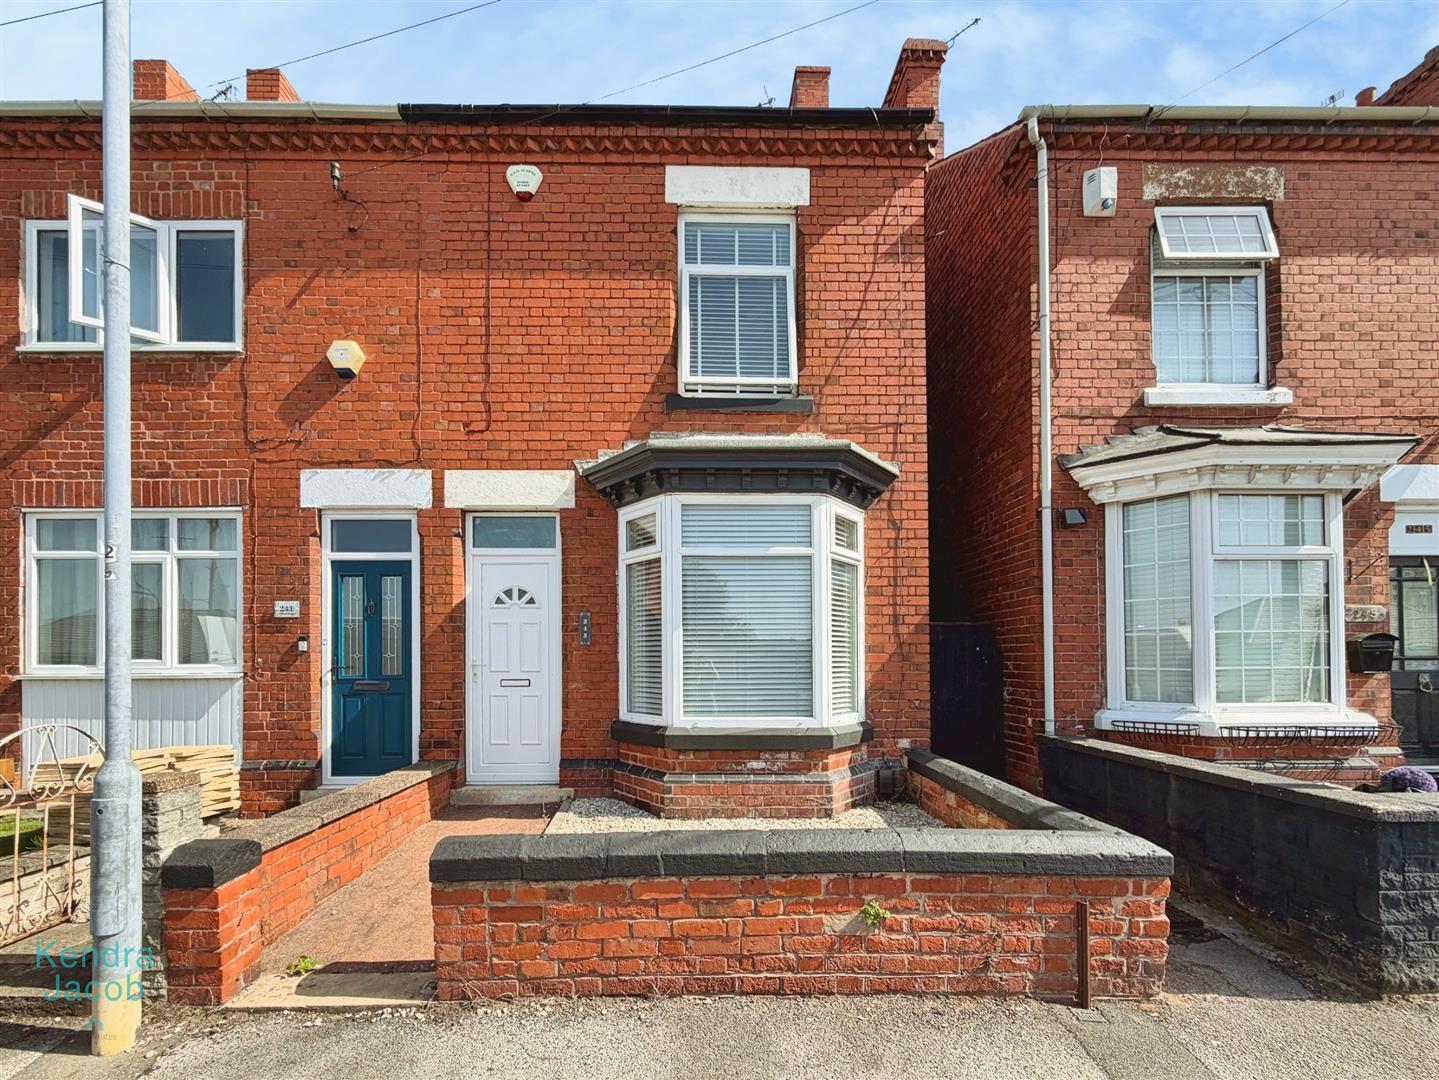
A beautifully presented and immaculately maintained living room, enjoying a front-facing UPVC double glazed window and entrance door. This spacious reception room boasts stunning original coving to the ceiling, a central heating radiator and attractive laminated wood flooring. The focal point of the room is the elegant feature fireplace with marble hearth and inset, housing a charming gas coal-effect fire, creating a warm and traditional feel.
INNER HALLWAY
A welcoming inner hallway with staircase rising to the first-floor landing and doors providing access to the living room and dining room.
DINING ROOM
A generously proportioned dining room, ideal for family gatherings and entertaining guests. Featuring a rear-facing UPVC double glazed window, decorative coving to the ceiling, dado rail to the walls, central heating radiator, useful understairs storage cupboard and laminated wood flooring. A doorway leads through to the fitted kitchen.
KITCHEN
A well-appointed fitted kitchen comprising a range of wall and base units with complementary work surfaces and matching splashbacks, incorporating a stainless steel sink unit with mixer tap. Integrated appliances include an electric oven and five-ring gas hob with extractor canopy above. There is additional space for freestanding appliances including a washing machine, tumble dryer and fridge freezer. Further benefits include tiled flooring, central heating radiator, side-facing UPVC double glazed window and a side entrance door leading out to the rear garden.
FIRST FLOOR LANDING
Having a central heating radiator and doors leading to two spacious double bedrooms and the family bathroom, with a further staircase rising to the attic bedroom.
MASTER BEDROOM
A beautifully appointed and tastefully decorated spacious master bedroom featuring a front-facing UPVC double glazed window, decorative coving to the ceiling, central heating radiator and laminated wood flooring. An extensive range of fitted wardrobes spans one wall, providing excellent storage solutions.
BEDROOM TWO
A further well-proportioned double bedroom with rear-facing UPVC double glazed window, coving to the ceiling, central heating radiator and laminated wood flooring.
BATHROOM
A spacious and well-presented four-piece family bathroom suite comprising a corner panelled bath, walk-in shower enclosure with mains-fed shower and stylish splashback panelling, pedestal wash hand basin and low flush WC. Additional features include partial tiling to the walls, tiled flooring, coving to the ceiling, extractor fan, storage cupboard housing the wall-mounted combination boiler and a rear-facing obscure UPVC double glazed window.
ATTIC THIRD BEDROOM
A generously sized attic bedroom offering versatile additional living space, complete with rear-facing Velux window, exposed spindle balustrade and useful eaves storage.
EXTERIOR
To the front of the property is a low-maintenance walled garden with side passageway and gated access leading to the rear. The enclosed rear garden is of an excellent size and features a paved seating area, decorative pebbled sections, artificial lawn, mature trees and flower beds. There is also a substantial detached garage offering versatile usage, ideal as a workshop, home office or additional storage space.
Enquire today
Features
Property Features
- ****GUIDE PRICE £140,000 - £150,000****
- Immaculate and spacious three-bedroom semi-detached family home
- Situated in the highly sought-after Kilton area of Worksop
- Close to local shops, reputable schools, supermarkets and the town centre
- Beautifully presented throughout with traditional character features
- Spacious living room with attractive feature fireplace
- Generous dining room ideal for entertaining family and guests
- Well-appointed fitted kitchen with ample storage and workspace
- Large attic bedroom offering versatile additional living space
- Enclosed rear garden with detached garage suitable for a workshop or home office