
Kilton Road, Worksop
Property Information
Full Details
LIVING ROOM
An attractive, spacious living room, front facing UPVC double glazed bay window, front, facing UPVC double glazed entrance door, coving to the ceiling, central heating radiator, dado rail to the walls, wall lighting, power points, TV point and the focal point of this room is a modern fireplace with a marble hearth and pebble effect electric fire.
INNER HALLWAY
Having a bi-fold door giving access to a large under stair storage cupboard and natural wood flooring continuing through into the dining room.
DINING ROOM
A well appointed and decorated dining room, rear facing UPVC double glazed window, coving to the ceiling, central heating radiator, power points, TV point and doors giving access to the staircase and kitchen.
KITCHEN
A modern high gloss kitchen comprising of a range of wall and units with complementary granite work surfaces incorporating a ceramic sink unit with mixer tap, freestanding appliances including a washing machine, dishwasher and electric cooker, partly tiled to the walls, natural wood flooring, coving to the ceiling, central heating radiator, downlighting to the ceiling, side facing UPVC double glazed window, wall mounted combination central heating boiler which is set behind matching cupboard fronts and door giving access to the rear entrance hall.
REAR HALL
Having a side facing UPVC double glazed window, natural wood flooring and space for an American style fridge freezer.
FIRST FLOOR LANDING
Having a central heating radiator, coving to the ceiling, dado rail to the walls and doors giving access to three bedrooms.
BEDROOM ONE
A spacious master bedroom, front facing UPVC double glazed window, coving to the ceiling, central heating radiator, power points and TV point.
BEDROOM TWO
A second double bedroom, rear facing UPVC double glazed window, coving into the ceiling, central heating radiator, power points, TV point and a door leading to a large storage cupboard with hanging rail, shelving and access to the loft space.
OCCASIONAL THIRD BEDROOM
Having a side facing UPVC double glazed window, coving into the ceiling, central heating radiator, power points, TV point and a sliding glass door leading into the shower room.
SHOWER ROOM
A luxury three -piece suite in white comprising of a corner shower unit with a mains run waterfall shower with separate attachment, vanity hand wash basin, low flush WC, fully tiled to the walls, tiled flooring, downlighting into the ceiling and a rear facing UPVC double glazed window.
OUTSIDE
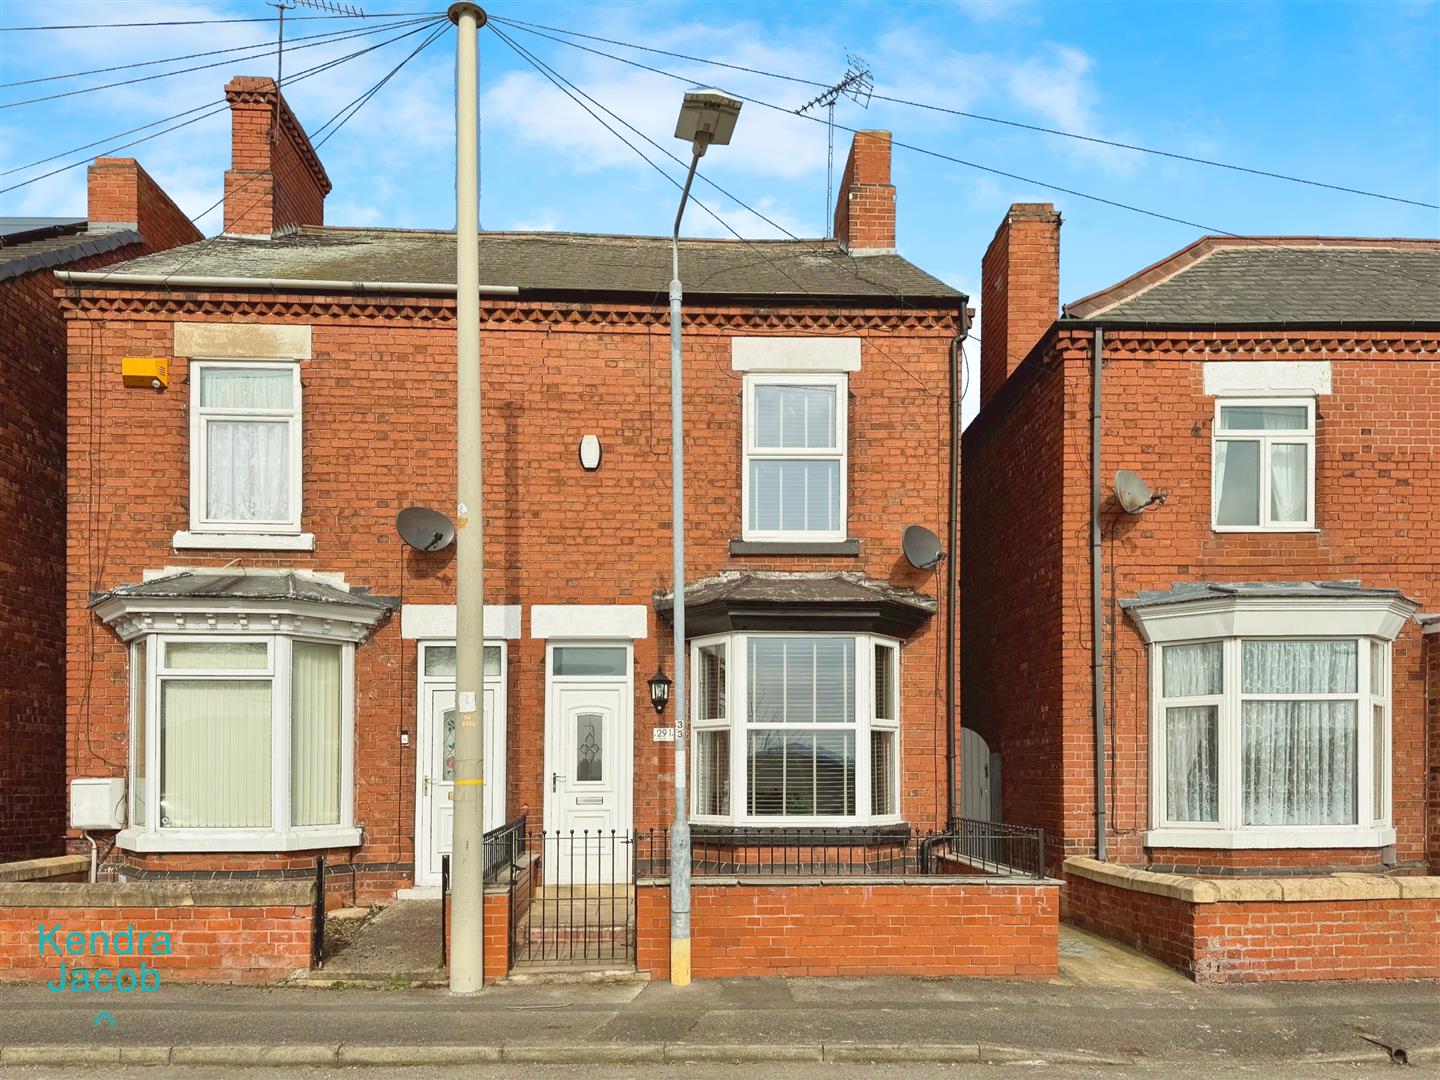
To the front of the property is a low maintenance wall garden with wrought iron railings and gate leading into the front door and side gate access to the rear of the property.
To the rear of the property is an enclosed low maintenance garden, block paved seating area, artificial grass with low maintenance, pebbled borders, brick built store, outside lighting and outside water tap .
The property has on street parking.
Enquire today
Features
Property Features
- BEAUTIFULLY PRESENTED SEMI DETACHED FAMILY HOME
- NO UPPER CHAIN
- MODERN HIGH GLOSS KITCHEN WITH GRANITE WORK SURFACES
- TWO RECEPTION ROOMS
- TWO DOUBLE BEDROOMS
- OCCASIONAL THIRD BEDROOM
- LUXURY SHOWER ROOM
- LOW MAINTENANCE FRONT AND REAR GARDENS
- SUPERB LOCATION
- CLOSE TO SCHOOLS, SHOPS, TOWN CENTRE, A1 & M1 MOTORWAY LINKS