
King Street, Worksop
Property Information
Full Details
LIVING ROOM
A beautifully presented and deceptively spacious living room, attractively decorated and well-proportioned throughout. Featuring a front-facing uPVC double-glazed bay window which floods the room with natural light, a composite entrance door, coving to the ceiling, central heating radiator and quality laminate wood flooring. A door leads through to the inner hallway.
INNER HALL
With a staircase rising to the first-floor landing and a doorway providing access to the dining room.
DINING ROOM
A generously sized dining room offering excellent space for family dining and entertaining. Having a rear-facing uPVC double-glazed window, central heating radiator, large under-stairs storage cupboard and laminate wood flooring which continues seamlessly into the kitchen.
KITCHEN
Fitted with a contemporary range of quality wall and base units complemented by work surfaces incorporating a stainless-steel sink with mixer tap. Integrated appliances include a fridge freezer and dishwasher, together with a fitted electric oven and five-ring gas hob with extractor canopy above. Having a side-facing uPVC double-glazed window, coving to the ceiling and access to the utility room.
UTILITY ROOM
A practical addition to the home, fitted with wall units and complementary work surfaces, with space and plumbing for a washing machine and tumble dryer. Featuring laminate flooring, a side-facing uPVC double-glazed door providing access to the rear courtyard, and a sliding door leading to the downstairs WC.
DOWNSTAIRS WC
Comprising a low-flush WC and wash hand basin, with central heating radiator and tiled flooring.
FIRST FLOOR LANDING
Providing access to two spacious double bedrooms.
PRINCIPLE BEDROOM
An attractive and well-appointed principal bedroom featuring a rear-facing uPVC double-glazed window, coving to the ceiling, central heating radiator, feature wall, recessed downlighting and useful built-in storage. A door provides direct access to the family bathroom.
FAMILY BATHROOM
A luxurious and contemporary bathroom suite comprising an L-shaped bath with mains-fed waterfall shower and glazed shower screen, vanity wash hand basin and concealed-cistern WC. Finished with stylish wall panelling, laminate flooring, heated towel radiator, recessed ceiling spotlights, extractor fan and a rear-facing obscure uPVC double-glazed window.
BATHROOM TWO
A spacious second double bedroom with a front-facing uPVC double-glazed window, central heating radiator and built-in storage with hanging rail. A staircase leads to the versatile attic room.
ATTIC ROOM
A fantastic and highly versatile space, ideal for use as a third bedroom, home office, playroom or hobby room. Benefiting from two rear-facing Velux windows, recessed downlighting and useful eaves storage.
EXTERIOR
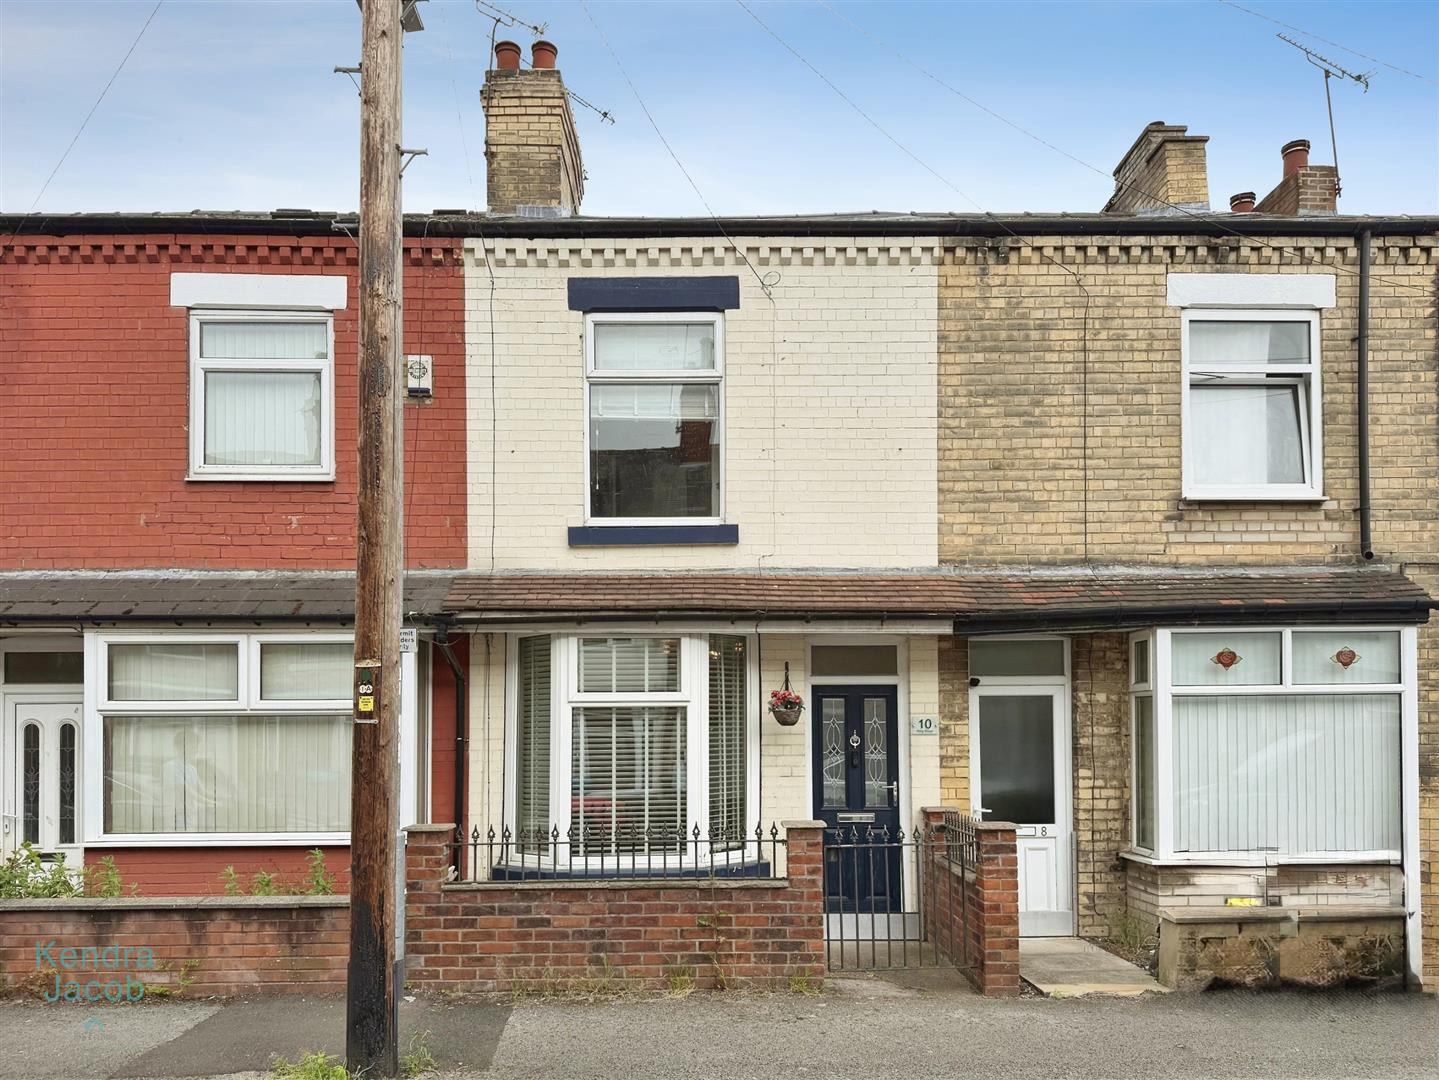
To the front of the property is a low-maintenance enclosed garden. To the rear is an attractive, fully paved courtyard designed for ease of maintenance, providing an ideal seating and entertaining area. The courtyard also benefits from external lighting and an outside water tap
PARKING
On-street permit parking is available.
AGENTS NOTE
The property is situated within an area identified as having a flood risk; however, it benefits from established flood defence measures and is currently covered by buildings insurance, providing additional peace of mind for prospective purchasers.
Enquire today
Features
Property Features
- Deceptively spacious two-bedroom mid-terrace property
- Versatile attic room ideal as a third bedroom, office or playroom
- Popular residential location close to Worksop town centre
- Conveniently situated near the bus station, local schools and amenities
- A newly fitted roof
- Generous dining room perfect for family living and entertaining
- Modern fitted kitchen with integrated appliances
- Useful utility room and ground floor WC
- Luxurious contemporary family bathroom
- Low-maintenance front garden and enclosed rear courtyard