Kingsley Court, Worksop
Property Information
Full Details
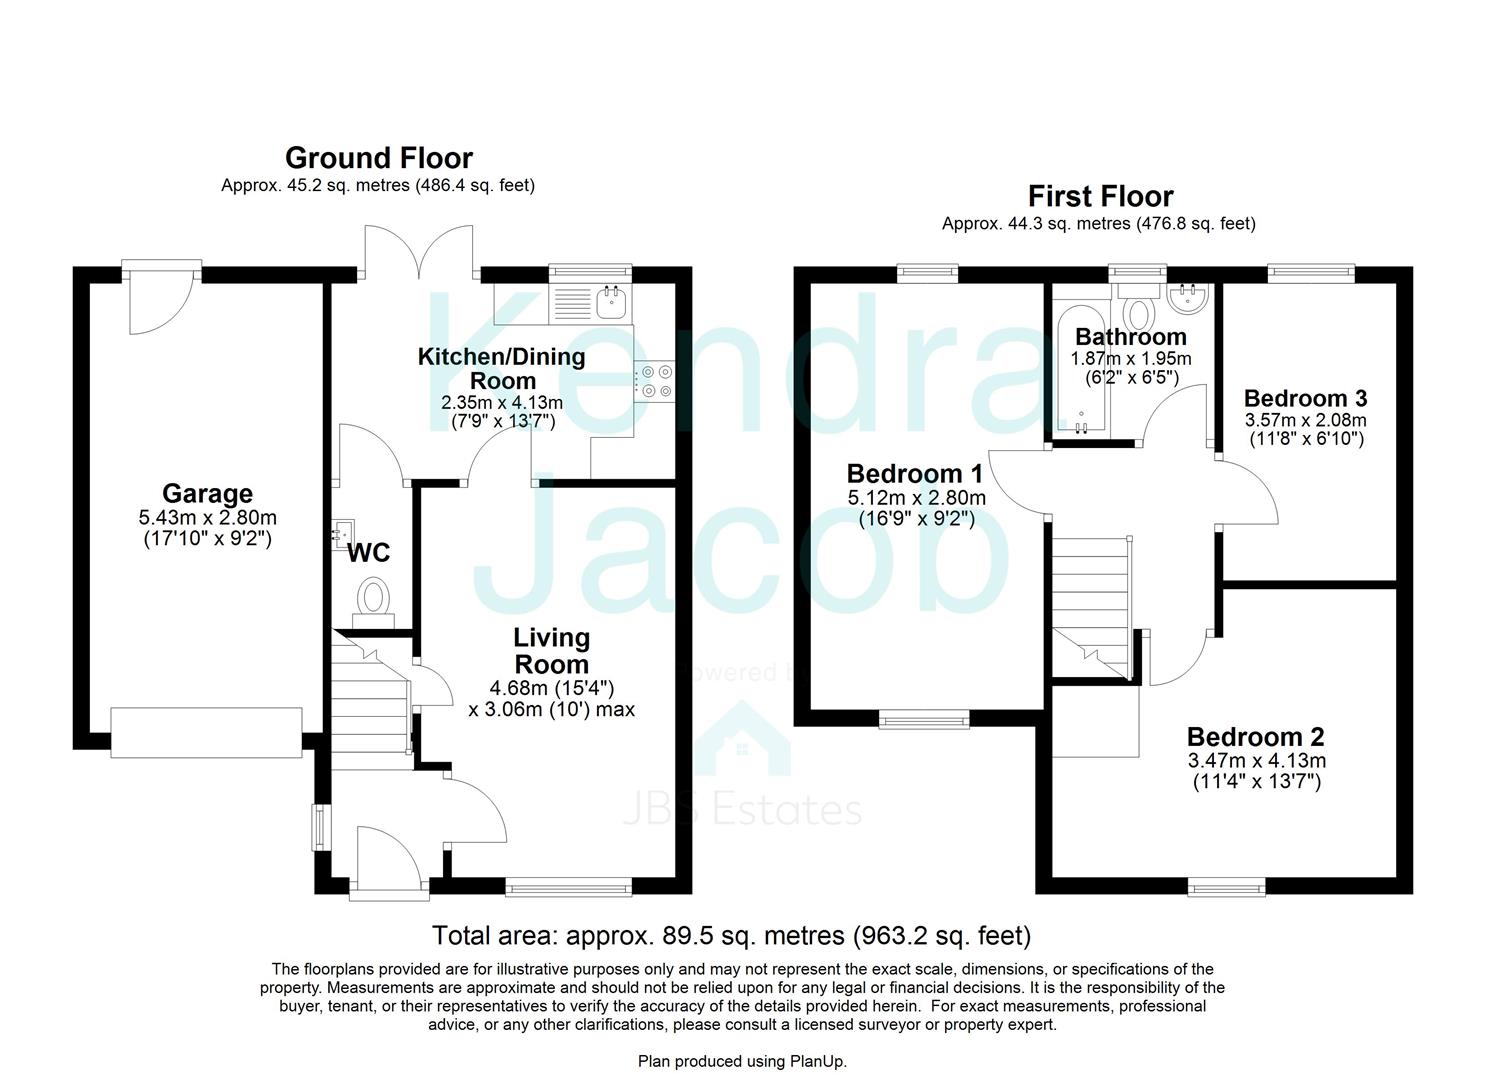
ENTRANCE HALL
Featuring a front-facing composite entrance door, side-facing double-glazed window allowing for an abundance of natural light, central heating radiator, and staircase rising to the first-floor accommodation.
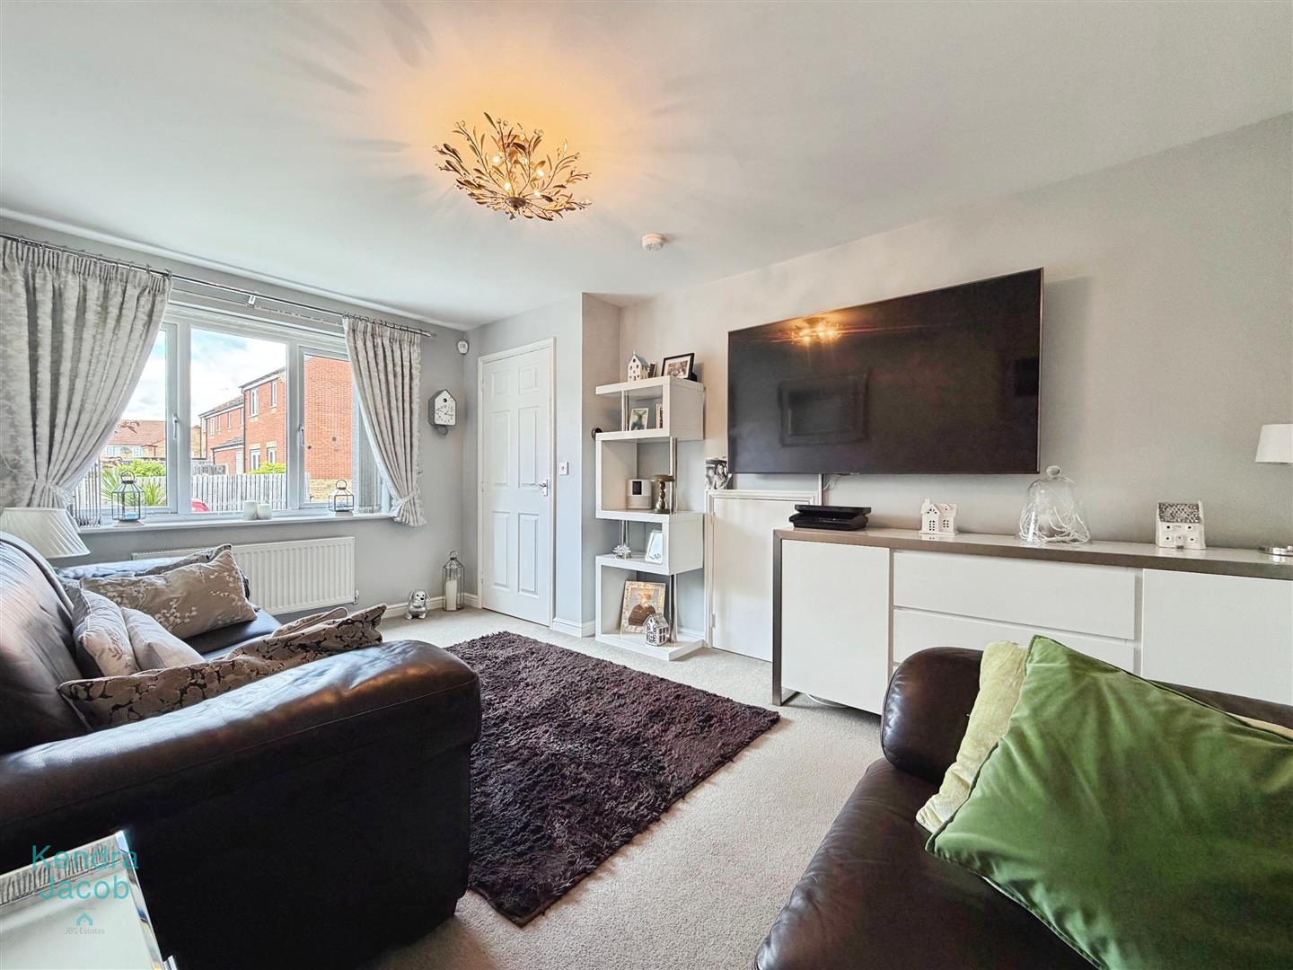
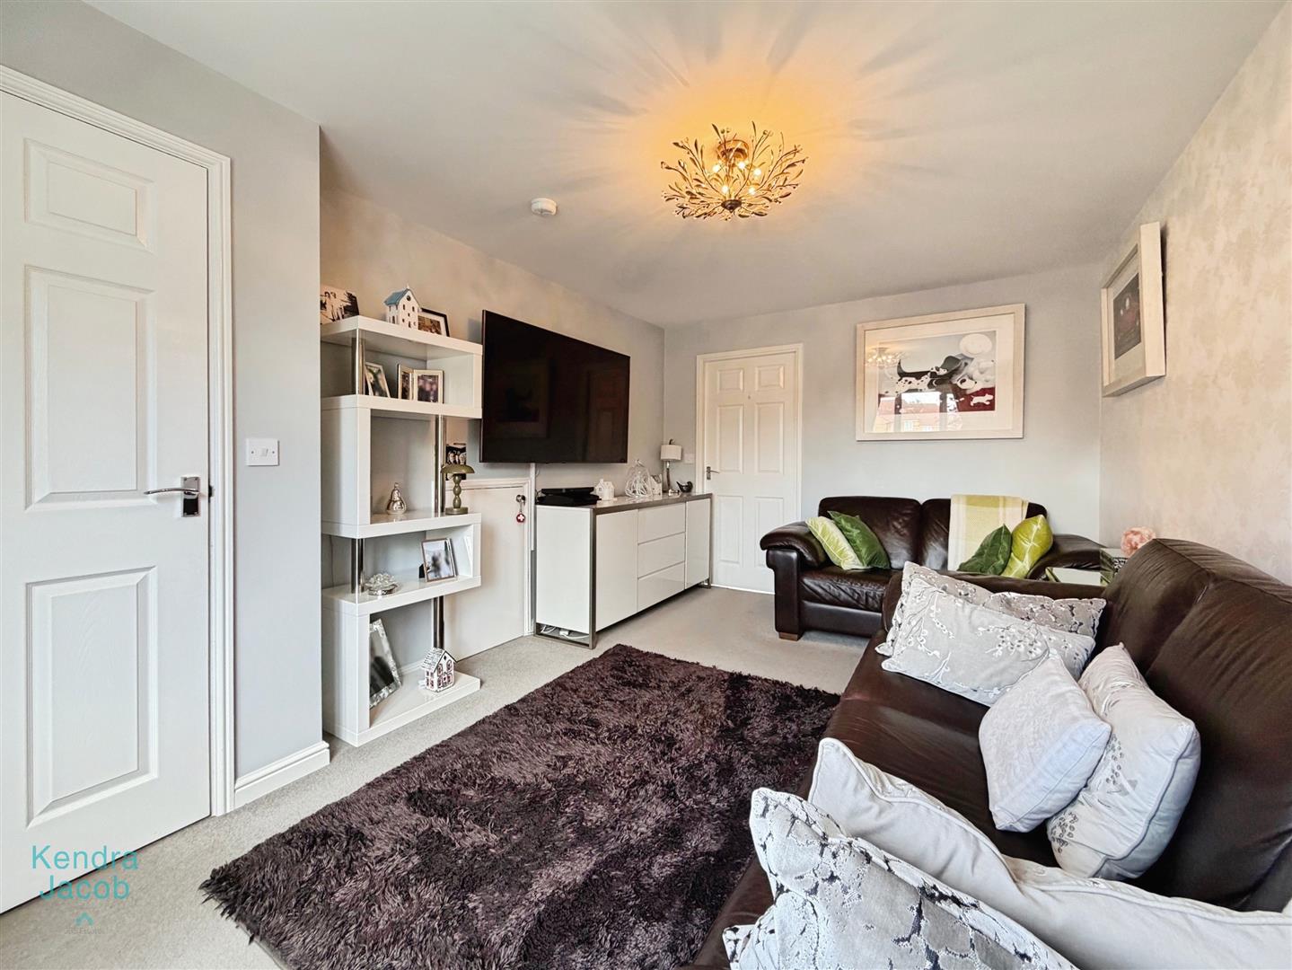
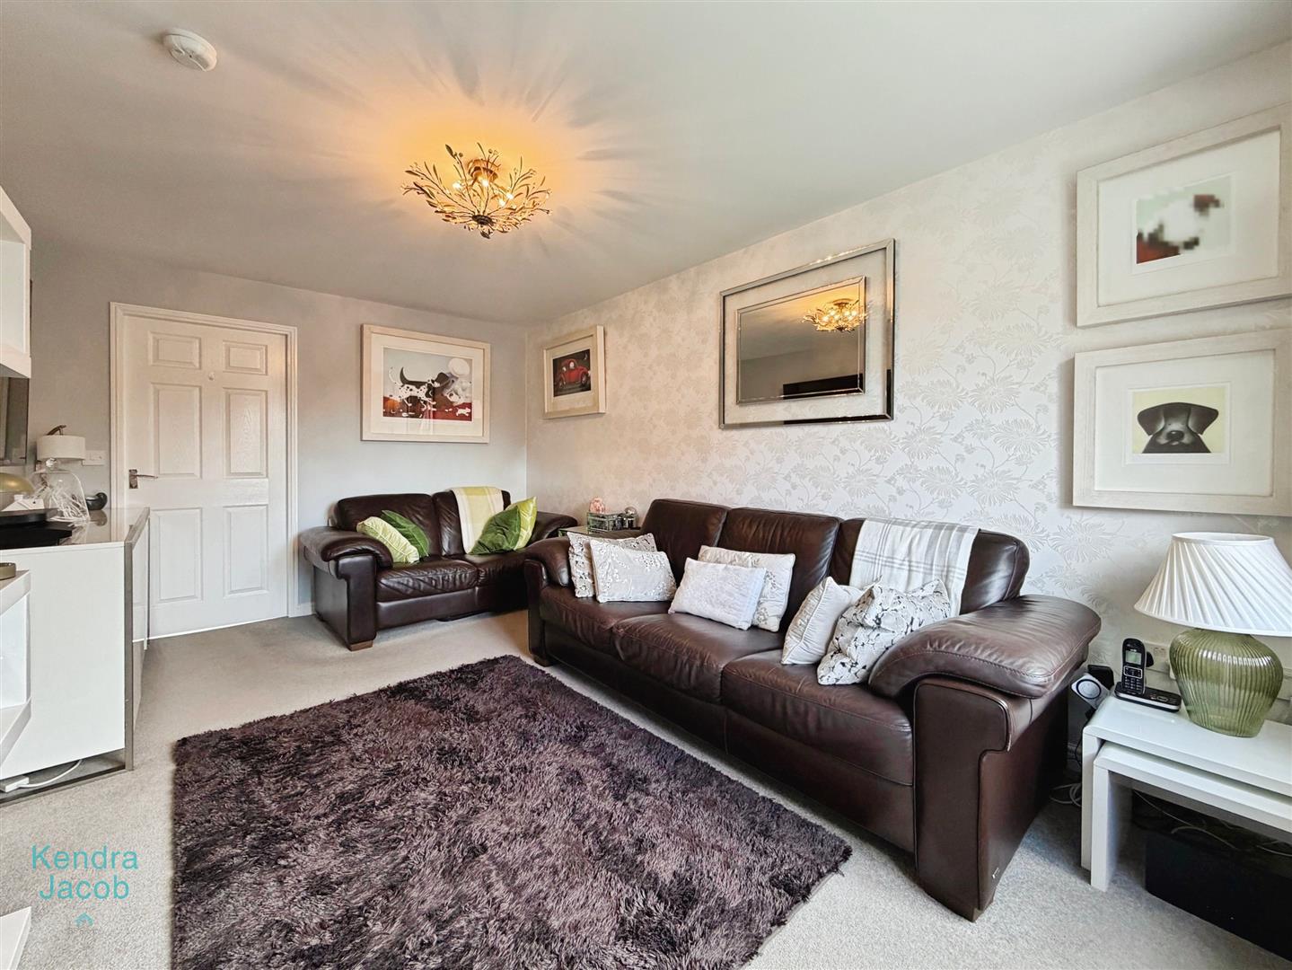
LIVING ROOM
A well-proportioned living room with a front-facing double-glazed window, central heating radiator, TV point, power points, and a useful understairs storage cupboard.
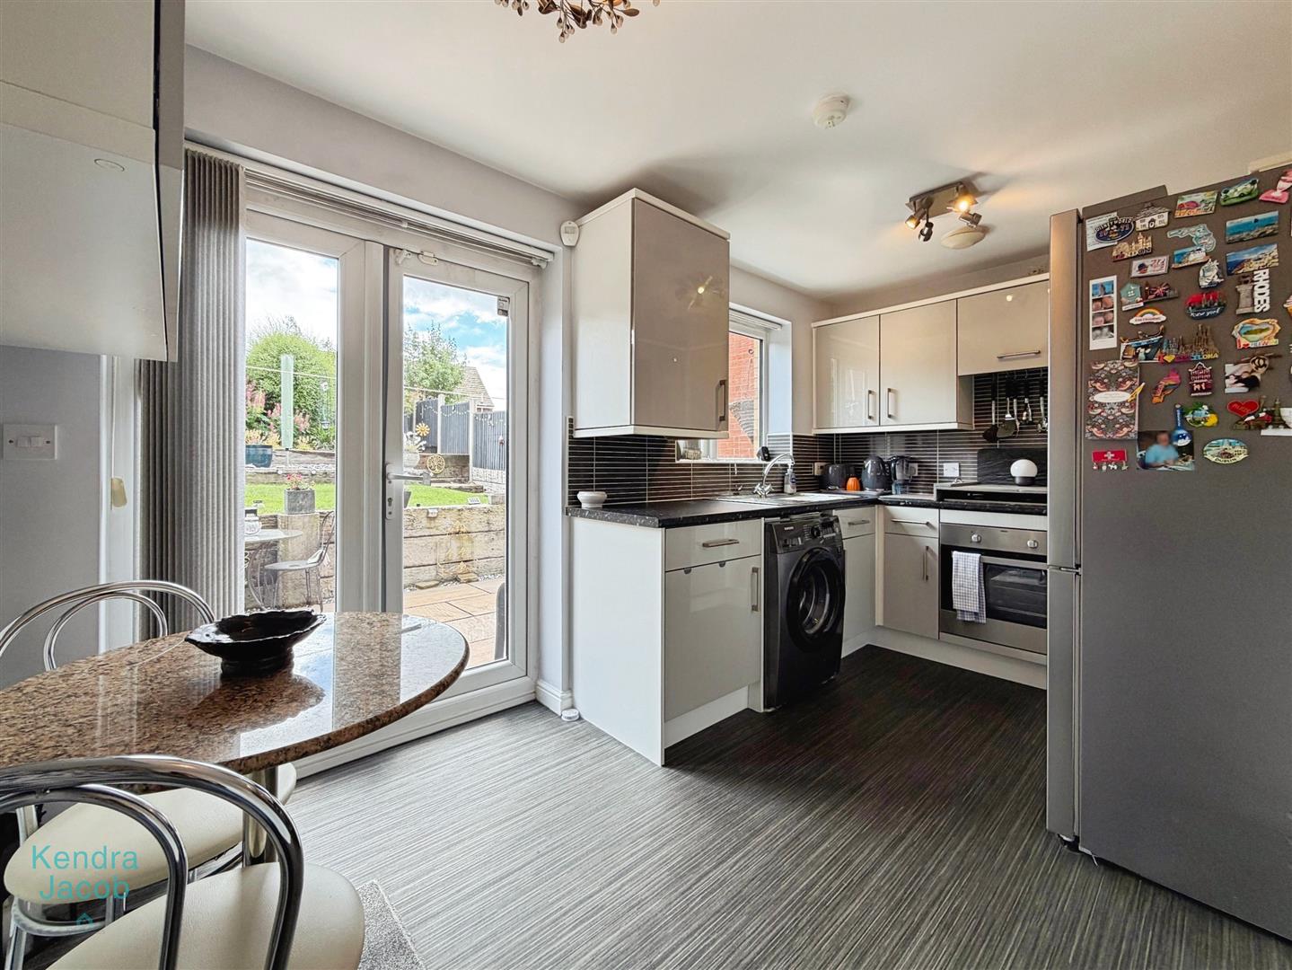
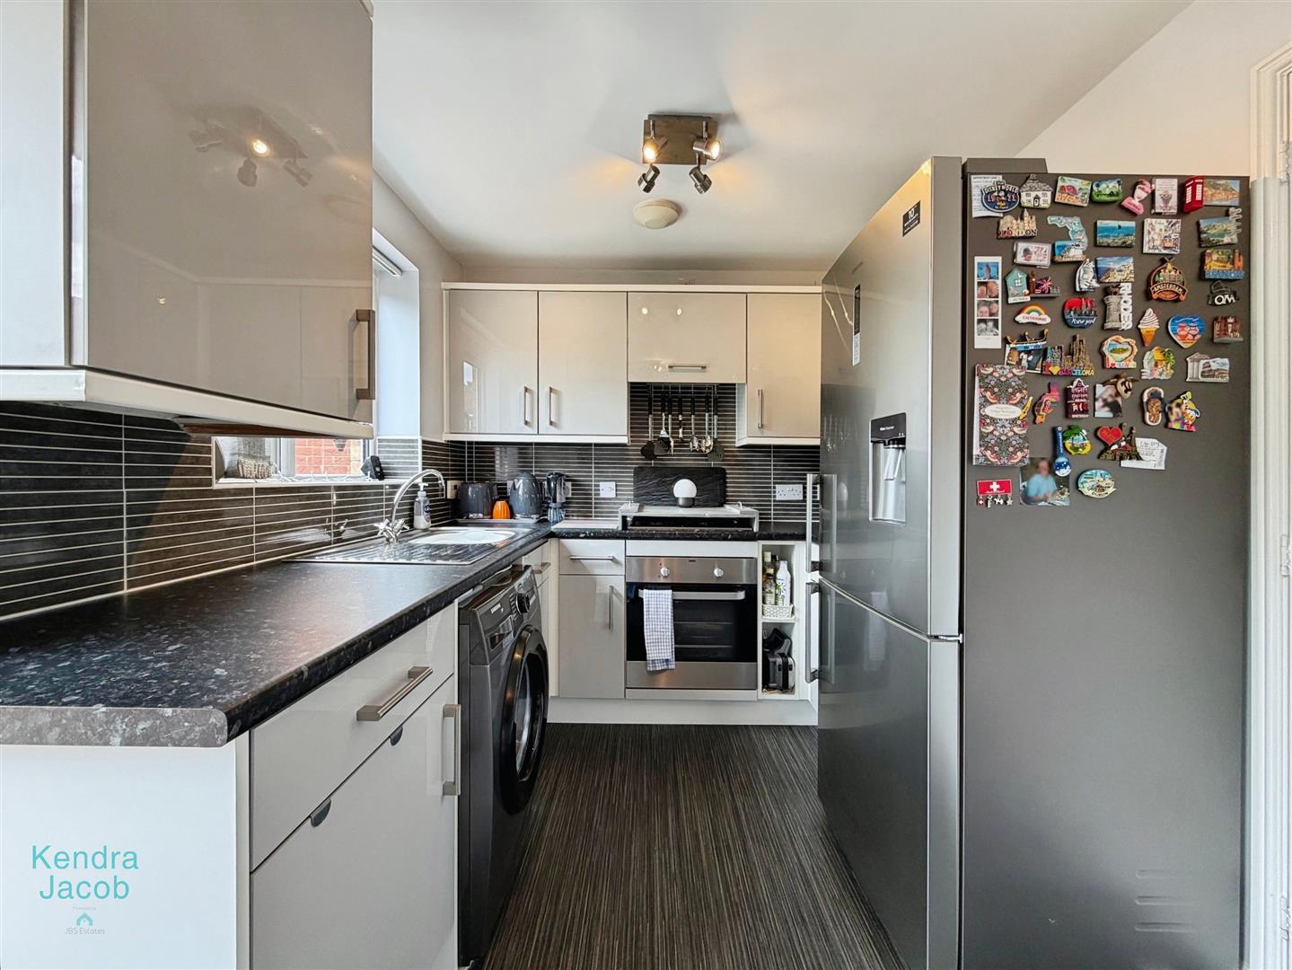
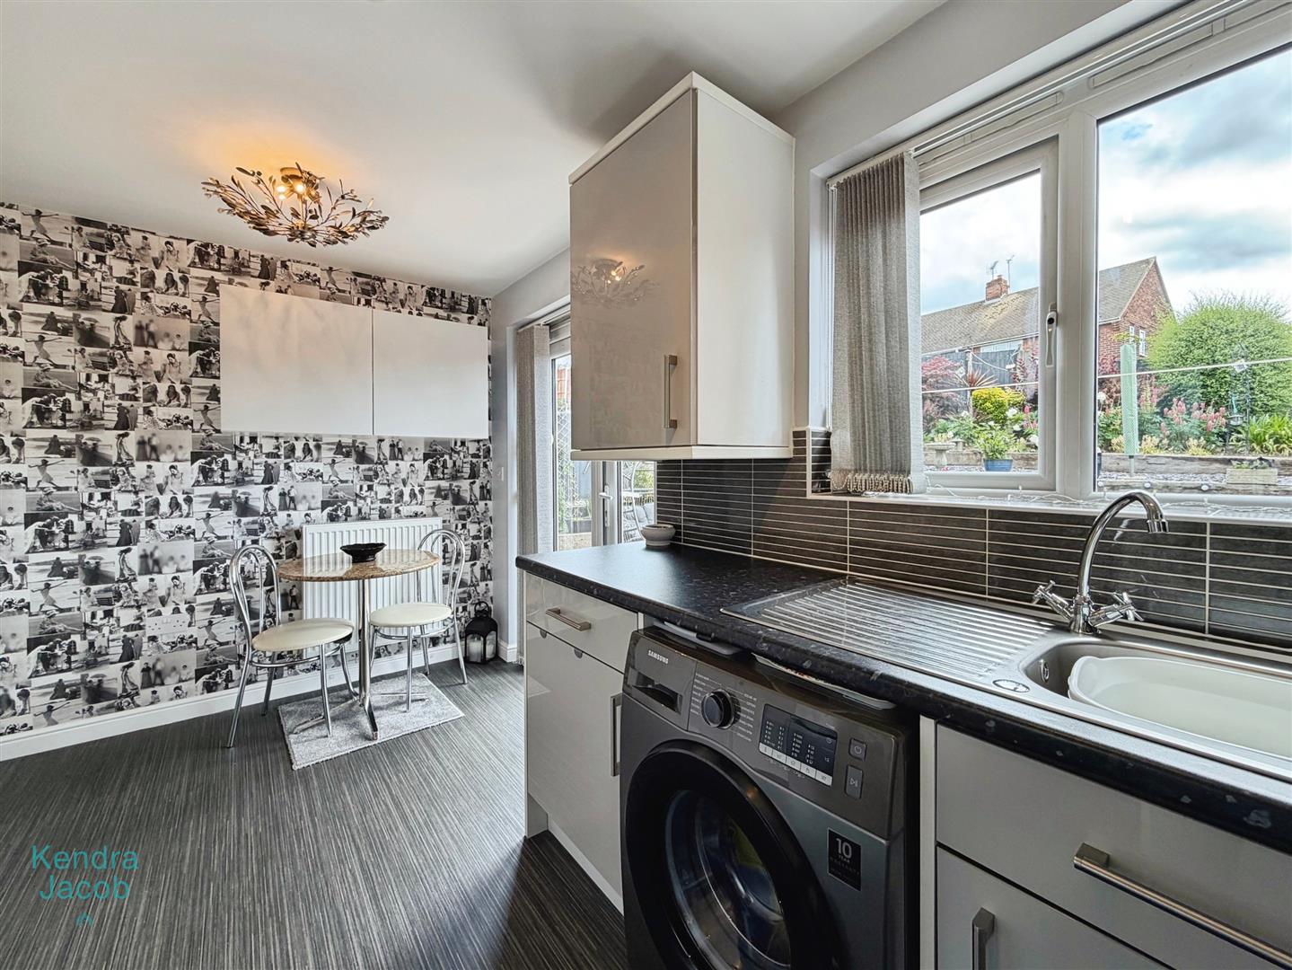
KITCHEN/DINER
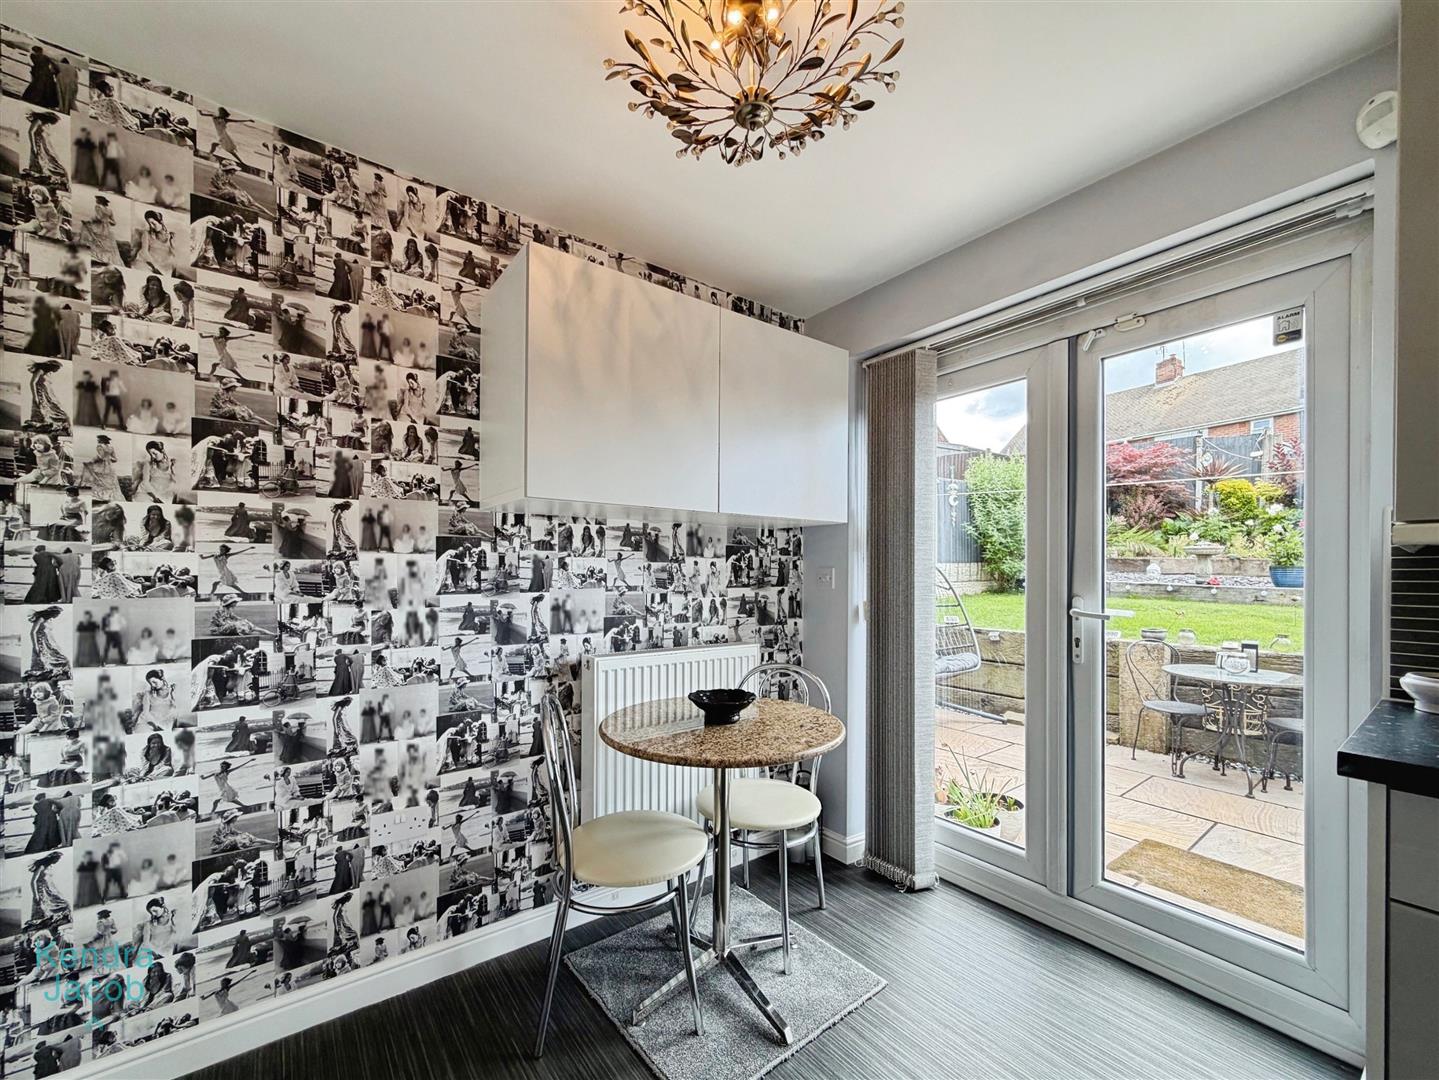
Fitted with a range of wall and base units complemented by laminate work surfaces incorporating a stainless steel sink and drainer. The kitchen benefits from an integrated electric oven and grill with extractor hood above, plumbing for a washing machine, and space for a fridge freezer. Additional features include a central heating radiator, splashback tiling, vinyl flooring, and ample space for a dining table. A rear-facing double-glazed window overlooks the attractive garden, while a double-glazed UPVC door provides direct access to the rear. Access is also available to the downstairs WC.
DOWNSTAIRS WC
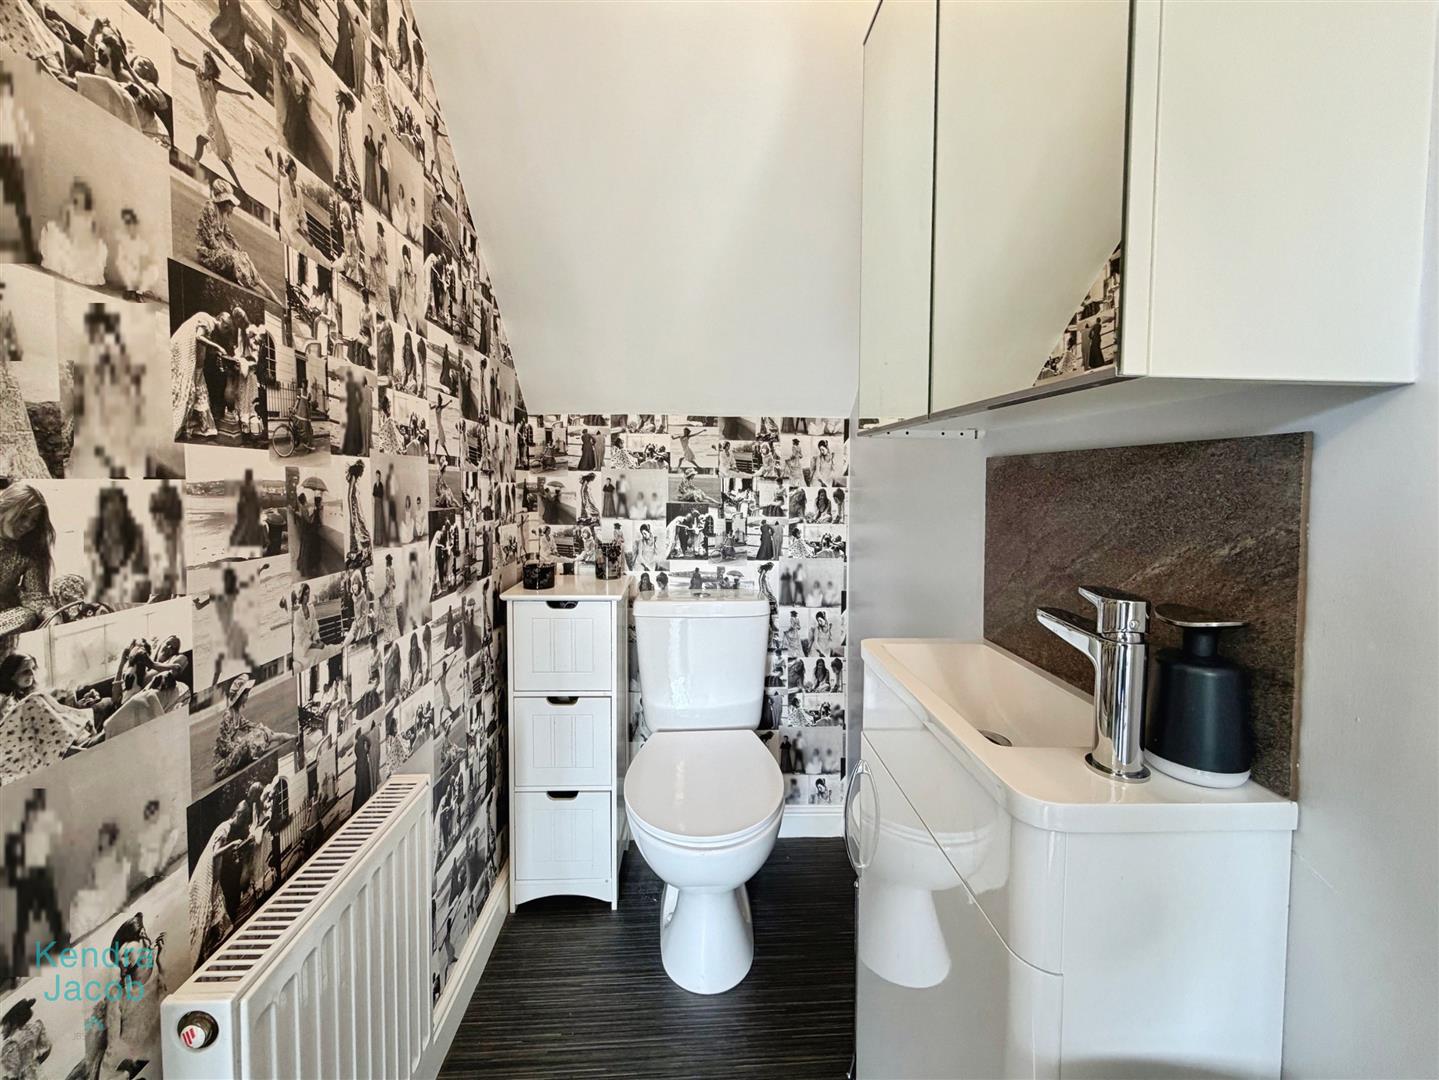
Comprising a low-flush WC and wash hand basin set within a vanity unit, complemented by a wall-mounted mirrored cabinet, central heating radiator, and vinyl flooring.
FIRST FLOOR-LANDING
With loft access and a central heating radiator. Doors lead to three well-proportioned bedrooms and the family bathroom.
BEDROOM ONE
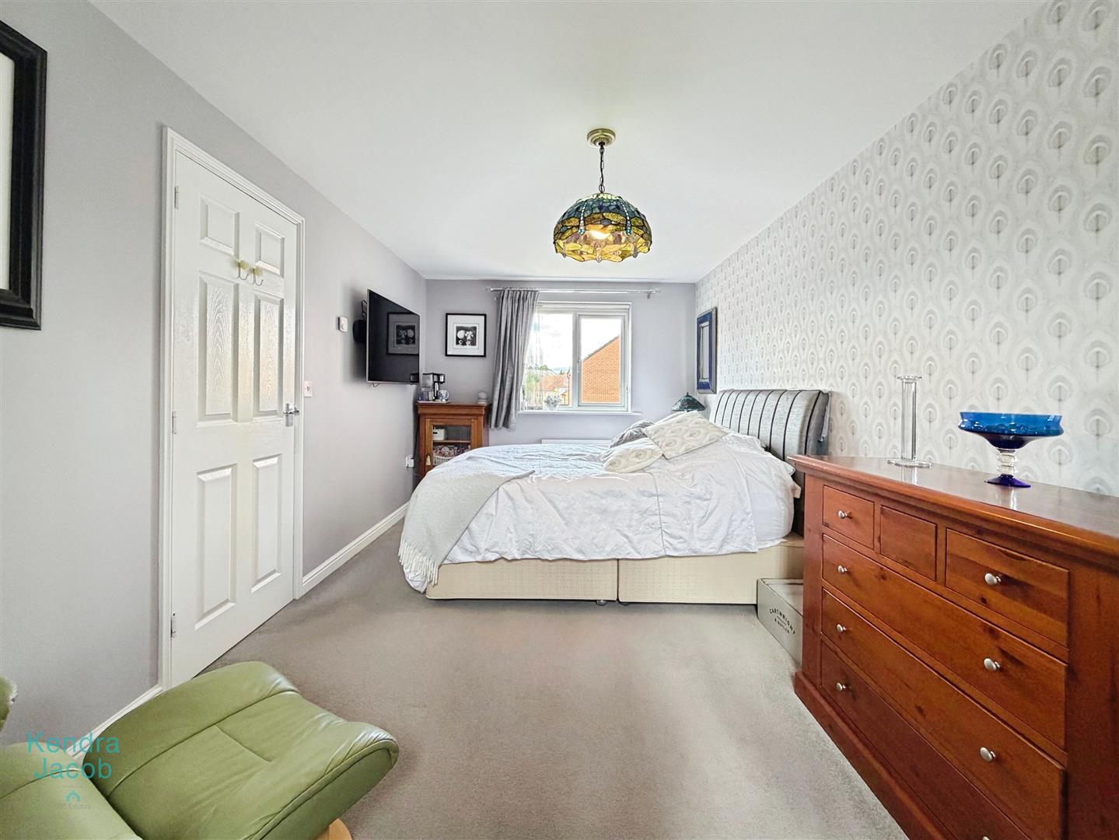
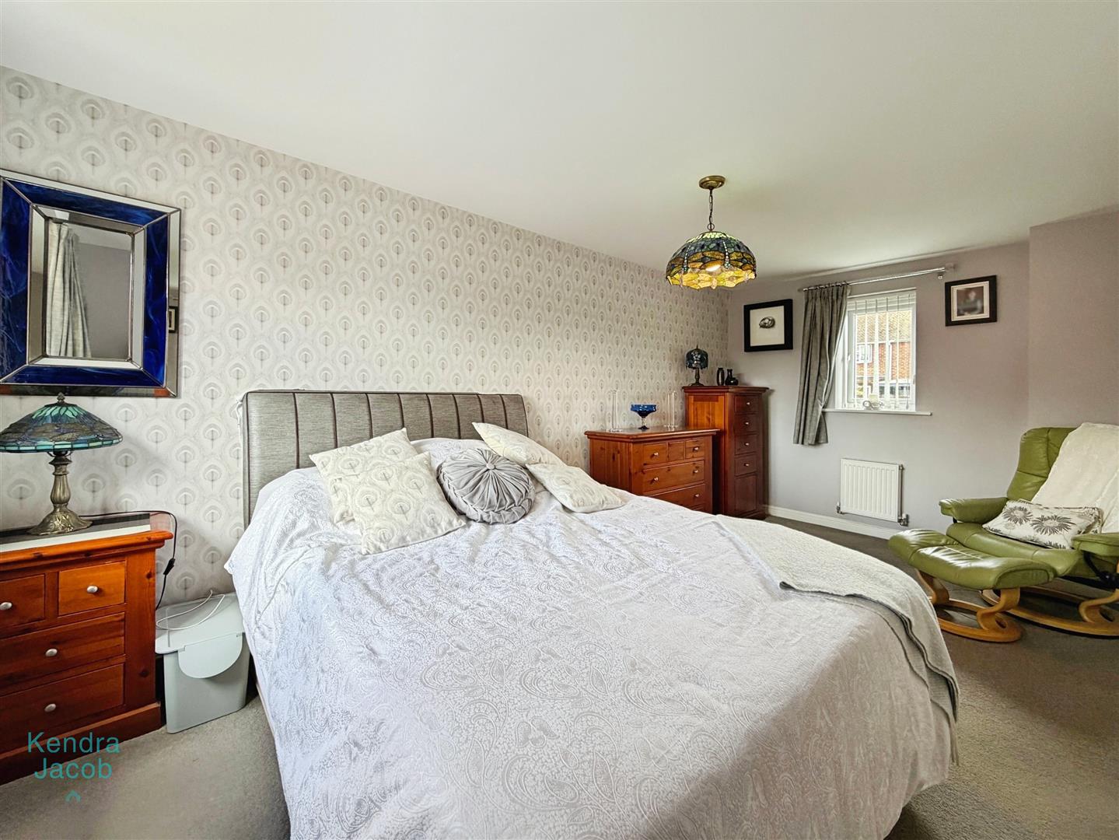
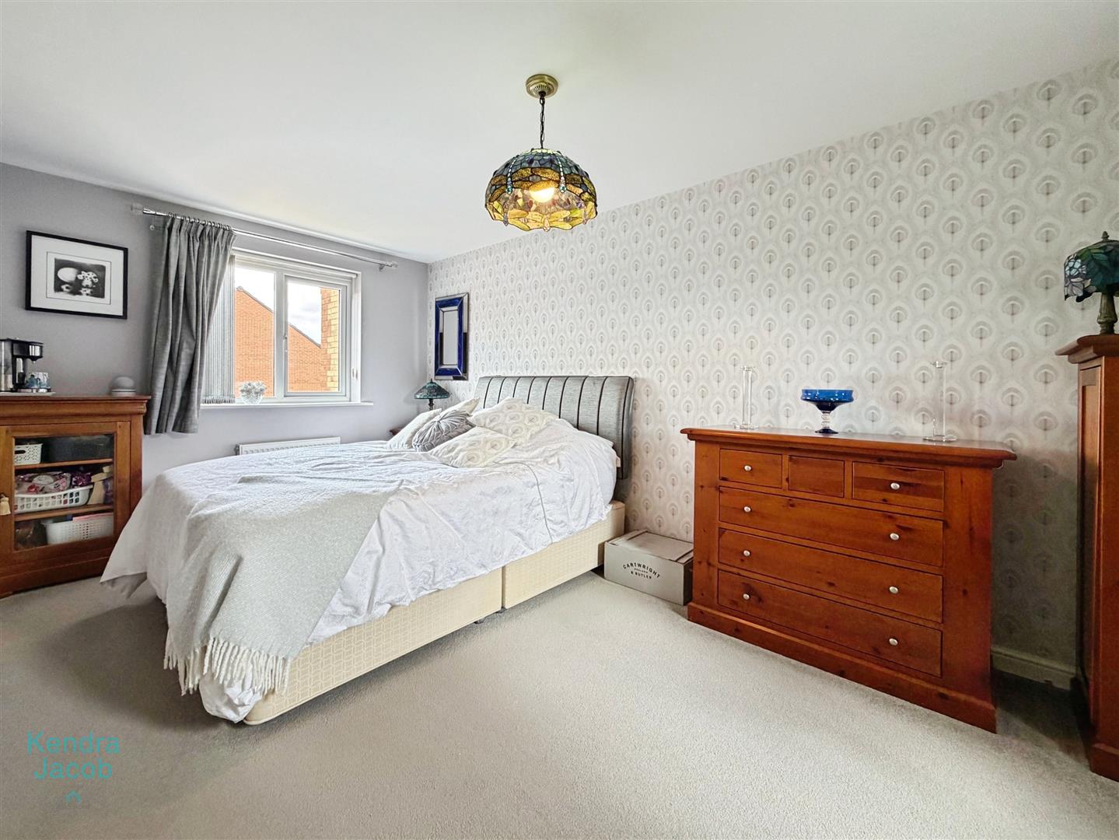
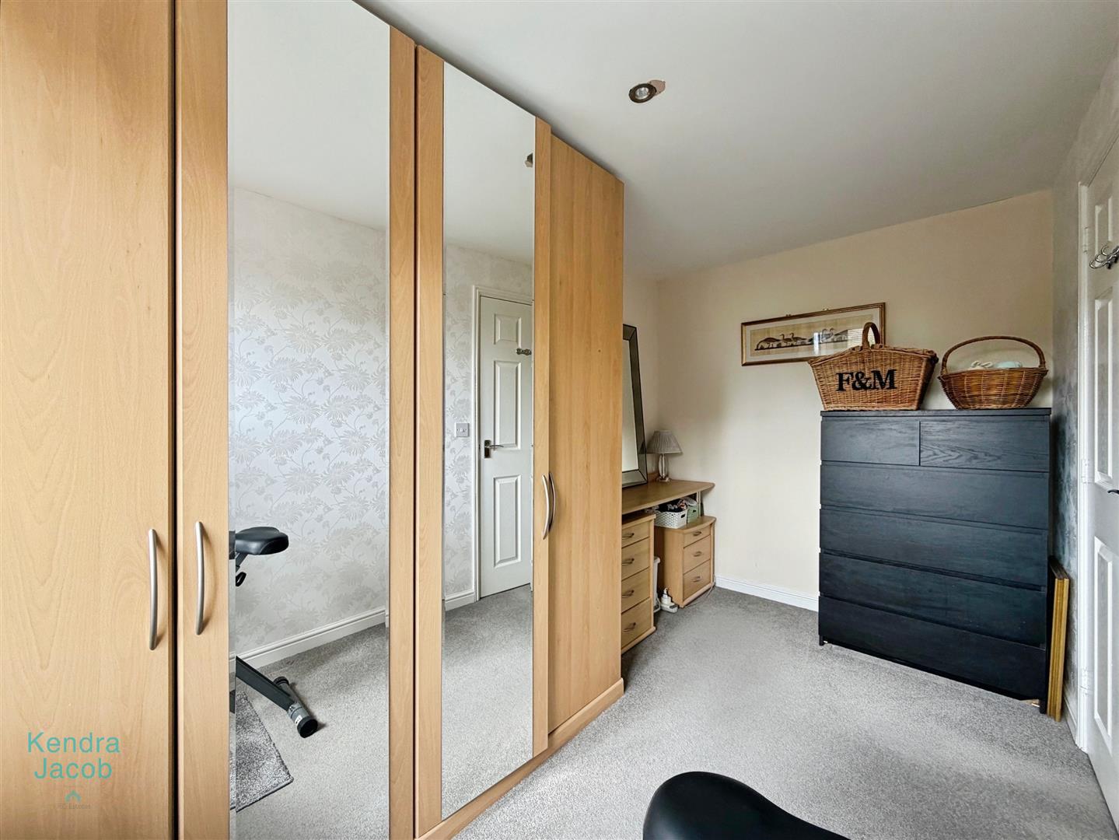
A generous double bedroom with front and rear-facing double-glazed windows giving the perfect lighting into the room, central heating radiator, TV point, power points, and decorative wall finishes.
BEDROOM TWO
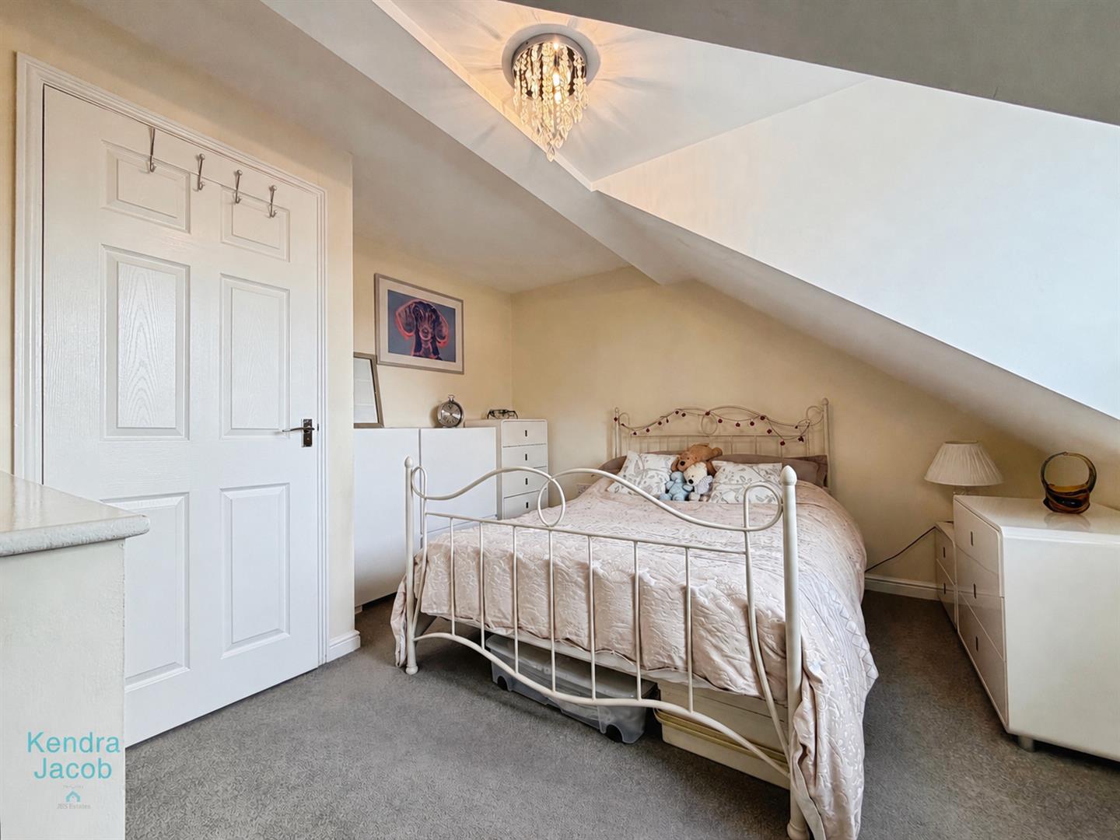
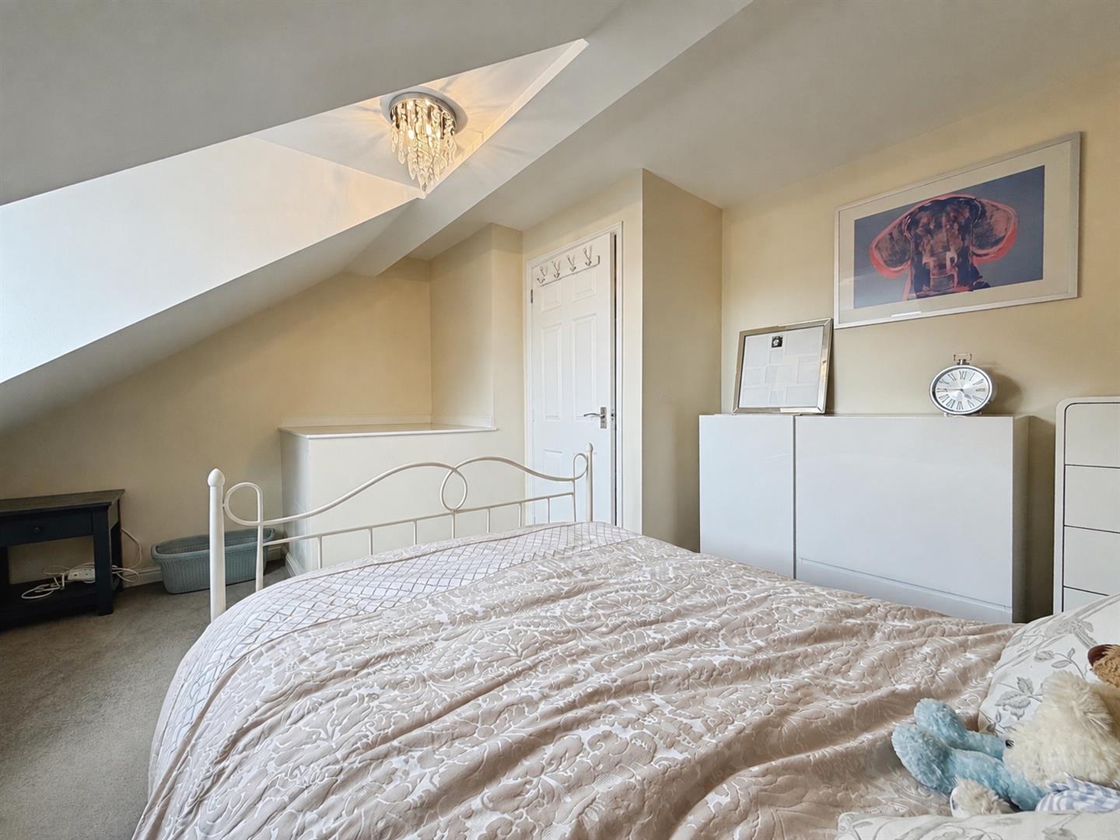
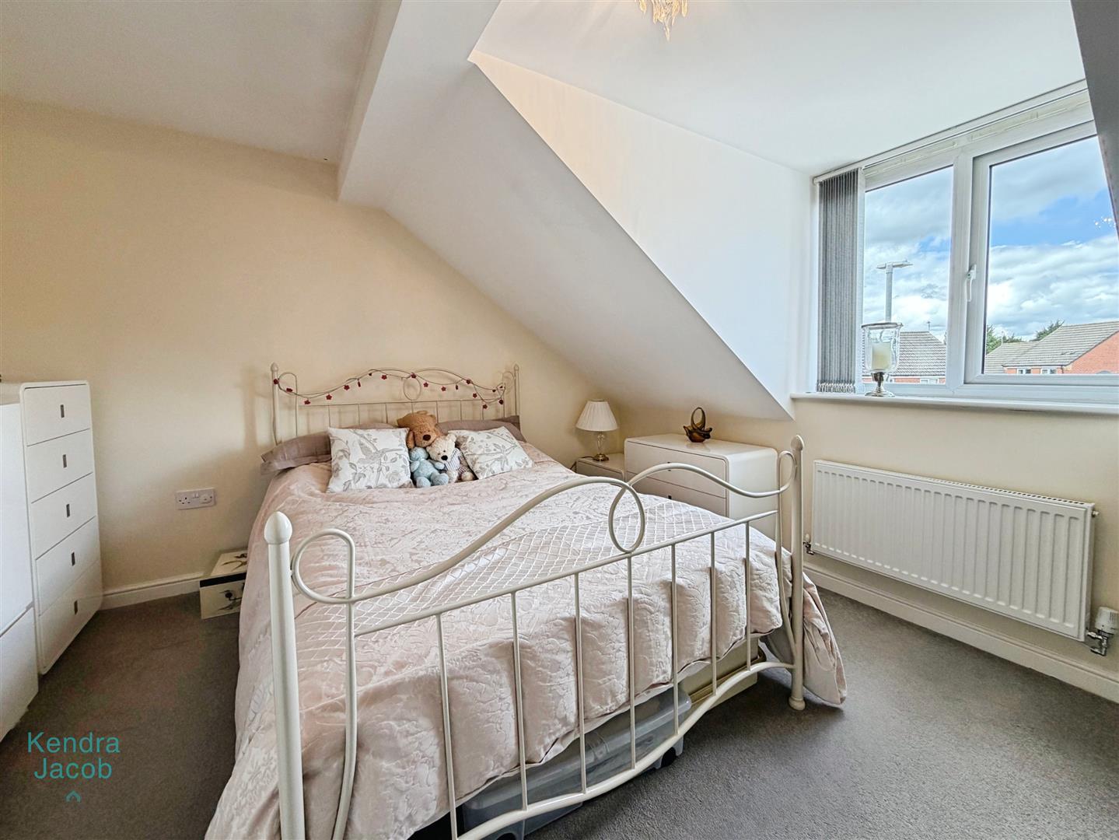
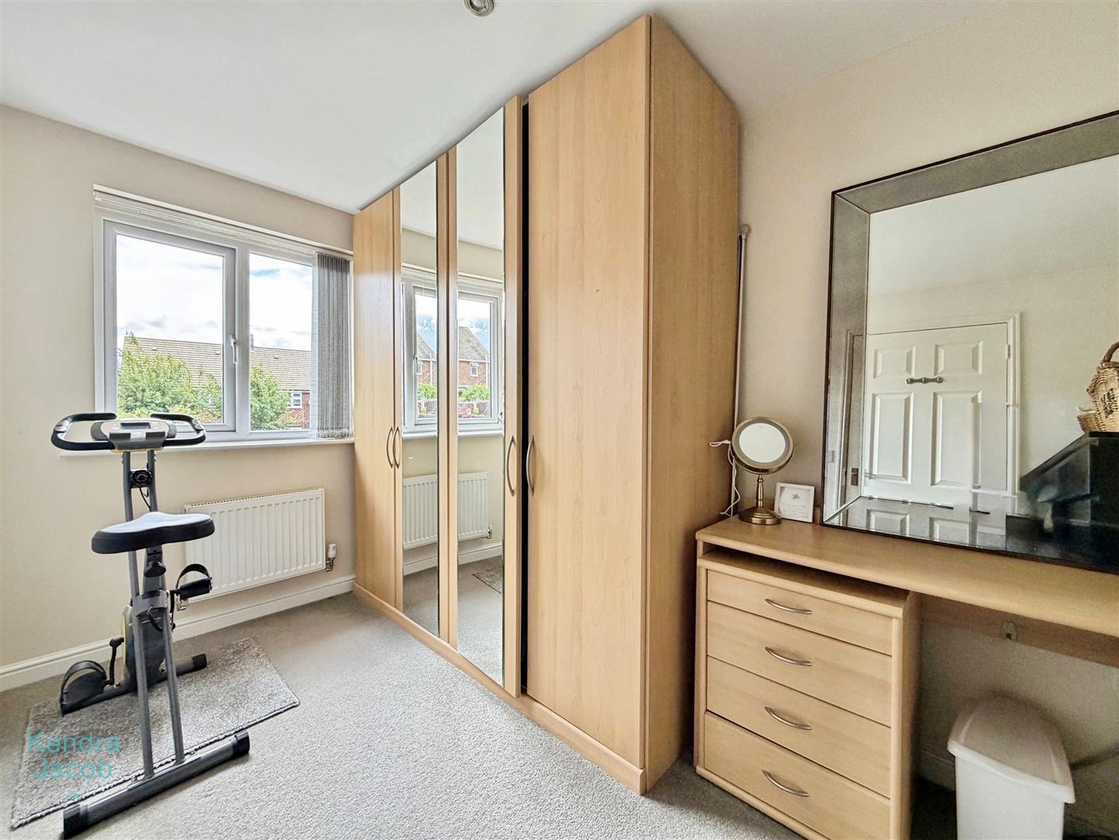
A double bedroom featuring a front-facing double-glazed window, central heating radiator, and power points.
BEDROOM THREE
A well-proportioned bedroom with a rear-facing double-glazed window, central heating radiator, and power points.
BATHROOM
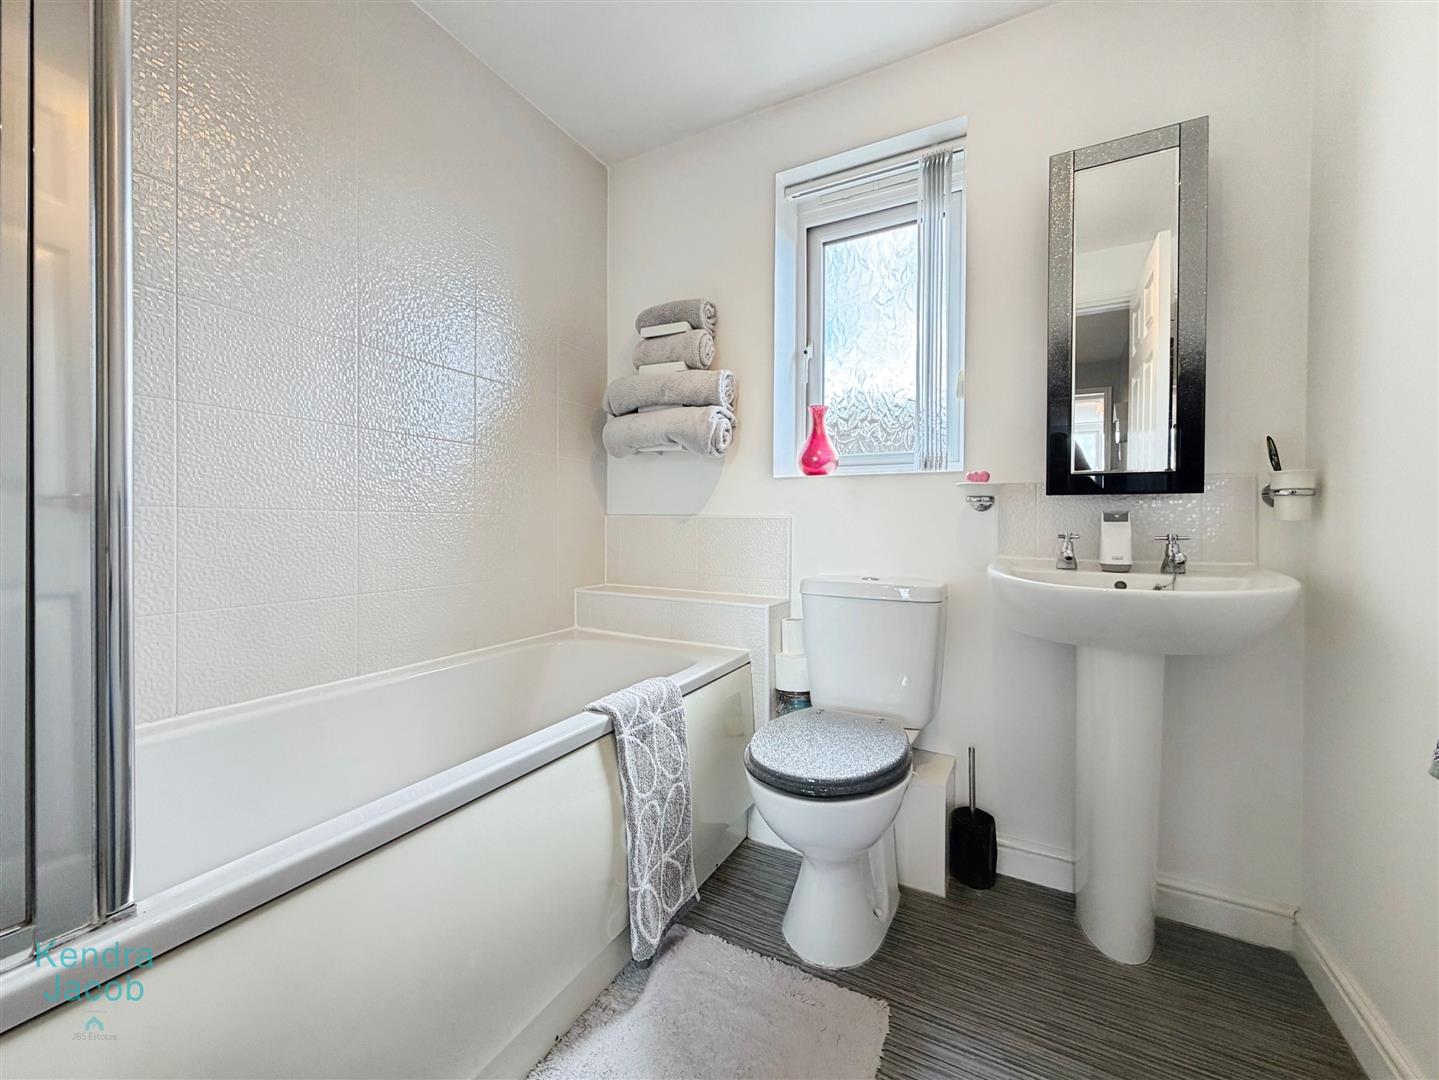
Fitted with a three-piece suite comprising a panelled bath with shower over, pedestal wash hand basin, and low-flush WC. Further benefits include partially tiled walls, heated towel radiator, wall-mounted mirrored cabinet, and a rear-facing obscure double-glazed window.
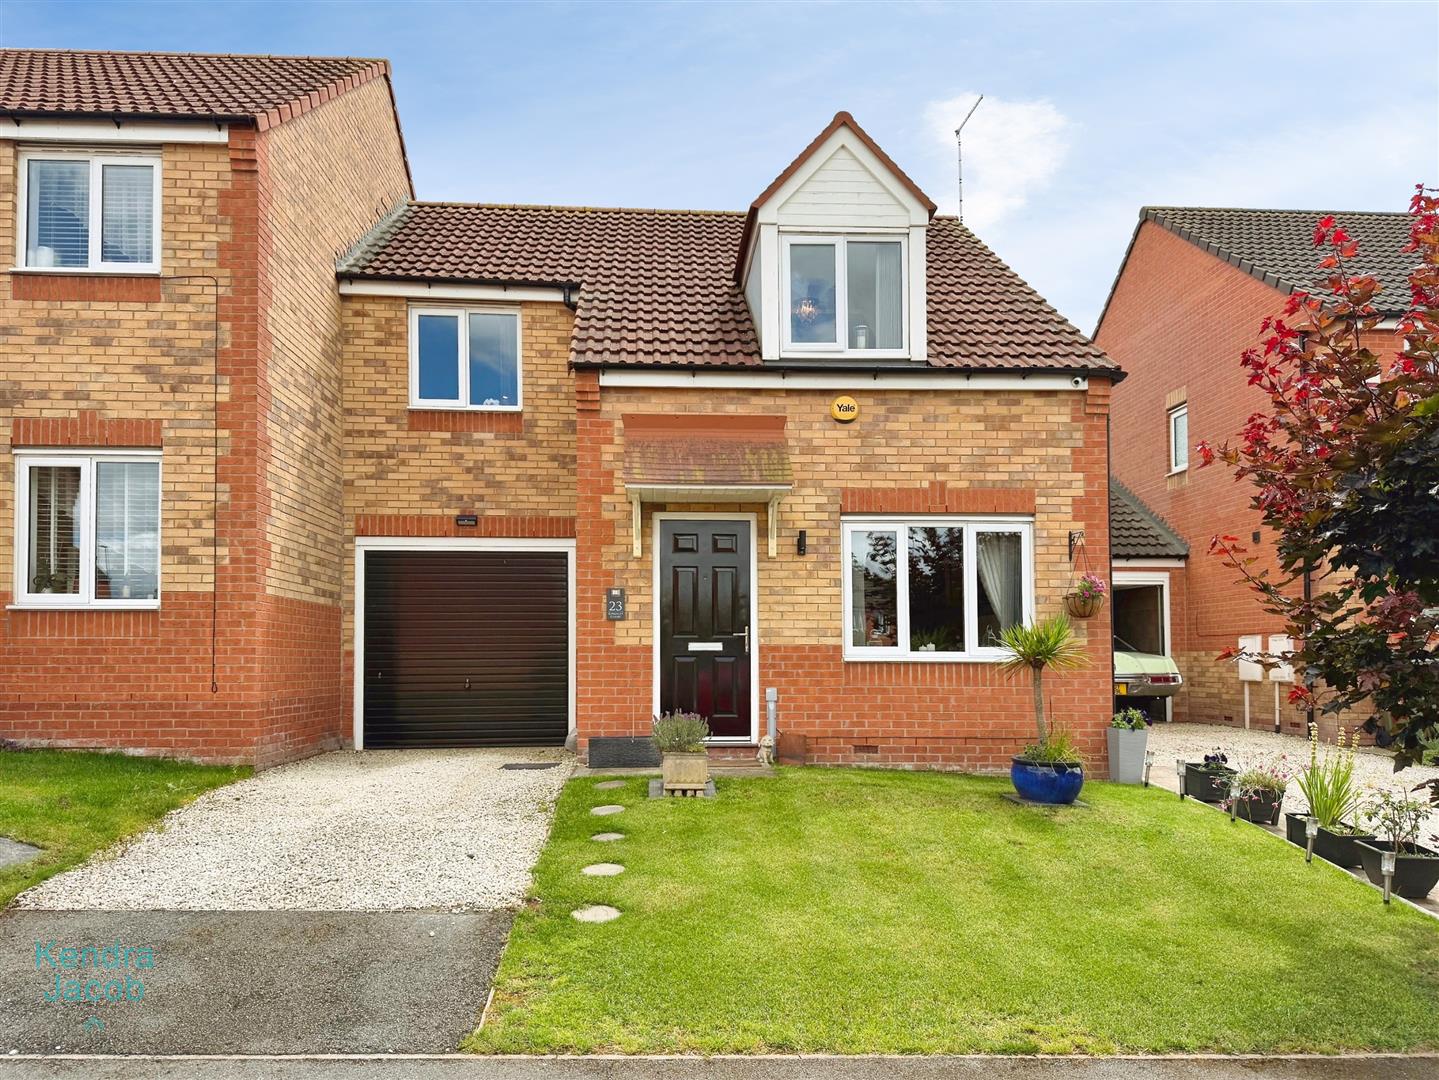
EXTERNAL
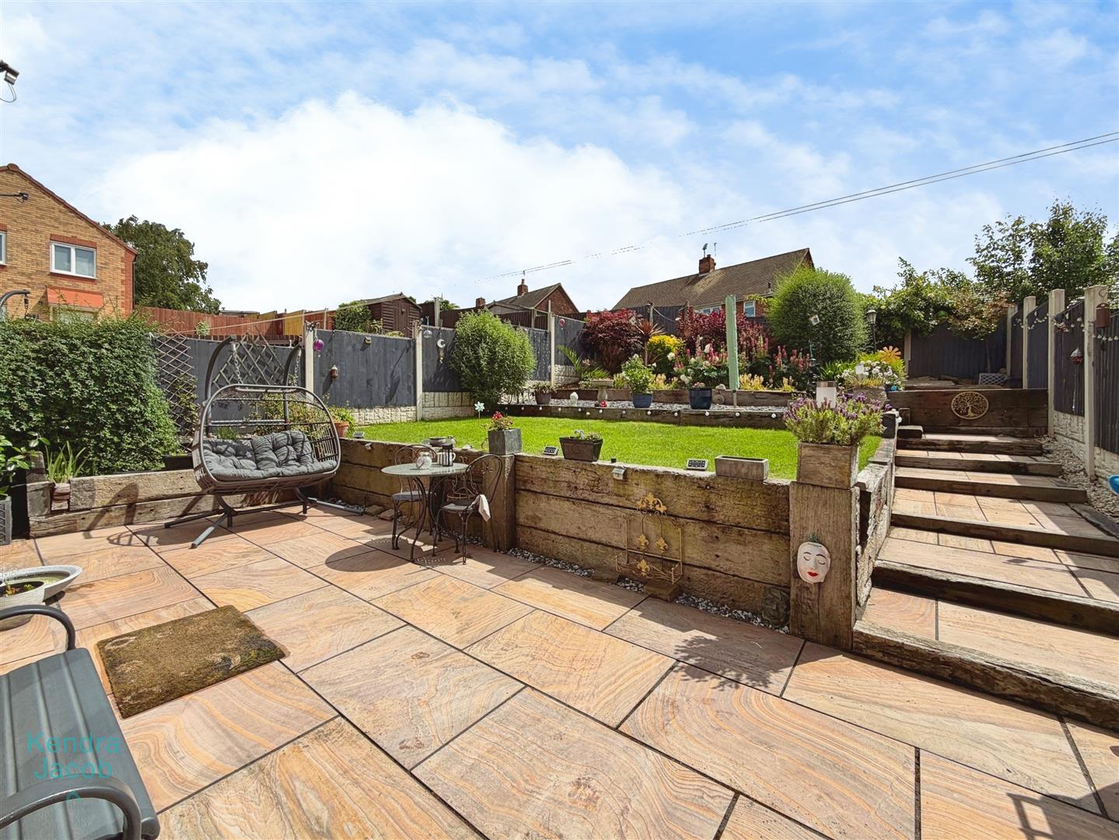
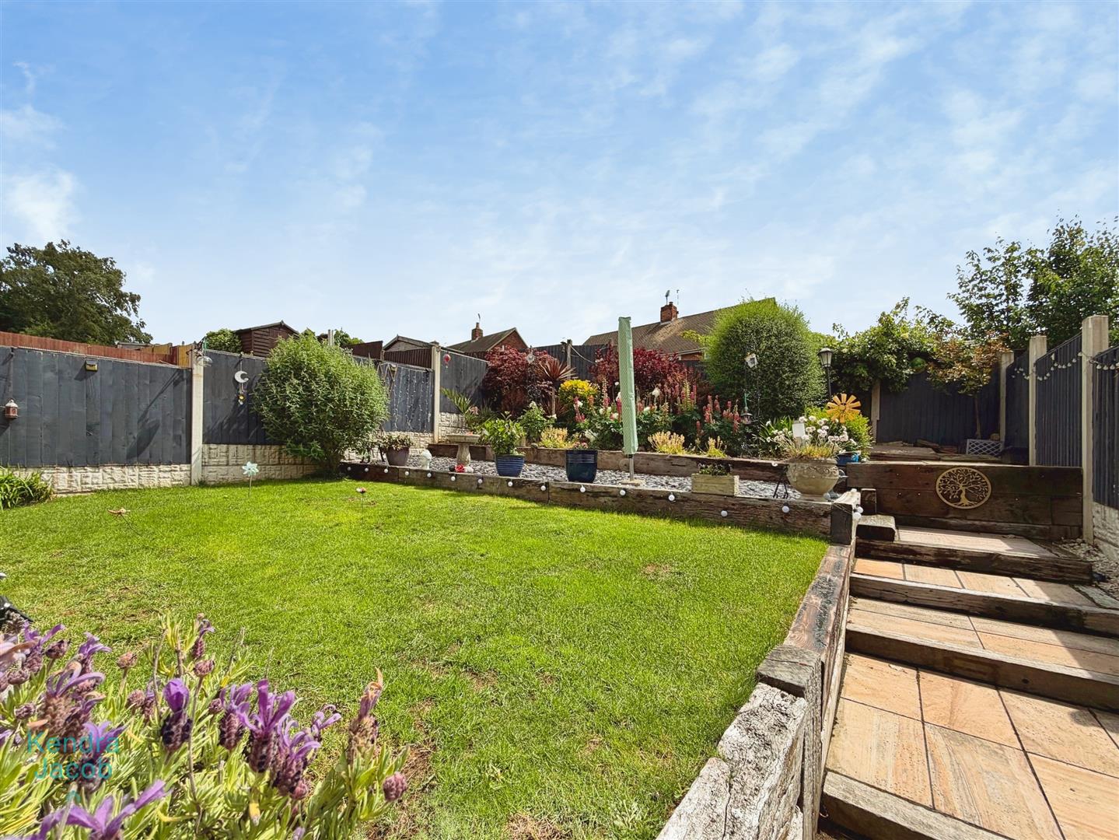
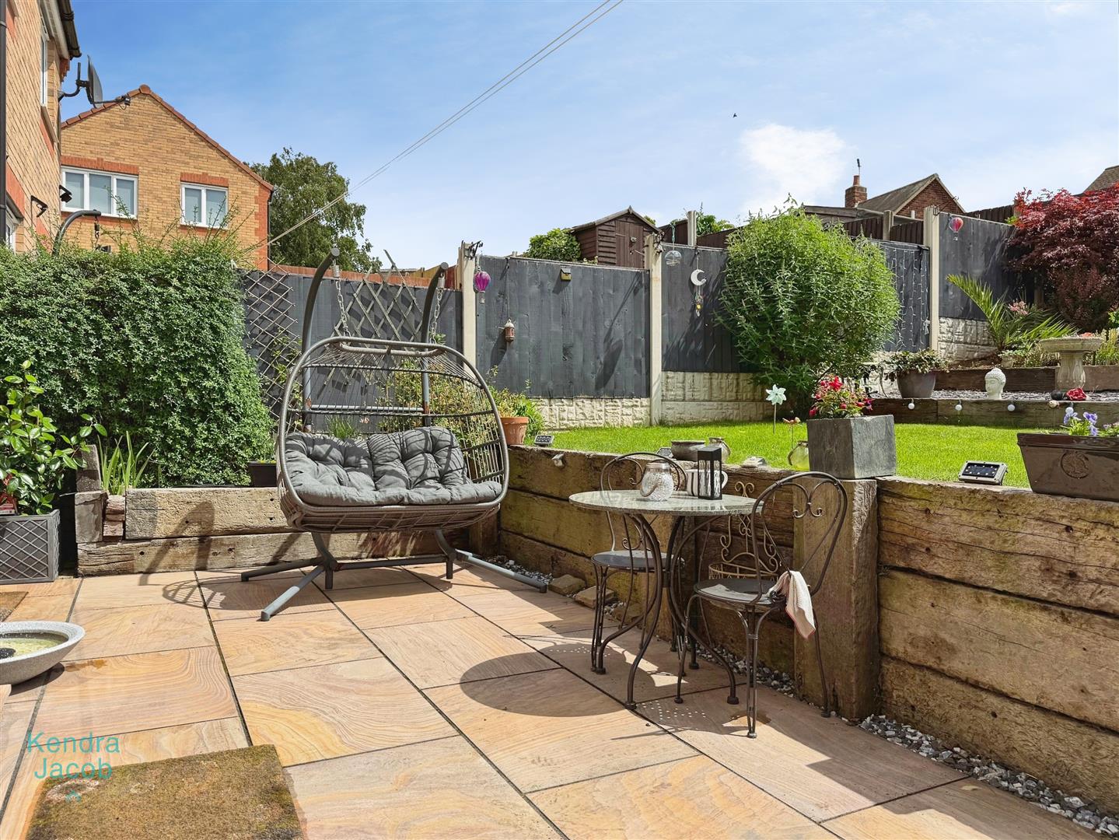
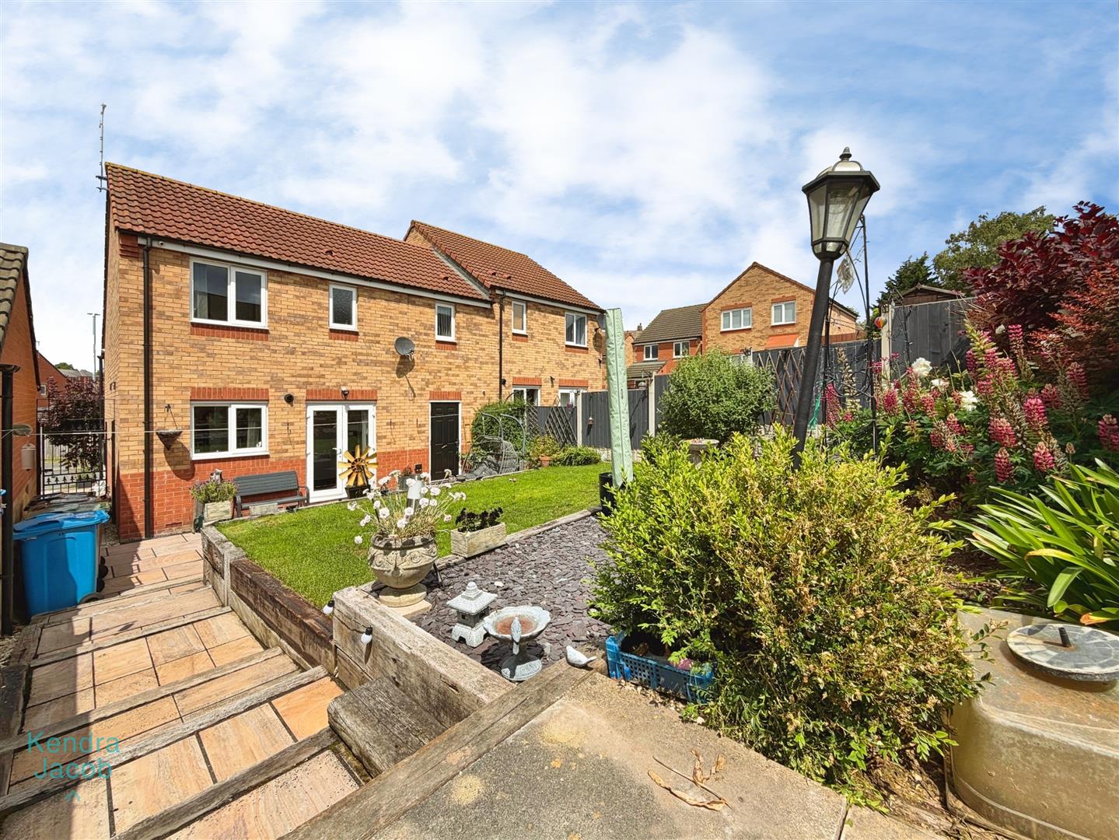
The property enjoys a lawned front garden alongside a gravel driveway providing off-road parking and access to the garage. Further to the rear is a beautifully landscaped rear garden arranged over several levels, featuring a porcelain patio seating area, lawn, slate-covered sections, and an array of mature shrubs, plants, and trees. Additional benefits include external power points, access into the garage, outdoor lighting, outside tap and secure gated side access.
GARAGE
Featuring an up-and-over door to the front and a further door to the rear giving access to the landscaped garden. In addition there are power points and lighting.
Enquire today
Features
Property Features
- SEMI-DETACHED
- THREE GOOD SIZE BEDROOMS
- BEAUTIFUL LANDSCAPED GARDEN WITH PORCELAIN PATIO
- SINGLE GARAGE
- DOWNSTAIRS WC
- PERFECT FIRST TIME BUYERS HOME
- SITUATED ON A MODERN DEVELOPMENT
- CLOSE TO LOCAL AMENITIES AND BASSETLAW HOSPITAL
- OFF ROAD PARKING
- MODERN & WELL PRESENTED THROUGHOUT