Kipling Close, Worksop
Property Information
Full Details
ENTRANCE HALLWAY
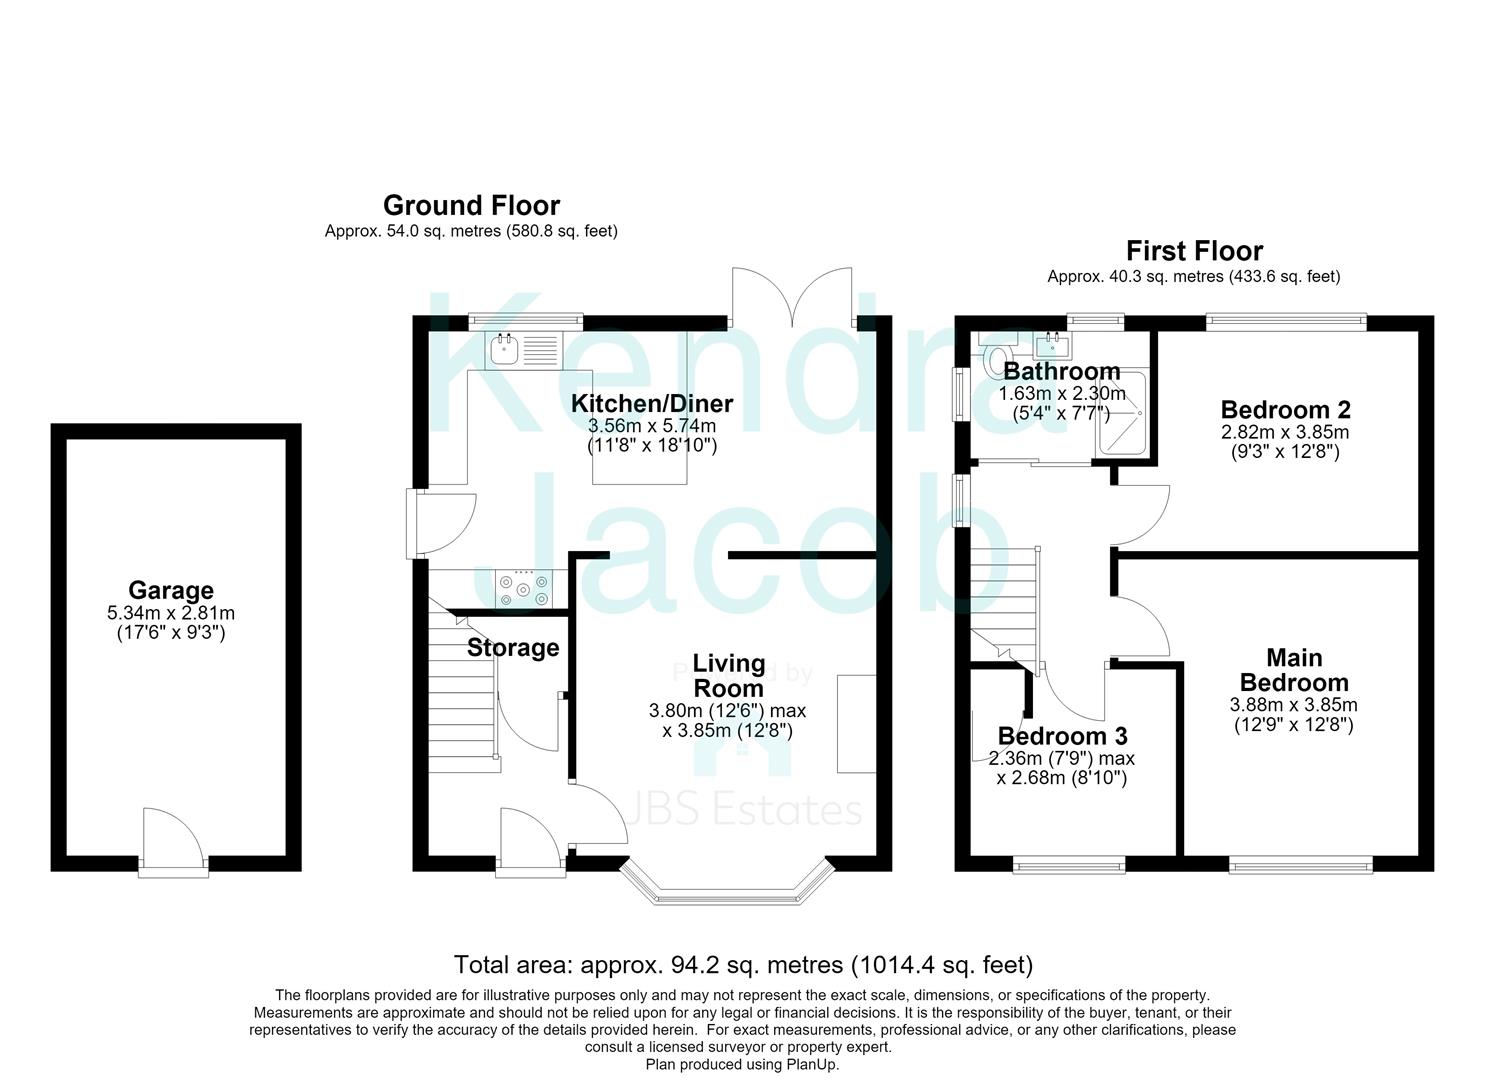
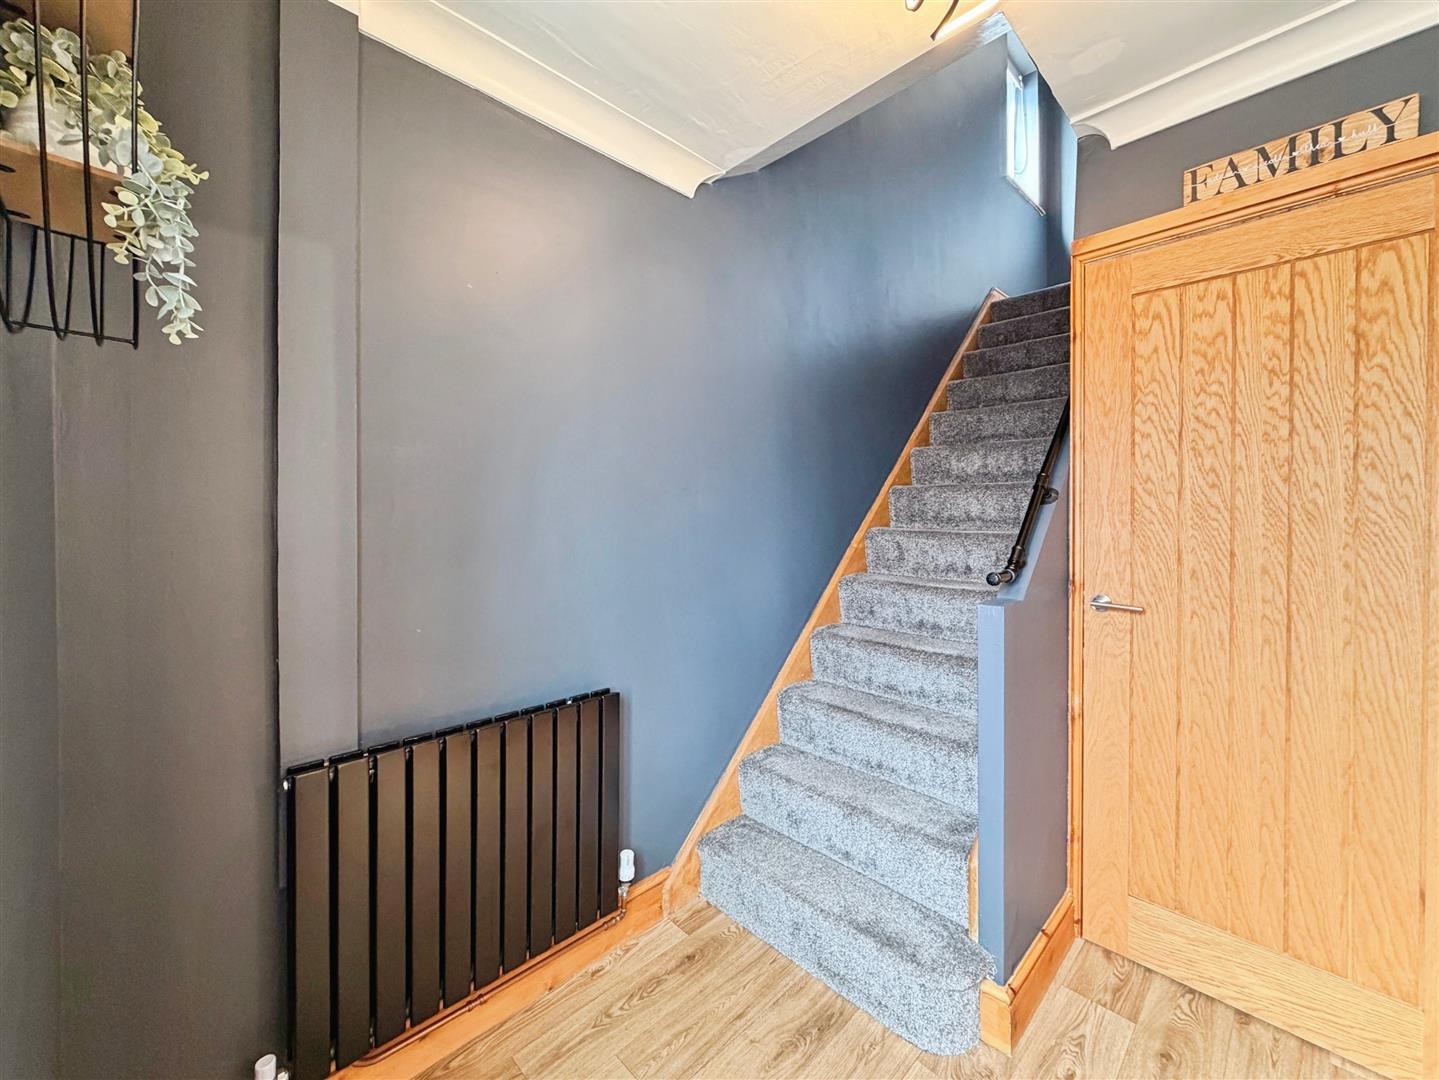
A stylish composite entrance door opens into a welcoming entrance hallway, setting the tone for the beautifully presented accommodation. Features include a staircase rising to the first-floor landing, a contemporary central heating radiator, decorative coving, luxury wood-effect vinyl flooring, and quality internal doors leading to a spacious storage cupboard/cloakroom and the living room.
LIVING ROOM
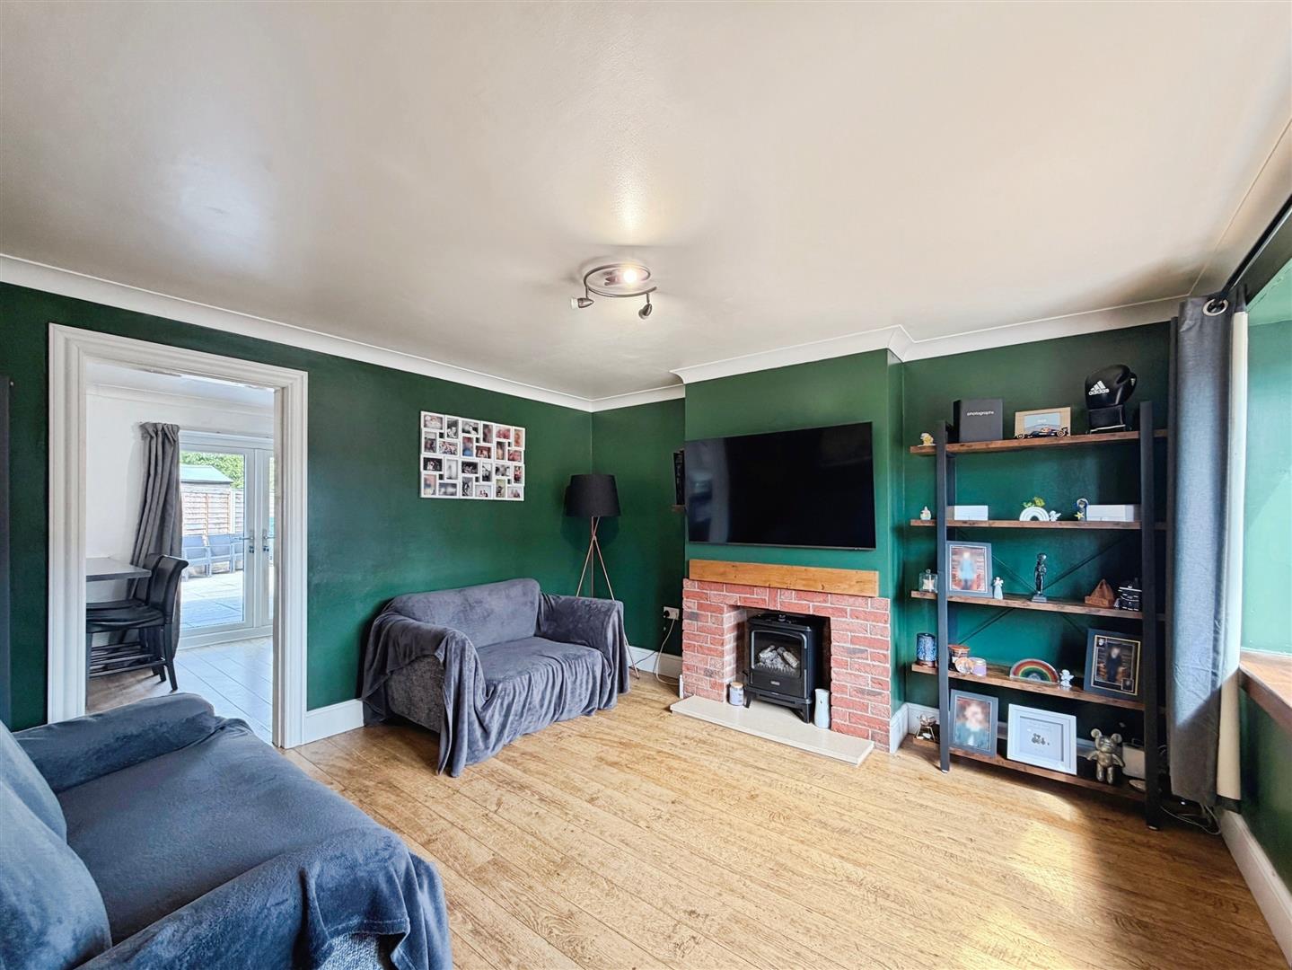
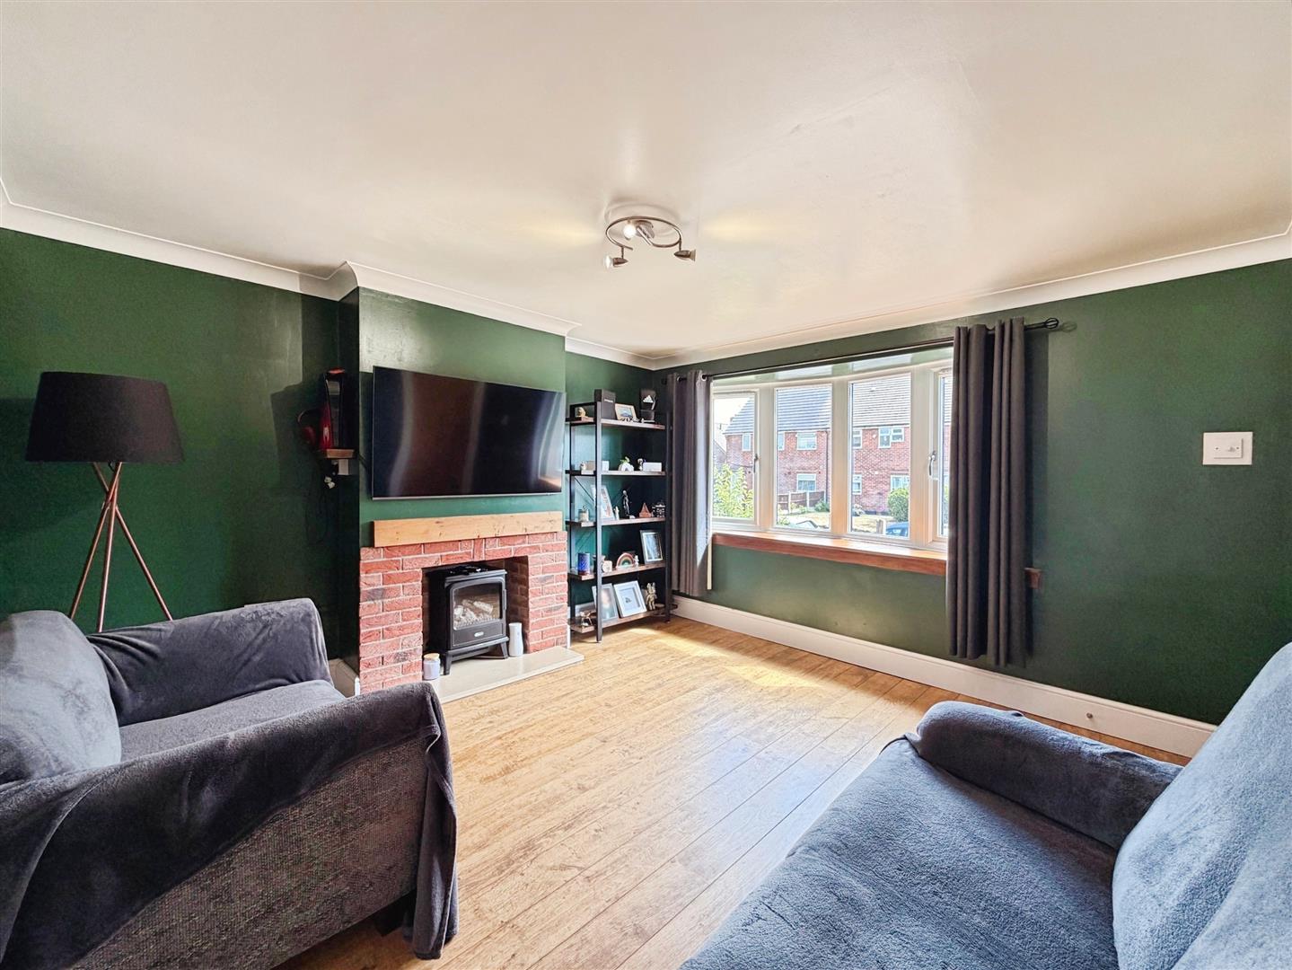
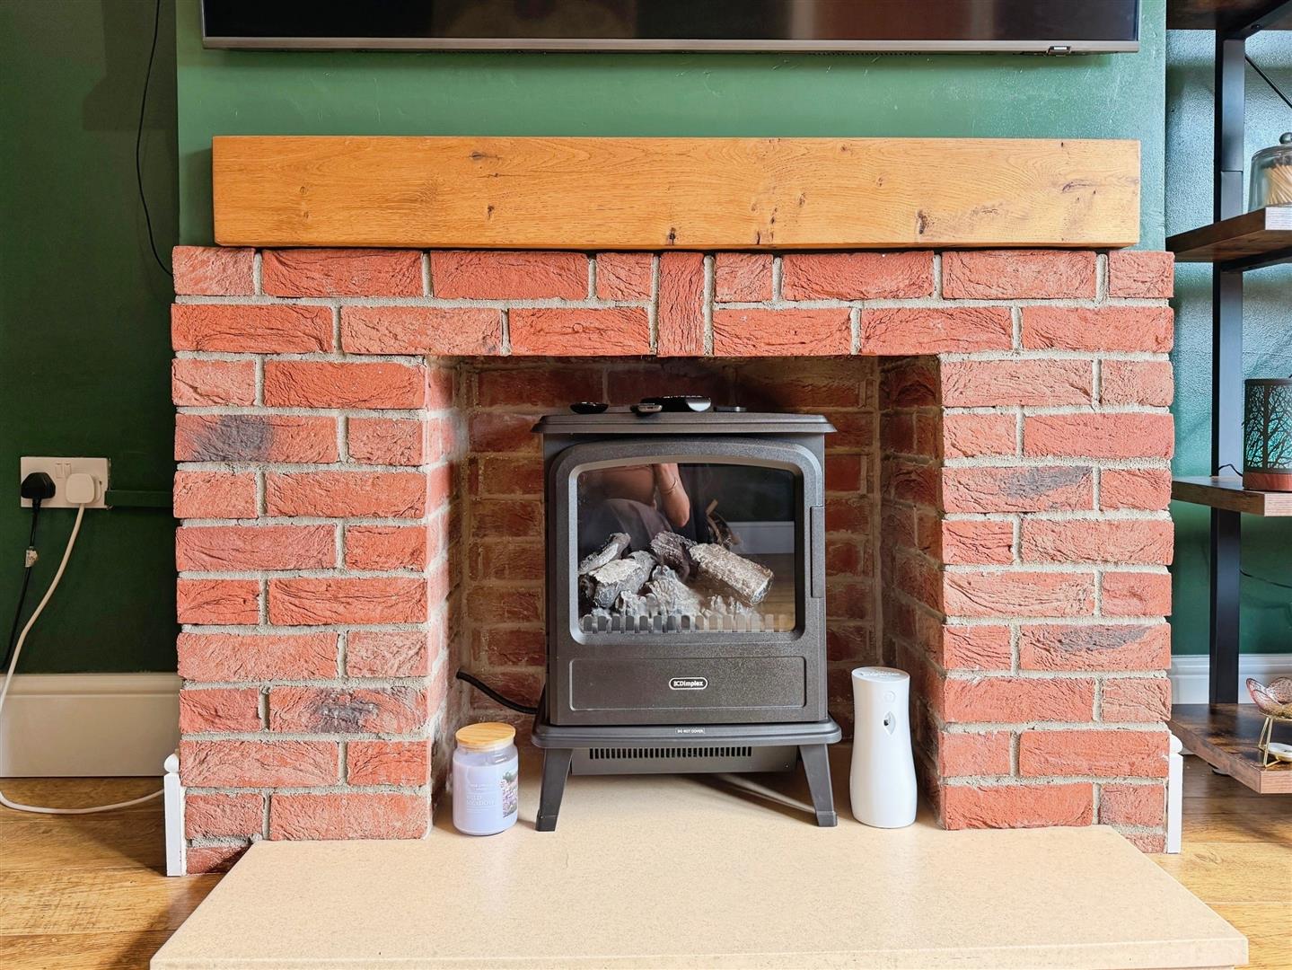
A spacious and beautifully presented living room featuring a front-facing UPVC double-glazed bow window that floods the room with natural light. Finished with a modern vertical radiator, decorative coving and attractive wood-effect flooring, the focal point is the charming exposed brick fireplace with a log-burning effect electric fire set on a marble hearth, creating a warm and inviting atmosphere.
KITCHEN DINER
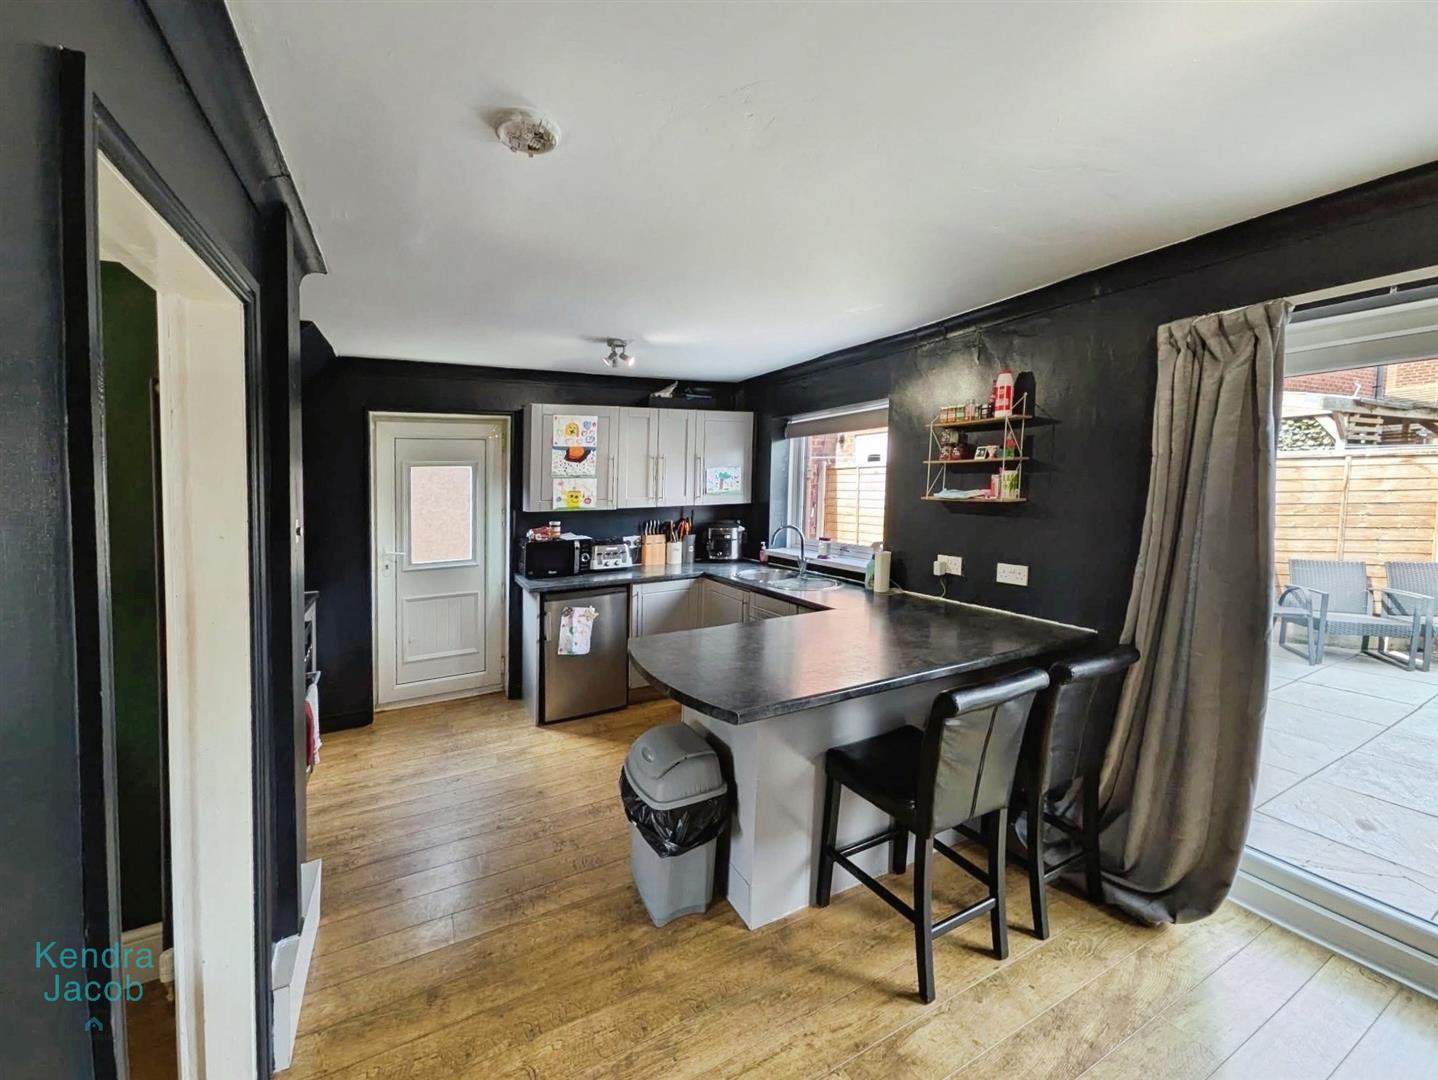
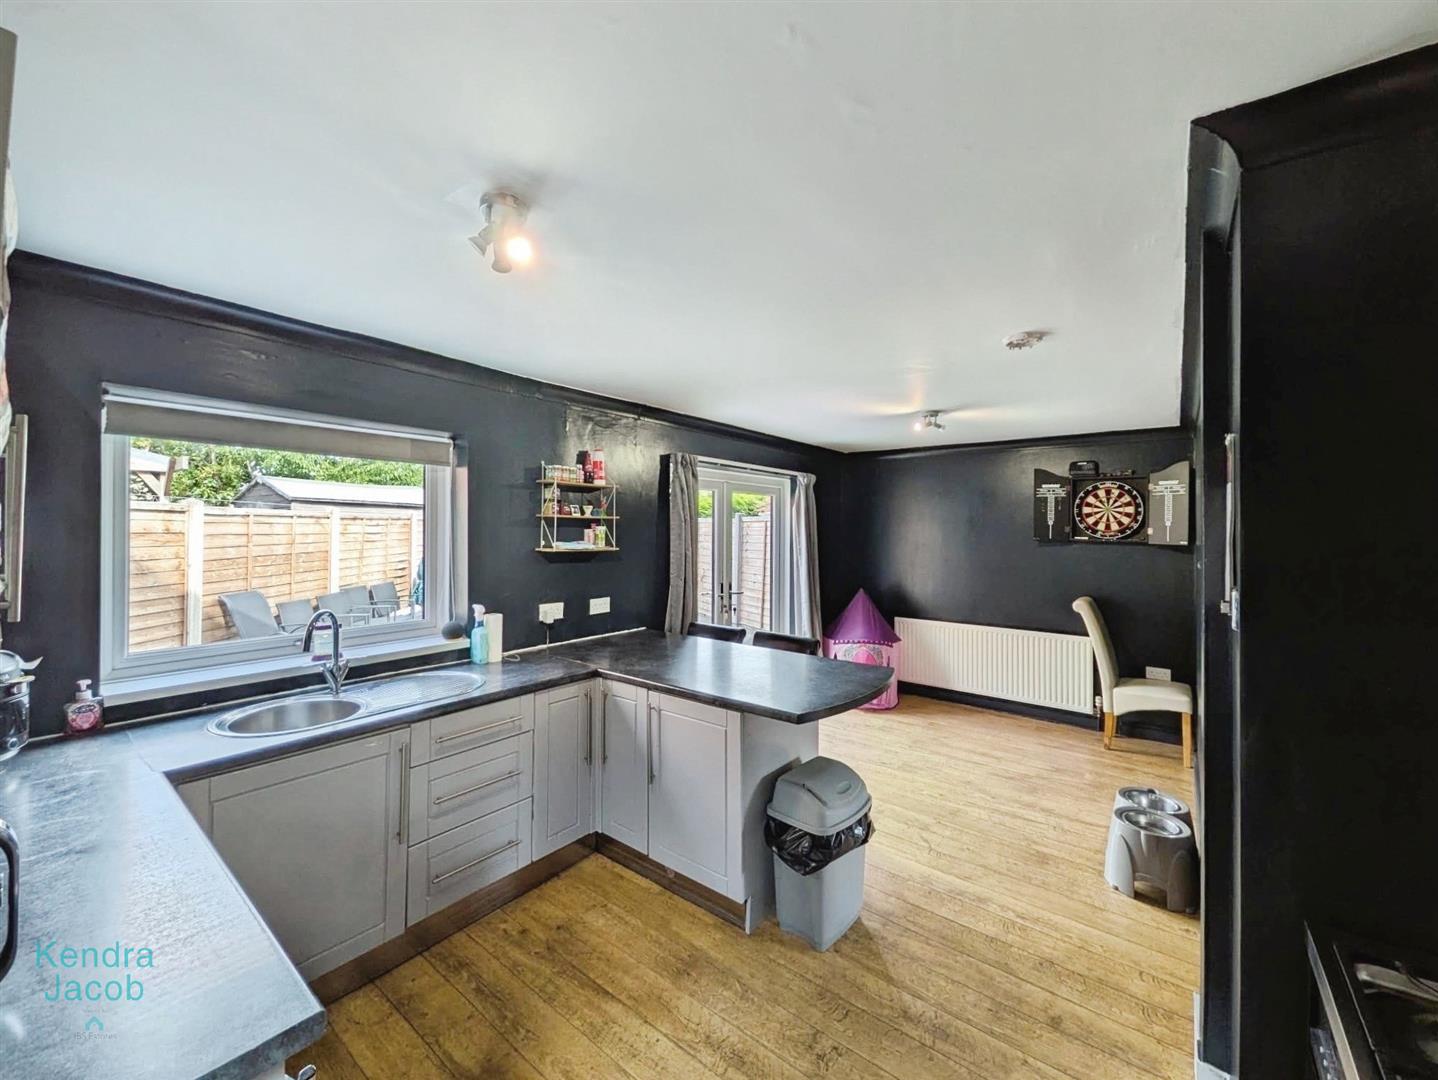
The well-appointed kitchen is fitted with a range of modern wall and base units complemented by contrasting worktops, incorporating a circular stainless steel sink with mixer tap. There is space for a freestanding range-style cooker with extractor hood above, along with space for a fridge. Additional features include decorative coving, a rear-facing UPVC double-glazed window, a side entrance door providing external access, and wood-effect flooring that flows seamlessly into the dining area.
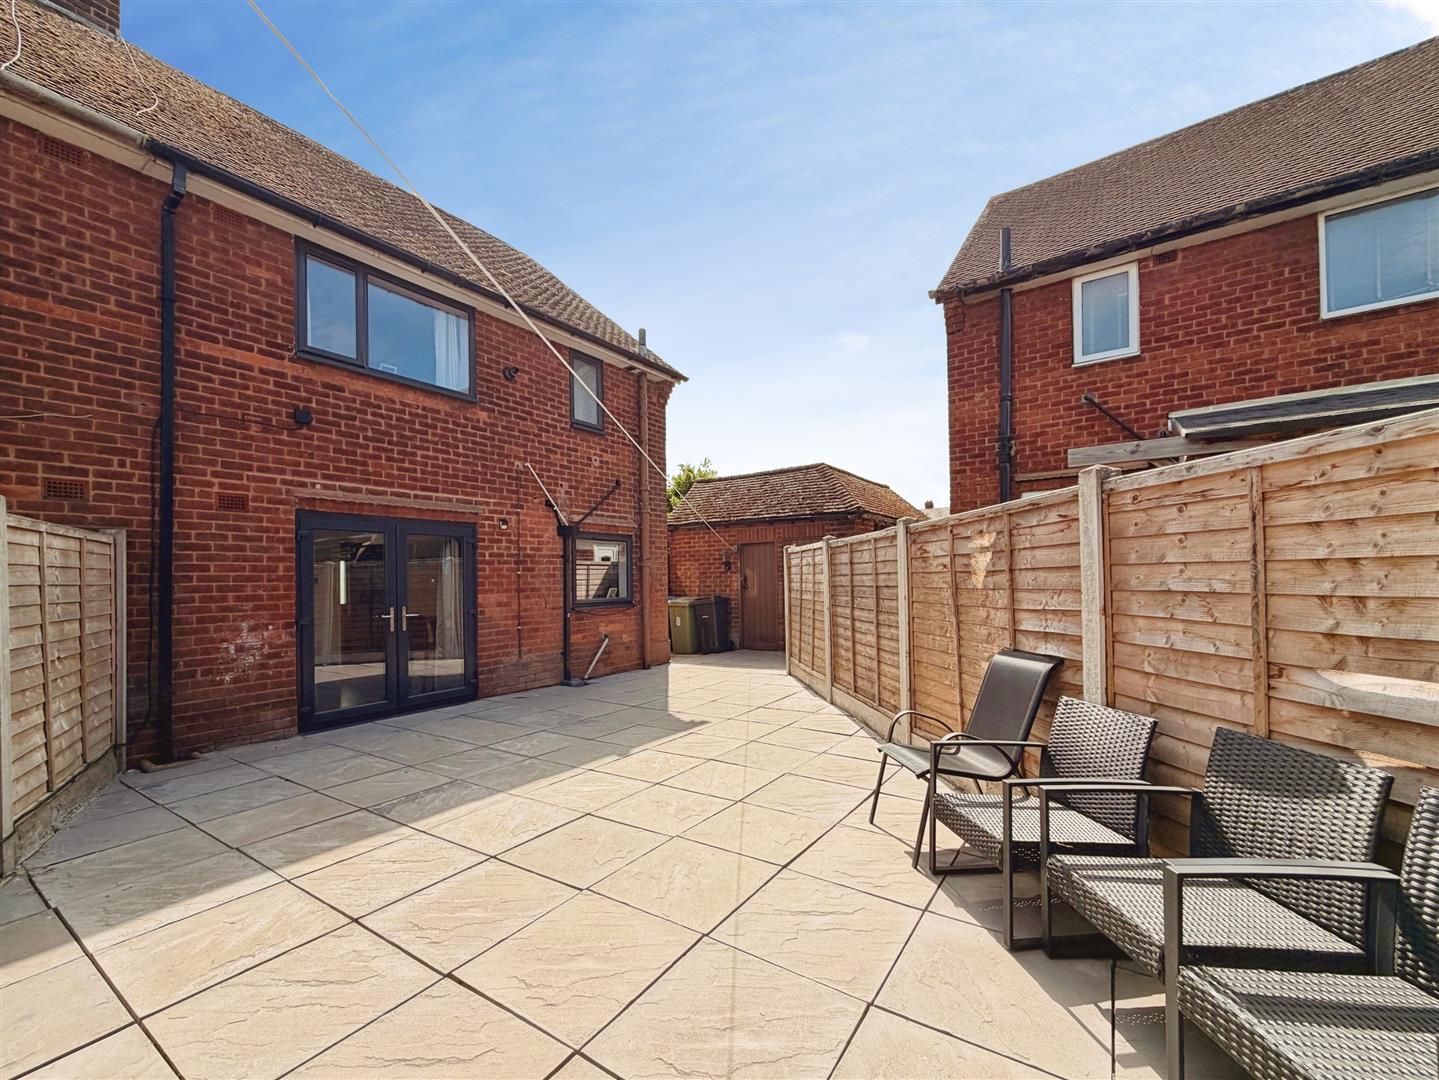
The dining area offers an excellent space for entertaining and family dining, with UPVC double-glazed French doors opening onto the landscaped rear garden. Finished with a central heating radiator and decorative coving, this bright and airy room perfectly connects indoor and outdoor living.
FIRST FLOOR LANDING
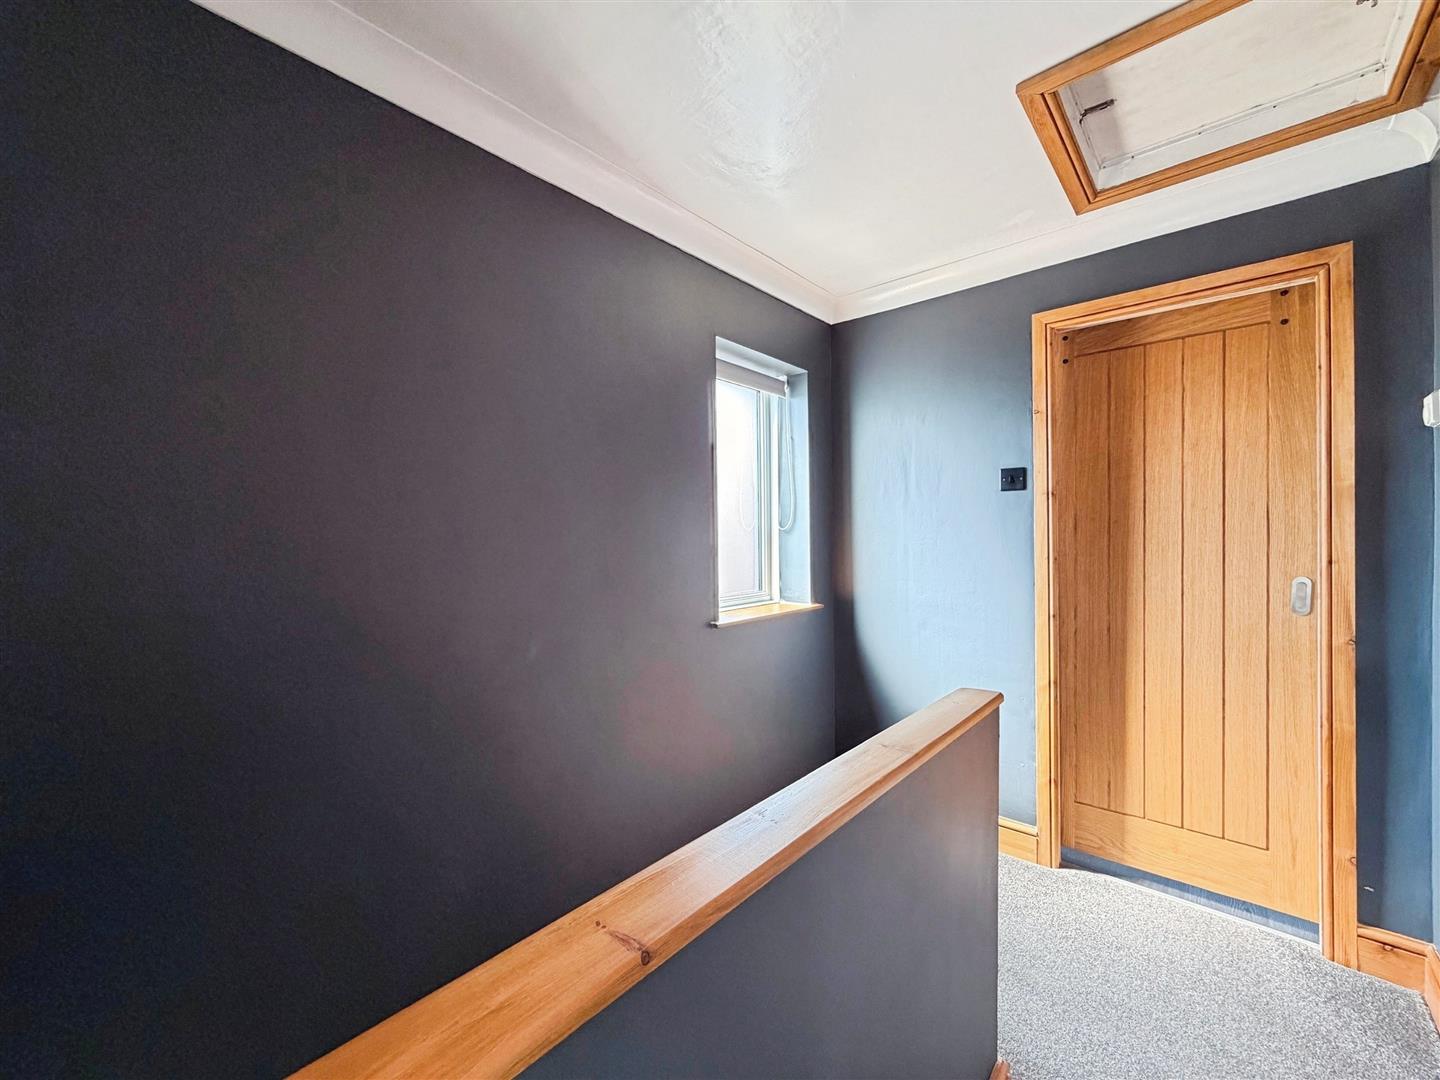
The landing benefits from a side-facing obscure UPVC double-glazed window, loft access, decorative coving, and quality internal doors leading to three well-proportioned bedrooms and the contemporary family shower room.
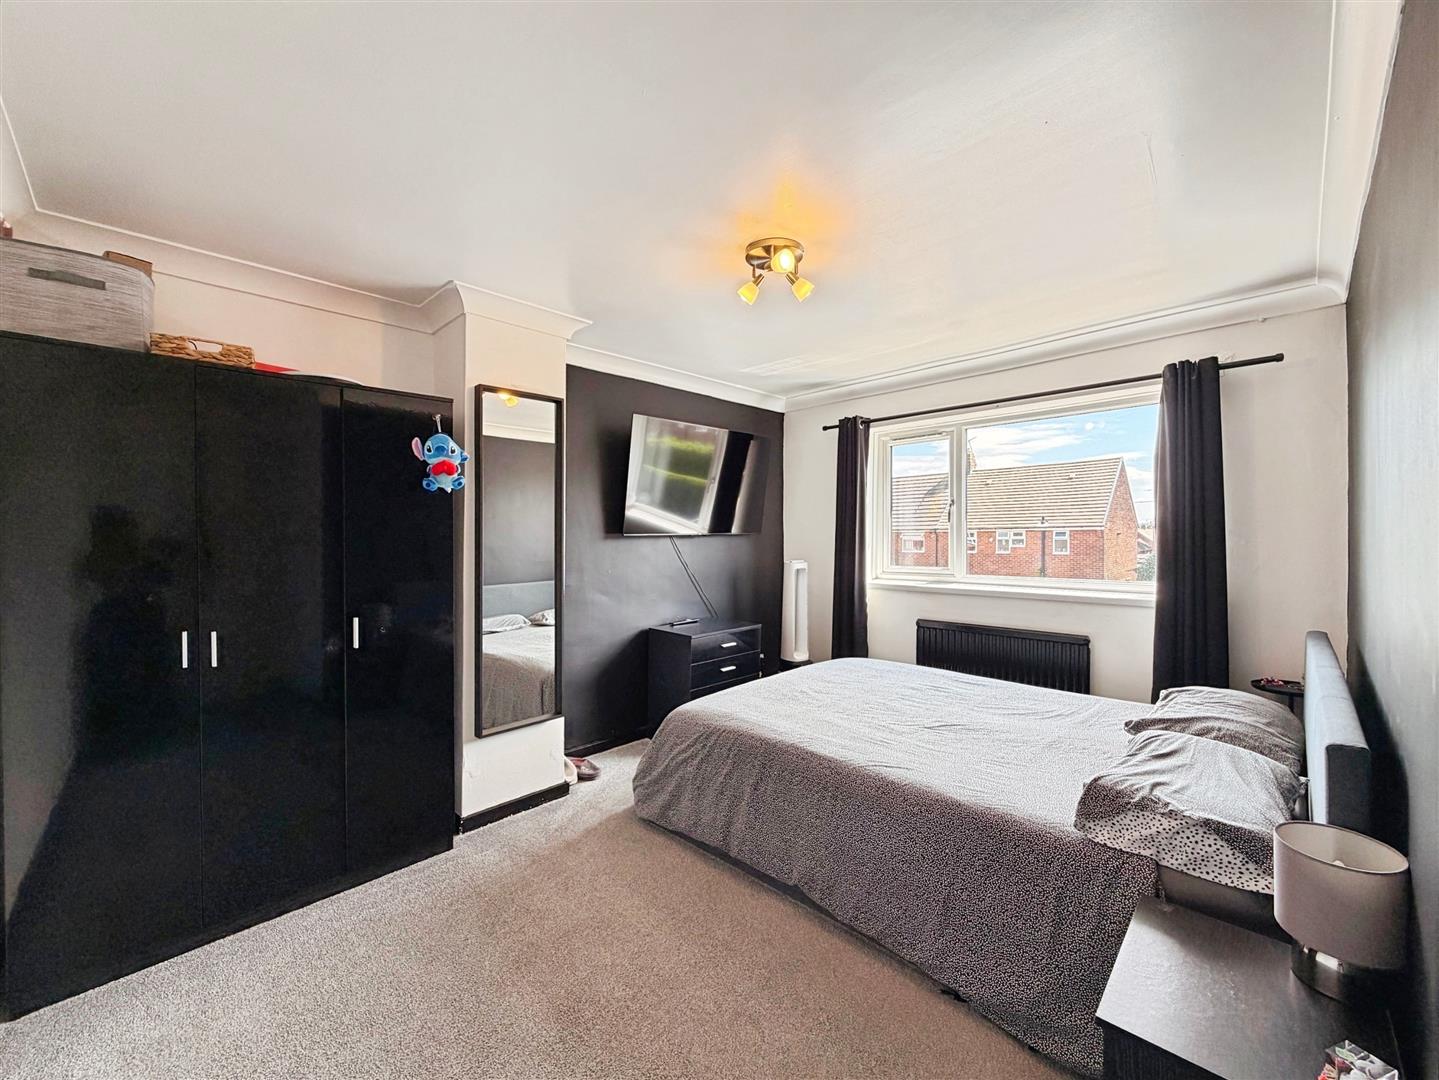
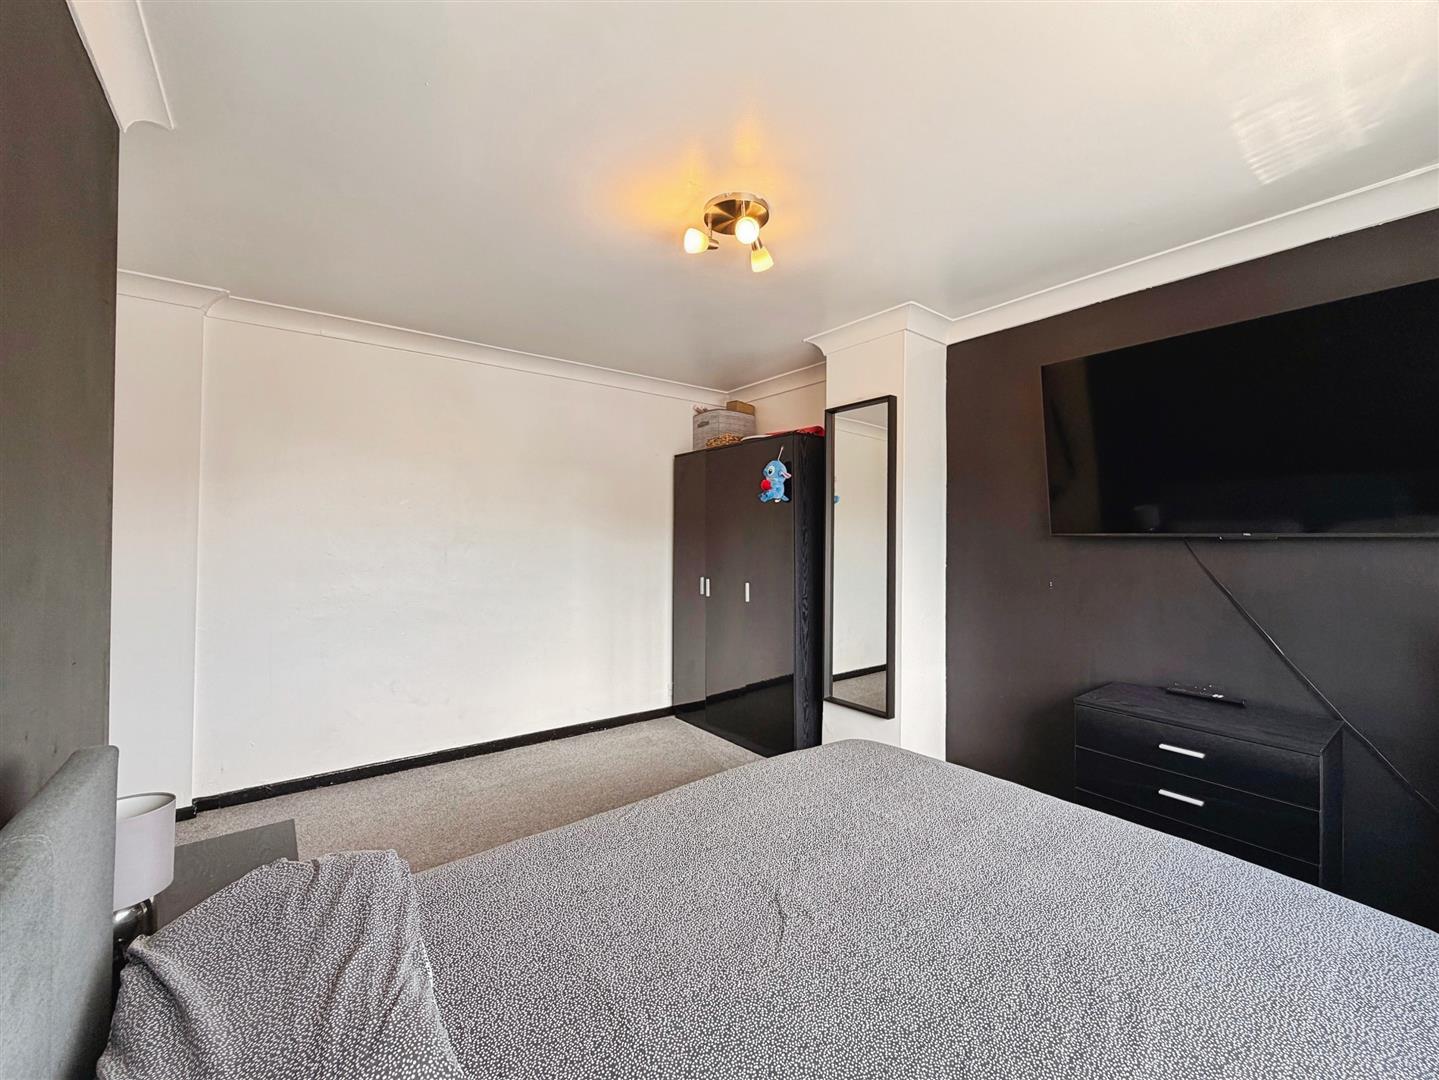
BEDROOM ONE
A generous and elegant principal bedroom featuring a front-facing UPVC double-glazed window, central heating radiator and decorative coving.
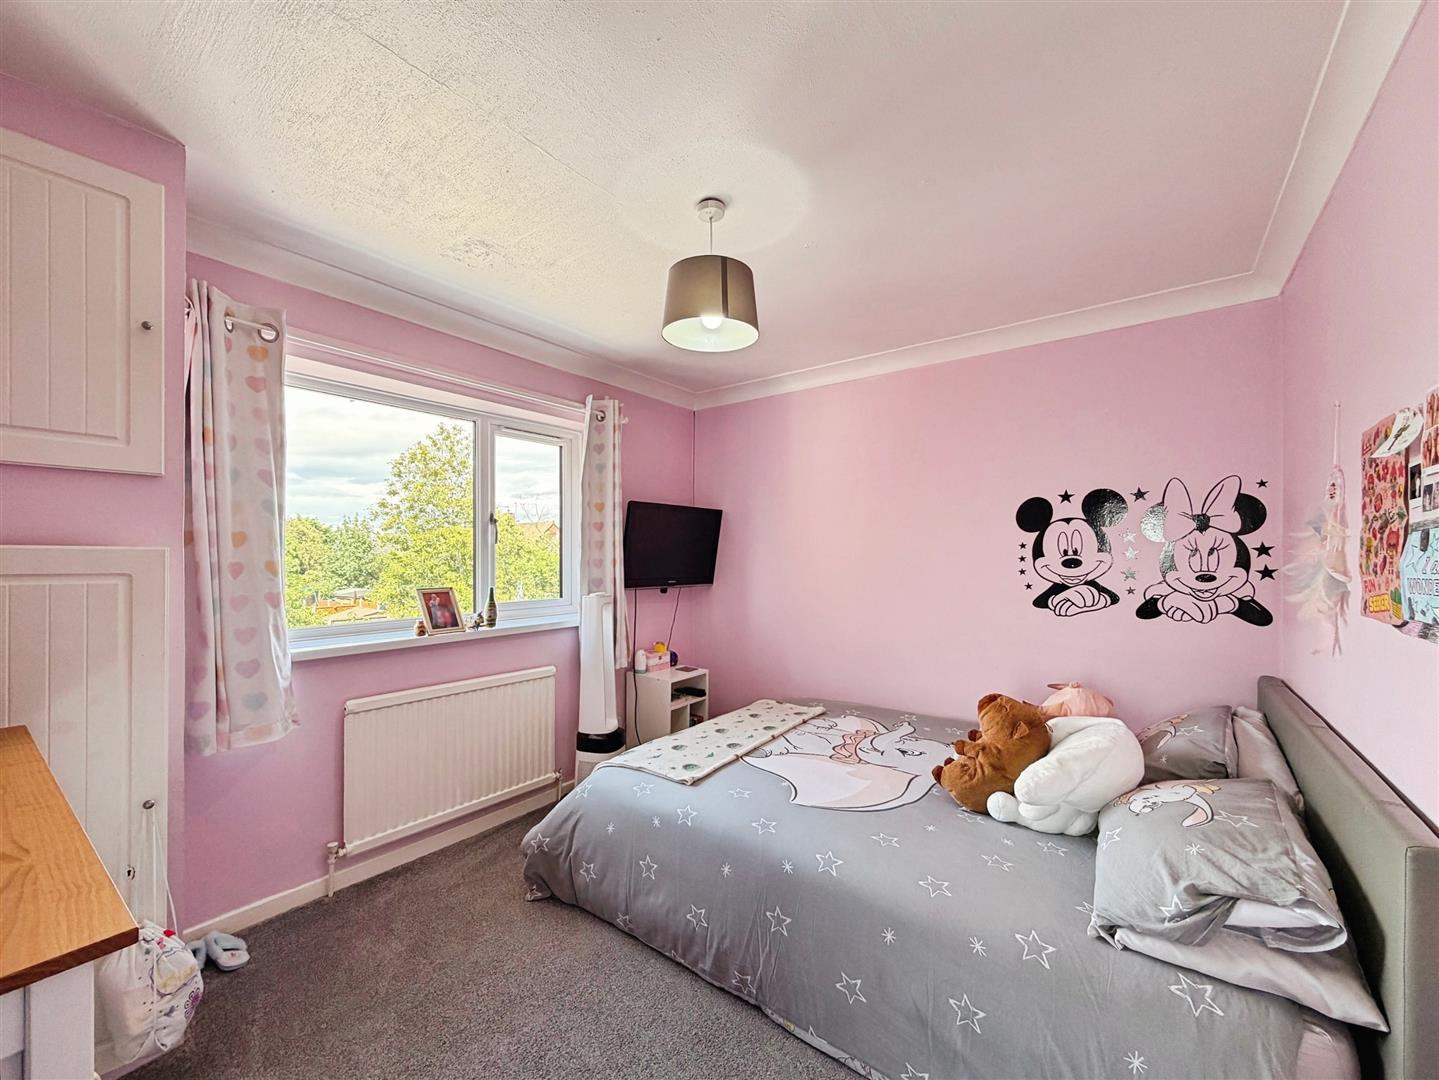
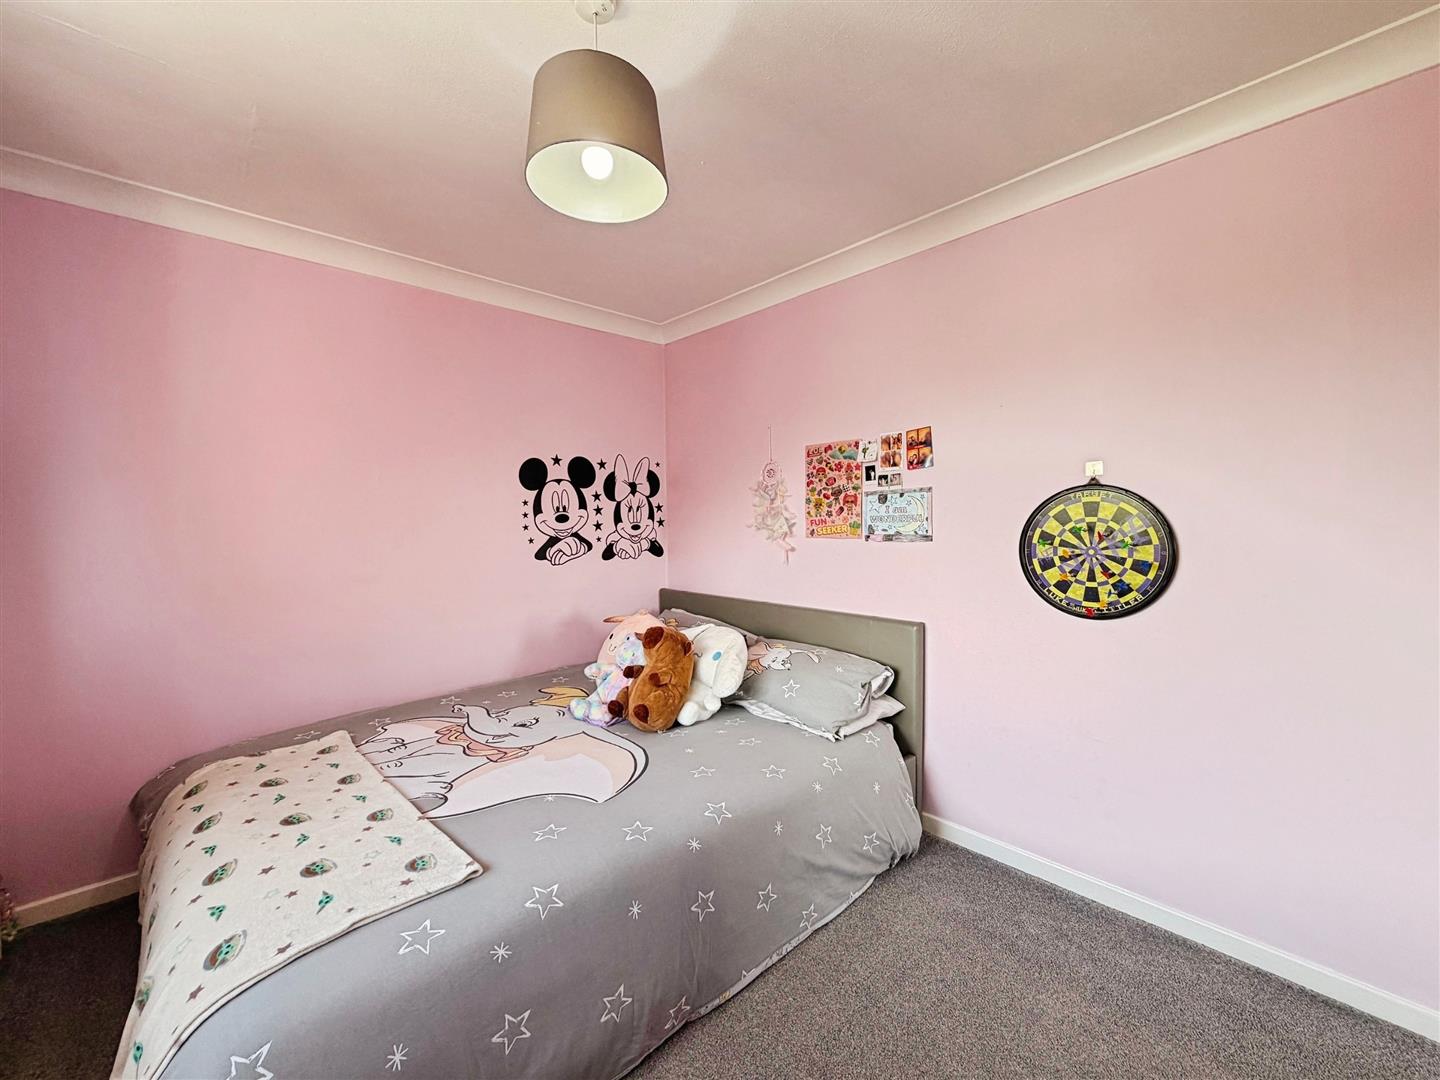
BEDROOM TWO
A spacious second double bedroom overlooking the rear garden, complete with a UPVC double-glazed window, central heating radiator, decorative coving and a fitted cupboard housing the wall-mounted combination boiler.
BEDROOM THREE
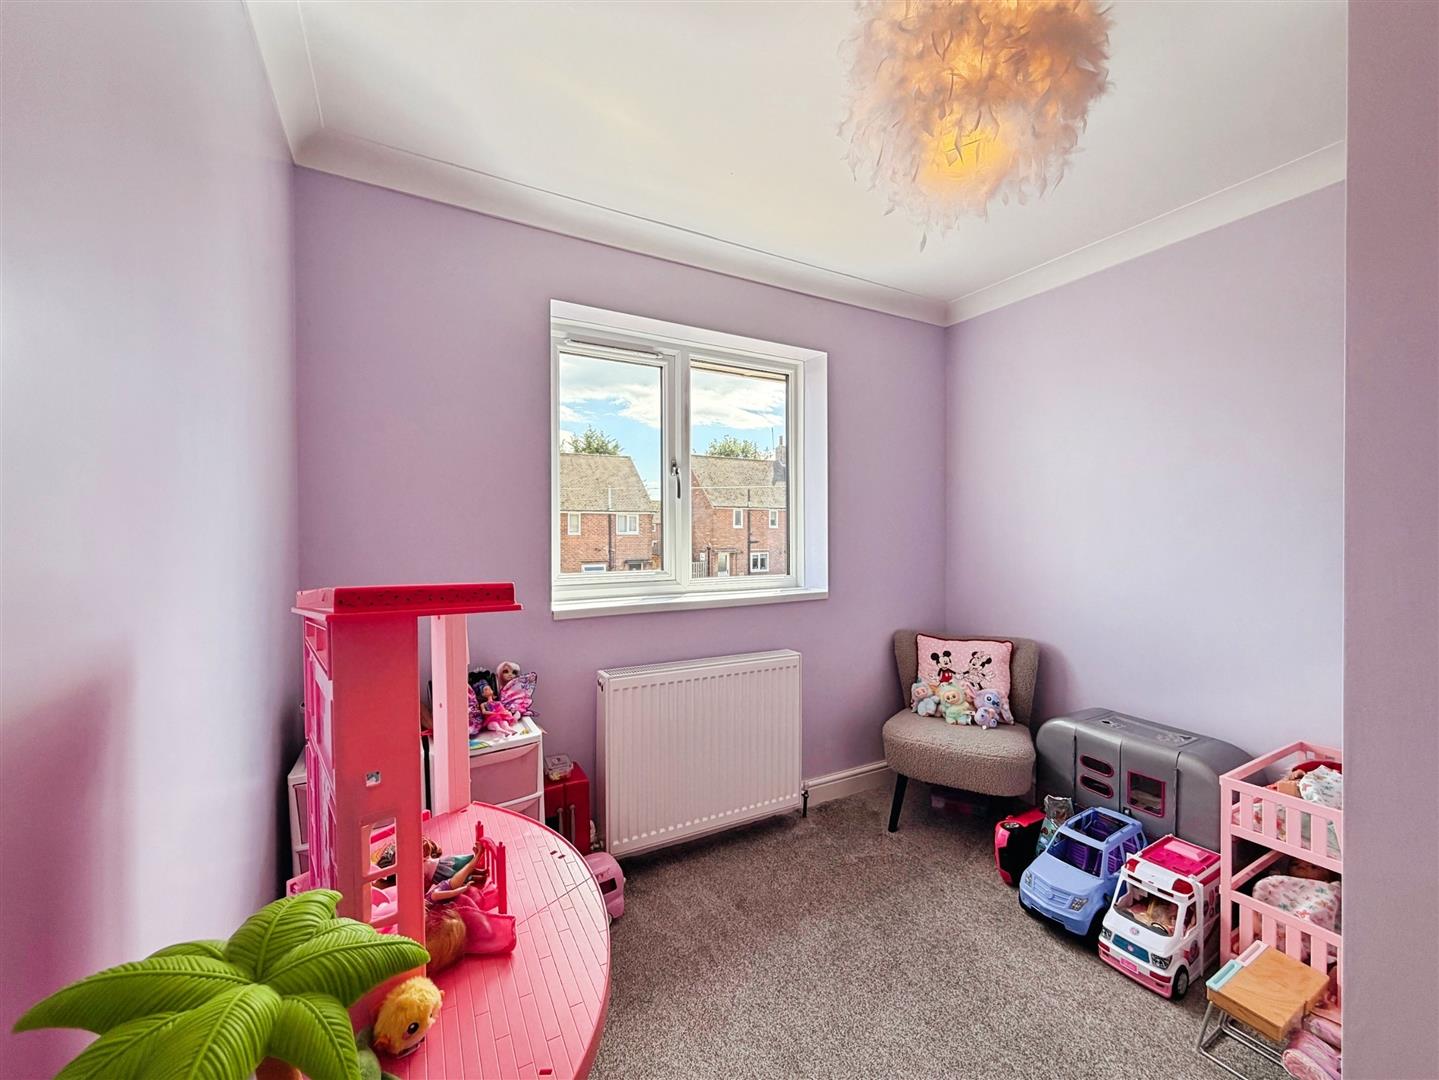
A well-proportioned third bedroom, currently utilised as a playroom, with a front-facing UPVC double-glazed window, central heating radiator, decorative coving and a useful over-stairs storage cupboard.
FAMILY BATHROOM
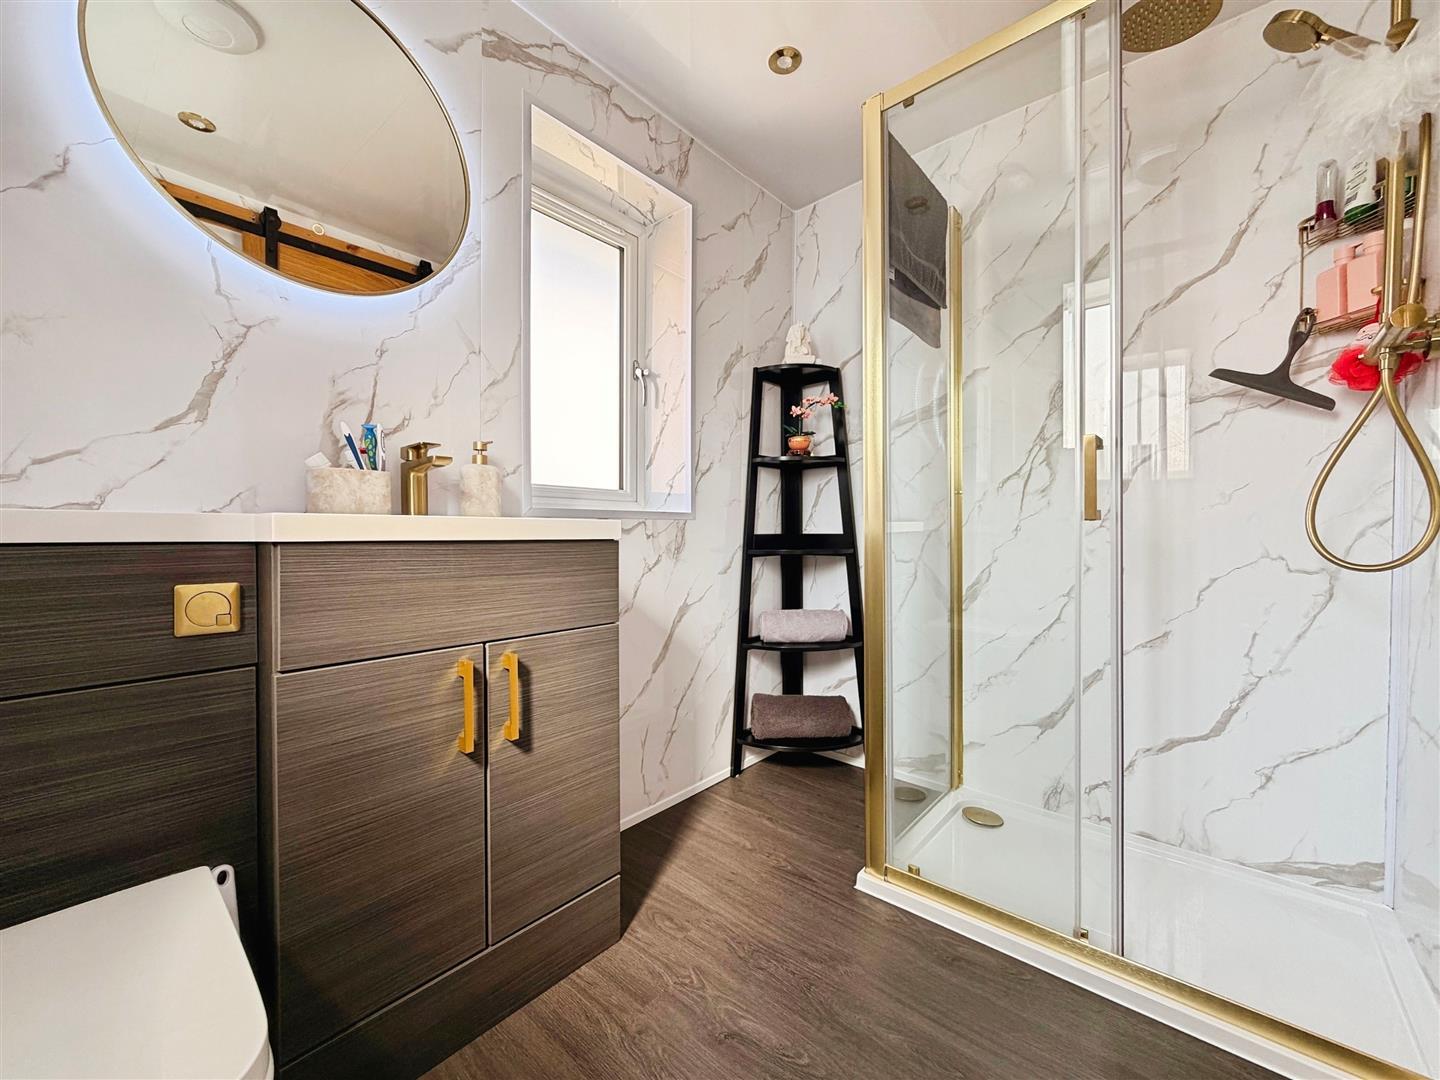
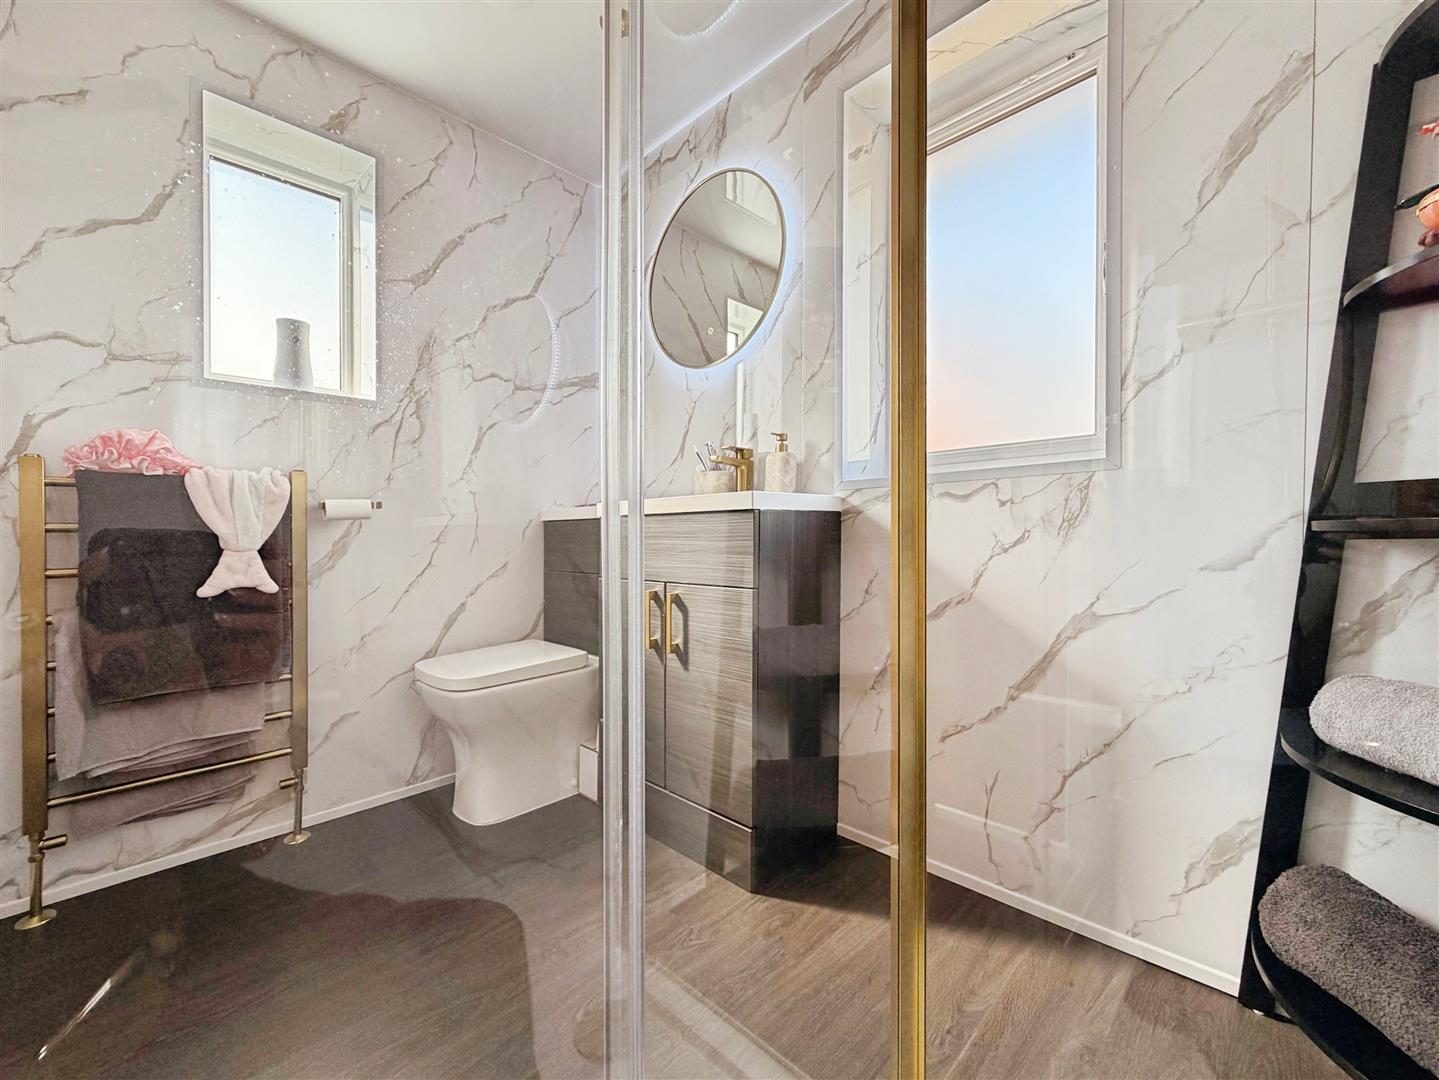
Recently upgraded to a high standard, the luxurious shower room features a contemporary walk-in shower with a rainfall shower head and separate handheld attachment, a stylish vanity wash hand basin and low-flush WC. Finished with modern wall panelling, recessed ceiling spotlights, quality flooring, a heated towel radiator, electric extractor fan, and obscure UPVC double-glazed windows to the rear and side elevations.
EXTERIOR
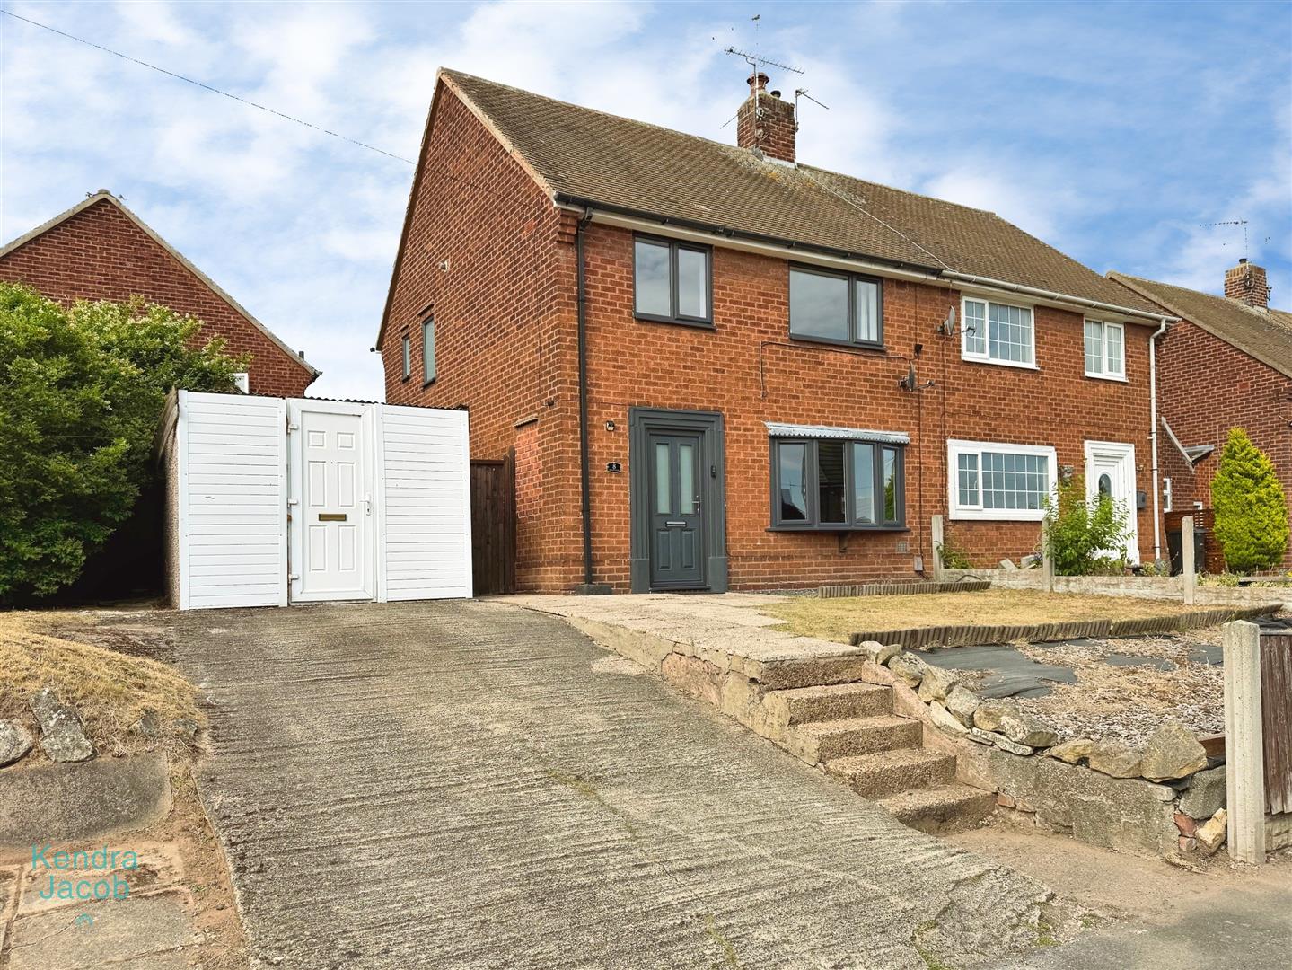
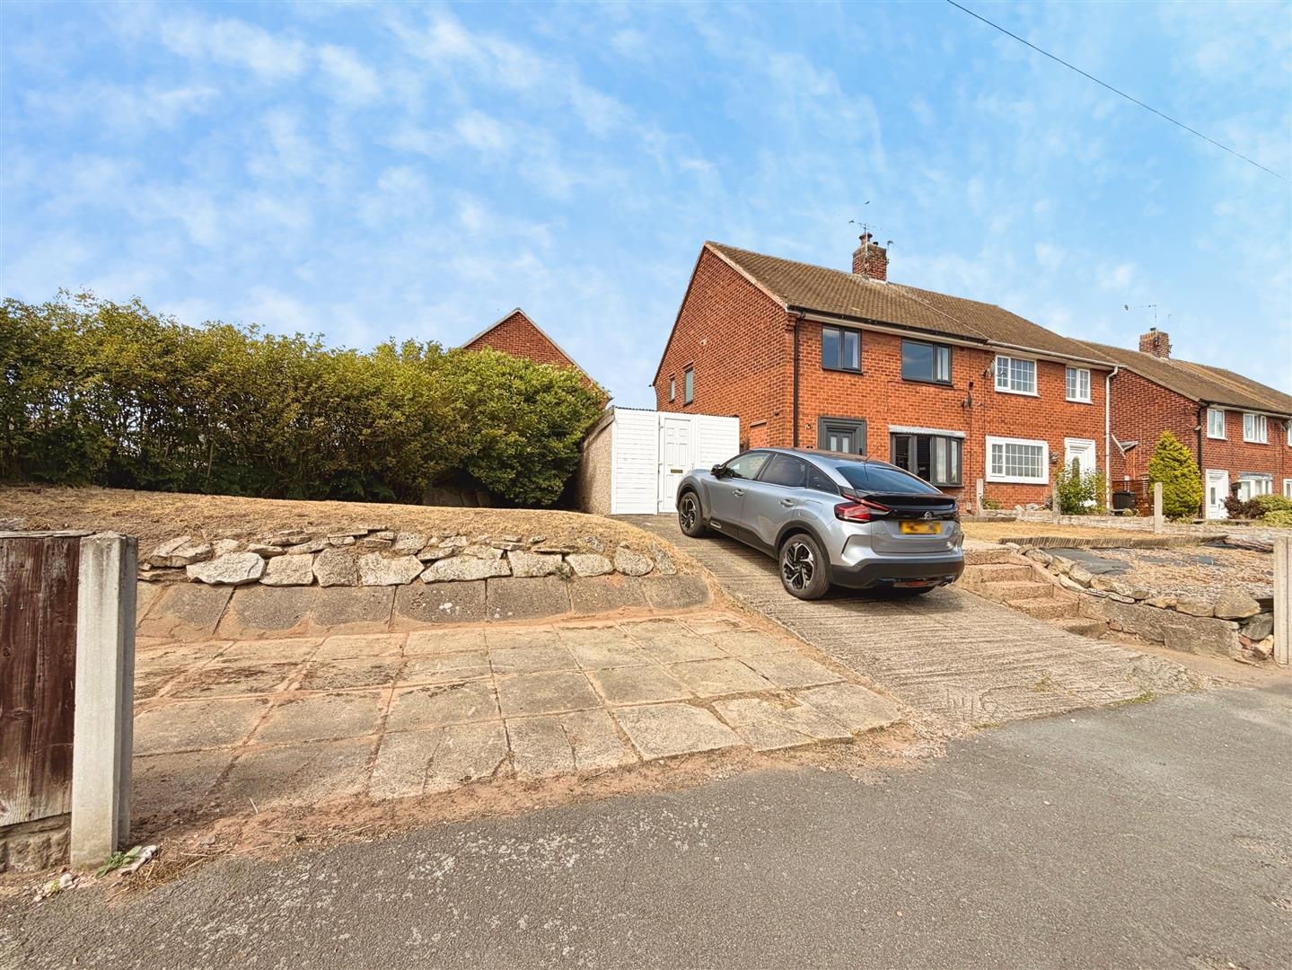
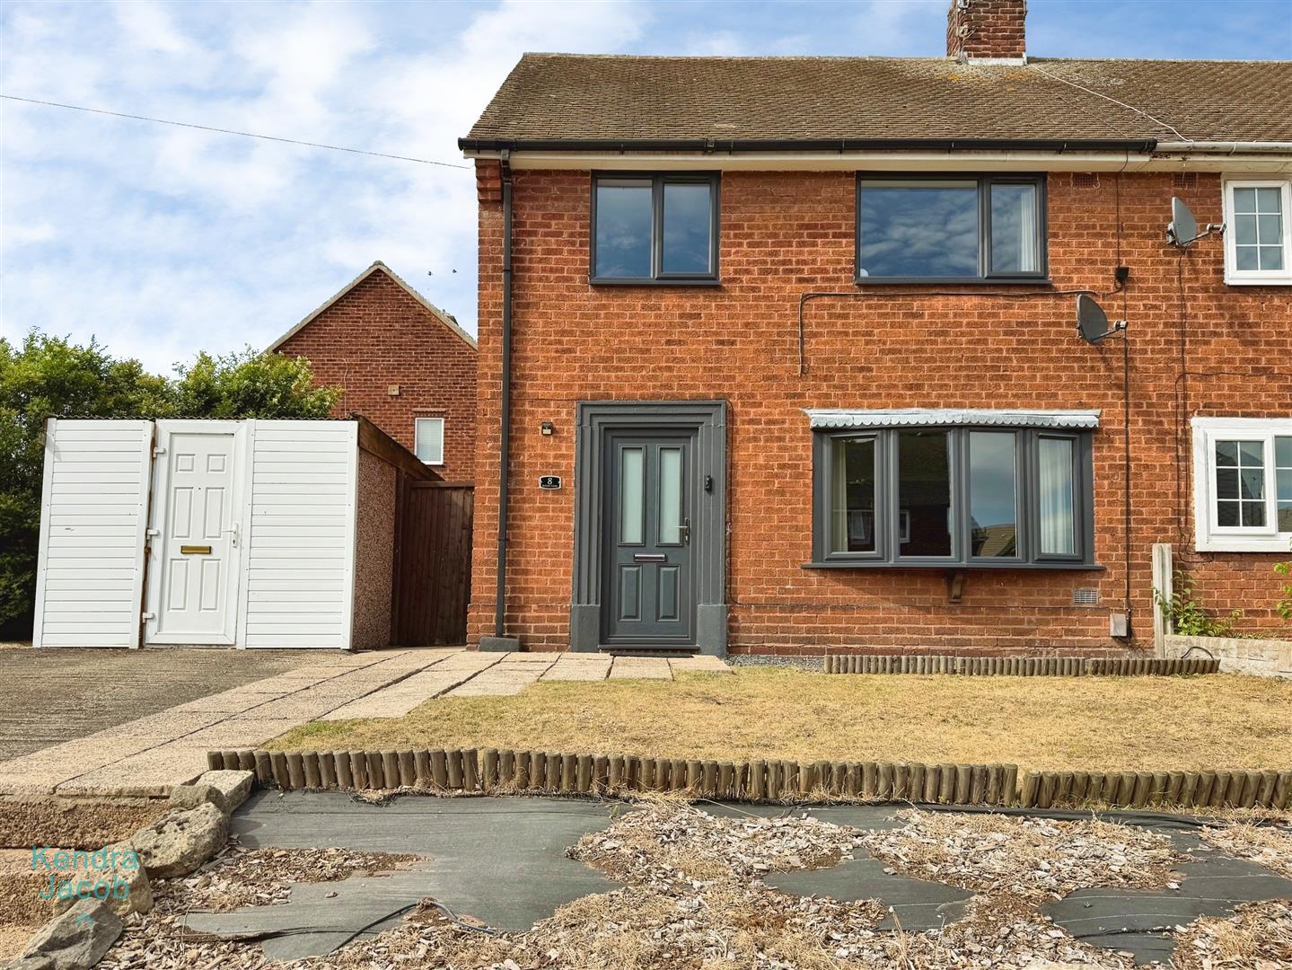
The property enjoys excellent kerb appeal with a generous front garden, mainly laid to lawn, alongside a driveway providing off-road parking for several vehicles, leading to the garage. Gated side access leads through to the rear garden.
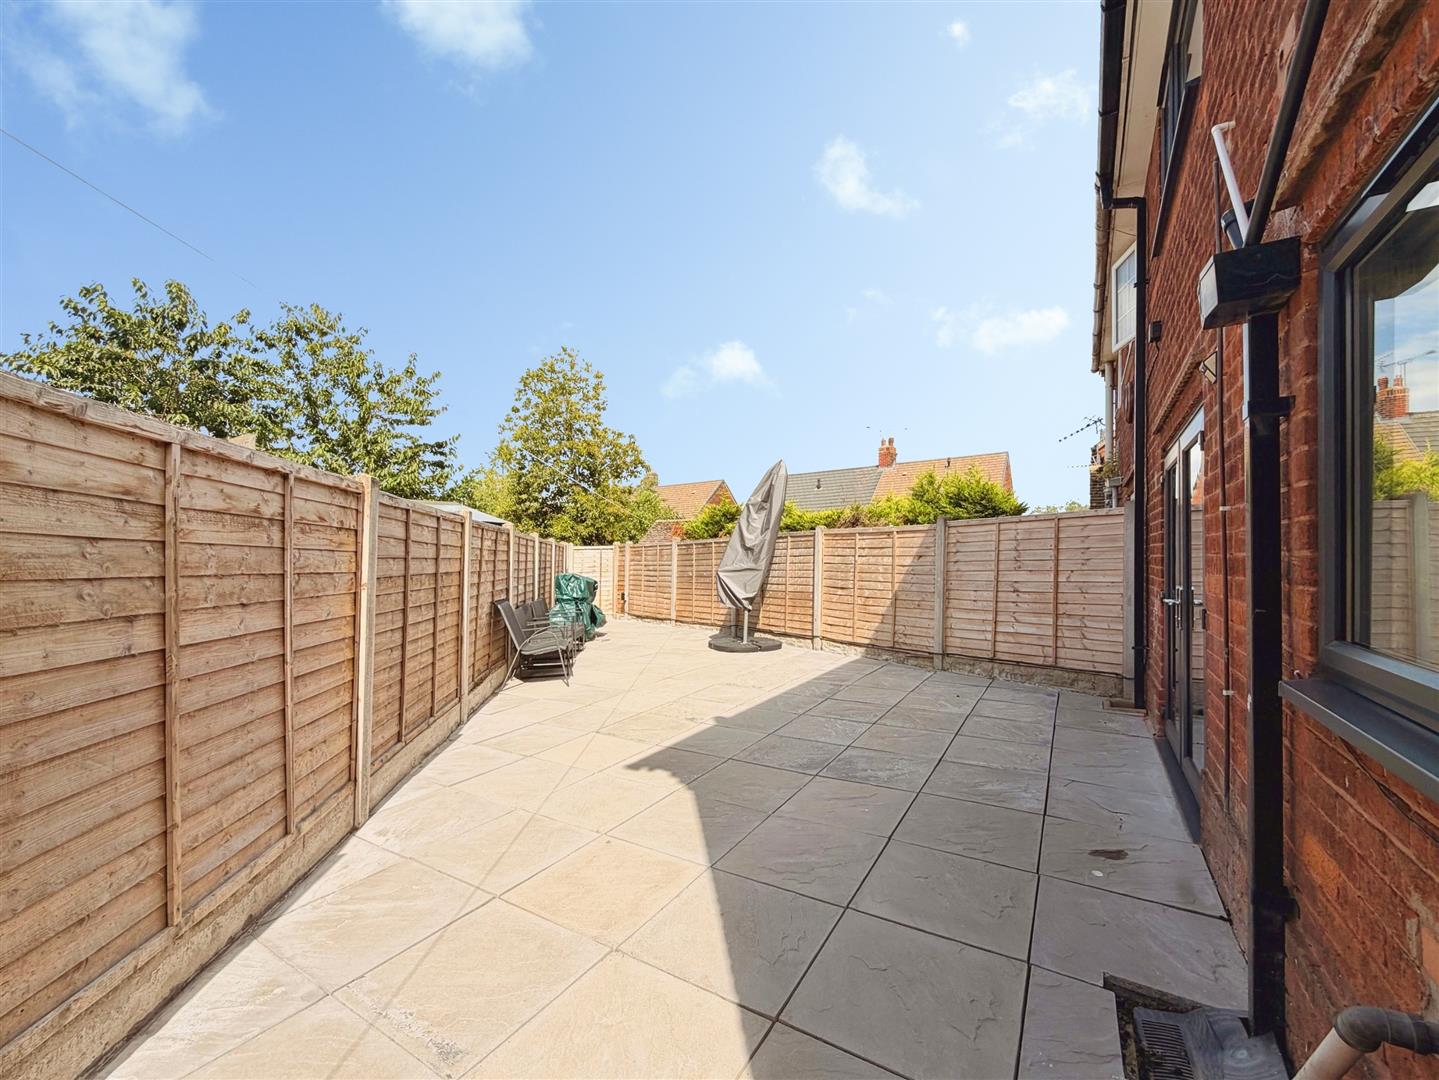
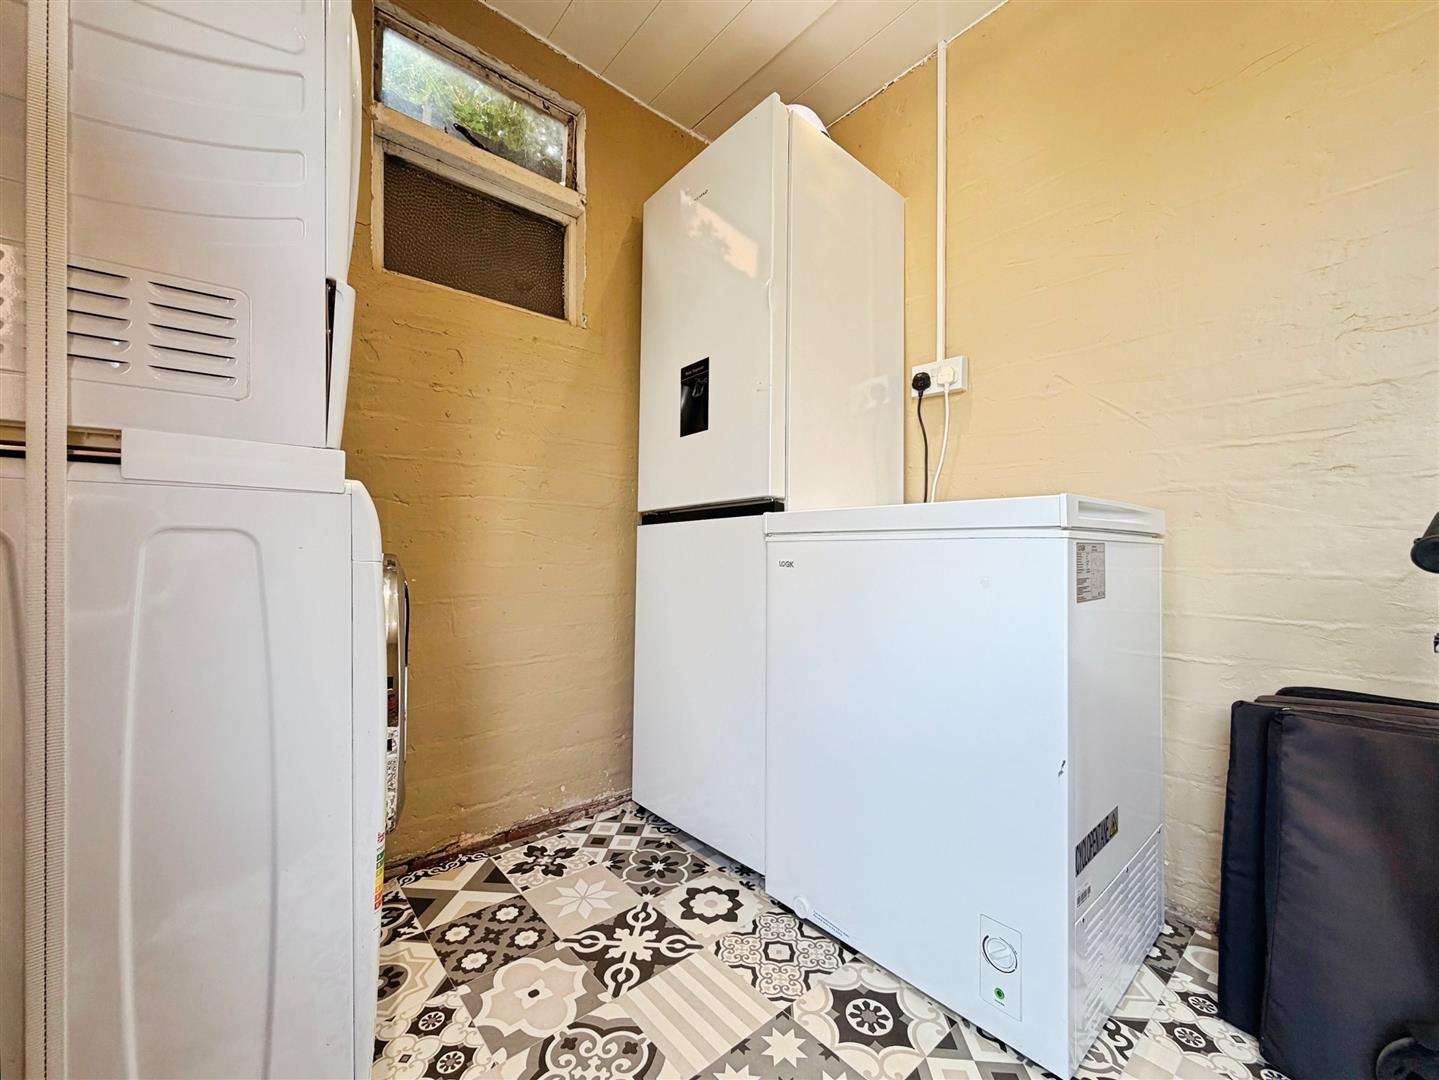
The recently landscaped rear garden has been designed with low maintenance in mind, featuring attractive block paving, outdoor power points and an external water tap, creating the perfect space for relaxing or entertaining. In addition, there are two useful brick-built outbuildings, one of which has been converted into a practical utility room complete with power, lighting and plumbing.
GARAGE
A detached garage which is used as storage which has power and light
Enquire today
Features
Property Features
- ***GUIDE PRICE £170,000 - £175,000***
- * Stylish and affordable three-bedroom semi-detached family home.
- * Sought-after residential location in Kilton, Worksop.
- * Spacious living room with a feature fireplace.
- * Modern kitchen opening into a generous dining area.
- * Three well-proportioned bedrooms.
- * Recently upgraded contemporary shower room.
- * Driveway providing ample off-road parking and a garage.
- * Landscaped, low-maintenance rear garden with useful outbuildings.
- * Conveniently located close to shops, schools and local amenities.