
Knavesmire Avenue, Dinnington, Sheffield
Property Information
Full Details
BREAKFAST KITCHEN
A beautifully redesigned breakfast kitchen featuring a range of contemporary high-gloss wall and base units complemented by coordinated work surfaces. The kitchen incorporates a ceramic sink with mixer tap, a fitted fan-assisted electric oven and gas hob with an electric extractor hood above. Integrated appliances include a fridge, dishwasher, wine fridge and automatic washing machine. Finished with part-tiled walls, a tiled floor, modern chrome vertical radiator and a stylish breakfast bar. Additional features include recessed ceiling downlights, a front-facing uPVC double-glazed window and a composite entrance door. An open-plan staircase rises to the first and second floors, with a door providing access to the living room. The wall-mounted combination boiler is discreetly housed behind matching cupboard fronts.
LIVING ROOM
A well-proportioned and inviting living room featuring decorative coving, two central heating radiators and a spacious under-stairs cloaks cupboard. Rear-facing uPVC double-glazed French doors open seamlessly into the conservatory, creating an excellent flow of natural light.
CONSERVATORY
A generously sized conservatory with a half-height dwarf wall, uPVC double-glazed windows and rear-facing French doors leading directly onto the garden. The space benefits from a central heating radiator, making it ideal for year-round use.
FIRST FLOOR LANDING
With spindle balustrades, a central heating radiator and a further staircase leading to the second floor. Doors provide access to two double bedrooms and the family bathroom.
BEDROOM TWO
A well-presented double bedroom with a rear-facing uPVC double-glazed window, central heating radiator and stylish laminate flooring.
BEDROOM THREE
A further double bedroom enjoying two front-facing uPVC double-glazed windows and a central heating radiator.
FAMILY BATHROOM
A modern three-piece white suite comprising a corner bath, pedestal wash hand basin and low-flush WC. Finished with partly tiled walls, tile-effect vinyl flooring, a chrome heated towel rail, recessed ceiling downlights, an electric extractor fan and a side-facing obscure uPVC double-glazed window.
SECOND FLOOR LANDING
The second-floor landing provides access to the master bedroom.
MASTER BEDROOM
An attractive and spacious master bedroom with a front-facing uPVC double-glazed window, central heating radiator, fitted storage cupboard and a full wall of mirrored fitted wardrobes. A door leads to the en-suite shower room.
EN-SUITE SHOWER ROOM
A stylish three-piece white suite comprising a walk-in shower with mains-fed waterfall shower, pedestal wash hand basin and low-flush WC. Complemented by part-tiled walls, vinyl flooring, a central heating radiator, recessed ceiling downlights, electric extractor fan and a rear-facing Velux window.
EXTERIOR
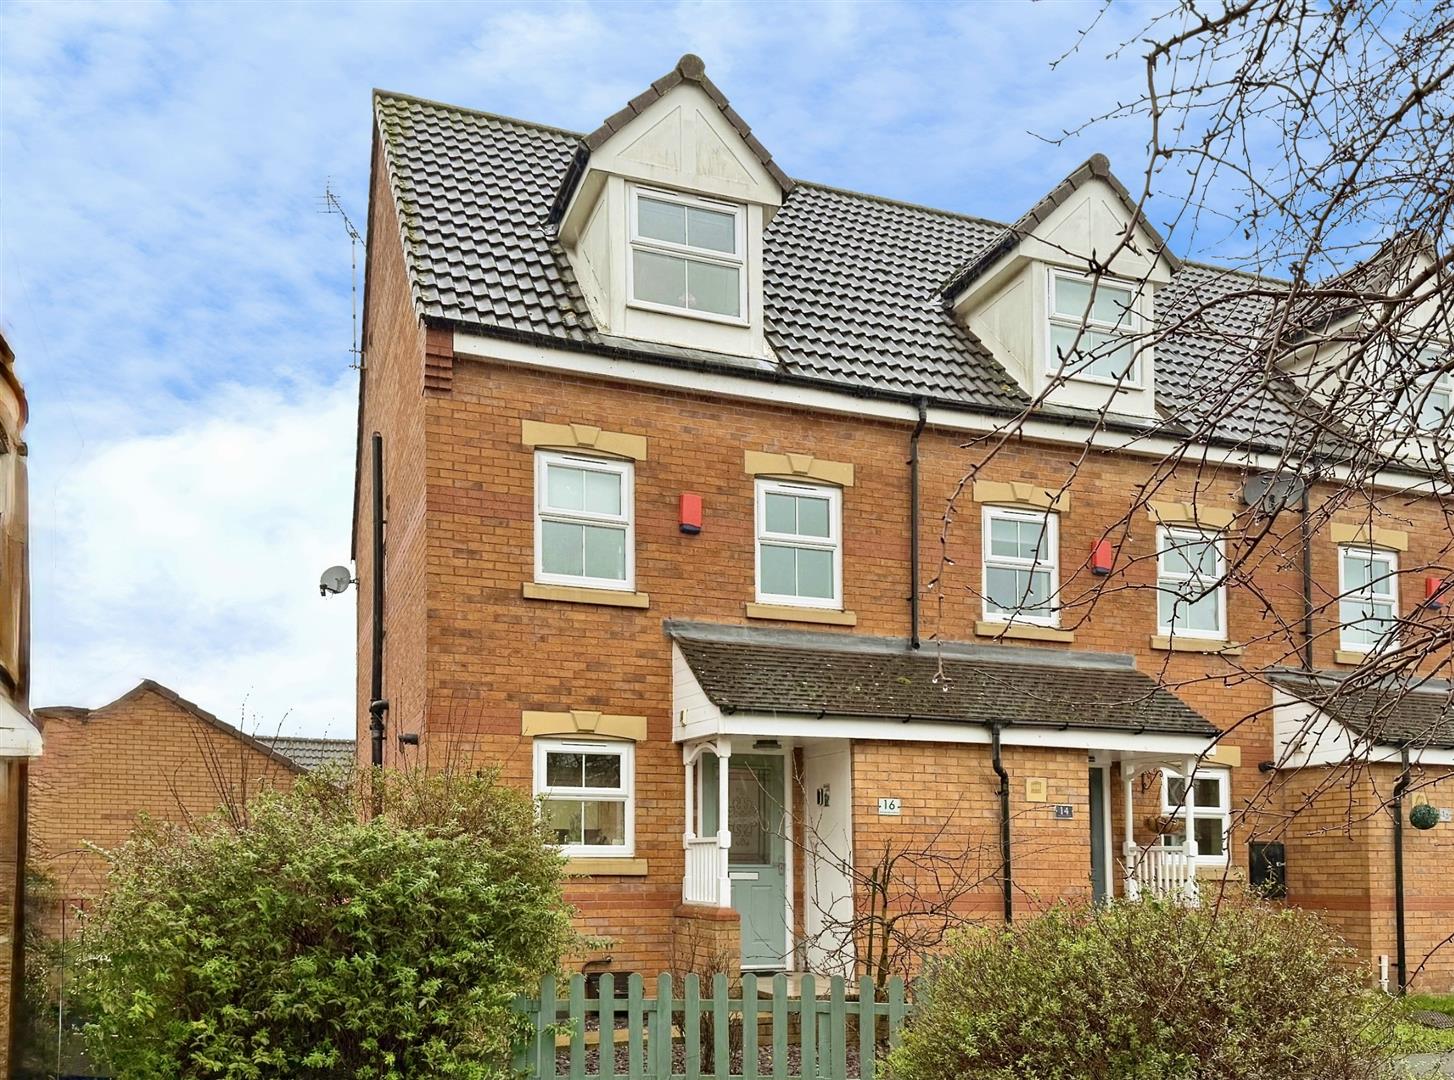
To the front of the property is a low-maintenance garden with a brick-built store and gated access to the rear. The enclosed rear garden features a lawn, raised decked seating area and a rear gate leading to the driveway and garage.
The driveway provides off-road parking for one vehicle and leads to the garage, which is fitted with an up-and-over door, side access door, power and lighting.
Enquire today
Features
Property Features
- Elegant three-storey home finished to a high contemporary standard
- Sleek designer breakfast kitchen with integrated appliances and wine fridge
- Light-filled living spaces flowing into a stylish year-round conservatory
- Impressive master suite with mirrored wardrobes and luxury en-suite
- Two further generously sized double bedrooms
- Modern family bathroom and chic en-suite shower room
- Private landscaped rear garden with raised decked entertaining area
- Off-road parking and garage with power and lighting
- Sought-after location close to shops, schools and local amenities
- Excellent commuter links to Sheffield, Rotherham, Doncaster and Worksop