Lady Walk, Gateford, Worksop
Property Information
Full Details
ENTRANCE HALL
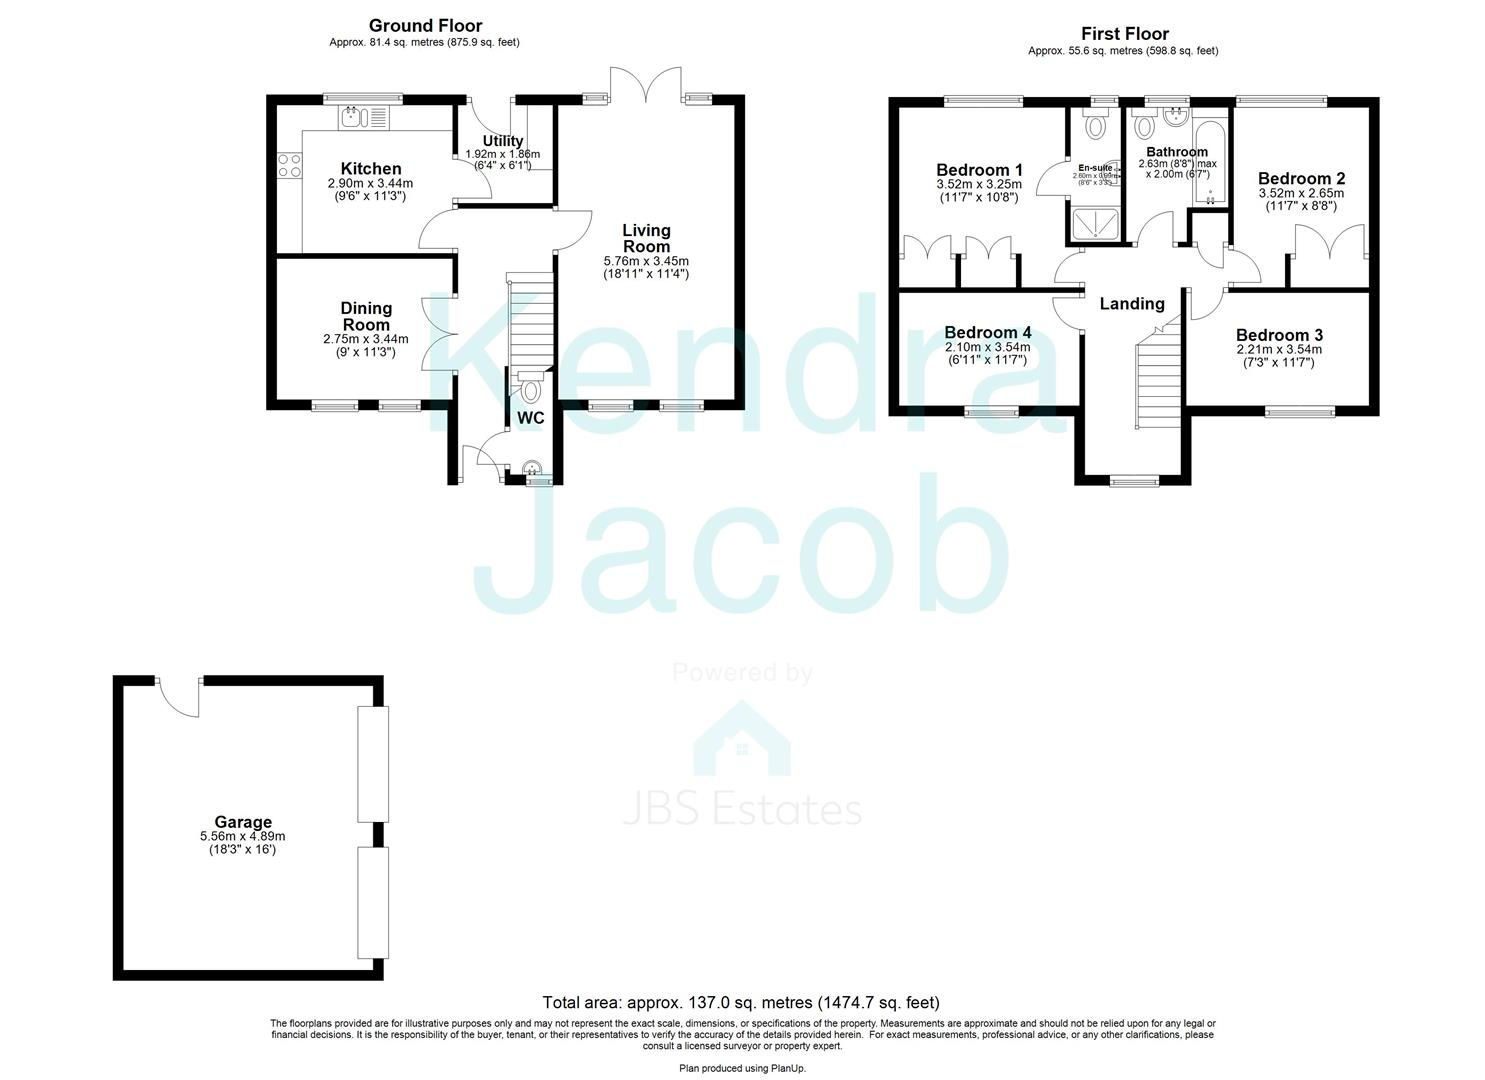
A welcoming entrance is provided via a front-facing composite door, opening into a bright hallway with laminate flooring, useful under-stairs storage, a central heating radiator, and stairs rising to the first floor.
DOWNSTAIRS WC
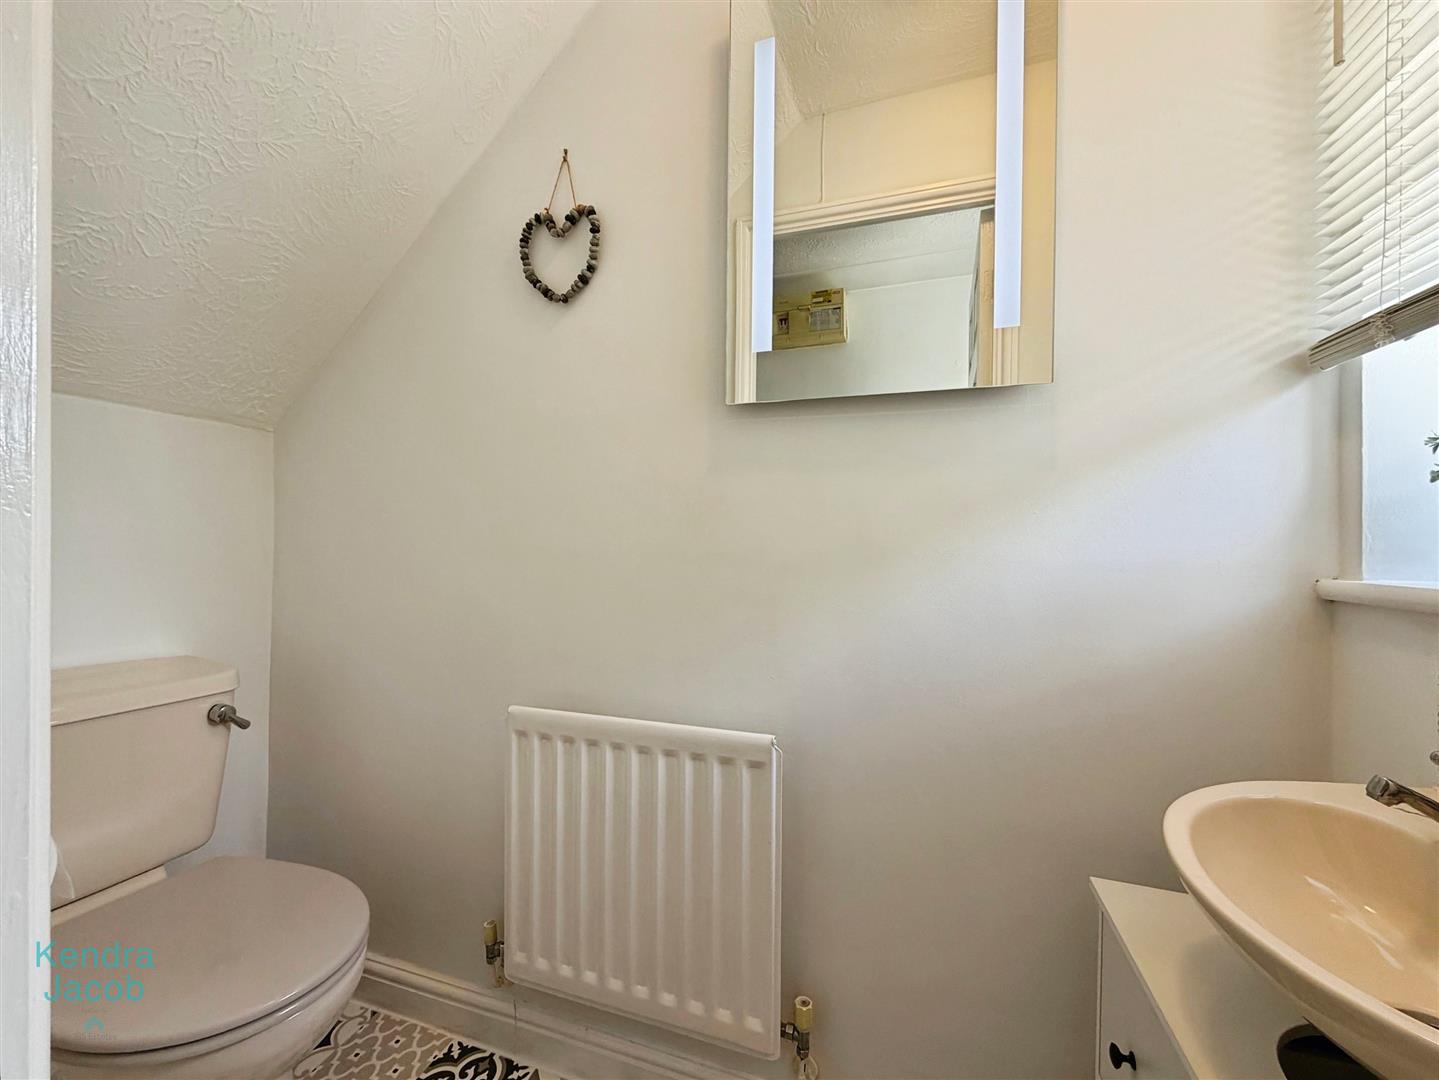
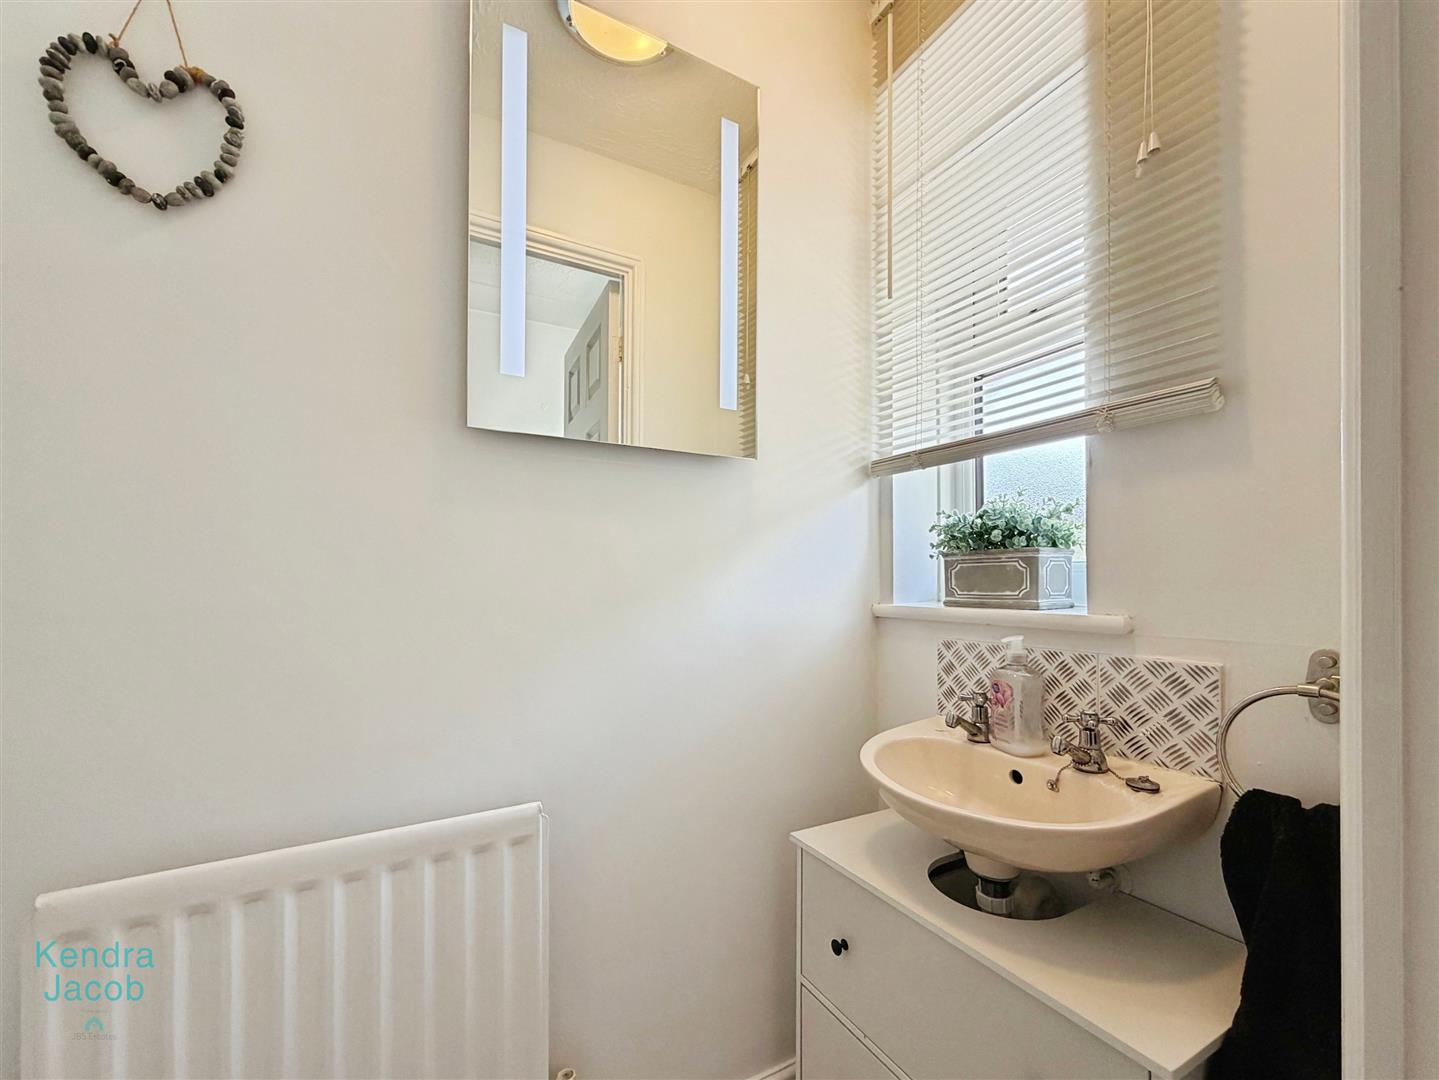
Conveniently located and fitted with a wash hand basin, low-level WC, and a front-facing obscure double-glazed window.
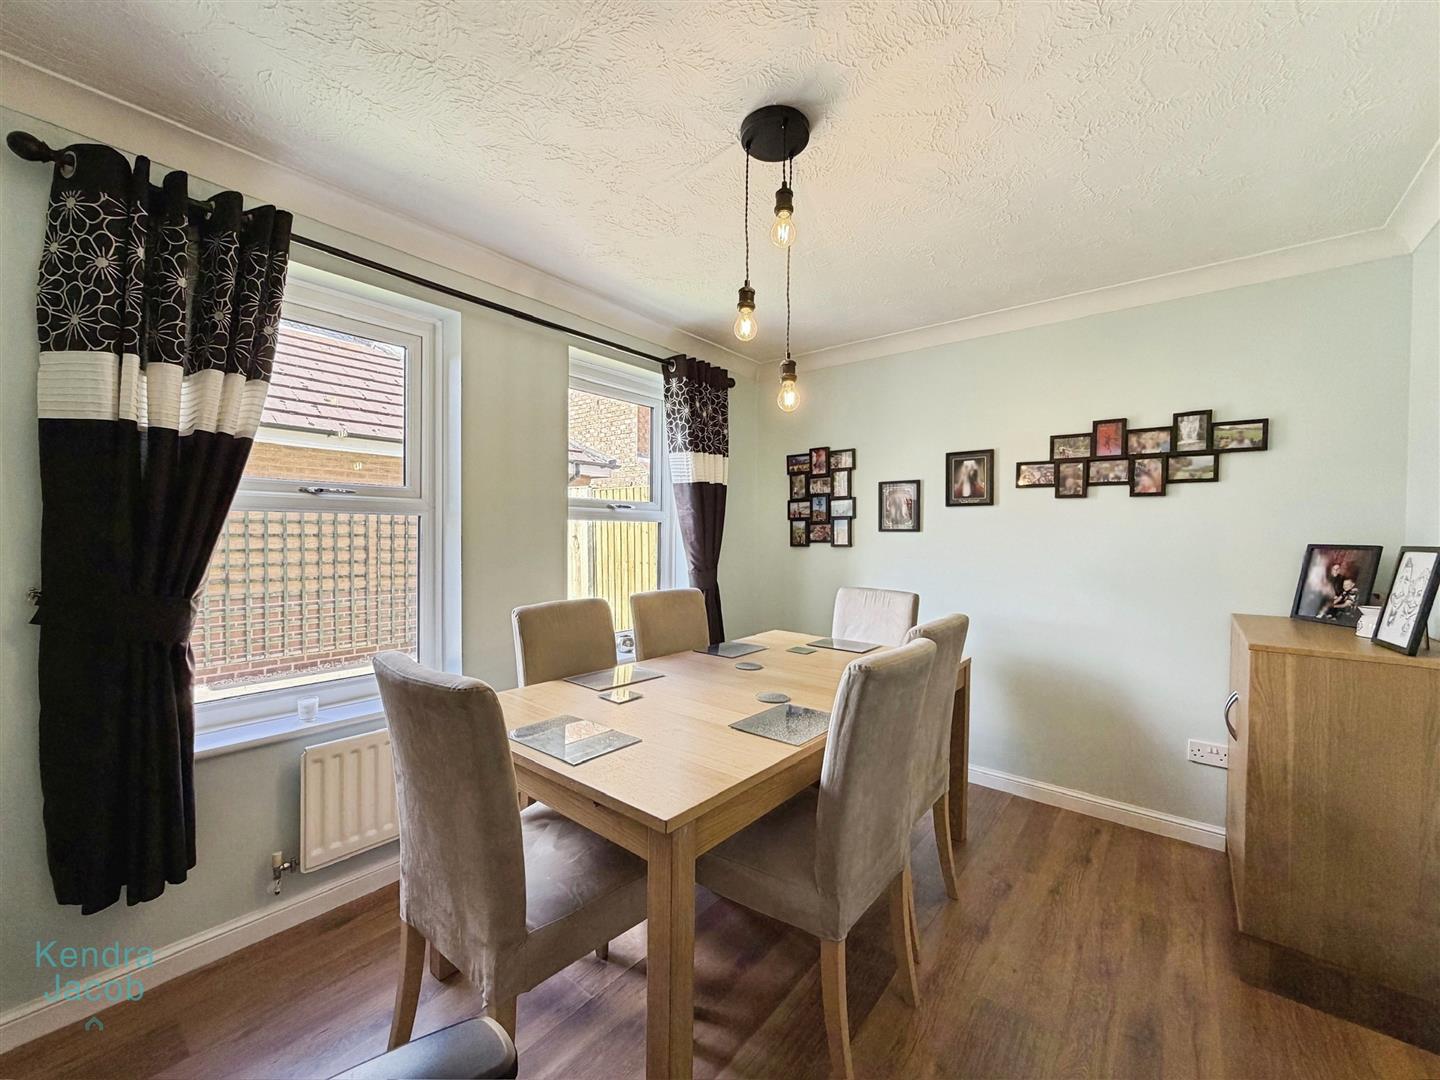
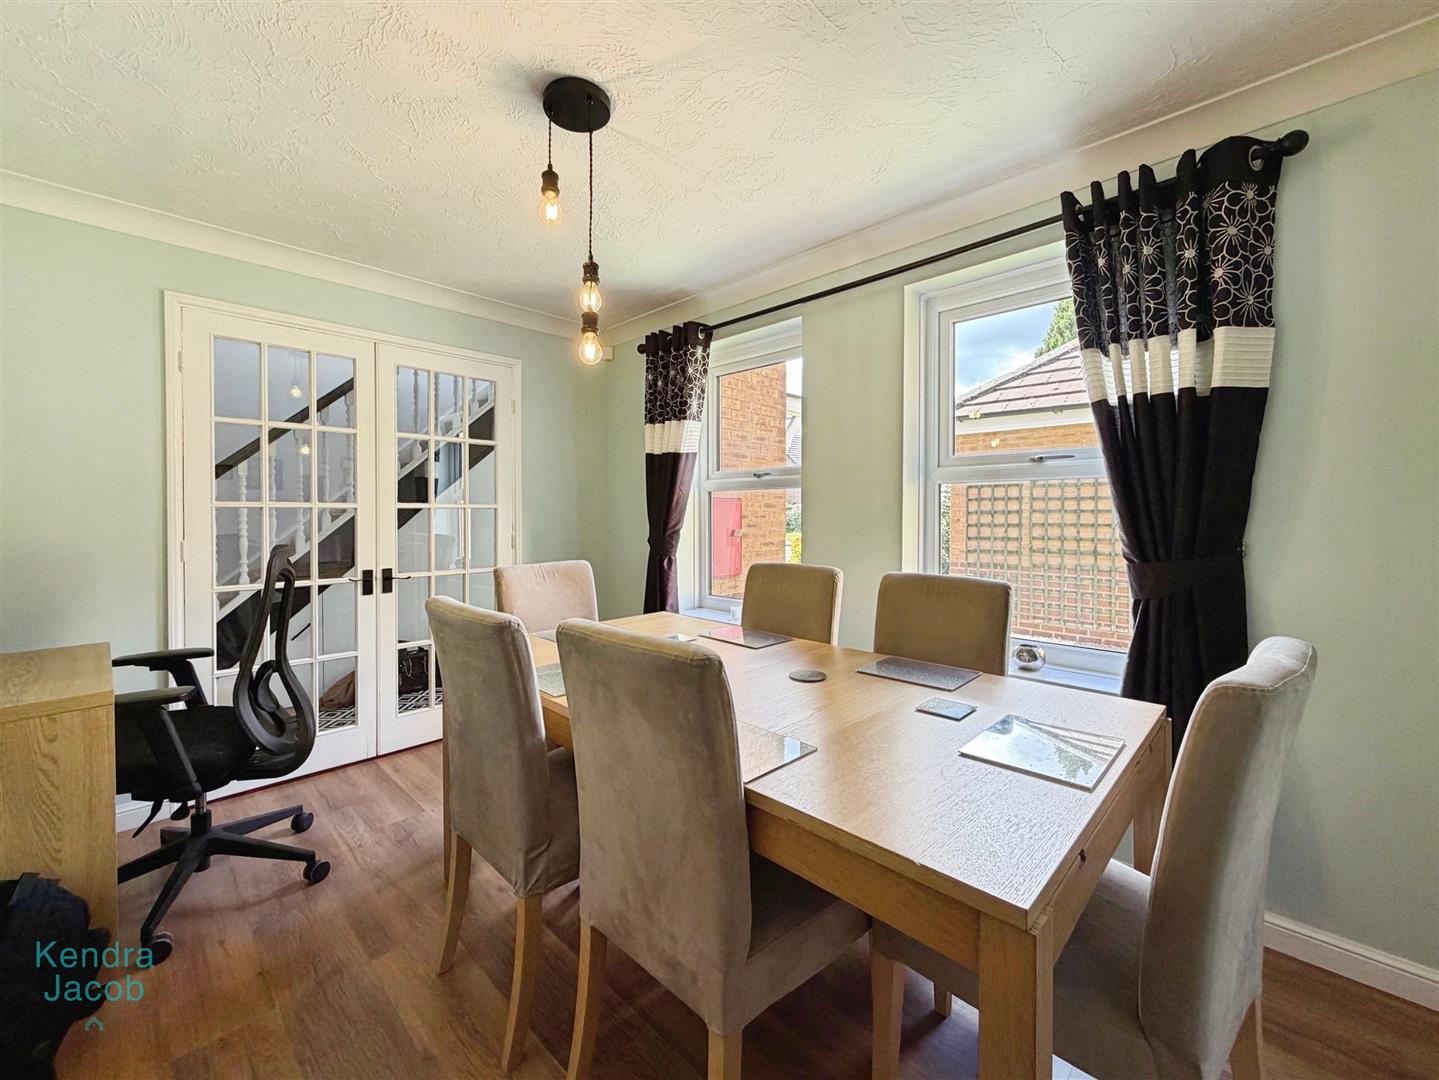
DINING ROOM
A spacious and versatile reception room positioned to the front of the property, featuring double-glazed windows, laminate flooring, and a central heating radiator. Double doors provide a seamless flow through to the living accommodation.
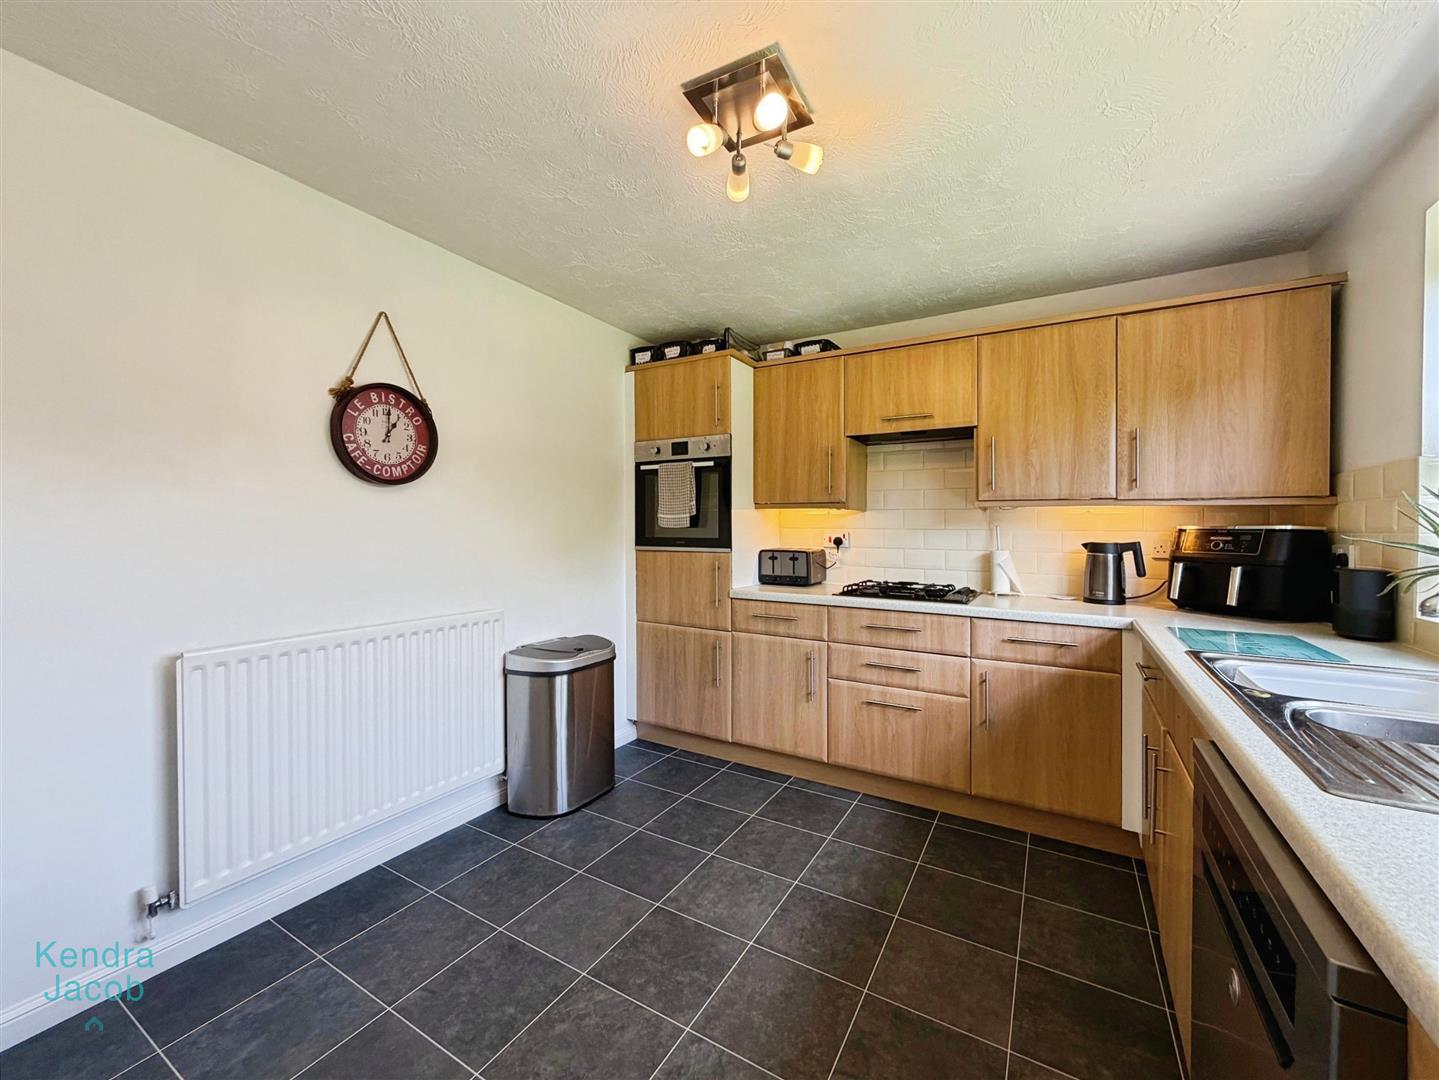
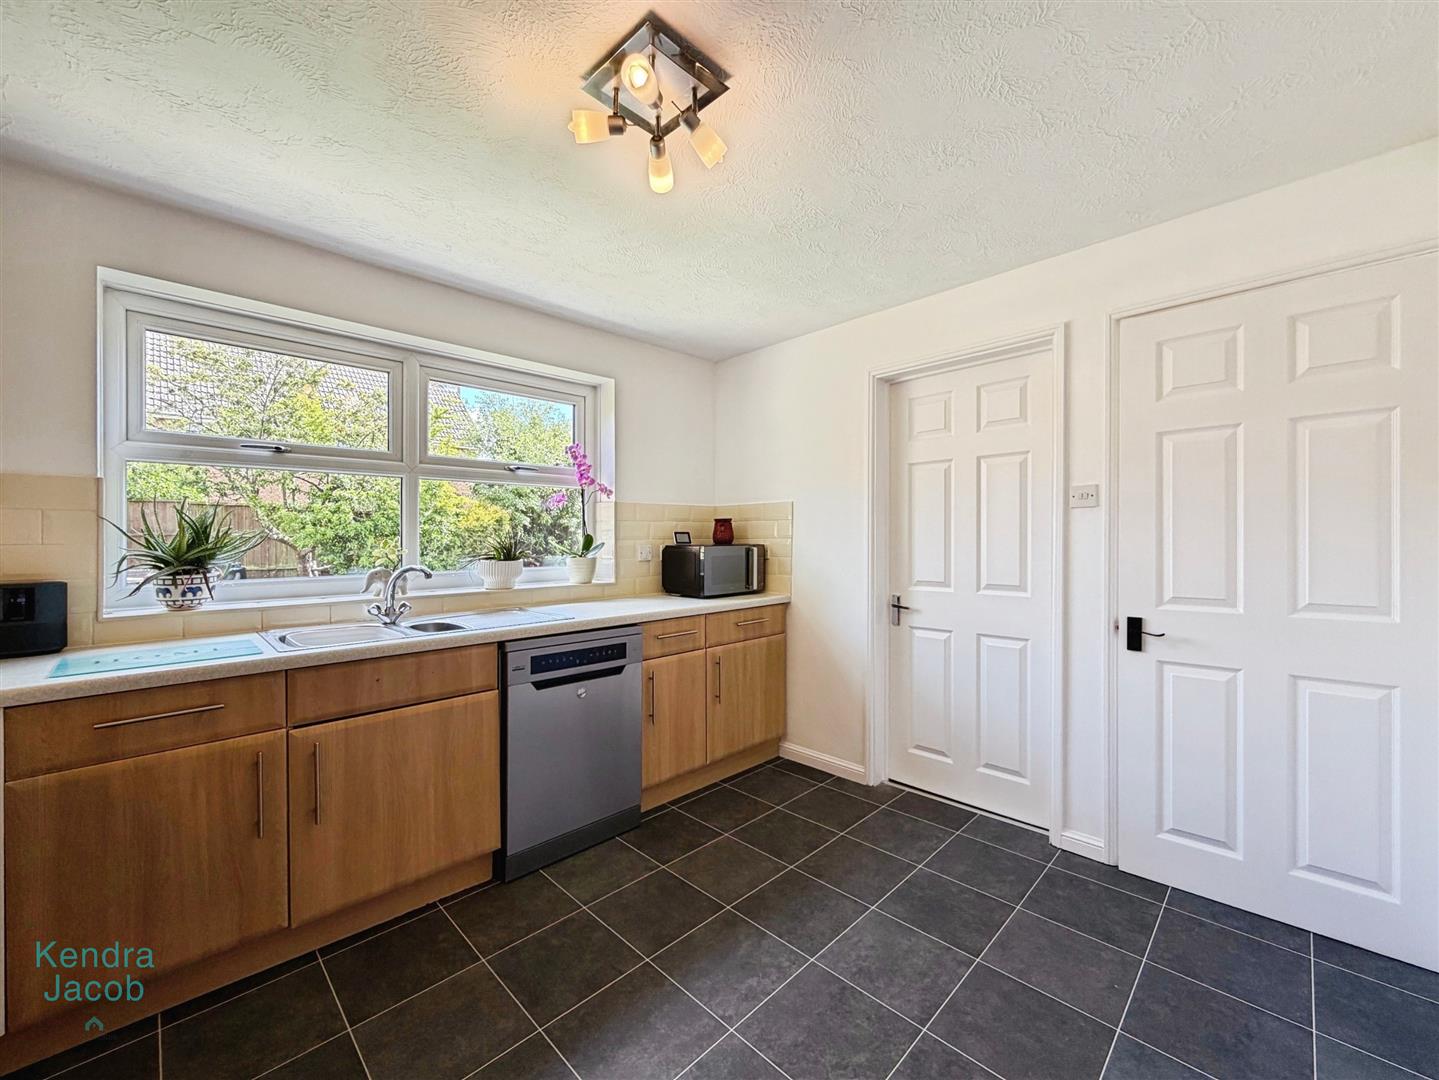
KITCHEN
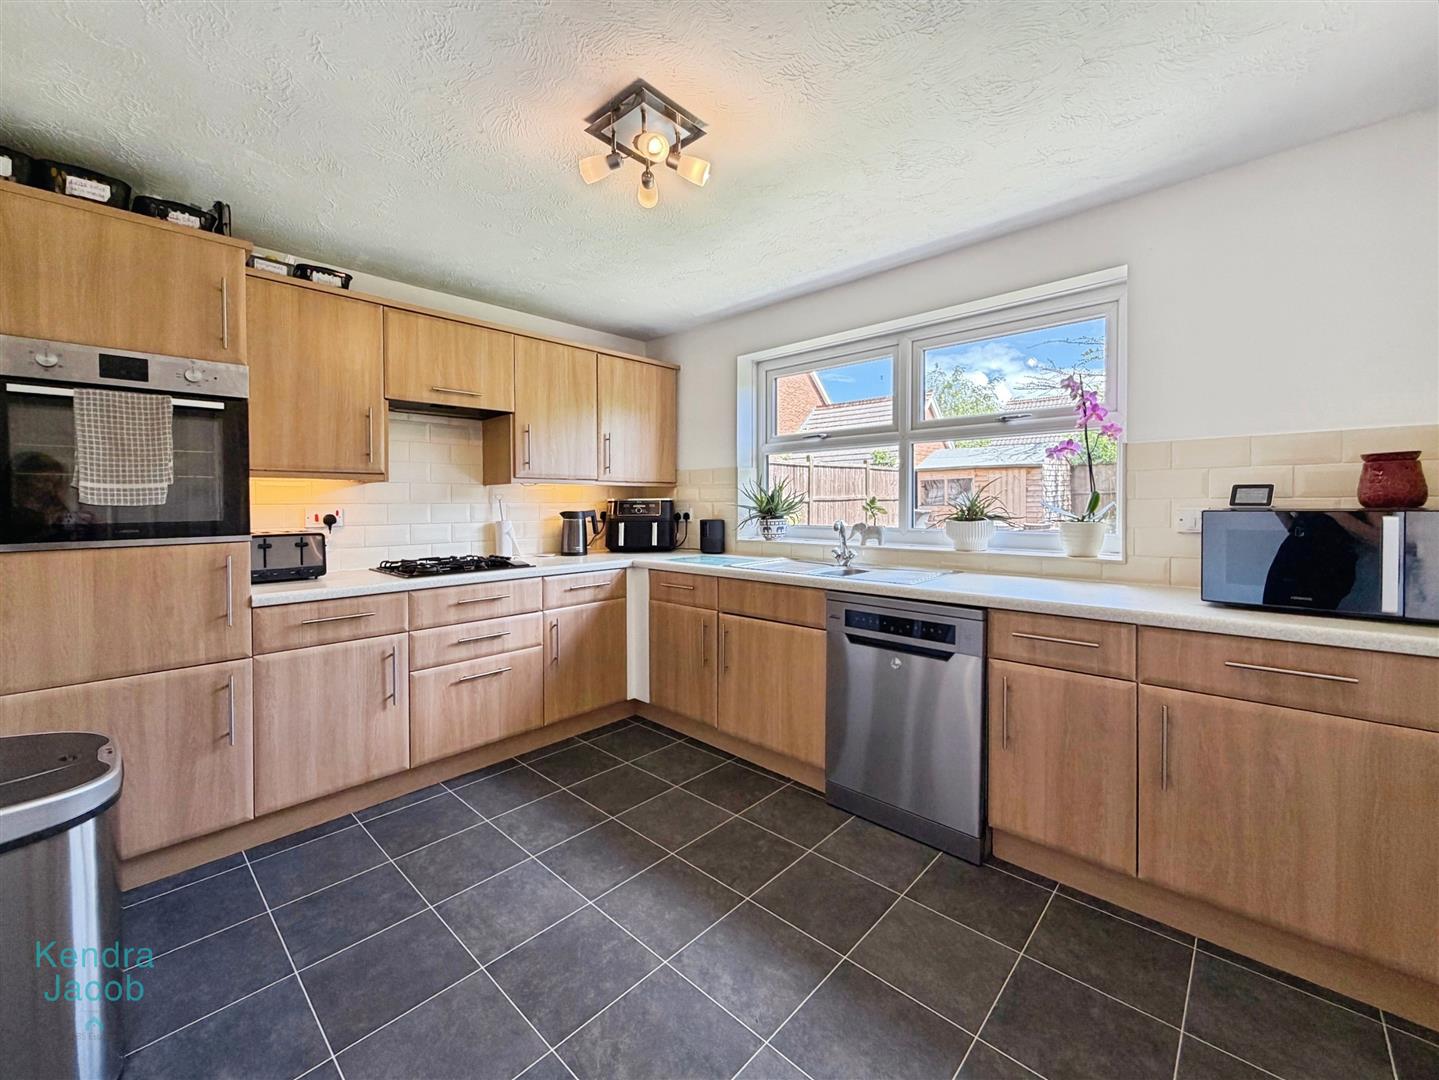
Well-appointed with a range of wall and base units, work surfaces, stainless steel sink and drainer, and a four-ring gas hob with electric oven. Additional features include plumbing for a washing machine, splashback tiling, rear-facing double-glazed window, and a central heating radiator—designed with both functionality and everyday convenience in mind.
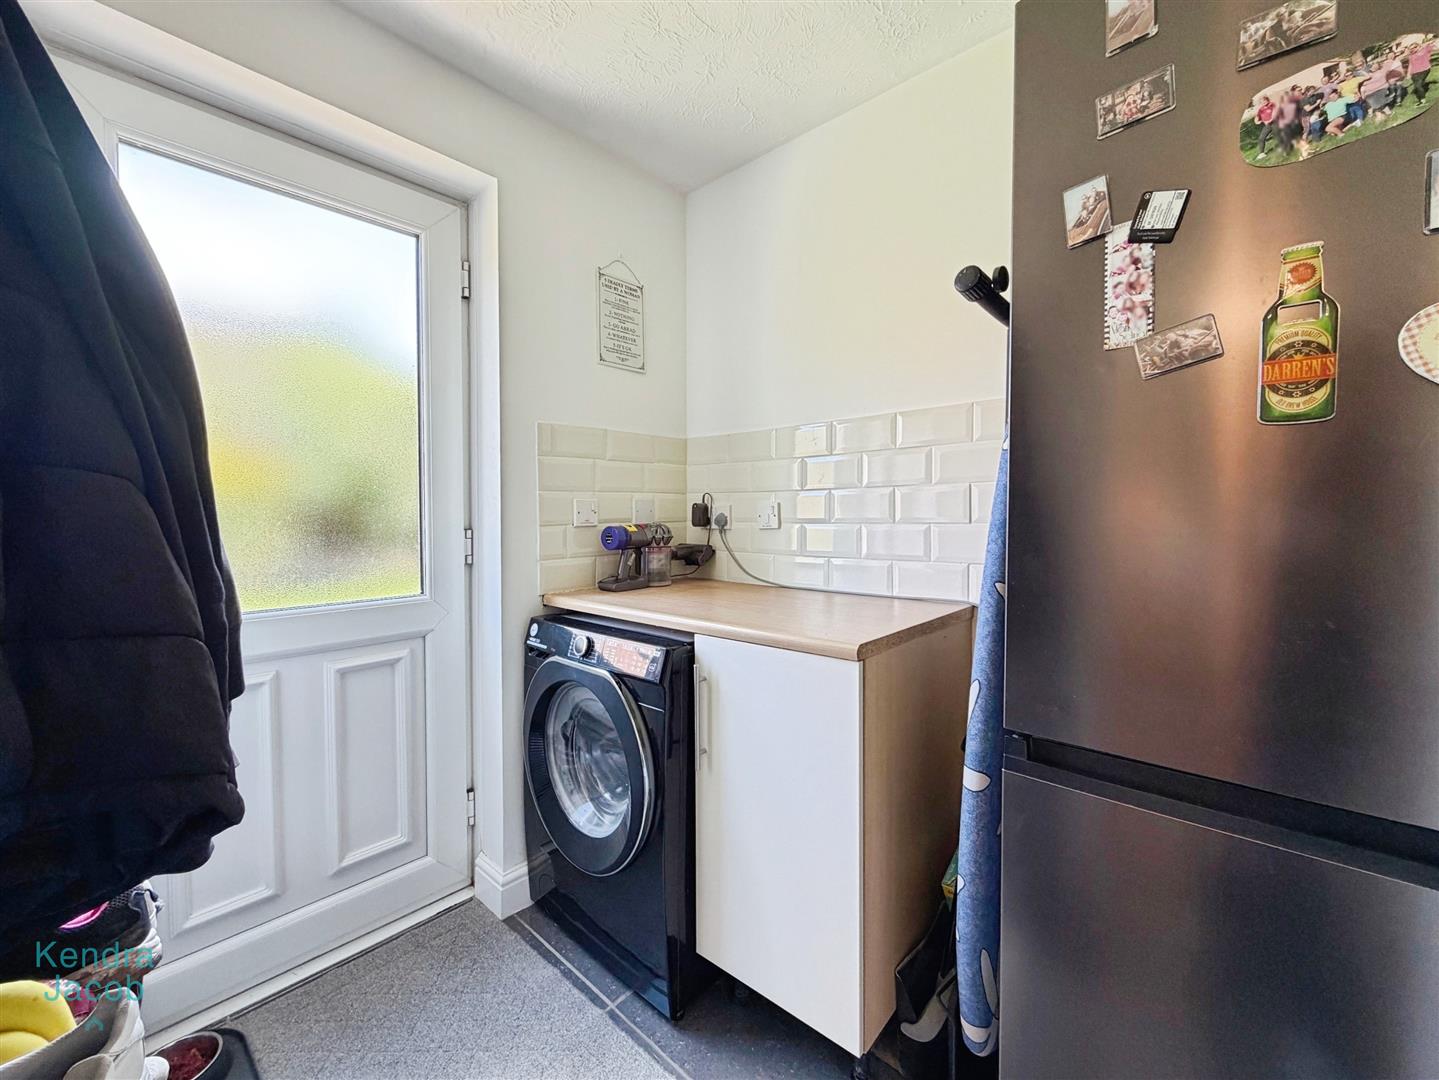
UTILITY ROOM
A highly practical extension of the kitchen, offering additional storage, work surface space, plumbing for a washing machine, ceramic tiled flooring, and a rear-facing uPVC door providing direct garden access.
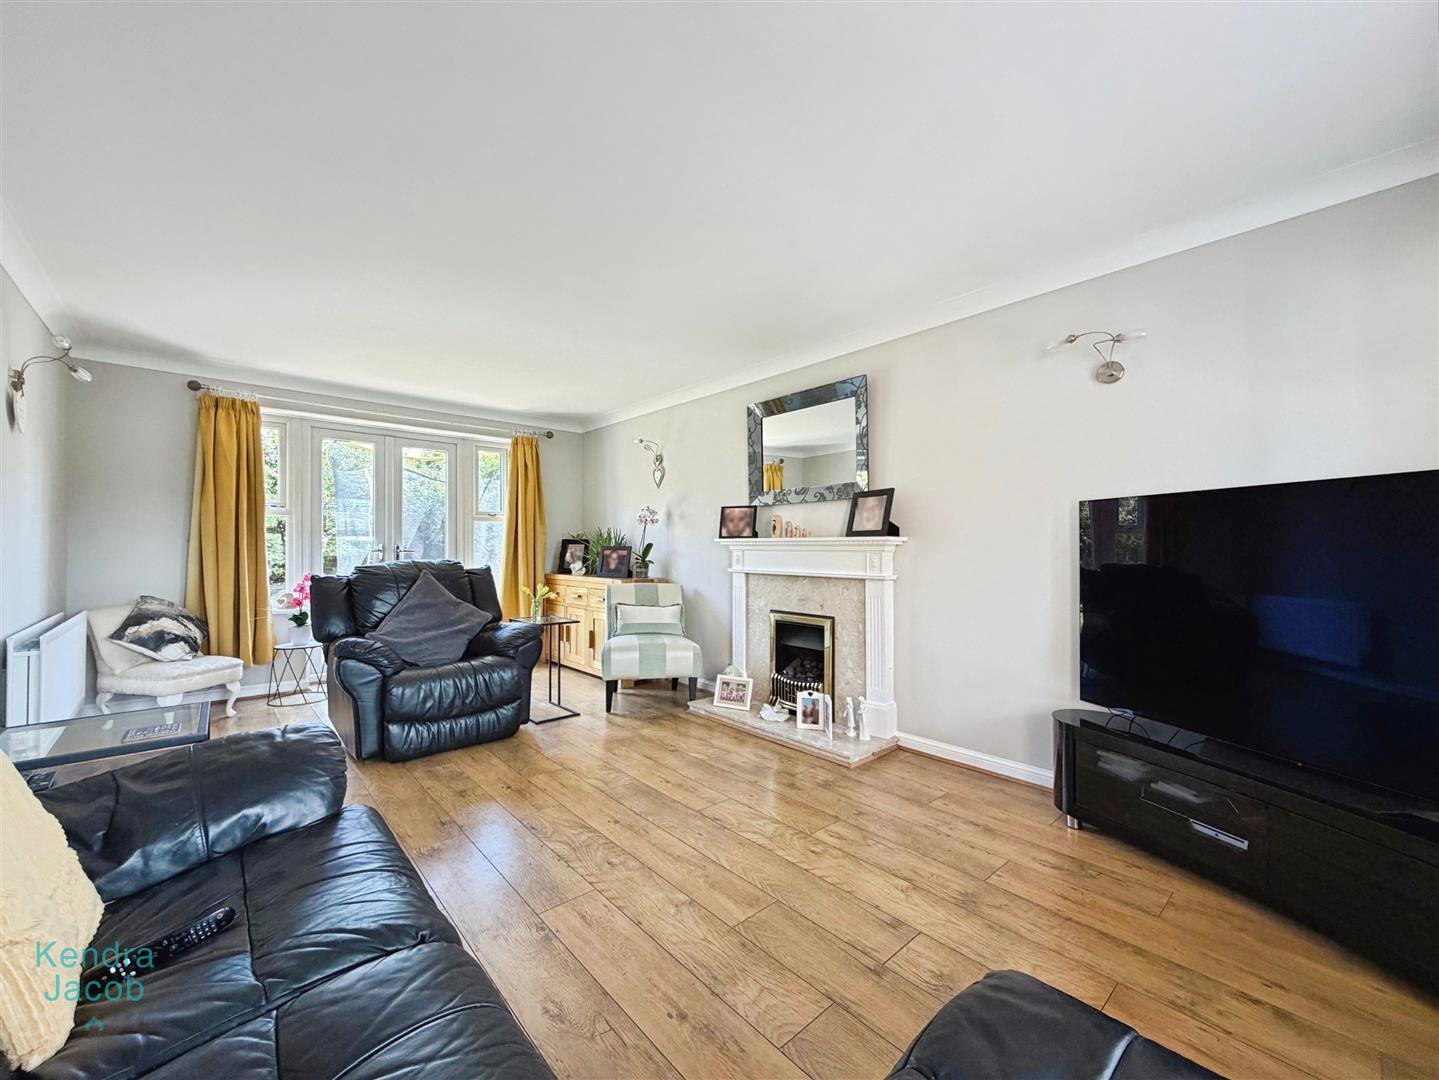
LIVING ROOM
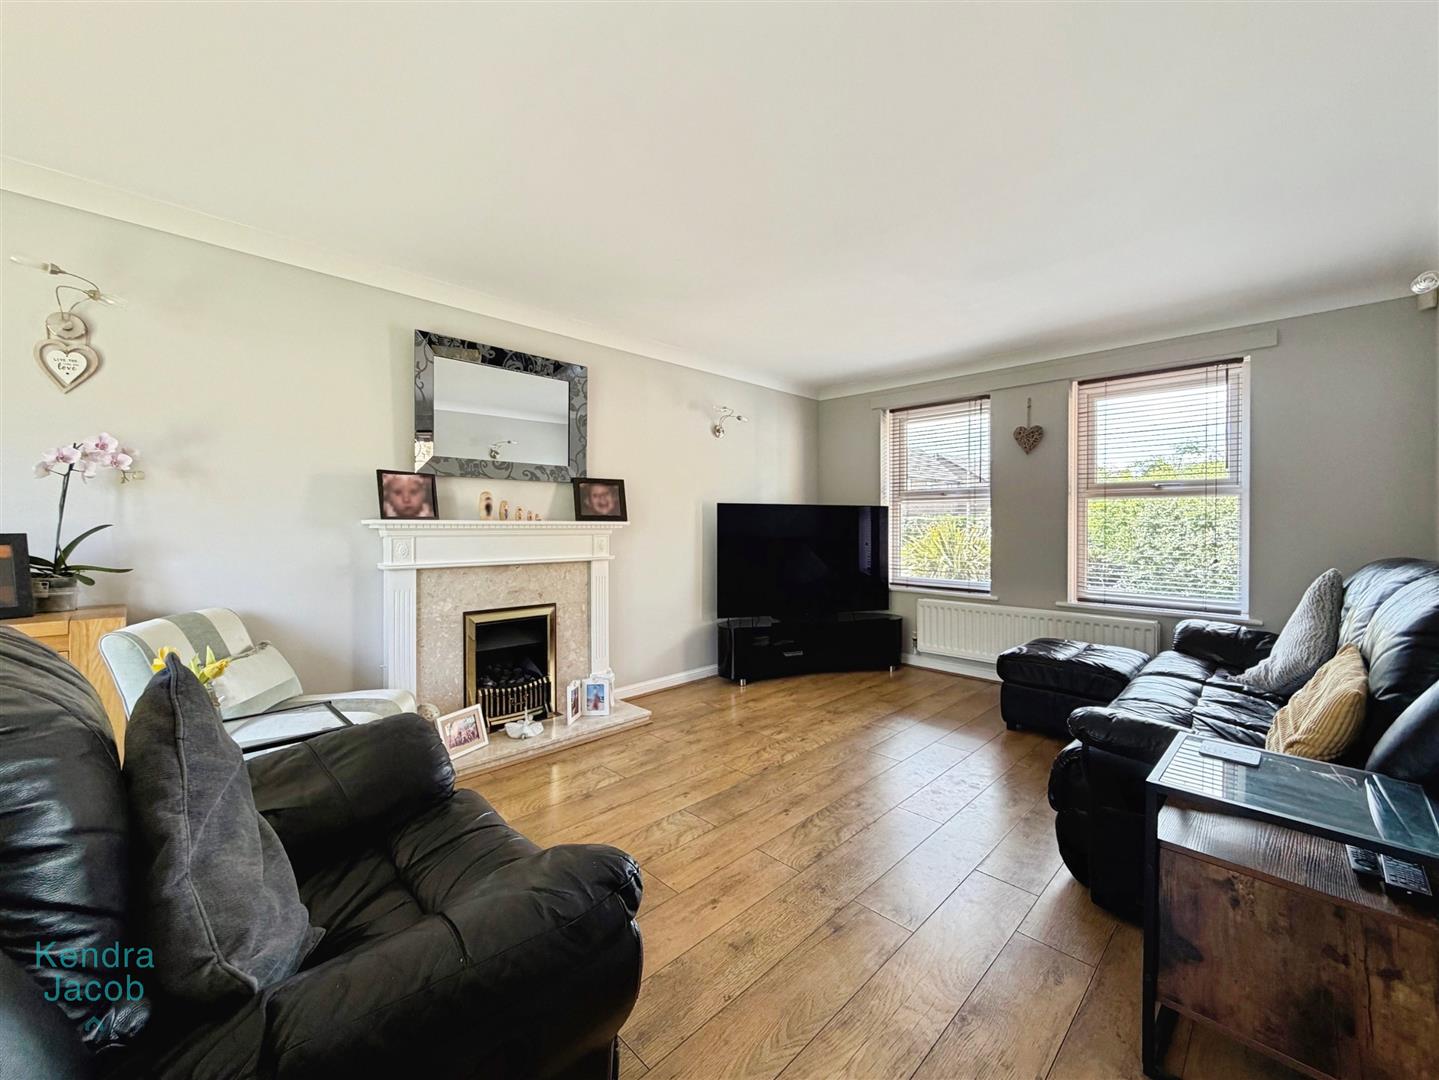
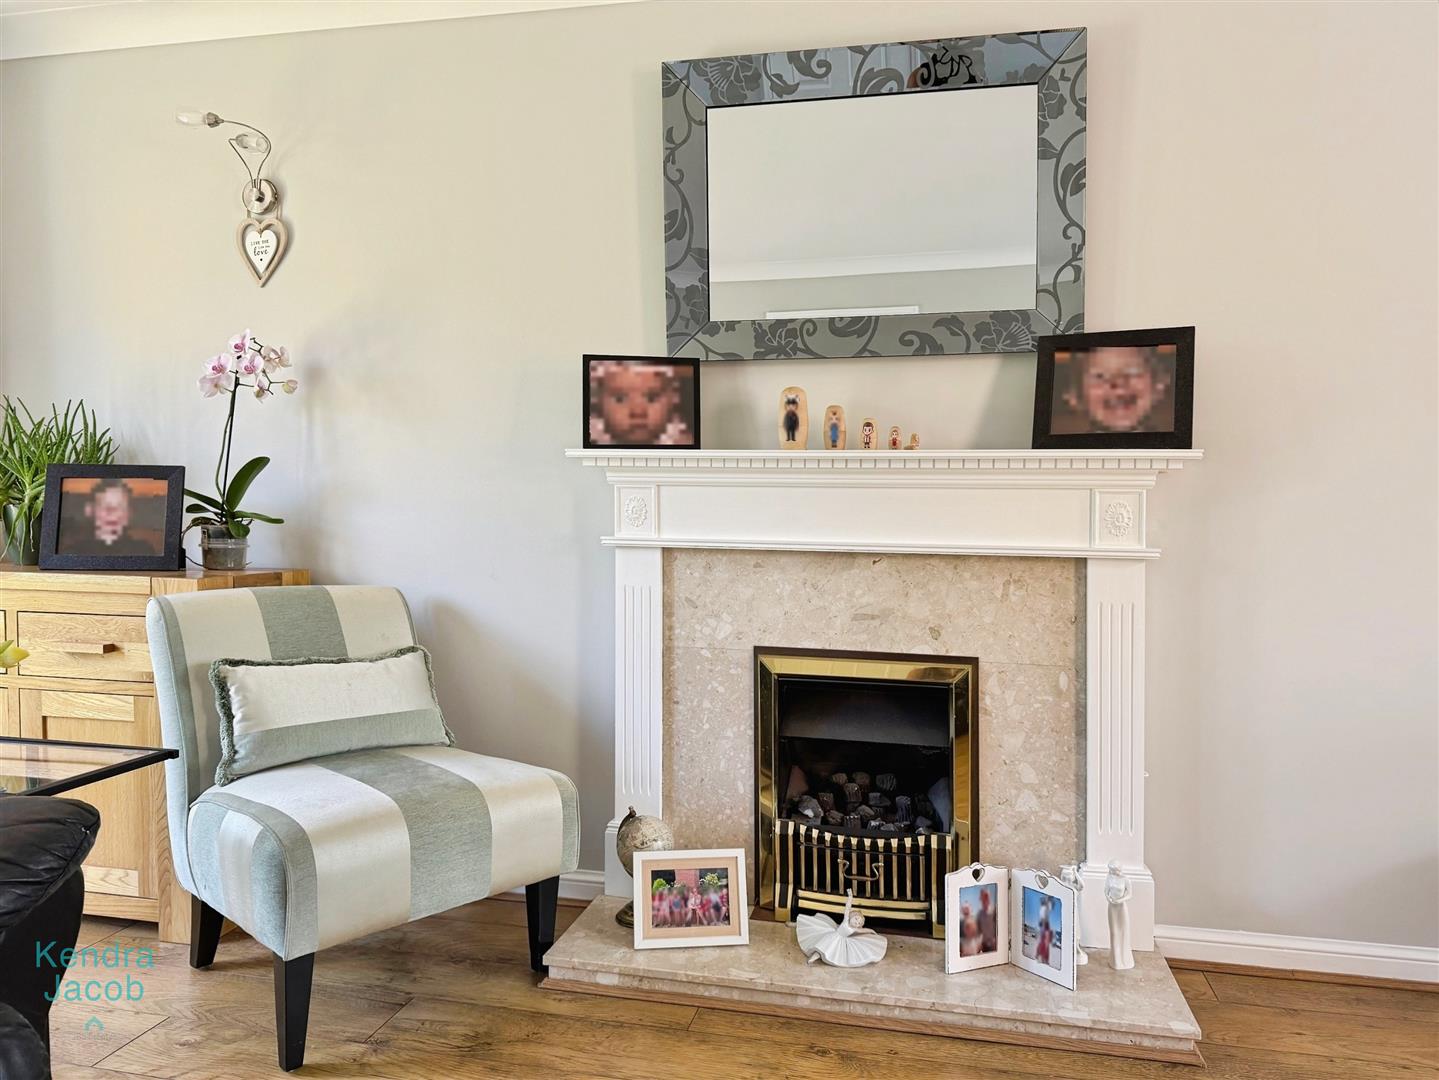
A superb dual-aspect reception room filled with natural light, featuring front-facing windows and rear-facing French doors opening onto the garden. The room is finished with laminate flooring, two central heating radiators, and a striking gas fireplace set within a marble hearth and surround, creating an elegant focal point.
FIRST FLOOR-LANDING
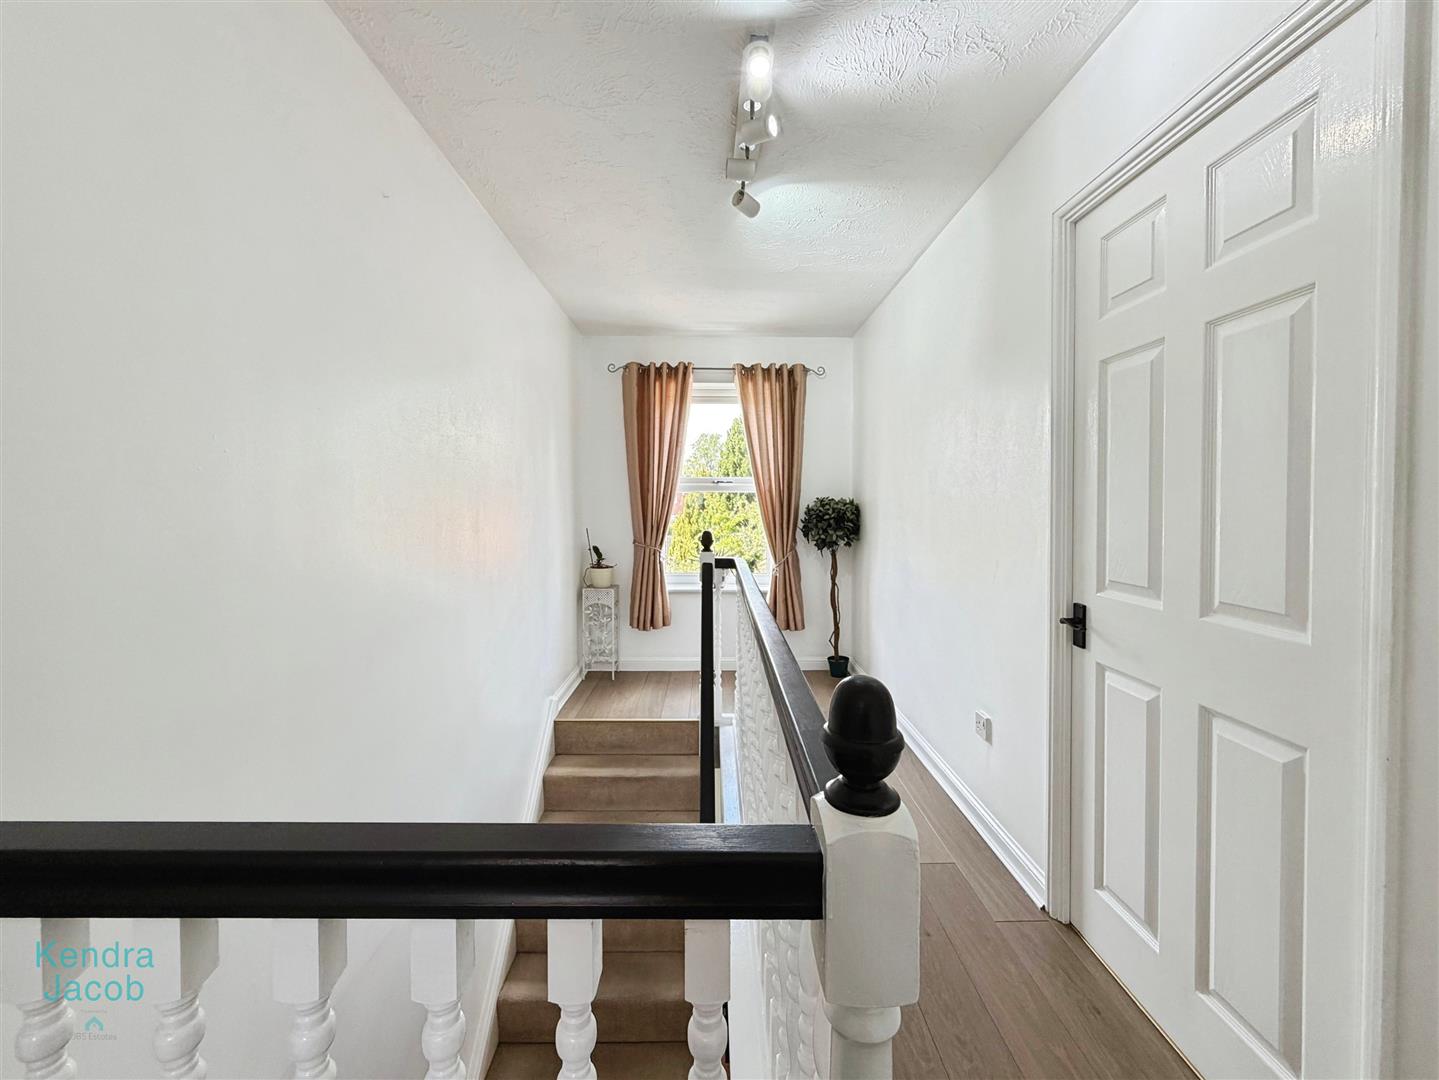
Bright and spacious landing area with a front-facing double-glazed window, laminate flooring, loft access, and a built-in cupboard housing the central heating system.
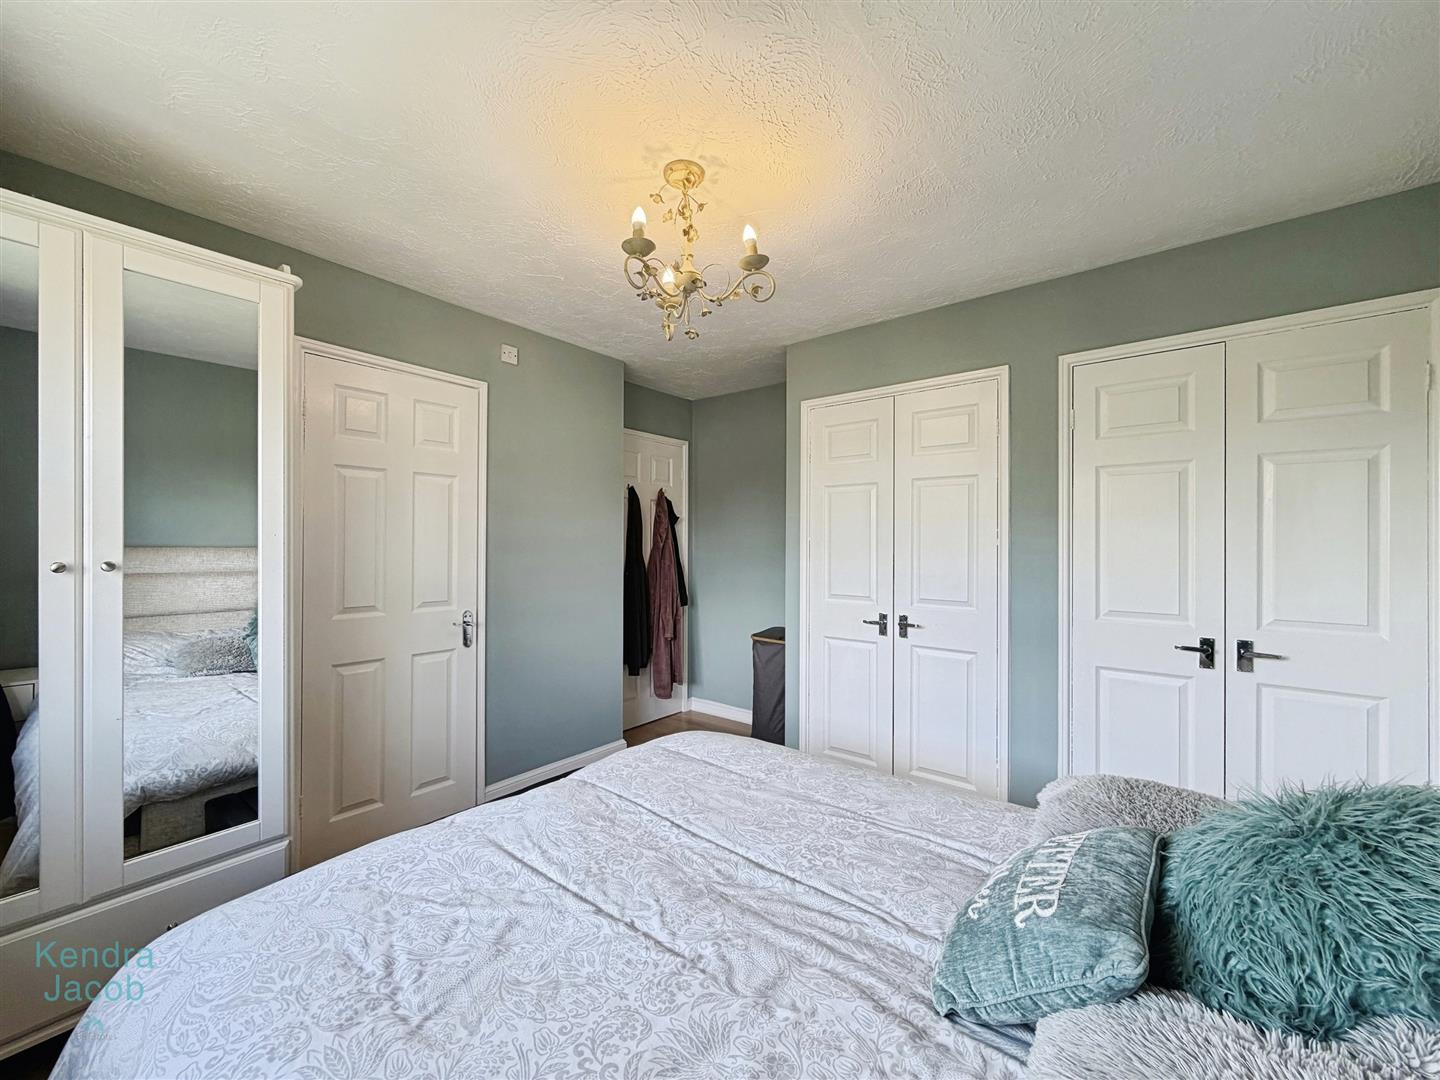
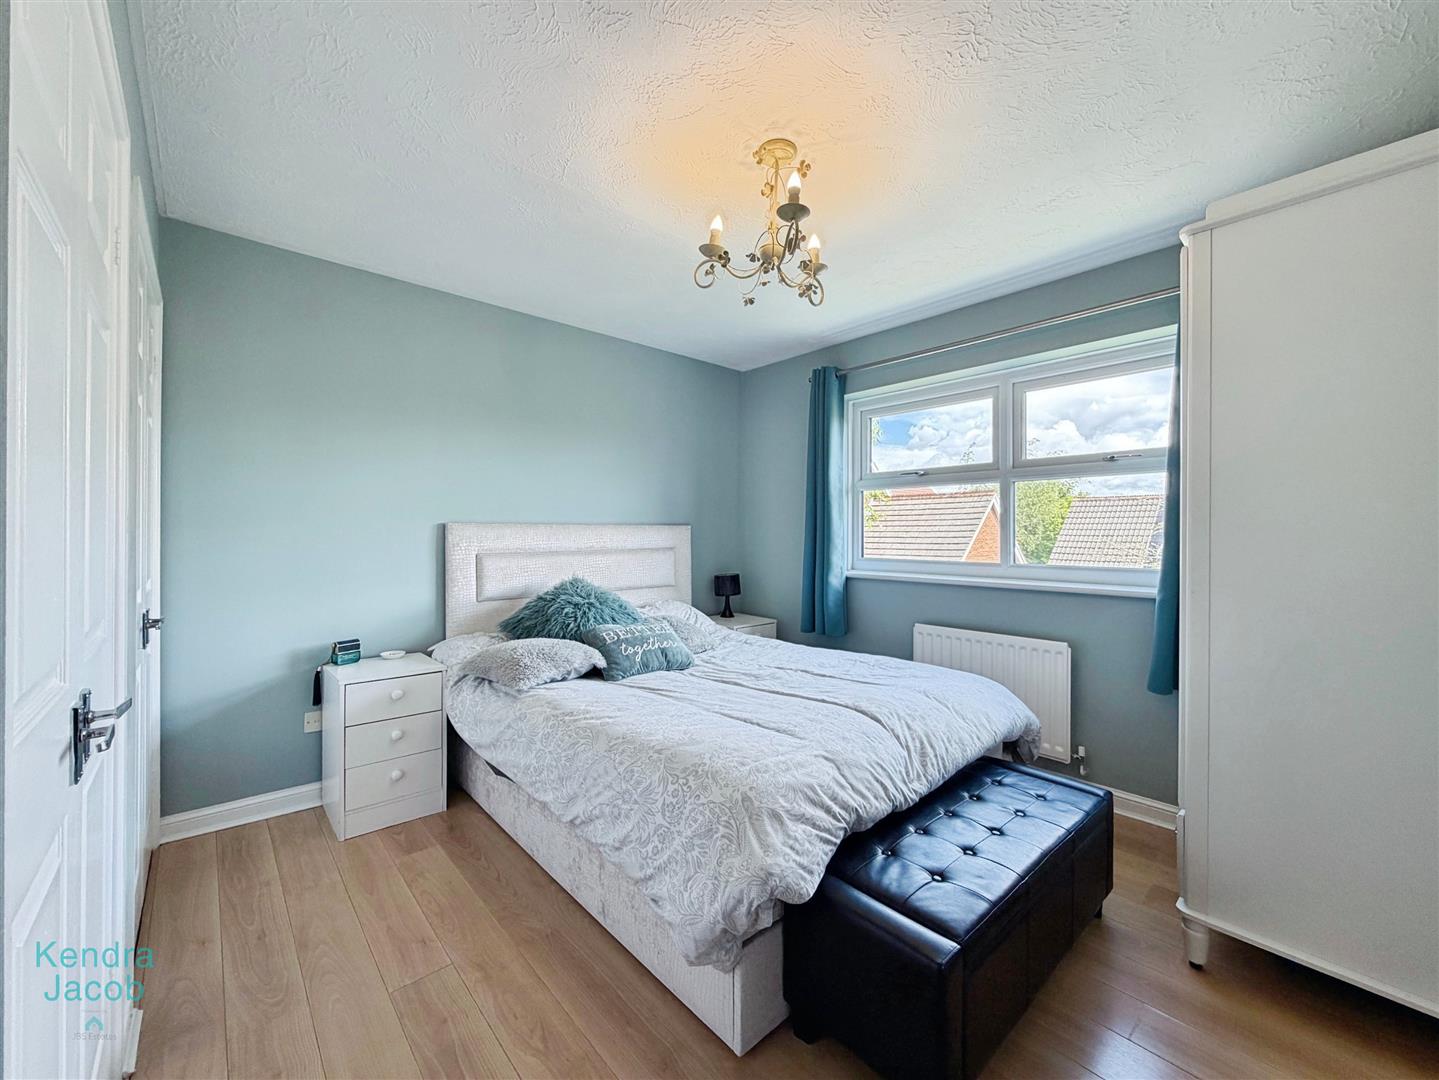
BEDROOM ONE
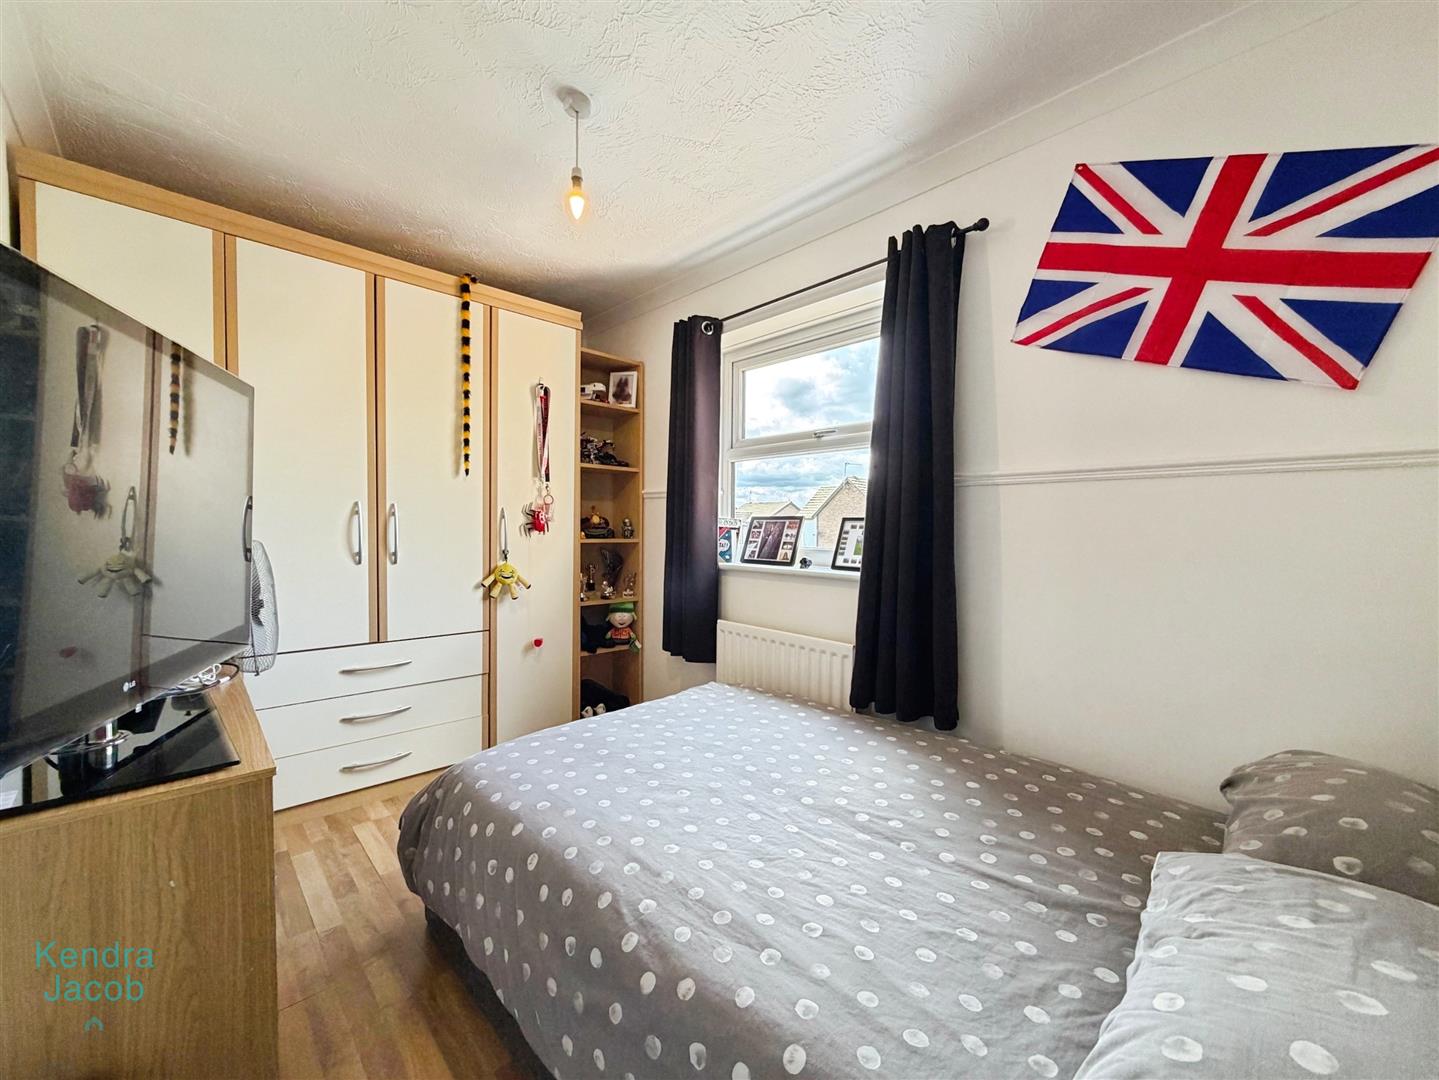
A generous principal bedroom overlooking the landscaped rear garden. Benefiting from fitted wardrobes, laminate flooring, TV and power points, central heating radiator, and direct access to the en-suite shower room.
EN SUITE
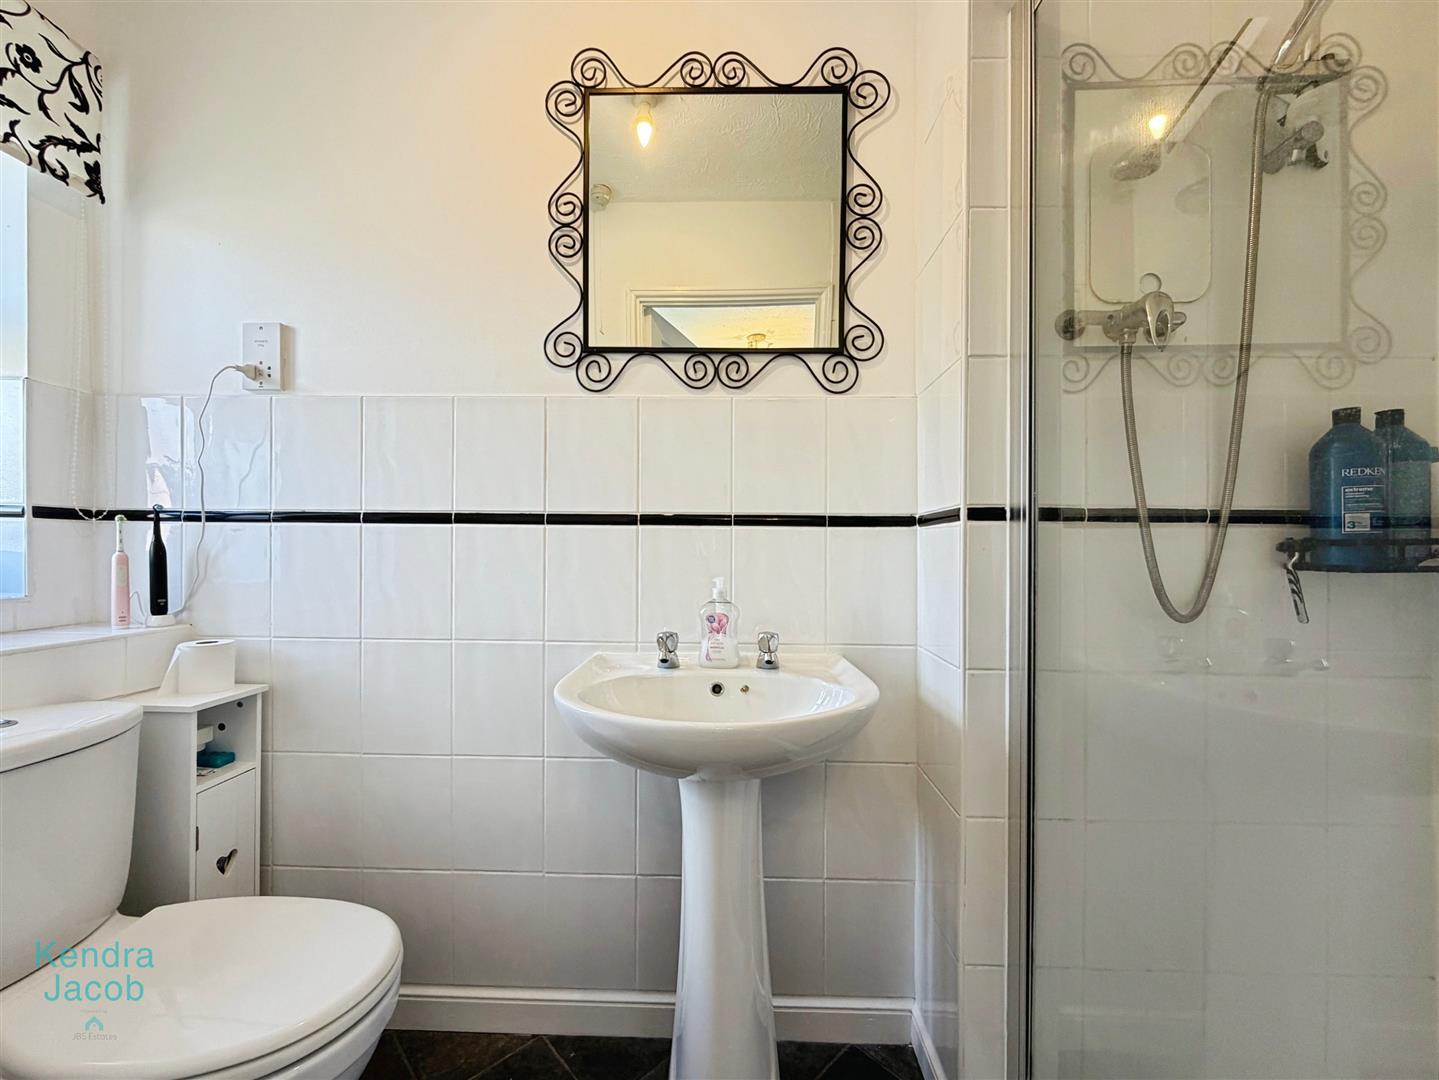
Stylish and functional, comprising a walk-in shower enclosure, WC, wash basin, partial tiling, vinyl flooring, extractor fan, shaver point, central heating radiator, and an obscure rear-facing window.
BEDROOM TWO
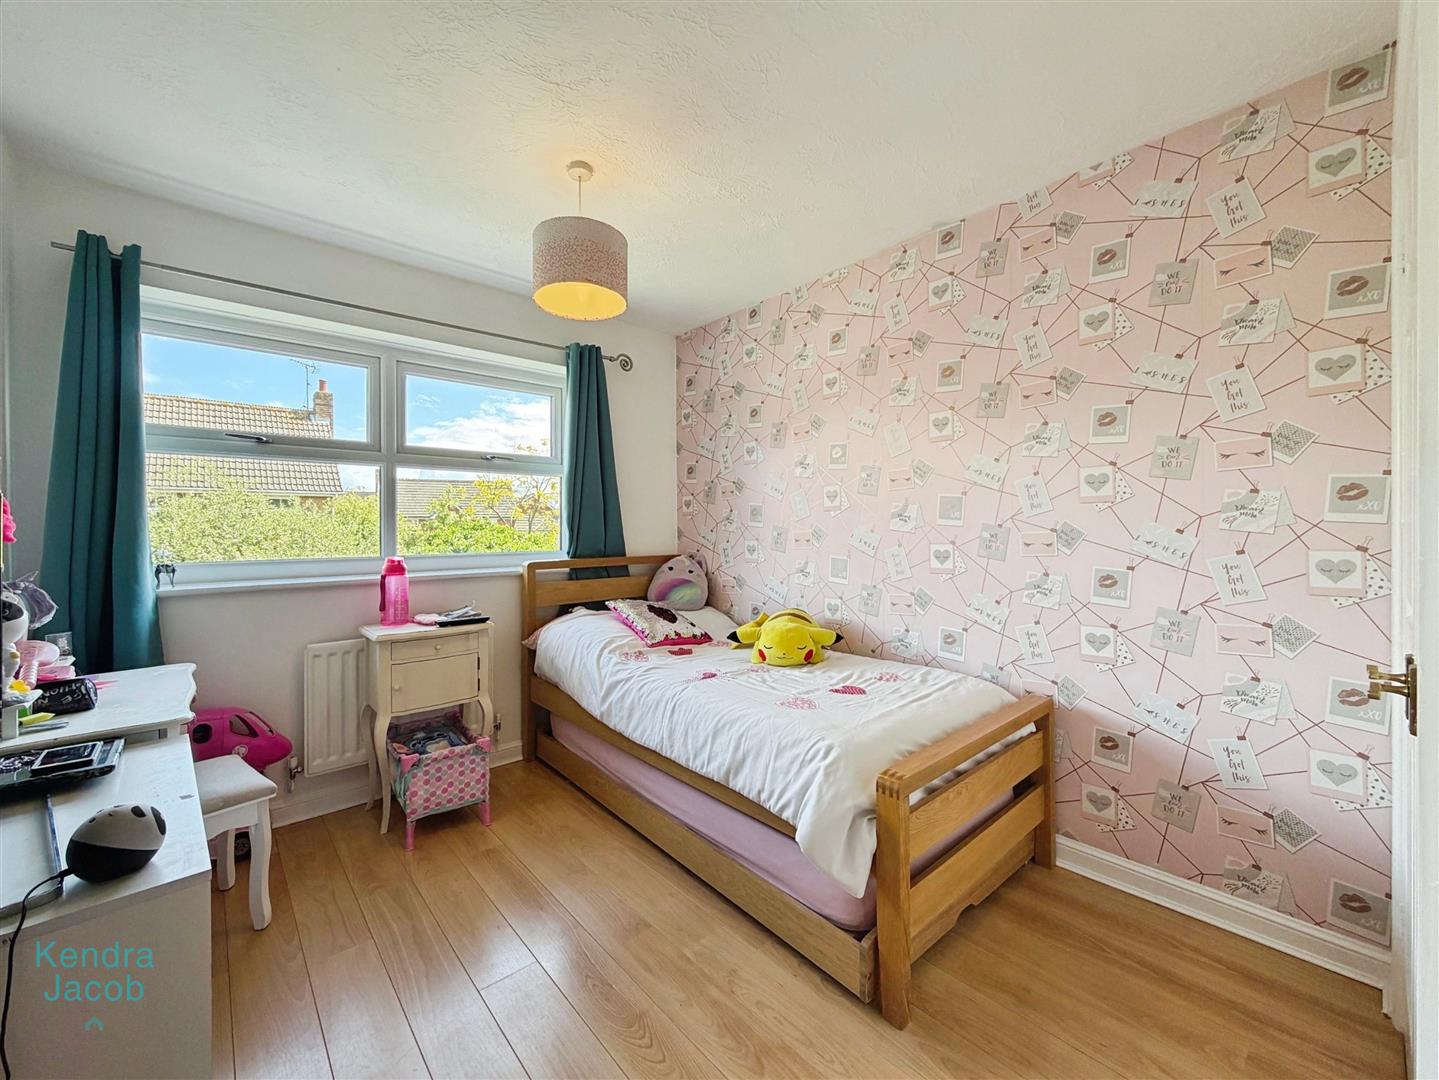
With a rear-facing aspect overlooking the garden, built in wardrobes, laminate flooring, and a central heating radiator.
BEDROOM THREE
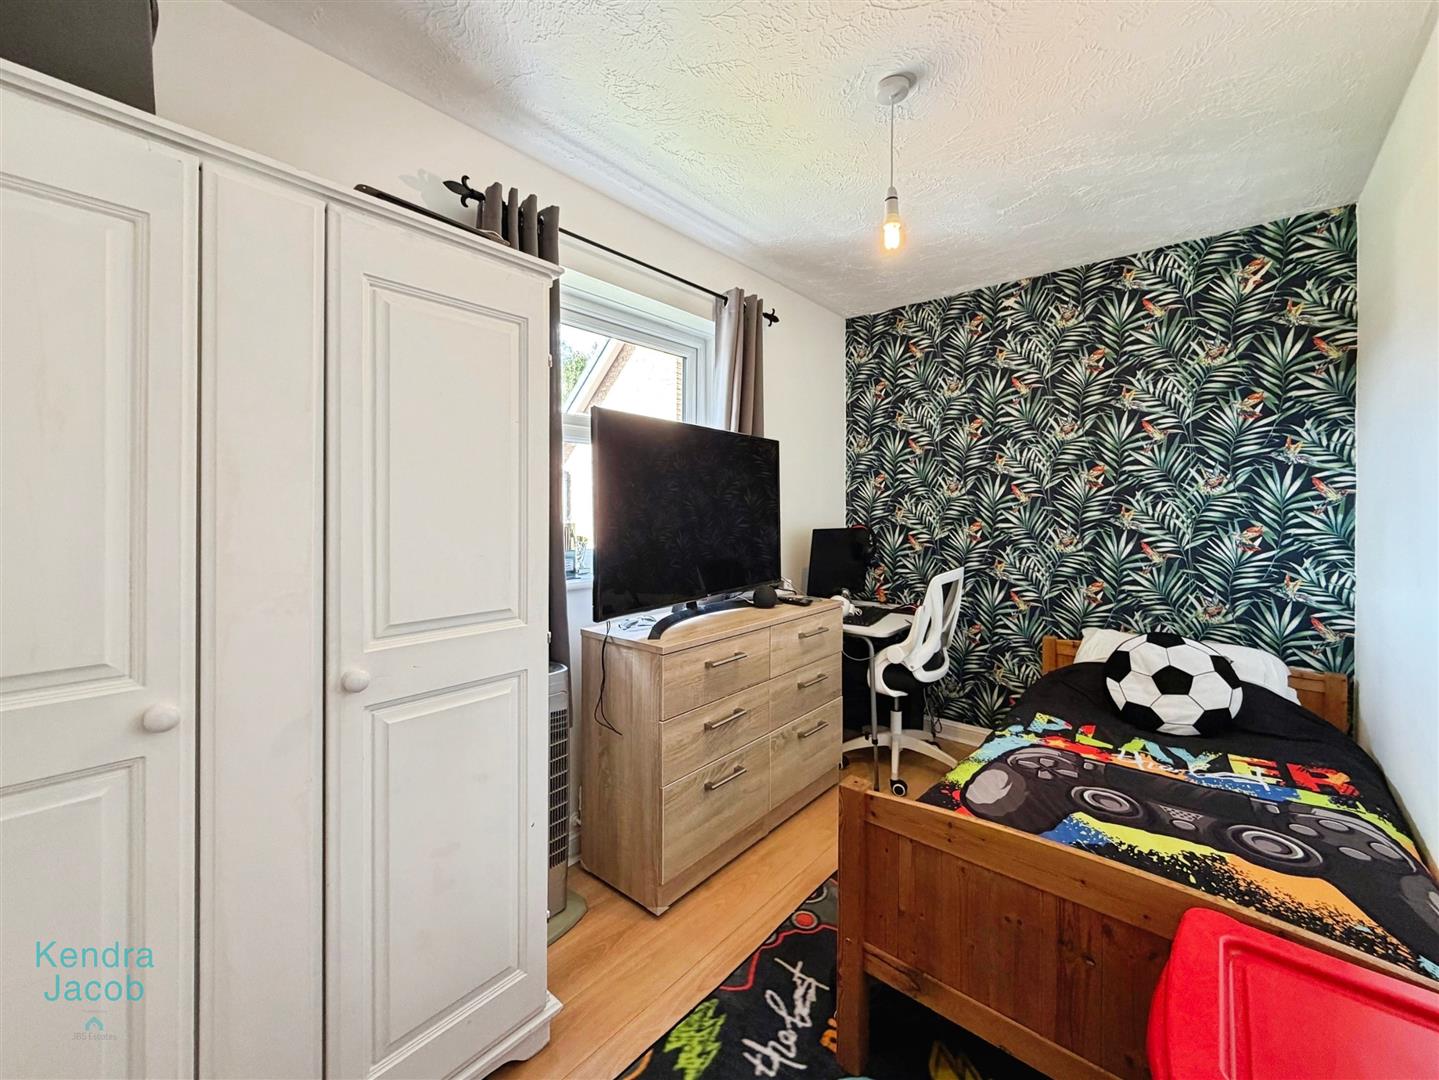
With a front-facing double glazed window, fitted wardrobes, laminate flooring, and a central heating radiator.
BEDROOM FOUR
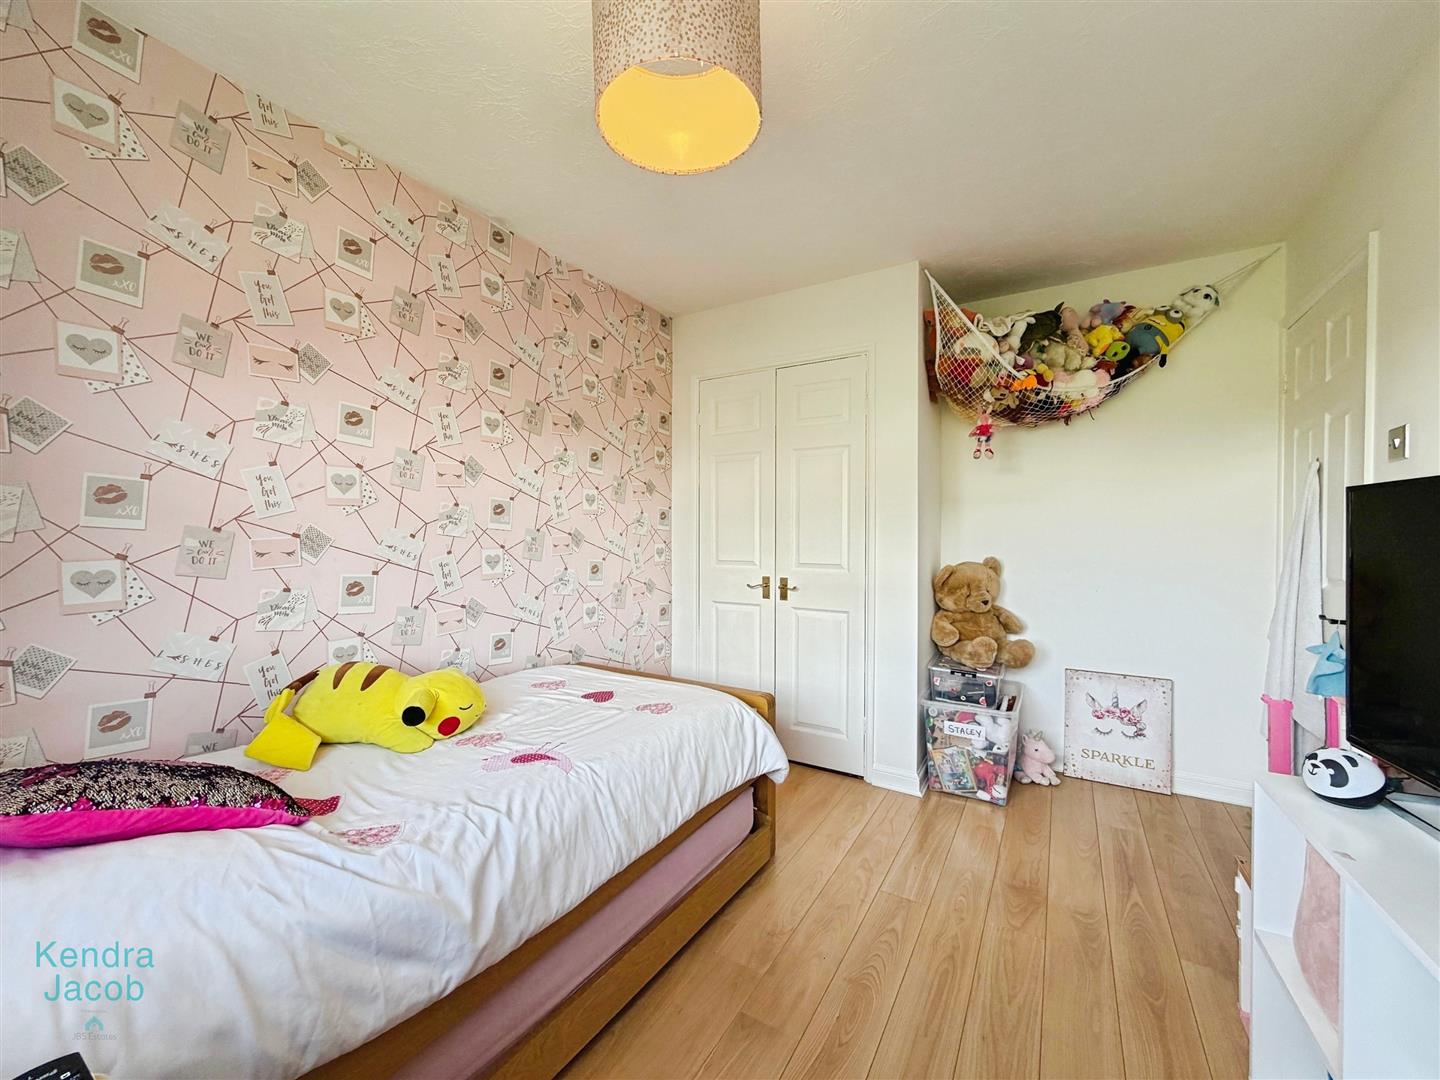
With a front-facing double-glazed window, laminate flooring, and a central heating radiator.
FAMILY BATHROOM
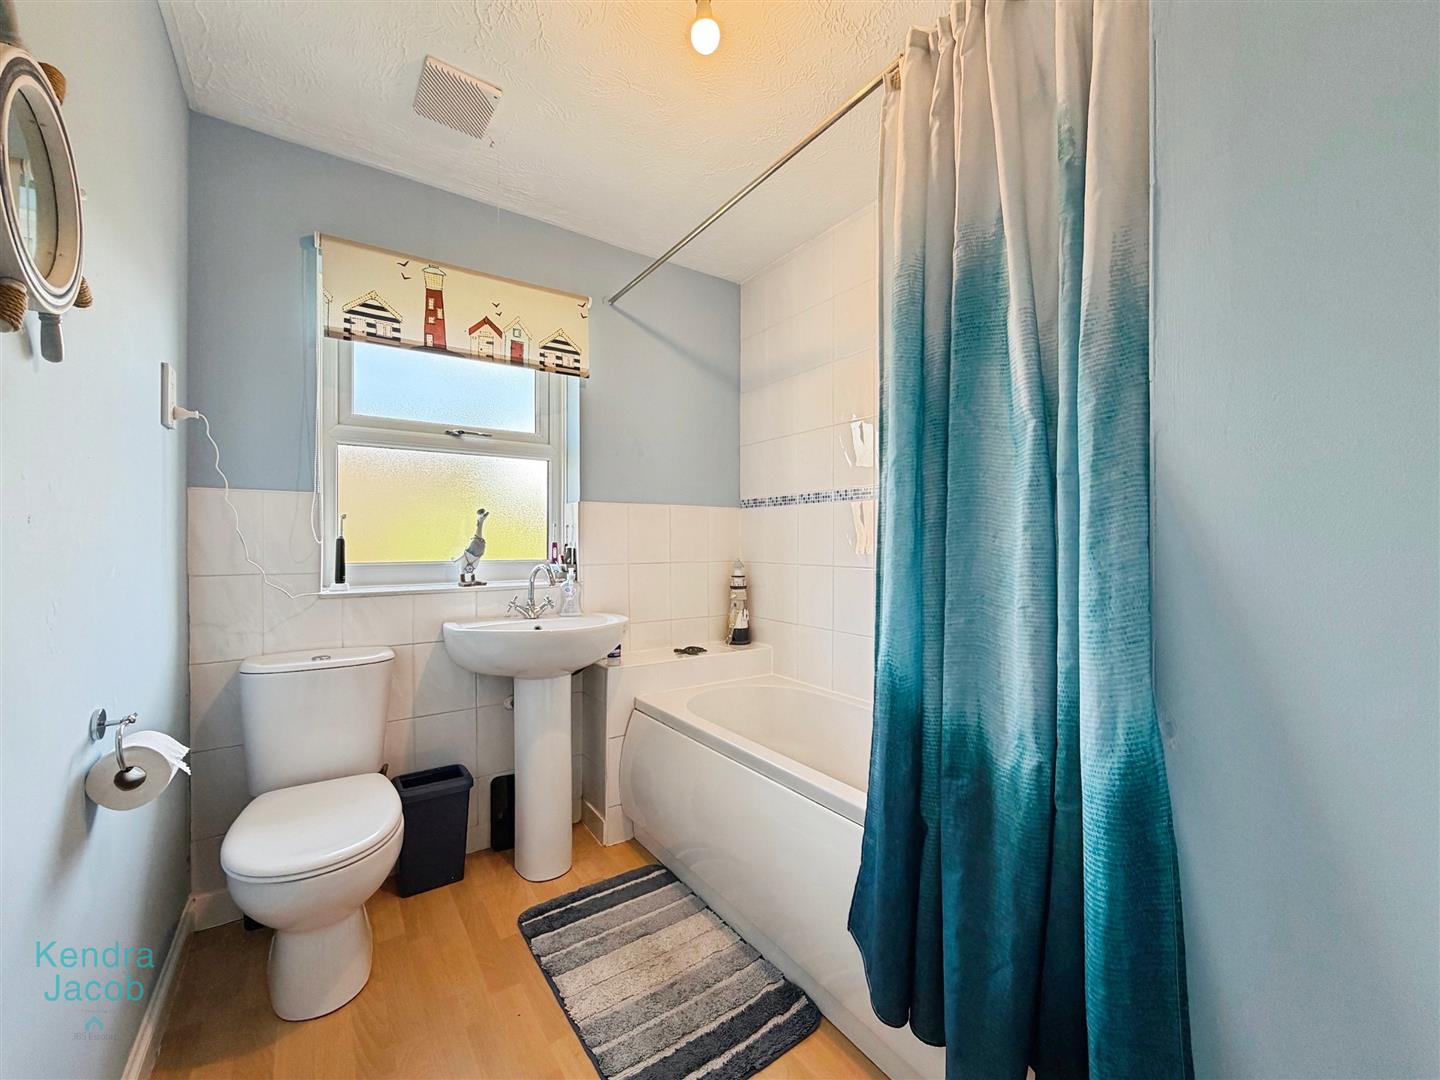
Comprising a panelled bath with shower over, pedestal wash basin, low-flush WC, partial wall tiling, shaver point, central heating radiator, and a rear-facing obscure double-glazed window.
DOUBLE GARAGE
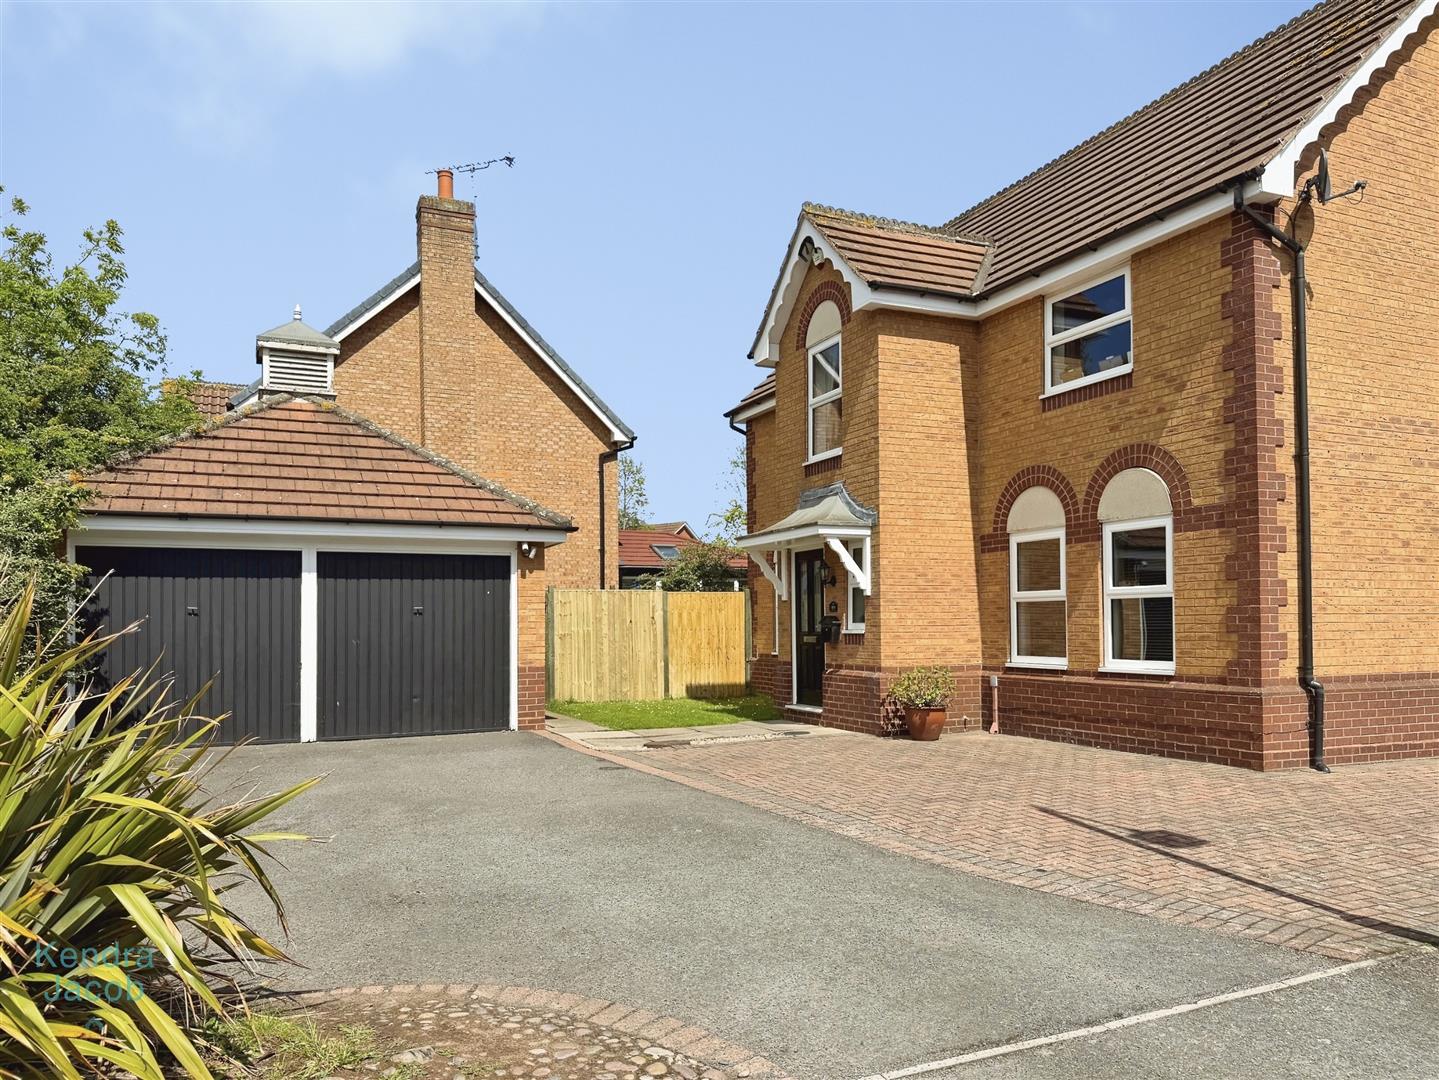
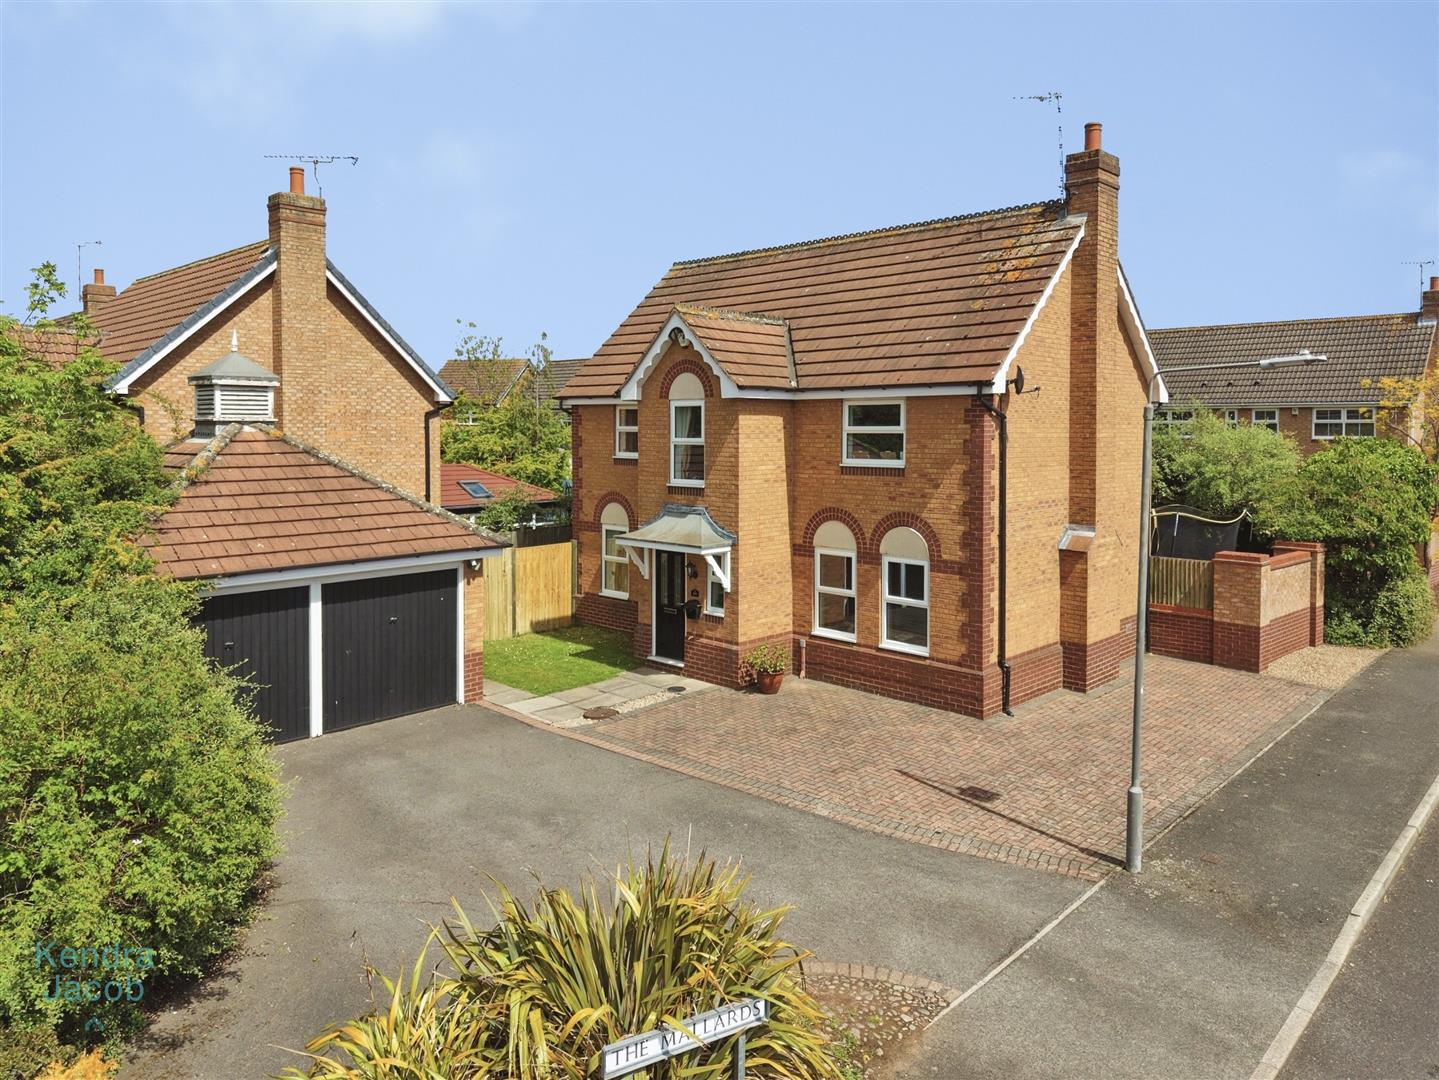
A detached double garage with up-and-over doors, benefitting from a rear access door opening directly onto the garden. The garage is fully equipped with power and lighting, offering excellent versatility for parking, storage, or workshop use.
EXTERNAL
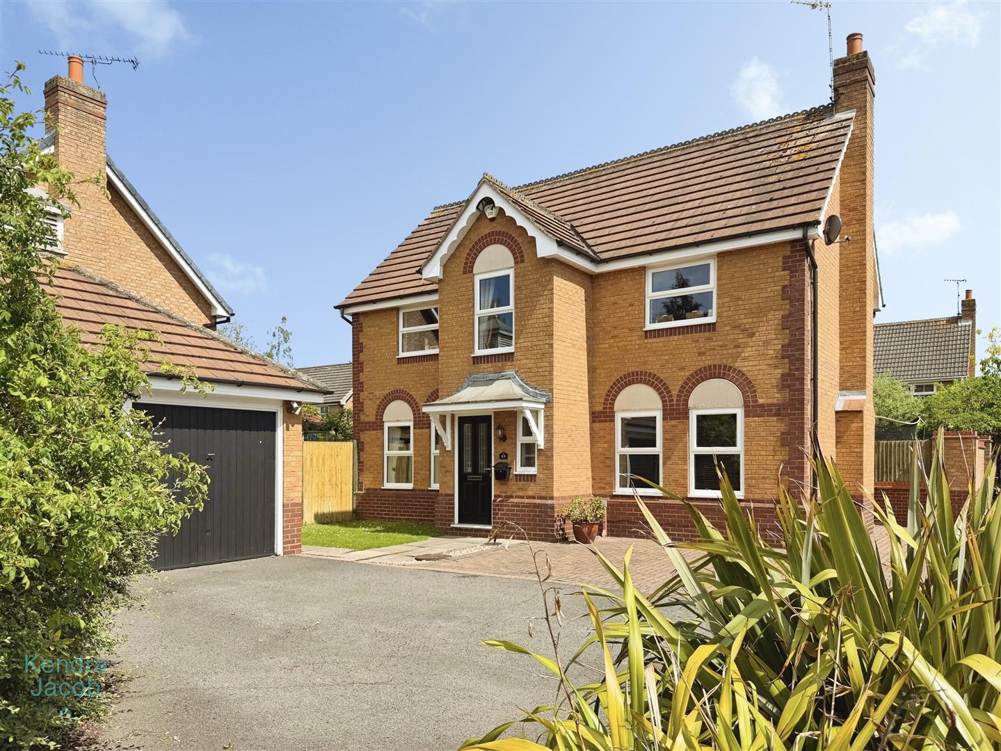
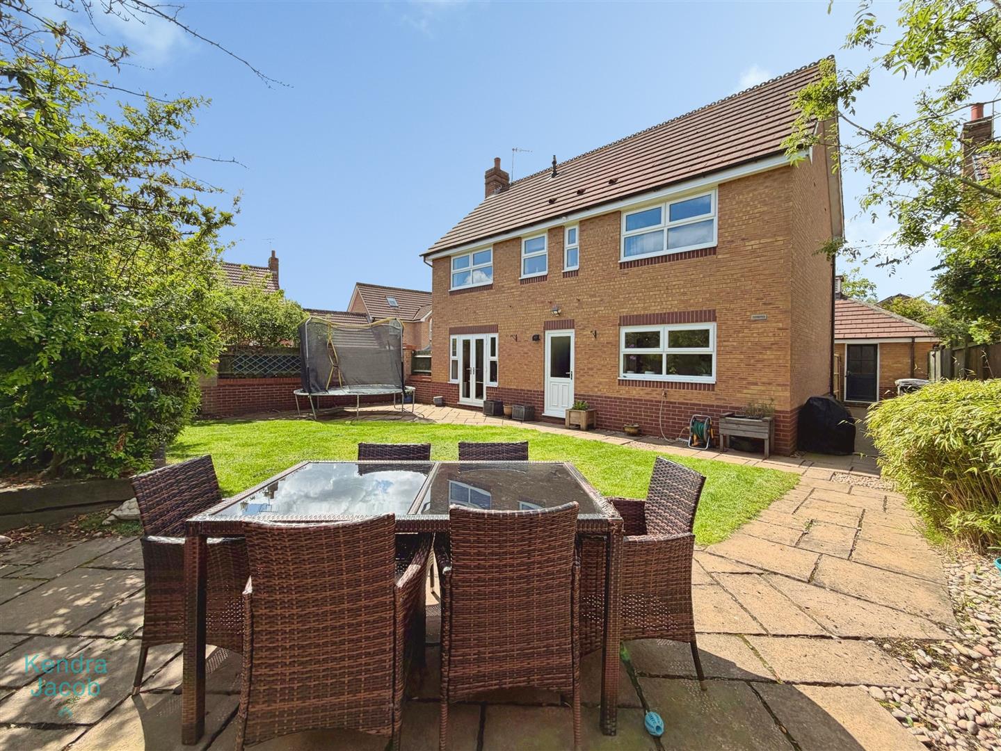
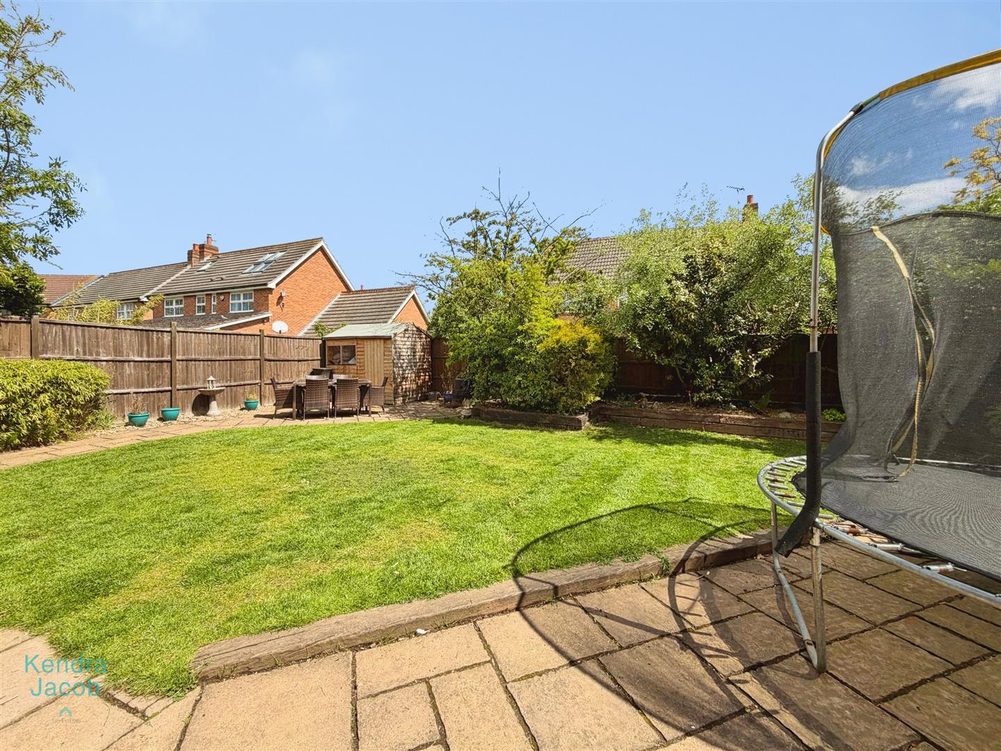
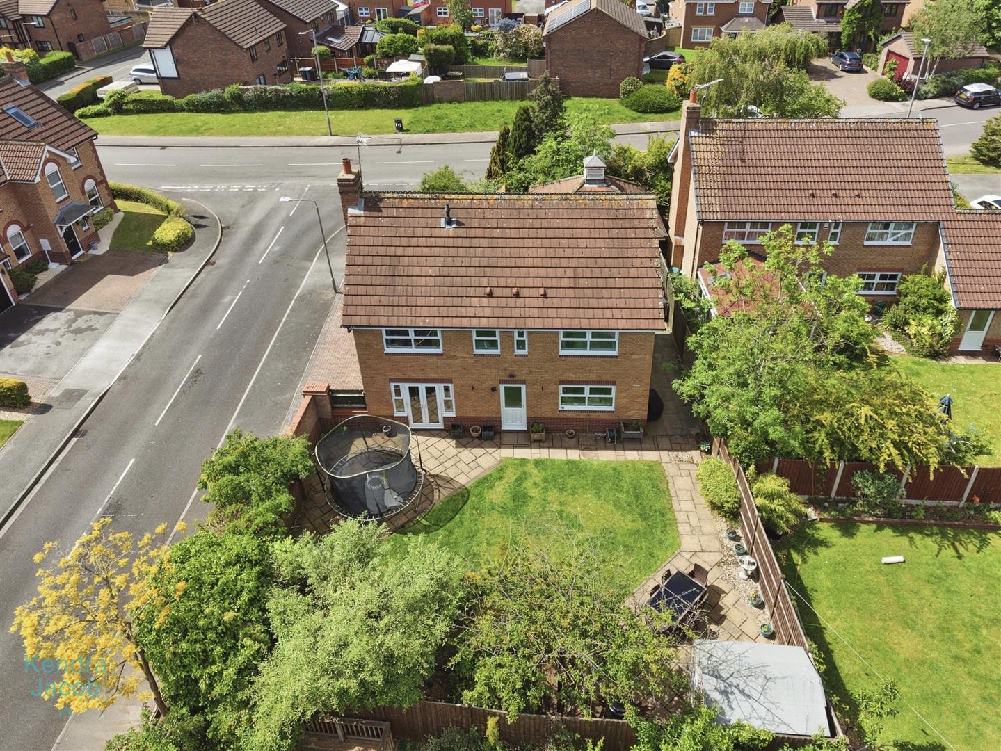
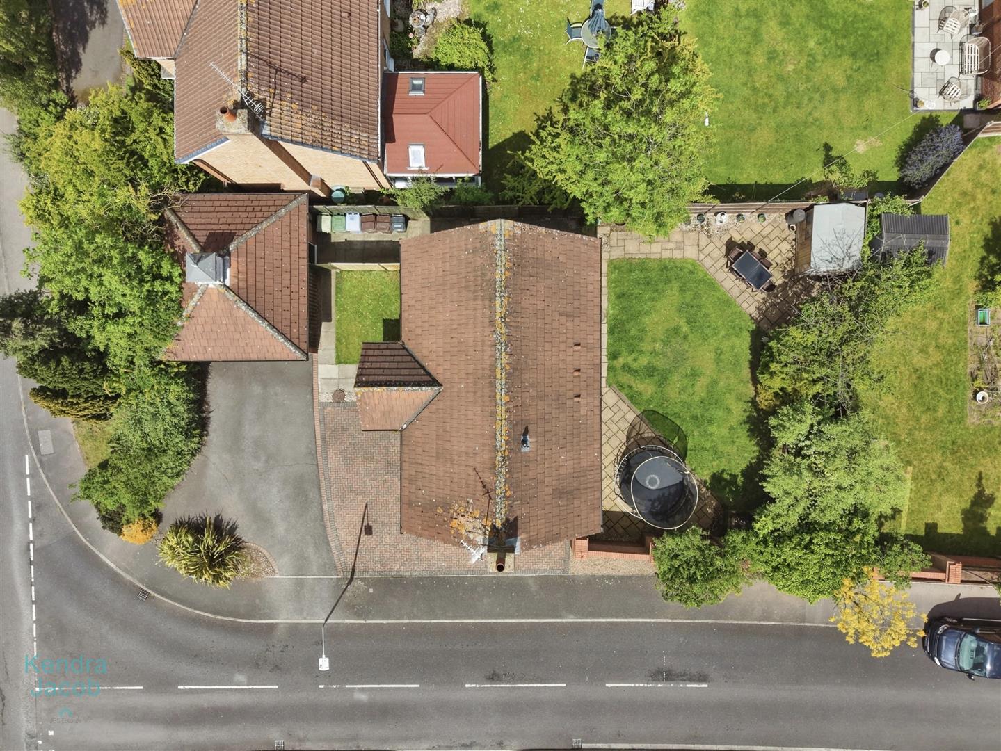
Occupying an impressive corner plot, the property enjoys extensive and private gardens with a combination of lawned areas, mature trees, shrubs, and wooden sleeper borders. A paved patio provides an ideal outdoor seating and entertaining space, complemented by an outside tap and useful storage shed. A block-paved driveway offering ample off-road parking. Mature planting and tree screening enhance the sense of privacy from the road.
Enquire today
Features
Property Features
- SPACIOUS DETACHED FAMILY HOME
- FOUR BEDROOMS
- TWO RECEPTION ROOMS
- OCCUPYING ON A GENEROUS CORNER PLOT
- DOUBLE DETACHED GARAGE
- BLOCK PAVED DRIVEWAY PROVIDING AMPLE PARKING
- ATTRACTIVE REAR GARDEN
- DOWNSTAIRS WC
- WELL PRESENTED THROUGHOUT
- GUIDE PRICE £335,000-£345,000