Lady Walk, Gateford, Worksop
Property Information
Full Details
Entrance Hall
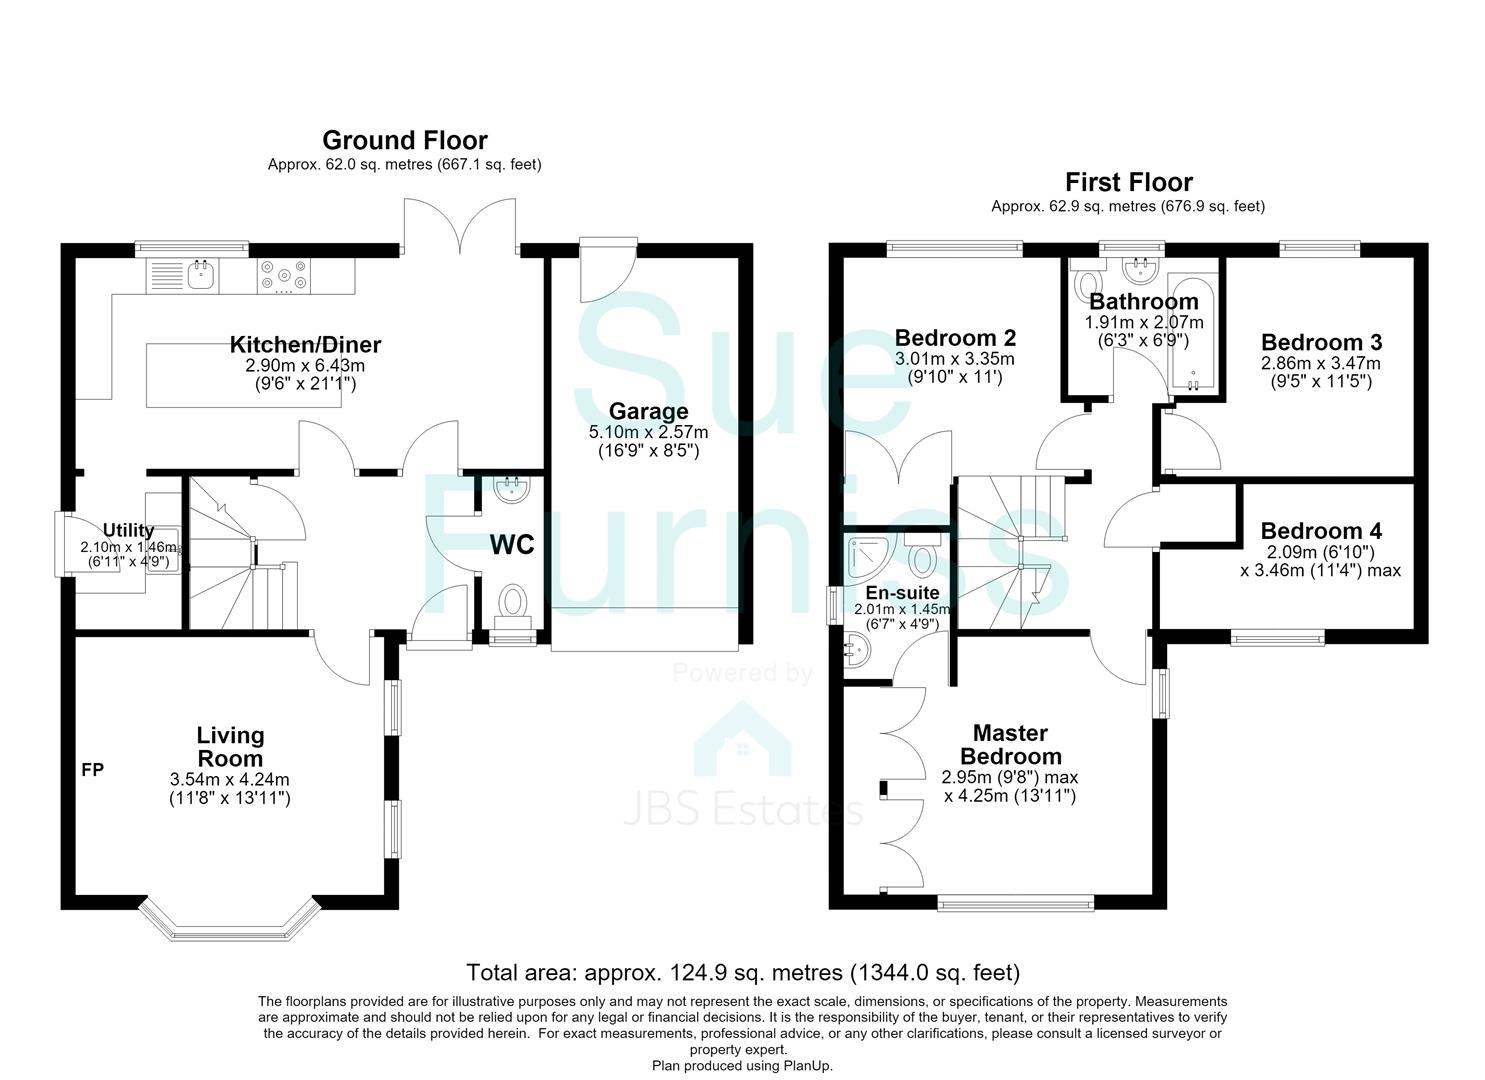
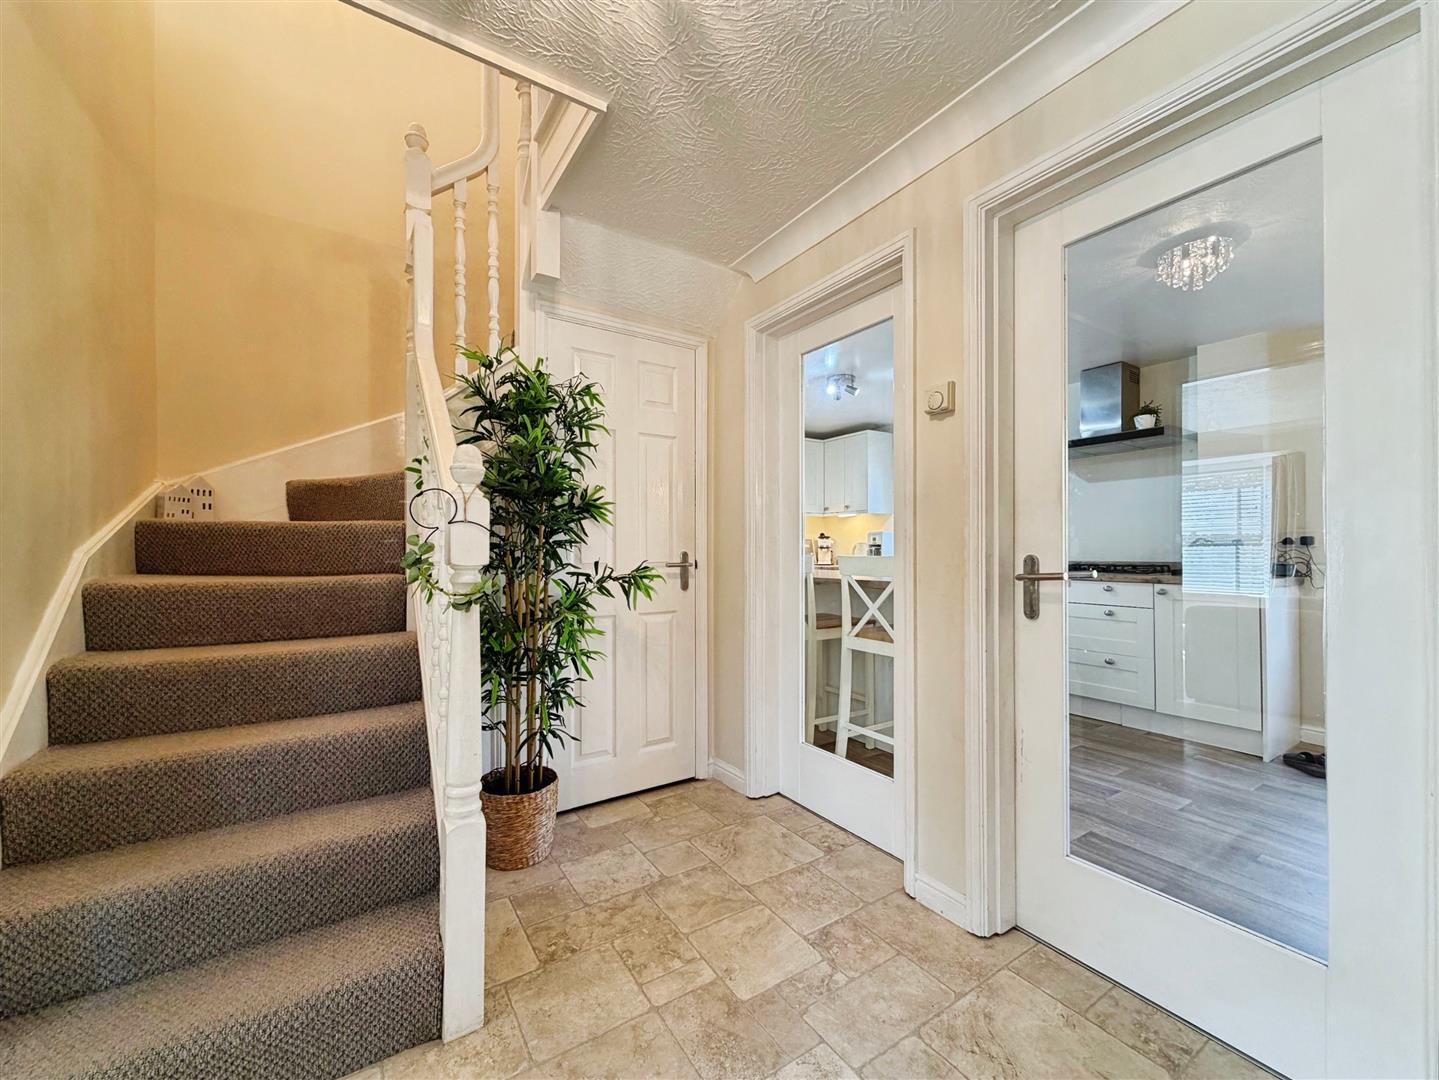
A composite front door leads into the spacious hallway, with stairs rising to the first floor, useful understairs storage cupboard, coving to the ceiling and central heating radiator.
Downstairs Cloakroom
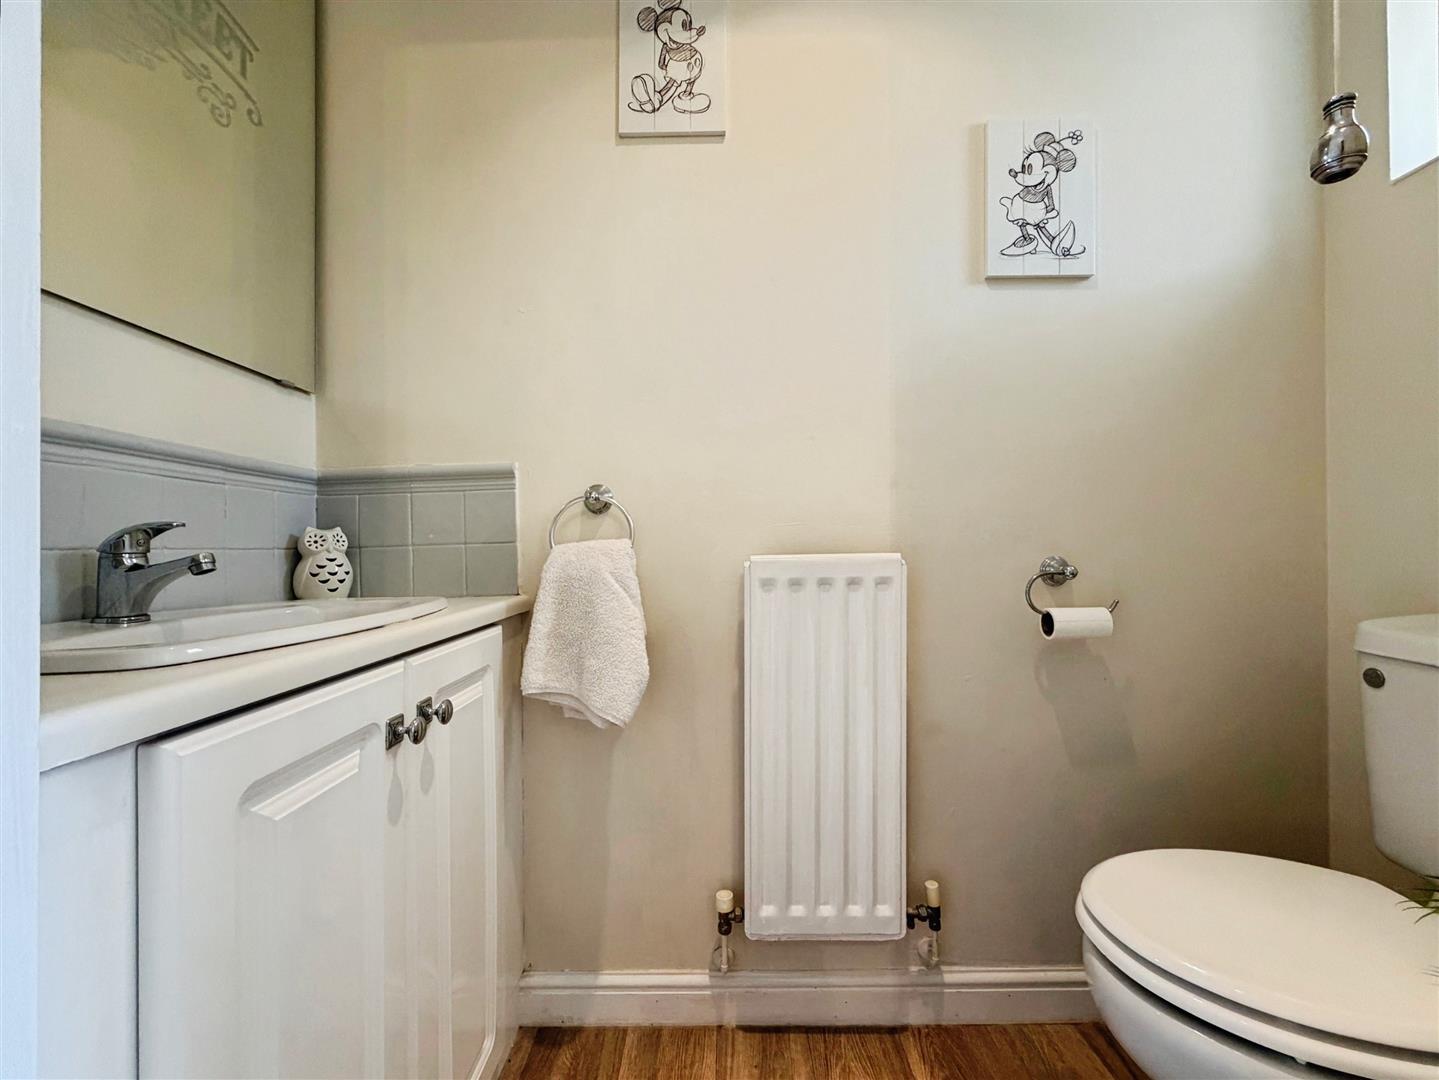
Briefly comprising of low flush WC, wash hand basin with storage beneath, window overlooking the front and central heating radiator.
Lounge
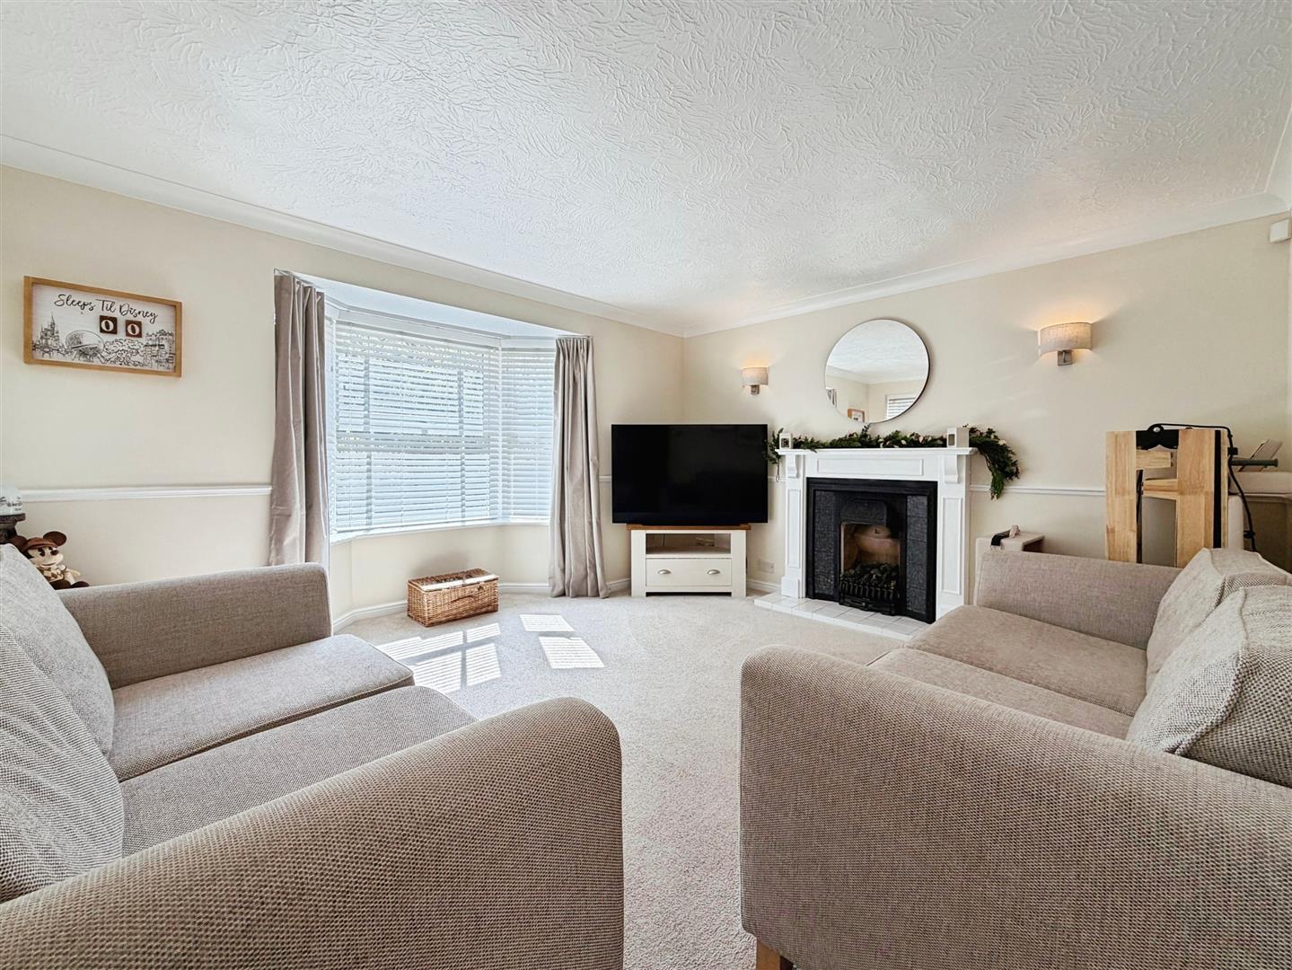
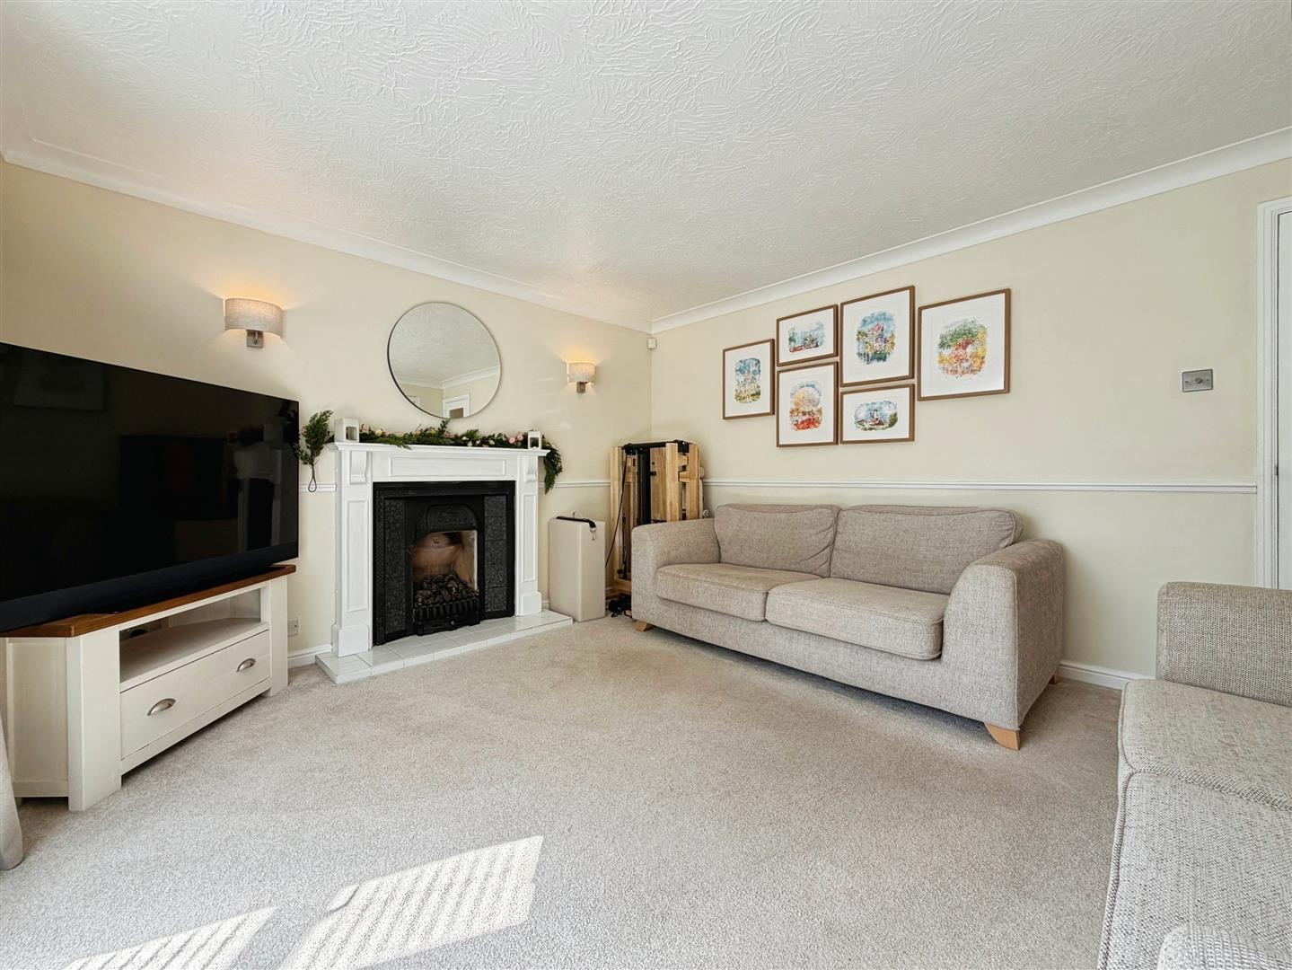
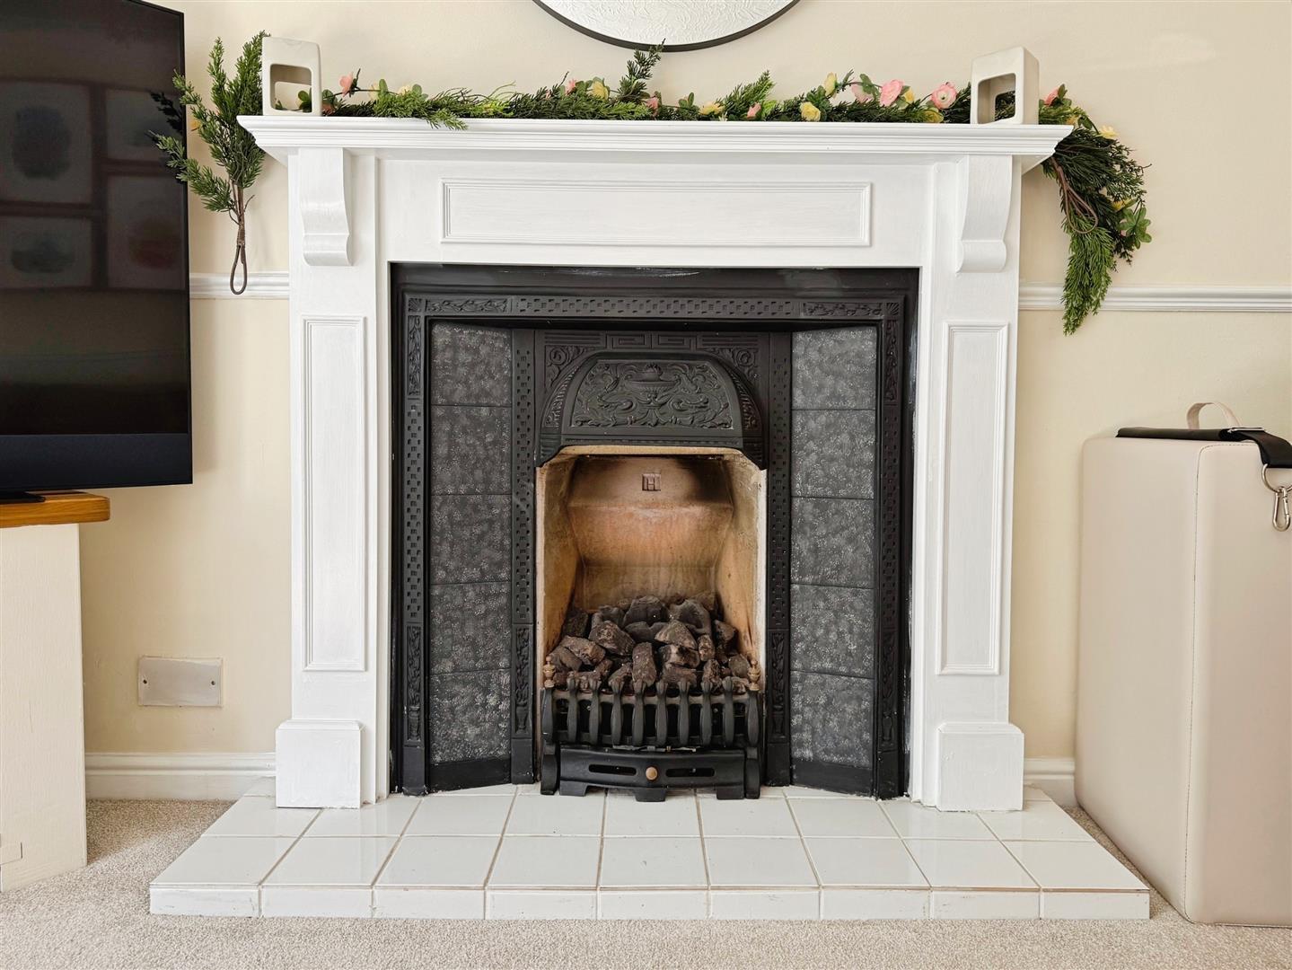
Light and airy room having bay window overlooking the front, Adam style fire surround, coving to the ceiling, two windows to the side elevation allowing extra natural light and central heating radiator.
Dining Kitchen
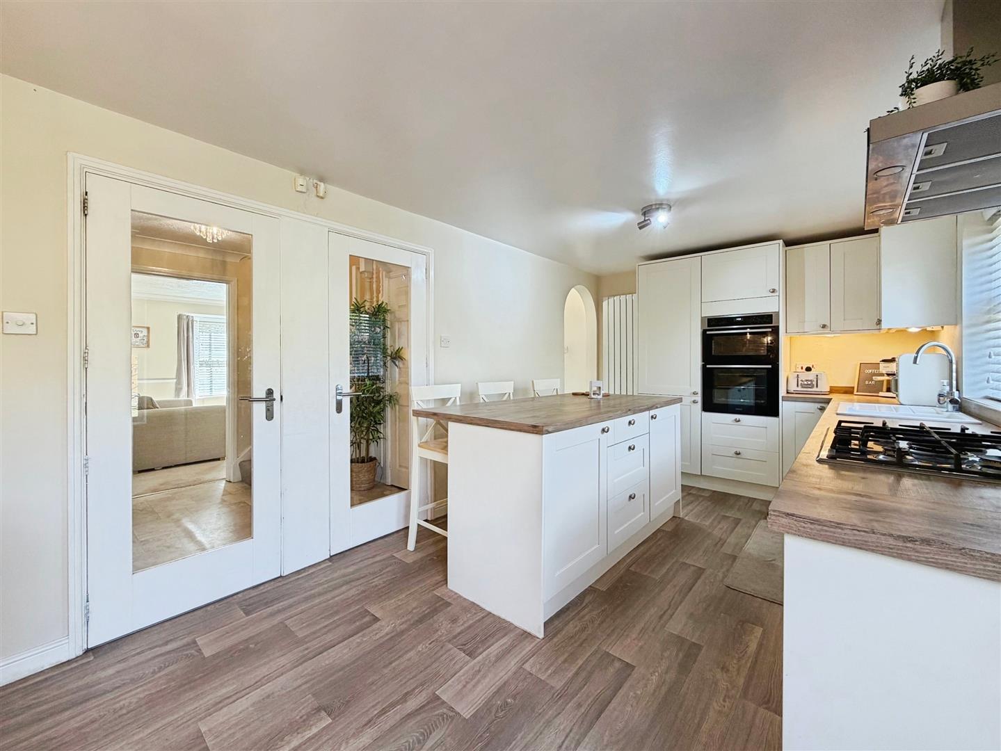
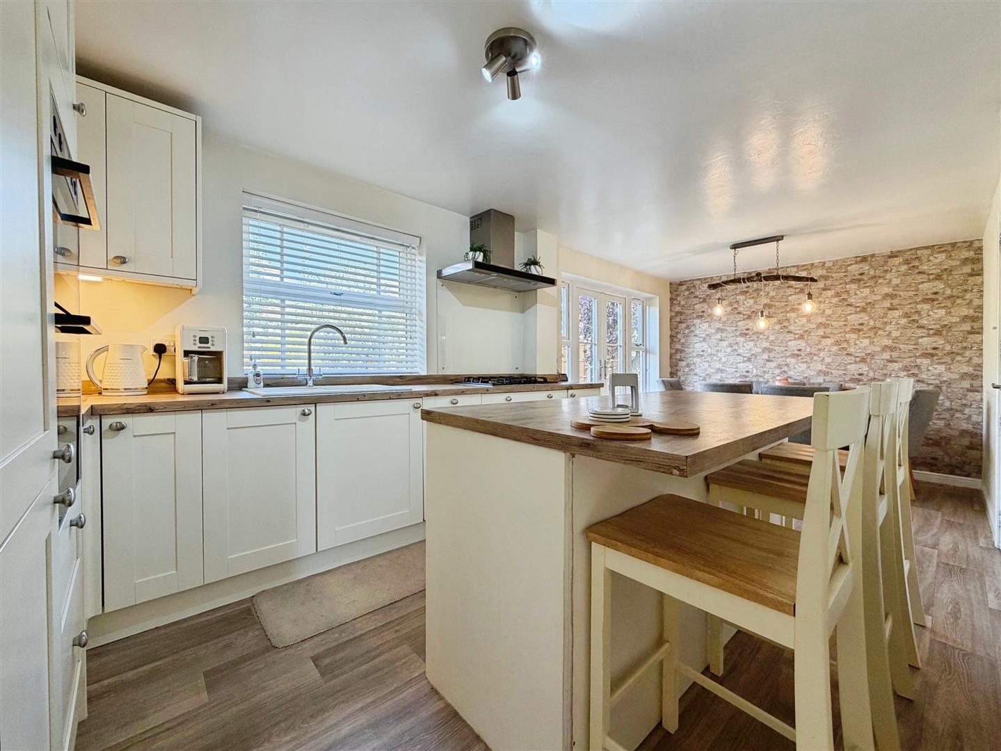
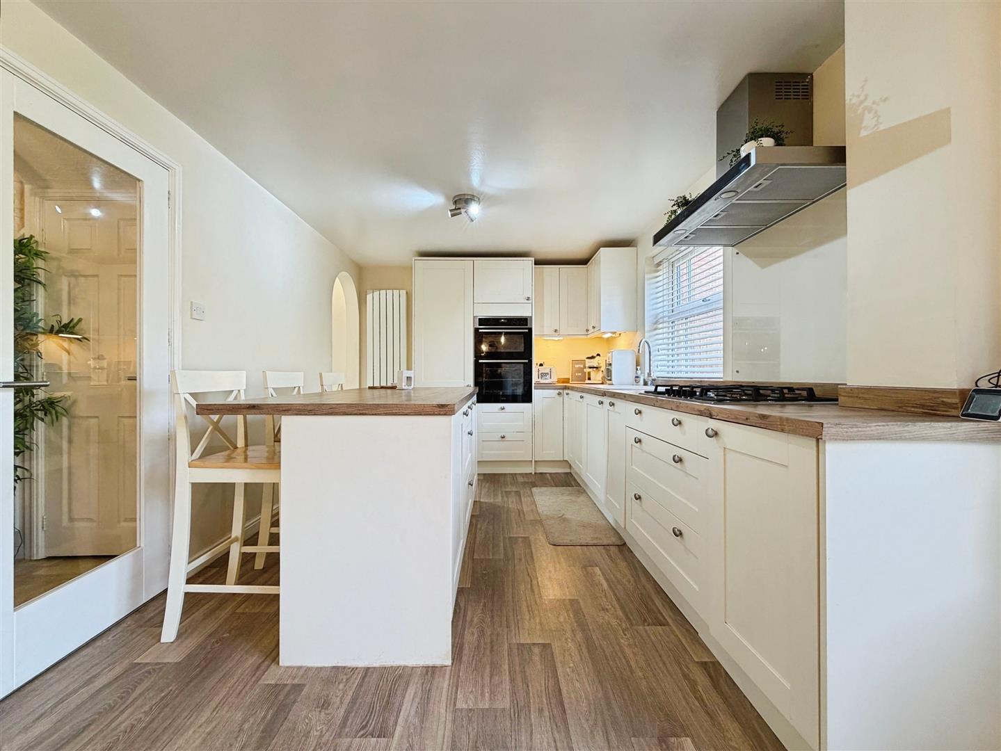
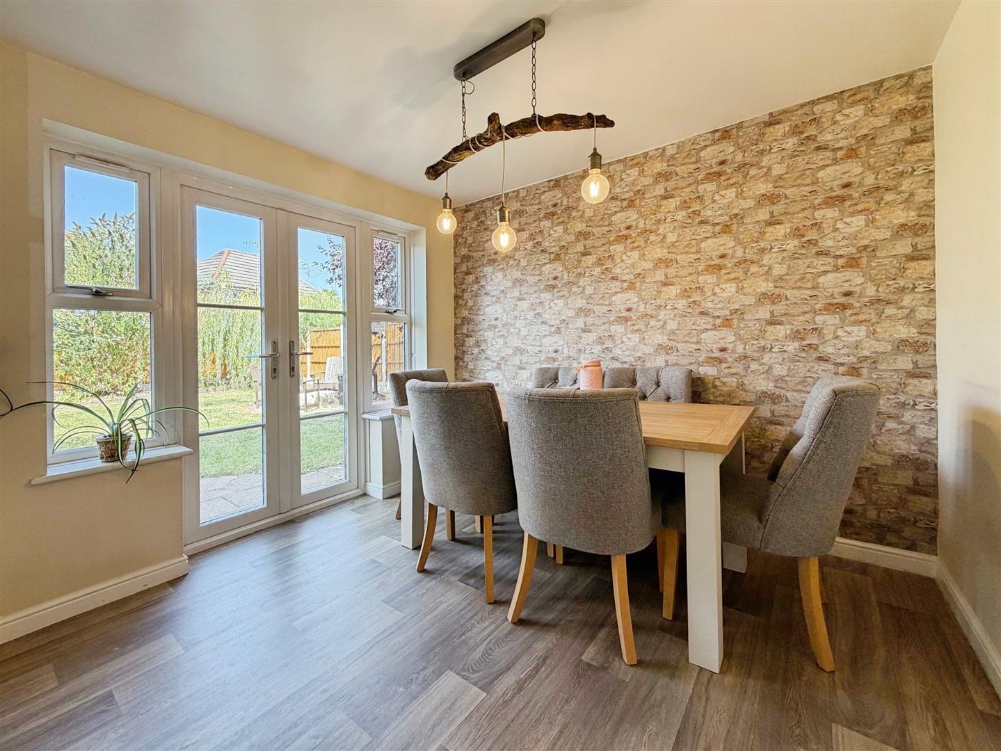
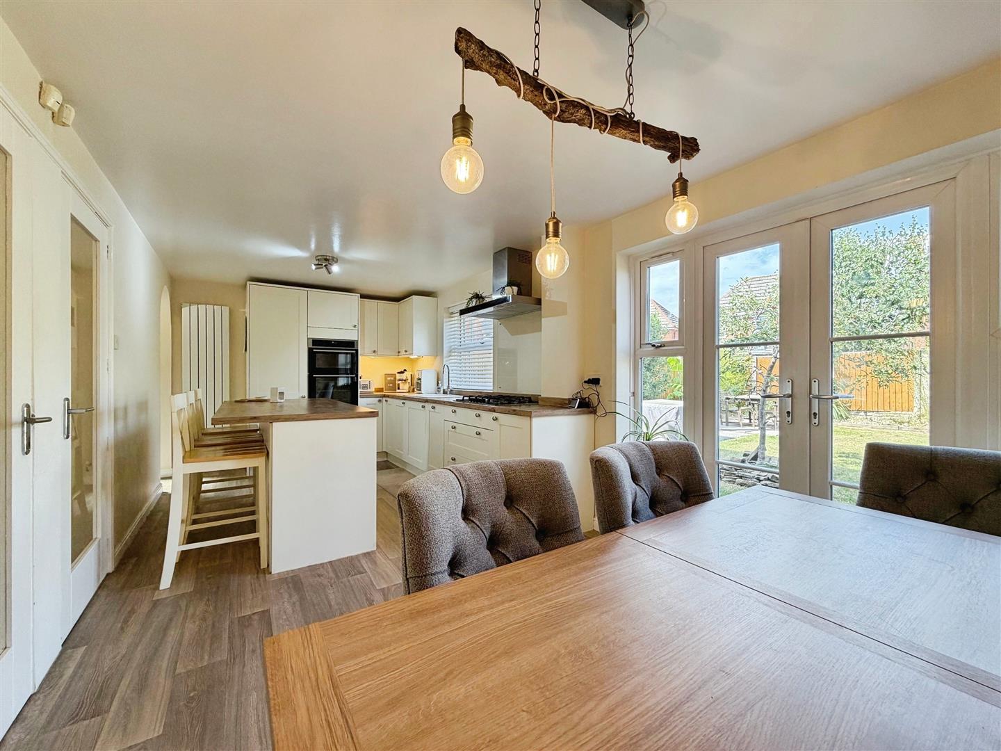
Good sized dining kitchen with a comprehensive range of wall and base units with complimentary work surfaces over. There is a sink with mixer tap, window overlooking the rear, 5 ring gas hob with extractor above, some integrated appliances including oven and fridge freezer, vertical radiator, double doors leading from the entrance hall and patio doors lead out onto the rear garden and patio area. There is an Island in the centre of the kitchen area perfect for spending time with the family having breakfast and morning coffee.
Utility Room
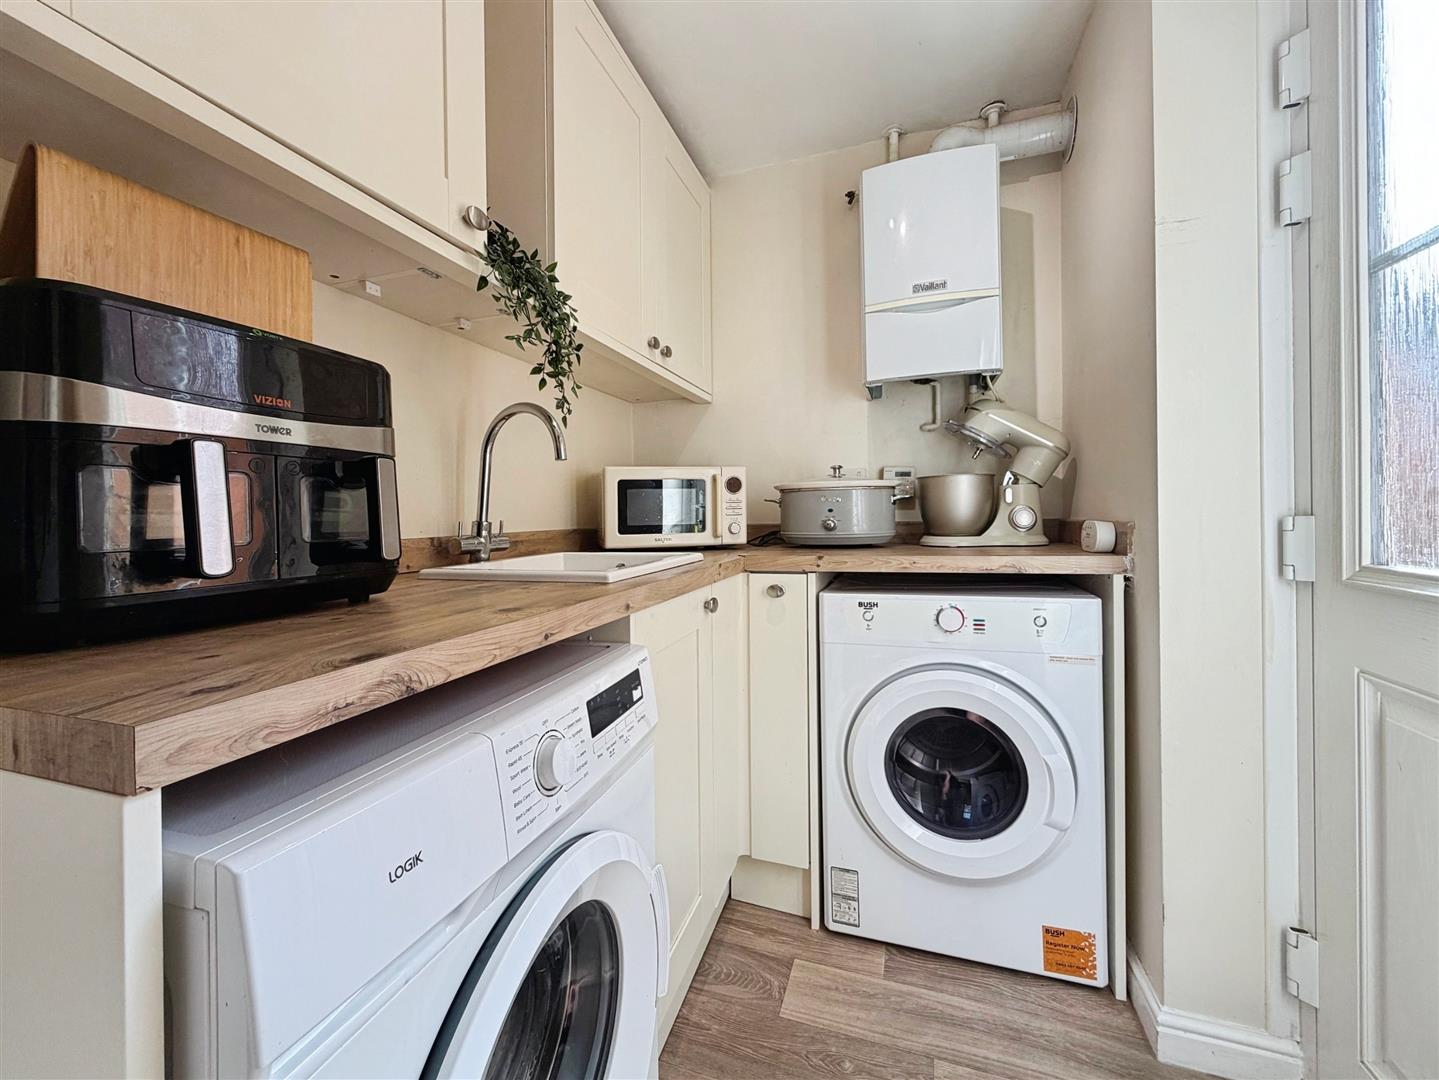
Having plumbing for automatic washing machine, wall and base units with work surfaces over and a door that leads out onto the side and leads to the rear garden. The central heating boiler is also located in the Utility room.
First Floor Landing
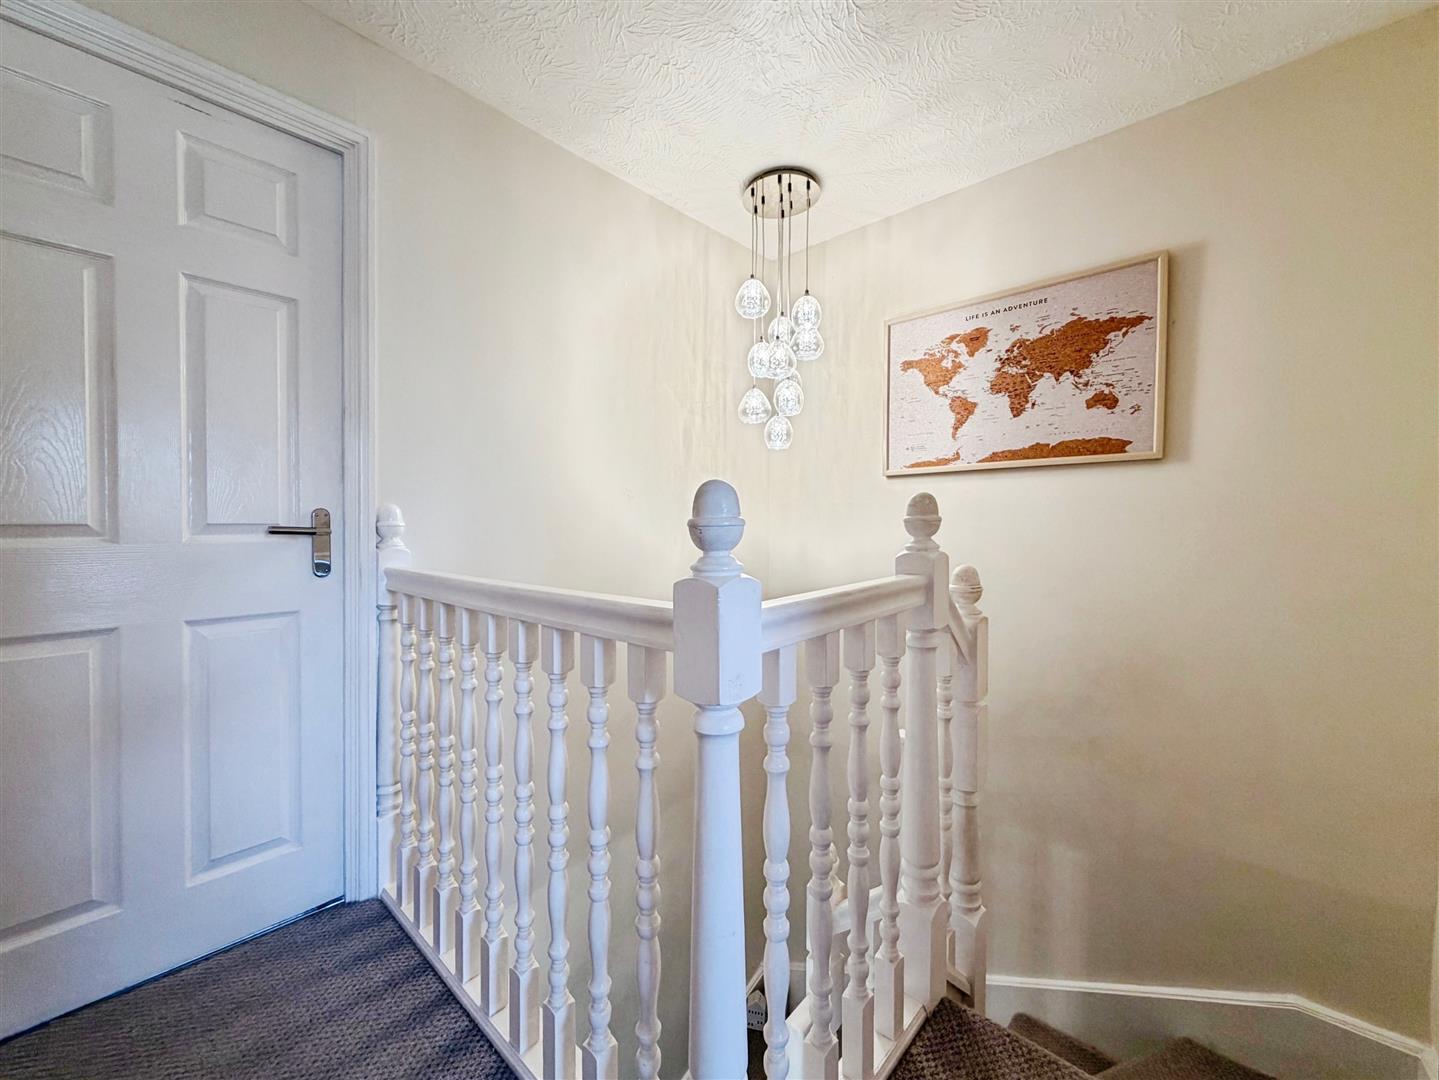
Stairs rise to the first floor landing. There is access to the loft space and useful storage cupboard.
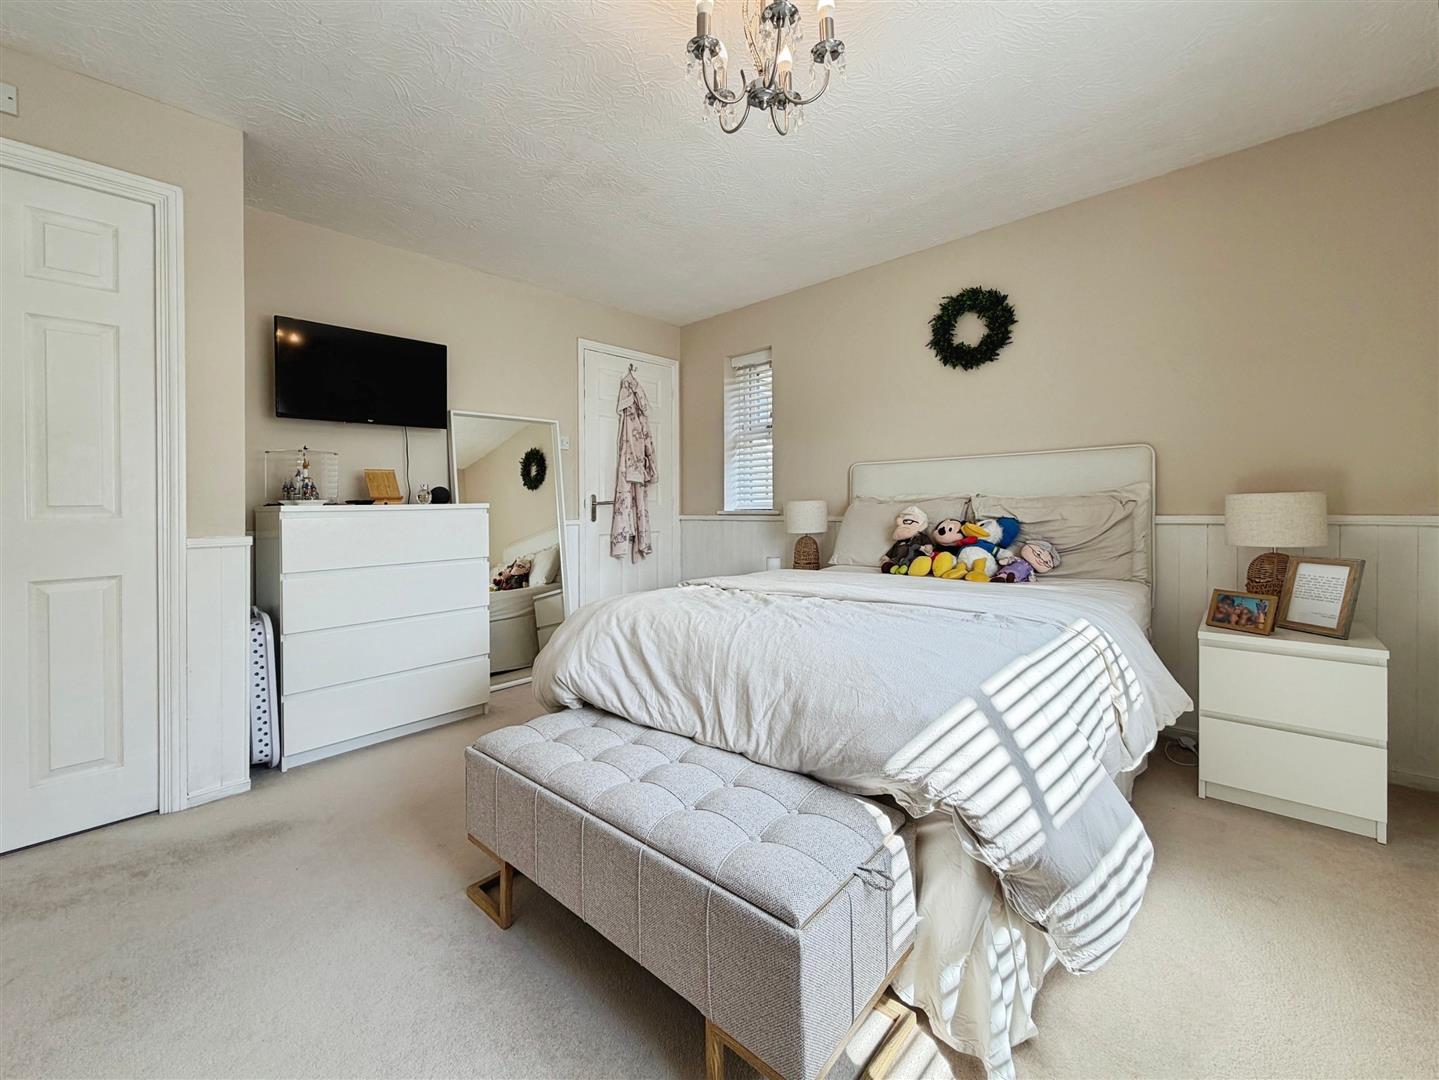
Master Bedroom One
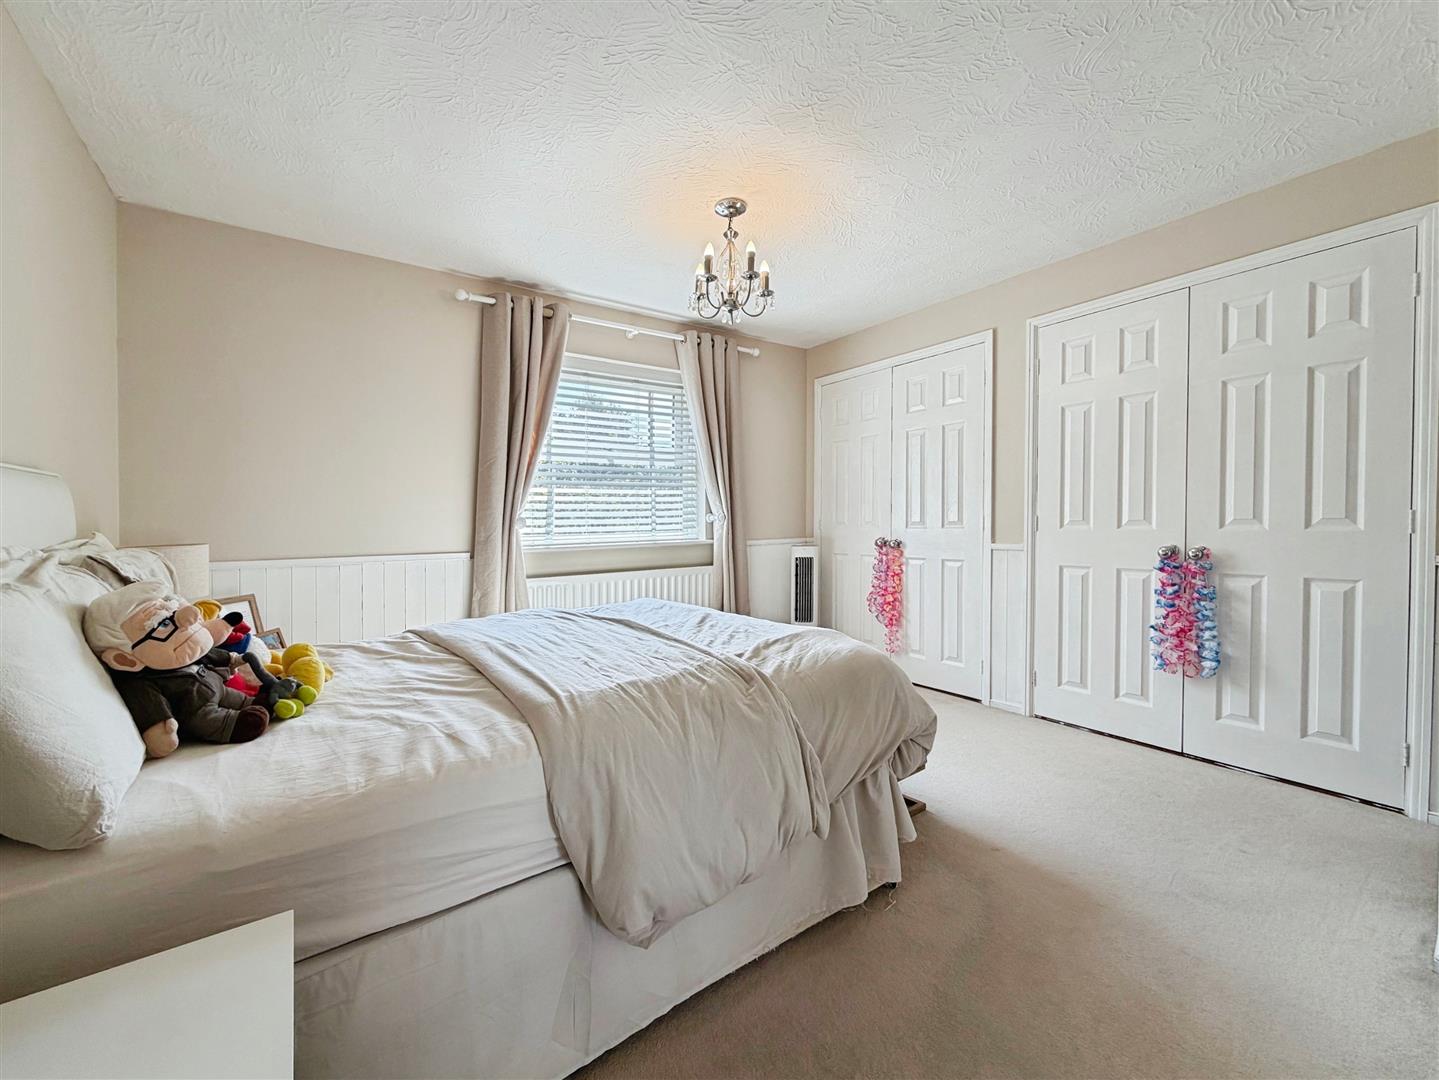
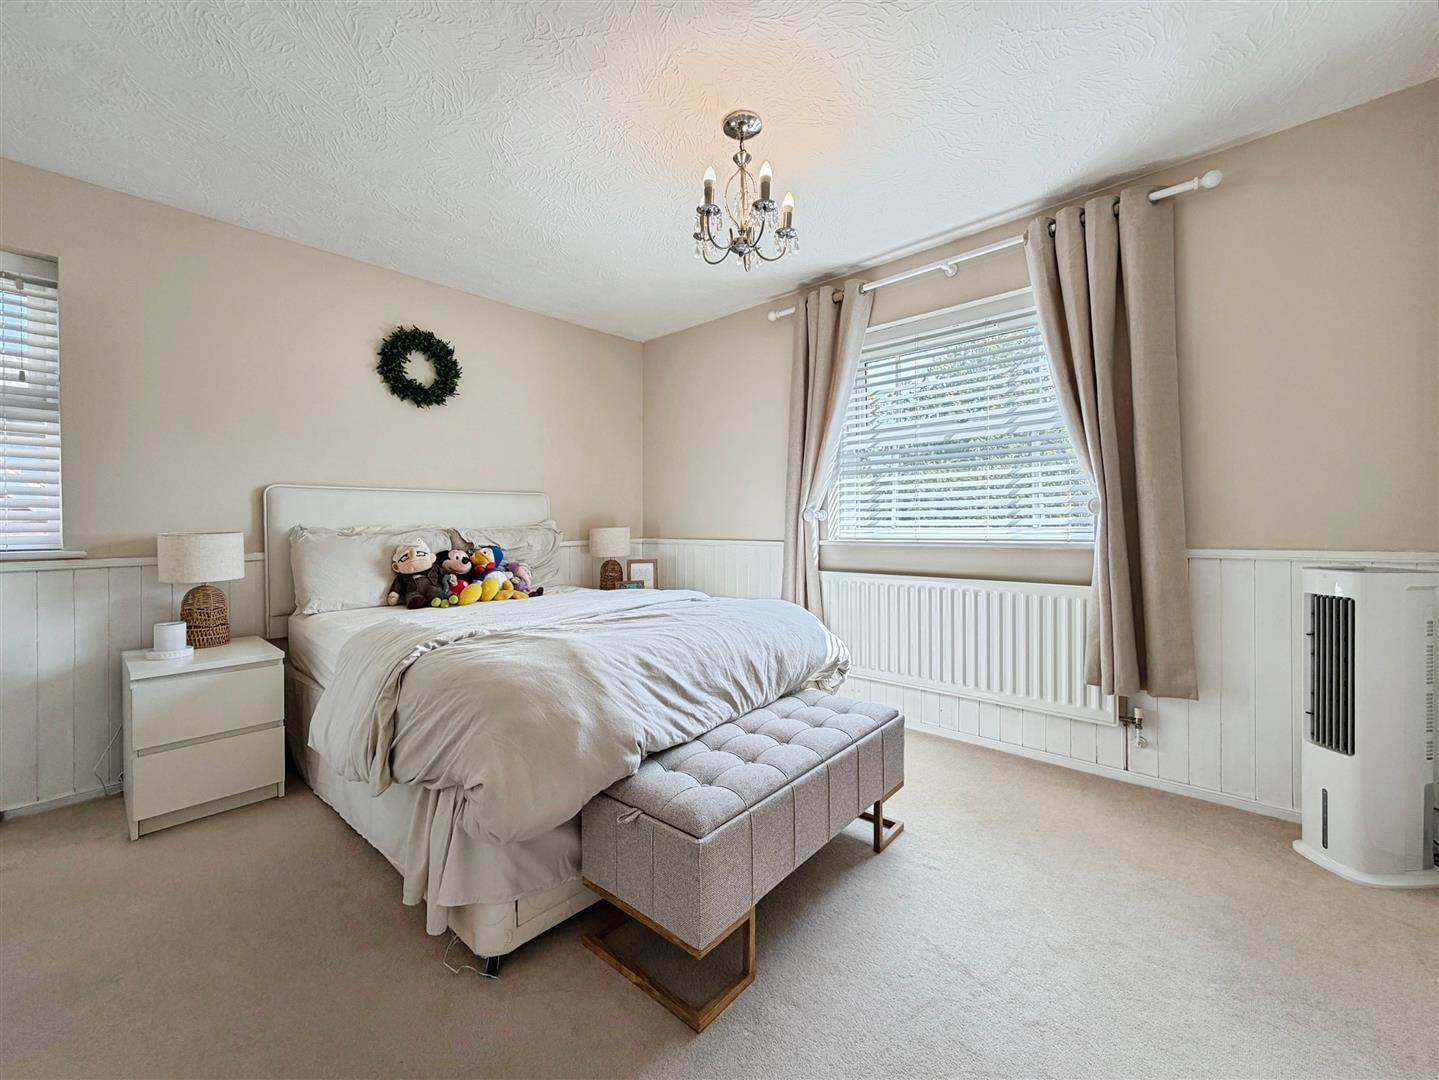
With built in wardrobes, half panelled walls, window overlooking the front elevation and central heating radiator.
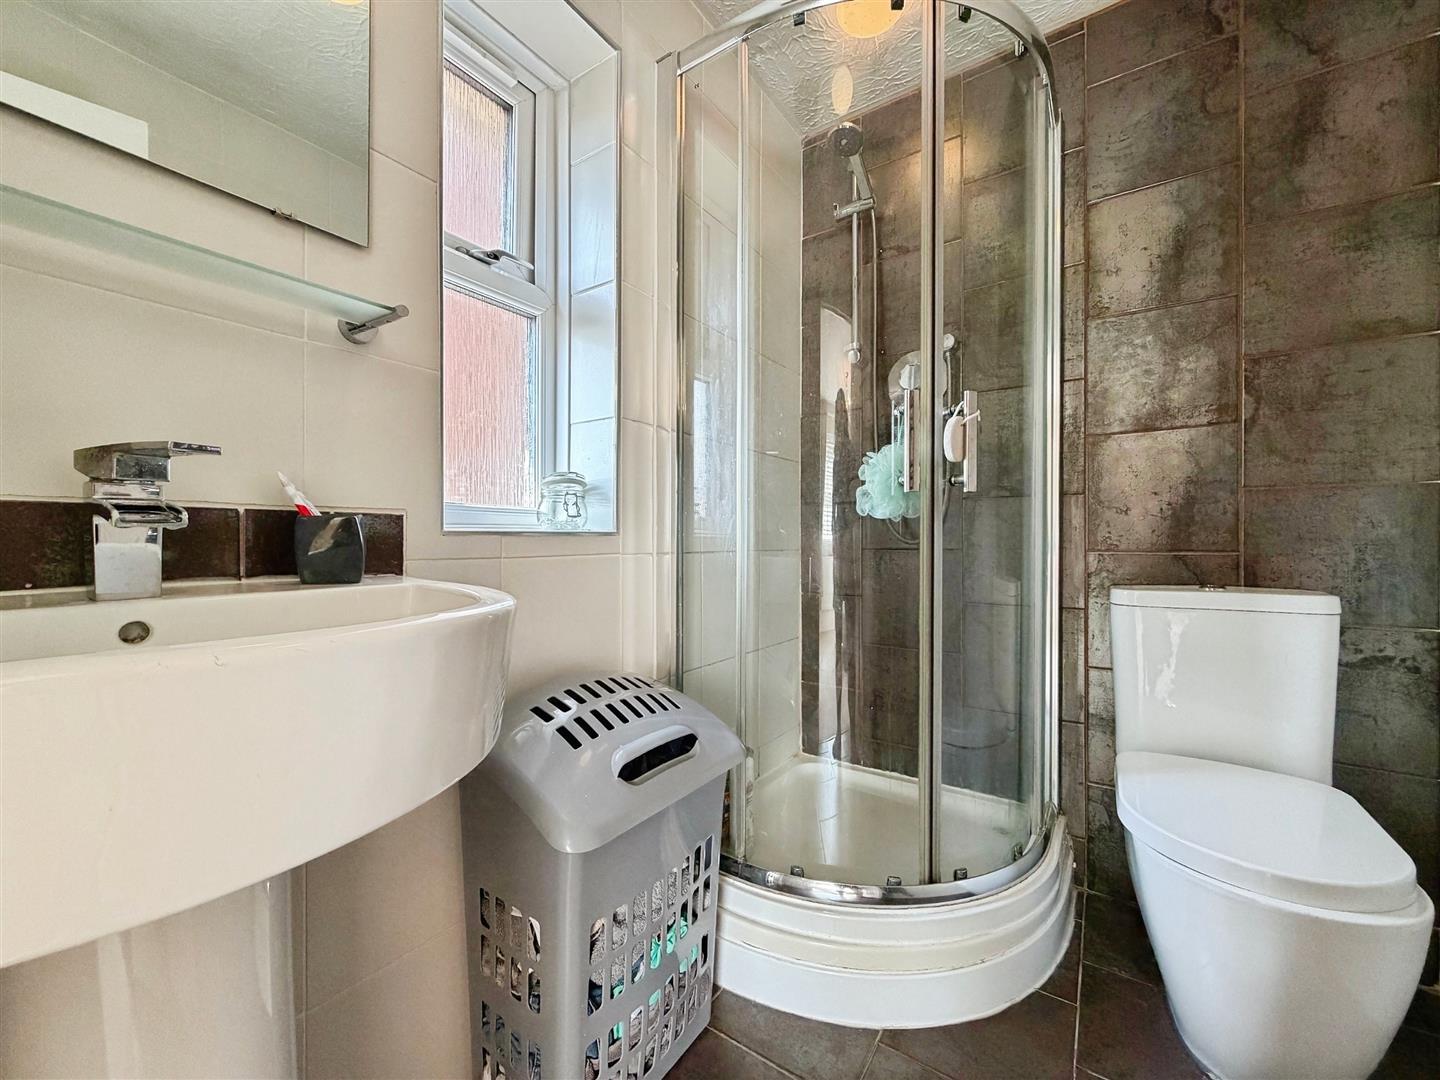
En Suite Shower Room
Briefly comprising of shower cubicle, wash hand basin and low flush WC. Heated towel rail, fully tiled, mirror and window to the side elevation.
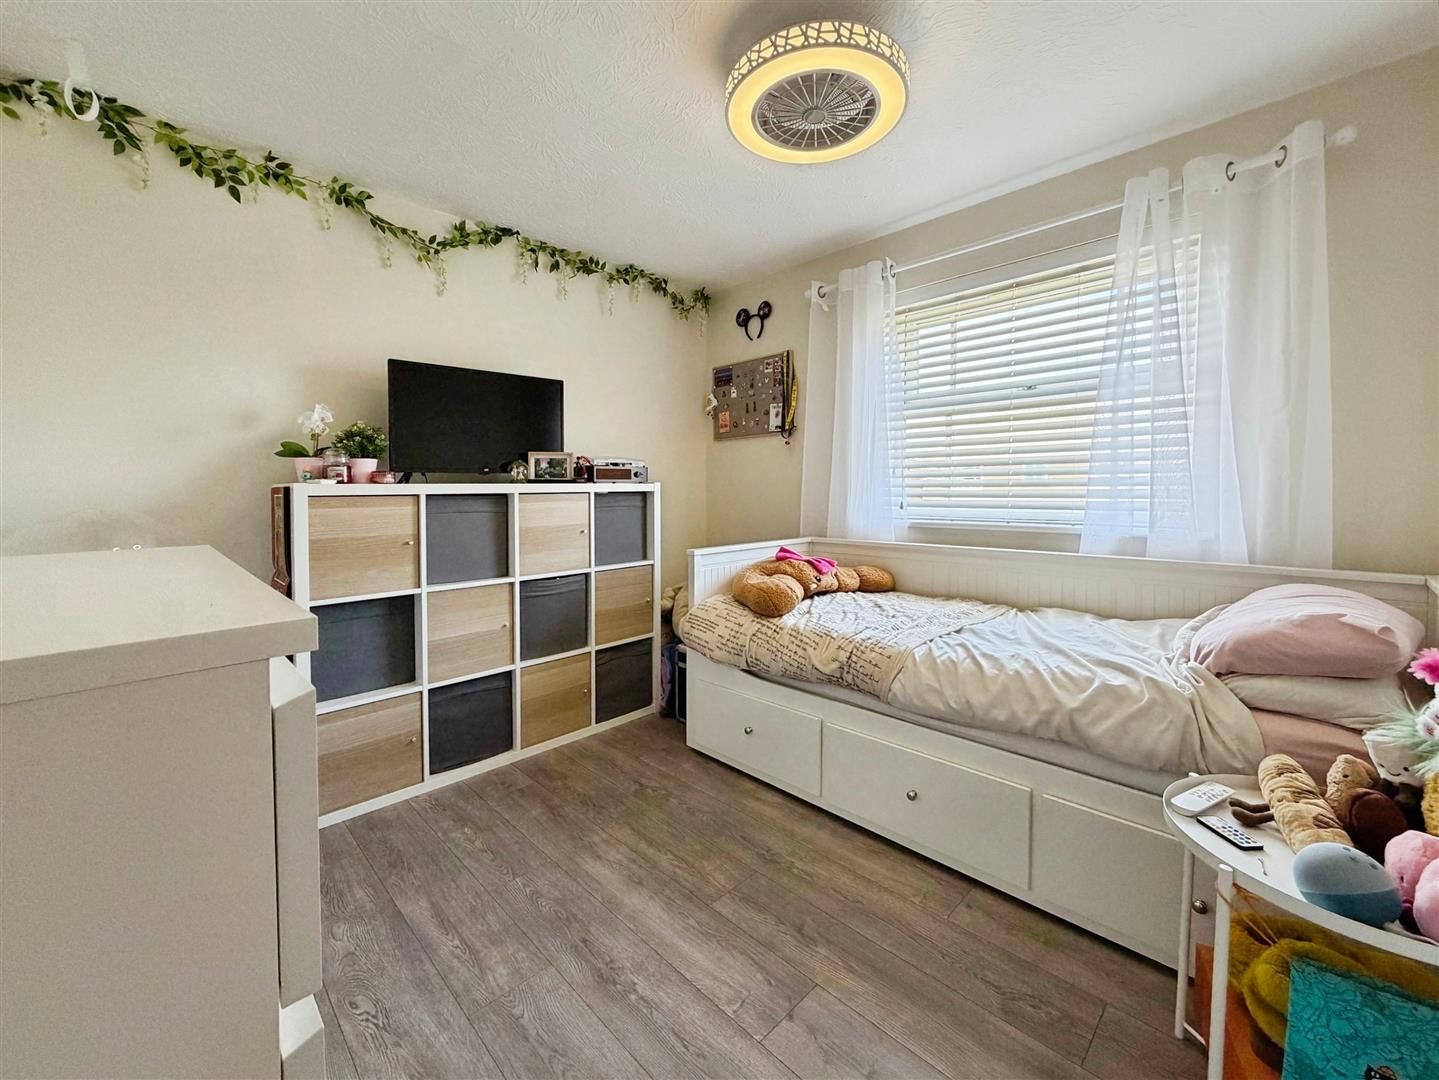
Bedroom Two
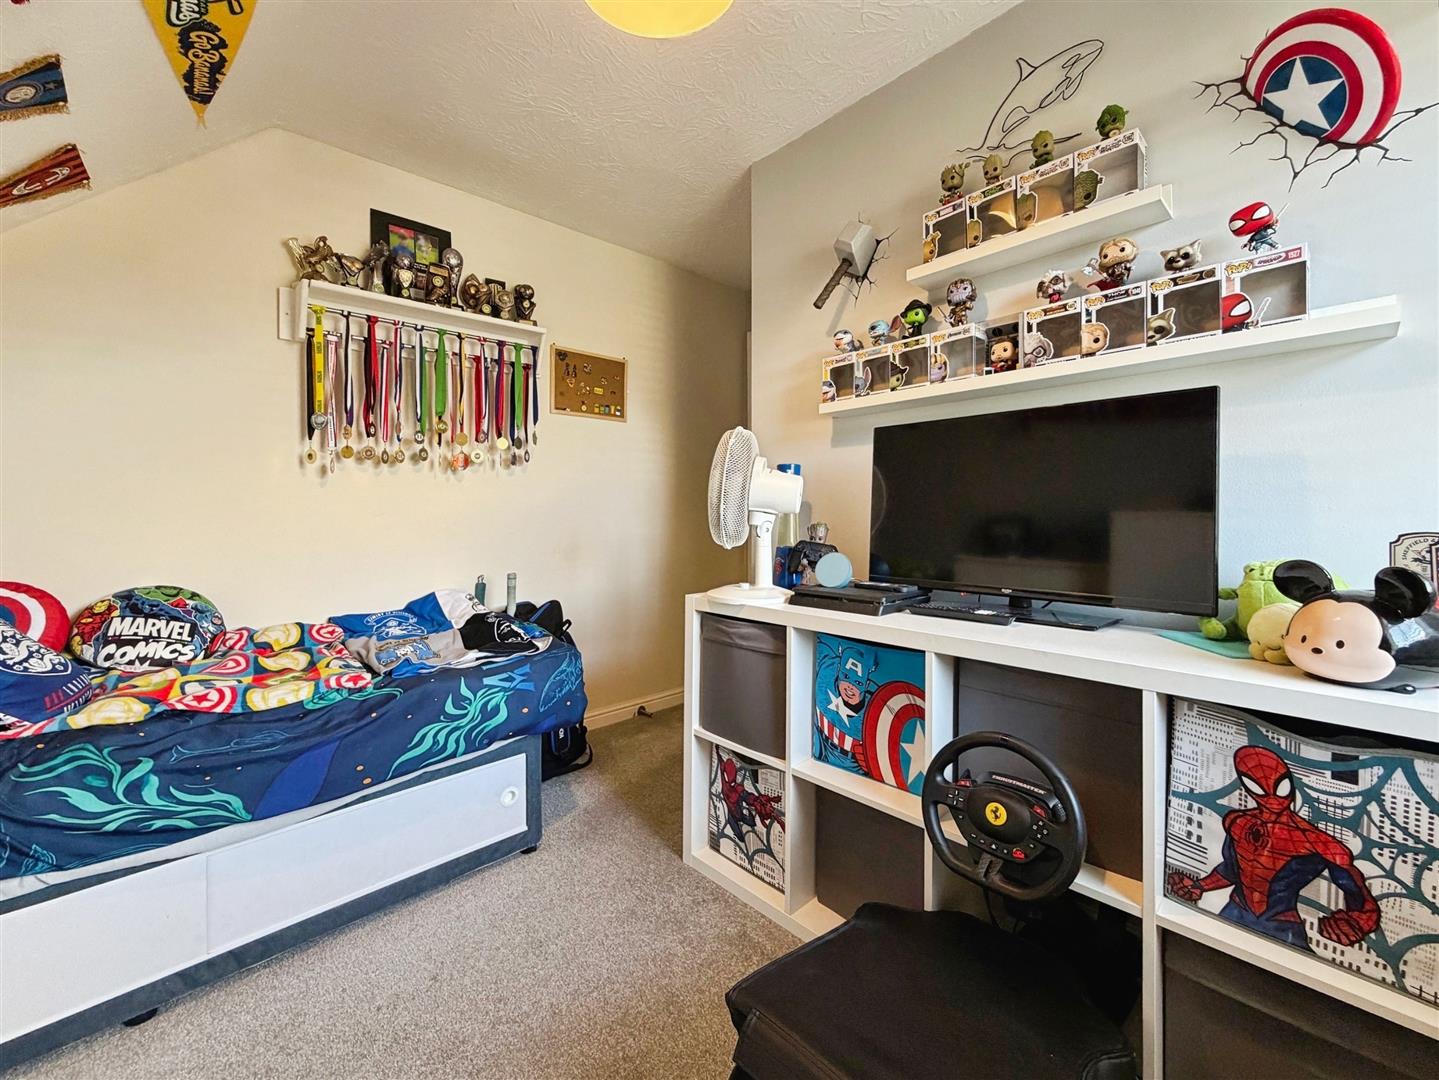
With wardrobe, window overlooking the rear and central heating radiator.
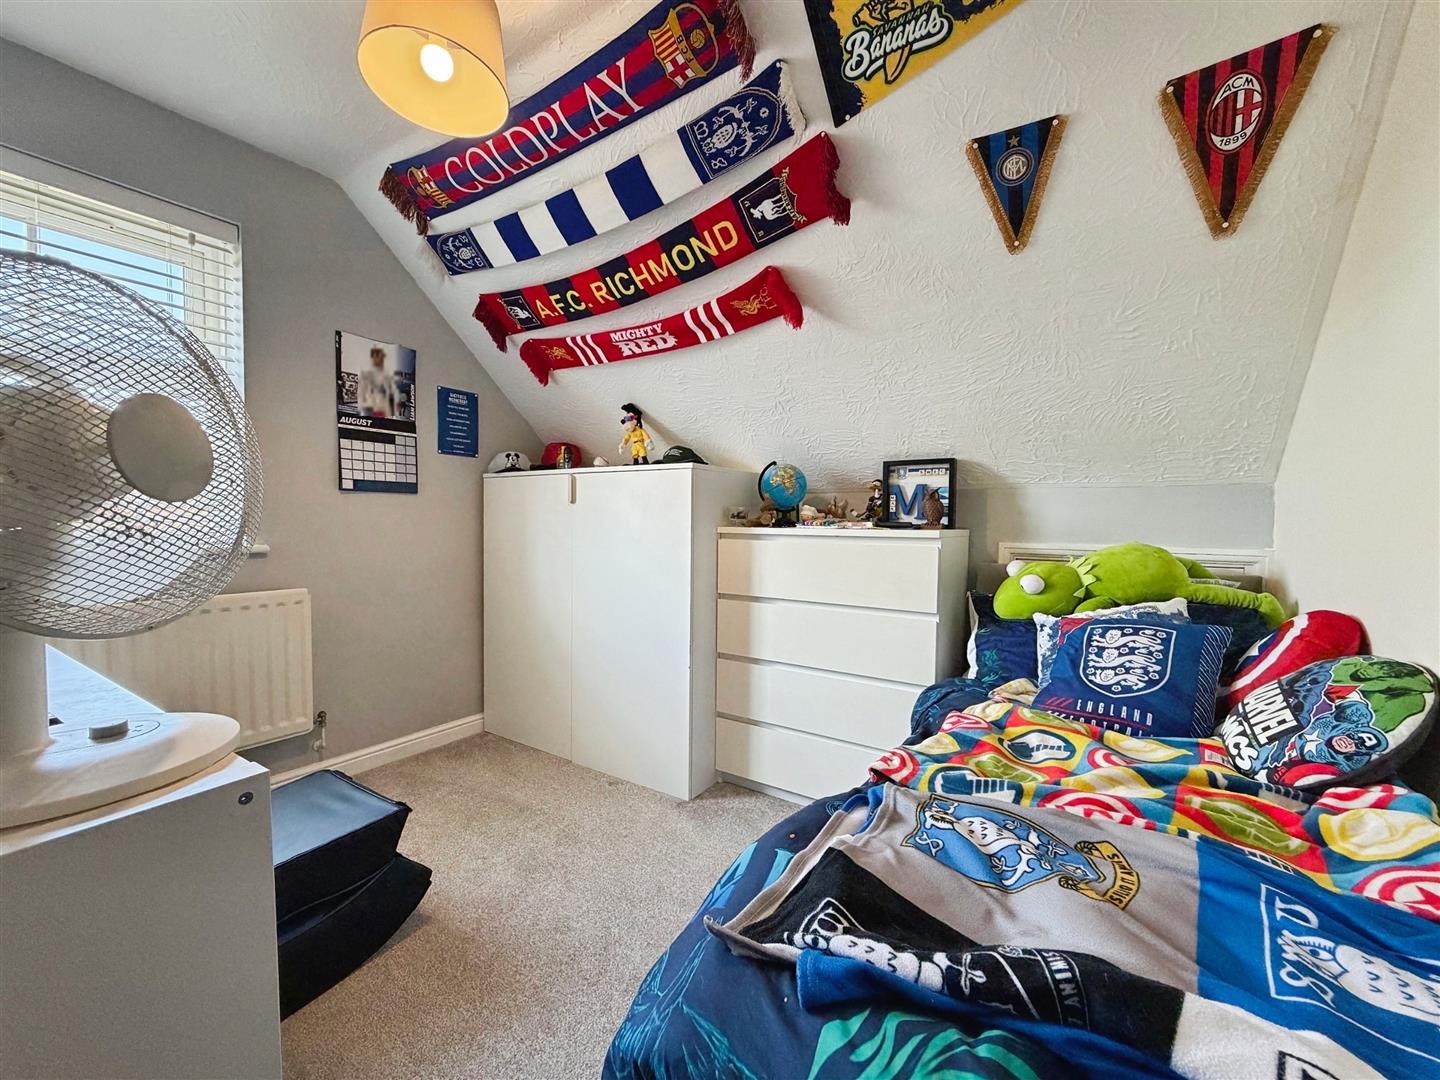
Bedroom Three
With useful storage cupboard, window overlooking the rear and central heating radiator.
Bedroom Four
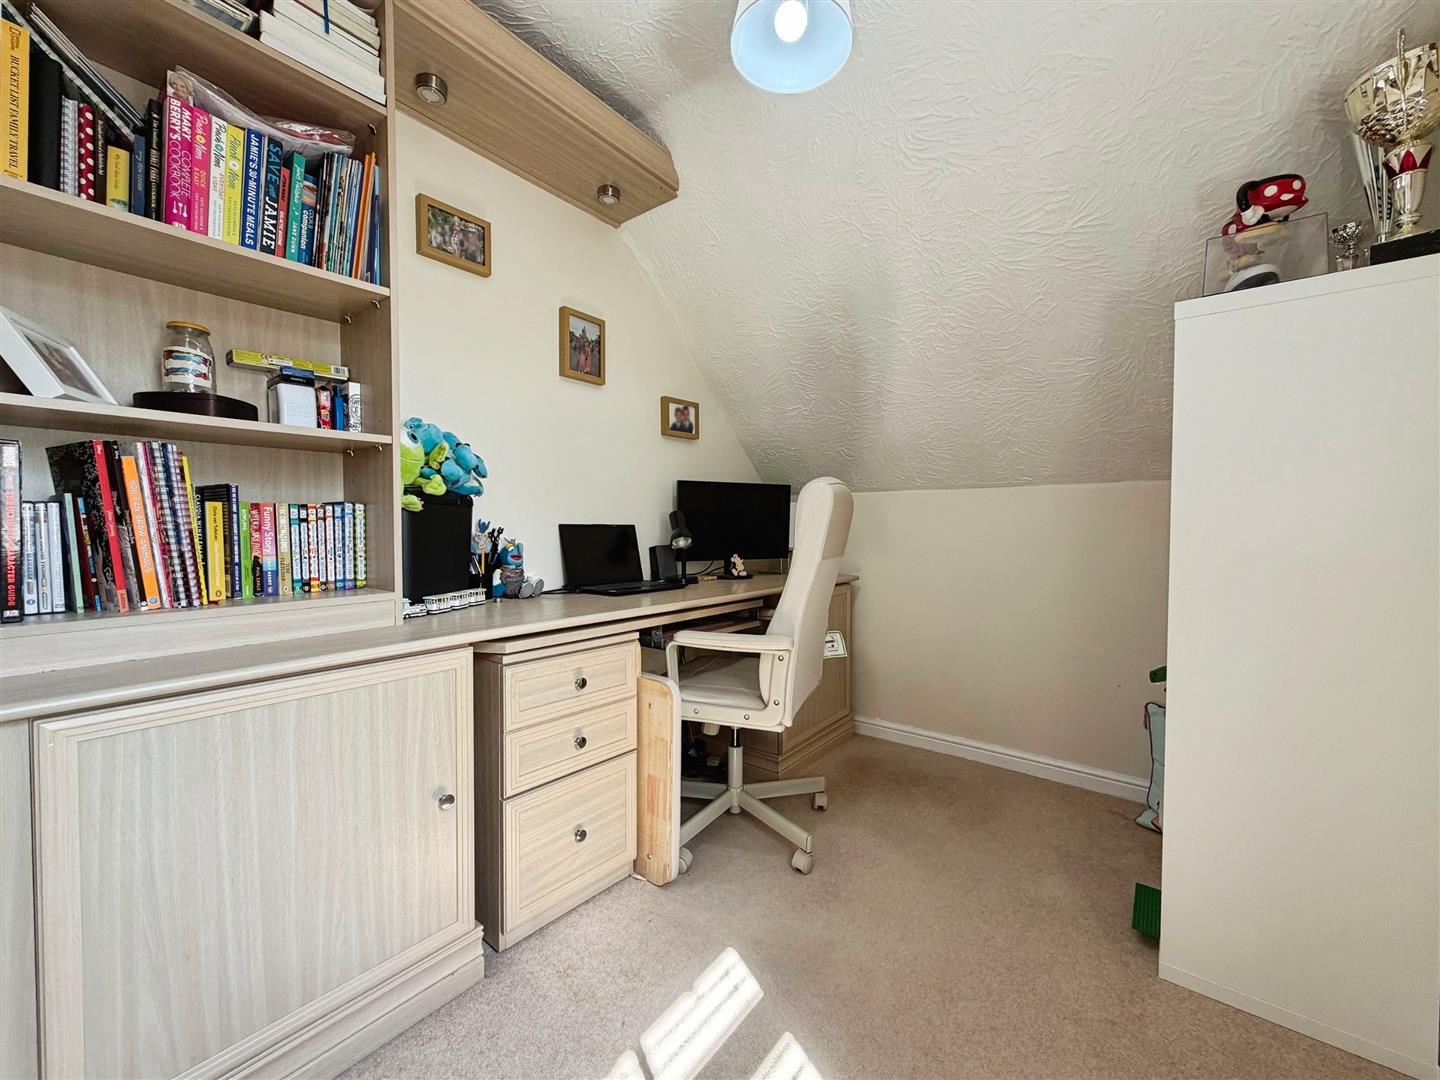
With built in office furniture including desk and fitted drawers, window overlooking the front and central heating radiator.
Family Bathroom
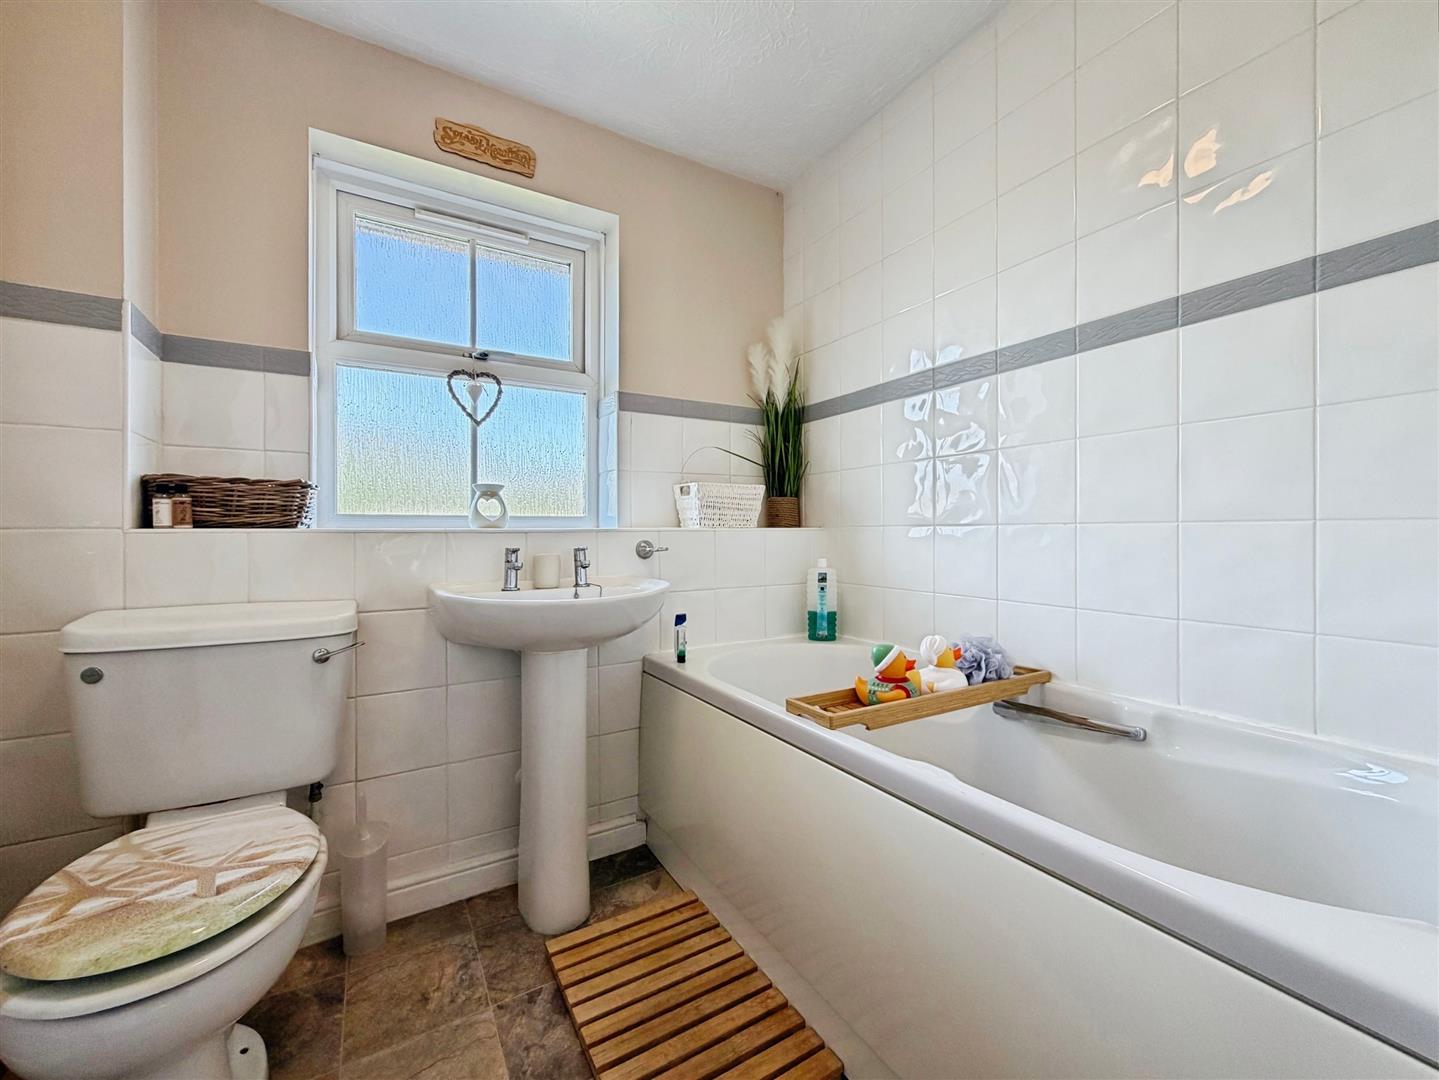
Briefly comprising of panelled bath with shower over, wash hand basin and low flush WC. Window overlooking the rear, partially tiled, shaver point and central heating radiator.
Outside
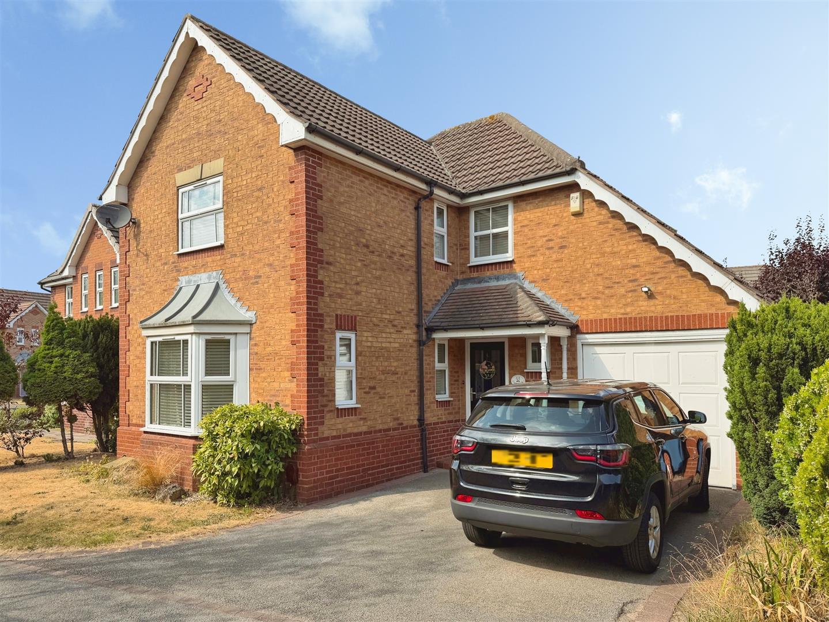
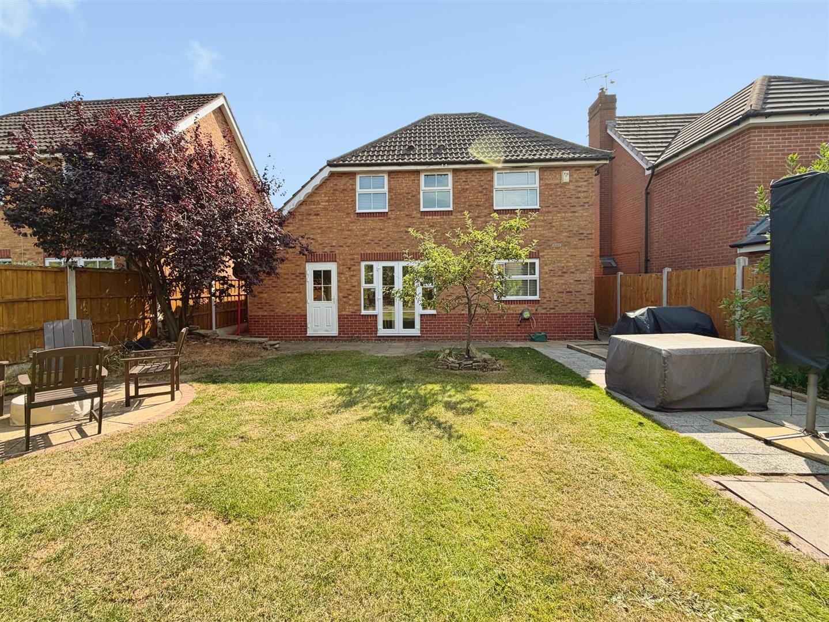
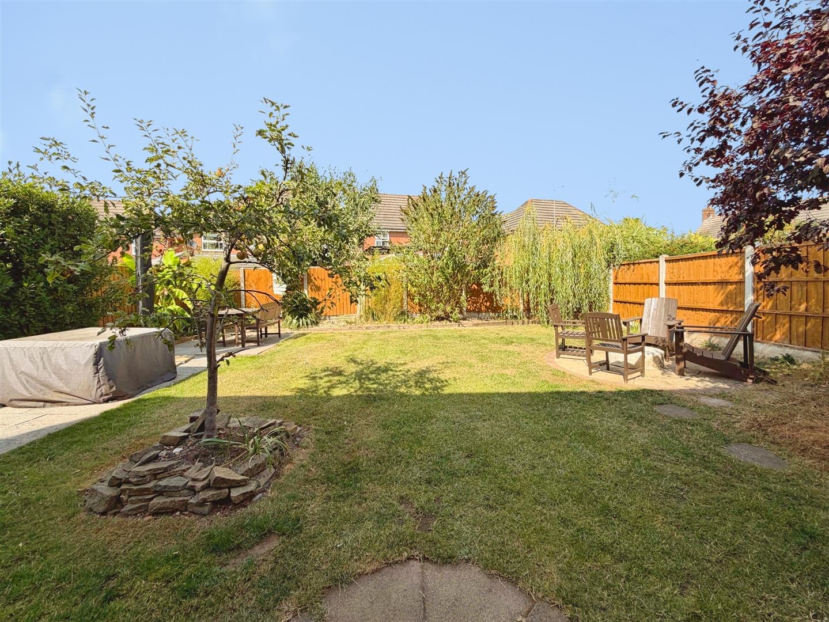
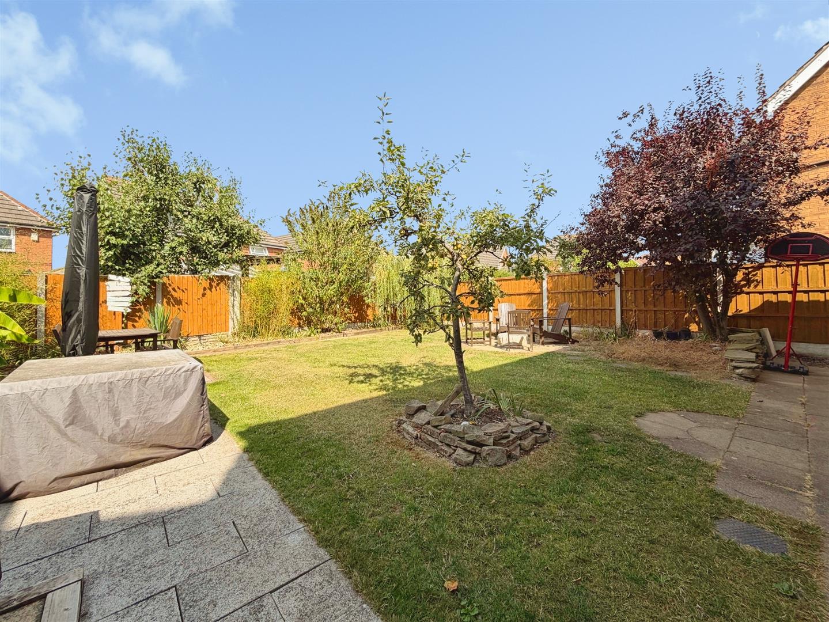
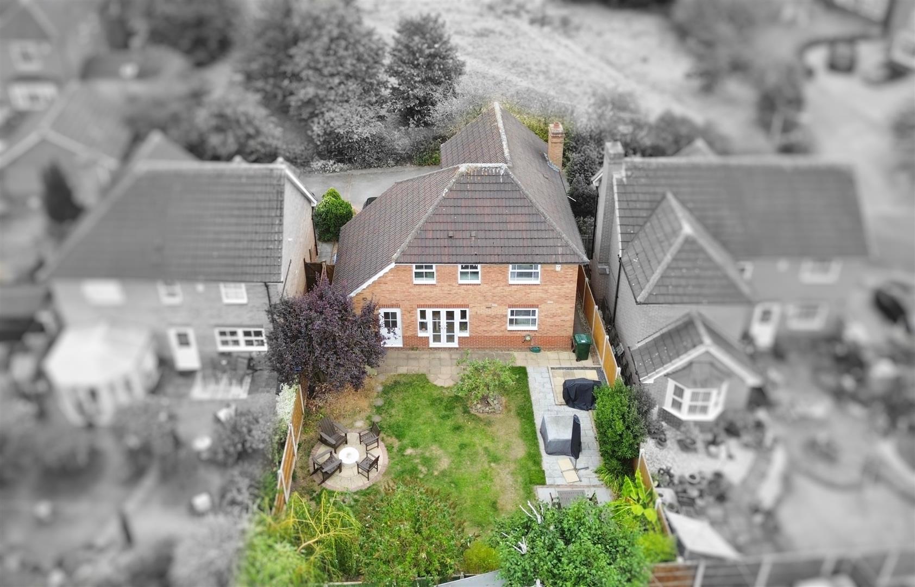
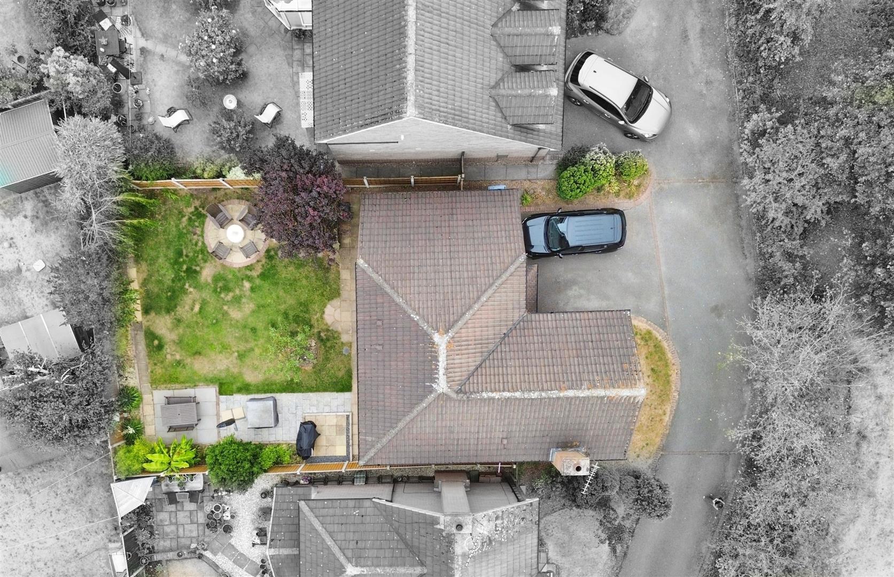
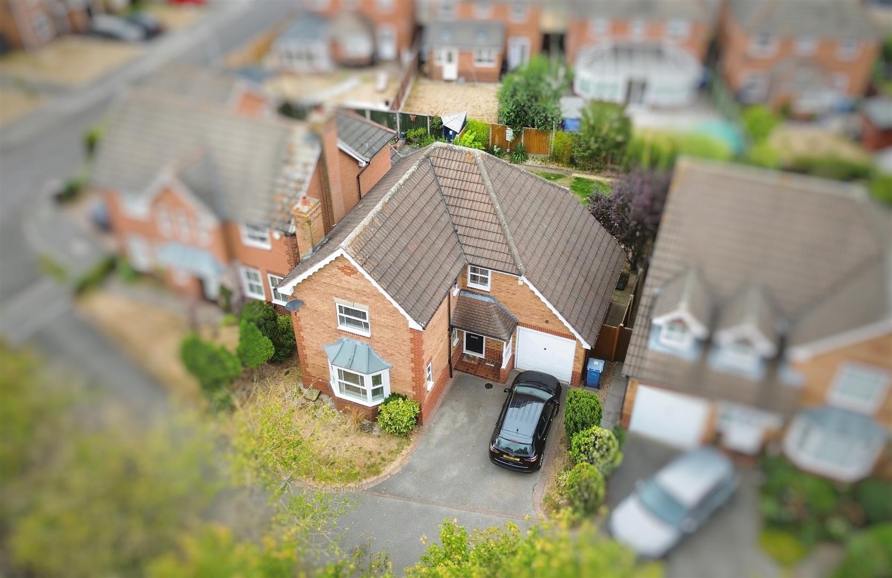
To the front of the property is a driveway providing off road parking. The driveway leads to the garage which has up and over door. There is access to the side of the property and leads onto the rear garden. The rear garden is mainly laid to lawn but has three patio areas which are perfect for entertaining, relaxing and enjoying your morning coffee. Fully enclosed having some trees and plants.
Enquire today
Features
Property Features
- Perfect Family Home
- Close To Local Amenities
- Convenient For The Motorway Network
- Tucked Away On This Private Road
- Close To Open Countryside
- Four Bedrooms Master With En Suite
- Superb Dining Kitchen And Utility Room
- Downstairs Cloakroom
- Garage And Driveway
- BOOK A VIEWING NOW - DO NOT MISS OUT