
Lady Walk, Gateford, Worksop
Property Information
Full Details
ENTRANCE HALLWAY
Featuring a front-facing UPVC double-glazed entrance door, this well-presented and tastefully decorated hallway boasts coving to the ceiling, a central heating radiator, and a tile-effect floor covering. A staircase leads to the first-floor landing, with doors providing access to the study, living room, and kitchen.
KITCHEN
A modern kitchen with a high-gloss white finish, offering a range of wall and base units with complementary work surfaces. The design incorporates a ceramic sink unit with a mixer tap, a fitted electric oven, an induction hob with an electric extractor fan above, and an integrated dishwasher. There is ample space for freestanding appliances, including an American-style fridge freezer, washing machine, and tumble dryer. The walls are partly tiled, and the room features a tile-effect floor covering, a central heating radiator, a front-facing UPVC double-glazed window, and a side-facing UPVC double-glazed door leading to the rear garden. Doors provide access to the downstairs WC and dining room.
DOWNSTAIRS WC
This modern white suite comprises a vanity wash basin, a low-flush WC, a tile-effect floor covering, a central heating radiator, and an electric extractor fan.
DINING ROOM
The dining room features a rear-facing UPVC double-glazed window, coving to the ceiling, a central heating radiator, and a decorative panelled wall.
LIVING ROOM
An inviting living room with rear-facing UPVC double-glazed French doors opening to the rear garden. The space includes coving to the ceiling, two central heating radiators, and a door leading to the extended snug.
SNUG
An extended area currently used as a snug, featuring a side-facing UPVC double-glazed entrance door to the rear garden, a wall-mounted electric heater, laminated wood flooring, and a door providing access to the garage.
STUDY
A beautifully decorated study with a front-facing UPVC double-glazed window, coving to the ceiling, a central heating radiator, a tile-effect floor covering, and a bespoke range of fitted furniture along one wall.
FIRST FLOOR LANDING
The landing features access to the loft space, panelled walls, spindle balustrades, a cylinder cupboard, and doors leading to four bedrooms and the family bathroom.
MASTER BEDROOM
A charming master bedroom with a front-facing UPVC double-glazed window, a central heating radiator, and a door leading to the ensuite shower room.
MASTER EN-SUITE SHOWER ROOM
This modern ensuite comprises a corner shower unit with an electric shower, a vanity hand wash basin, a low-flush WC, tiled splashbacks, a vinyl floor covering, a central heating radiator, an electric extractor fan, and a front-facing obscure UPVC double-glazed window.
BEDROOM TWO
A spacious double bedroom with a rear-facing UPVC double-glazed window, a central heating radiator, fitted double wardrobes along one wall, and a door leading to an ensuite shower room.
BEDROOM TWO EN-SUITE SHOWER ROOM
A stylish suite comprising a walk-in shower unit with an electric shower, a vanity hand wash basin, a low-flush WC, tiled splashbacks, a vinyl floor covering, a central heating radiator, and an electric extractor fan.
BEDROOM THREE
A double bedroom with a front-facing UPVC double-glazed window and a central heating radiator.
BEDROOM FOUR
A well-proportioned fourth bedroom with a rear-facing UPVC double-glazed window, a central heating radiator, and fitted double wardrobes along one wall.
FAMILY BATHROOM
A luxurious three-piece suite in white, including a panel bath with a shower mixer tap, a wall-hung vanity hand wash basin, a low-flush WC, fully tiled walls, a tiled floor covering, a modern towel radiator, ceiling downlights, an electric extractor fan, and a side-facing obscure UPVC double-glazed window.
OUTSIDE
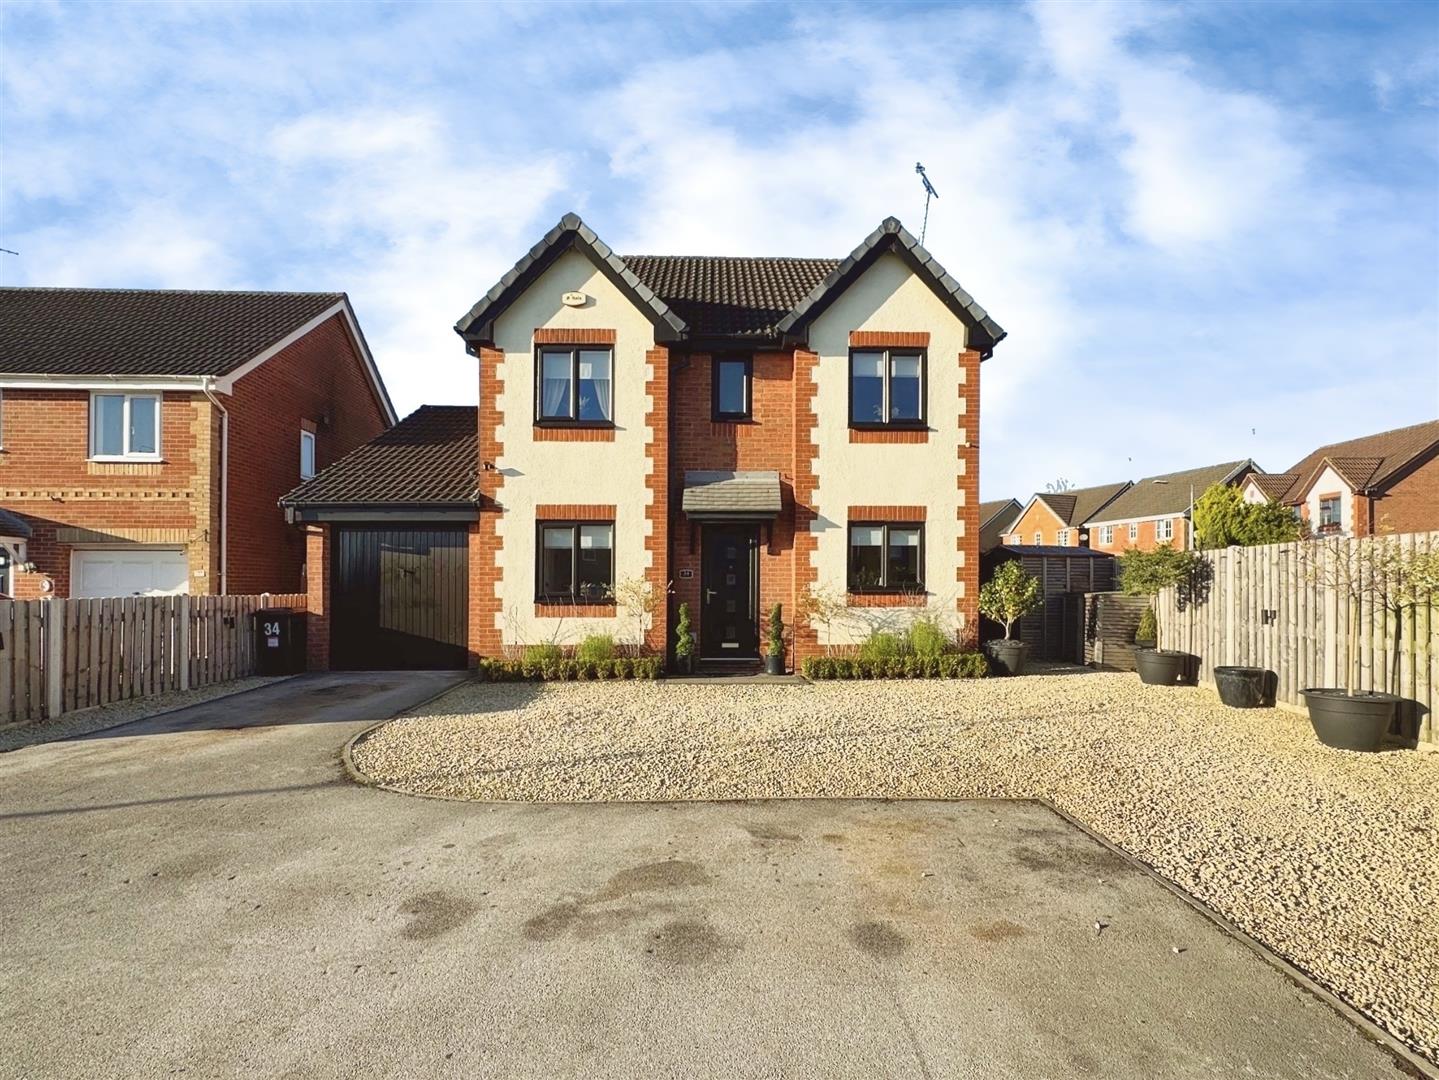
FRONT - The low-maintenance garden includes an electric car charger and a driveway with parking for several vehicles, alongside gated access to the rear.
REAR- The rear garden is attractively maintained, featuring paved patio seating areas, a decked seating area with a pergola, a lawn with well-stocked borders, outside lighting, and an outdoor water tap.
GARAGE
A generously sized garage with an up-and-over door, power, light, and additional eaves storage.
Enquire today
Features
Property Features
- ****GUIDE PRICE £320,000-£330,000****
- Entrance Hallway: Stylishly decorated with a staircase to the first floor and access to key ground-floor rooms.
- Modern Kitchen: High-gloss units, integrated appliances, space for freestanding appliances, and access to the rear garden.
- Living Spaces: Includes a living room with French doors, a dining room, a snug, and a beautifully decorated study.
- Bedrooms: Four well-sized bedrooms, including two with ensuite shower rooms.
- Family Bathroom: Luxurious three-piece suite with tiled walls and floor, modern fittings, and downlighting.
- Outdoor Space: Low-maintenance front garden, driveway with an electric car charger, Integral garage and a landscaped rear garden.
- Rear Garden: Features patios, a decked seating area with pergola, a lawn, and well-stocked borders.
- Additional Features: Downstairs WC, central heating throughout, and UPVC double-glazed windows and doors.
- Location: Popular location of Gateford in Worksop