Ladyfield Road, Thorpe Salvin, Worksop
Property Information
Full Details
ENTRANCE HALLWAY

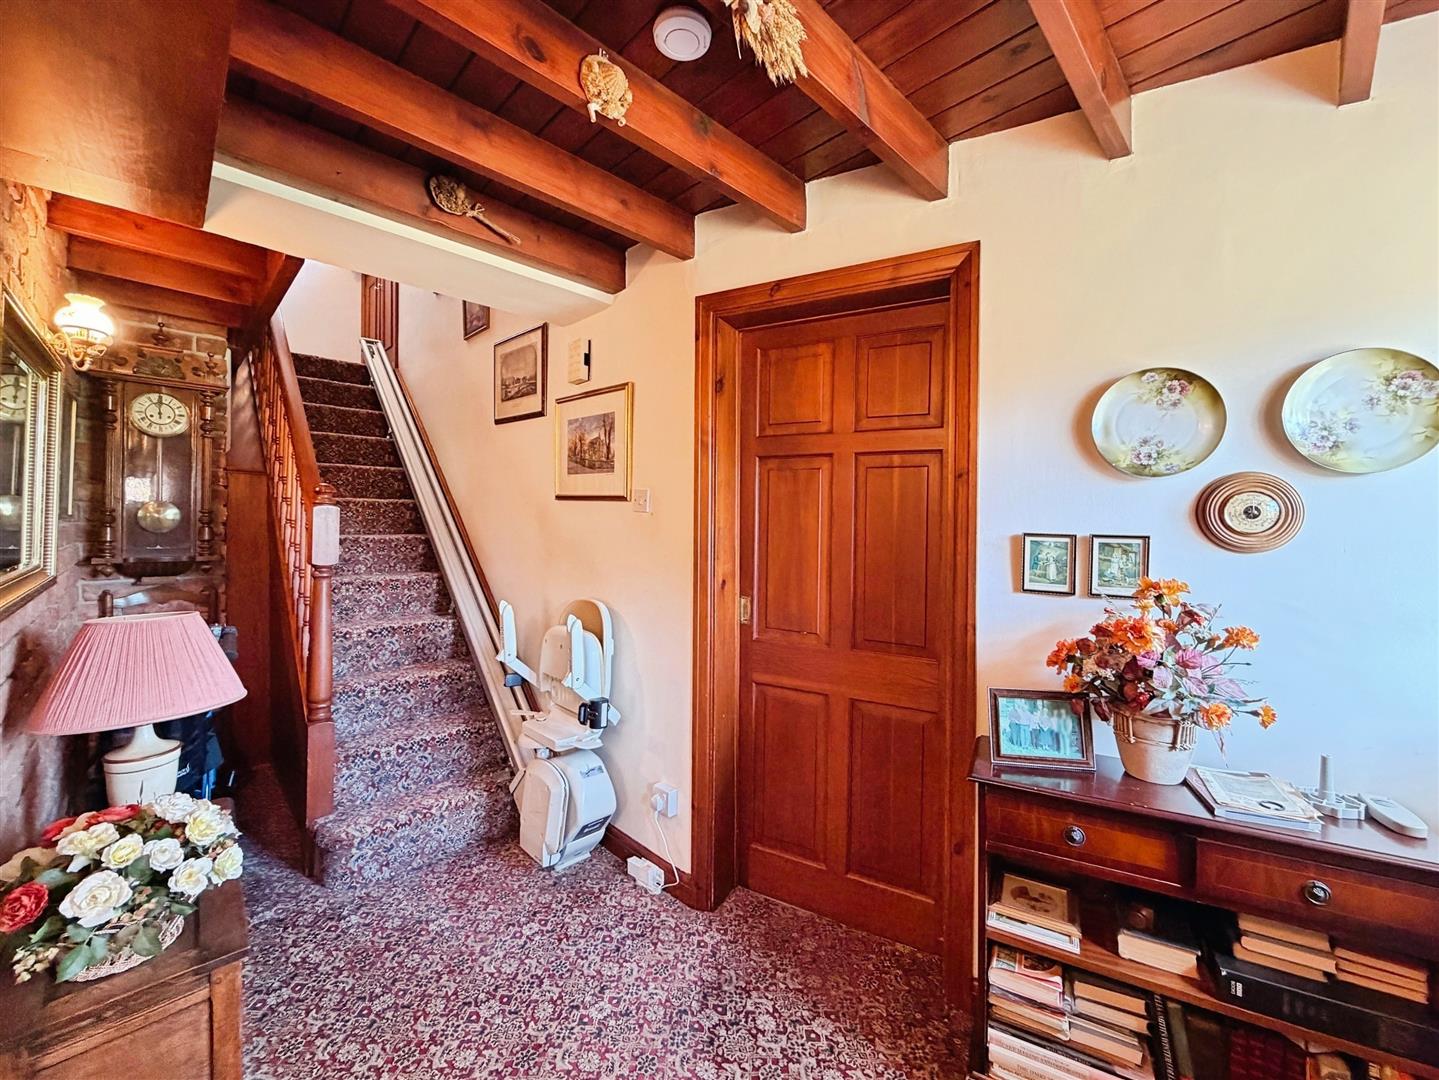
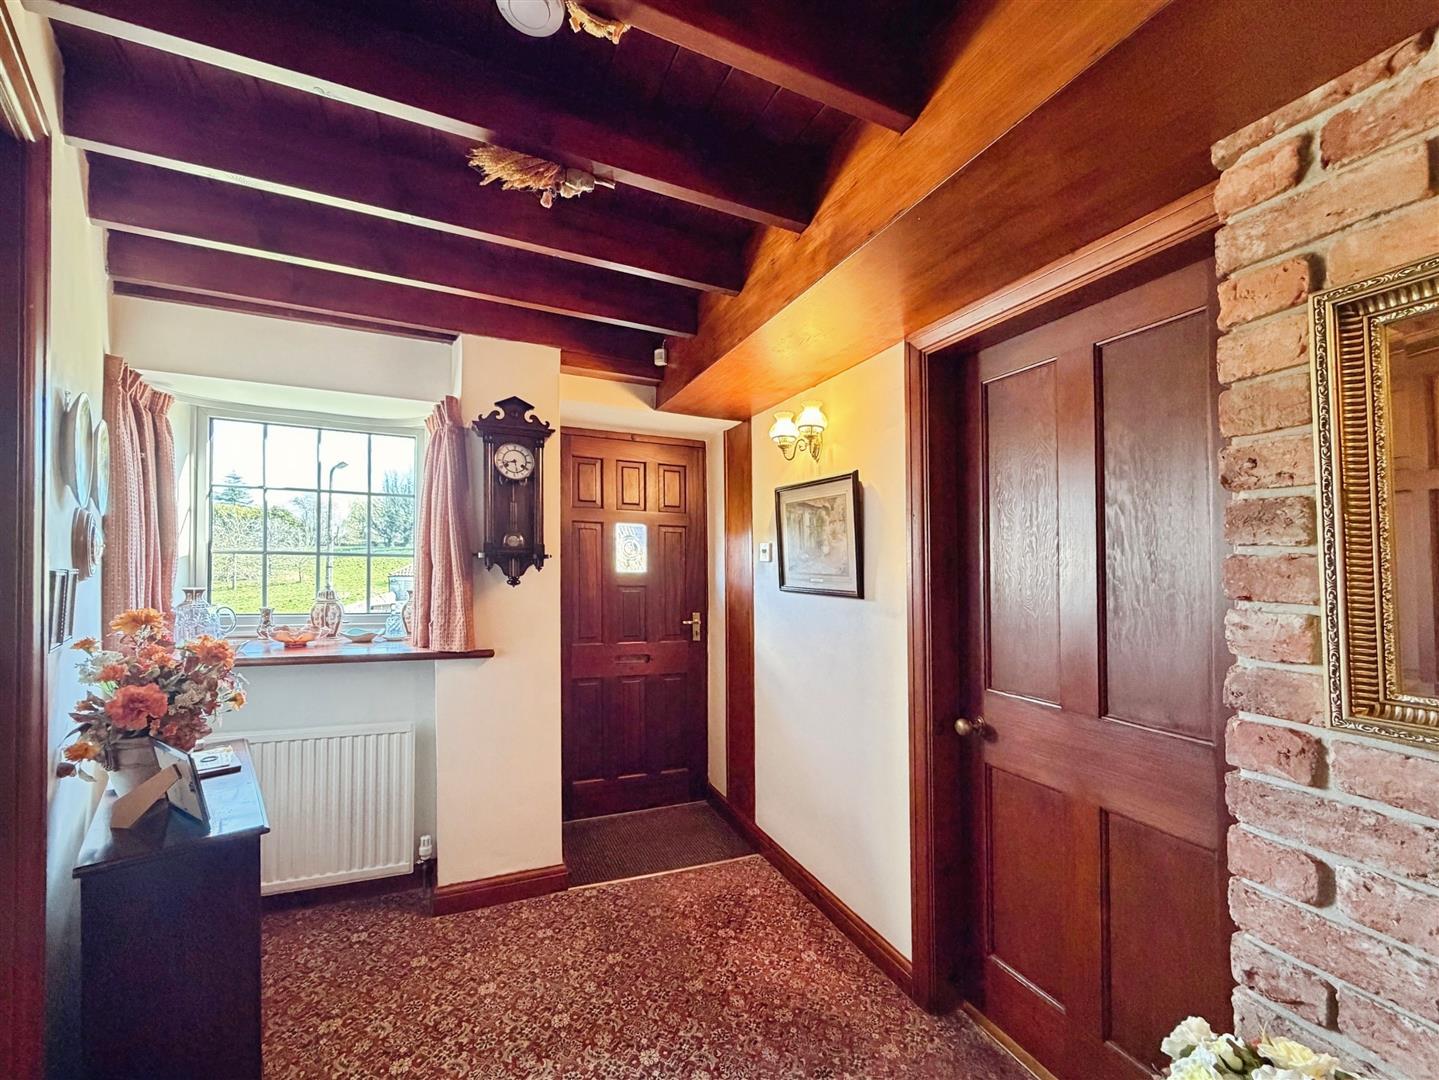
A charming timber front door opens into a stylish and welcoming entrance hallway, rich in cottage character. A front-facing UPVC double-glazed window allows natural light to pour in, while an elegant spindle staircase rises to the first-floor landing. The space is enhanced by warm wall lighting and a central heating radiator, with a sliding door leading to the utility room and a further door opening into the kitchen diner.
UTILITY ROOM
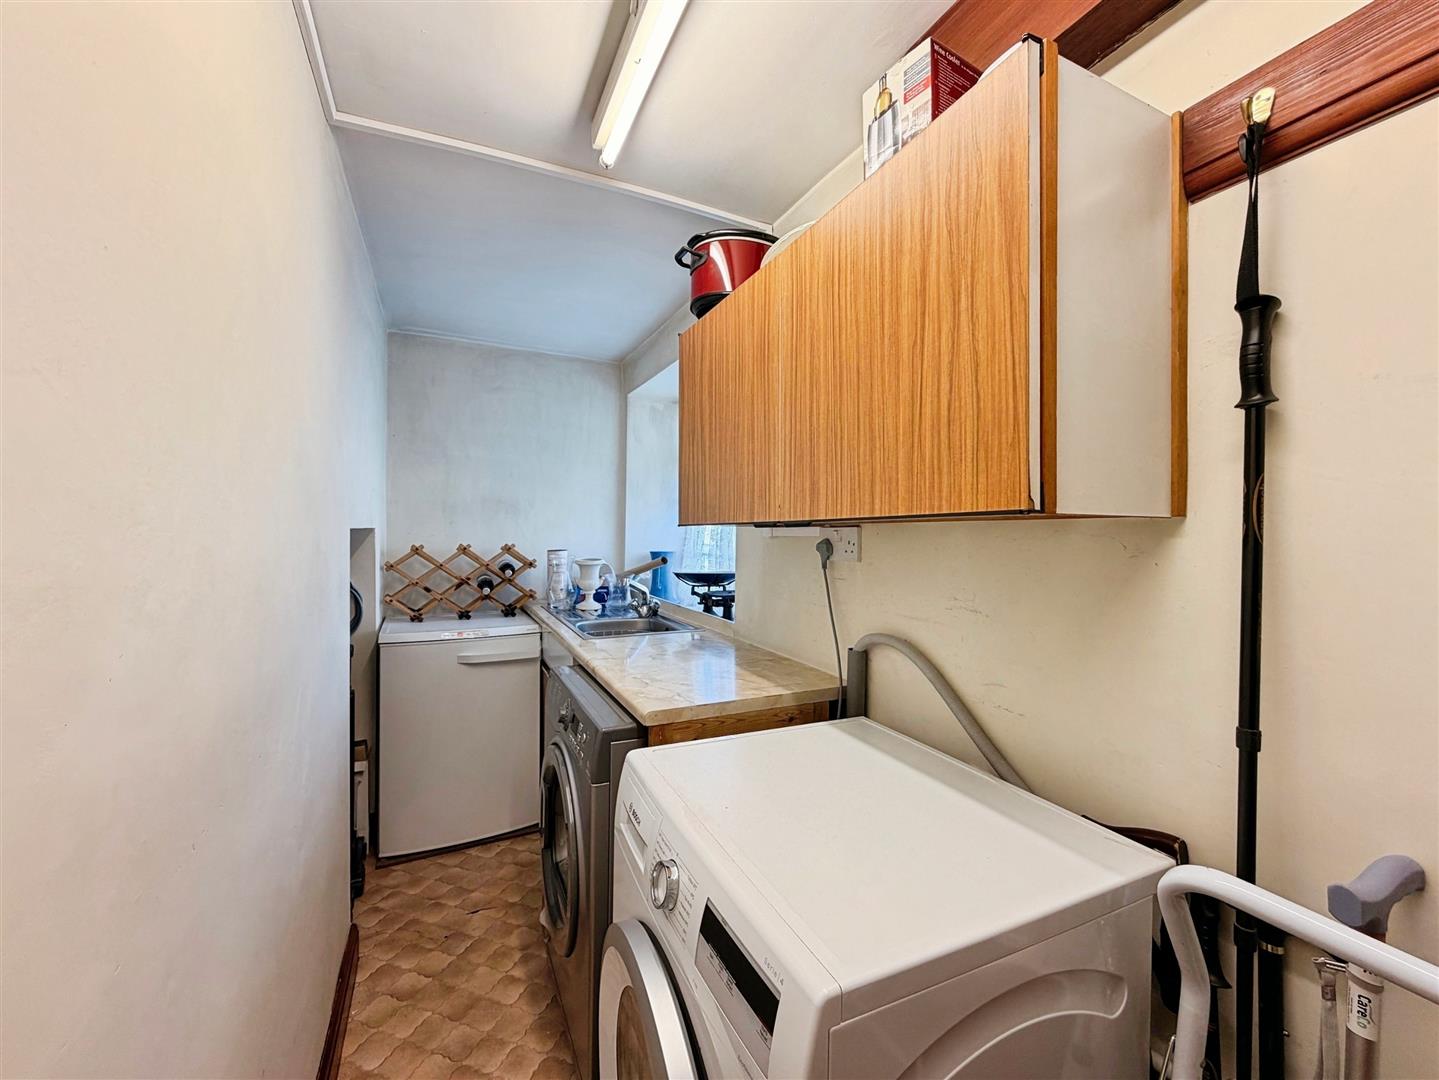
Fitted with a range of wall and base units complemented by work surfaces, the utility room incorporates a stainless steel sink with mixer tap. There is space and plumbing for freestanding appliances, including an automatic washing machine, tumble dryer and freezer. A wall-mounted conventional boiler with hot water tank is neatly housed here. Finished with vinyl flooring and a side-facing UPVC double-glazed window, the room is both practical and well-presented.
KITCHEN DINER
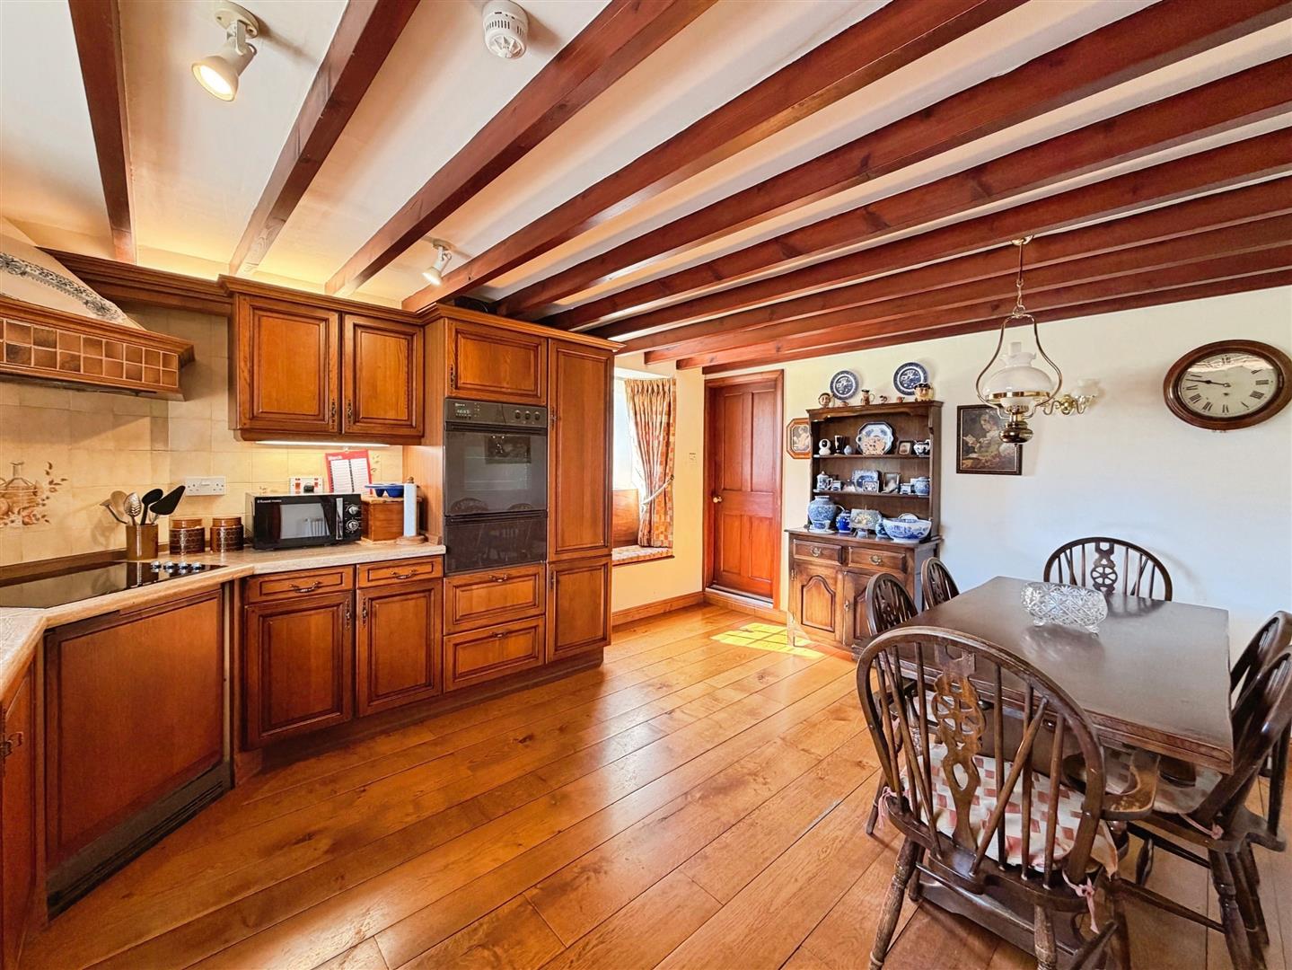
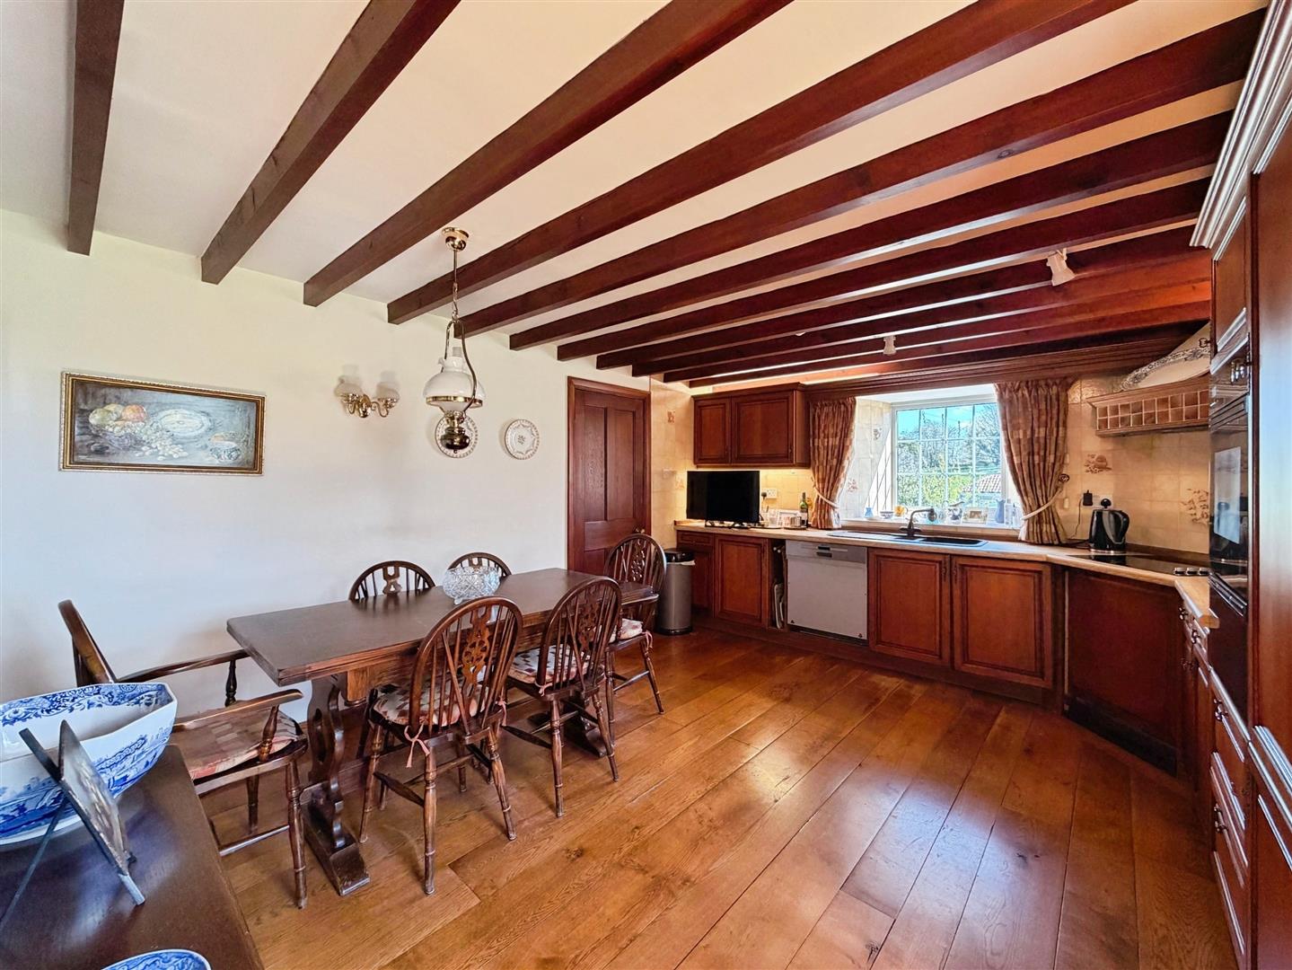
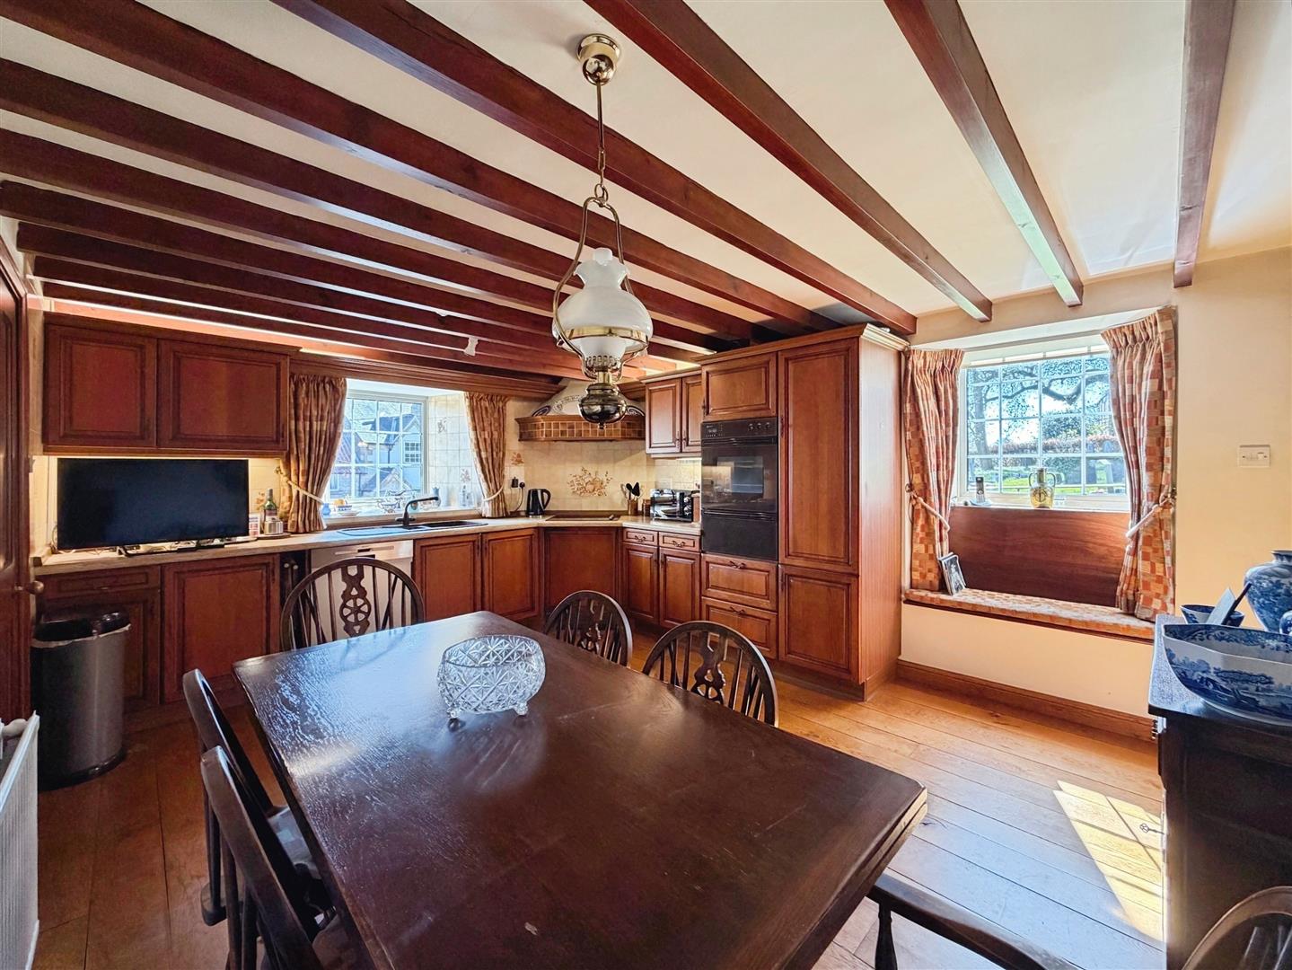
This beautifully appointed kitchen diner blends quality fittings with rustic charm. A range of wall and base units is set beneath complementary work surfaces, incorporating a sink with mixer tap. Integrated appliances include a fan-assisted double oven, four-ring ceramic hob with extractor above, and dishwasher. The room features partial wall tiling, natural wood flooring, ceiling downlights, and exposed wooden beams that enhance the cottage feel. Dual-aspect UPVC double-glazed windows, one with a delightful window seat, create a light and airy atmosphere. A door leads through to the inviting living room.
LIVING ROOM
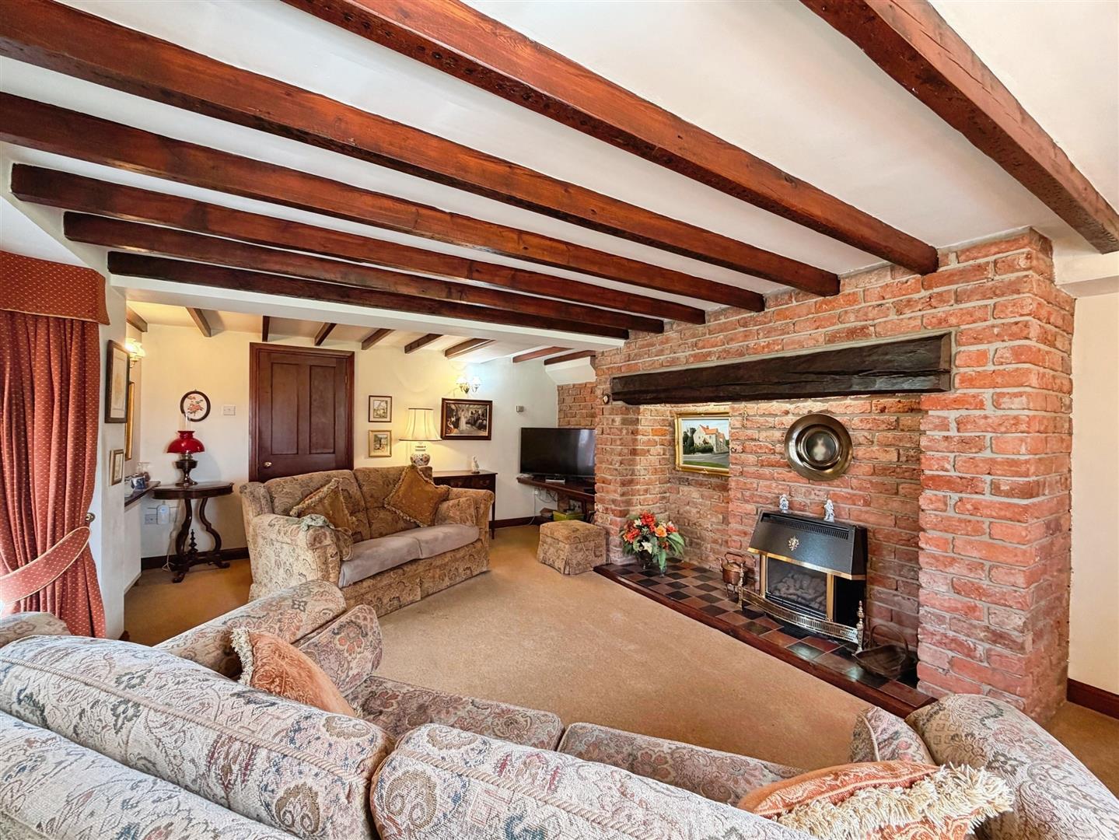
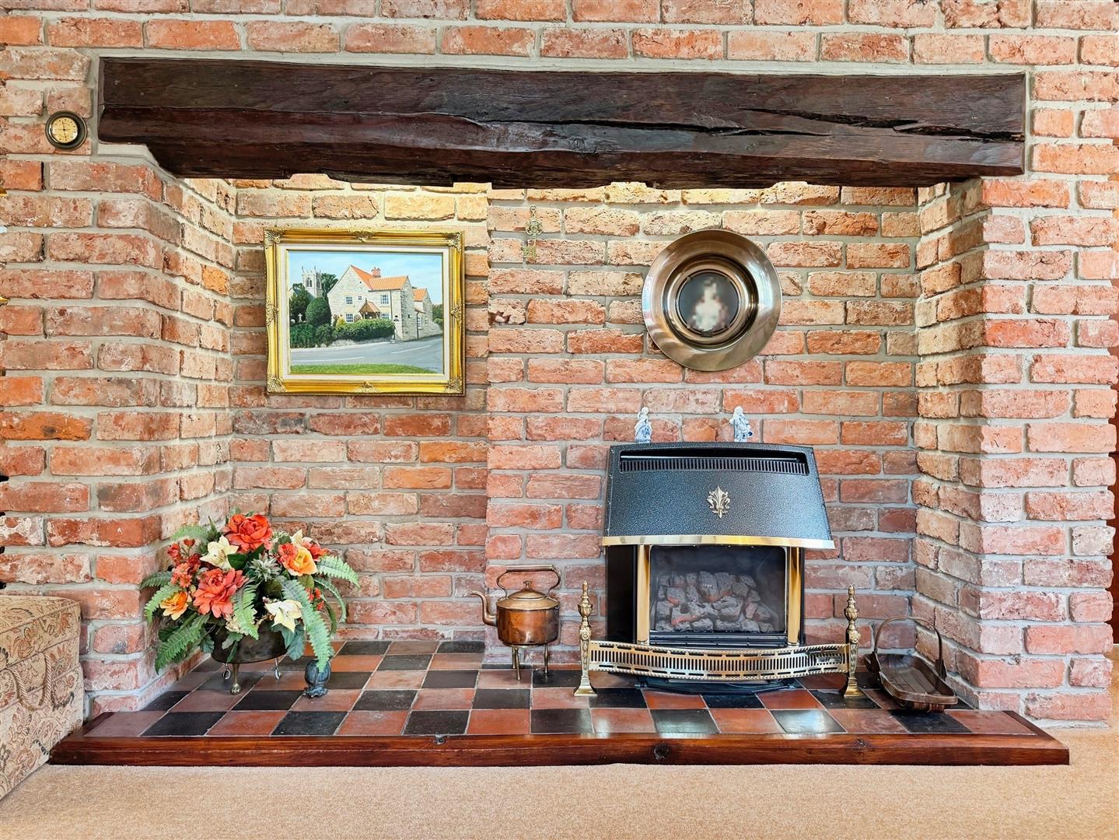
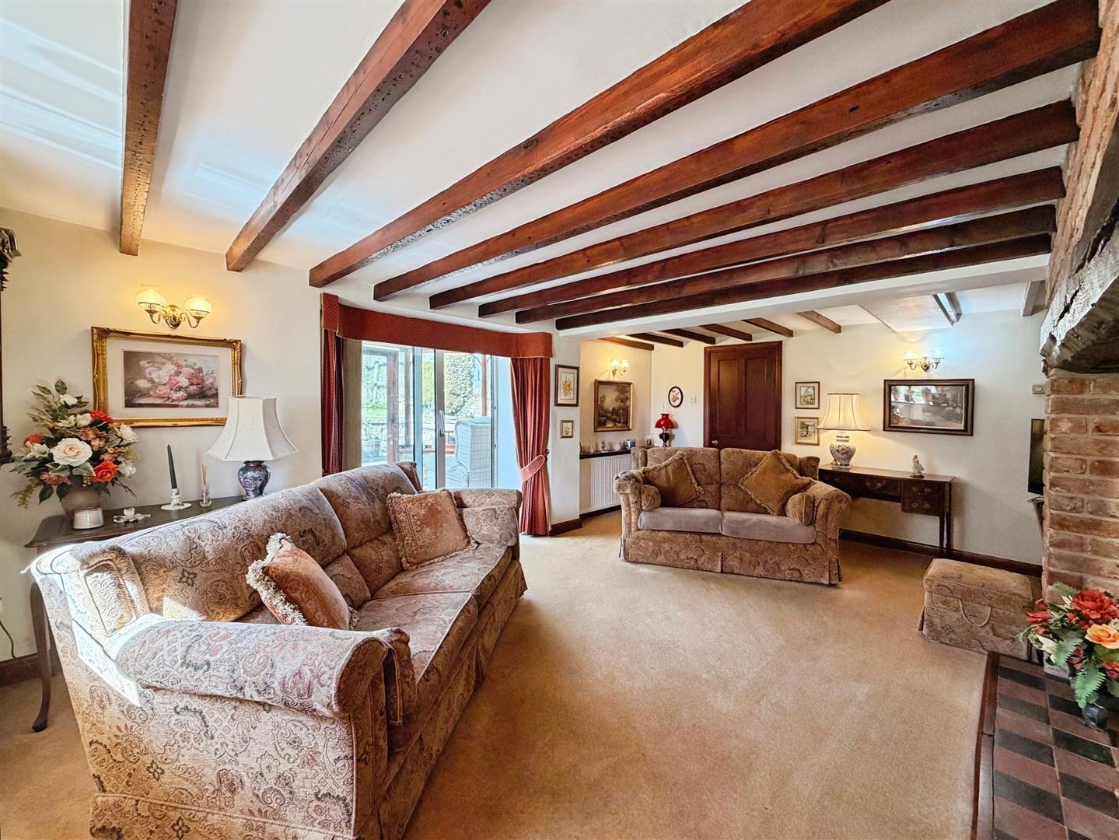
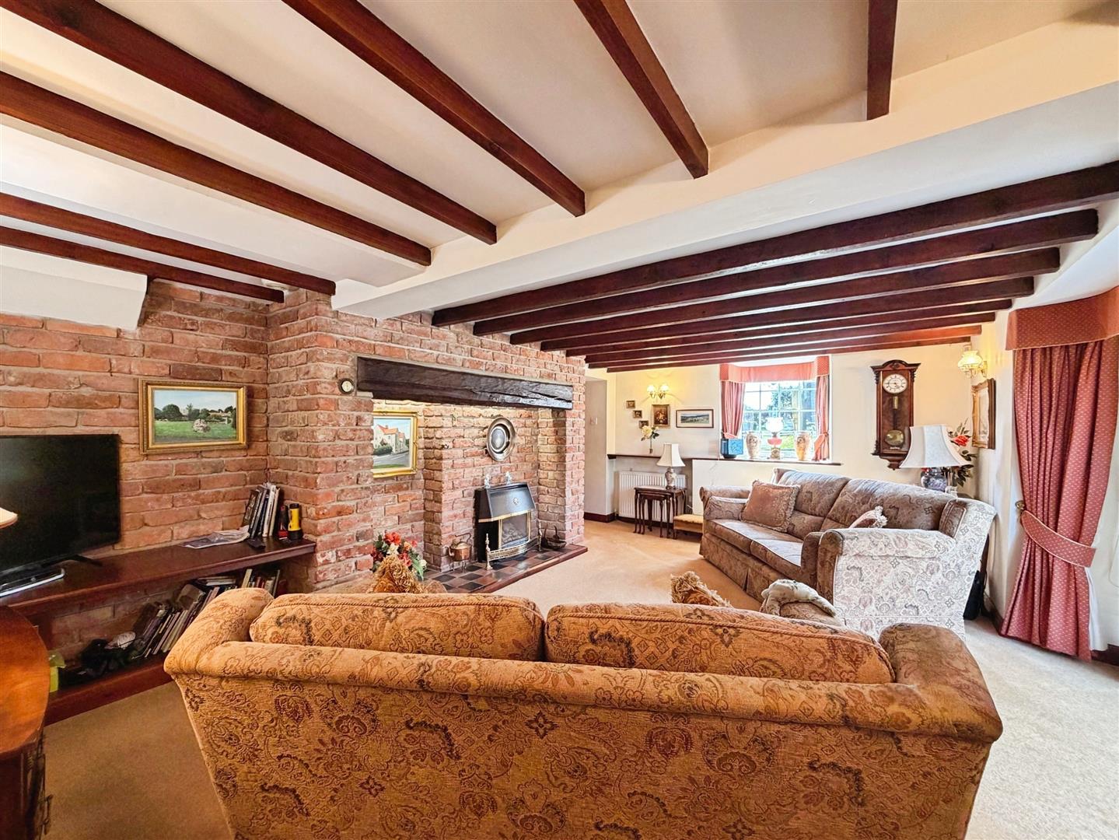
A truly stunning living space brimming with character, featuring exposed wooden beams and soft wall lighting. A charming brick feature fireplace with a wooden mantel and tiled hearth forms the focal point, complete with a coal-effect gas fire. The room benefits from a side-facing UPVC double-glazed bow window and rear-facing patio doors opening into the conservatory, while central heating radiators ensure comfort throughout. A door leads to the rear entrance hall.
REAR ENTRANCE HALL
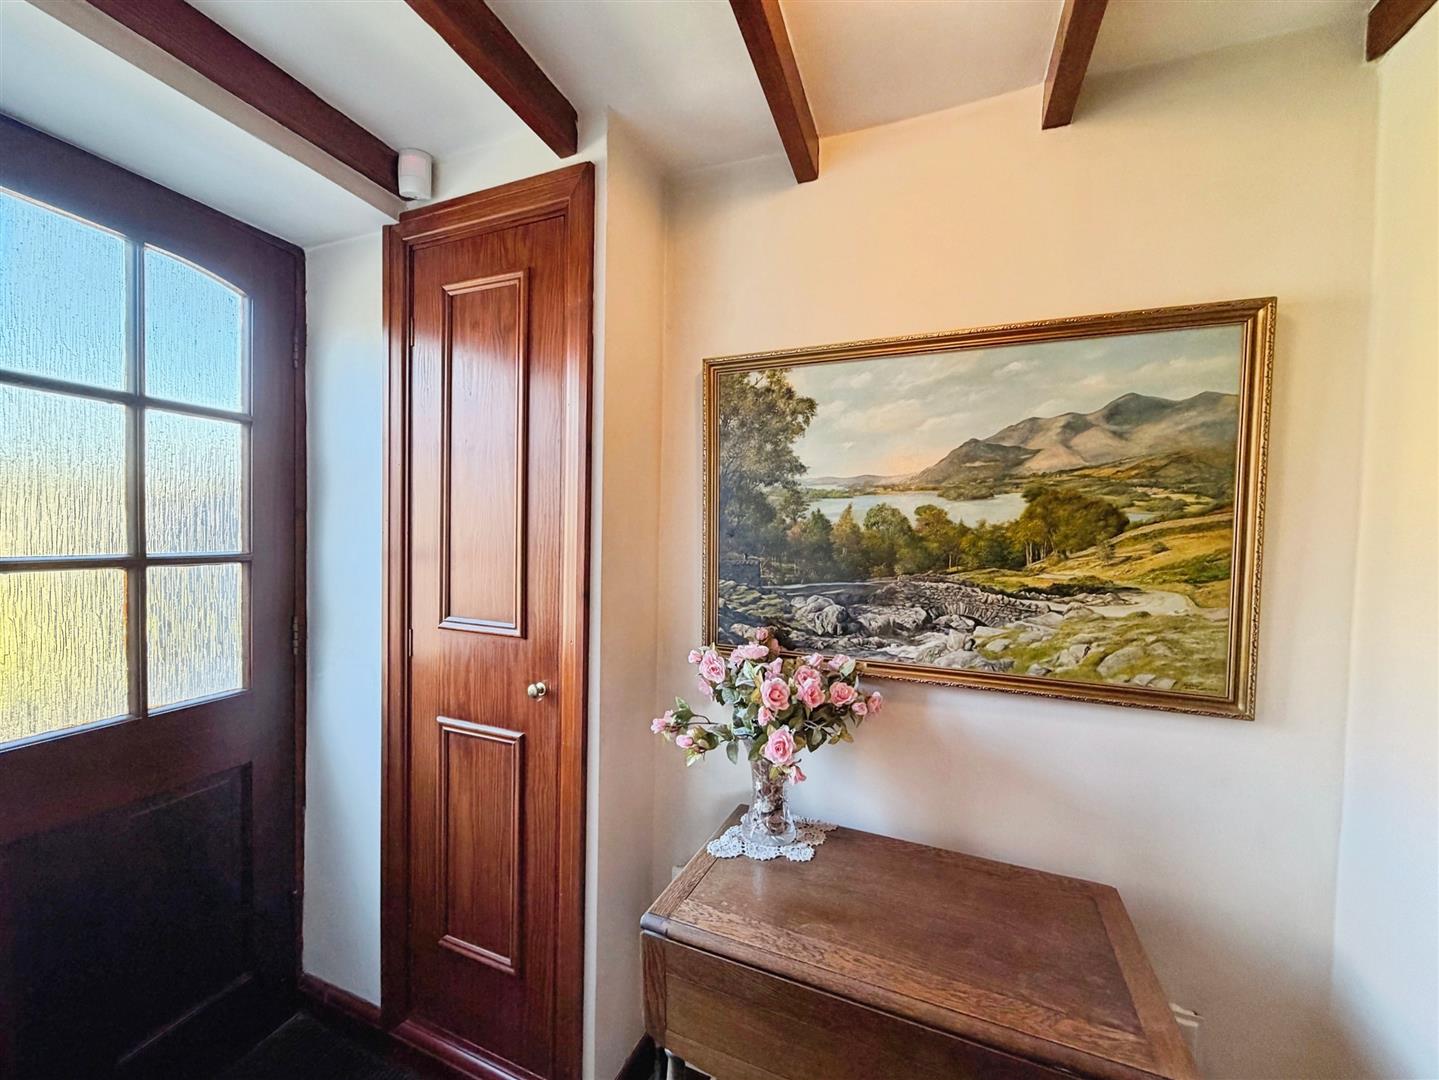
With a rustic timber door providing access to the rear, this practical space includes a fitted cupboard housing the alarm system, exposed ceiling beams, and a central heating radiator. A door leads conveniently to the downstairs WC.
DOWNSTAIRS WC
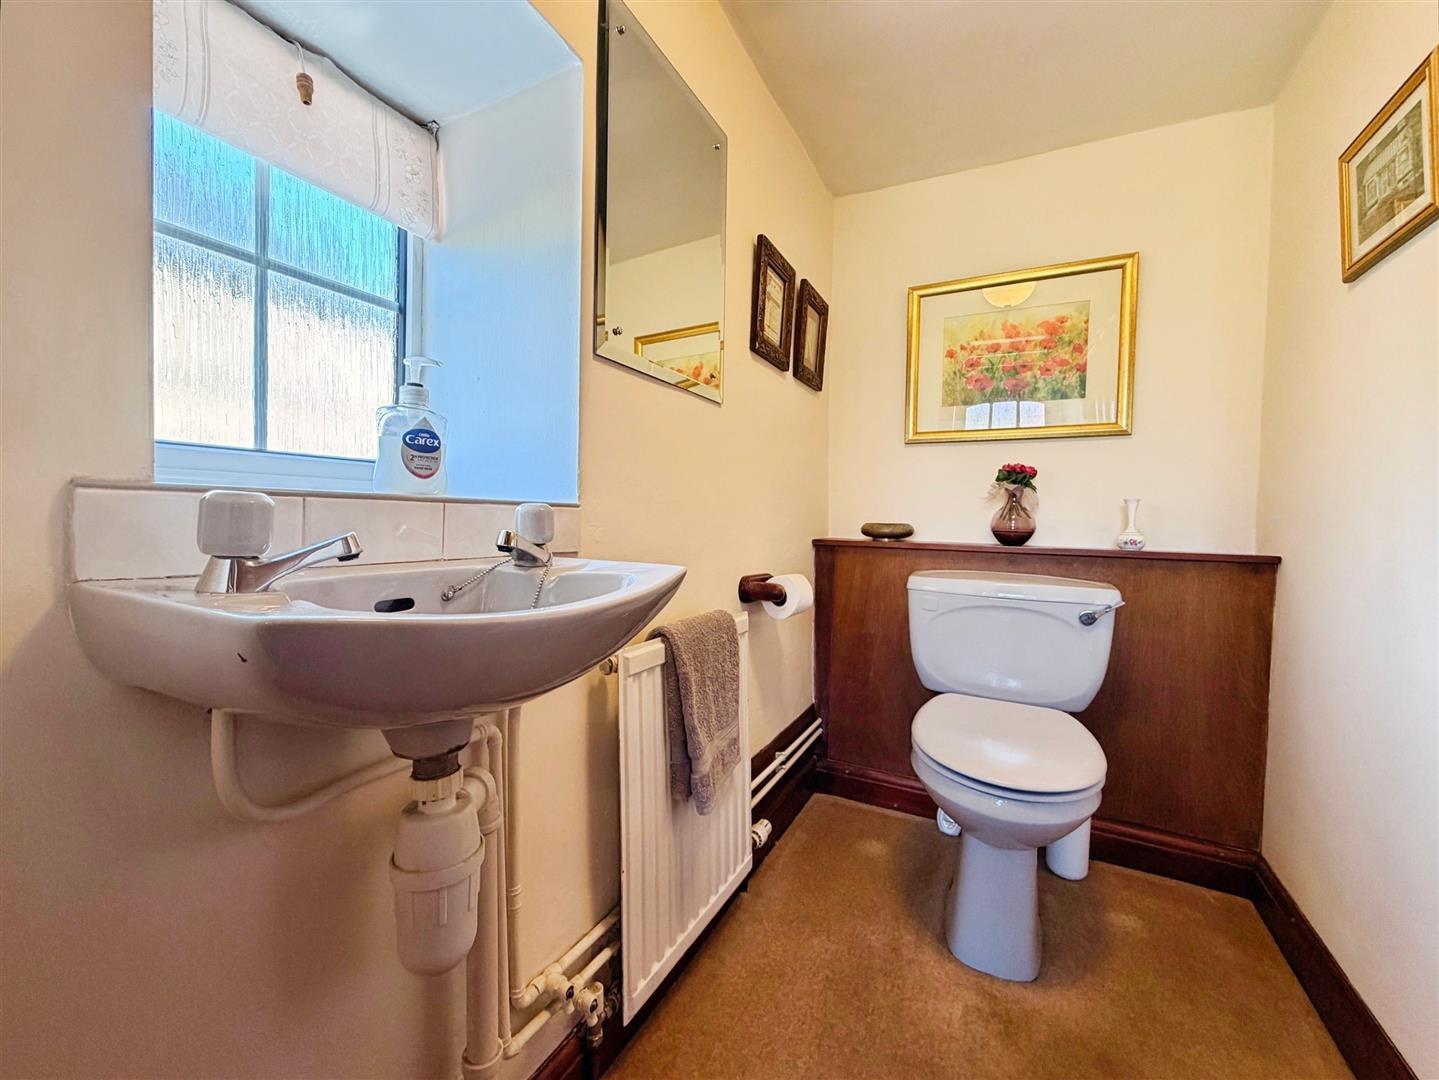
Comprising a low-flush WC and a wall-mounted hand wash basin, this space is complemented by a central heating radiator, extractor fan, and a side-facing obscure UPVC double-glazed window.
CONSERVATORY
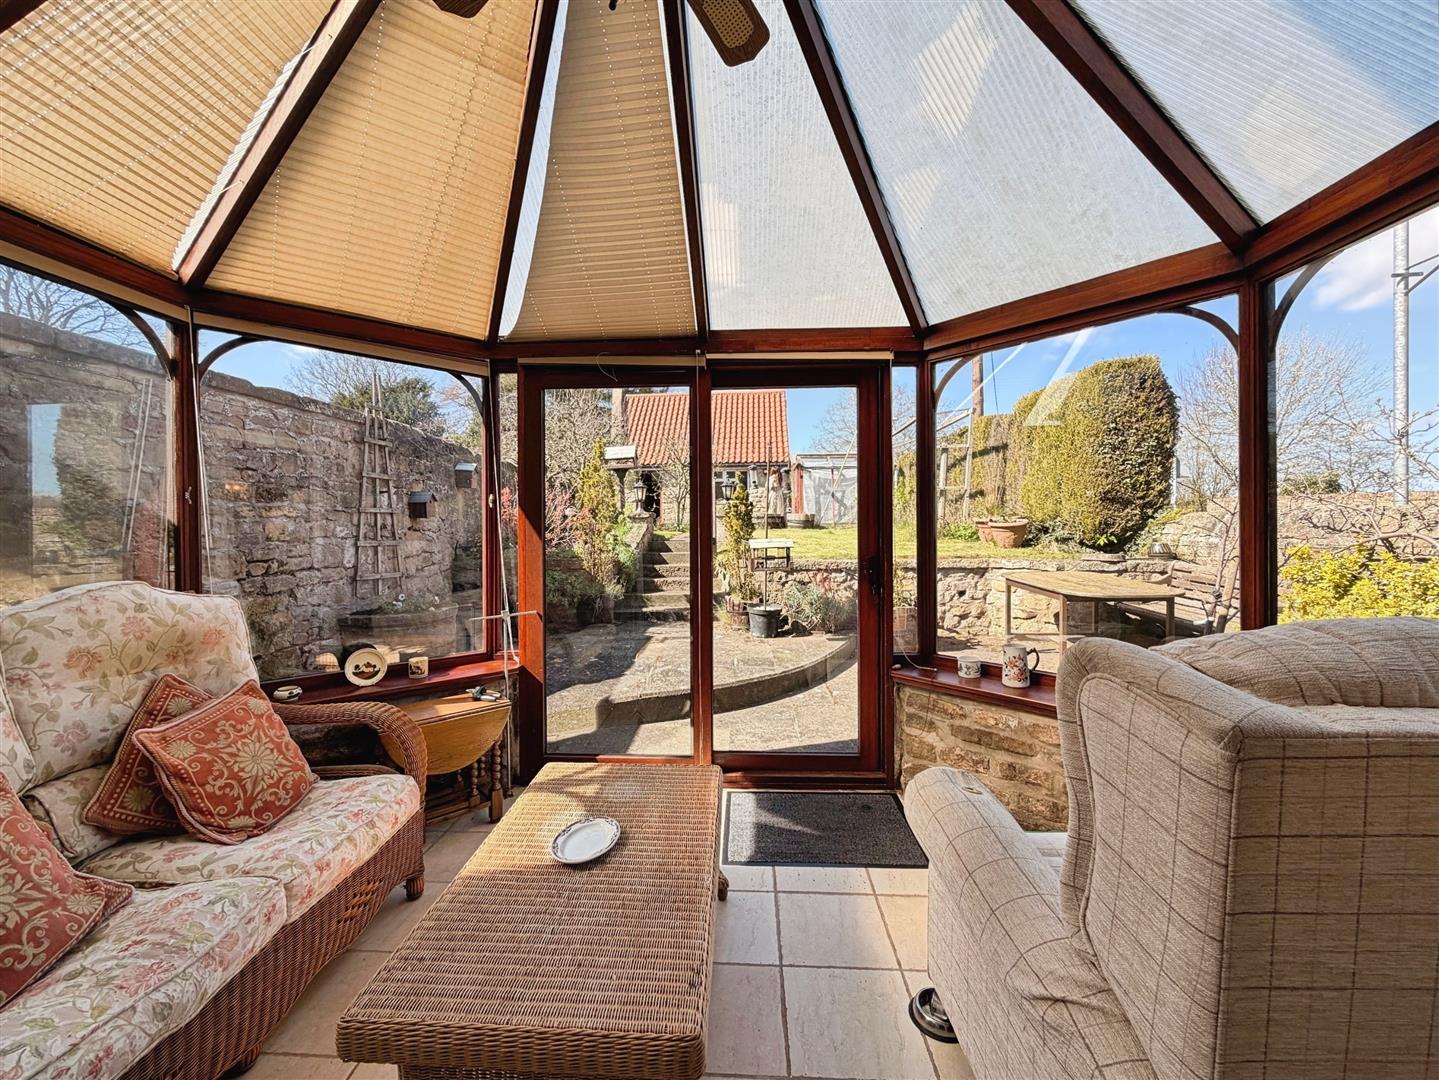
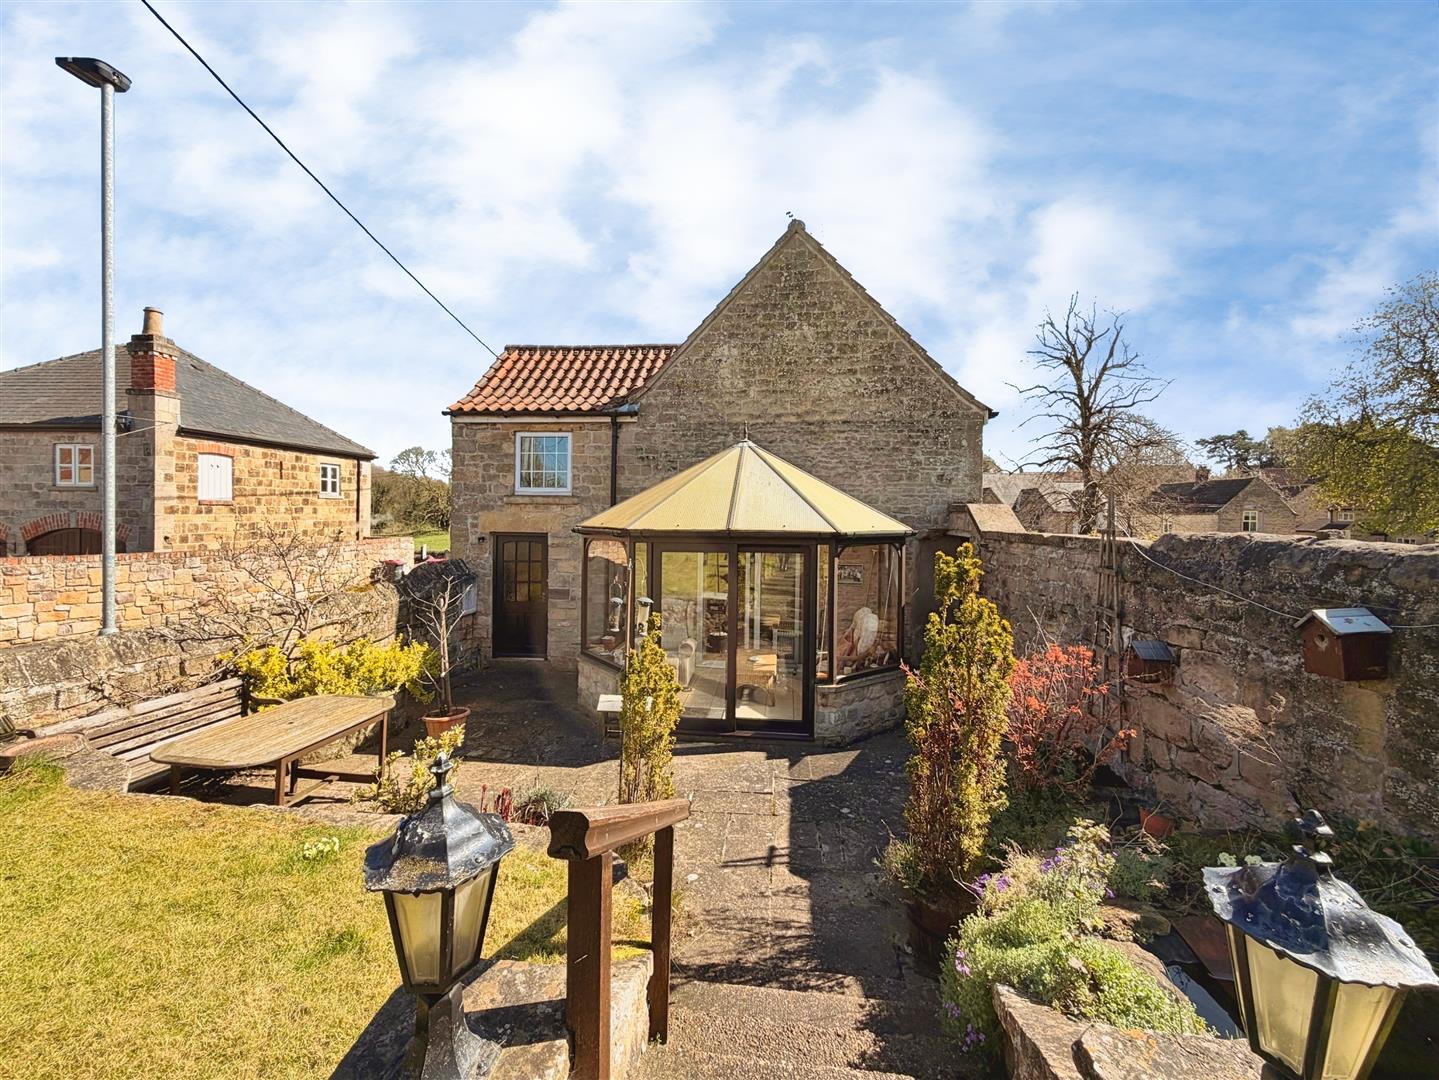
A delightful addition to the home, featuring a stone half dwarf wall and timber-framed double-glazed windows. Patio doors open out to the rear garden, making it an ideal spot to relax and enjoy the surroundings. The room is completed with a tiled floor and central heating radiator for year-round use.
FIRST FLOOR LANDING
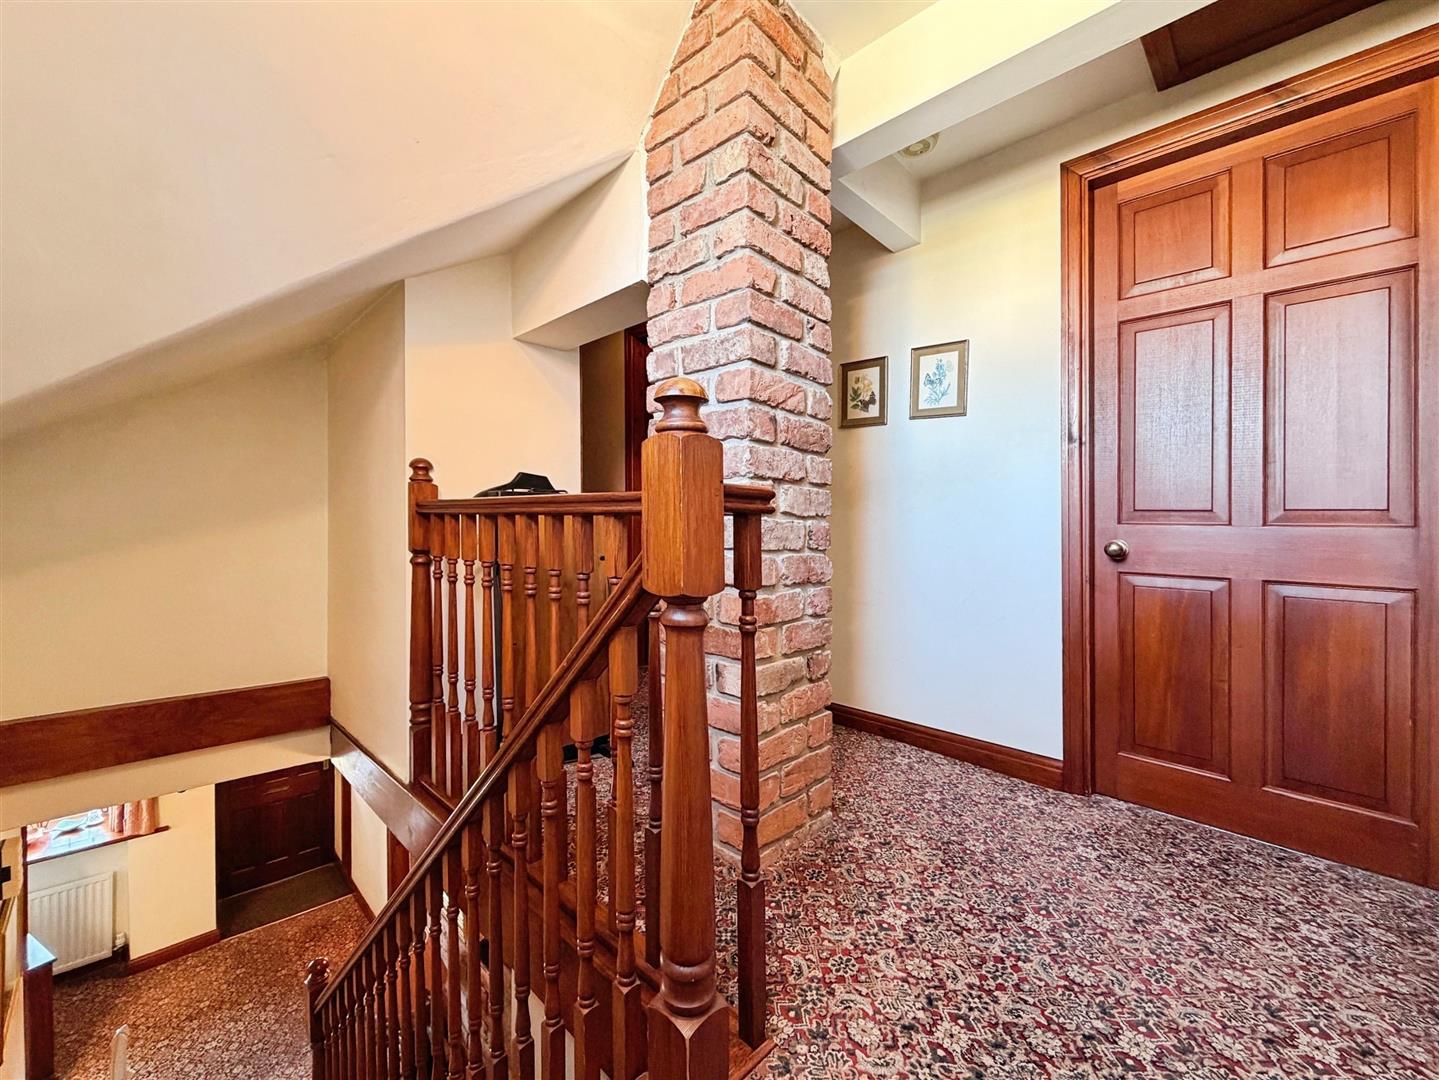
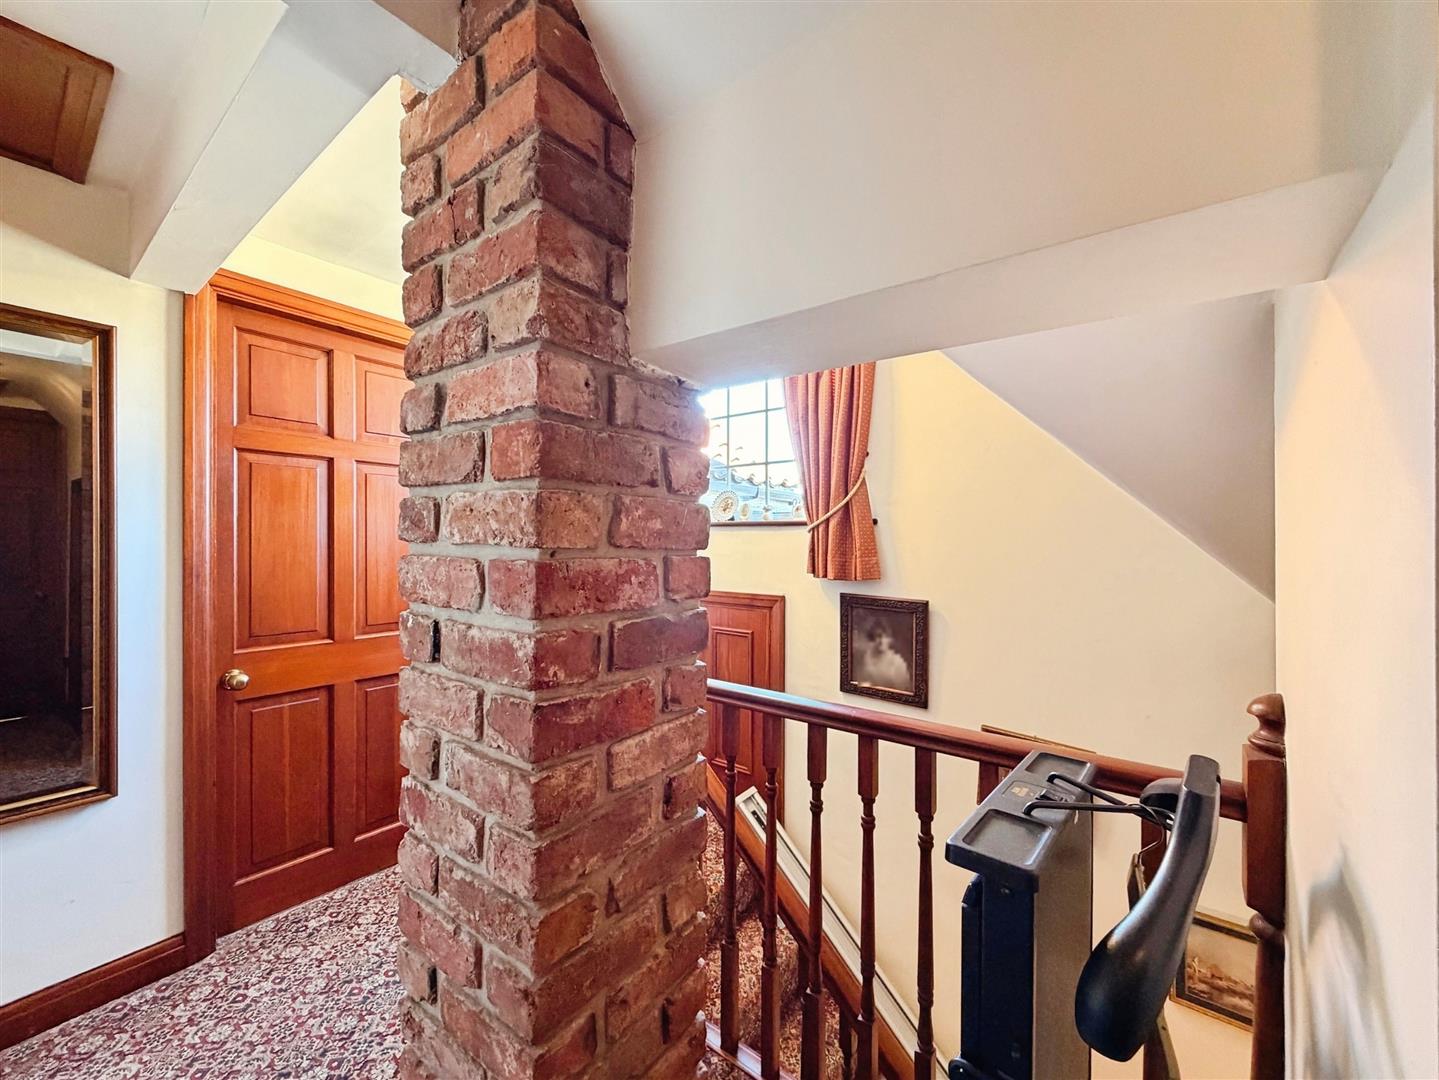
A bright landing with a side-facing UPVC double-glazed window, offering access to two storage cupboards, loft hatch, and a central heating radiator. Doors lead to three generous double bedrooms and the family bathroom.
MASTER BEDROOM
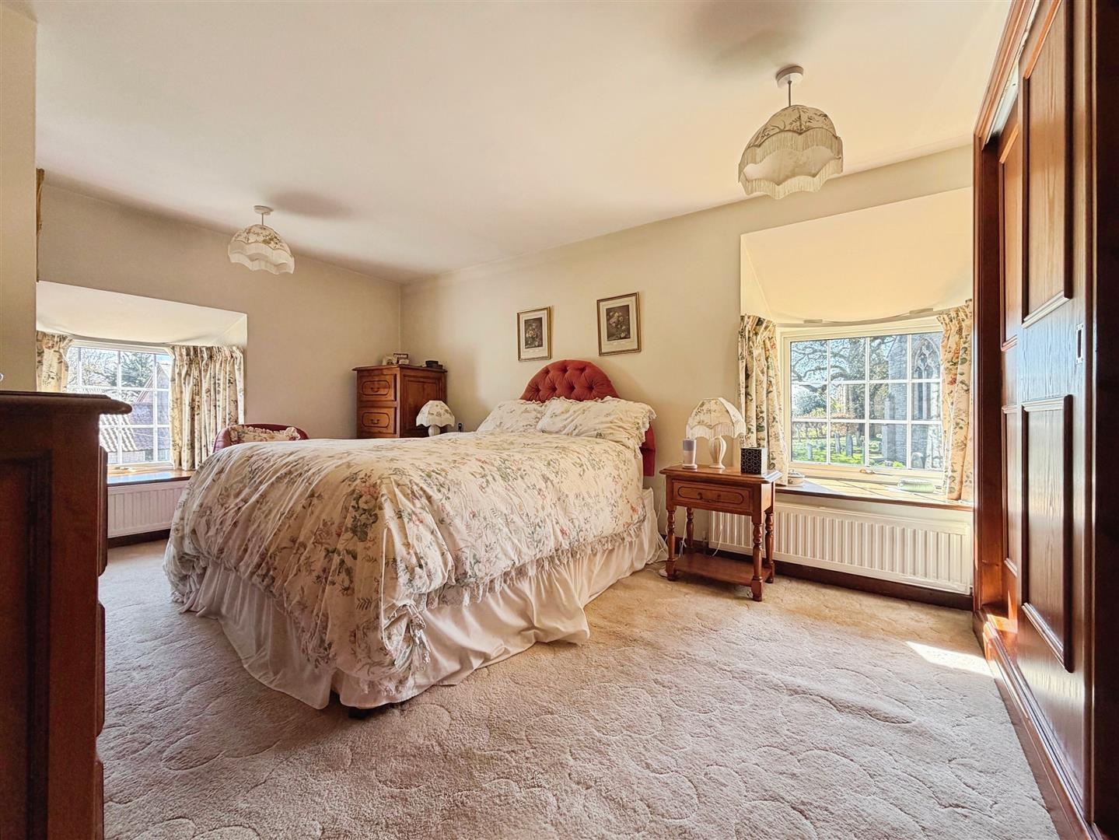
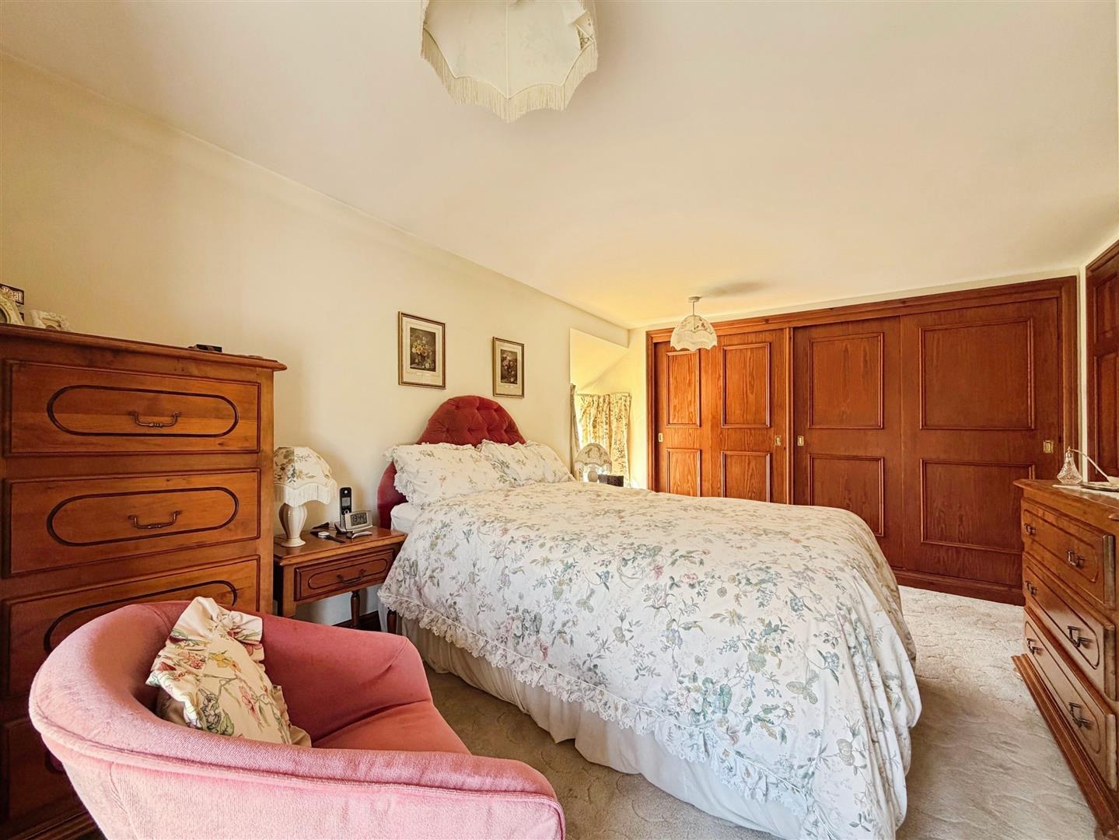
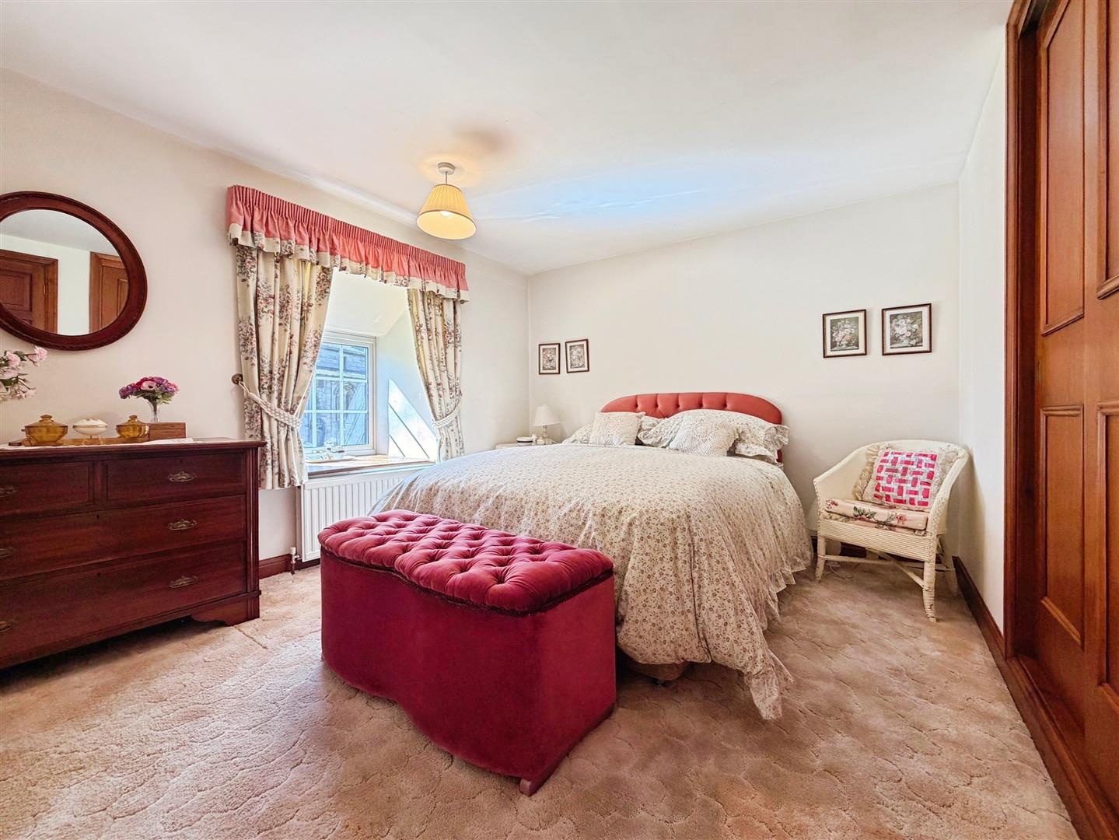
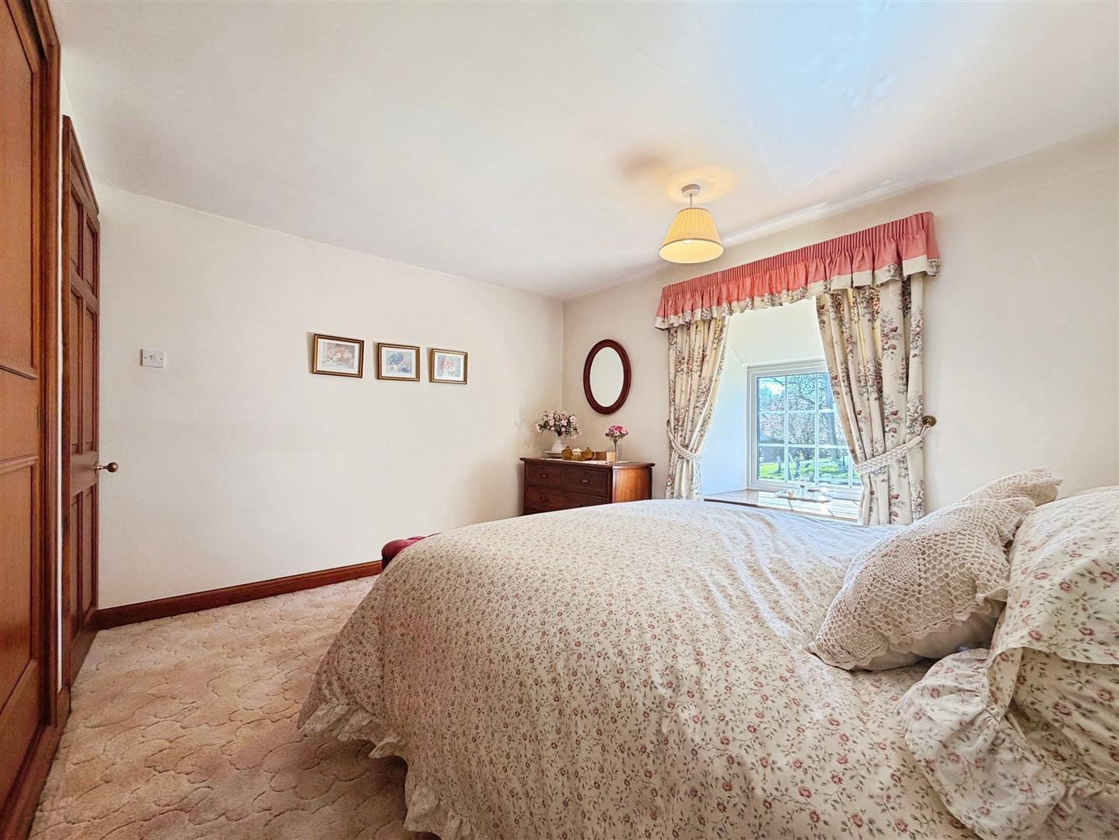
A delightful and spacious principal bedroom with front and side-facing UPVC double-glazed bow windows that flood the room with natural light. Fitted wardrobes provide ample storage, and two radiators ensure comfort. A sliding door leads to the en-suite shower room.
EN-SUITE SHOWER ROOM
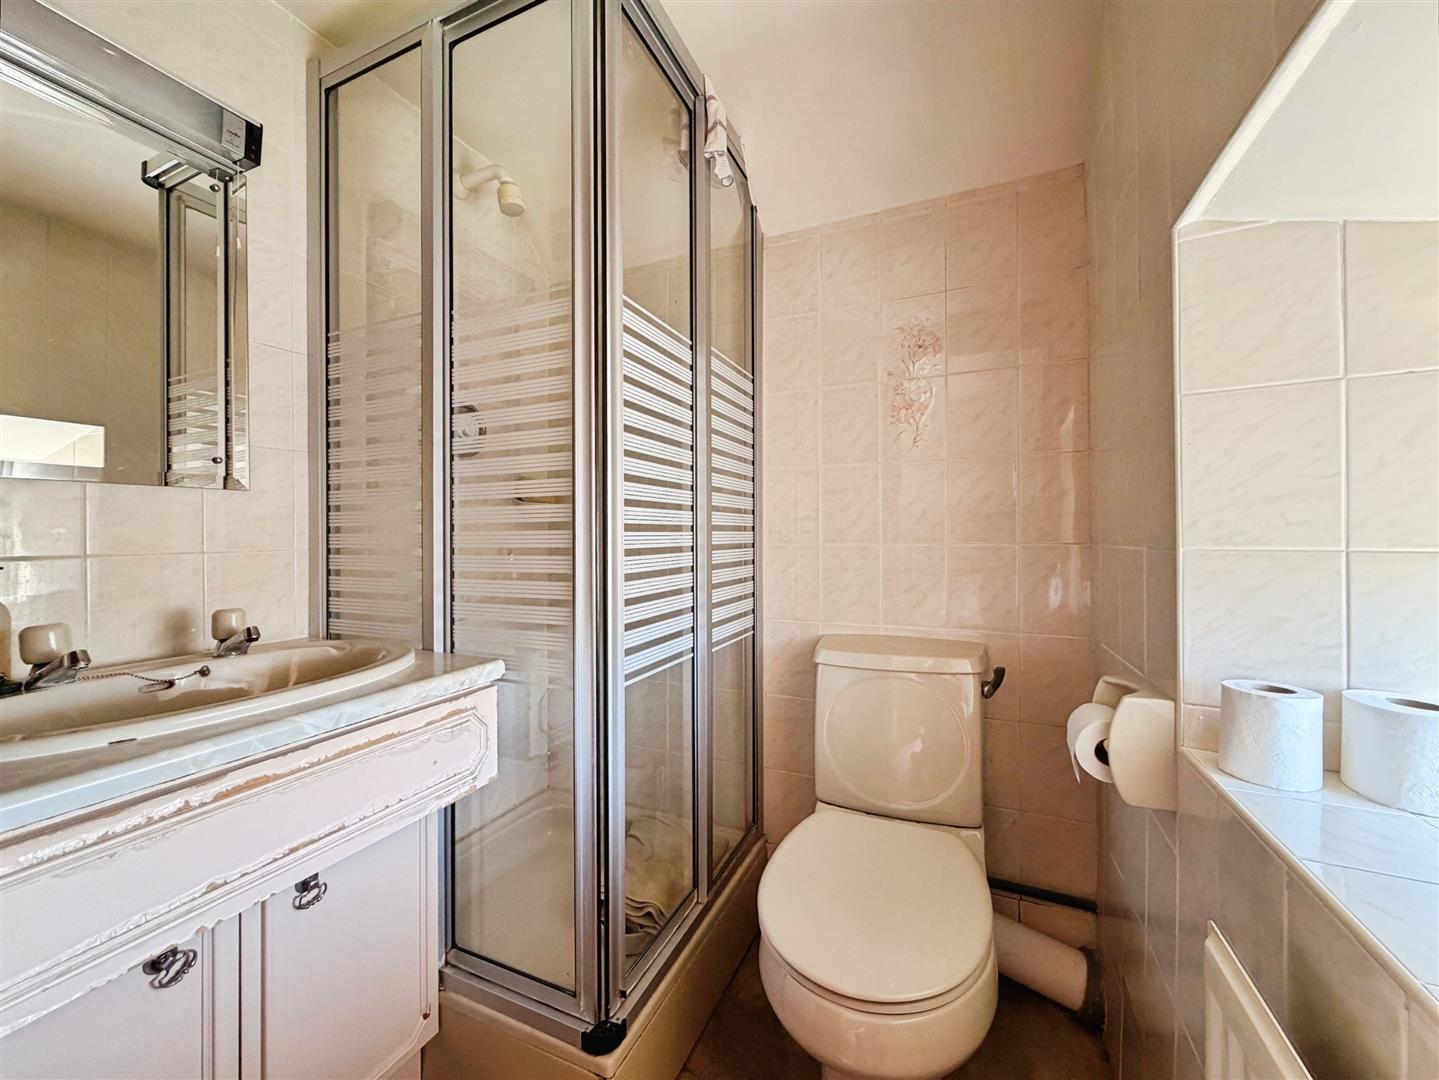
Elegantly finished, comprising a walk-in shower with mains-fed shower, vanity hand wash basin, and low-flush WC. Fully tiled walls, ceiling downlights, extractor fan, and a front-facing obscure UPVC double-glazed window complete the space.
BEDROOM TWO
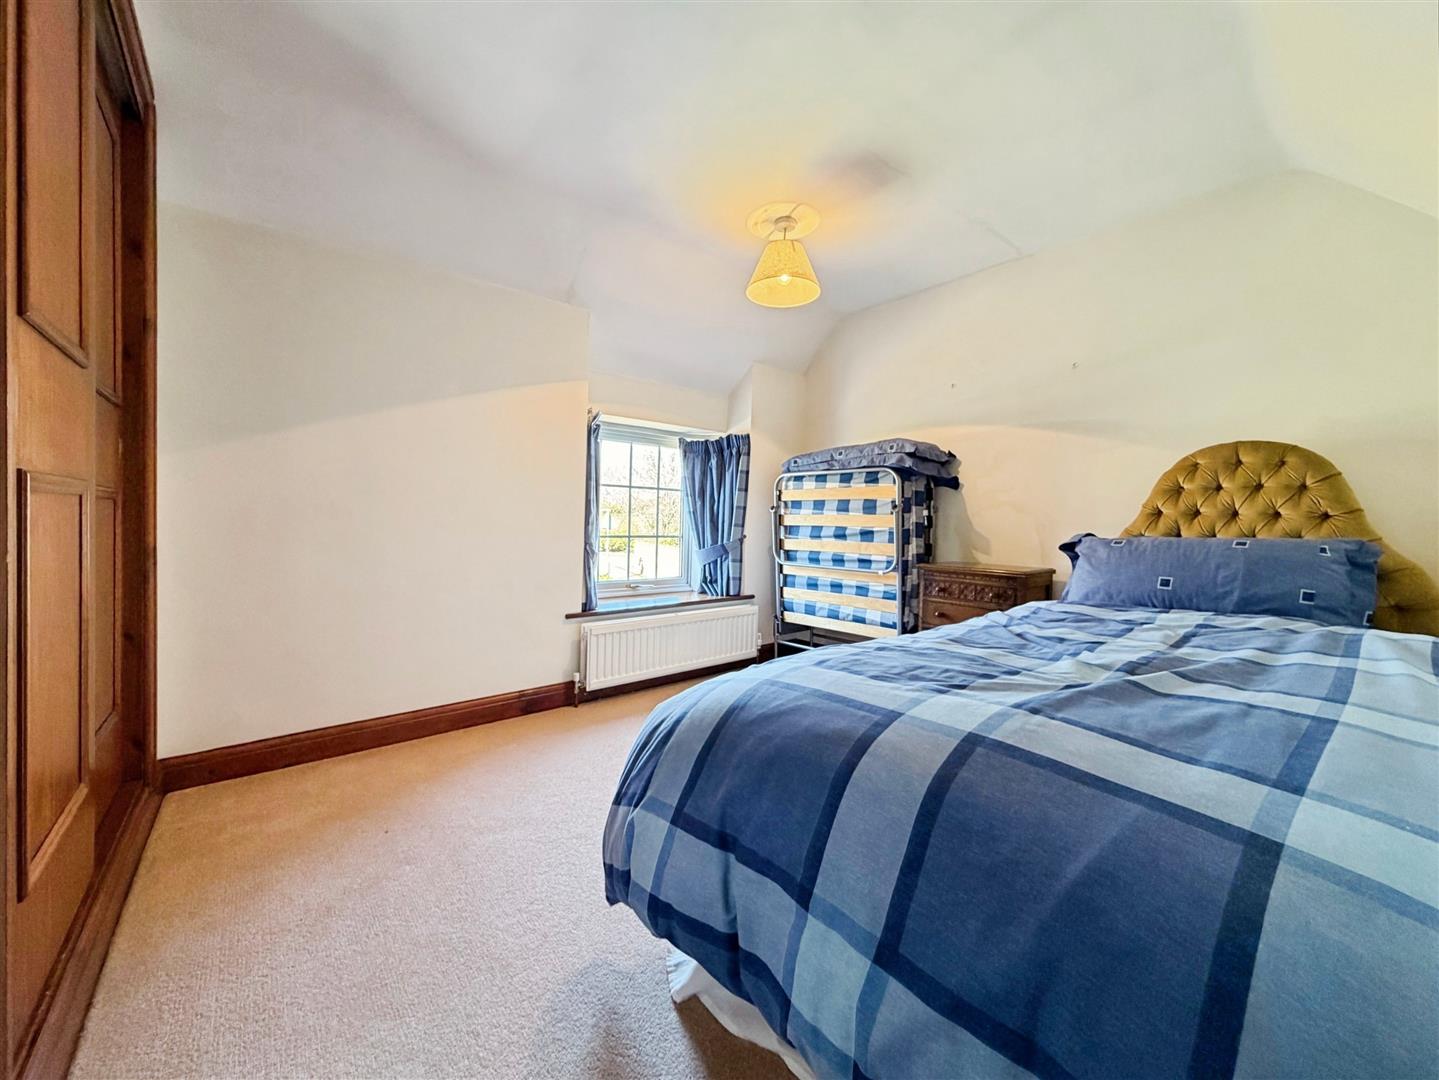
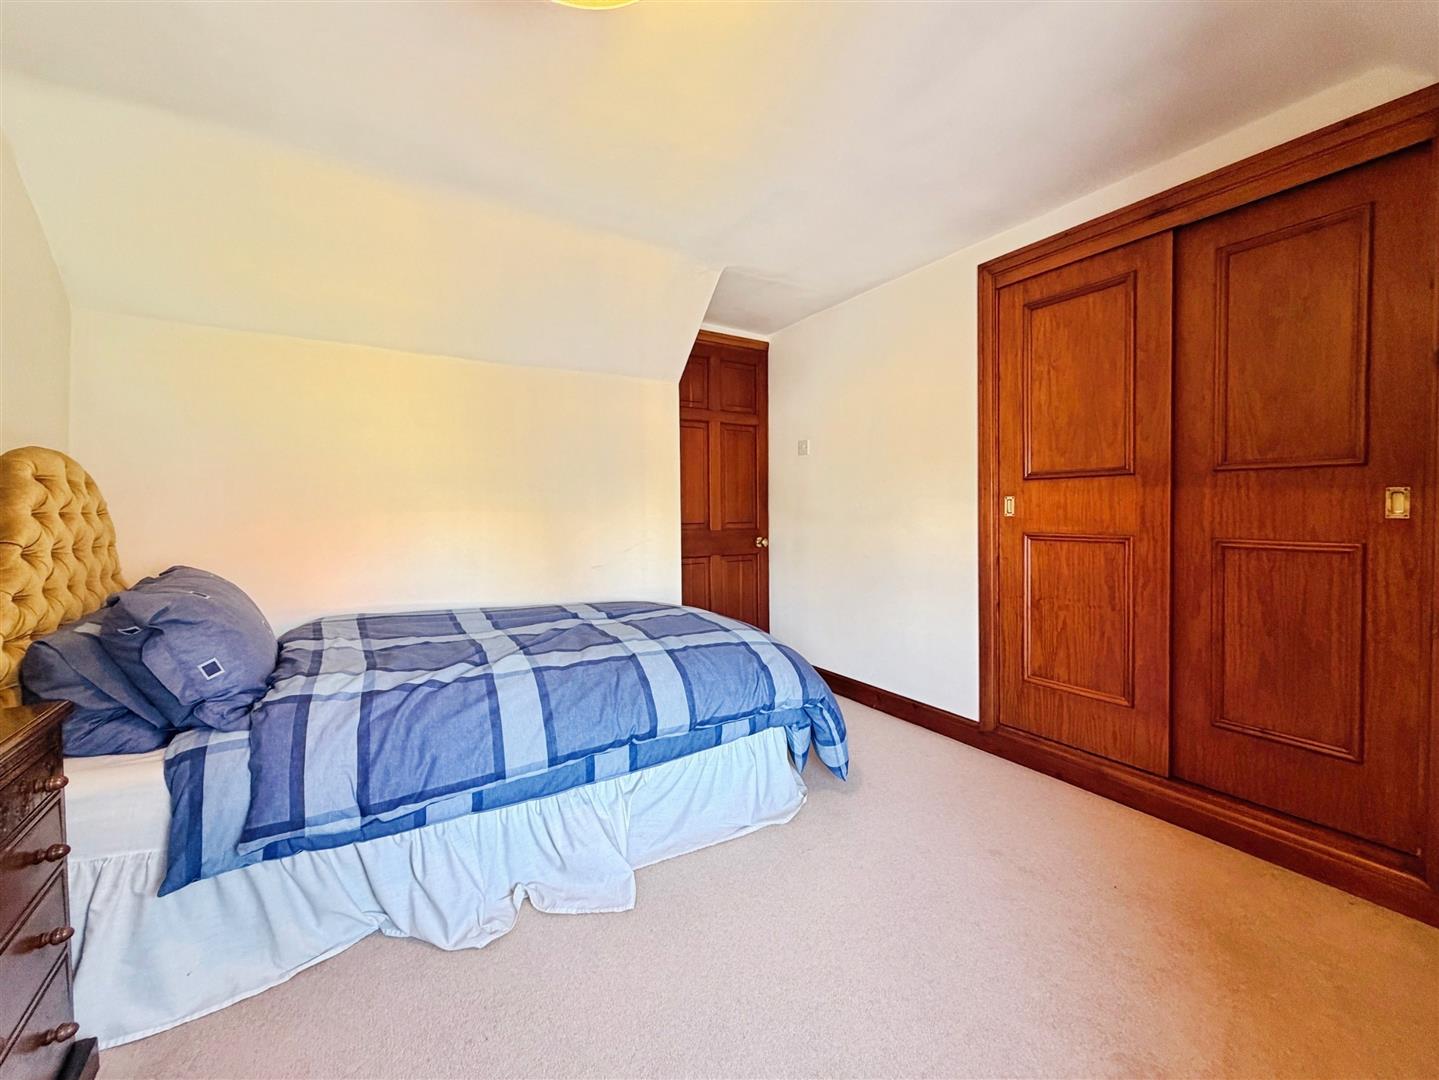
A charming second double bedroom with a side-facing UPVC double-glazed bow window, fitted wardrobes, and a central heating radiator.
BEDROOM THREE
A further well-proportioned double bedroom with a rear-facing UPVC double-glazed bow window, fitted wardrobes, and a central heating radiator.
FAMILY BATHROOM
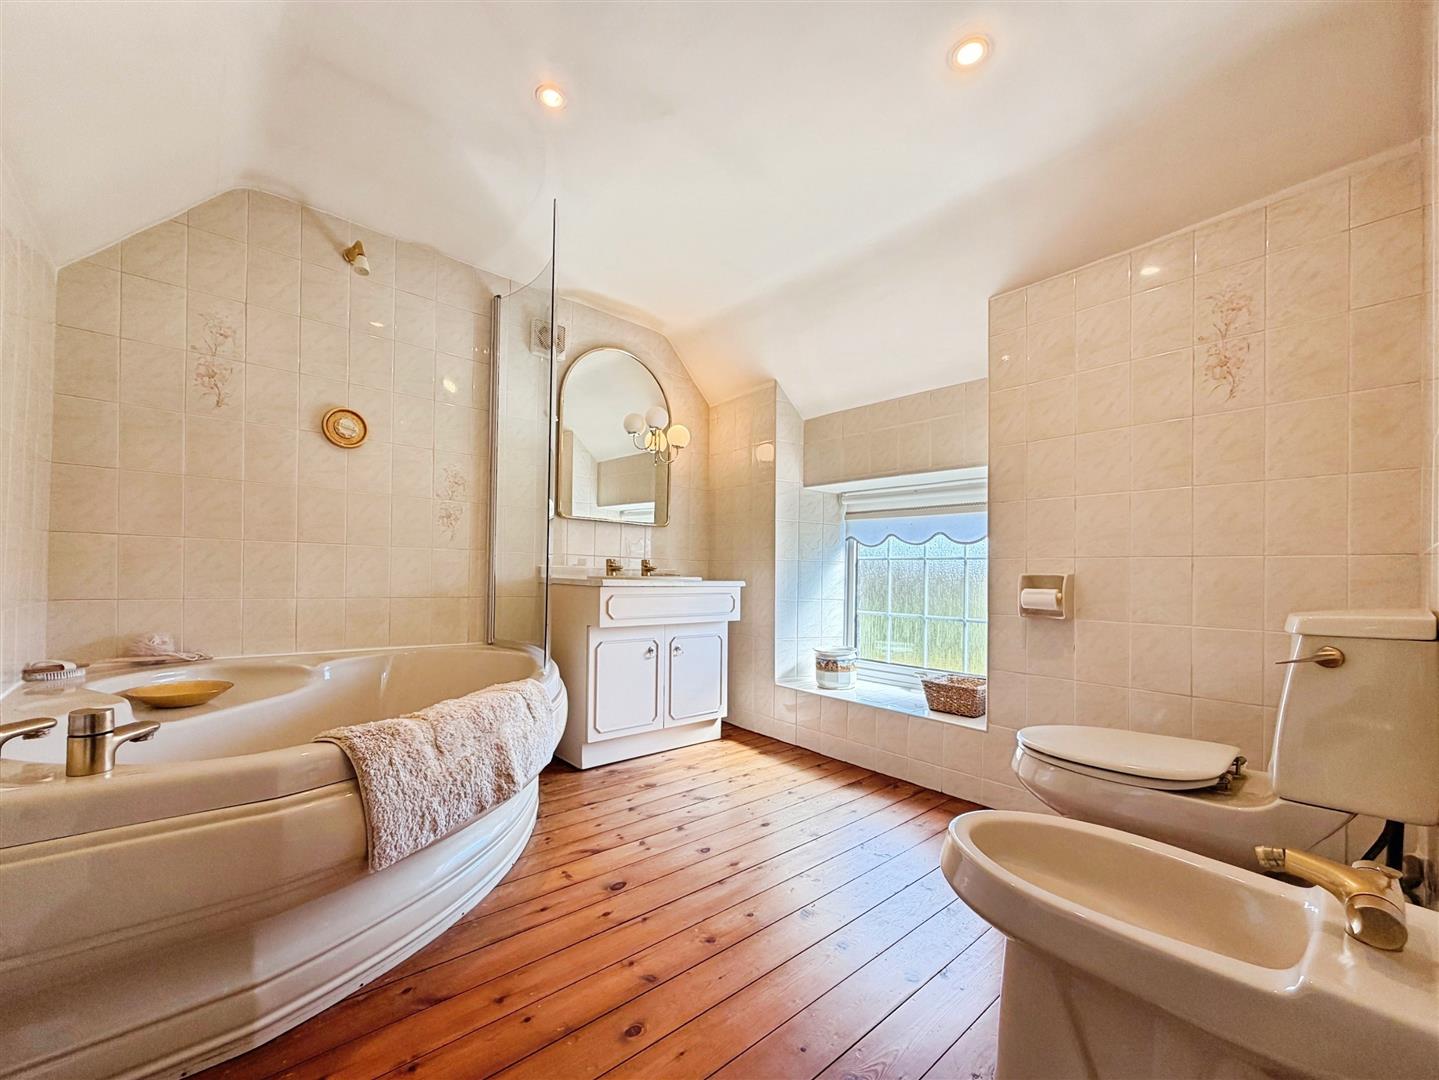
A spacious and well-appointed four-piece suite featuring a corner panelled bath with overhead shower and glass screen, vanity hand wash basin, low-flush WC, and bidet. The room is fully tiled and benefits from downlighting, natural wood flooring, a central heating radiator, extractor fan, and a front-facing obscure UPVC double-glazed window.
EXTERIOR
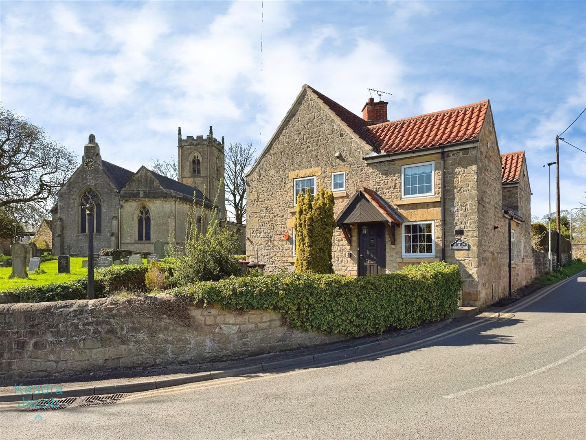
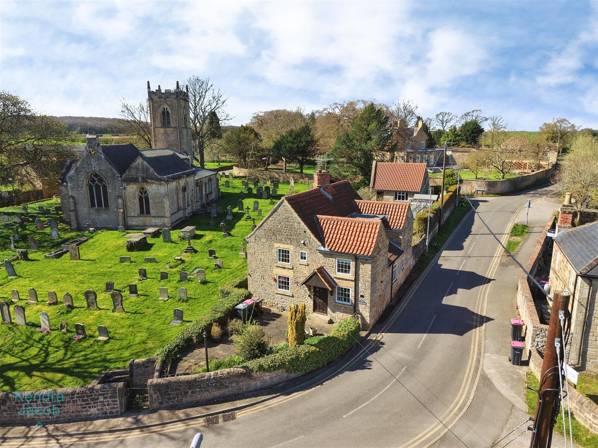
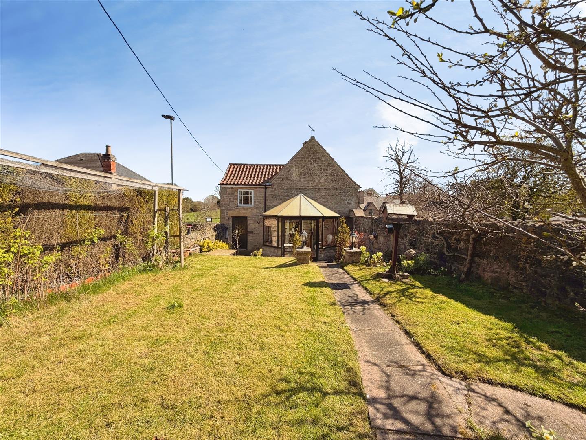
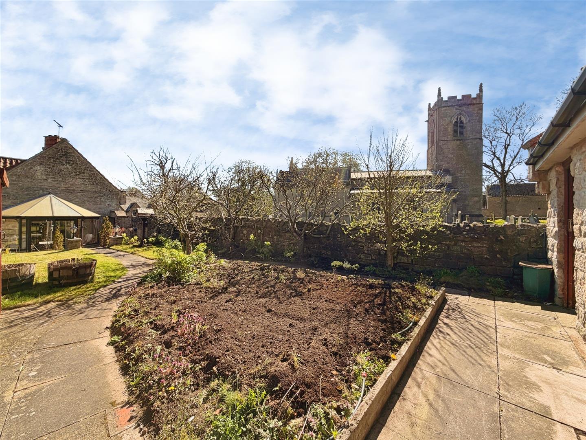
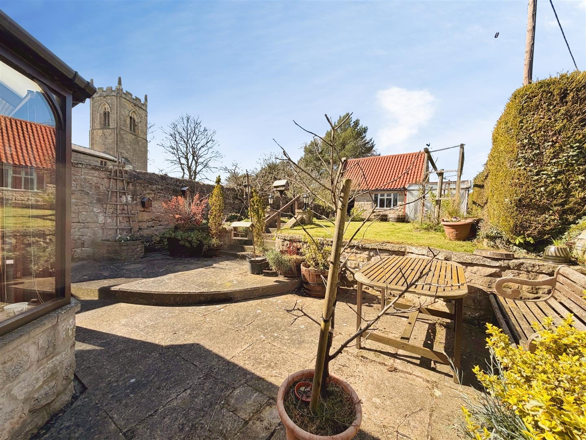
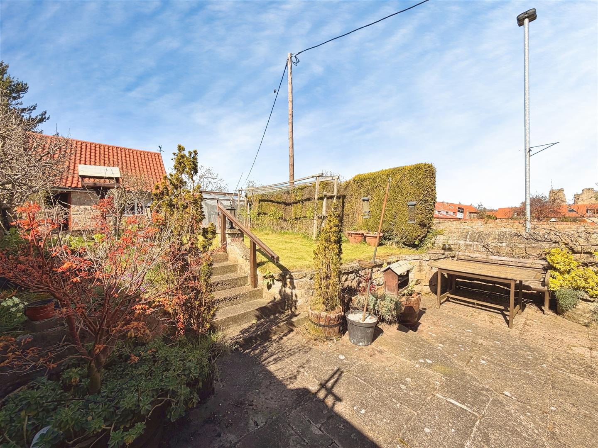
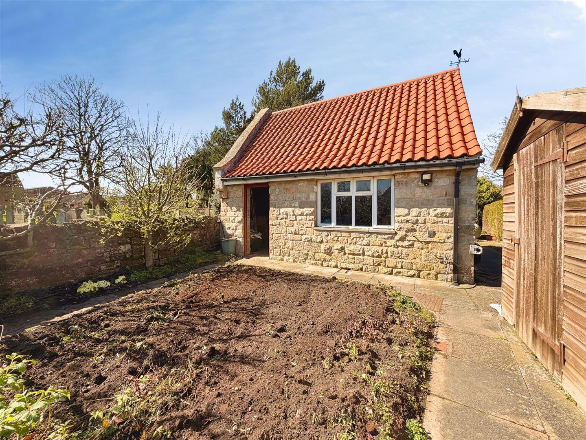
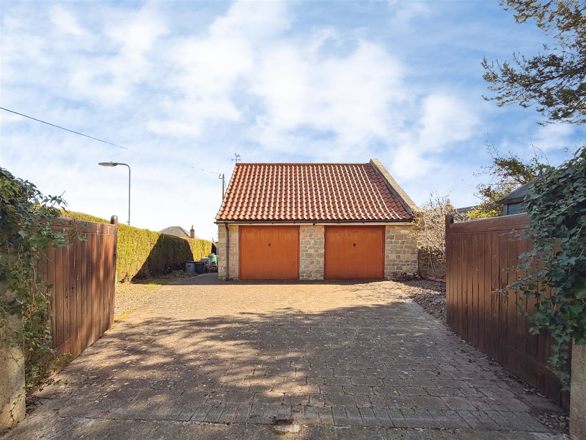
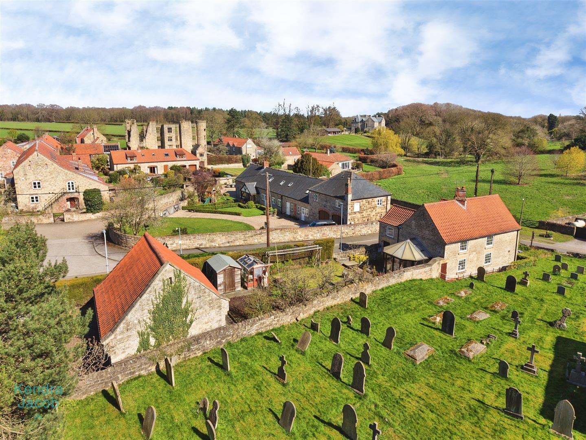
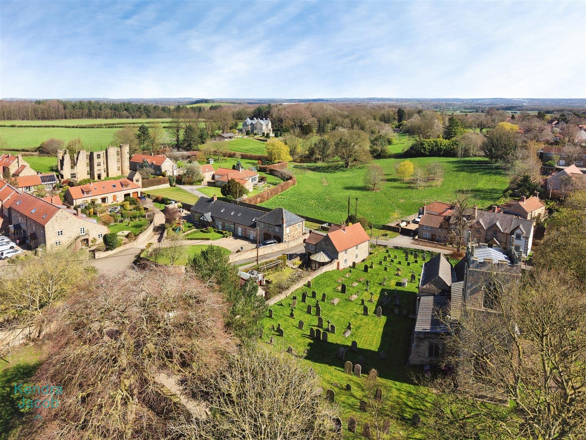
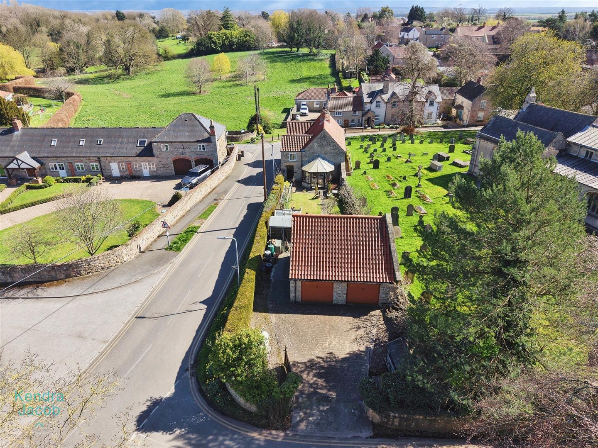
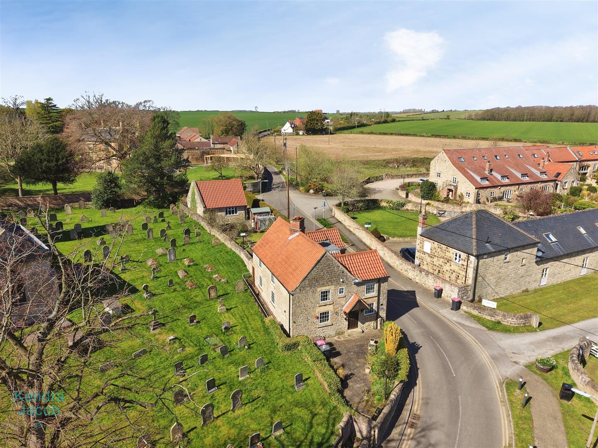
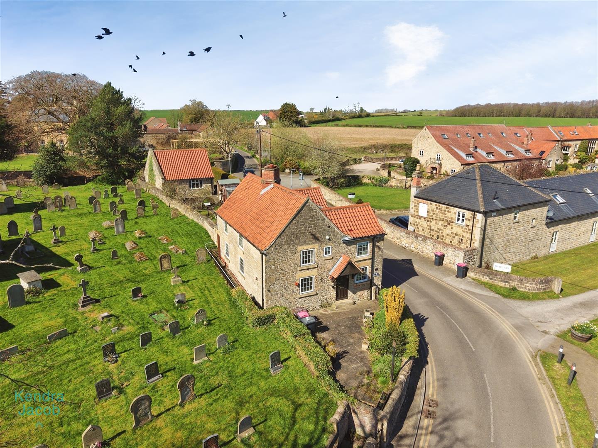
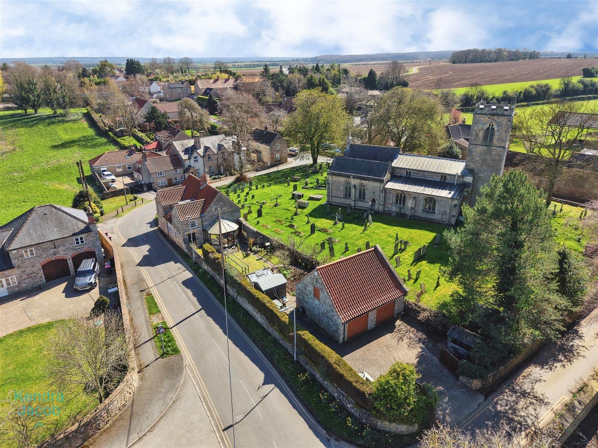
This enchanting cottage occupies a generous plot with picturesque views across open farmland and rolling countryside. To the front, a low-maintenance block-paved garden is beautifully framed by well-stocked shrub and flower borders, with gated access leading to the rear. The rear garden is equally impressive, offering a paved patio seating area ideal for entertaining, steps rising to a lawn with mature borders and a vegetable patch, along with two garden sheds. At the far end, double timber gates open onto a driveway leading to an oversized detached double garage.
DETACHED DOUBLE GARAGE
An impressive oversized detached double garage featuring two up-and-over doors, a UPVC double-glazed window, and a pedestrian access door. Equipped with power and lighting, it offers excellent storage or workshop potential.
Enquire today
Features
Property Features
- ***GUIDE PRICE £400,000 - £425,000***
- Spacious three double bedroom detached cottage
- Beautifully presented throughout with stylish interiors
- Full of character with exposed beams and feature fireplace
- Generous living spaces including a stunning living room and conservatory
- Well-appointed kitchen diner with integrated appliances
- Master bedroom with en-suite shower room
- Attractive gardens with countryside views
- Oversized detached double garage and ample outdoor space
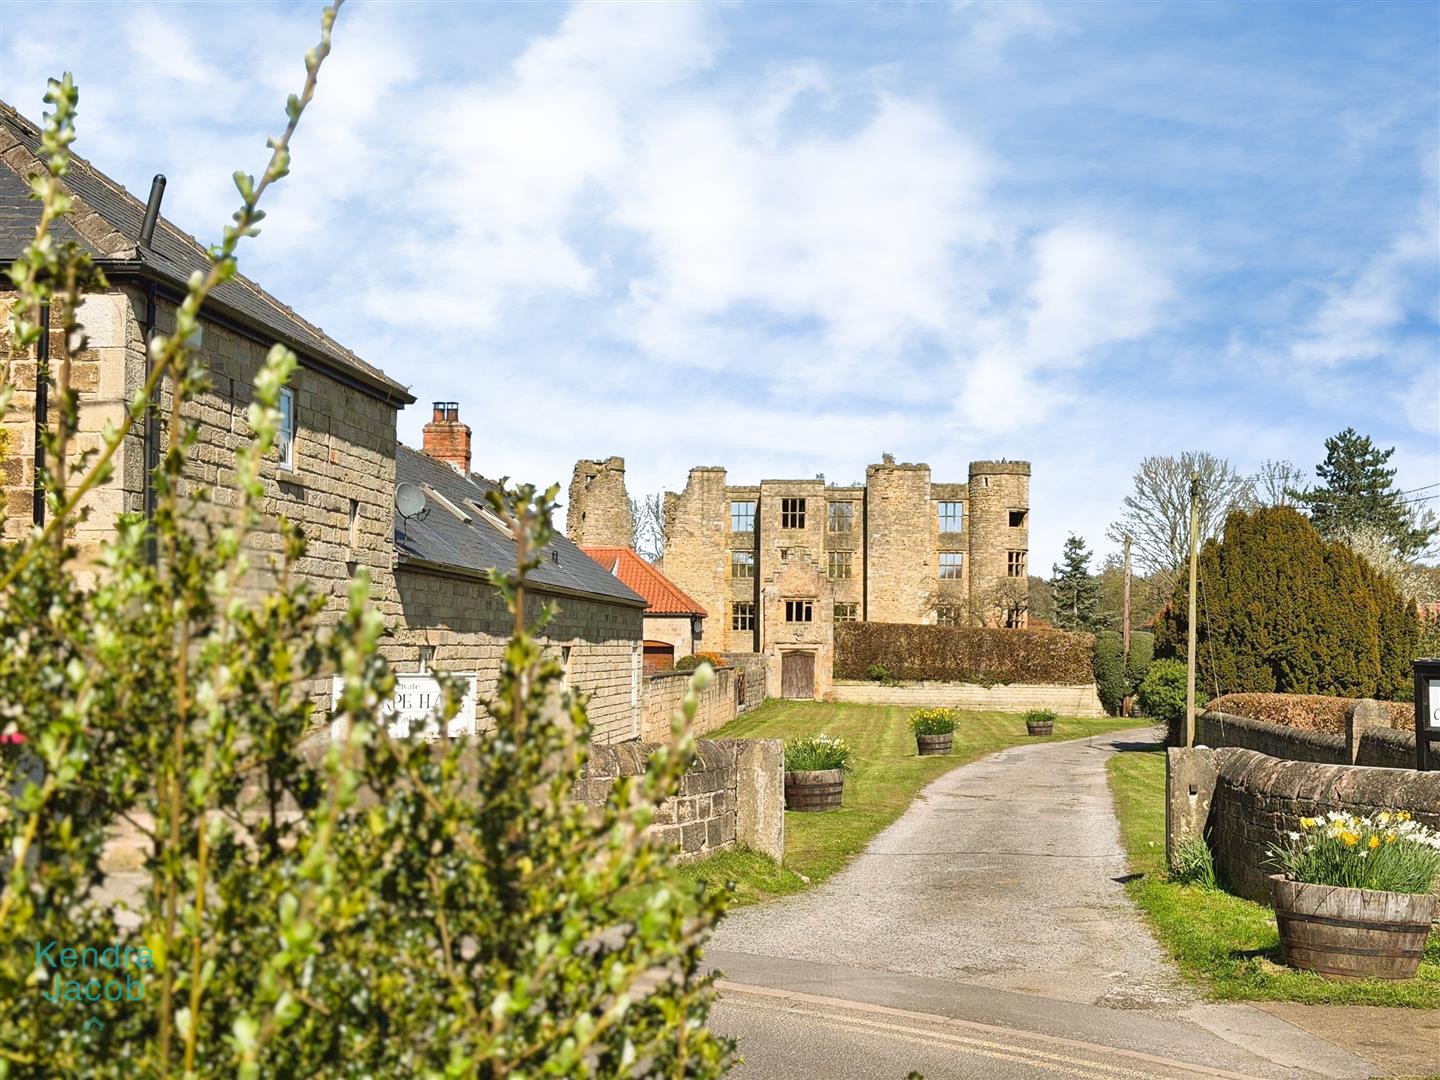
- Quiet rural village location close to Sheffield and Worksop, offered with no upper chain