Lampman way, Carlton in lindrick, Worksop
Property Information
Full Details
ENTRANCE HALL
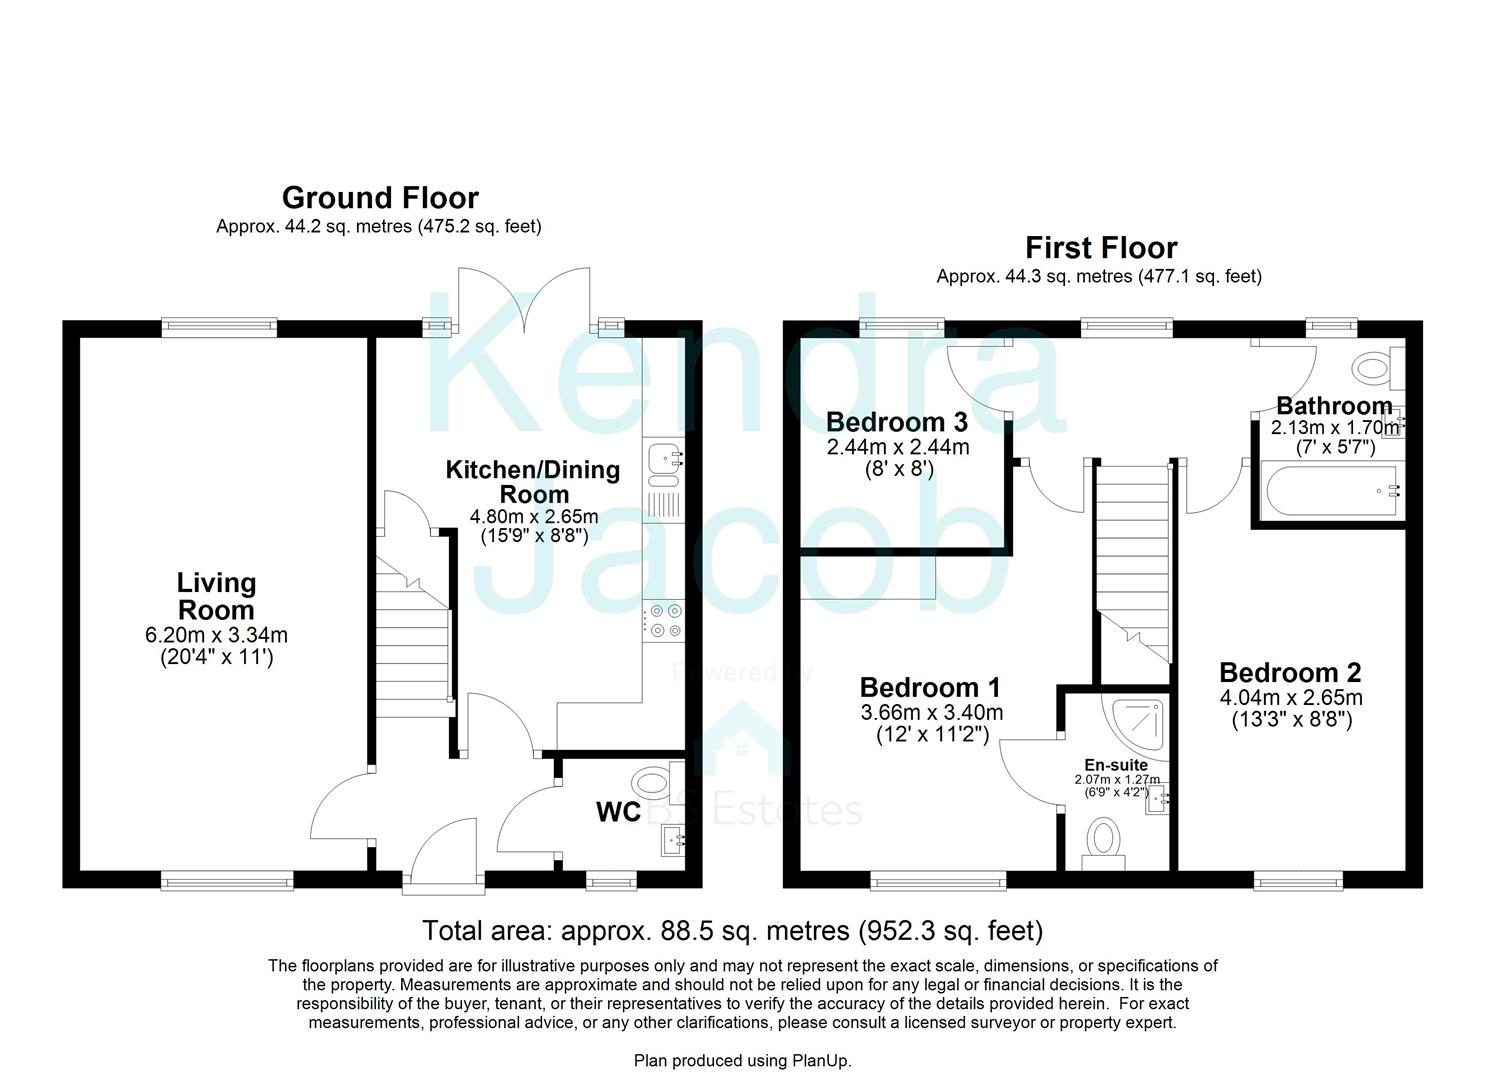
An elegant and inviting entrance hall sets the tone for the home, accessed via a stylish front-facing composite door. Finished with premium stone-effect flooring that flows seamlessly into the kitchen, this space also features a central heating radiator, power points, and a staircase rising to the first floor.
KITCHEN/DINER
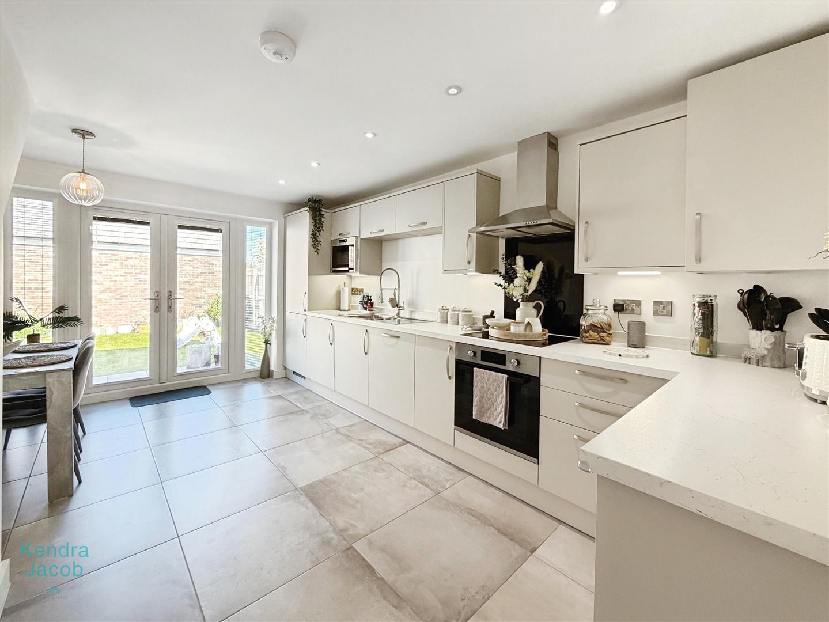
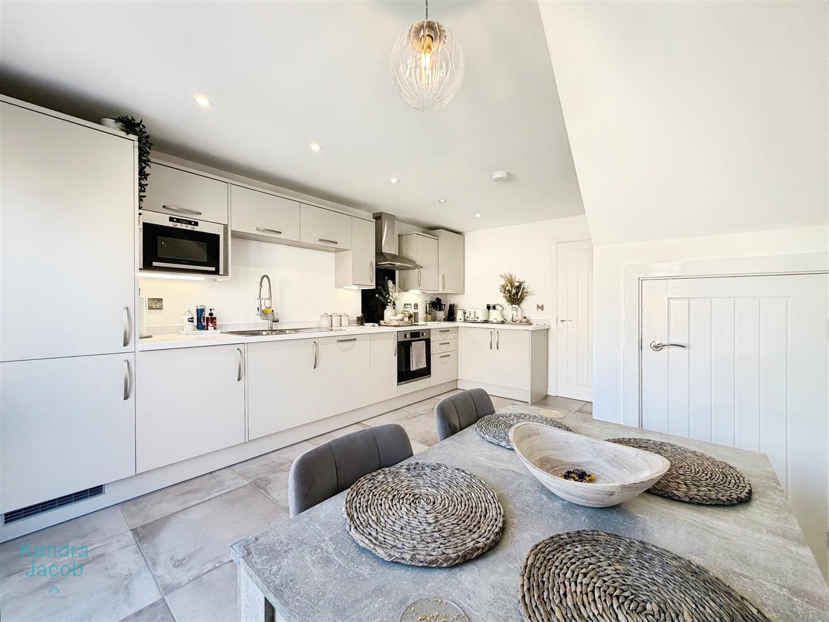
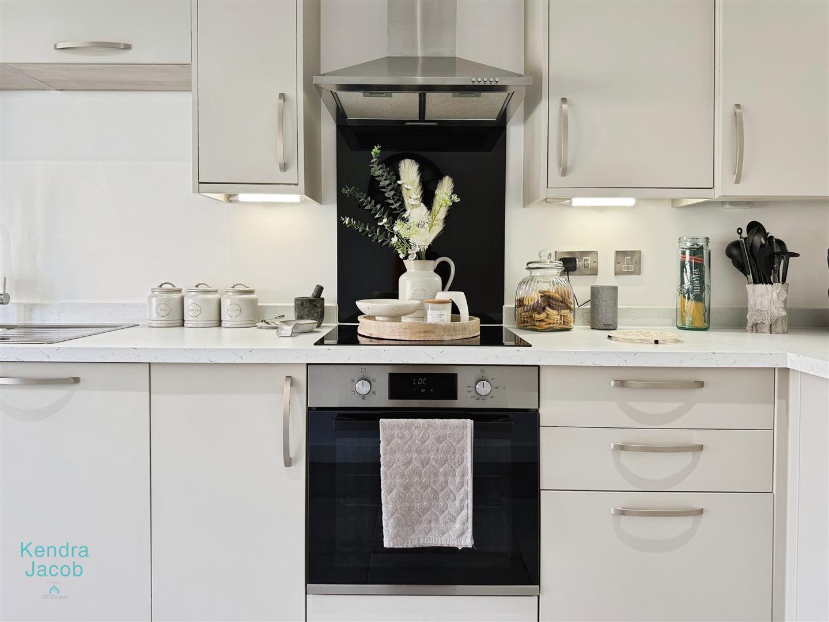
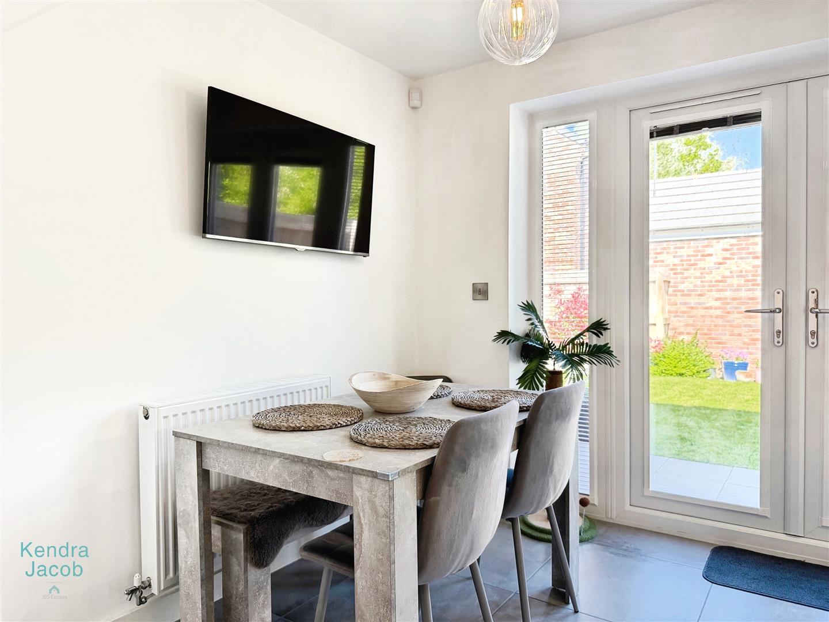
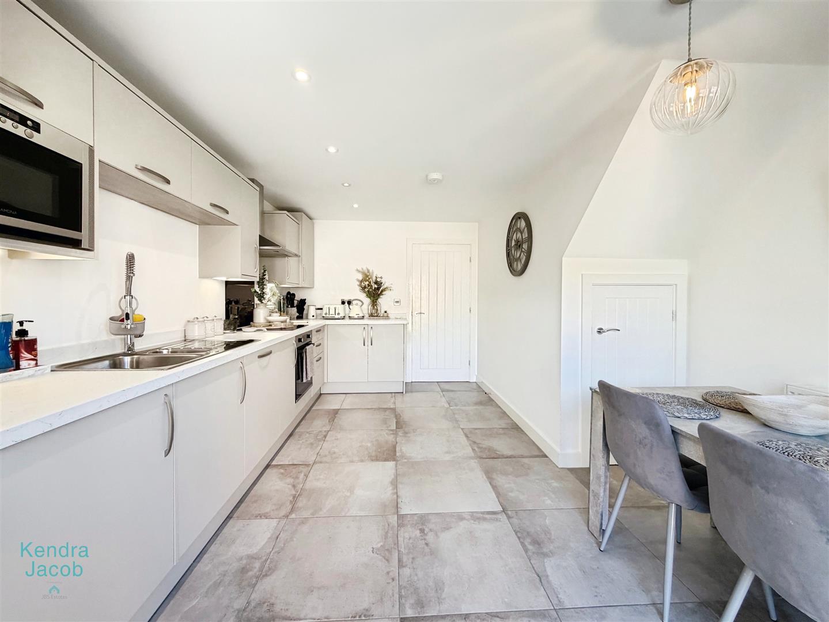
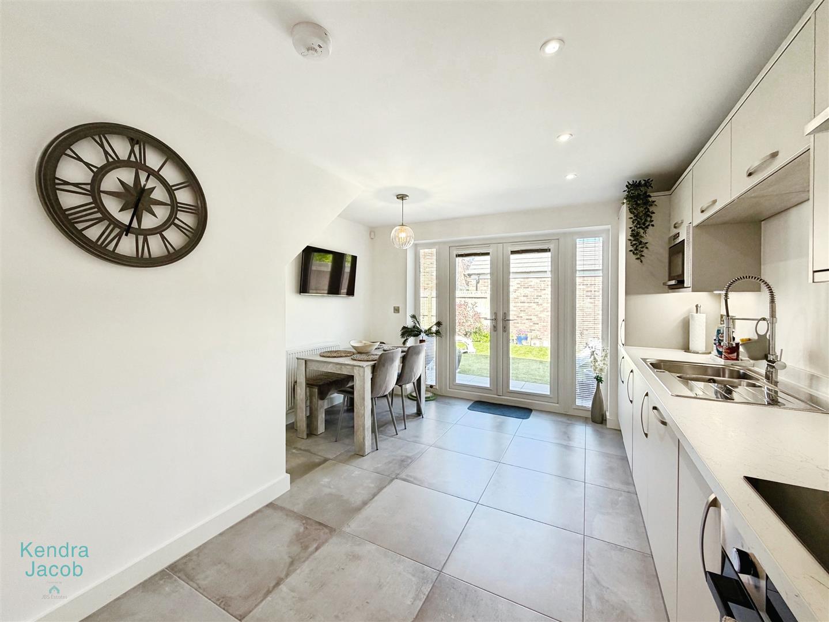
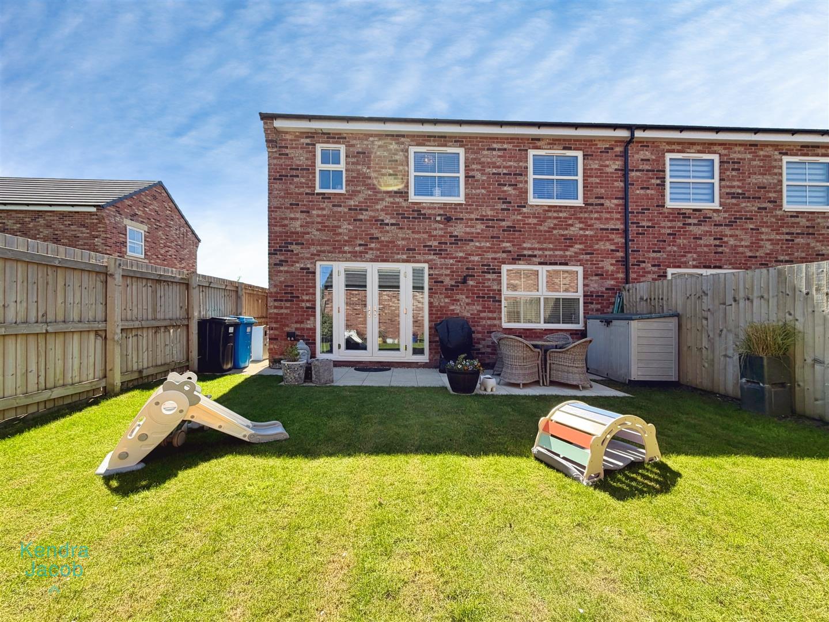
A stunning, modern kitchen designed with both style and functionality in mind. Featuring a comprehensive range of high-quality wall and base units with ambient under-cabinet lighting and sleek work surfaces incorporating a stainless steel sink with mixer tap. Integrated appliances include a dishwasher, fridge freezer, washing machine, microwave, induction hob with electric oven, and a contemporary stainless steel extractor hood. The space is finished with elegant stone-effect tiled flooring and offers a central heating radiator, TV point, power points, and a useful under-stairs storage cupboard. Double-glazed French doors open onto the landscaped rear garden, flooding the space with natural light and creating the perfect setting for both everyday living and entertaining.
DOWNSTAIRS WC
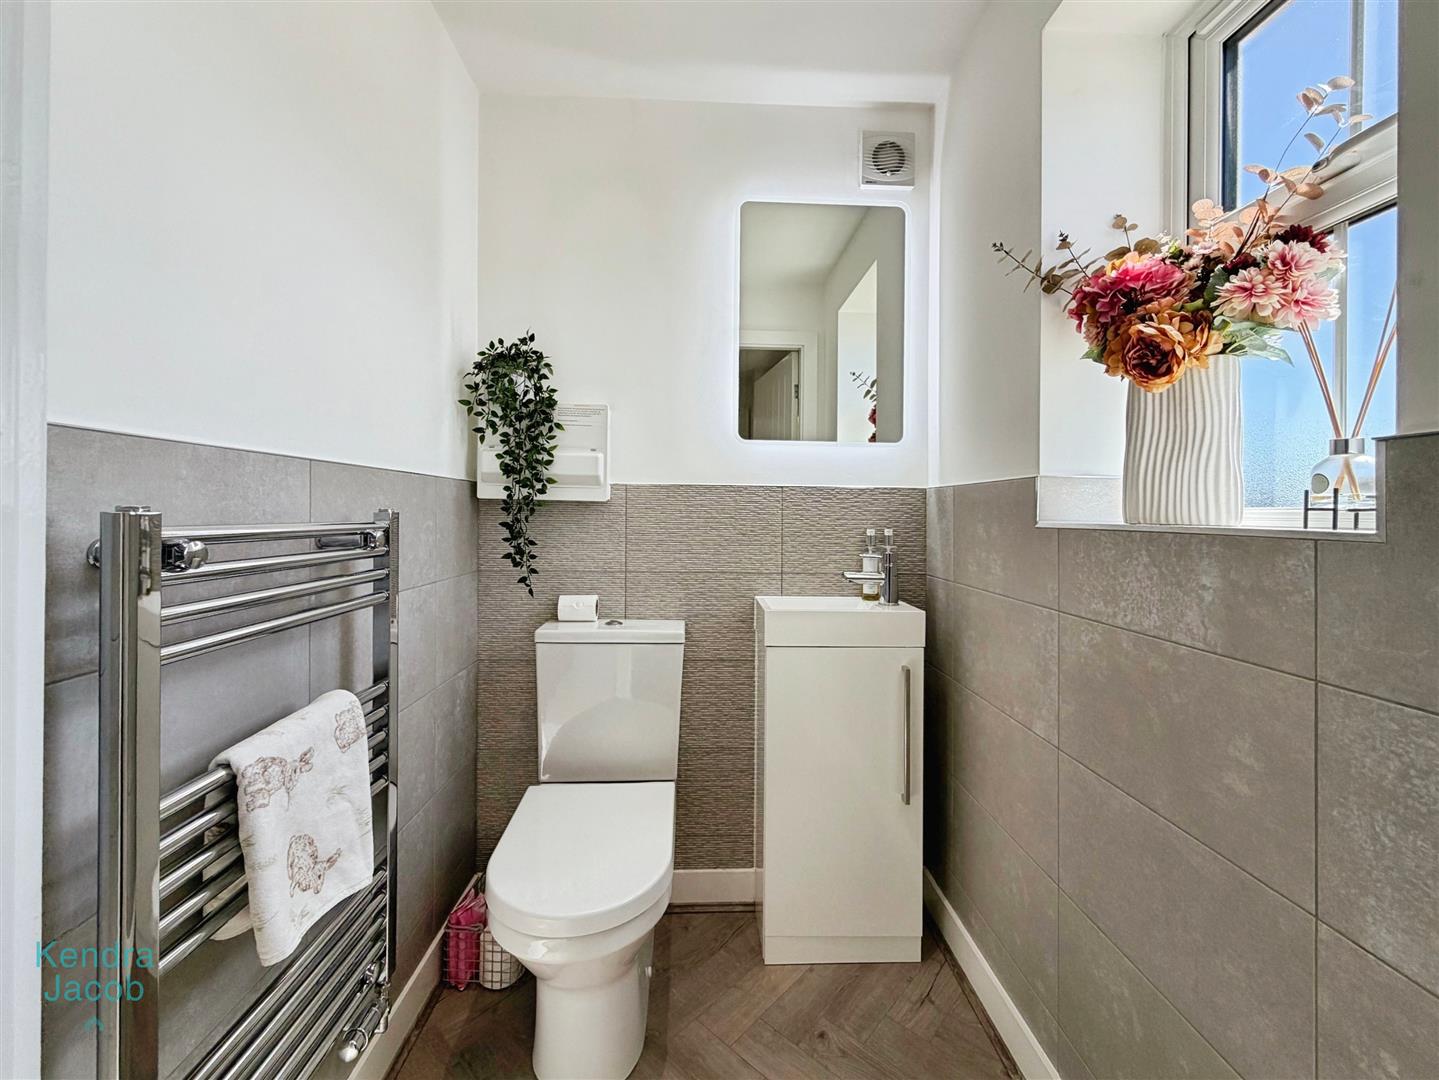
Comprising a low-flush WC and wash hand vanity unit, complemented by a chrome towel radiator and wall-mounted LED mirror. There is a front-facing double-glazed obscure window and extractor fan. Finished with partial wall tiling and stylish herringbone flooring.
LIVING ROOM
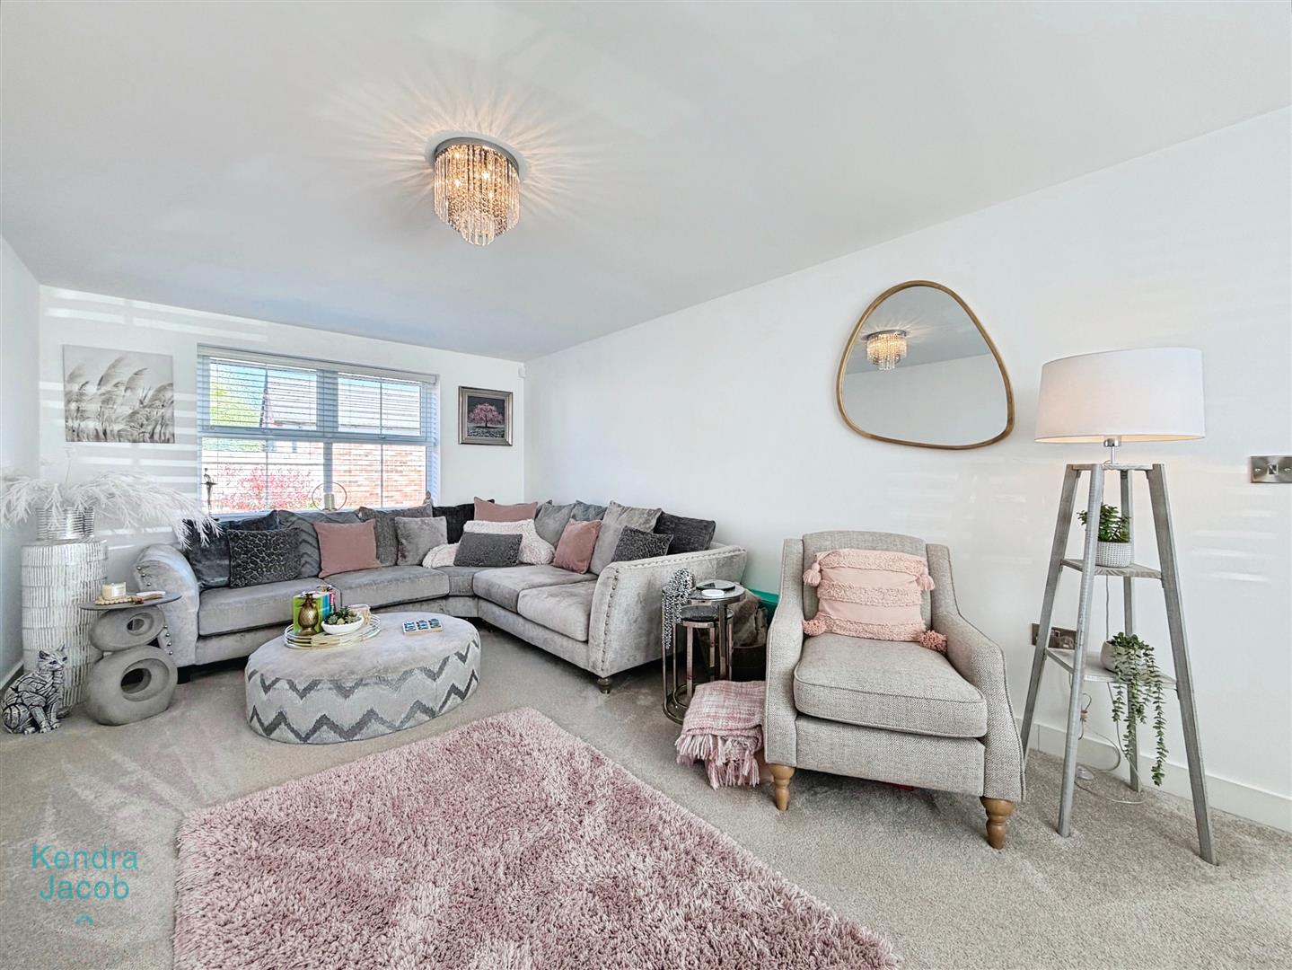
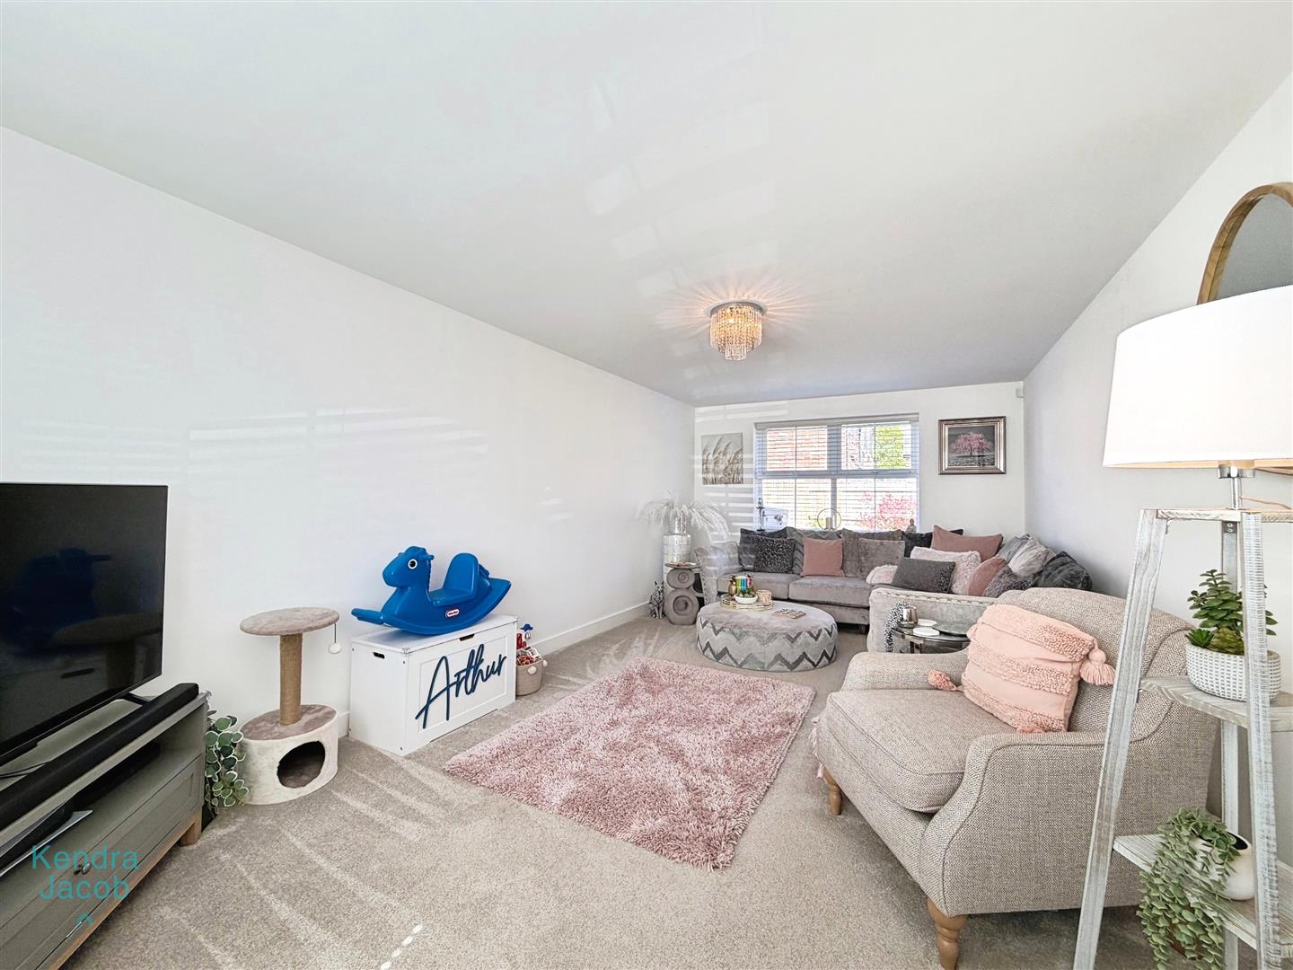
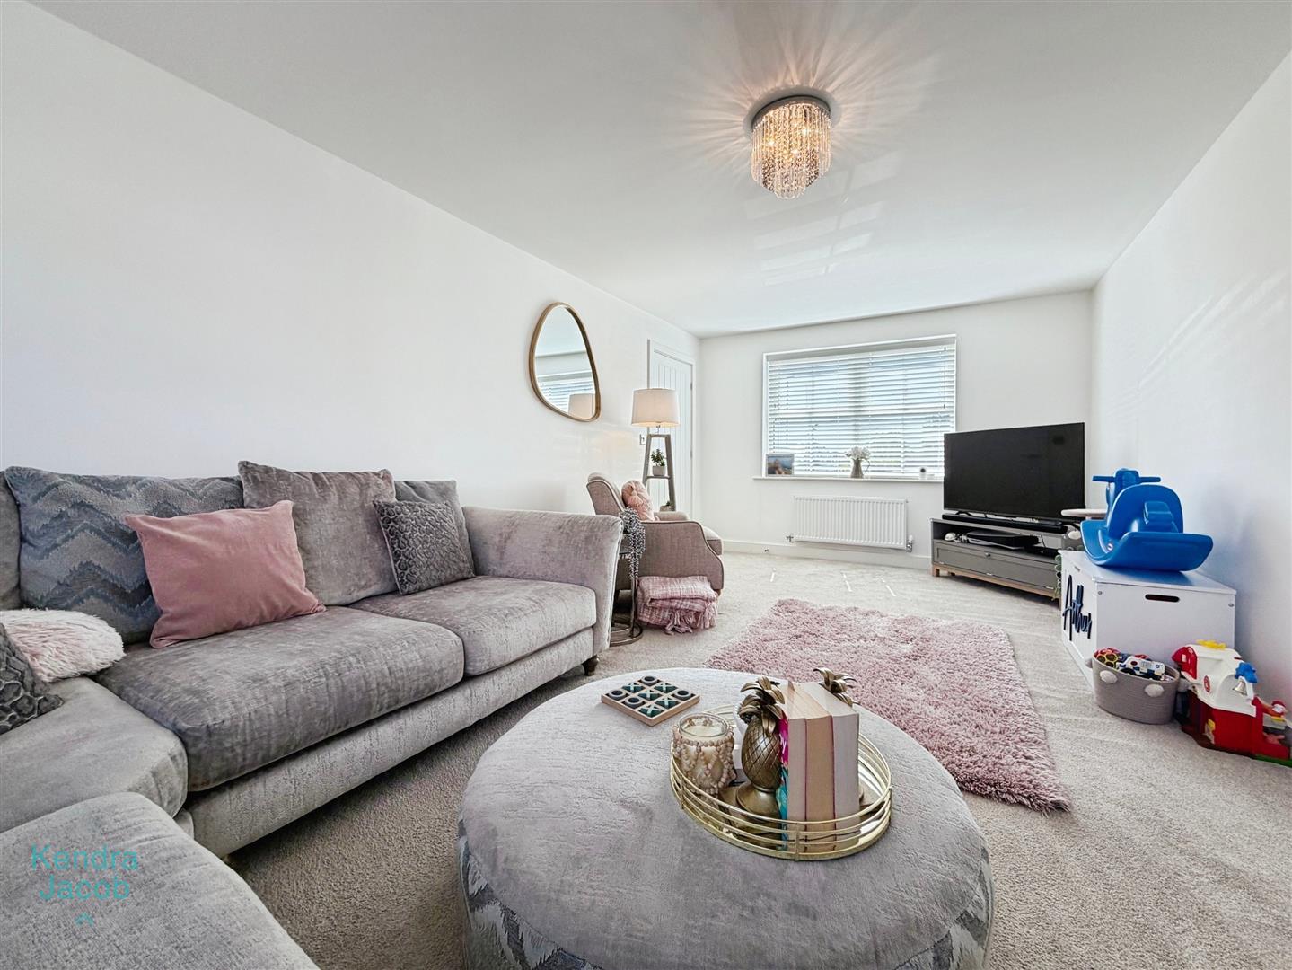
A beautifully proportioned living room benefiting from dual-aspect windows to the front and rear, allowing light to pour in throughout the day. This bright and airy space provides a perfect retreat, complete with central heating radiator, TV point, and multiple power points.
FIRST FLOOR-LANDING
A light-filled landing with a rear-facing double-glazed window, central heating radiator, and power points, providing access to three well-appointed bedrooms and a stylish family bathroom.
BEDROOM ONE
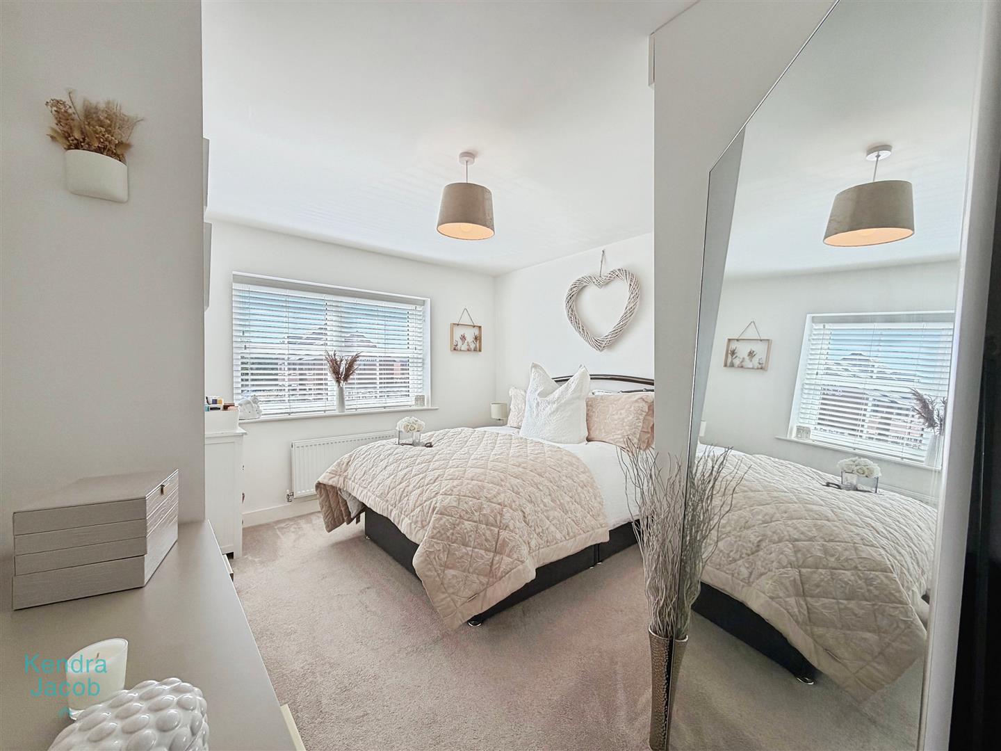
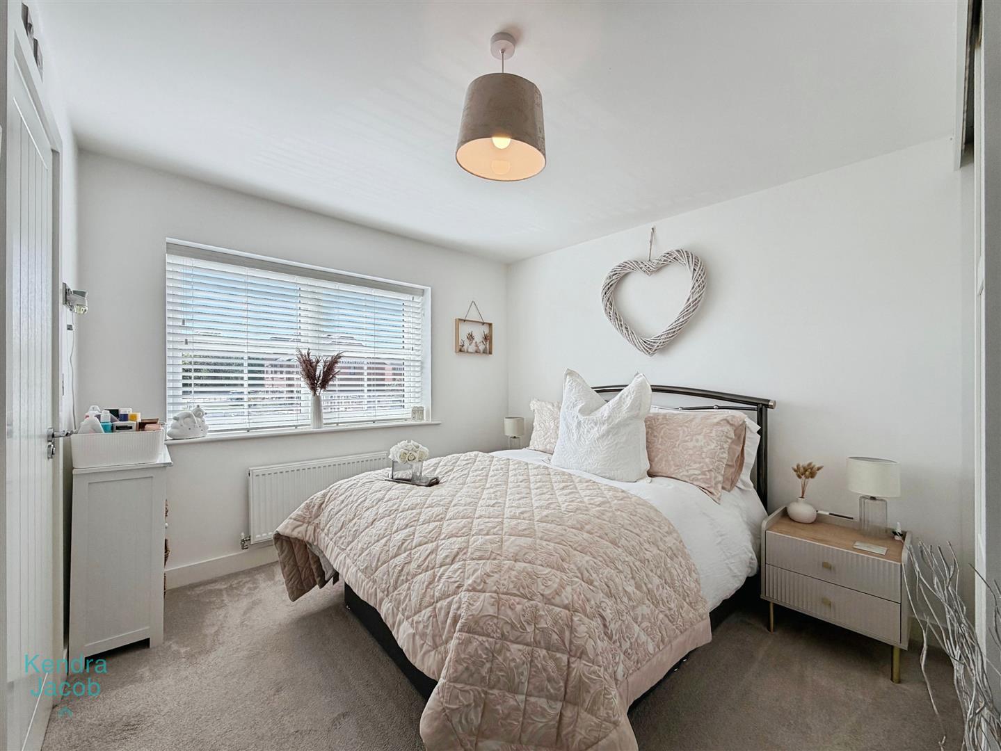
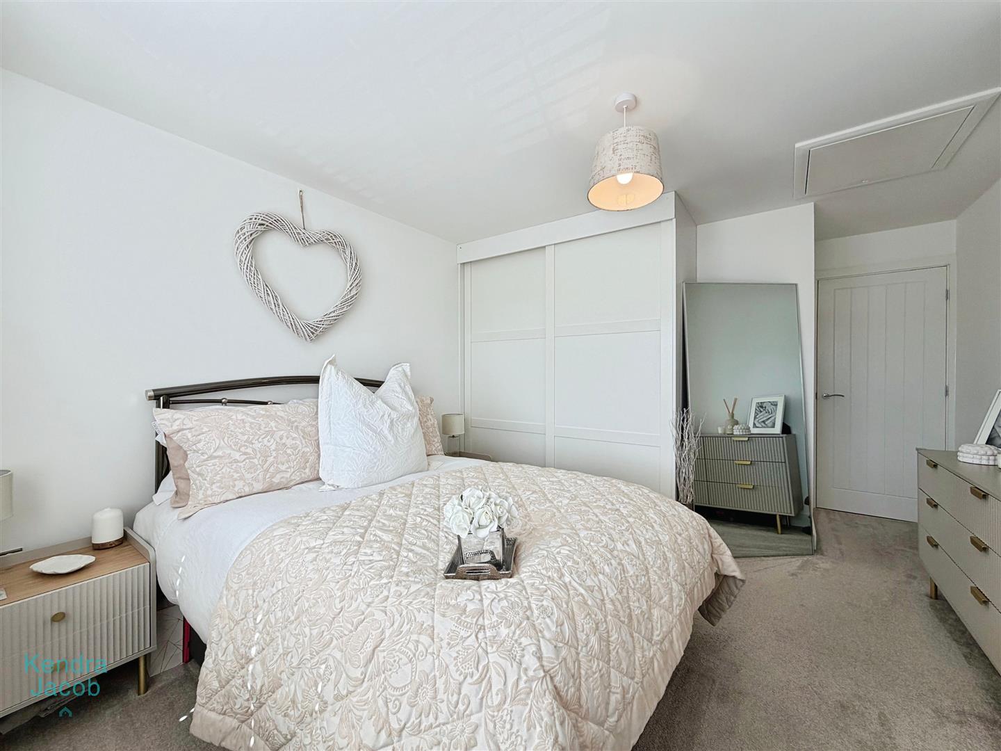
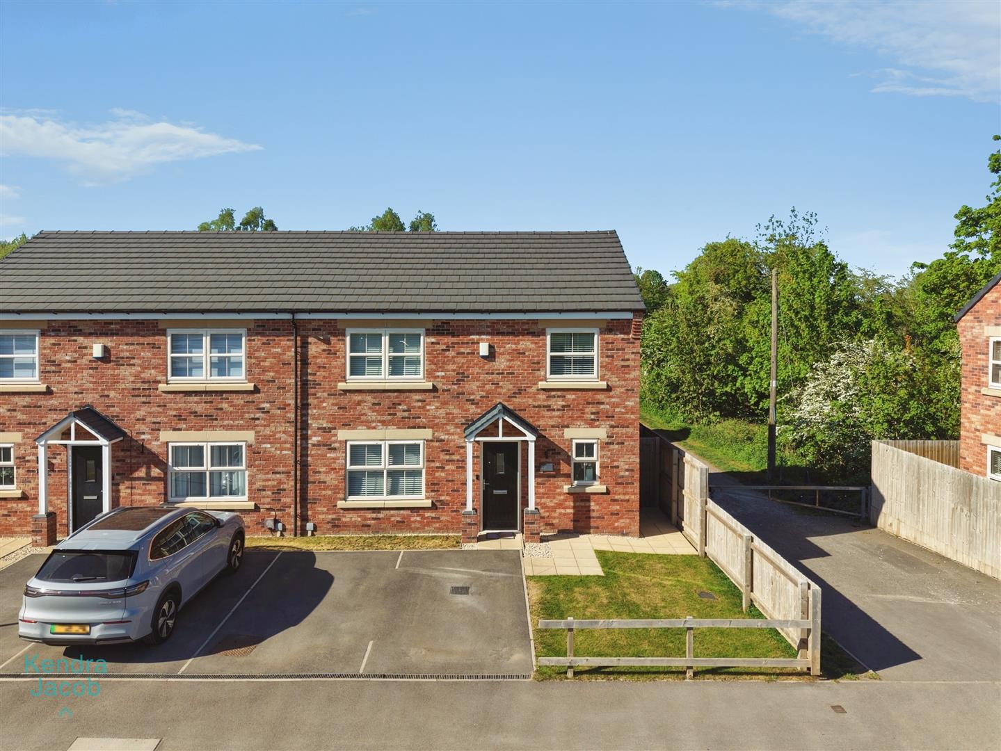
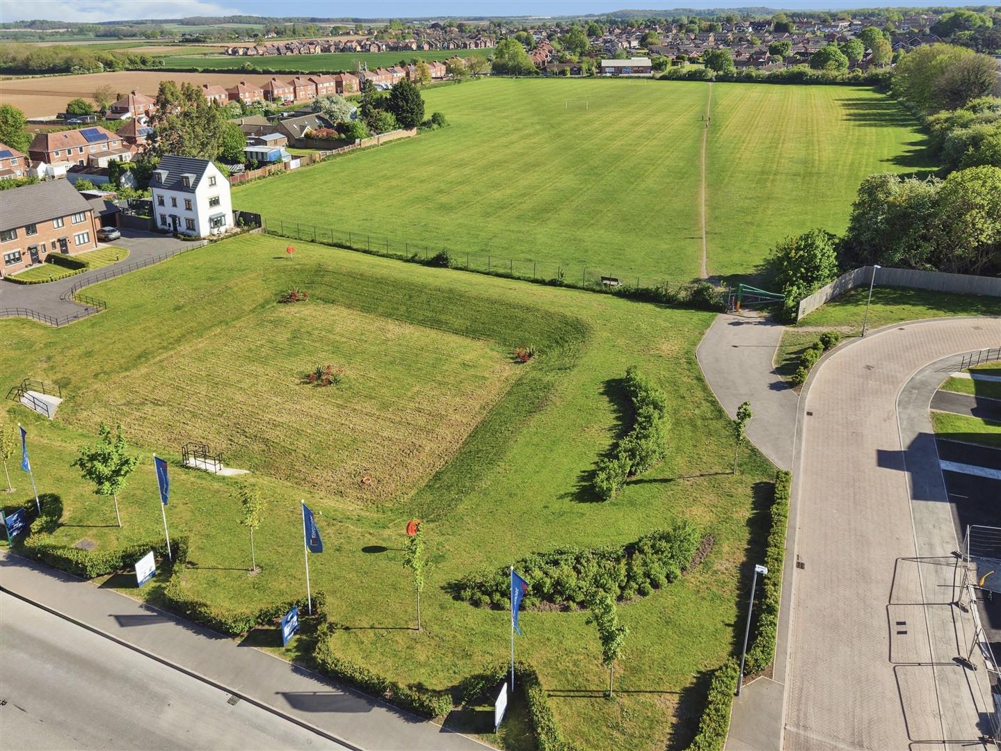
An impressive and generously sized double bedroom enjoying uninterrupted views over a playing field via a front-facing double-glazed window. The room features bespoke fitted wardrobes with sliding doors, a central heating radiator, TV point, and ample power points. Access to the loft, which has been fully boarded and remains under warranty, offers excellent additional storage. A private door leads into the ensuite.
EN SUITE
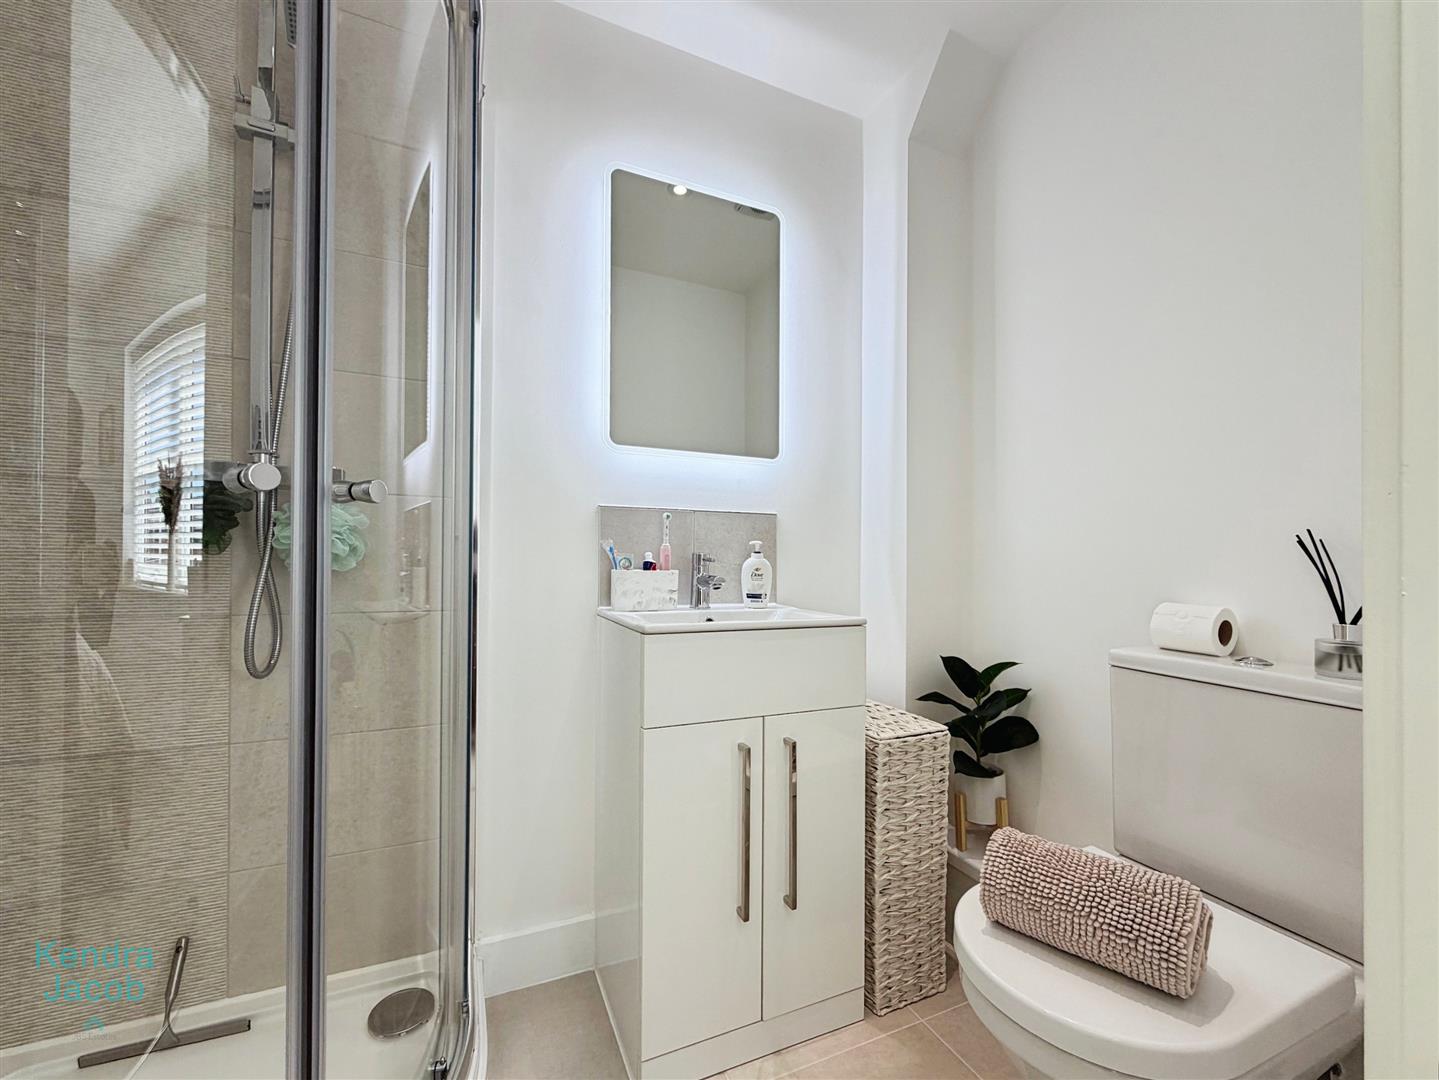
A sleek and contemporary suite comprising a walk-in shower enclosure, vanity wash hand basin, and low-flush WC. Finished with a chrome towel radiator and extractor fan.
BEDROOM TWO
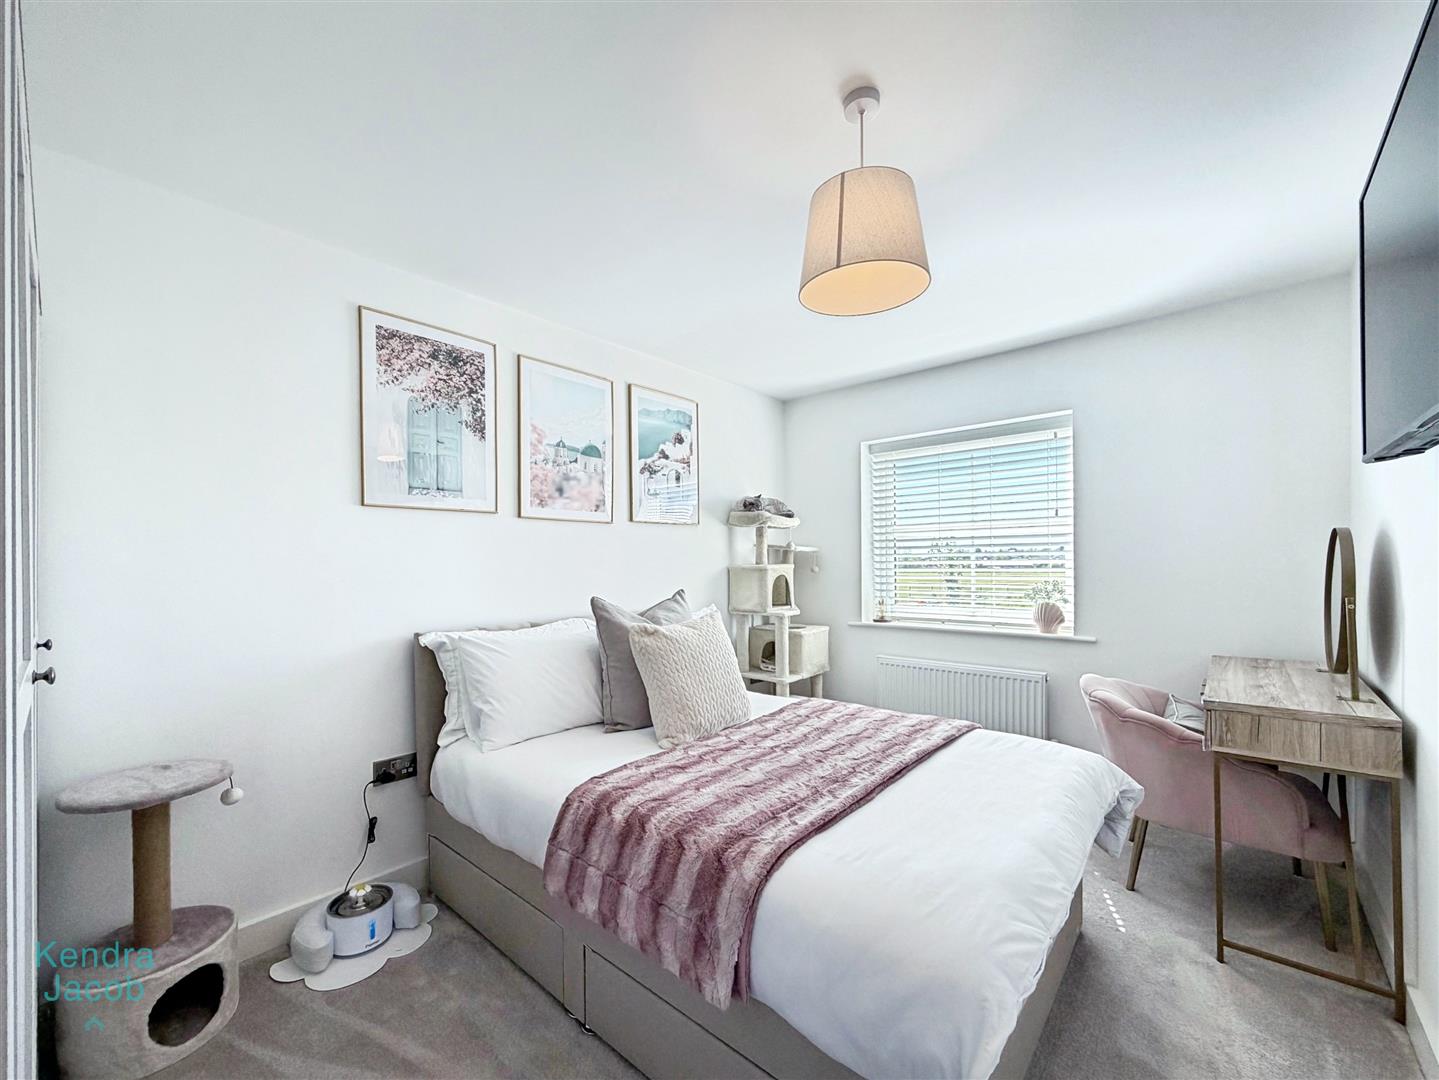
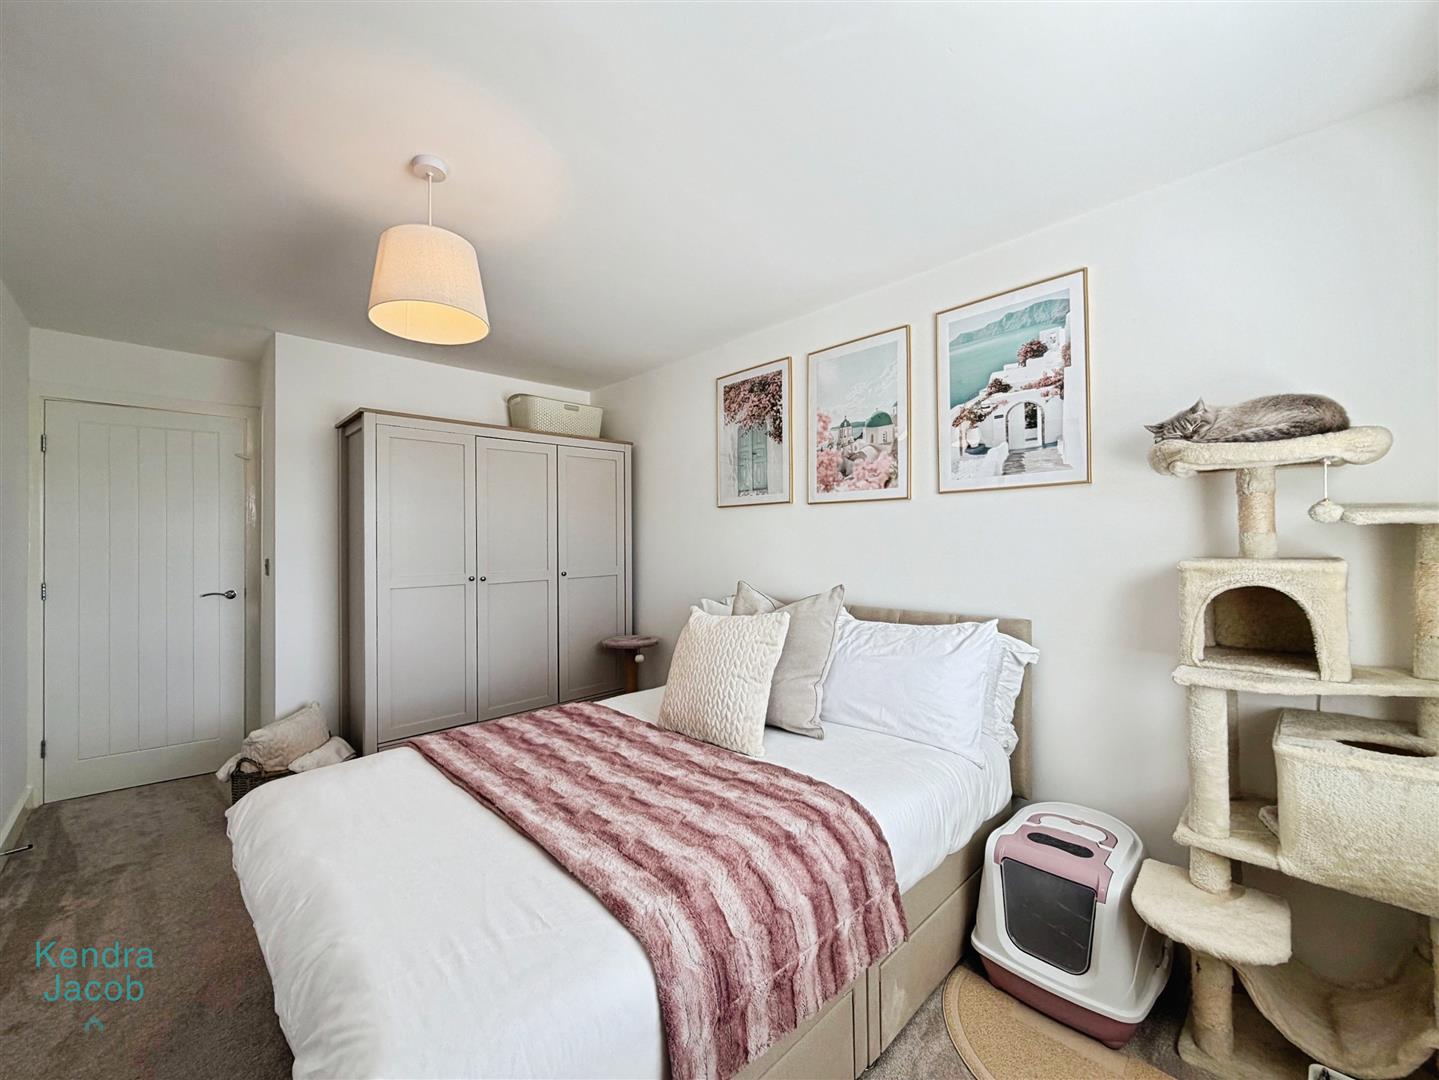
A spacious double bedroom enjoying an open aspect over the playing field through a front-facing double-glazed window. The room is well-presented and versatile, featuring a central heating radiator, TV point, and power points.
BEDROOM THREE
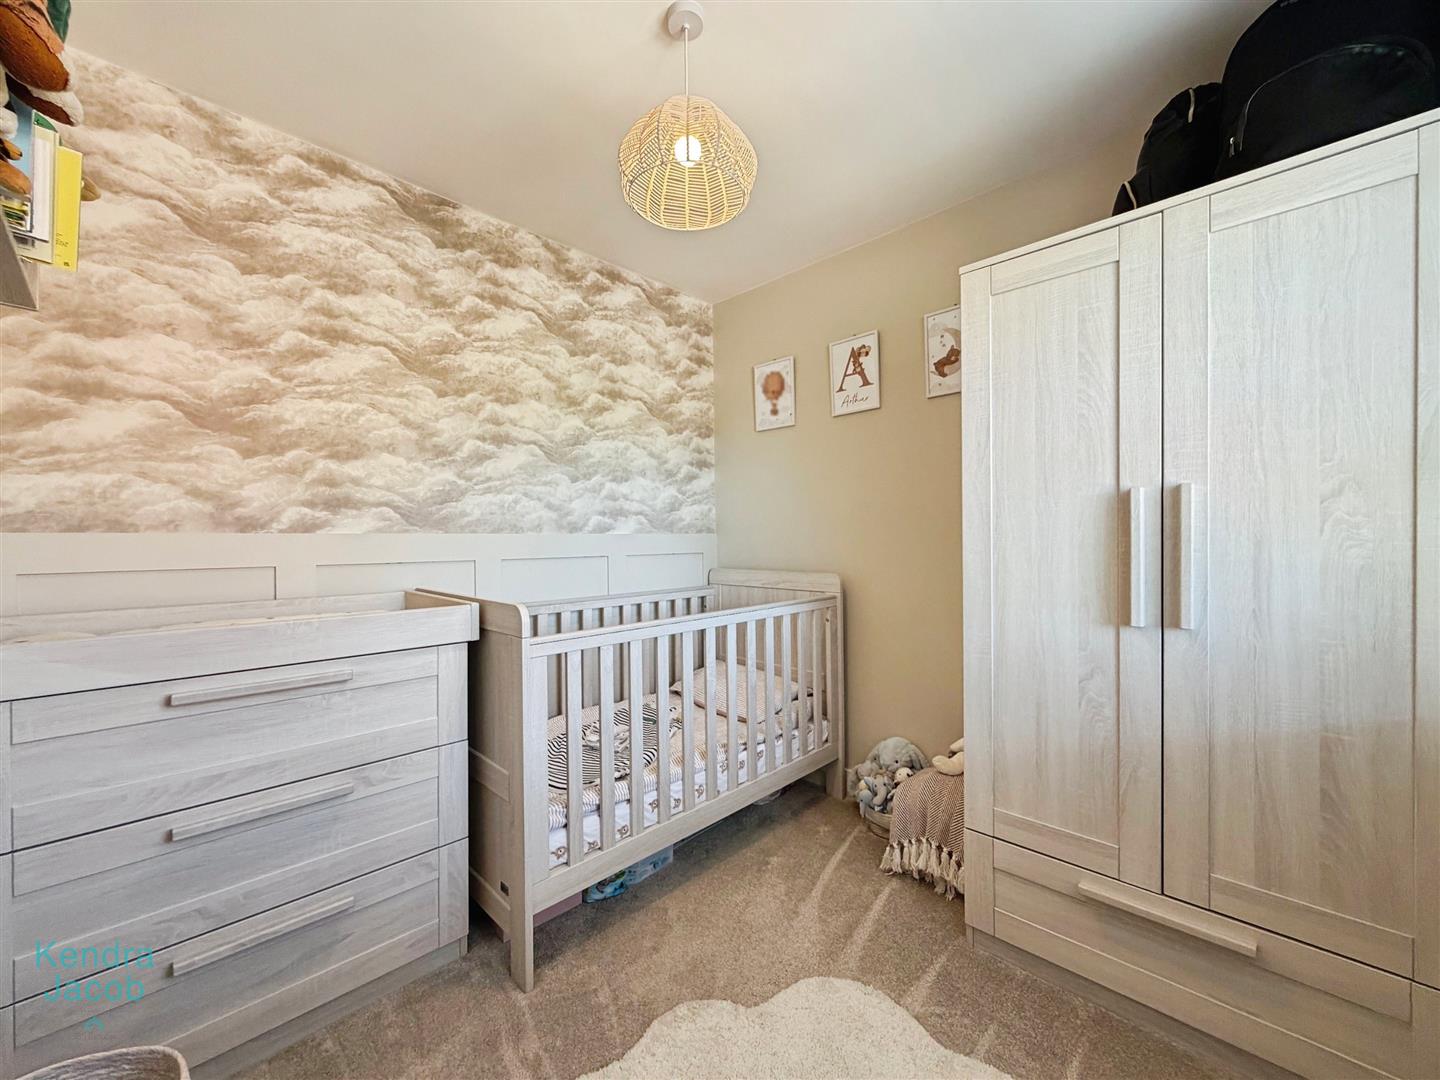
A well-proportioned bedroom overlooking the rear garden through a double-glazed window. Enhanced with decorative wall panelling, alongside a central heating radiator and power points.
FAMILY BATHROOM
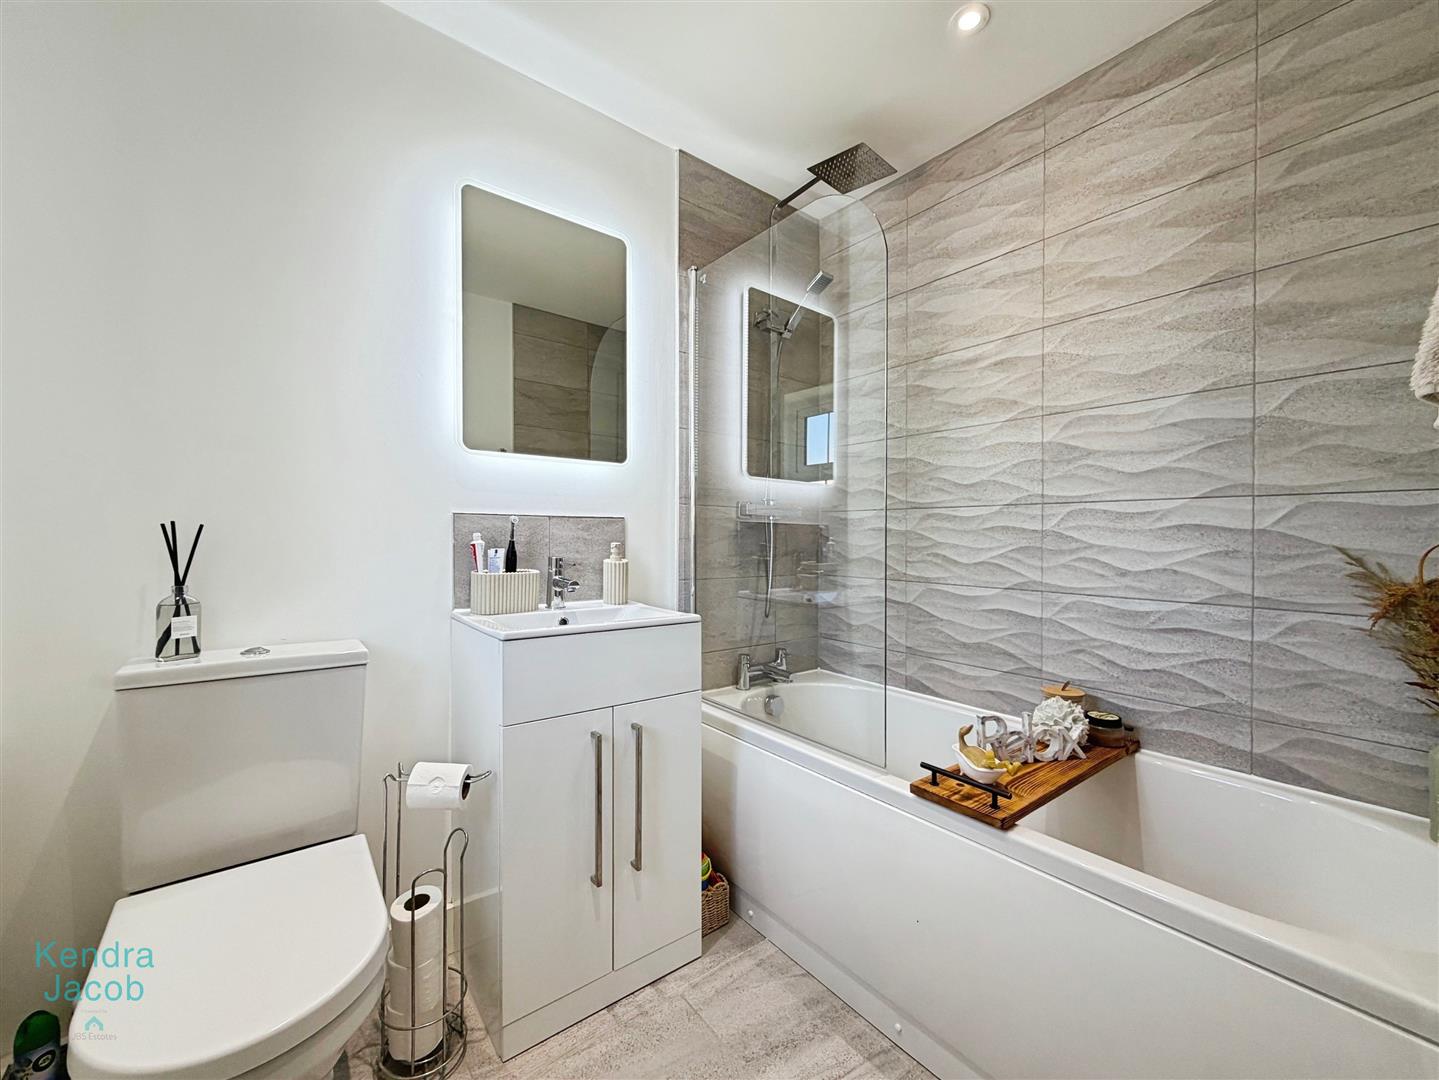
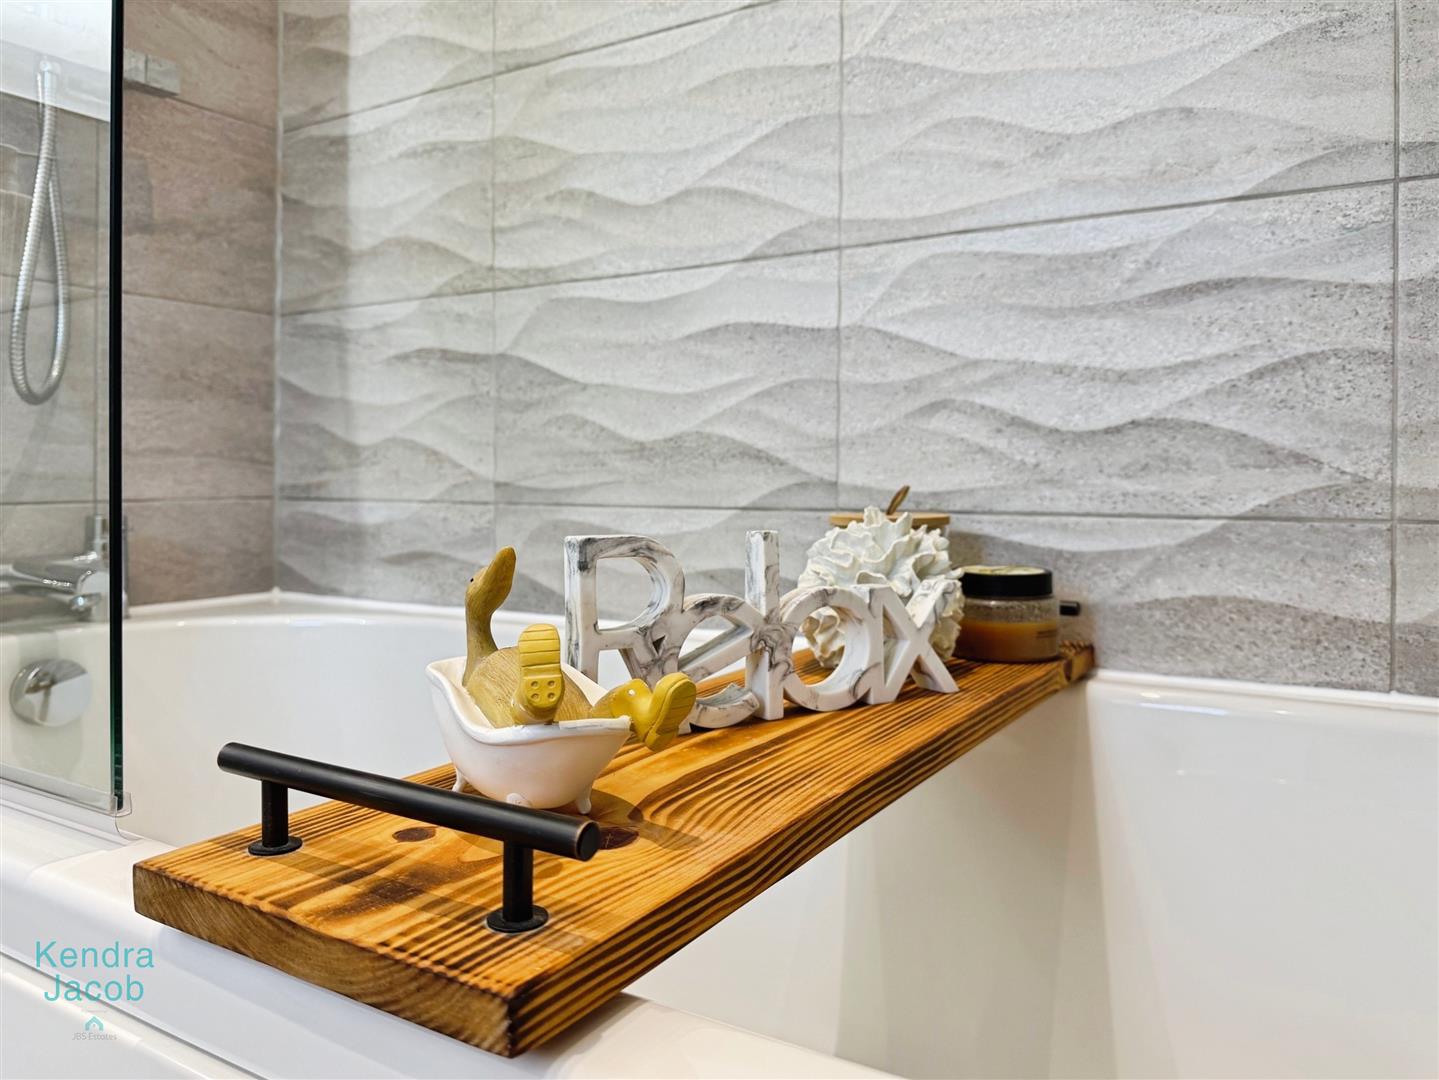
A beautifully finished modern bathroom featuring a panelled bath with shower over, a sleek vanity wash hand basin, and a low-flush WC. Complemented by partial tiling, a chrome towel radiator, and a rear-facing obscure double-glazed window.
EXTERNAL
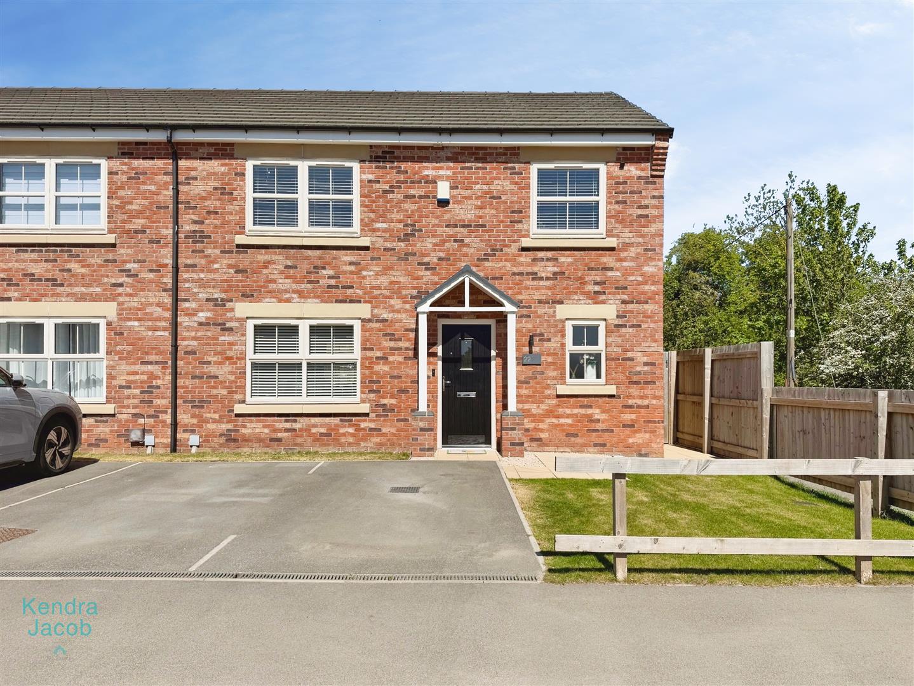
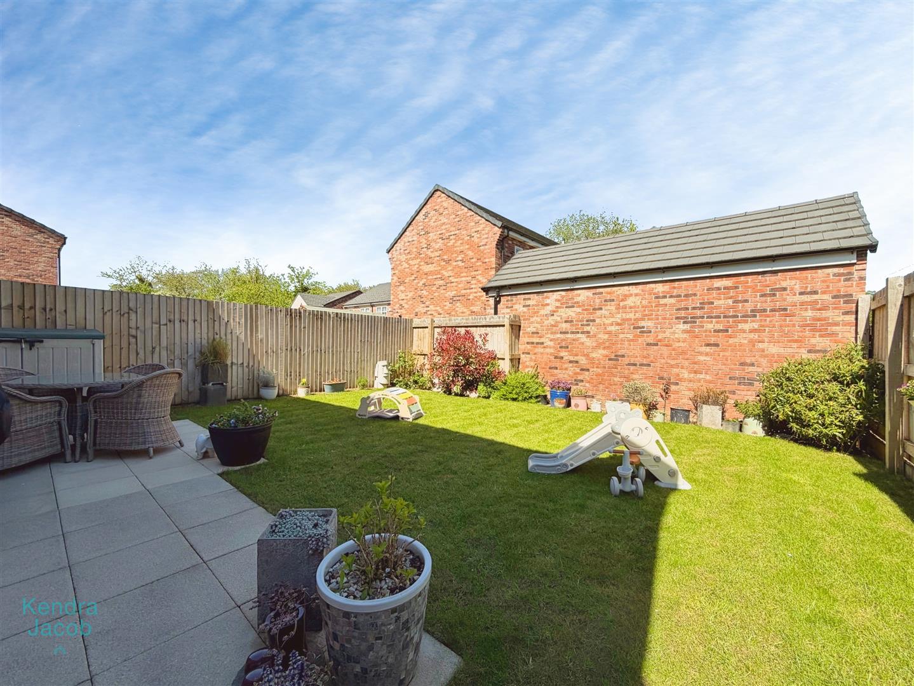
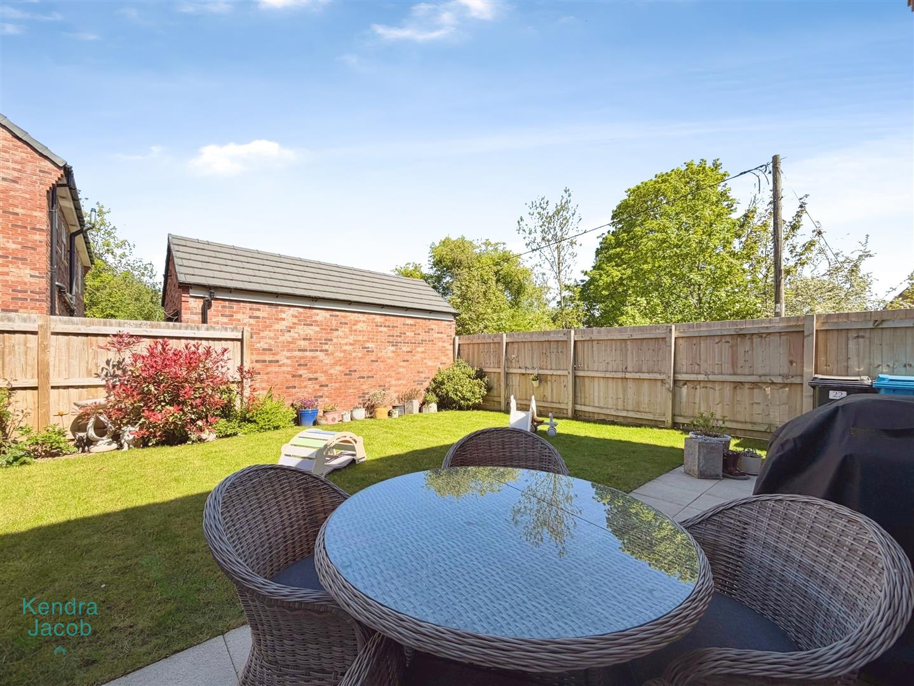
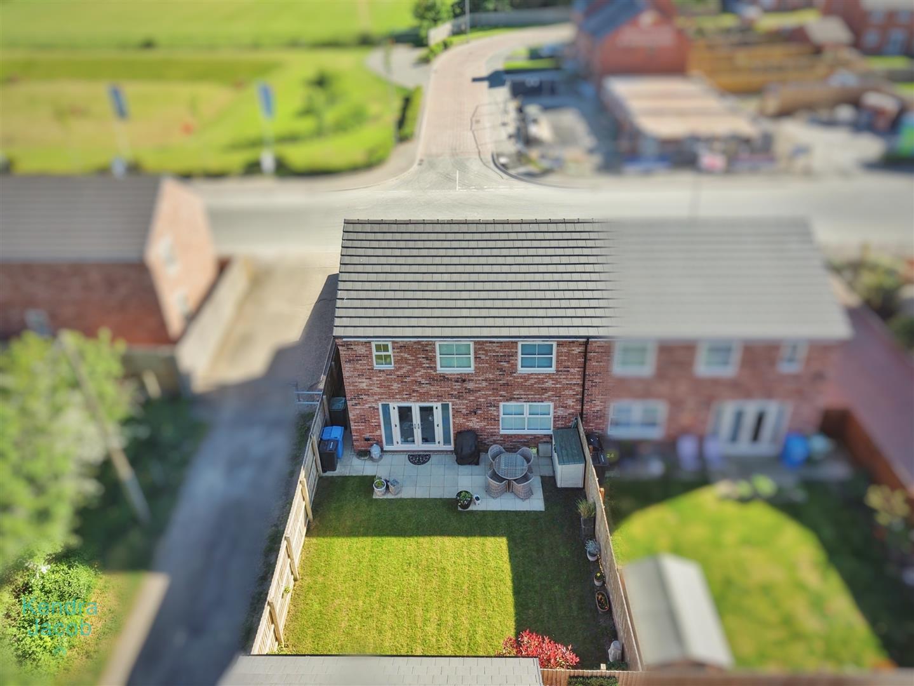
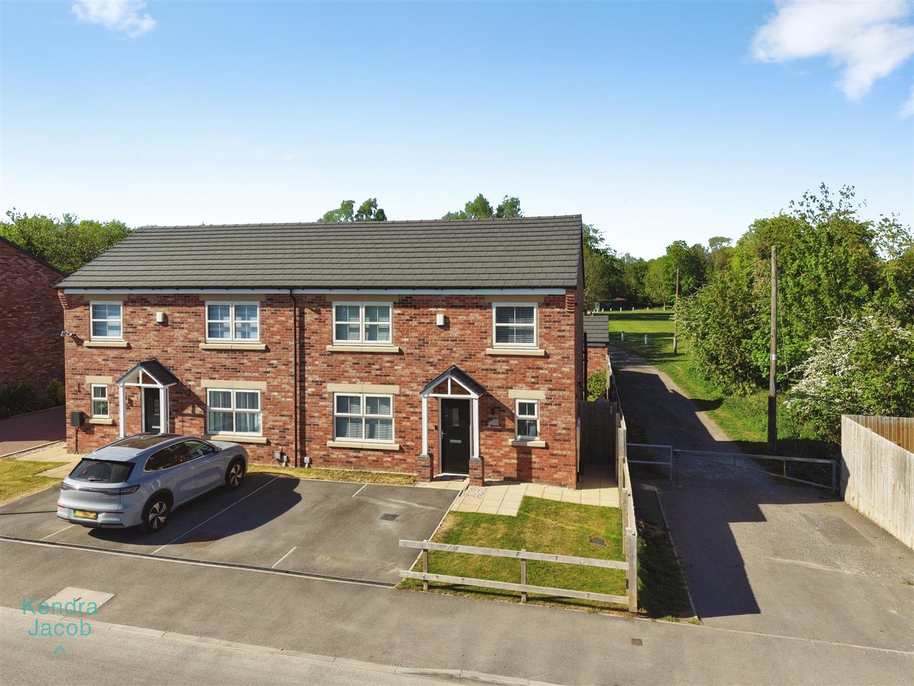
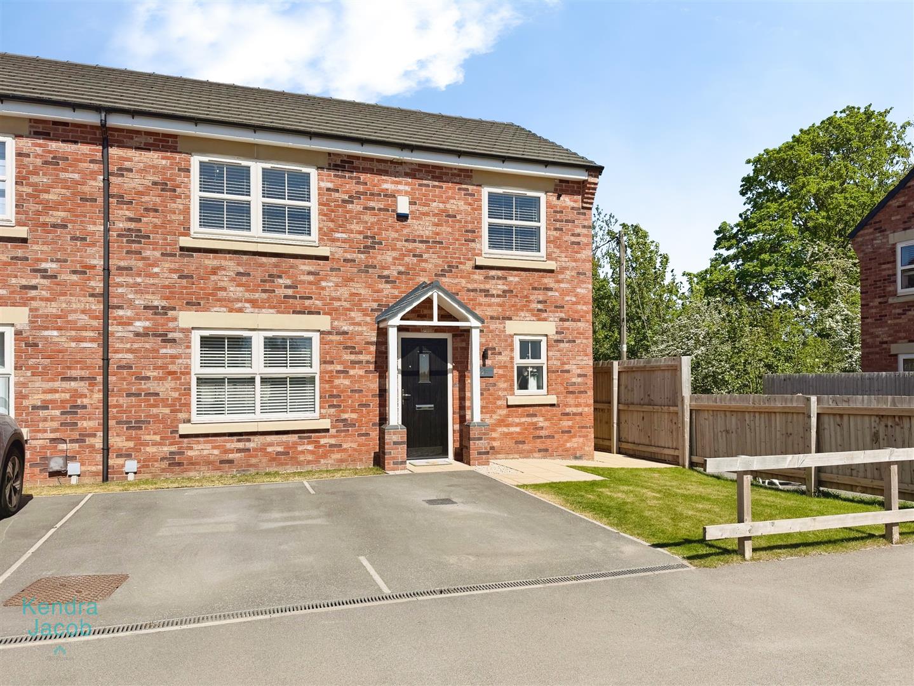
To the front, the home is approached via a neatly maintained lawned garden and benefits from allocated off-road parking for two vehicles, offering ease and convenience from the outset. To the rear, the property boasts an attractive landscaped and fully enclosed garden, thoughtfully designed to create an inviting outdoor retreat. Predominantly laid to lawn and complemented by a stylish paved patio, the space is ideal for both relaxed outdoor living and sophisticated entertaining. Further benefits include well-defined fenced boundaries, an external water tap, outdoor power points, and discreet side gated access, enhancing both practicality and convenience.
Enquire today
Features
Property Features
- THREE GOOD SIZED BEDROOMS
- MODERN BATHROOM SUITES
- FITTED WARDROBES AND EN-SUITE TO MASTER BEDROOM
- HIGH FINISH AND BEAUTIFULLY PRESENTED THROUGHOUT
- DOWNSTAIRS WC
- OFF ROAD PARKING FOR TWO CARS
- DANUM HOMES BUILD
- SURROUNDED BY COUNTRYSIDE WALKS AND A PLAYFIELD