
Lampman Way, Costhorpe, Worksop
Property Information
Full Details
ENTRANCE HALLWAY
A contemporary composite front door opens into a welcoming and beautifully presented entrance hall. Stylish décor sets the tone, complemented by quality wood-effect vinyl flooring and a central heating radiator. A staircase rises to the first-floor landing, with internal doors leading to the living room, open-plan kitchen diner and downstairs WC.
LIVING ROOM
A generously proportioned and elegant living space, filled with natural light from both front and rear facing uPVC double glazed windows. Two central heating radiators ensure year-round comfort, creating a warm yet airy atmosphere ideal for relaxing or entertaining.
KITCHEN DINER
The heart of the home — a stunning open-plan kitchen diner fitted with a range of sleek high-gloss wall and base units, perfectly paired with complementary work surfaces. A stainless steel sink with mixer tap is seamlessly integrated, alongside a fan-assisted electric oven, ceramic hob and contemporary extractor canopy.
Integrated appliances include a fridge freezer, washer dryer and dishwasher, ensuring a streamlined finish. Rear facing uPVC double glazed windows and French doors flood the space with light and open directly onto the landscaped garden, creating effortless indoor-outdoor living. Additional features include an under-stairs storage cupboard, downlighting, a central heating radiator and stylish wood-effect vinyl flooring.
DOWNSTAIRS WC
Finished to a high standard with a modern white suite comprising a low flush WC and vanity wash basin with splashback. A front facing obscure uPVC double glazed window provides natural light, while downlighting, an extractor fan, chrome heated towel rail and wood-effect vinyl flooring complete the space.
FIRST FLOOR LANDING
A spacious and light landing area with a rear facing uPVC double glazed window enjoying views over a wooded backdrop. With a central heating radiator and access to three bedrooms and the family bathroom, the space feels bright and well connected.
PRINCIPLE BEDROOM
A light and airy principal bedroom featuring a front facing uPVC double glazed window and central heating radiator. Fitted double wardrobes provide excellent storage, and a door leads through to the stylish en-suite shower room.
EN-SUITE SHOWER ROOM
A contemporary three-piece suite in white comprising a corner shower enclosure with mains-fed waterfall shower, vanity wash basin and low flush WC. Finished with tiled splashbacks, ceiling downlights, extractor fan, chrome heated towel rail and wood-effect vinyl flooring.
BEDROOM TWO
A spacious second double bedroom with a front facing uPVC double glazed window and central heating radiator. Access to the loft space is provided via a hatch with fitted lighting.
BEDROOM THREE
A well-proportioned third bedroom, currently utilised as a home office/music room. Rear facing uPVC double glazed window and central heating radiator.
FAMILY BATHROOM
A modern three-piece suite in white comprising a panelled bath with mains-fed waterfall shower and glass screen, vanity wash basin and low flush WC. Complemented by tiled splashbacks, ceiling downlights, extractor fan, chrome heated towel rail and an obscure rear facing uPVC double glazed window.
EXTERIOR
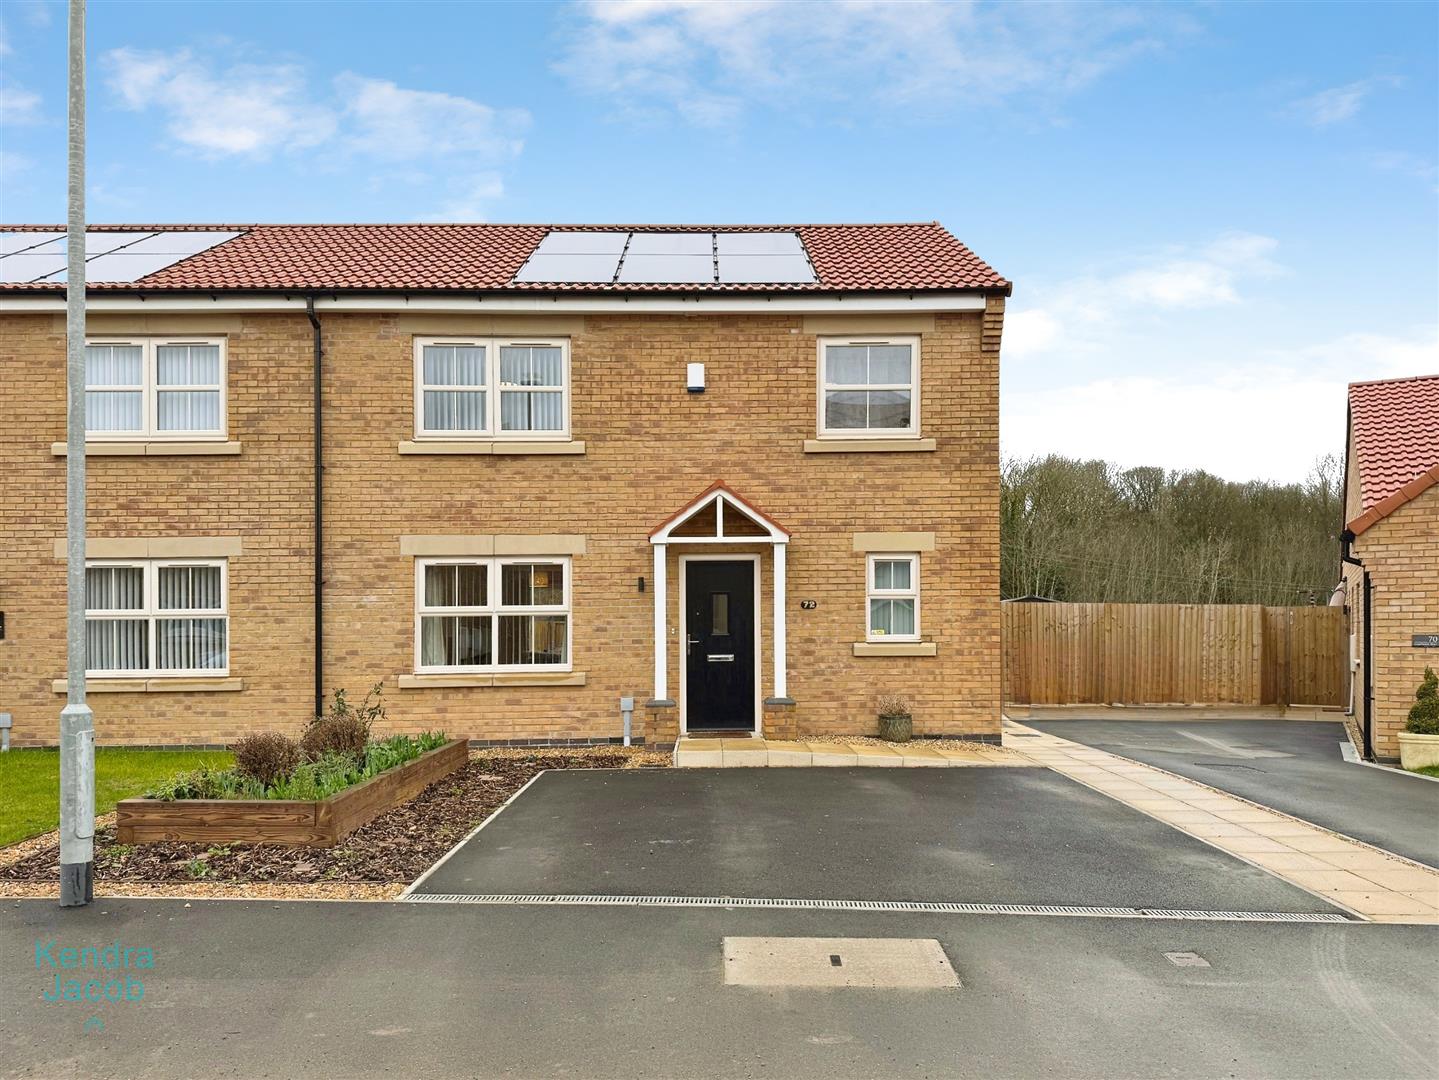
To the front, the property enjoys an open-plan, low-maintenance garden and a driveway providing off-road parking for two vehicles, with gated access to the rear.
The rear garden is attractively landscaped, predominantly laid to lawn with raised shrub and flower borders. External power and a water tap add practicality, making it ideal for outdoor entertaining and family living.
AGENTS NOTE
The property benefits from a fitted alarm system and solar panels, enhancing both security and energy efficiency.
Fitted with an electric car charger
MANAGEMENT FEE £70 pa
Enquire today
Features
Property Features
- ***GUIDE PRICE £220,000 - £230,000***
- NO ONWARD CHAIN - Well presented three bedroom semi-detached family home
- Situated on a small modern development in a sought-after village location
- Spacious and stylish living room with dual aspect windows
- Contemporary open-plan kitchen diner with integrated appliances
- French doors opening onto a landscaped rear garden
- Principal bedroom with fitted wardrobes and modern en-suite
- Two further well-proportioned bedrooms and family bathroom
- Driveway providing off-road parking for two vehicles
- Energy efficient with solar panels, close to local shops, schools, amenities, A1 and M1 motorway links