
Lapwing Close, Beckingham, Doncaster
Property Information
Full Details
ENTRANCE HALL
A welcoming entrance hall with a front facing composite door, Herringbone flooring, central heating radiator, power points, decorative panelling and stairs leading to the first floor.
DOWNSTAIRS WC
Comprising of a low flush w/c, wash hand vanity unit, chrome towel radiator, Herringbone flooring and a front facing double glazed obscure window.
KITCHEN
This contemporary kitchen boasts a range of high and low-level units with sleek worksurfaces, incorporating a stainless steel sink and drainer for both practicality and style. Integrated appliances include a dishwasher, fridge, freezer, induction hob, microwave, electric oven and grill, all seamlessly built into the design for a clutter-free look. A stylish modern cooker hood and extractor fan complete the space, while laminate flooring throughout adds warmth and durability. The kitchen is well-equipped with power points, central heating radiator, and plumbing for a washing machine. The front-facing double-glazed window invites natural light, making it a bright and airy space.
LOUNGE/DINER
This generously sized room is bathed in natural light, thanks to rear-facing Bi-fold doors that open seamlessly onto a beautifully landscaped garden, creating an ideal indoor-outdoor flow. The room features stylish decorative panelling to the walls and a striking herringbone floor, adding elegance and warmth. Equipped with a TV point, power points, and central heating radiators for comfort, it’s a practical and inviting space. A large built-in storage cupboard ensures you have ample space for all your essentials, and there’s plenty of room to accommodate a sizeable dining table, perfect for family meals or entertaining guests.
FIRST FLOOR-LANDING
With a side facing double glazed window, loft access, central heating radiator and a built in storage cupboard.
BEDROOM ONE
With a rear facing double glazed window, power points, central heating radiator and access into the en-suite.
EN SUITE
A partly tiled three-piece suite, including a spacious shower enclosure with a luxurious rainfall attachment. The stylish wash hand vanity unit provides both storage and functionality, low flush W/C, a side facing double glazed obscure window, chrome towel radiator and a tiled floor complementing the the modern aesthetic.
BEDROOM TWO
With a front facing double glazed window, power points, central heating radiator and Vinyl flooring.
BEDROOM THREE
With a front facing double glazed window, power points and a central heating radiator.
FAMILY BATHROOM
This partly tiled, modern three-piece bathroom suite includes a bath with a shower overhead, offering versatile options for both quick showers and relaxing soaks. The wash hand vanity unit combines style and practicality, while the low flush WC enhances efficiency. A chrome towel radiator and the tiled flooring adds a touch of contemporary elegance.
EXTERNAL
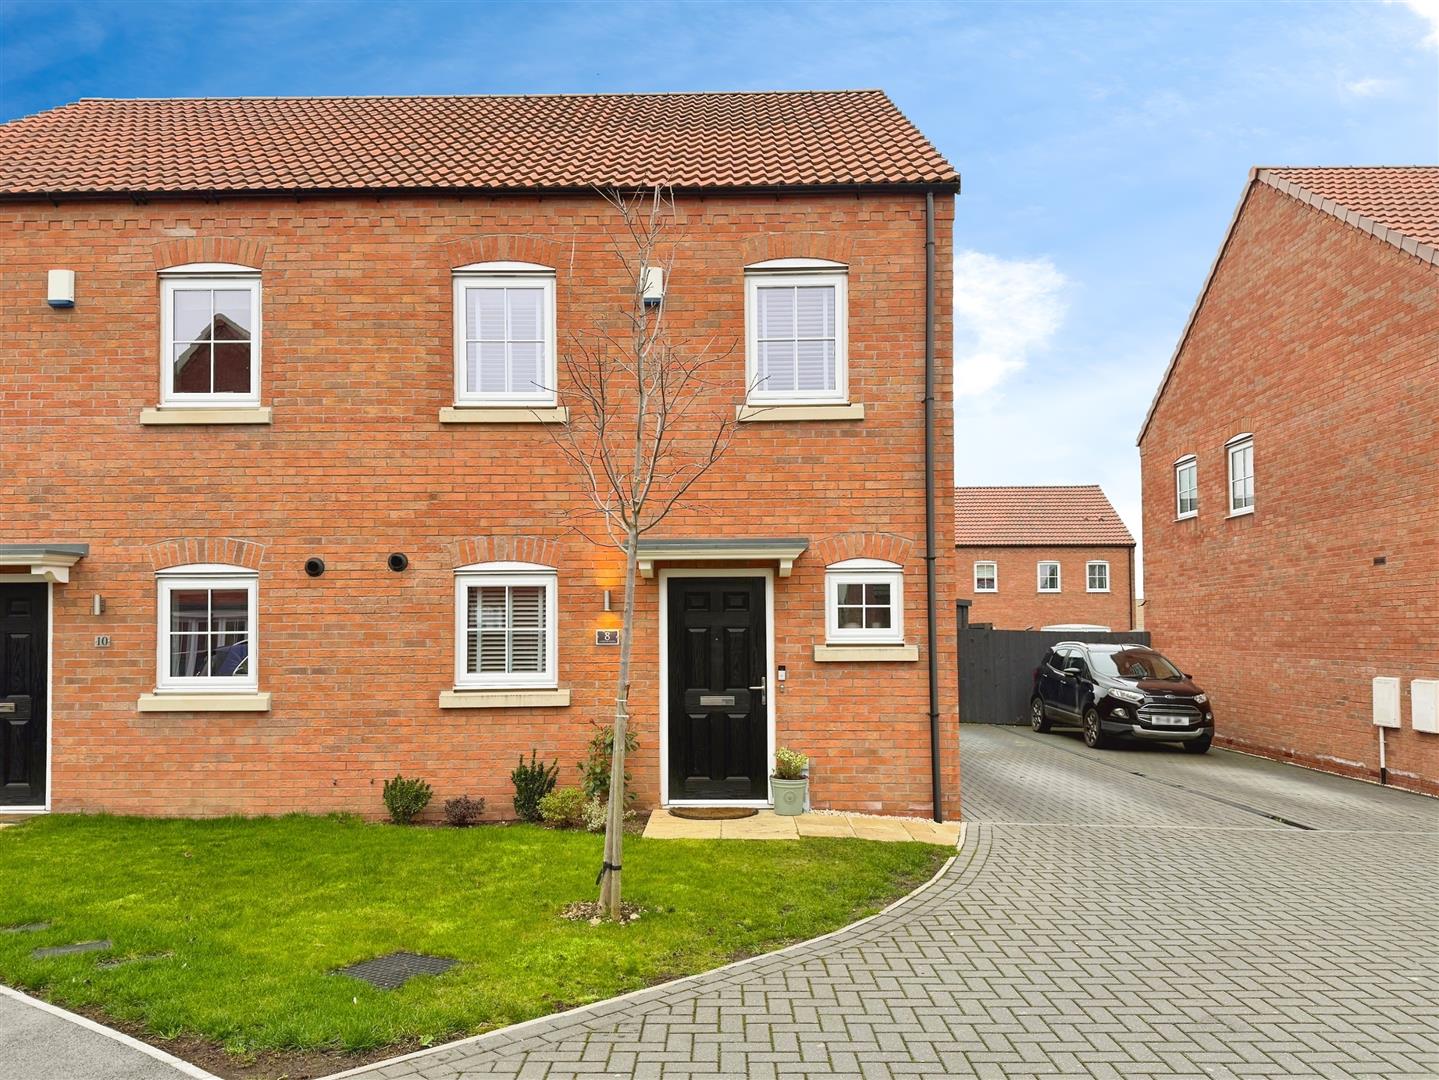
The property boasts an appealing frontage, featuring a well-maintained lawn area and shared access leading to a private driveway with space for two cars. Secured gated access provides a safe and convenient entry to the rear of the property. The beautifully landscaped garden at the back is designed for low-maintenance enjoyment, with an artificial lawn framed by wooden sleepers, mature bushes, and plants for a lush, natural feel. Multiple patio areas offer the perfect setting for outdoor entertaining, while the addition of an outside tap adds functionality. Completing the space is a charming wooden-built summer house, ideal for relaxation or as a versatile garden retreat.
Enquire today
Features
Property Features
- SEMI-DETACHED
- THREE BEDROOMS
- EN-SUITE TO THE MASTER BEDROOM
- DOWNSTAIRS WC
- BI-FOLD DOORS OPENING ONTO THE BEAUTIFUL LANDSCAPED GARDEN
- OFF ROAD PARKING FOR 2 CARS
- TASTEFULLY DECORATED AND IMPROVED INTO A MORE WELCOMING HOME
- VILLAGE LOCATION
- D/G & G/H
- GUIDE PRICE £215,000-£225,000