
Lark Spinney, Gateford, Worksop
Property Information
Full Details
ENTRANCE HALL
With a front facing composite door, laminate flooring, central heating radiator, under stairs storage cupboard and stairs leading to the first floor accommodation.
DOWNSTAIRS WC
A Luxury suite comprising of a low flush w/c, wash hand vanity unit and a front facing double glazed obscure window.
LIVING ROOM
With a front facing double glazed bay window, TV point, power points, laminate flooring, central heating radiator and the main focal point of the room is a newly fitted gas fire with a beautiful log effect.
KITCHEN/DINER
A contemporary fitted kitchen having a range of high and low level units in charcoal grey, work surfaces incorporating a porcelain sink and drainer, integrated appliances including dishwasher, electric oven and grill, induction hob with extractor above. Tiled flooring, central heating radiator, power points, a decorative feature brick wall and a rear facing double glazed window and French doors opening onto the garden and access into the garage.
UTILITY ROOM
With a range of wall and base units, work surfaces incorporating stainless steel sink and drainer, wall mounted boiler housed in the cupboard, plumbing for a washing machine and a side facing composite door giving access outside.
FIRST FLOOR LANDING
With loft access, storage cupboard and power points.
BEDROOM ONE
With a front and side facing double glazed window, power points, central heating radiator and built in wardrobe with shelving and rail to one side of the wall.
EN SUITE
A newly fitted suite comprising of a shower enclosure, wash hand vanity unit, low flush w/c, central heating radiator and a side facing double glazed obscure window.
BEDROOM TWO
With a rear facing double glazed window, power points, central heating radiator and built in wardrobe with shelving and rail to one side of the wall.
BEDROOM THREE
With a rear facing double glazed window, power points, central heating radiator.
BEDROOM FOUR
With a front facing double glazed window, power points and central heating radiator.
FAMILY BATHROOM
A Luxury modern suite comprising of a panelled bath with shower over, wash hand vanity unit, low flush w/c, fully tiled, central heating radiator and a rear facing double glazed obscure window.
EXTERNAL
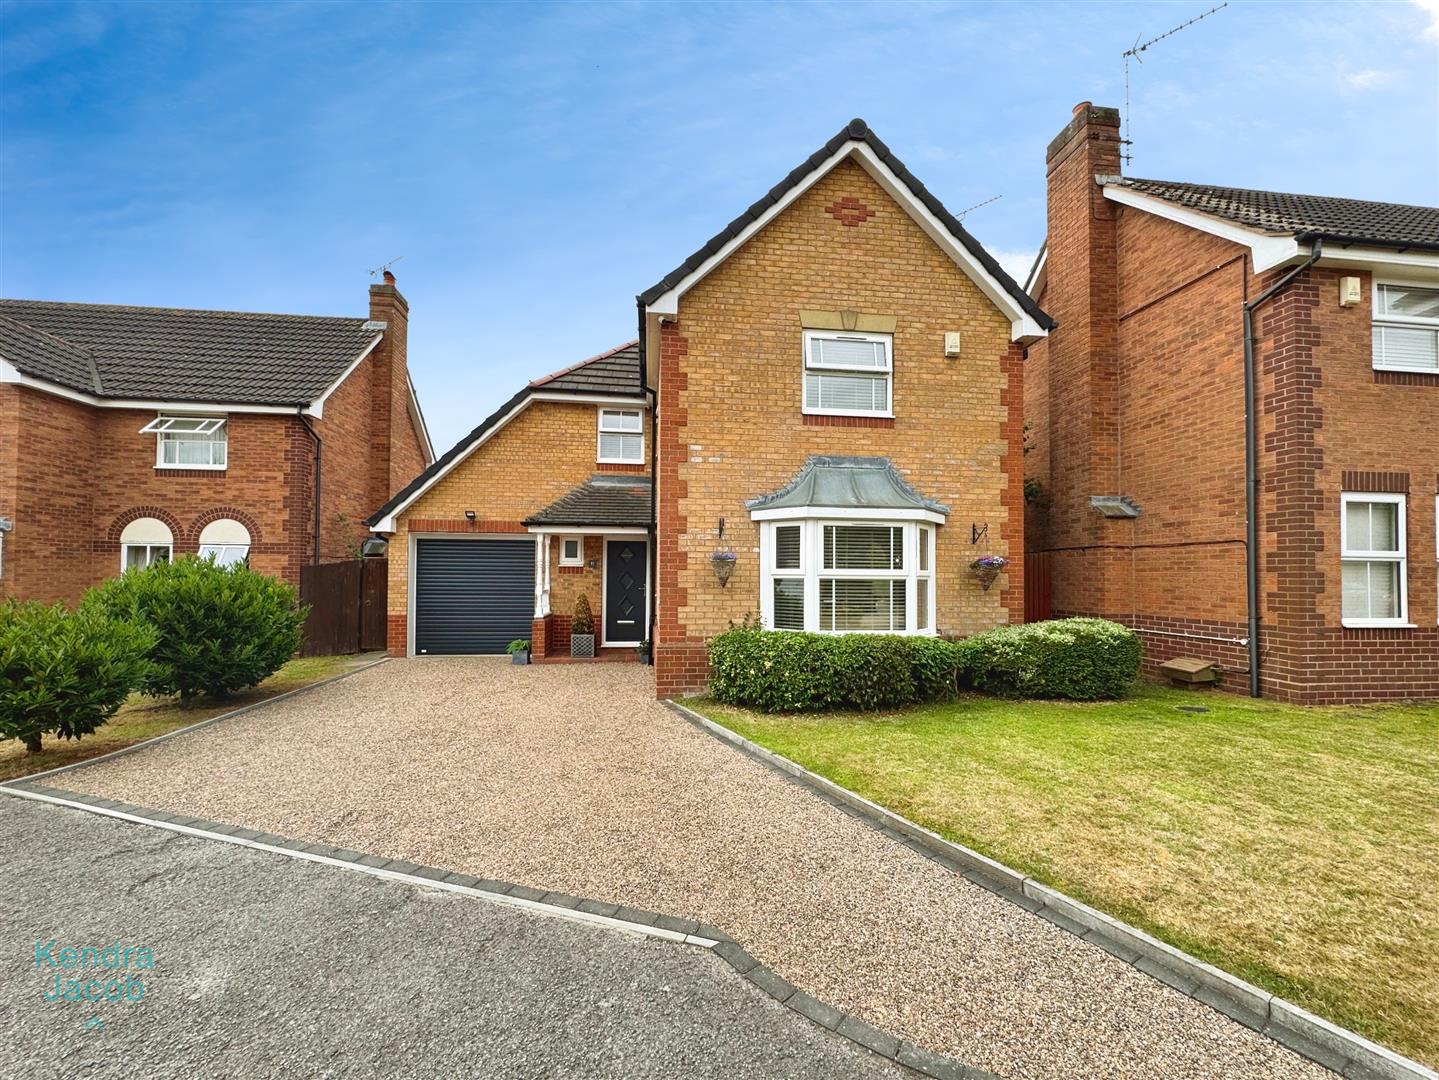
To the outside of the property is a shared access with one other property, graveled driveway for 2-3 cars. Side gated access giving access to the rear garden that offers a well maintained landscaped garden with lawn and Resin area, perfect for entertaining. There is also a outside tap, fencing surround and access into the garage.
GARAGE
With an electric roller door, rear and side access door, power points and light.
Enquire today
Features
Property Features
- ****GUIDE PRICE £290,000-£300,000****
- Newly fitted en-suite, external doors, internal doors, skirting, coving and electric garage door
- A beautiful gas fire with log effect
- Four bedrooms
- Luxury bathroom suite
- Contemporary fitted kitchen with integrated appliances
- Utility Room
- Garage with power and light
- Downstair WC
- Nestled away in a cul-de-sac