Lime Tree Crescent, Bawtry, Doncaster
Property Information
Full Details
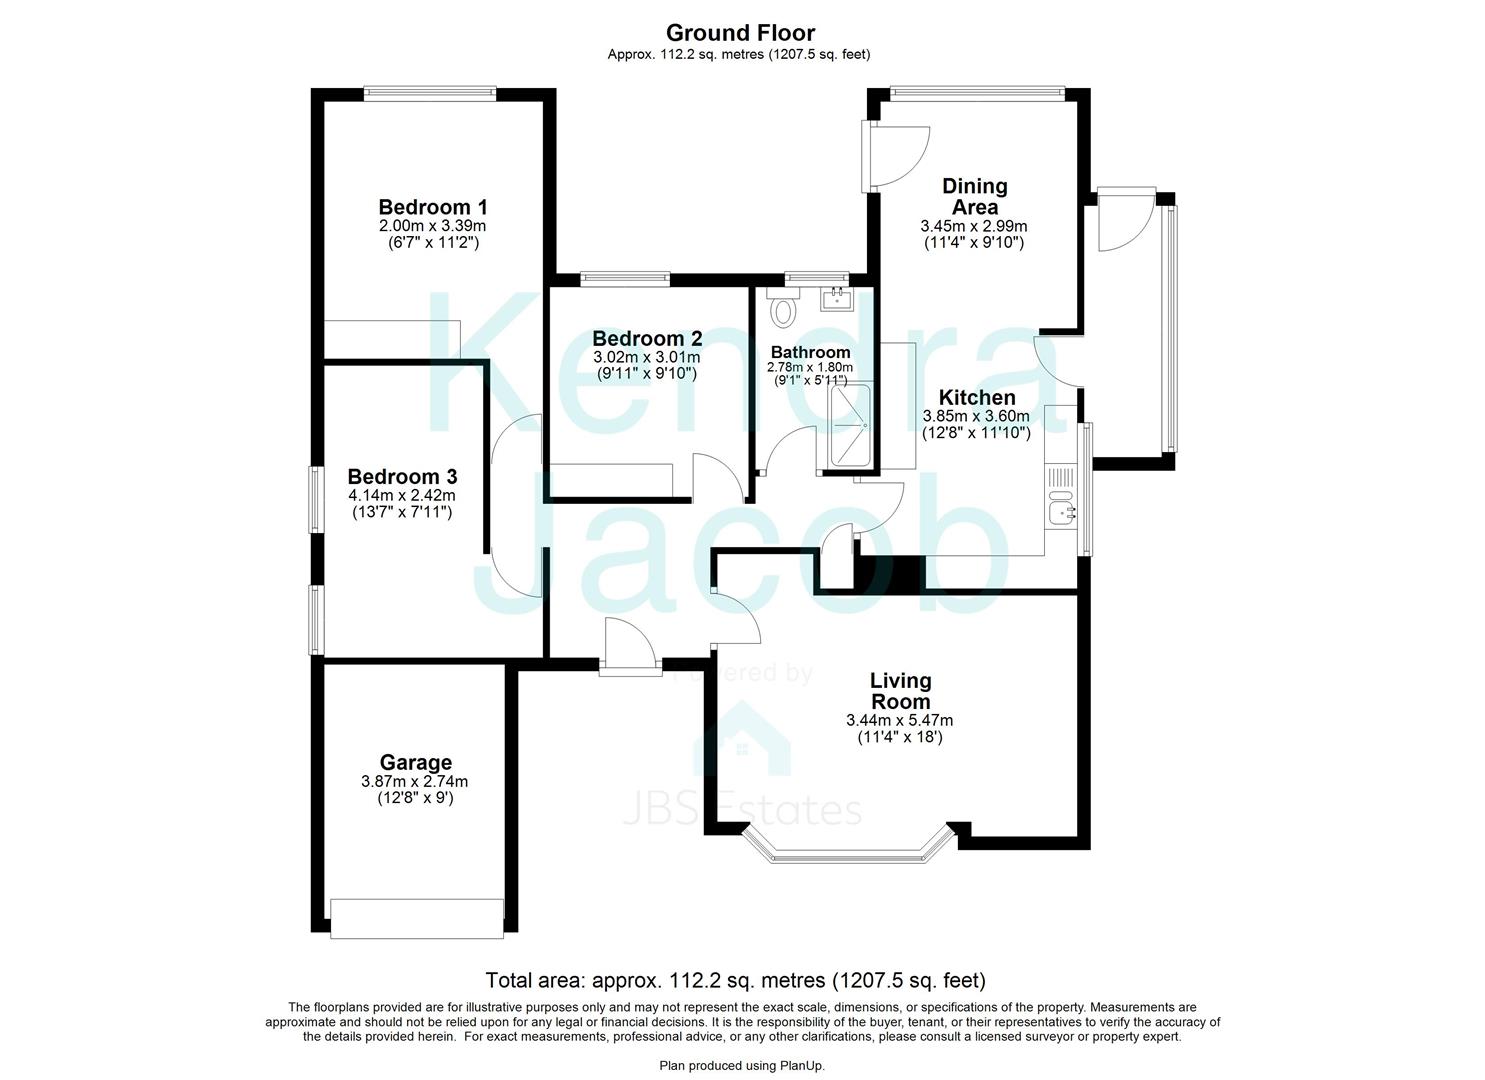
ENTRANCE HALL
Front-facing composite entrance door leading into a welcoming hallway with built-in storage featuring mirrored sliding doors. Central heating radiator, power points and an additional built-in storage cupboard.
LIVING ROOM
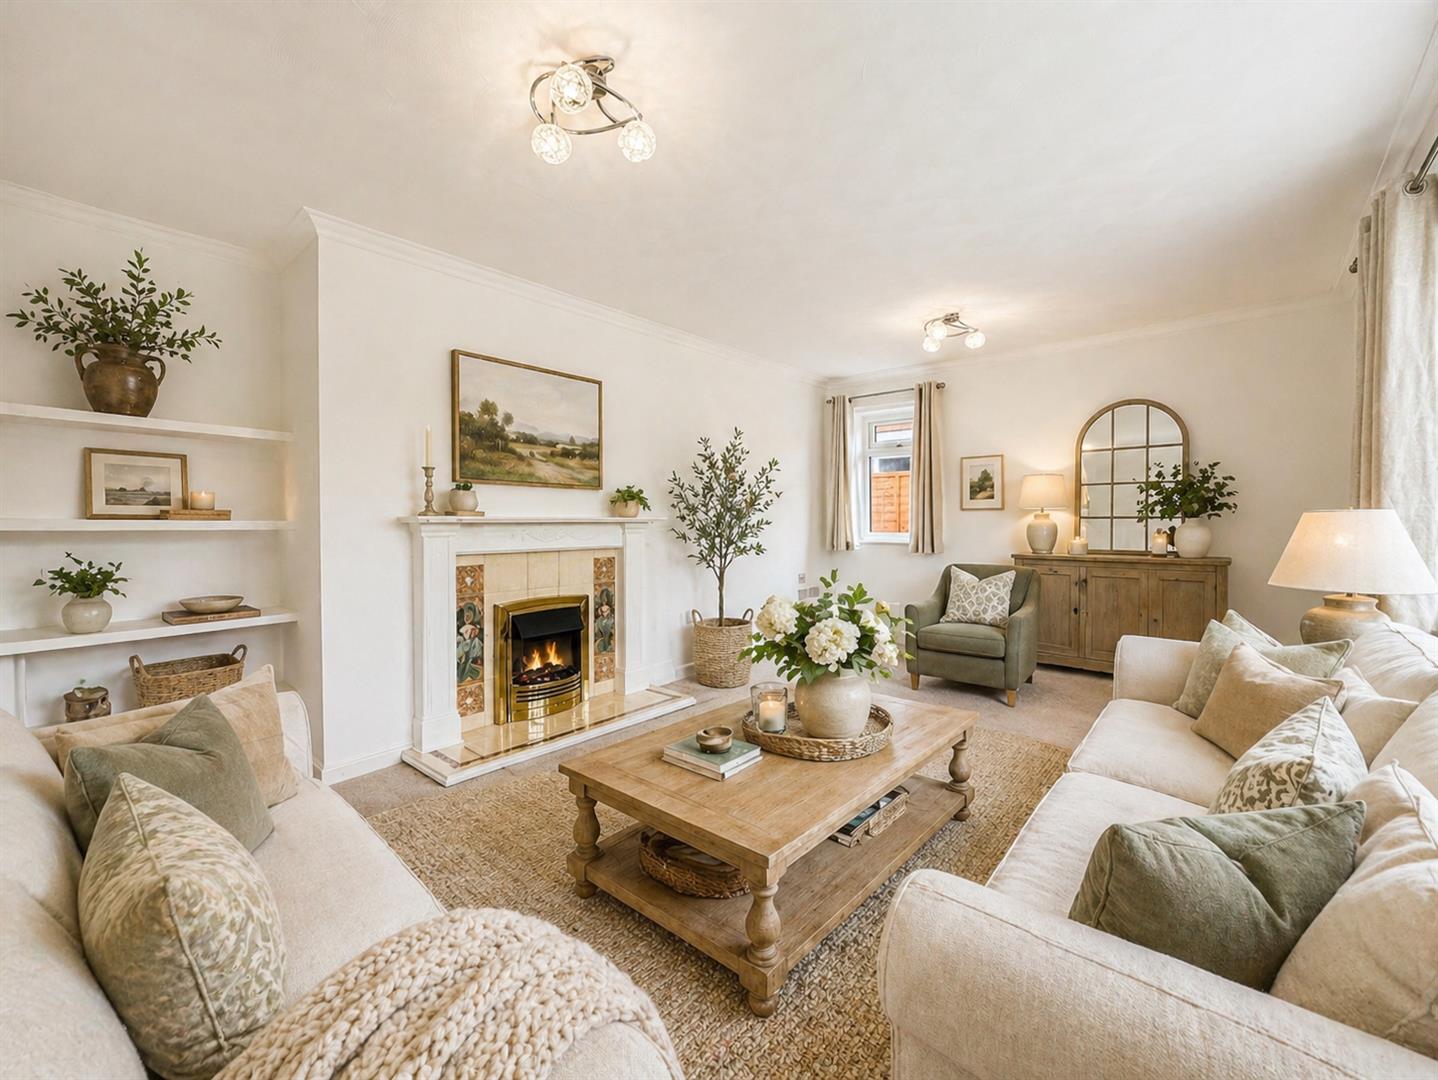
A generously sized living room with both front and side-facing double-glazed windows, allowing plenty of natural light. Features include a central heating radiator, power points, TV point and an electric fire with tiled hearth and surround.
KITCHEN
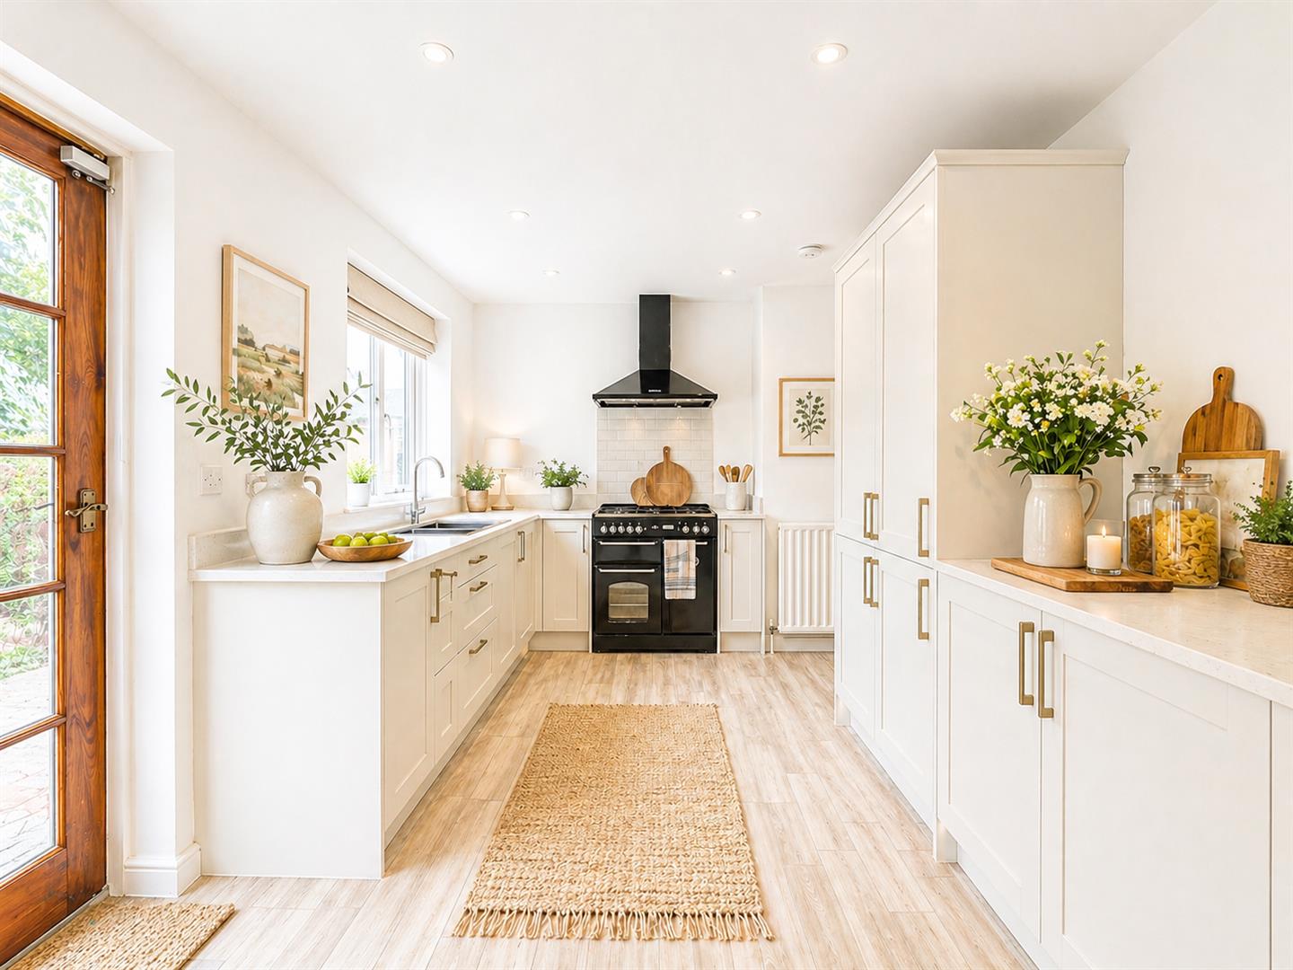
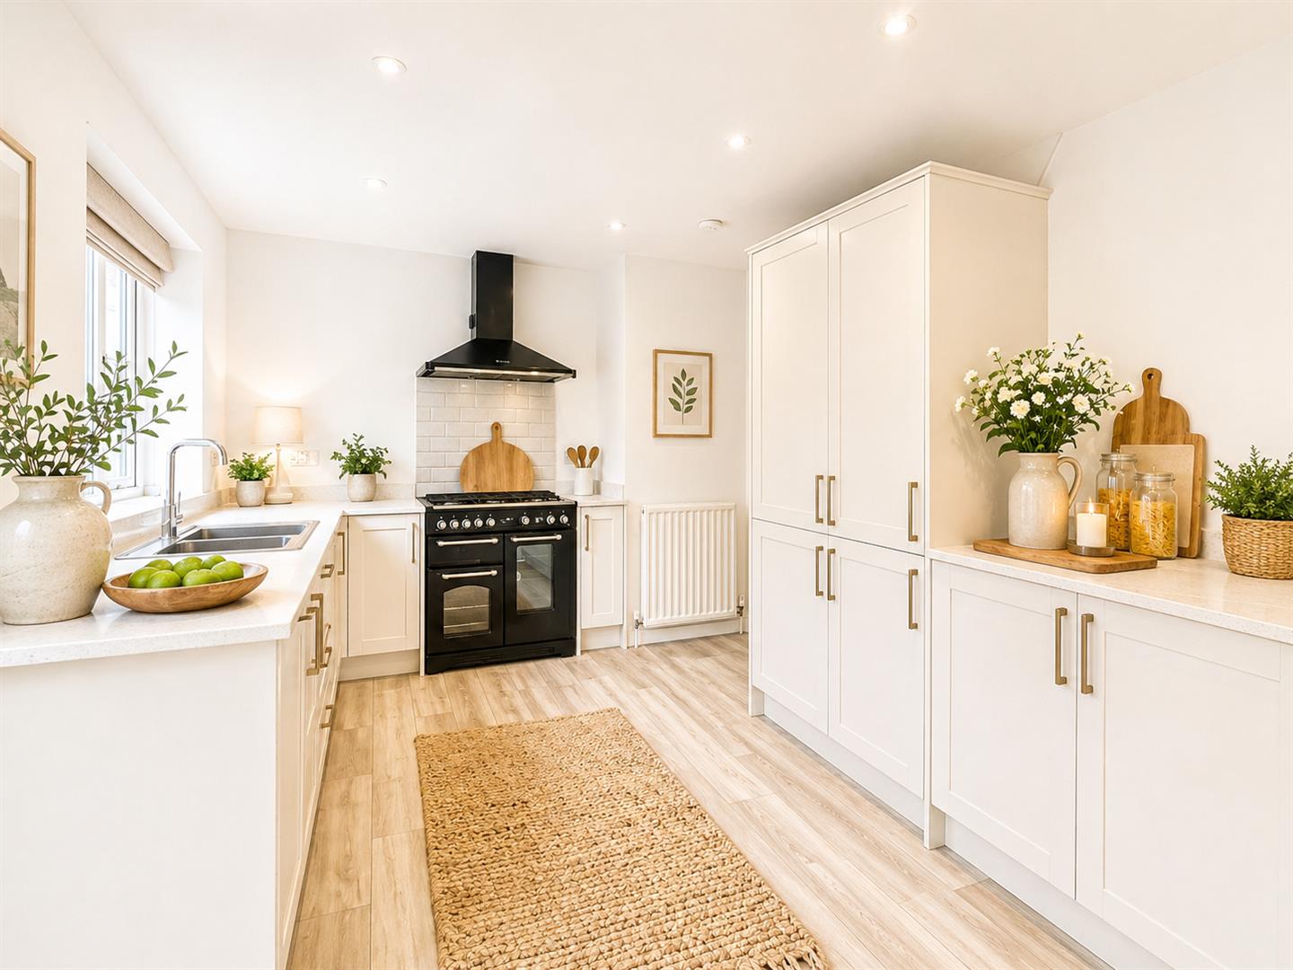
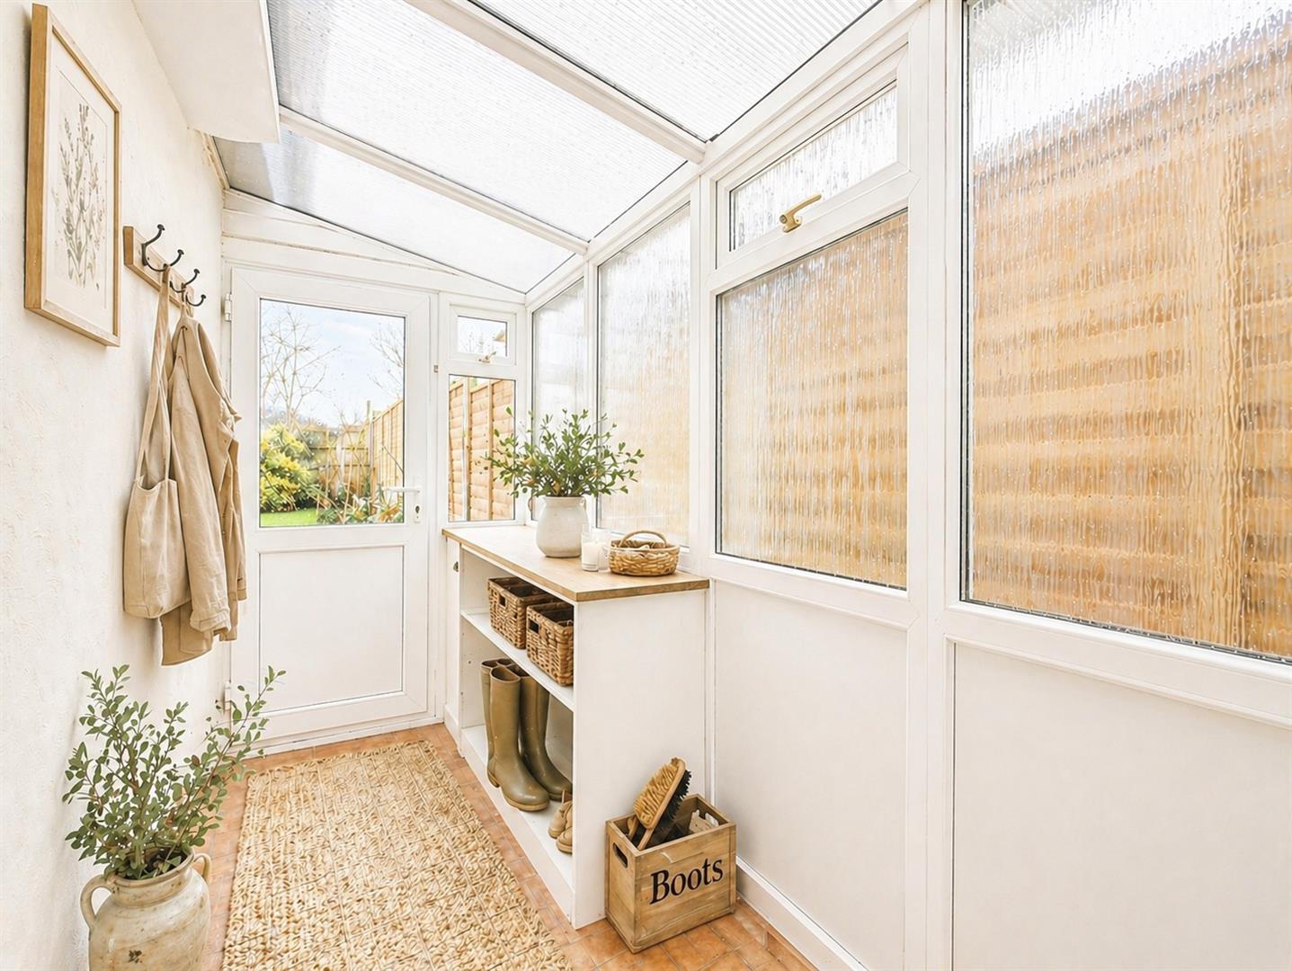
Fitted with a range of white wall and base units with complementary work surfaces incorporating a composite sink and drainer. Integrated fridge and freezer. Range Master cooker, Multiple power points and central heating radiators. Laminate flooring throughout. A side-facing double-glazed window. A side door provides access to the side porch.
DINING ROOM
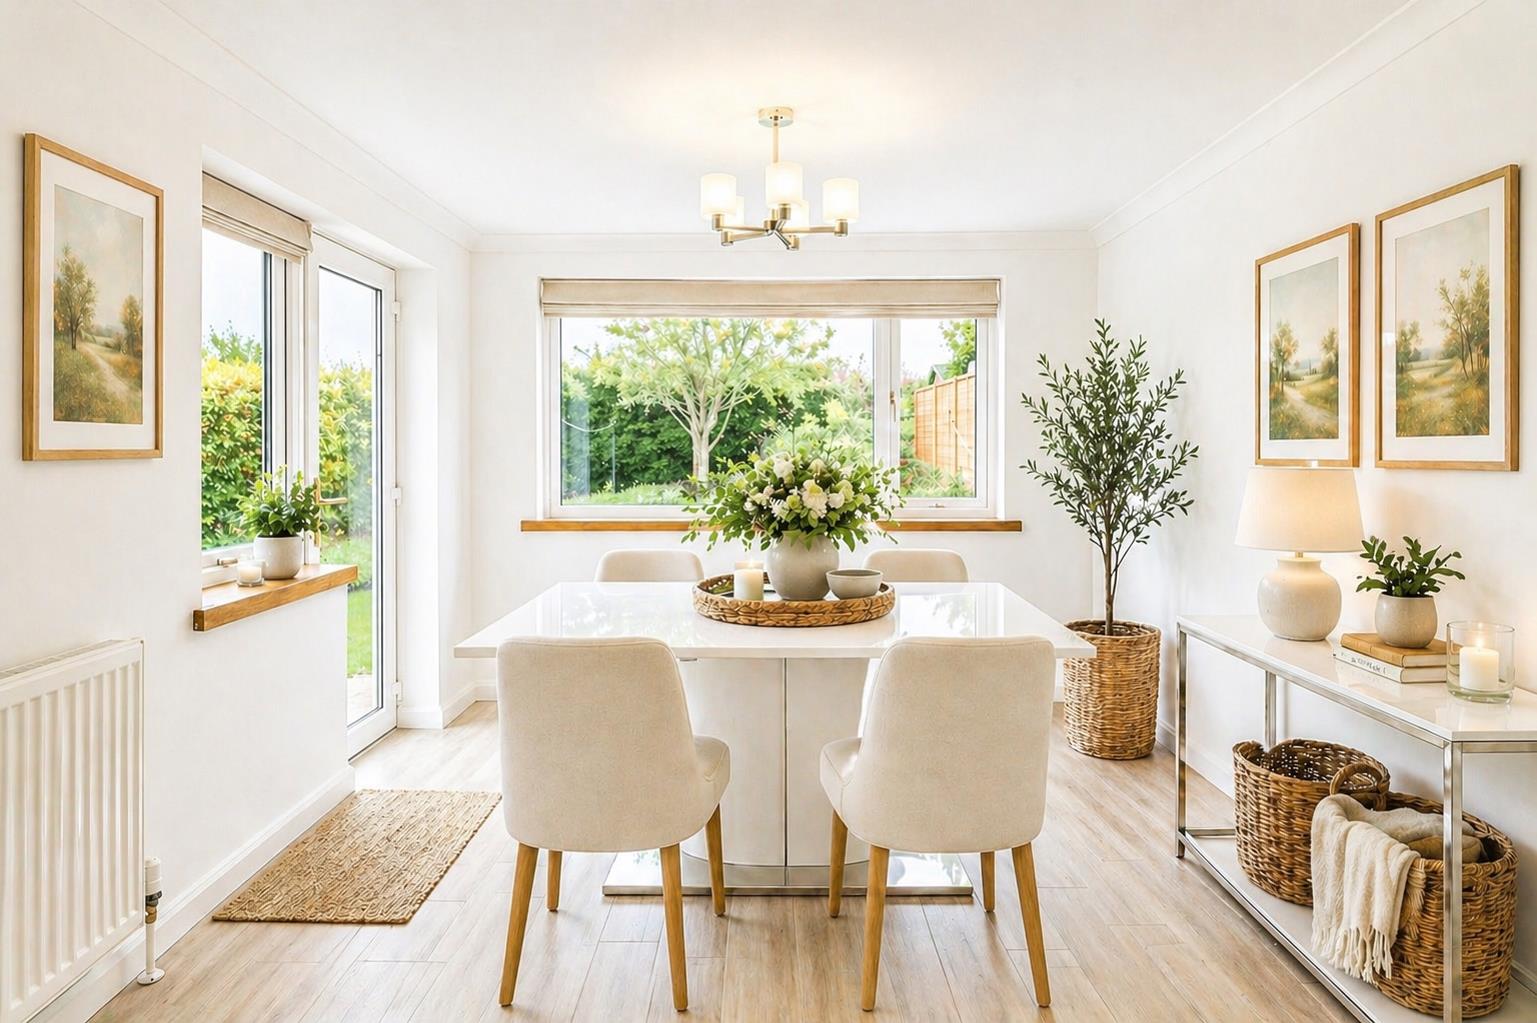
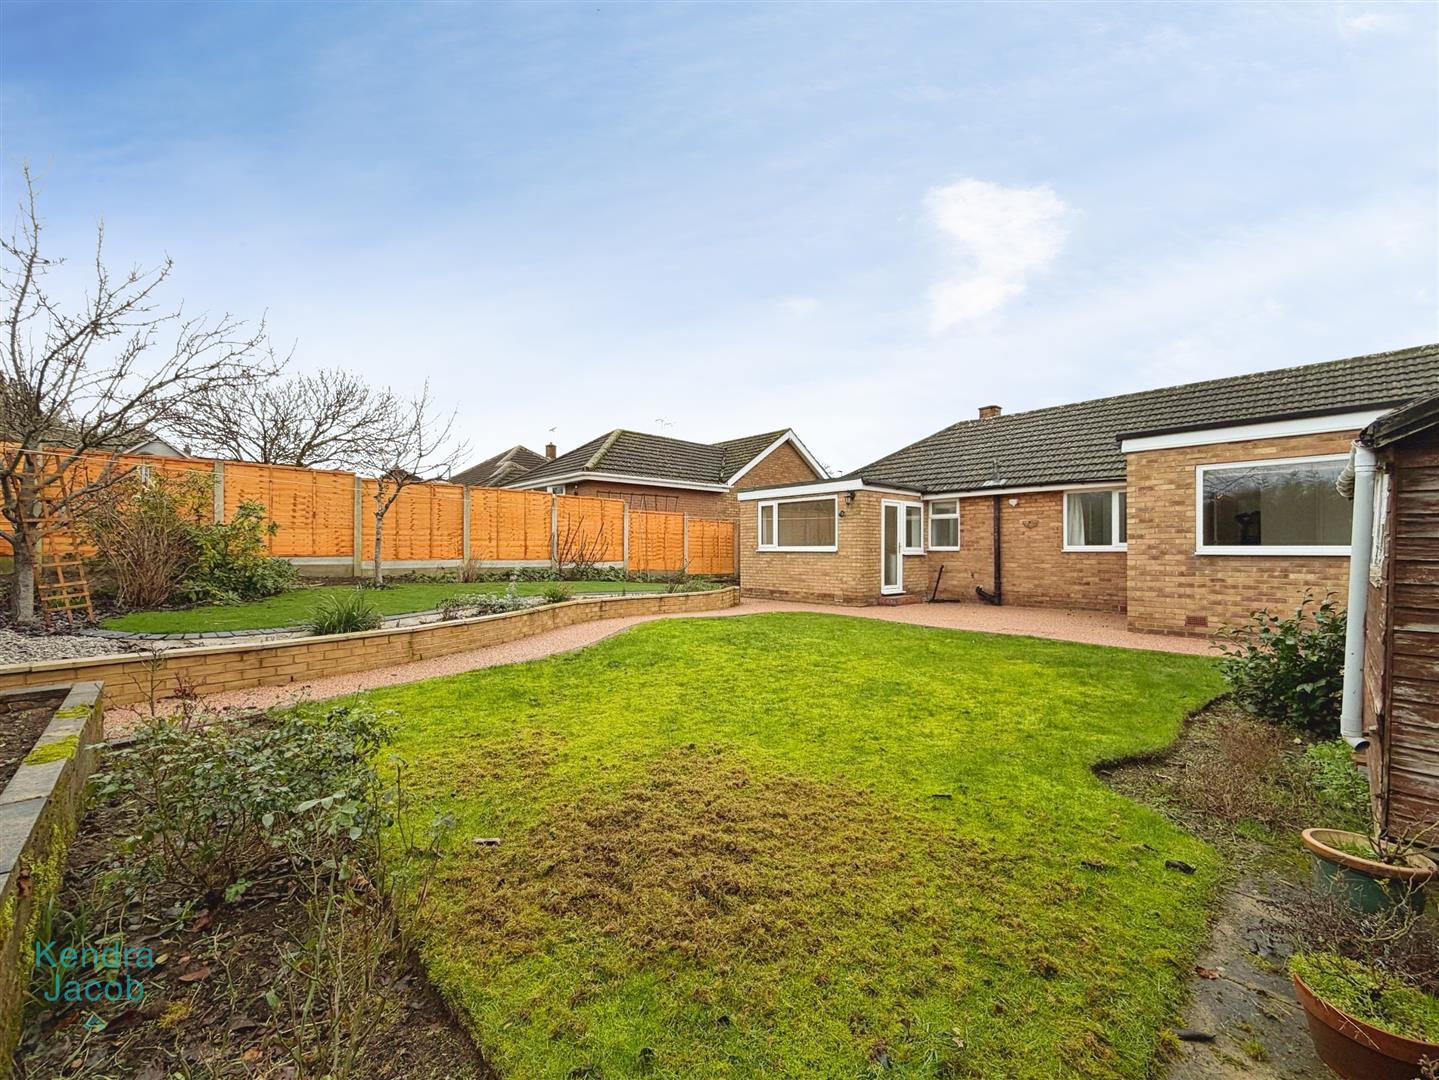
With a rear and side facing double glazed windows, a side facing Upvc door giving access to the attractive rear garden. Laminate flooring, central heating radiator and space for a good size dining table.
SHOWER ROOM
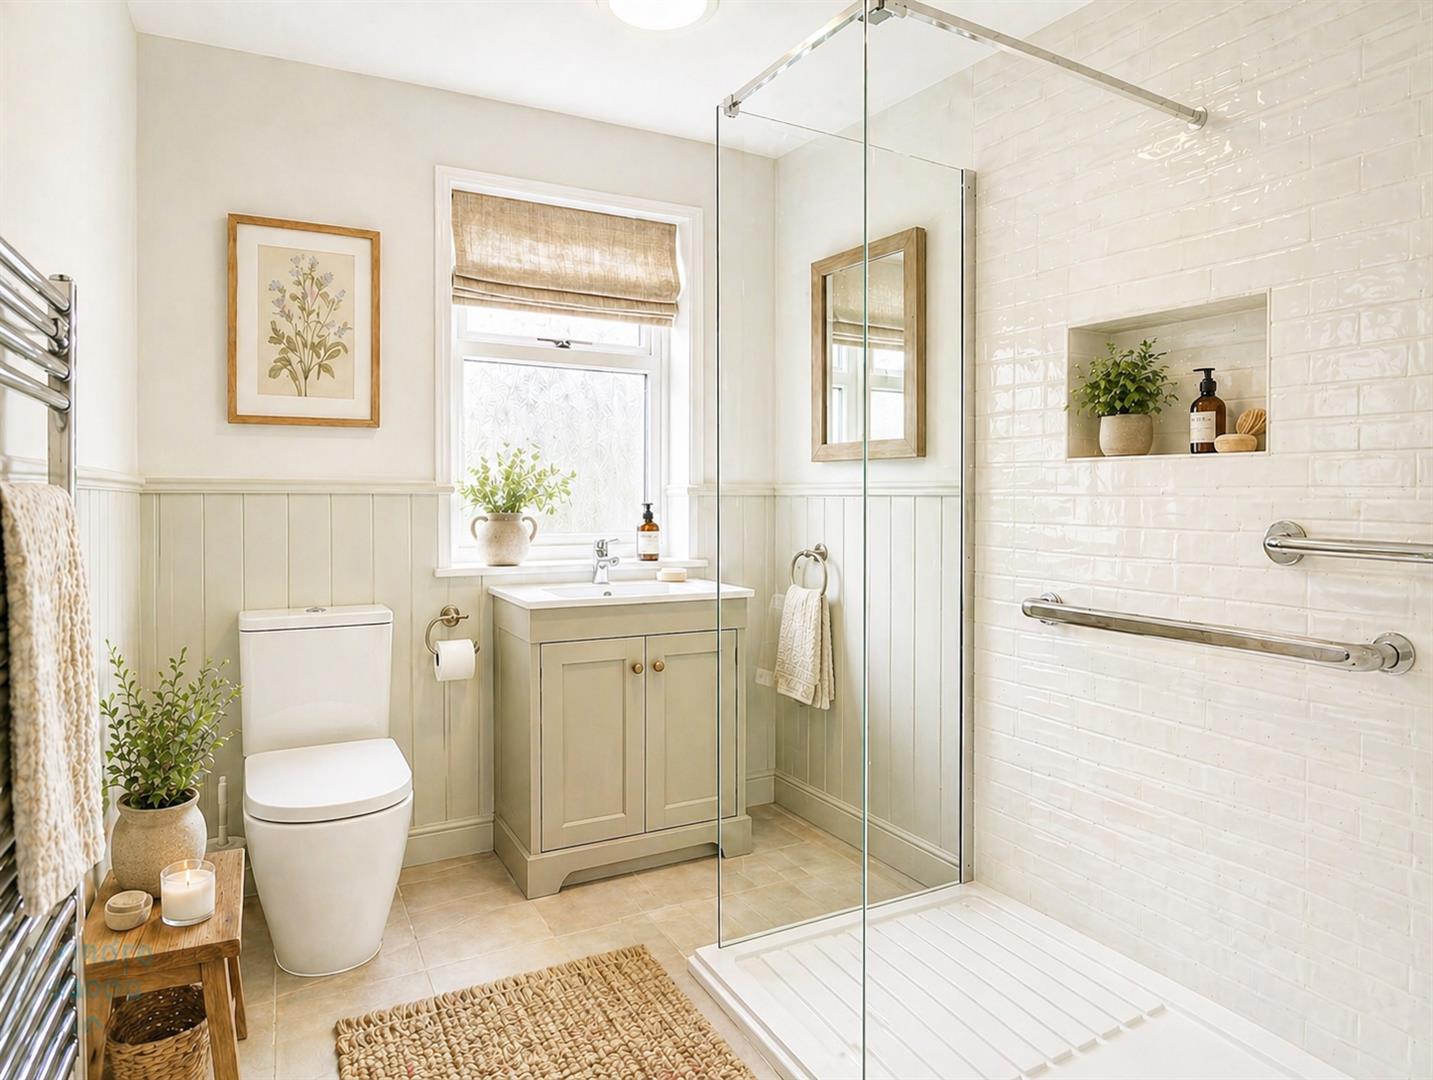
Fully tiled three-piece suite comprising walk-in shower, wash hand basin set within a vanity unit, low flush WC, wall-mounted mirror, chrome heated towel radiator and rear-facing double-glazed obscure window.
BEDROOM ONE
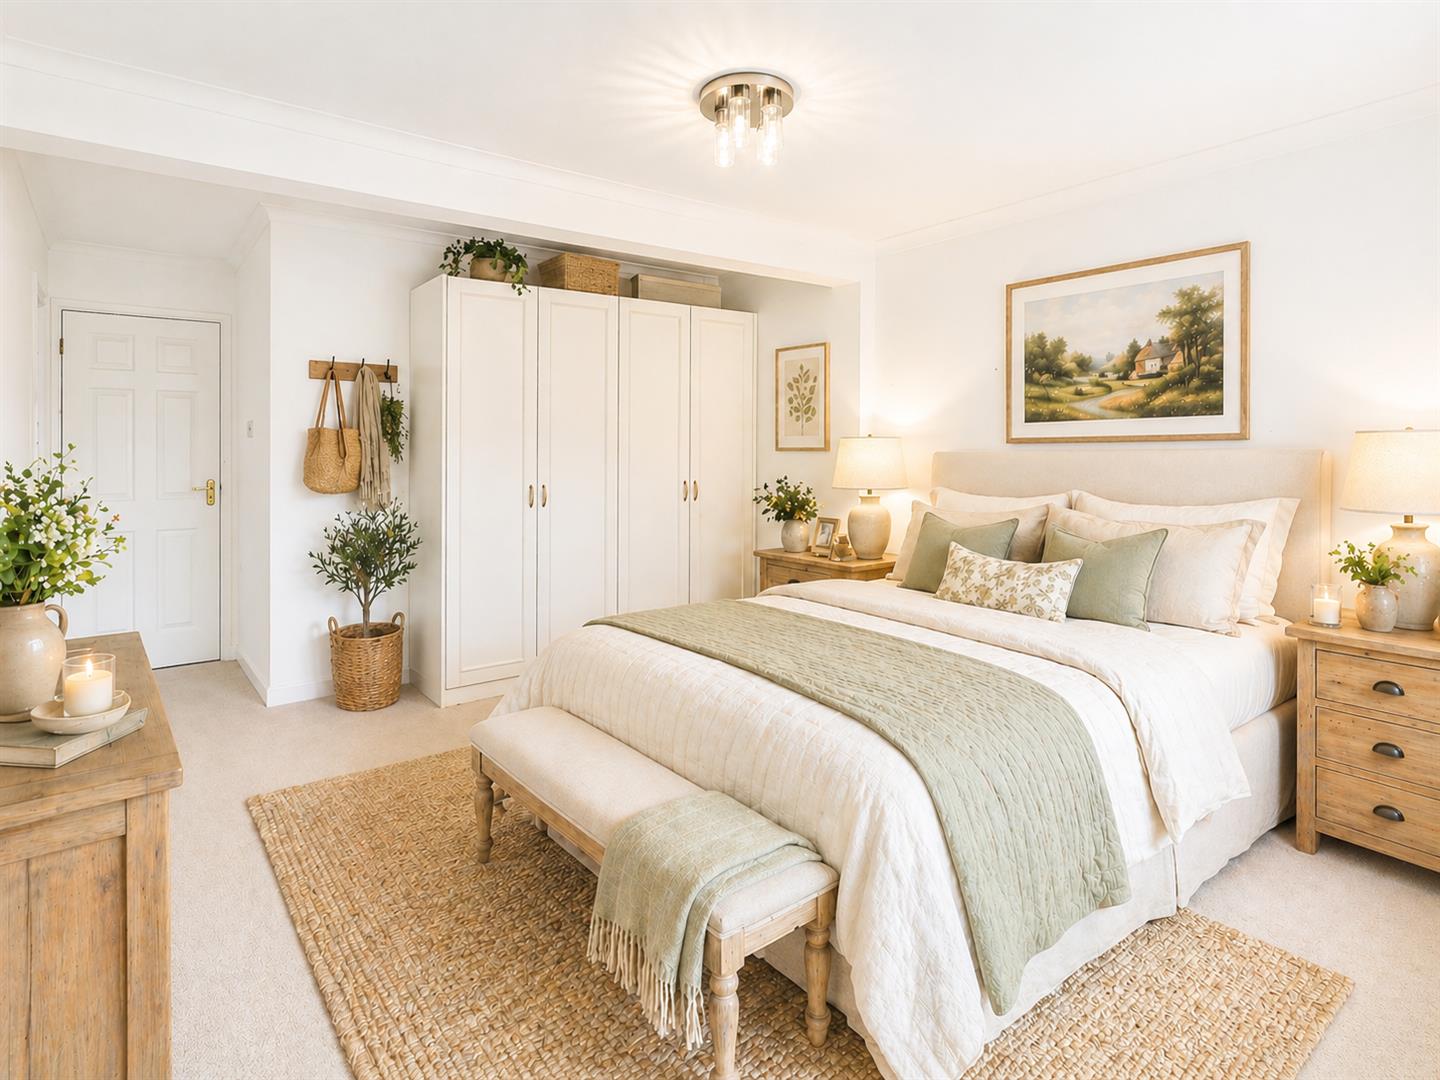
Rear-facing double-glazed window, central heating radiator, power points and built-in wardrobes.
BEDROOM TWO
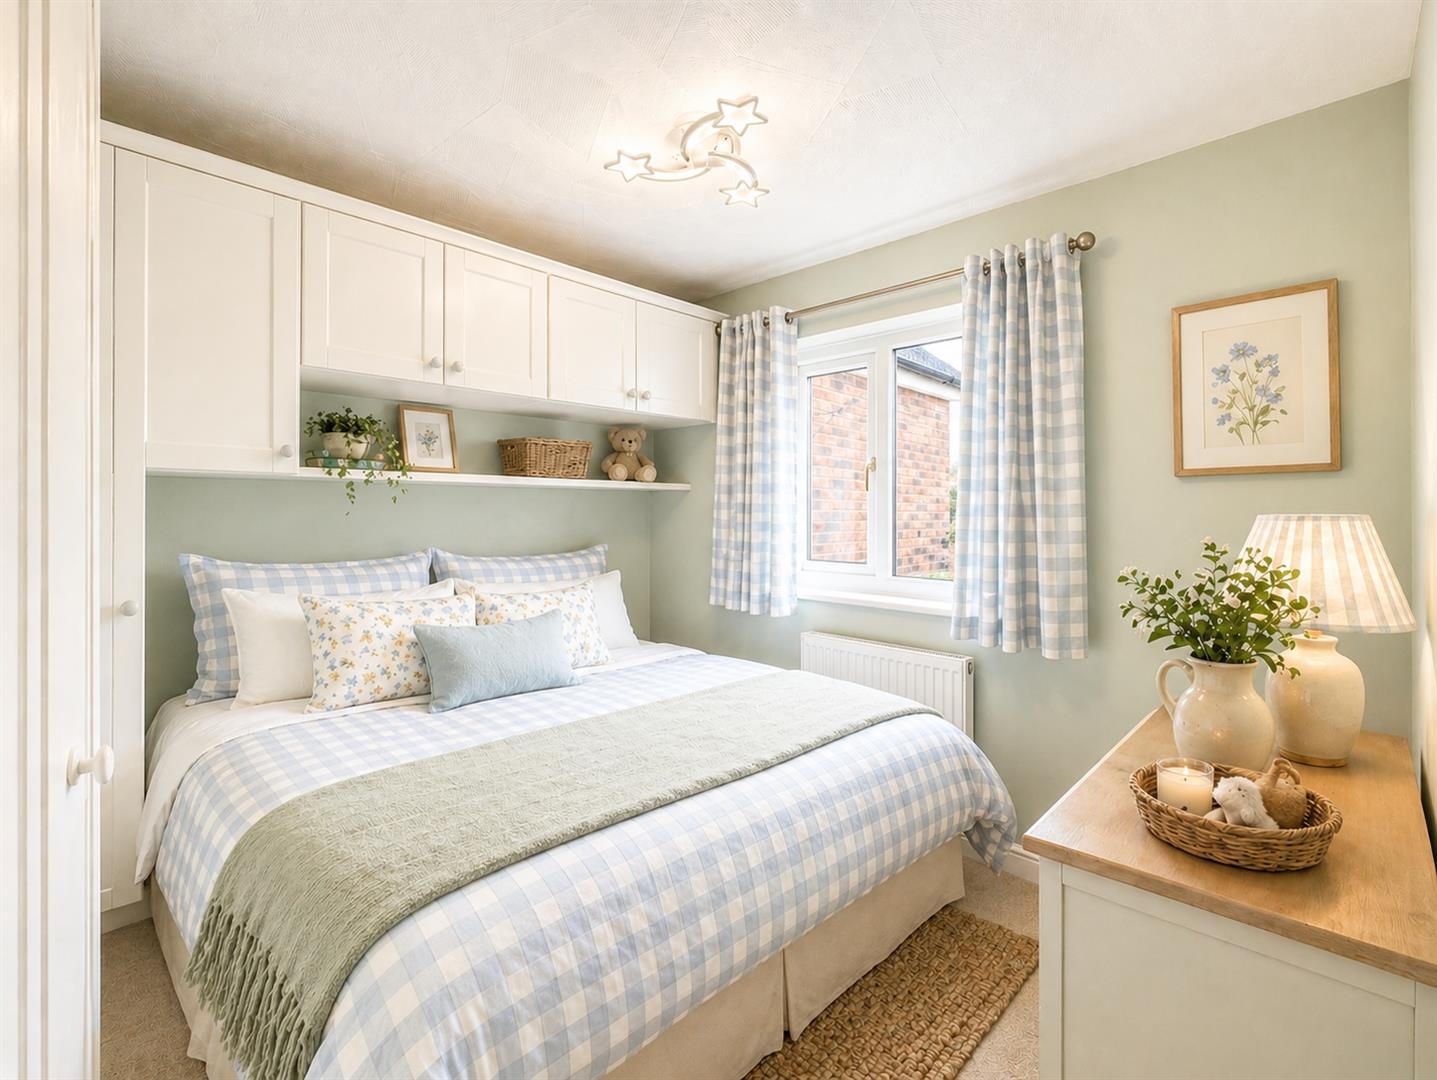
Rear-facing double-glazed window, central heating radiator, power points and built-in wardrobes with overhead storage.
BEDROOM THREE
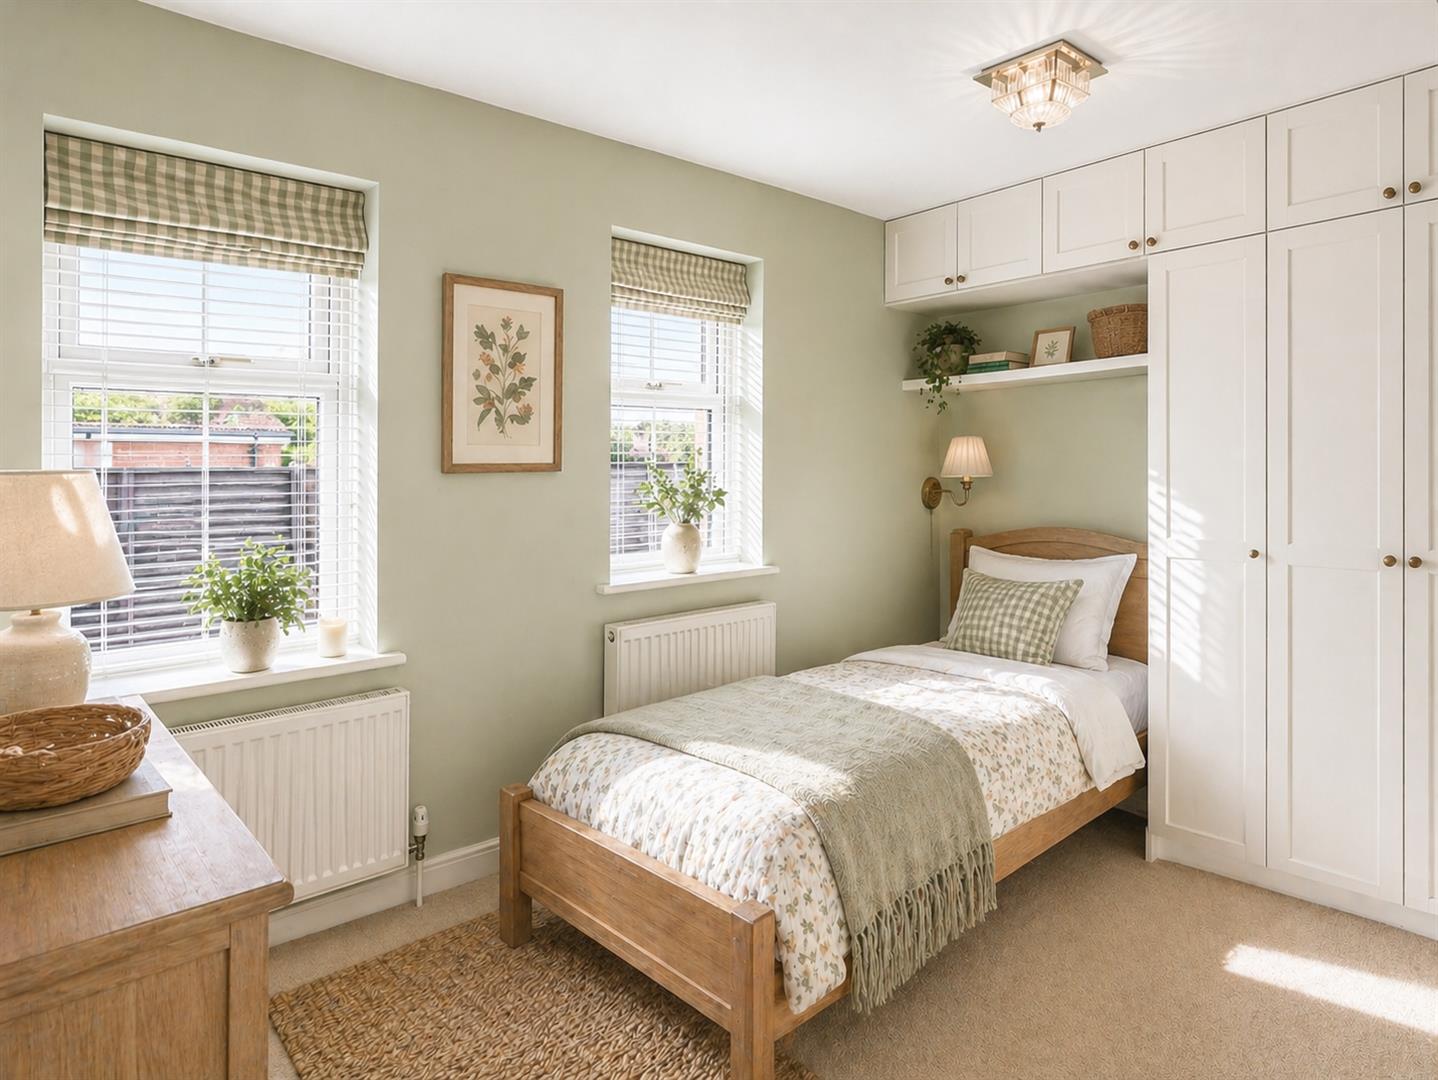
Two side-facing double-glazed windows, built-in wardrobes and shelving, central heating radiator and power points.
EXTERNAL
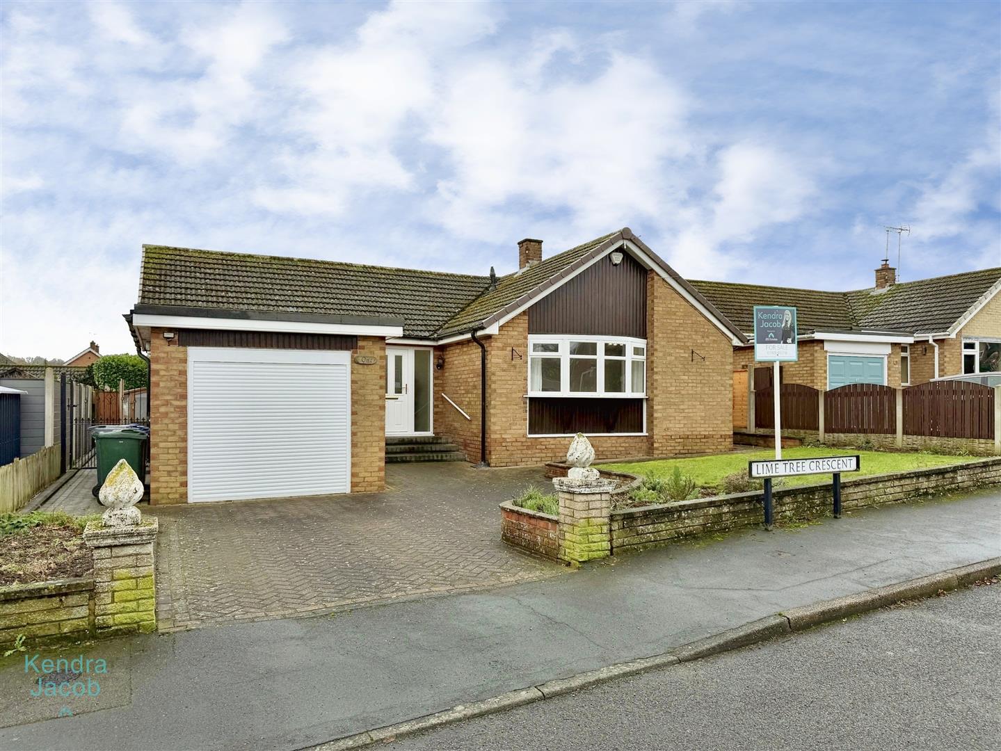
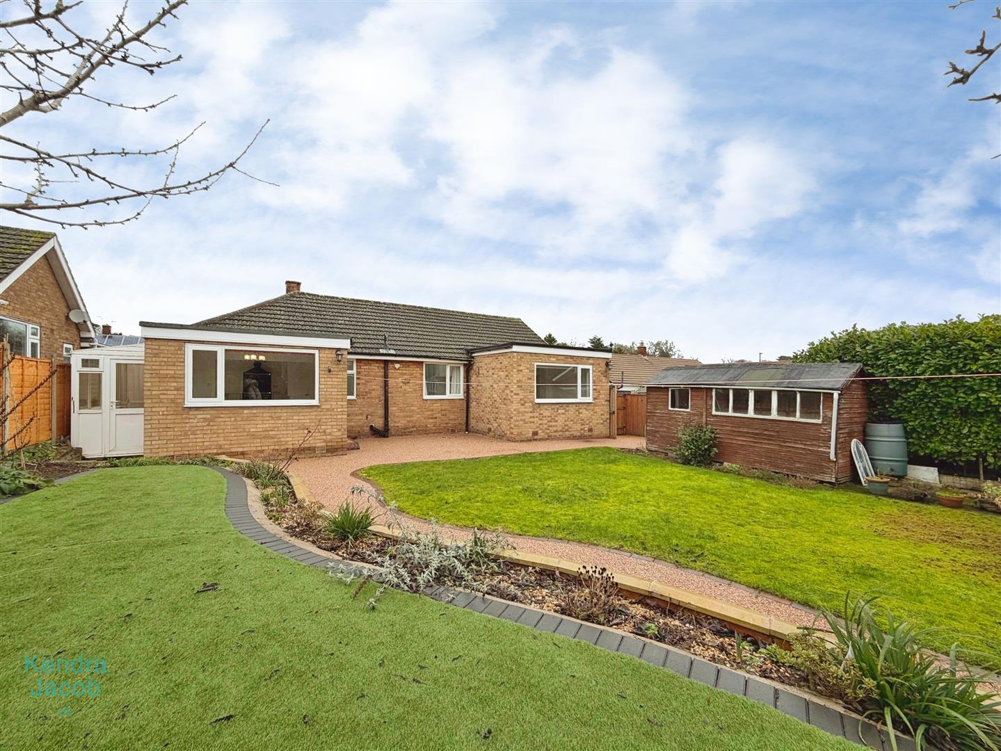
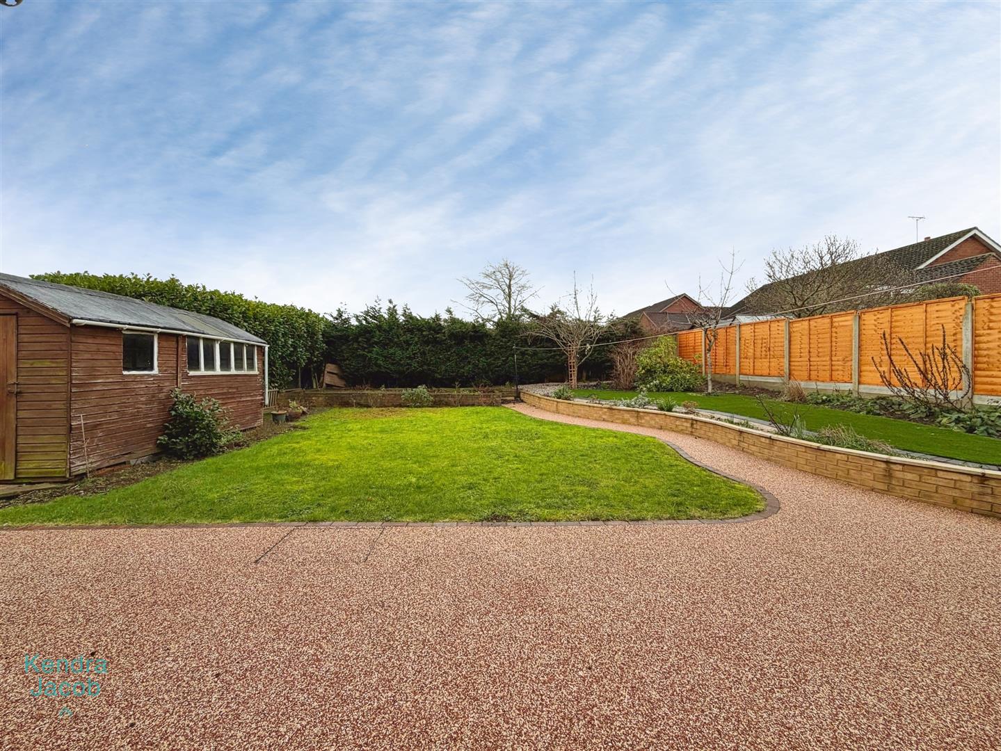
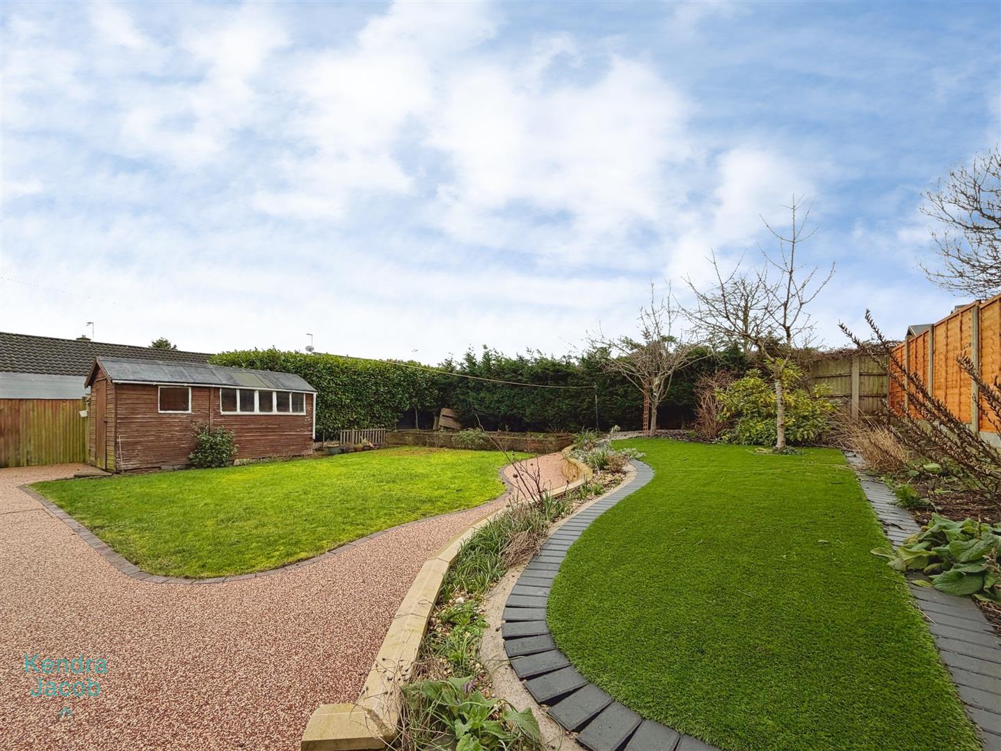
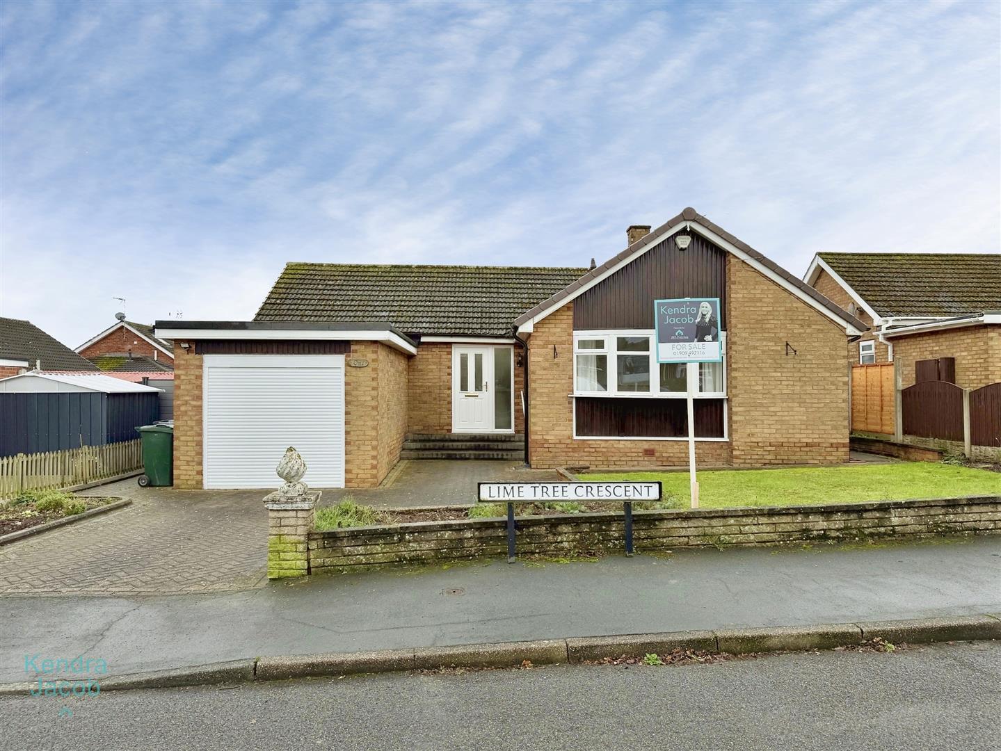
To the front of the property is a block-paved driveway providing off-road parking, mainly laid-to-lawn garden, access to the garage and secure gated side access. Further to the rear is an extensive and attractive garden featuring a resin patio area, artificial lawn, mature plants, bushes and trees, a further lawned area, a store shed and an outside tap.
GARAGE
With an electric roller door, power points and lighting.
Enquire today
Features
Property Features
- EXTENDED DETACHED BUNGALOW
- THREE BEDROOMS
- ATTRACTIVE FRONT AND REAR GARDENS
- BEAUTIFUL FITTED KITCHEN AND EXTENDED DINING ROOM
- CLOSE TO SHOPS, BARS AND RESTAURANTS
- GARAGE WITH ELECTRIC ROLLER DOOR
- SPACIOUS BUNGALOW
- SELLING WITH NO UPWARD CHAIN
- IMAGES HAVE BEEN VIRTUALLY STAGED USING AI TO ILLUSTRATE ITS FULL POTENTIAL