
Limekiln Way, Shireoaks, Worksop
Property Information
Full Details
ENTRANCE HALL
With a front facing Upvc entrance door, a front facing double glazed window, hardwood flooring, built in storage cupboard and stairs leading to the first floor accommodation.
DOWNSTAIRS WC
Comprising a low flush w/c, wash hand basin, central heating radiator and hardwood flooring.
LOUNGE
With a front facing double glazed window, power points, TV point, central heating radiator, gas fire with surround and hearth and double doors opening into the dining area.
DINING ROOM
With decorative panelling to one side of the wall, power points, central heating radiator and UPVC entrance door giving access to the garden.
KITCHEN
With a range of wall and base units, work surfaces incorporating stainless steel sink and drainer, power points, understairs storage cupboard, tiled flooring and splash back tiles to the wall. A rear facing double glazed window and a rear facing Upvc entrance door also giving access to the rear garden.
FIRST FLOOR-LANDING
BEDROOM TWO
With a front and side facing double glazed windows, central heating radiator, built in wardrobe to one side of the wall, power points and access into the en-suite.
EN SUITE
A three piece suite comprising of a shower enclose, pedestal sink, low flush w/c, central heating radiator and a front facing double glazed obscure window.
BEDROOM THREE
With a rear facing double glazed window, power points, central heating radiator and built in wardrobe to one side of the wall and access into the en-suite
EN SUITE
A three piece suite comprising of a shower enclose, pedestal sink, low flush w/c, central heating radiator and a side facing double glazed obscure window.
BEDROOM FIVE
With a rear facing double glazed window, power points and built in storage cupboard and central heating radiator.
FAMILY BATHROOM
A four piece suite comprising of a panelled bath, shower enclosure, pedestal sink, low flush w/c and a front facing double glazed window.
SECOND FLOOR LANDING
With a rear facing double glazed window
BEDROOM ONE
With a front facing double glazed window, decorative panelling to the wall, built in wardrobes to one side of the wall. power points, central heating radiator and access into the en suite.
EN SUITE
Comprising of a shower enclosure, wash hand vanity unit, low flush w/c, central heating radiator and a rear facing double glazed window.
BEDROOM FOUR
With front and rear facing double glazed windows, power points, central heating radiators.
EXTERNAL
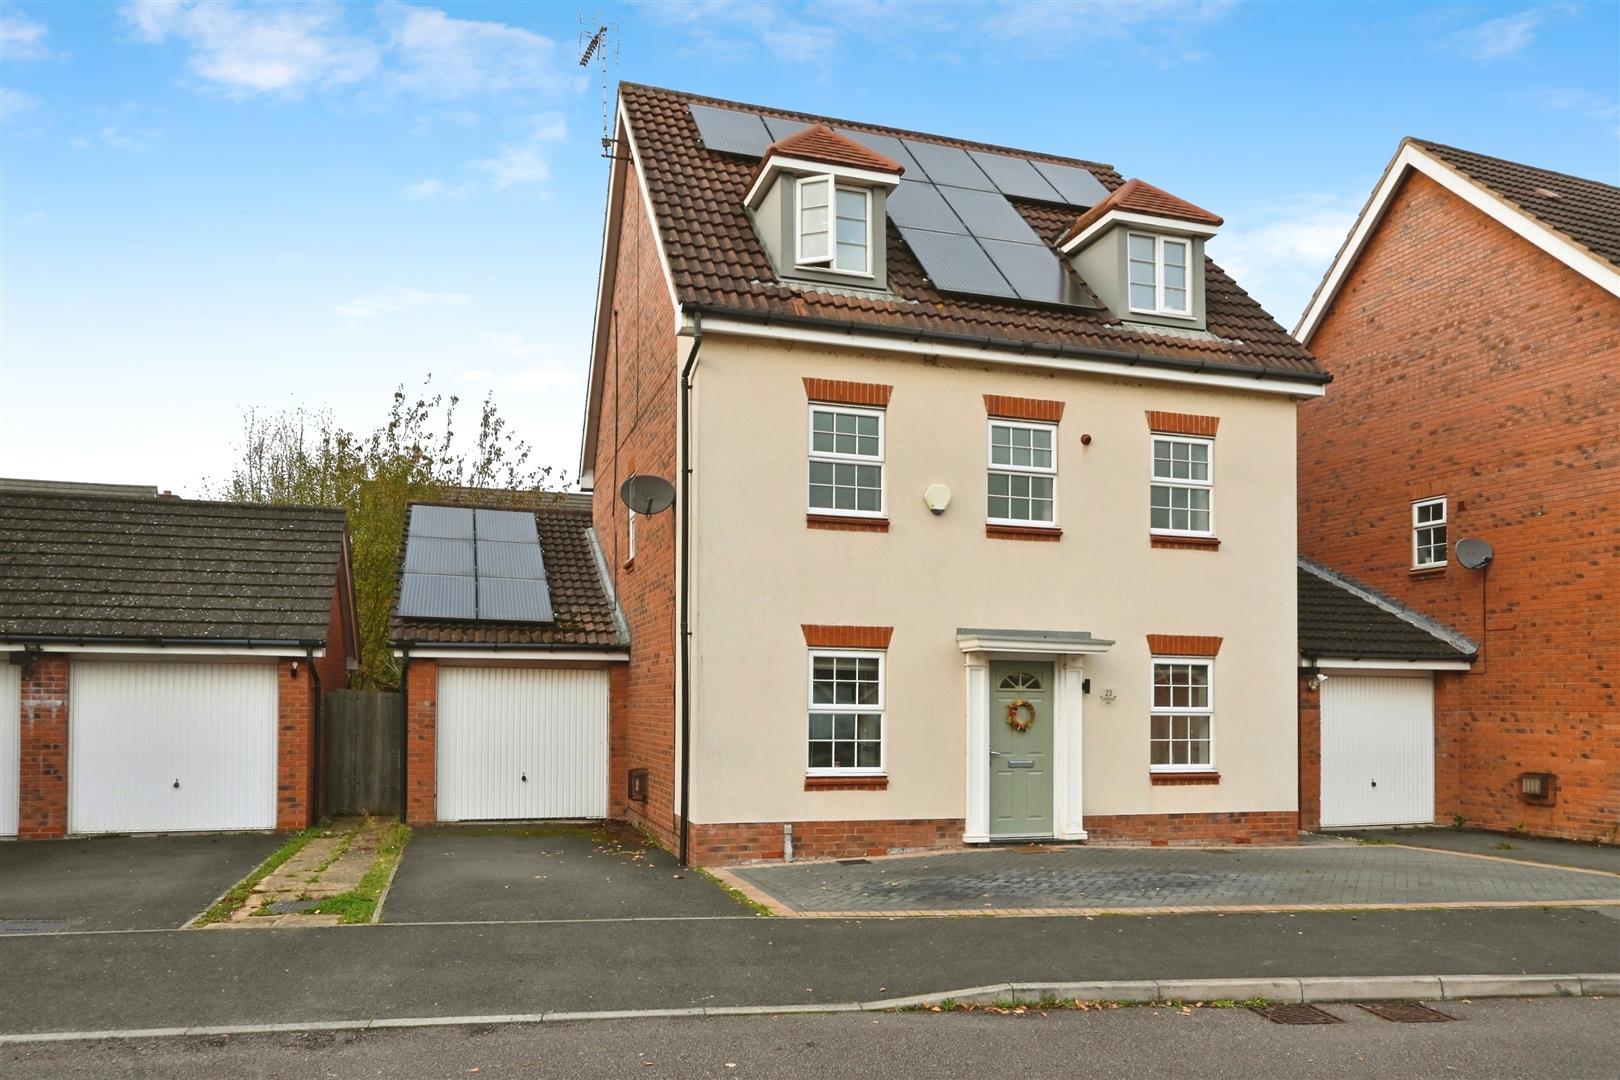
To the front of the property is a driveway providing parking for 2-3 cars, a side gated access leading the rear garden. Access to the garage and further to rear is an enclosed garden offering paved patio and lawn areas, external power points, fencing surround, outside tap and access into the garage.
GARAGE
With up and over door, a side access door, power and light.
Enquire today
Features
Property Features
- SPACIOUS DETACHED FAMILY HOME
- FIVE GENEROUS SIZE BEDROOMS
- GUIDE PRICE £350,000-£360,000
- FOUR PIECE BATHROOM SUITE
- SEPERATE DINING ROOM
- GARAGE
- OFF ROAD PARKING FOR 2-3 CARS
- DOWNSTAIRS WC
- THREE EN -SUITES
- SOLAR PANELS FITTED TO THE PROPERTY