
Lindale Close, North Anston, Sheffield
Property Information
Full Details
ENTRANCE HALLWAY
A front-facing entrance door opens into this spacious entrance hallway. A staircase rises to the first-floor landing, and a door provides access to the open-plan living and dining room.
LIVING DINING ROOM
A generously sized living and dining room. The living area features a front-facing UPVC double-glazed window, coving to the ceiling, a central heating radiator, a feature fireplace, and laminated wood flooring that continues through into the dining area. The dining area has a central heating radiator and patio doors leading into the conservatory.
CONSERVATORY
The conservatorium has UPVC double-glazed windows and patio doors opening onto the rear garden, and benefits from tiled flooring.
KITCHEN
The kitchen is fitted with a range of wall and base units with complimentary work surfaces, incorporating a sink unit with a mixer tap. It has an electric fan-assisted oven, a ceramic hob with an electric extractor fan, and space for freestanding appliances. The walls are partially tiled, and there is a rear-facing UPVC double-glazed window and an entrance door leading out to the back garden.
FIRST FLOOR LANDING
The first-floor landing has a side-facing UPVC double-glazed window and doors giving access to three well-proportioned bedrooms and the family shower room.
BEDROOM ONE
A spacious master bedroom featuring a front-facing UPVC double-glazed window and a central heating radiator.
BEDROOM TWO
A good-sized second double bedroom with a rear-facing UPVC double-glazed window and a central heating radiator.
BEDROOM THREE
A good-sized third bedroom with a front-facing UPVC double-glazed window and a central heating radiator.
FAMILY SHOWER ROOM
A modern shower room comprising a walk-in shower unit with an electric overhead shower, a vanity hand washbasin, and a low-level WC. It is fully tiled to the walls and floor, and includes a chrome heated towel radiator and a rear-facing obscure UPVC double-glazed window.
EXTERIOR
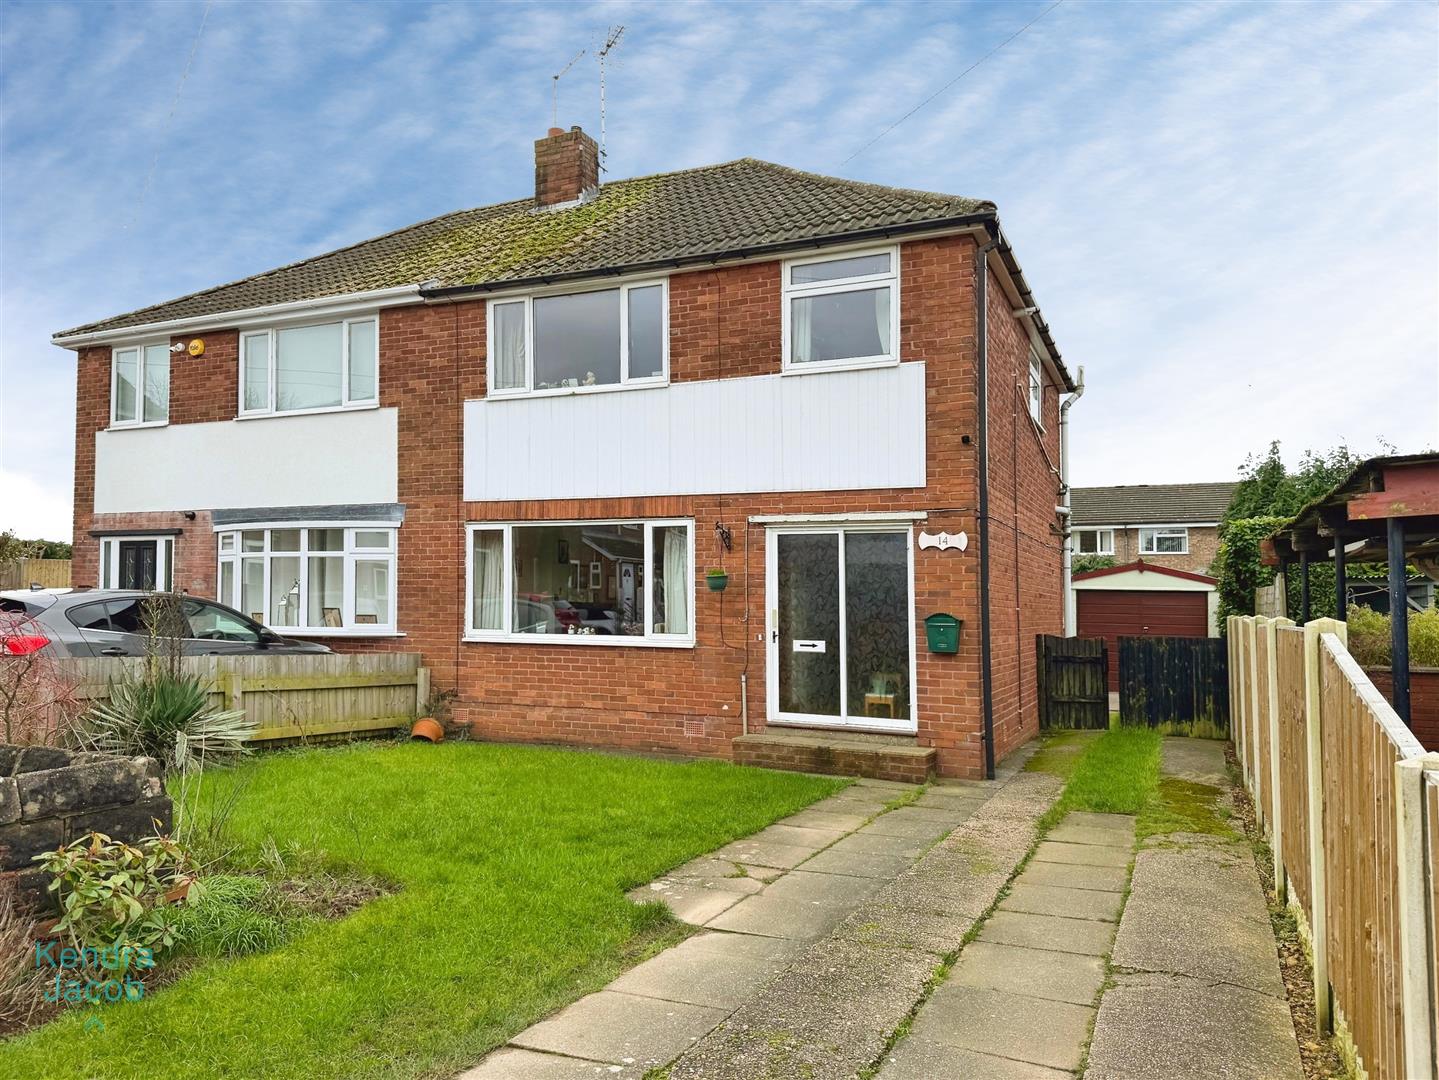
To the front of the property is a garden, mainly laid to lawn with flower and shrub borders. A long block-paved driveway leads to gates that provide access to the rear of the property and the detached garage. To the rear is an enclosed garden, predominantly laid to lawn with flower and shrub borders.
Enquire today
Features
Property Features
- Three bedroom semi detached family home
- Situated in a much sought after location
- Entrance hallway leading to an open plan living/dining room
- Conservatory off the dining room
- Fitted kitchen with space for appliances
- Three well proportioned bedrooms on the first floor
- Modern family shower room
- Gardens to the front and rear
- Block paved driveway proving parking for several vehicles, detached garage
- Potential for modernisation throughout