
Lindrick Road, Woodsetts, Worksop
Property Information
Full Details
ENTRANCE HALLWAY
A stylish and inviting entrance hallway, accessed via a front-facing composite door. Beautifully presented with contemporary décor and high-quality Karndean flooring, this welcoming space features two cast iron-style central heating radiators, two fitted storage cupboards, and premium oak internal doors offering access to the open-plan living area, two double bedrooms, and the modern family bathroom.
OPEN PLAN LIVING ROOM
A generously proportioned and beautifully appointed living space, enhanced by a front-facing UPVC double-glazed window allowing for ample natural light. Finished with Karndean flooring and two cast iron-style radiators, the room features an attractive exposed brick fireplace with a tiled hearth, creating a charming focal point. Open access flows seamlessly into the kitchen-diner, with an additional door leading to the third bedroom.
OPEN PLAN KITCHEN DINER
A truly impressive and stylish kitchen-diner, designed for modern living. The kitchen is fitted with a luxurious range of contemporary wall and base units complemented by elegant quartz worktops and a ceramic sink with mixer tap. High-quality integrated appliances include an electric oven, induction hob with a sleek extractor hood above, fridge, freezer, and washing machine. Part-tiled walls and a premium tiled floor add a refined finish. The dining area benefits from continued tiled flooring, vertical cast iron-style radiator, and dual-aspect UPVC double-glazed windows and French doors providing direct access to the rear garden.
MASTER BEDROOM
A chic and well-proportioned master bedroom featuring rear-facing UPVC French doors that open out onto the rear garden, allowing for a bright and tranquil atmosphere. Finished with Karndean flooring and a cast iron-style radiator.
BEDROOM TWO
A bright and airy second double bedroom, tastefully decorated and featuring a front-facing UPVC double-glazed window, cast iron-style radiator, and Karndean flooring.
BATHROOM
A beautifully finished and contemporary bathroom suite comprising a panelled bath, walk-in shower enclosure with a luxury rainfall-style shower, a sleek vanity unit with inset wash basin, and a low-level WC. Fully tiled walls, complementary tiled flooring, chrome towel radiator, ceiling downlights, electric extractor fan, and a rear-facing obscure UPVC double-glazed window complete this elegant space.
EXTERIOR
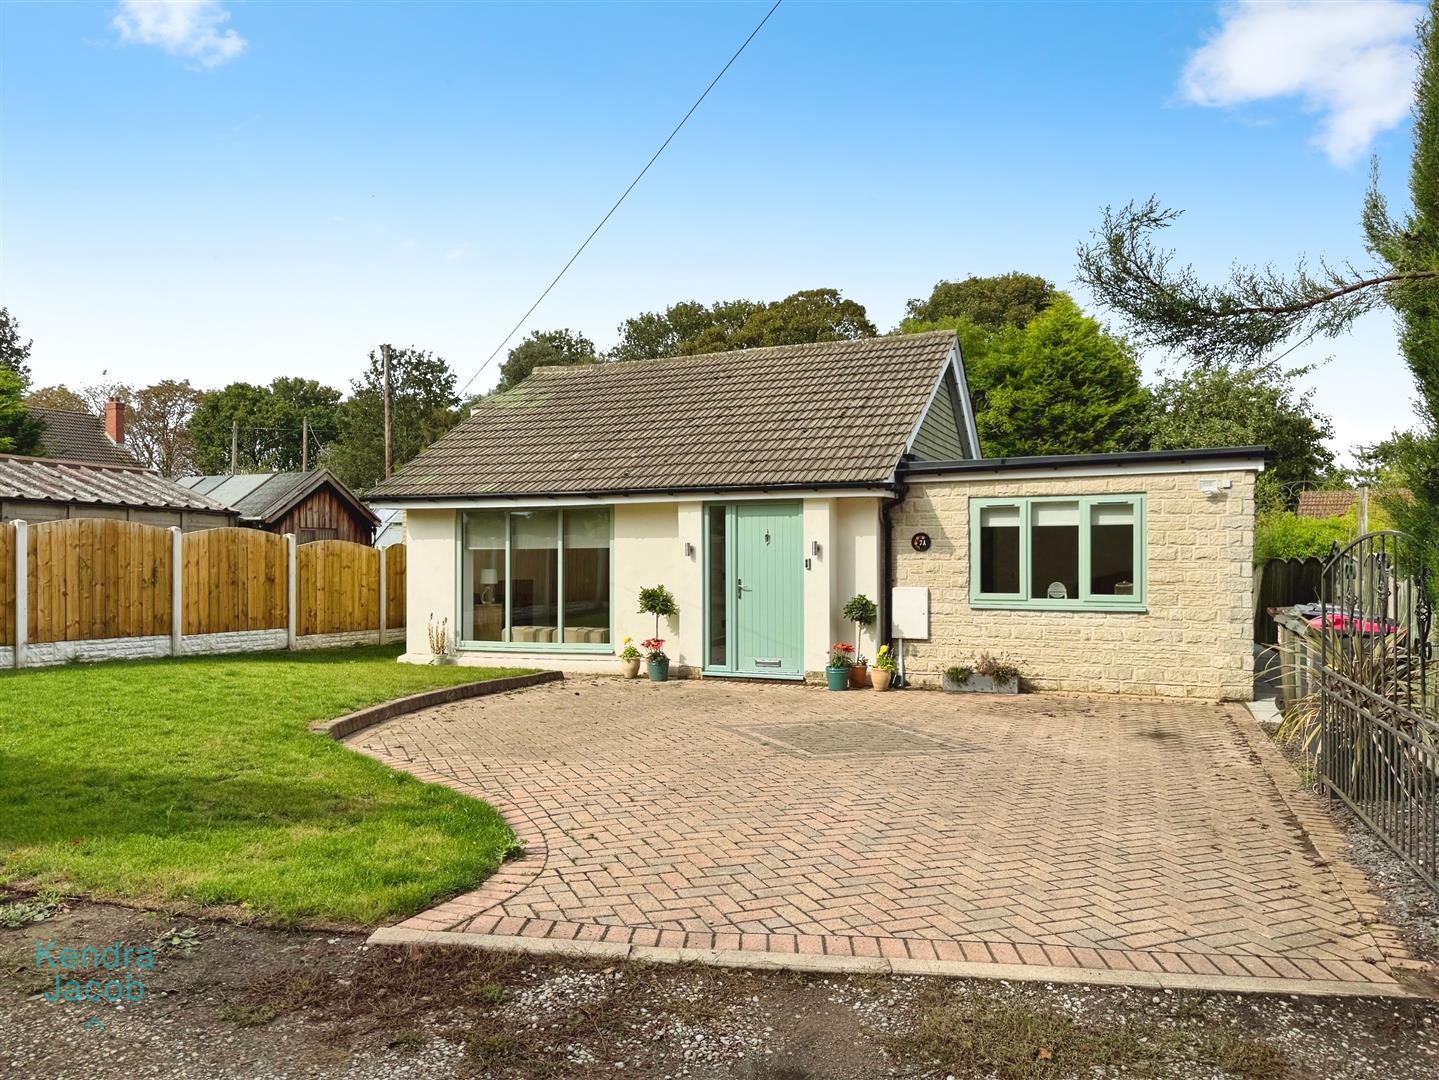
To the front of the property, a wrought iron gate opens onto a spacious block-paved driveway offering off-road parking for several vehicles. The low-maintenance front garden features a neatly kept lawn and established borders, with gated side access leading to the rear.
The rear garden is a private and beautifully landscaped outdoor space, with a well-maintained lawn, mature shrubs and trees, and an extensive paved patio area ideal for entertaining. External lighting and a water tap provide added convenience.
Enquire today
Features
Property Features
- ***GUIDE PRICE £350,000 - £365,000***
- Recently renovated three bedroom detached bungalow
- Located in the popular village of Woodsetts
- Close to local amenities and excellent transport links
- Stylish open-plan living room with feature fireplace
- Stunning modern kitchen-diner with quartz worktops & integrated appliances
- Three well-proportioned bedrooms, including a master with garden access
- Luxury family bathroom with rainfall shower and high-end finishes
- Block-paved driveway with parking for multiple vehicles
- Attractive enclosed rear garden with patio area for entertaining