Long Lane, Carlton-In-Lindrick, Worksop
Property Information
Full Details
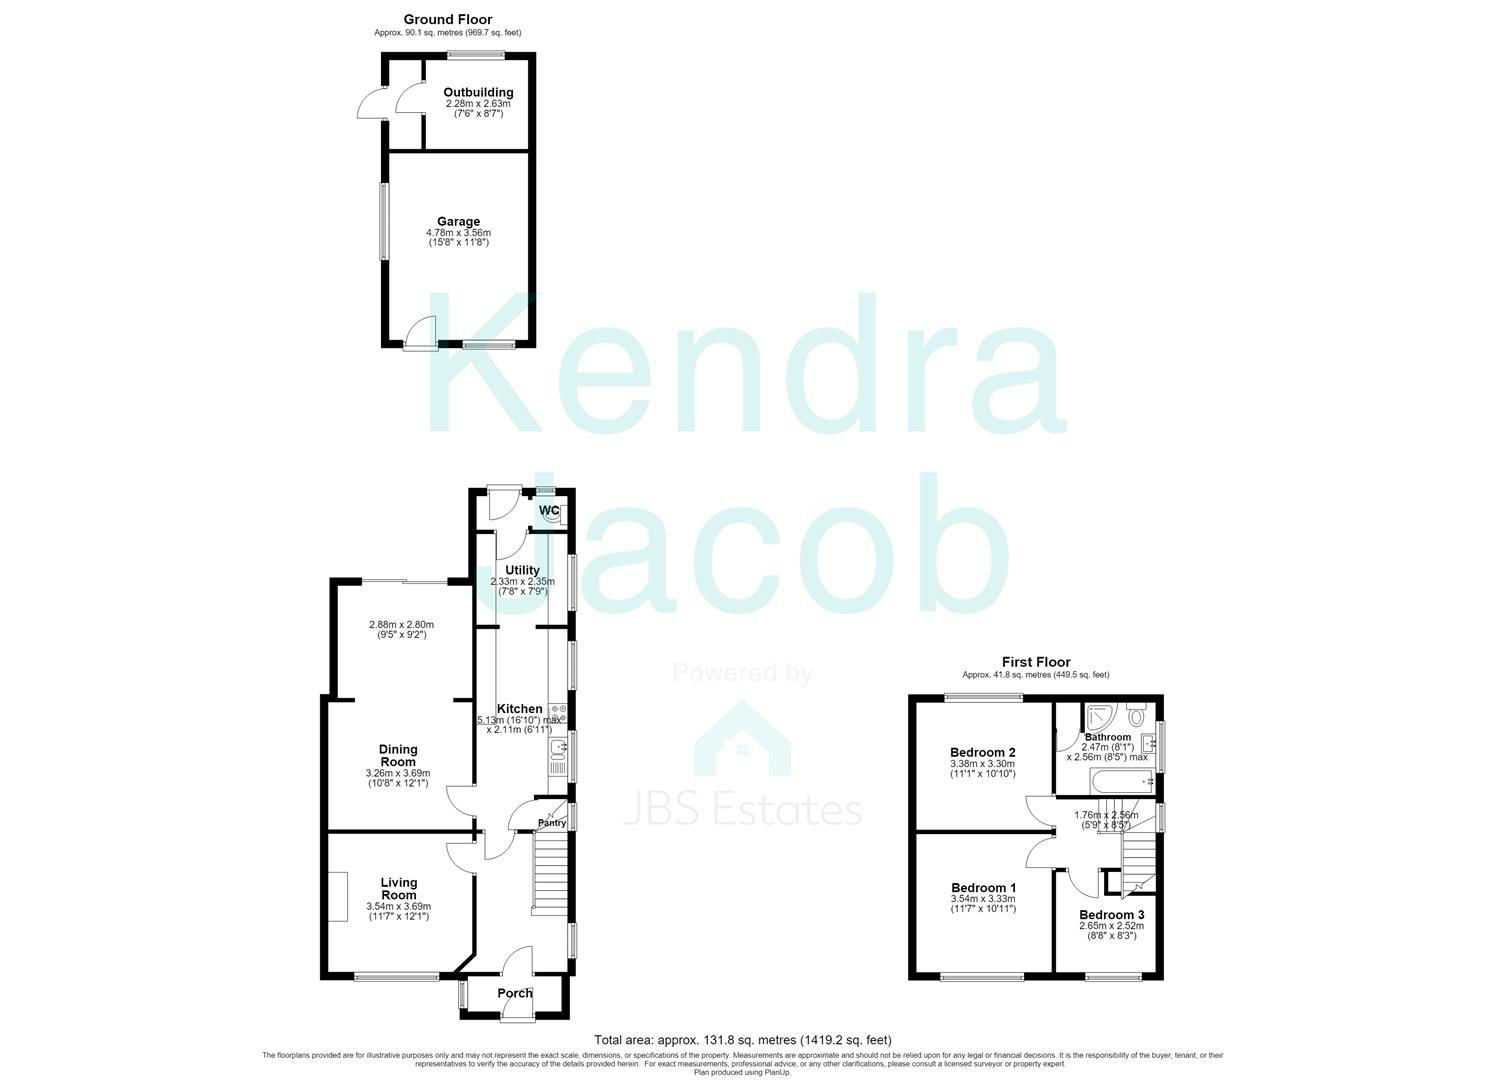
ENTRANCE PORCH
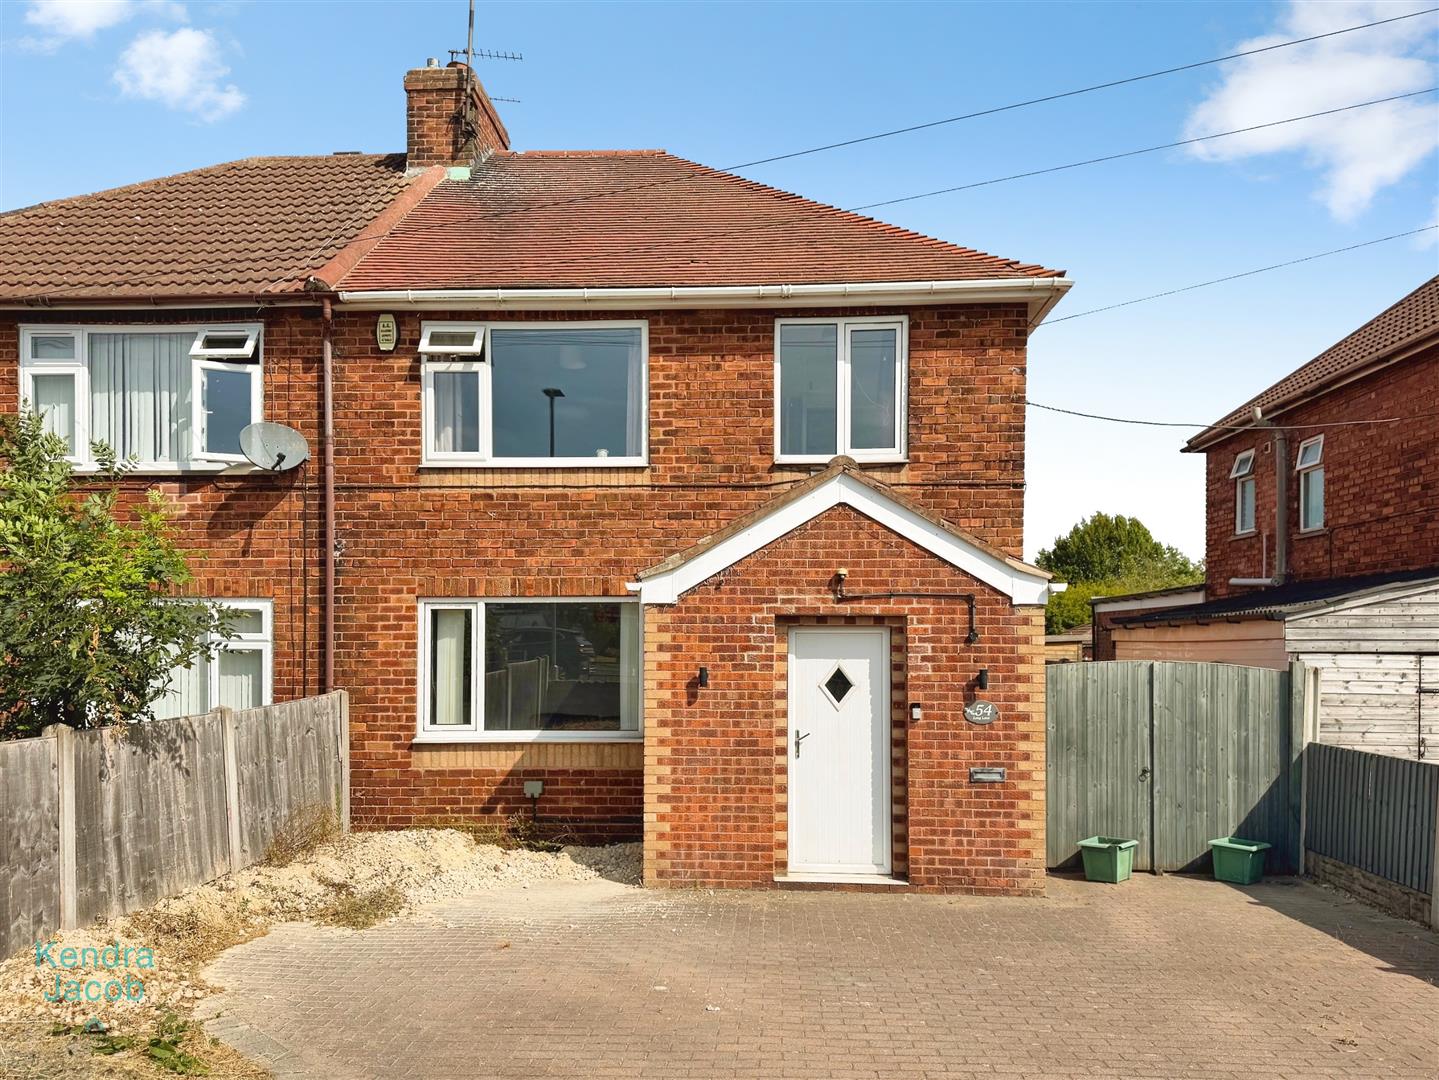
Accessed via a front-facing composite door, the entrance porch features tiled flooring, a central heating radiator and a striking obscure circular window. A further door provides access into the entrance hall.
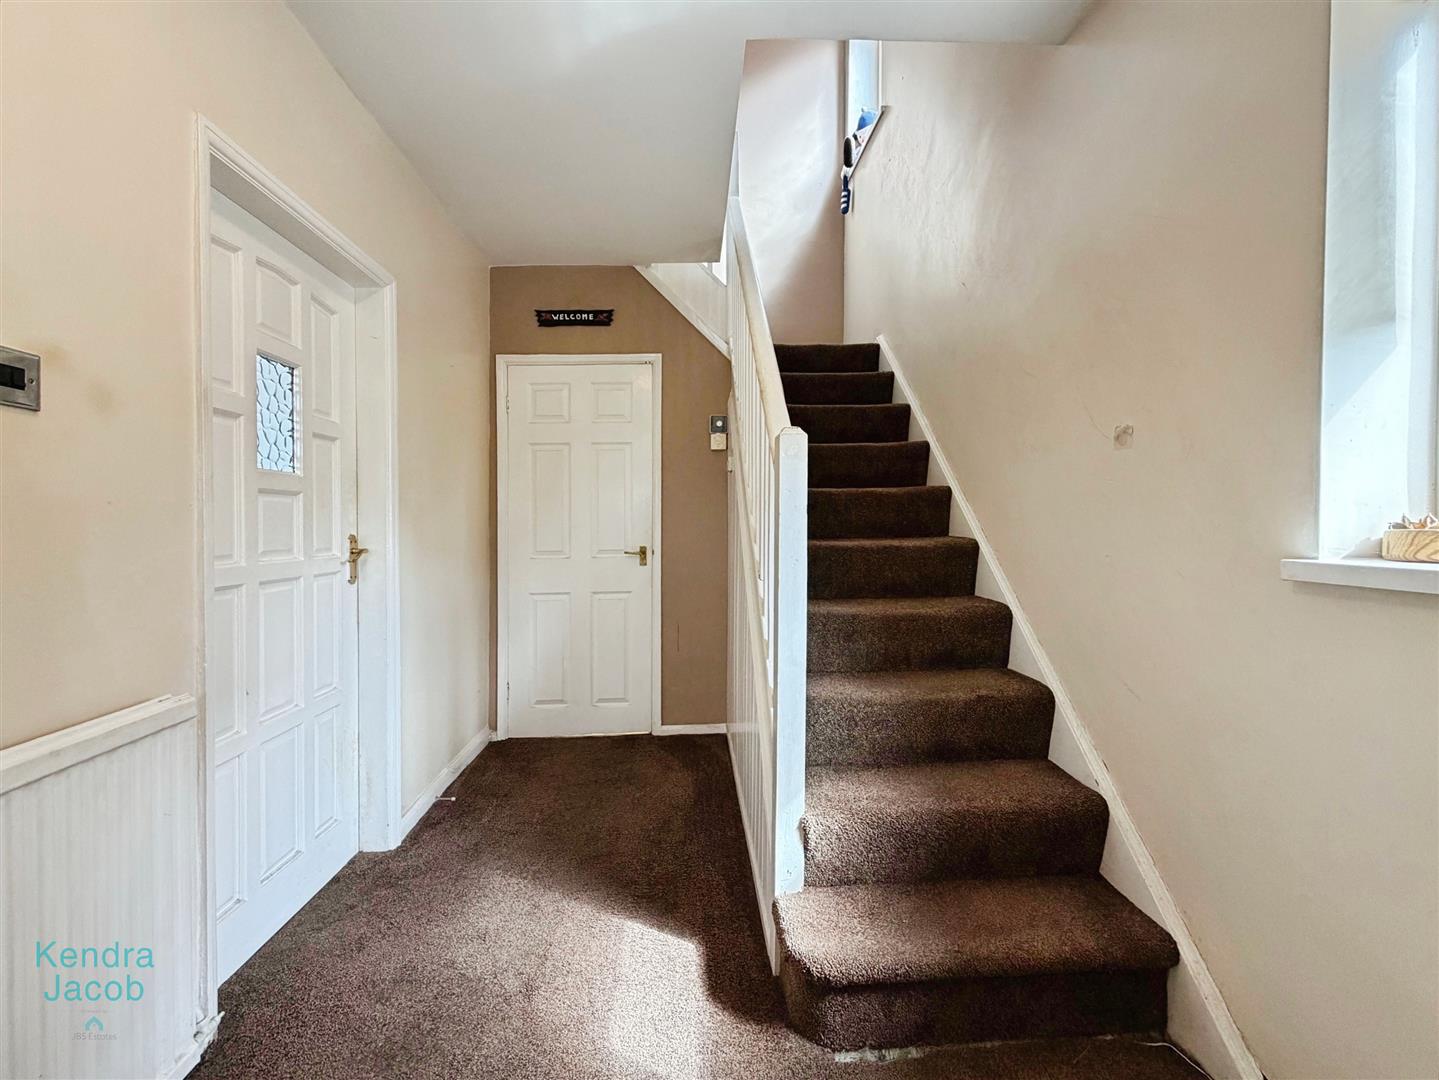
ENTRANCE HALL
The entrance hall has a side-facing double-glazed window, wooden entrance door from the porch, power points, a central heating radiator and stairs leading to the first floor.
LIVING ROOM
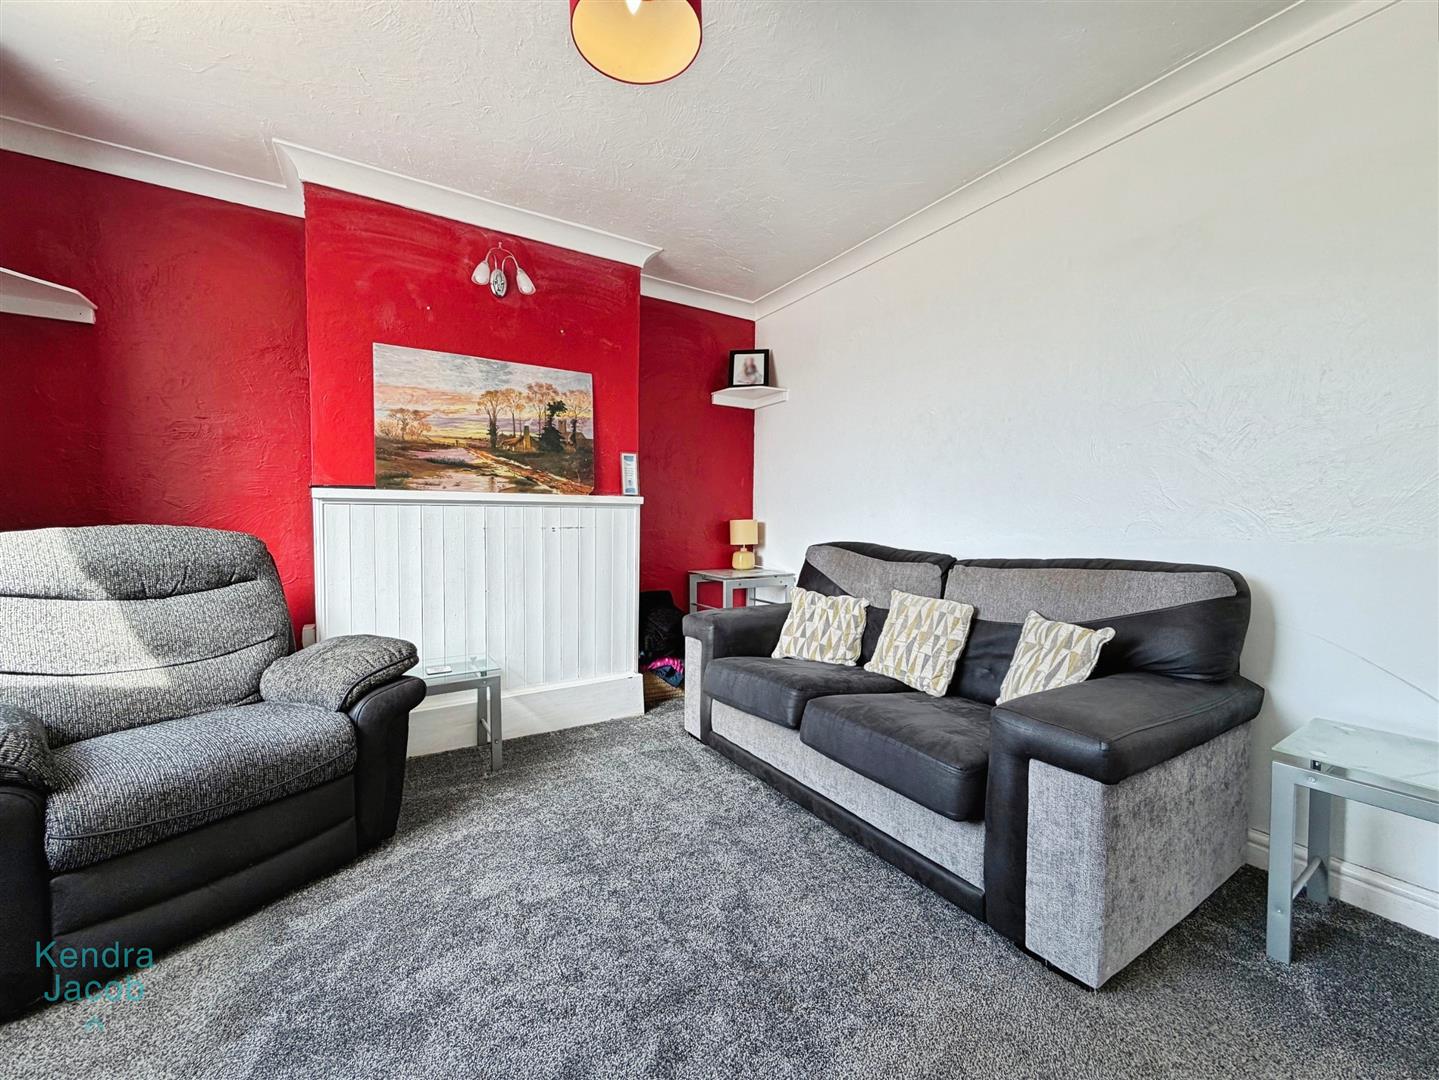
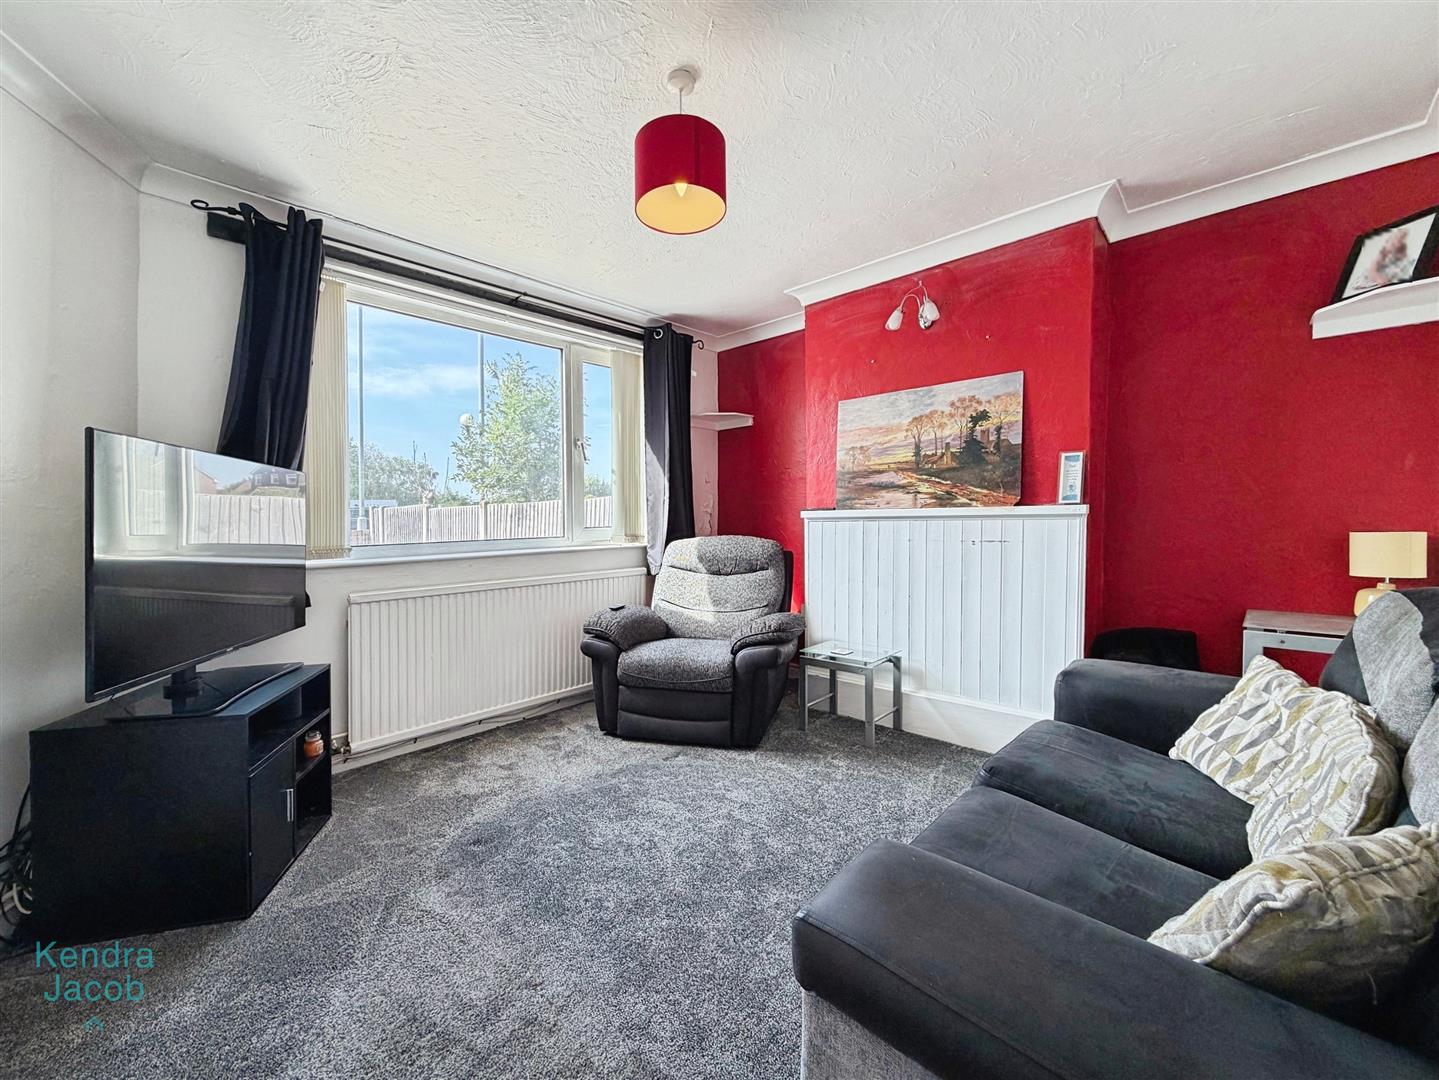
A well-proportioned reception room with a front-facing UPVC double-glazed window, TV point, power points and central heating radiator.
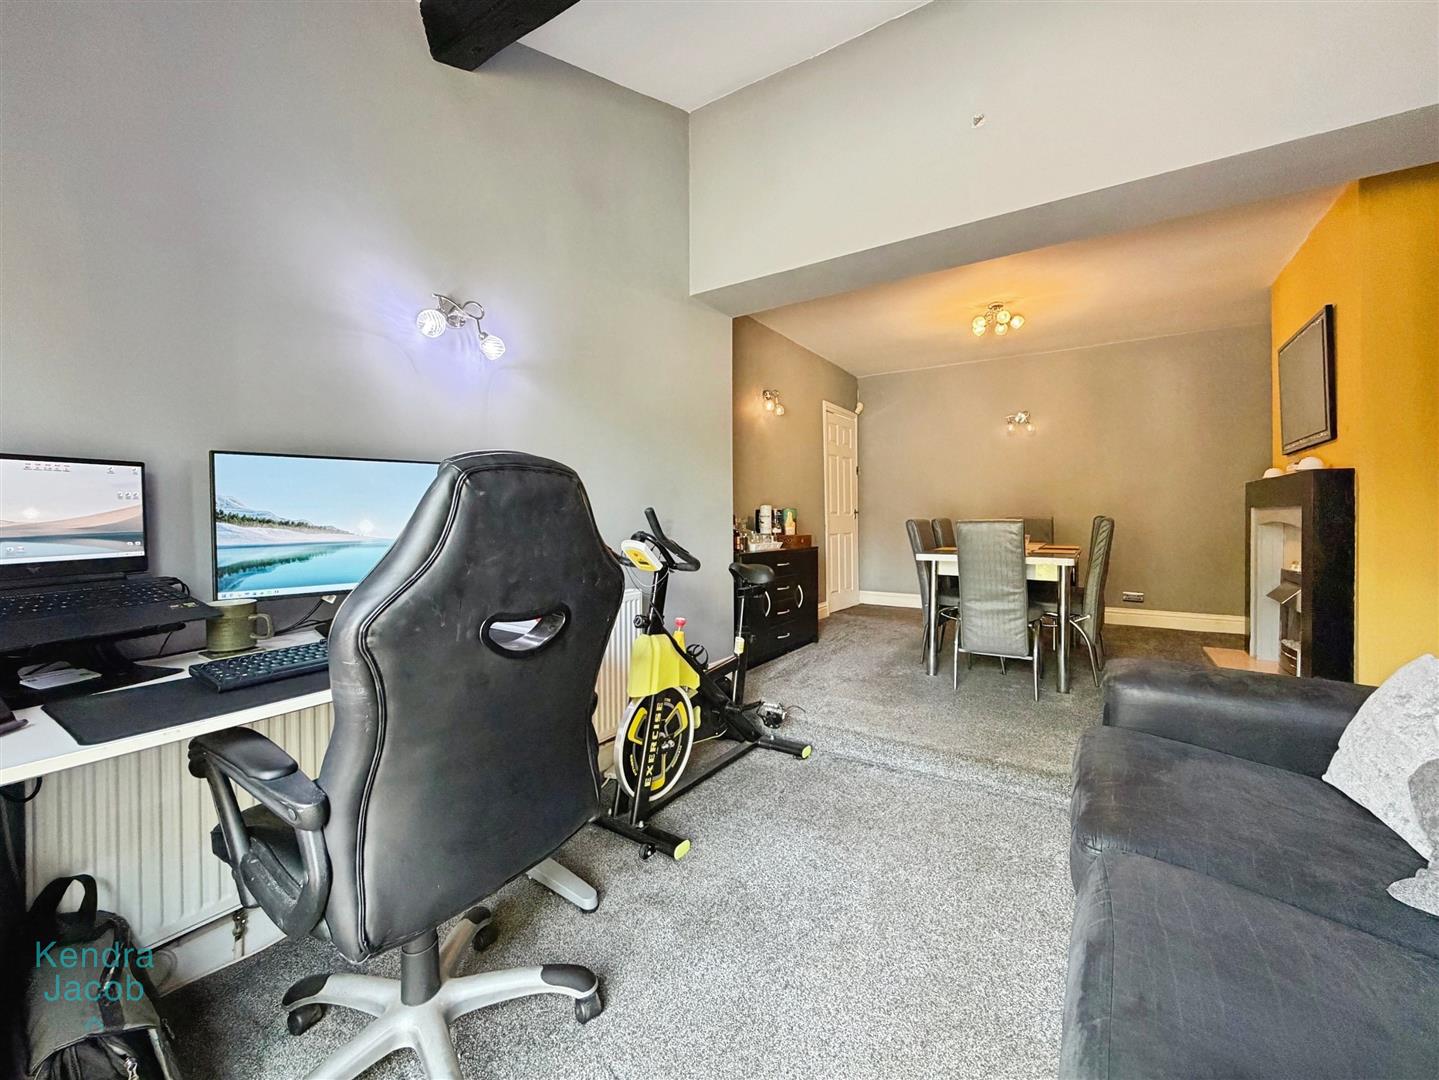
DINING ROOM
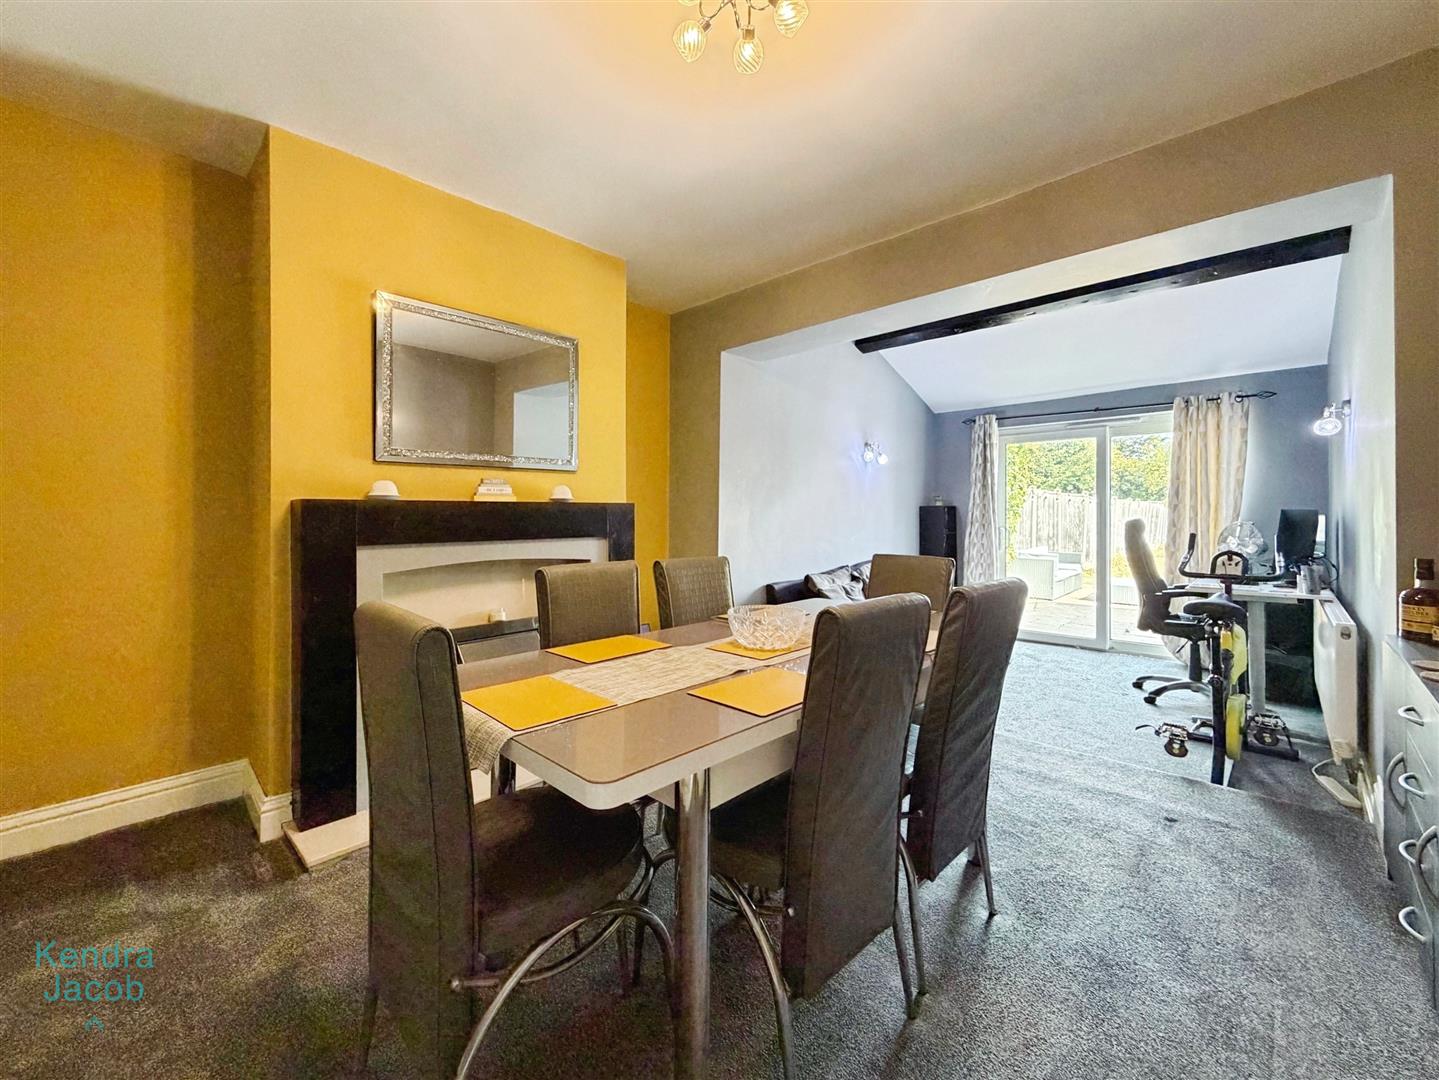
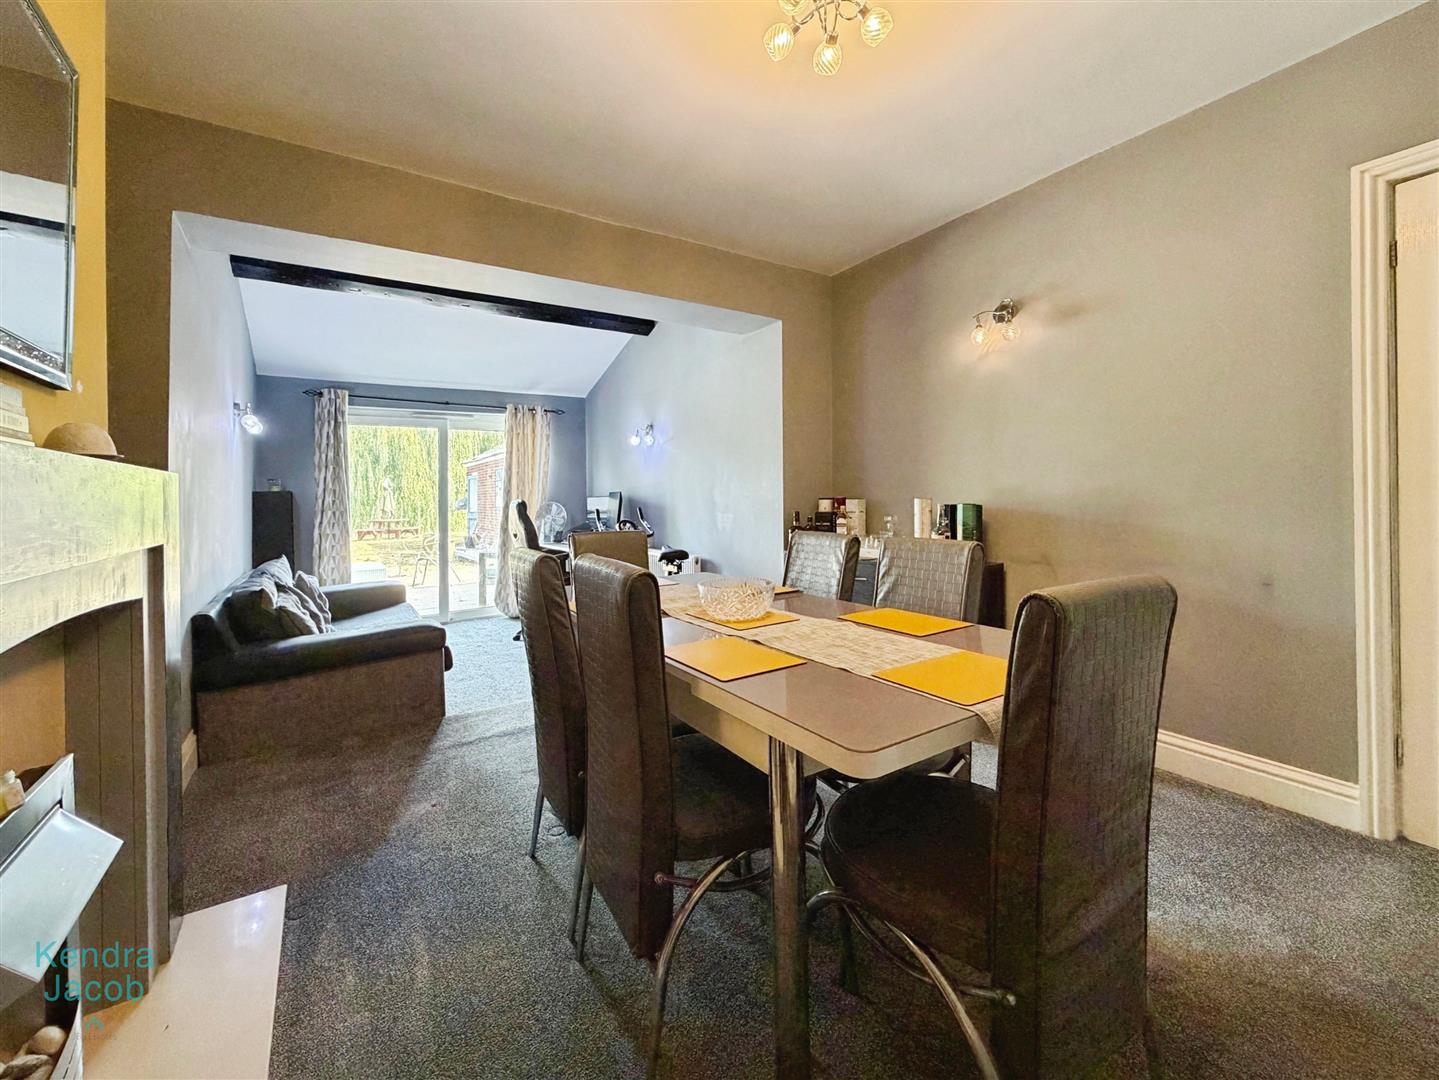
A spacious dining area with power points, TV point and central heating radiator. The main focal point is an attractive feature electric fire with marble hearth and surround, creating a welcoming setting for family dining and entertaining.
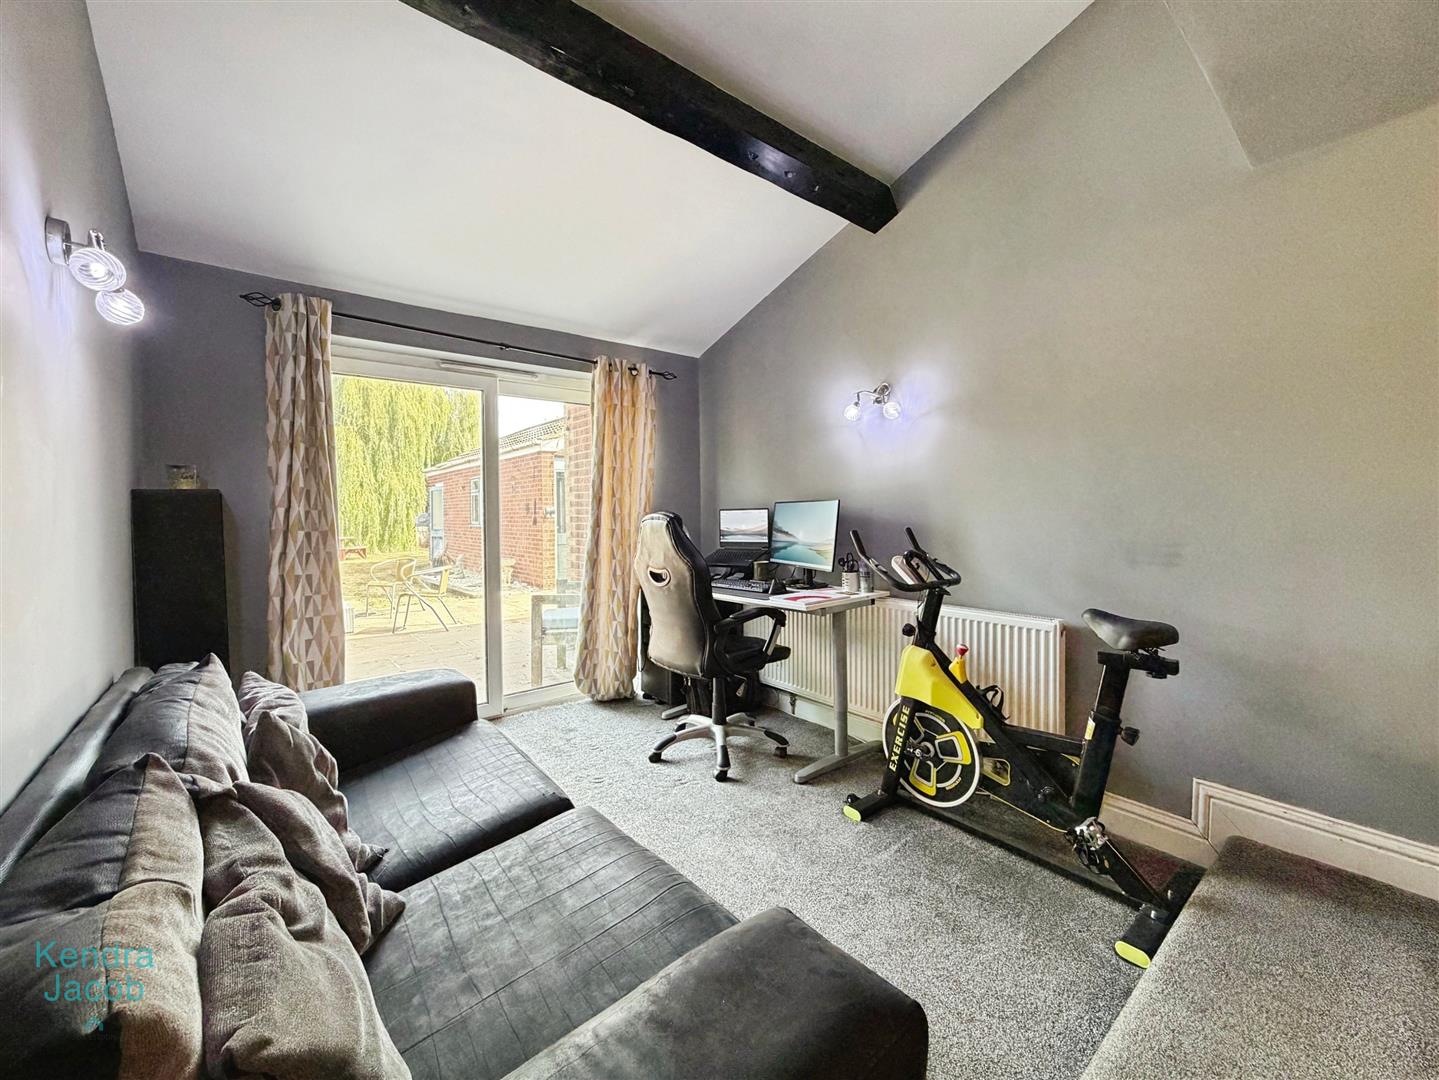
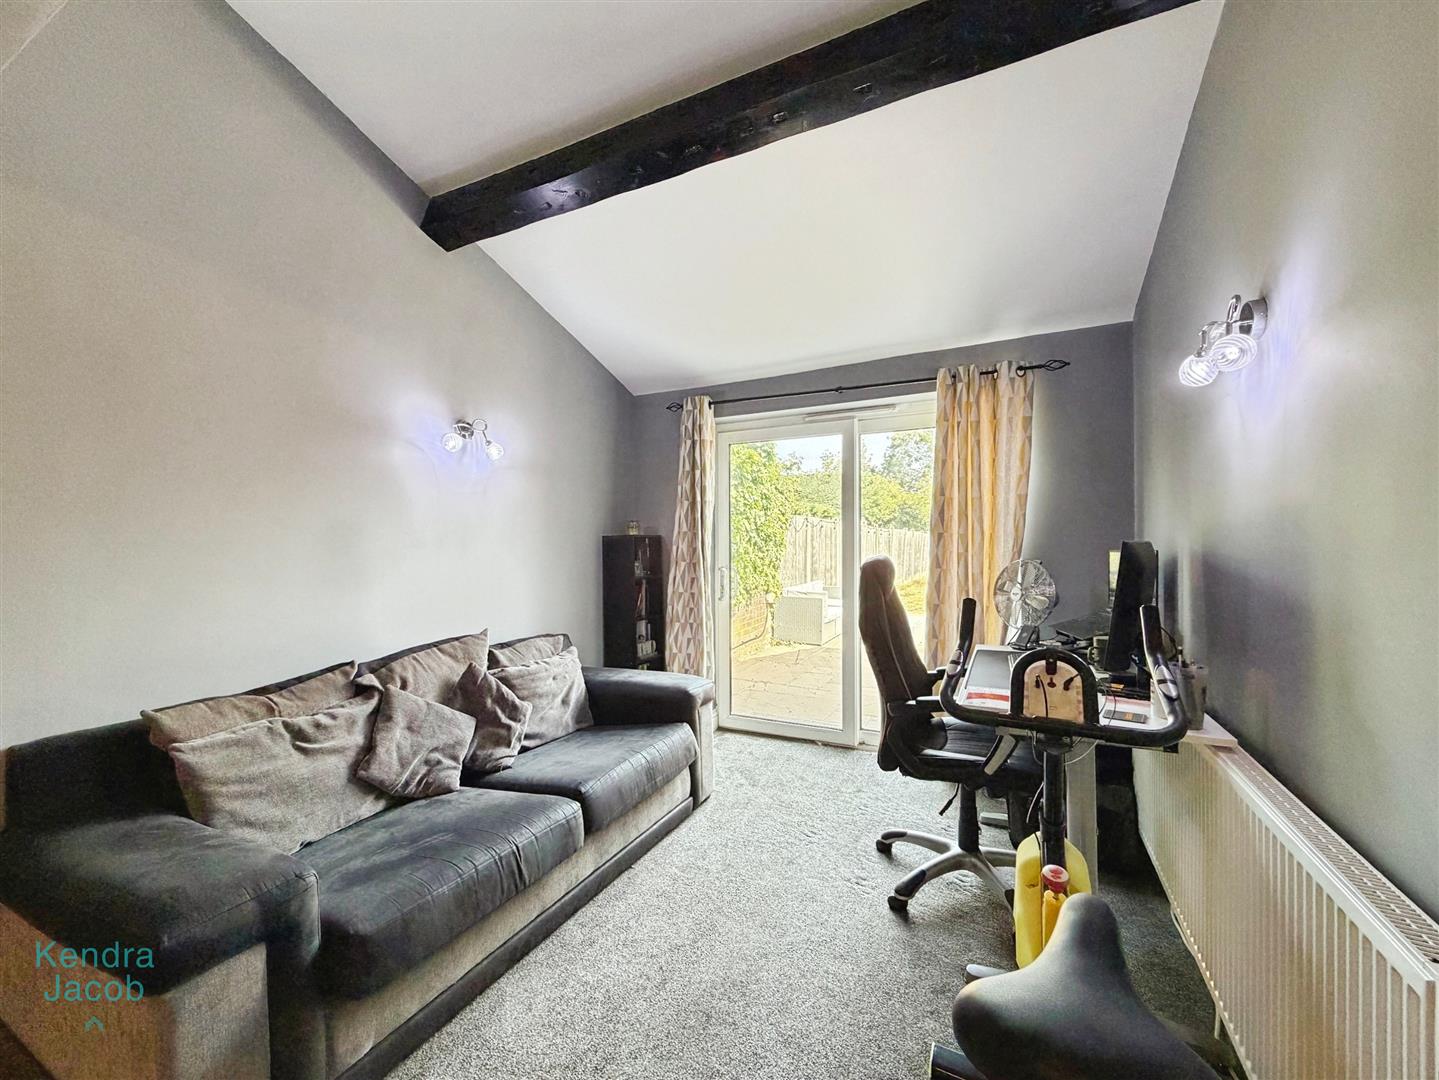
EXTENDED SITTING ROOM
The extended snug provides a versatile additional reception space, with rear-facing patio doors opening directly onto the garden. The room benefits from power points and a central heating radiator.
KITCHEN
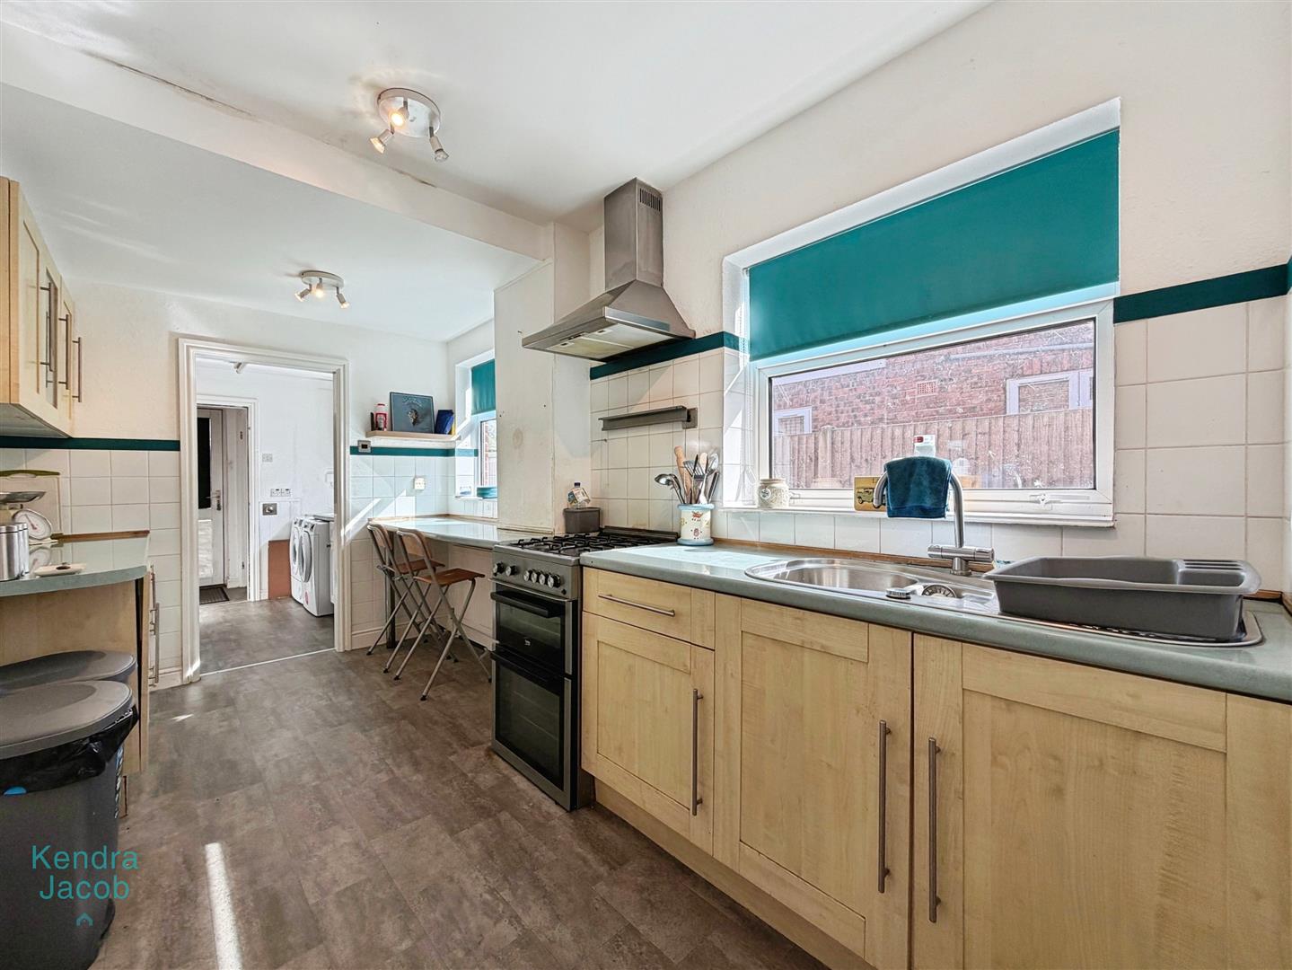
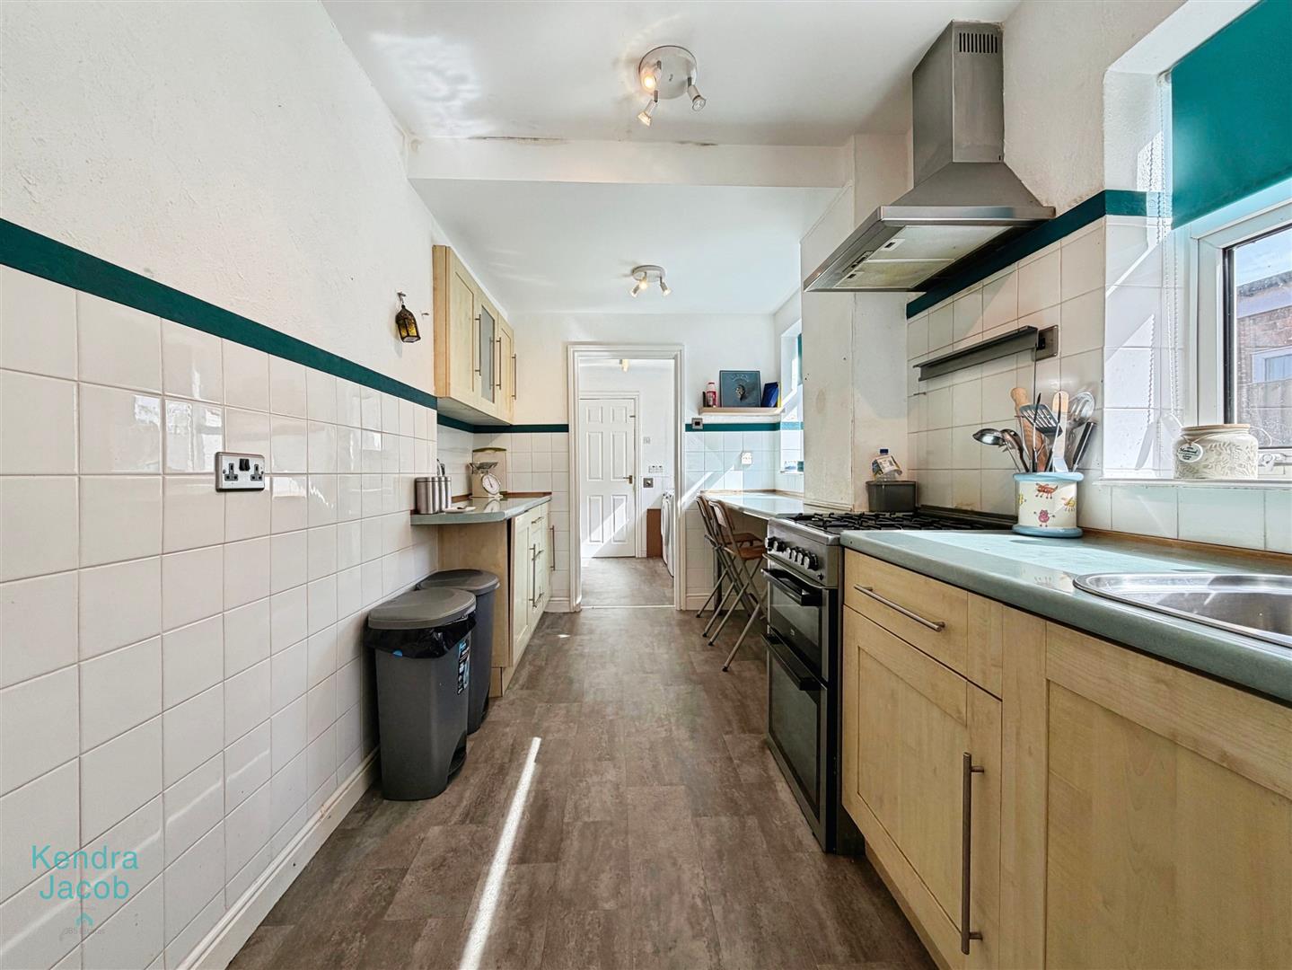
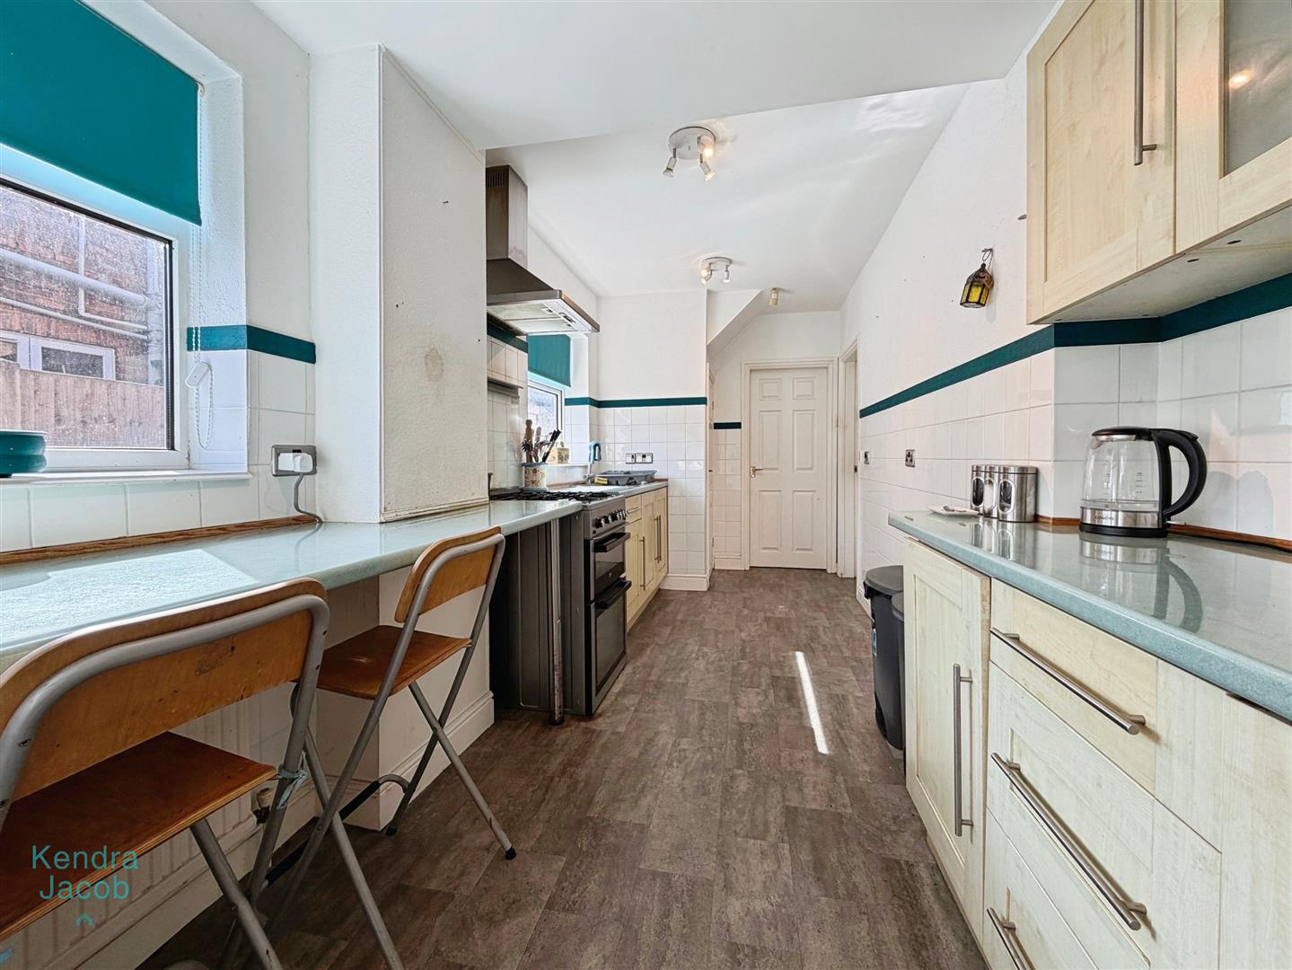
Fitted with a range of wall and base units with complementary work surfaces incorporating a stainless steel sink and drainer. There is a large pantry providing useful additional storage, together with power points, a central heating radiator and splashback tiling. Side-facing UPVC double-glazed windows provide natural light. There is space for a cooker with a stainless steel cooker hood and extractor above. Access is provided to the utility room.
UTILITY ROOM
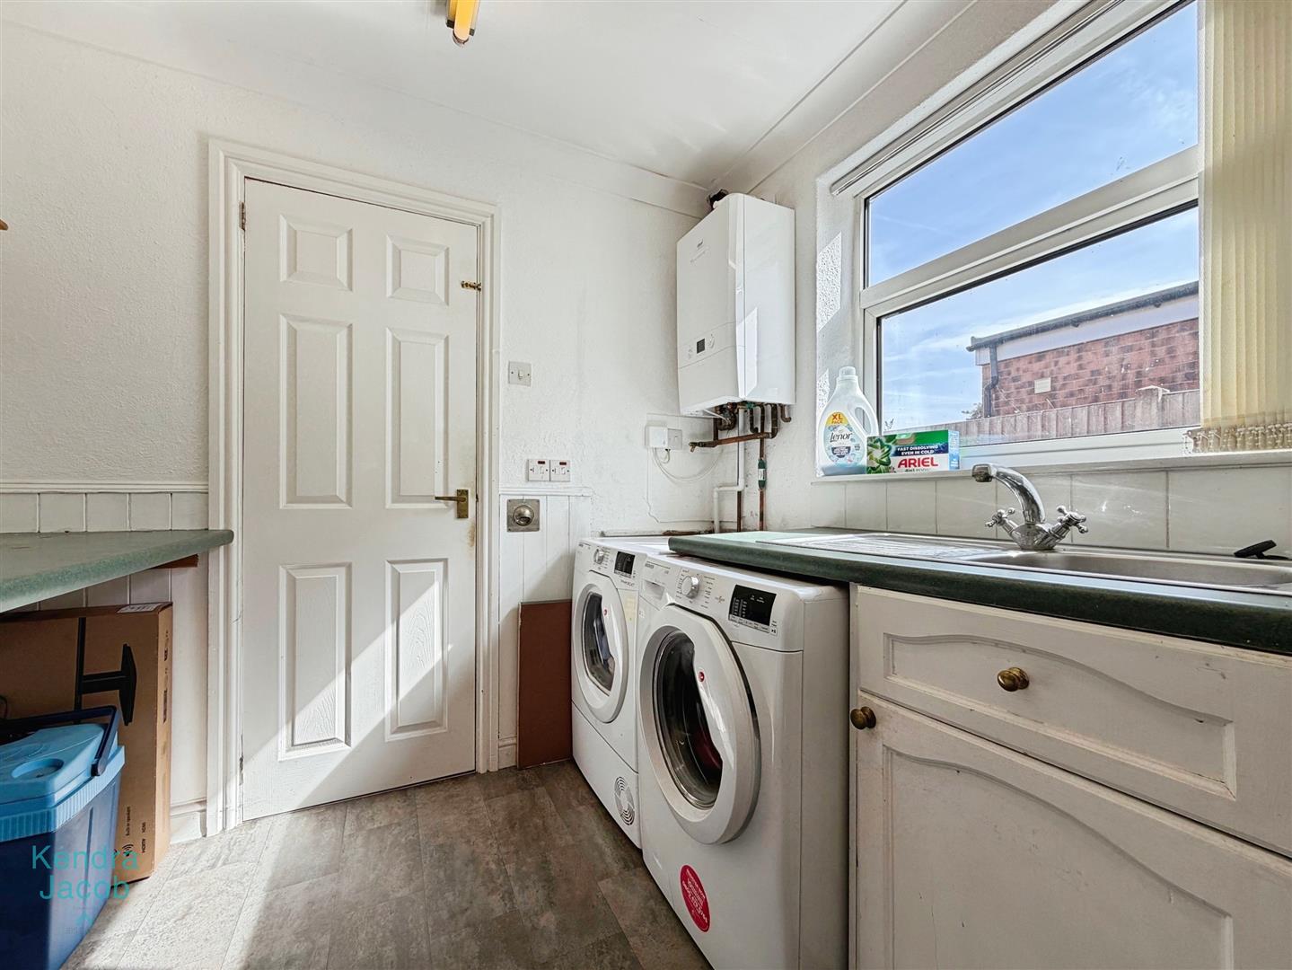
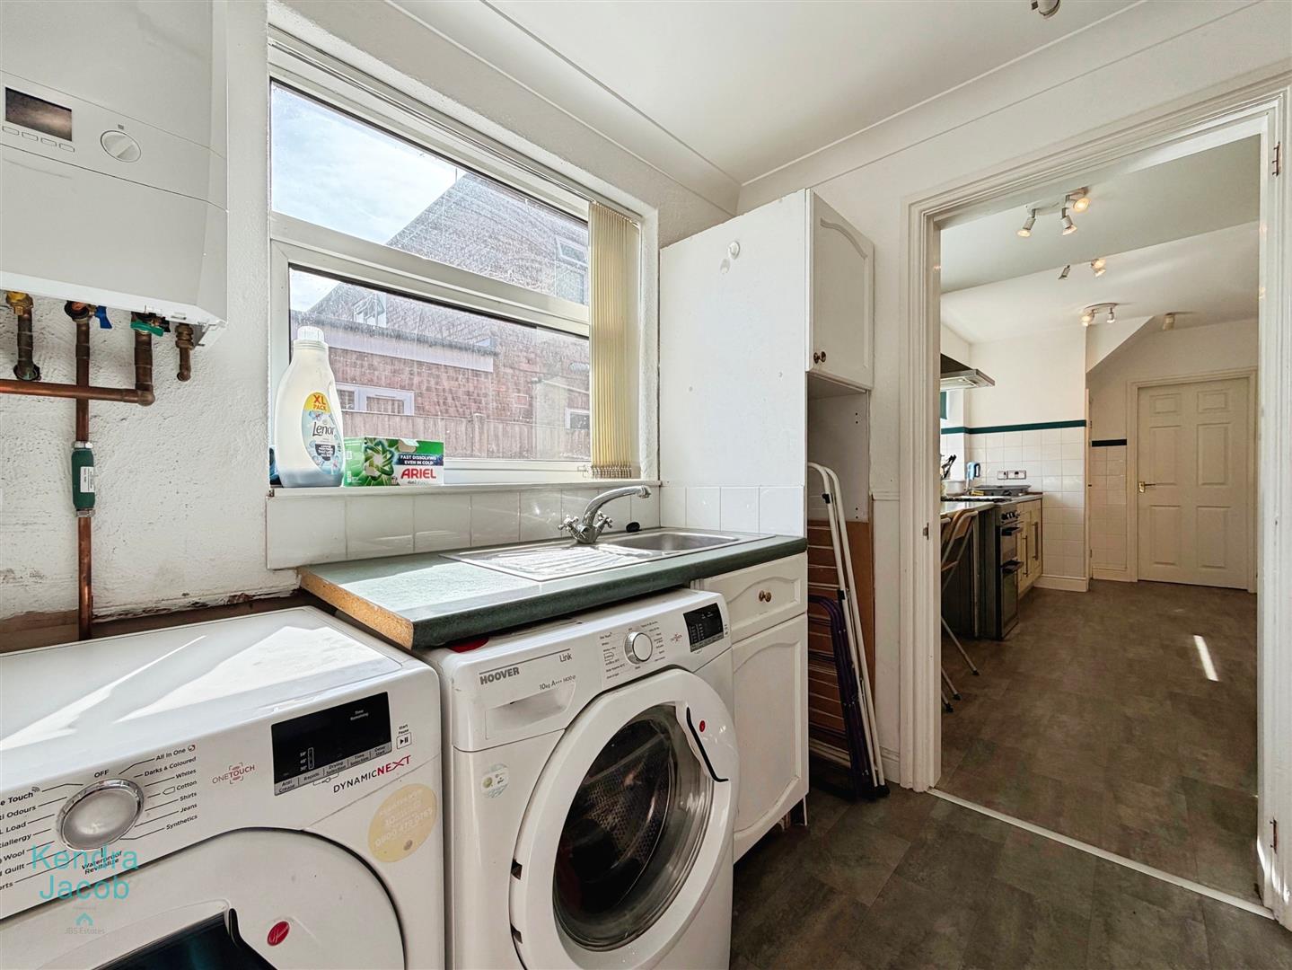
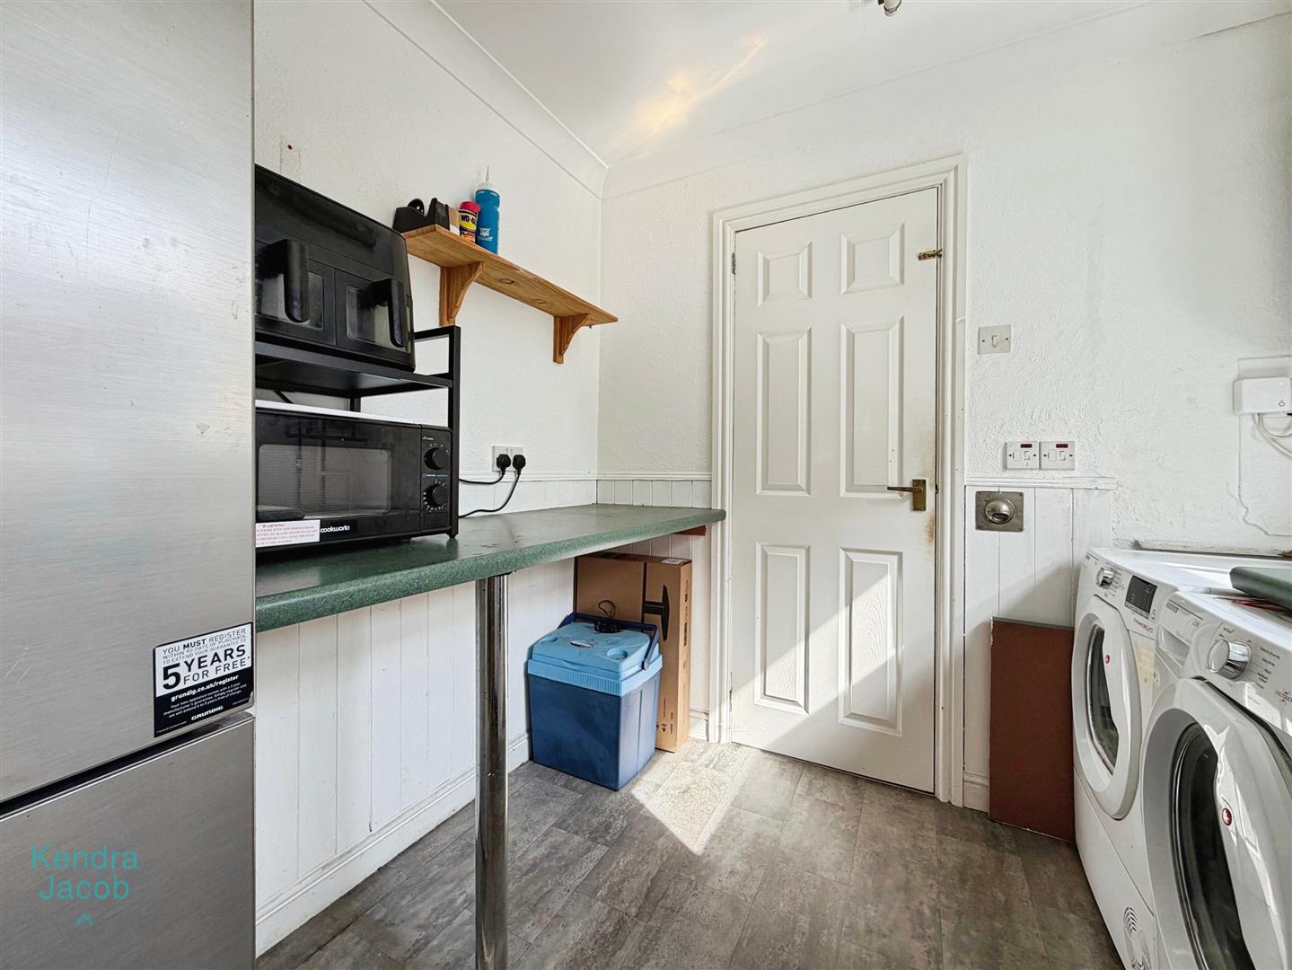
The utility room has fitted work surfaces incorporating a stainless steel sink, wall and base units, plumbing for a washing machine and a side-facing UPVC double-glazed window. Further benefits include power points and loft access.
REAR PORCH
The rear hallway has a UPVC door providing direct access to the rear garden.
DOWNSTAIRS WC
Fitted with a low-flush WC and benefiting from a side-facing UPVC obscure double-glazed window, splashback tiling and a central heating radiator.
FIRST FLOOR-LANDING
The first-floor landing has a side-facing UPVC obscure double-glazed window and loft access.
BEDROOM ONE
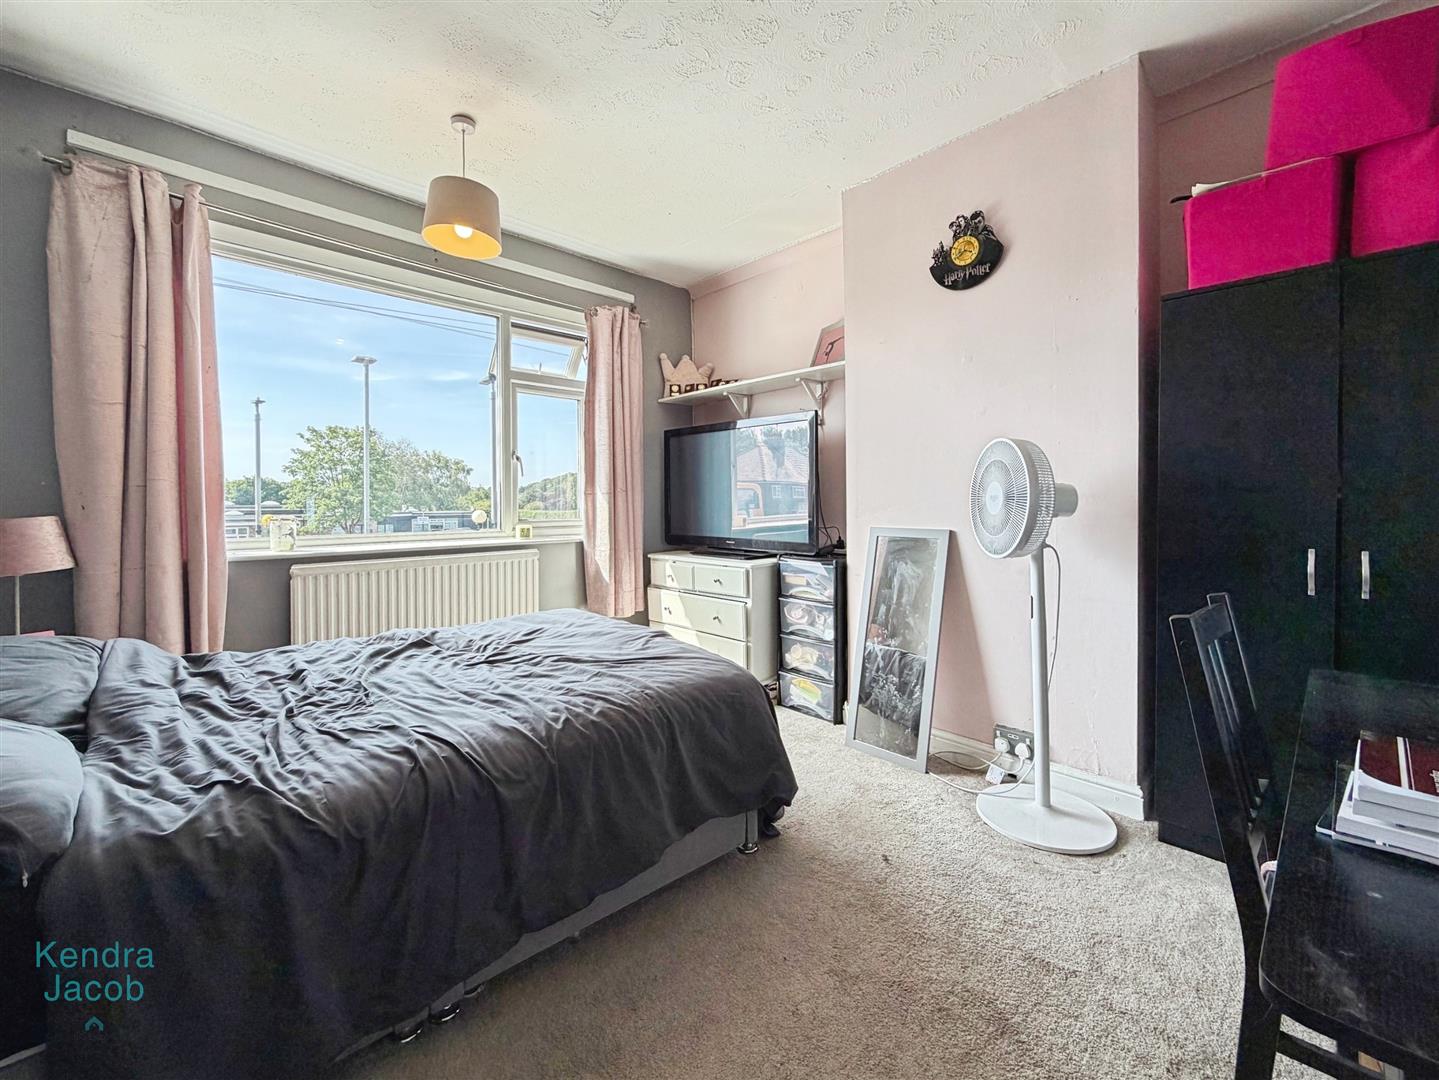
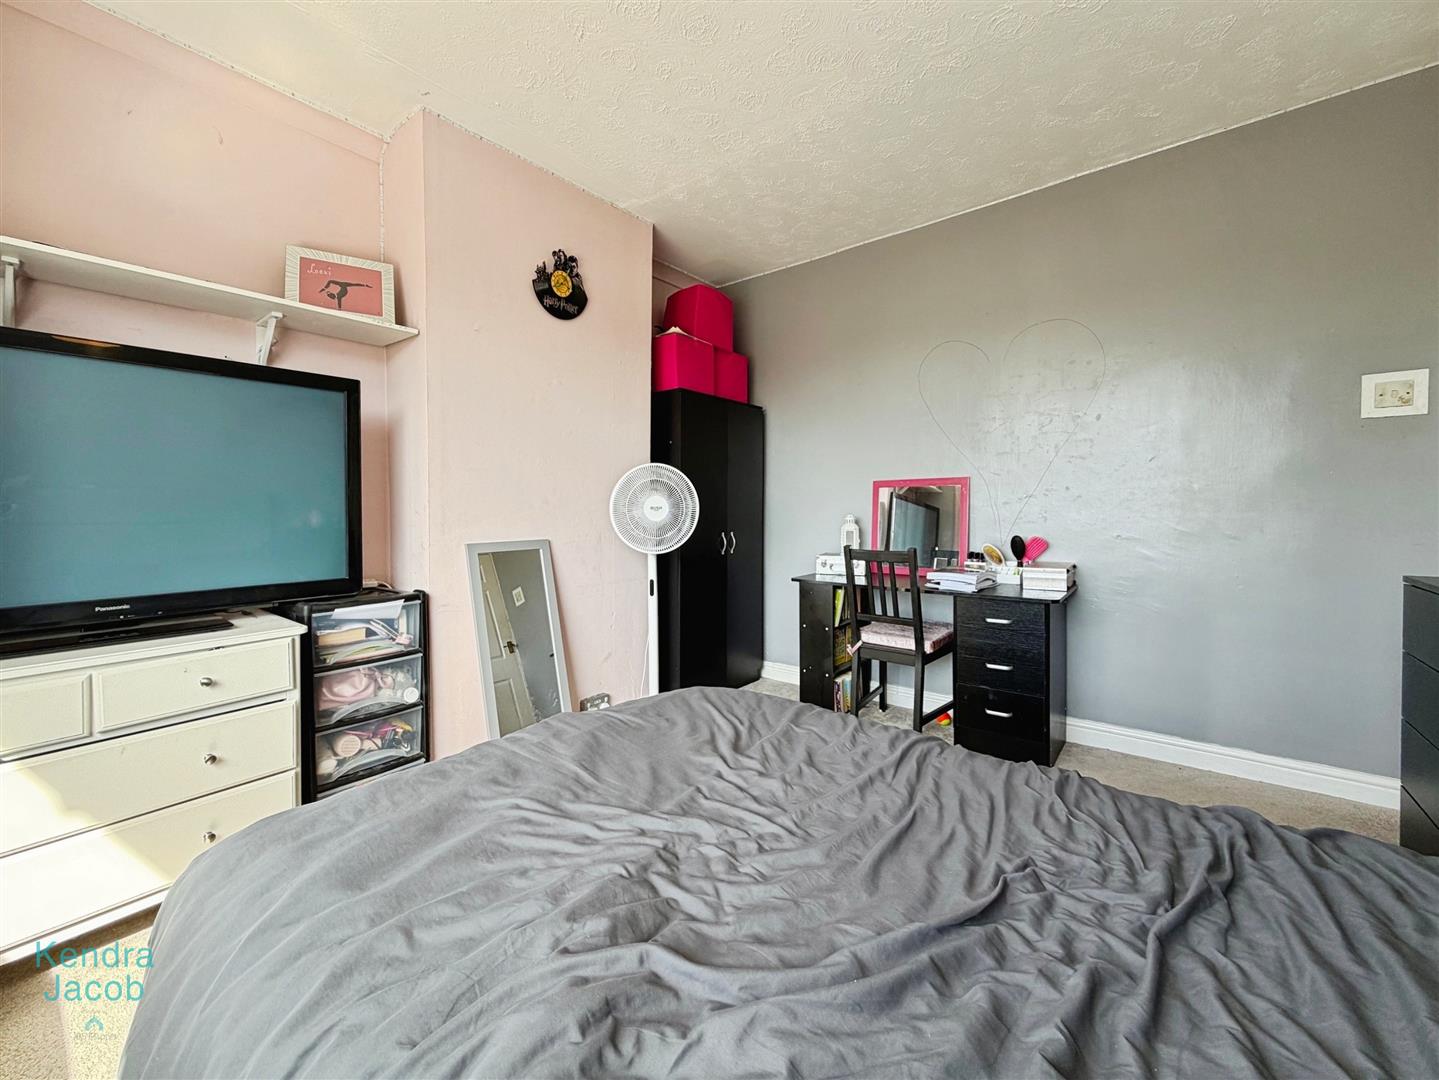
A well-proportioned bedroom with a front-facing UPVC double-glazed window, central heating radiator and power points.
BEDROOM TWO
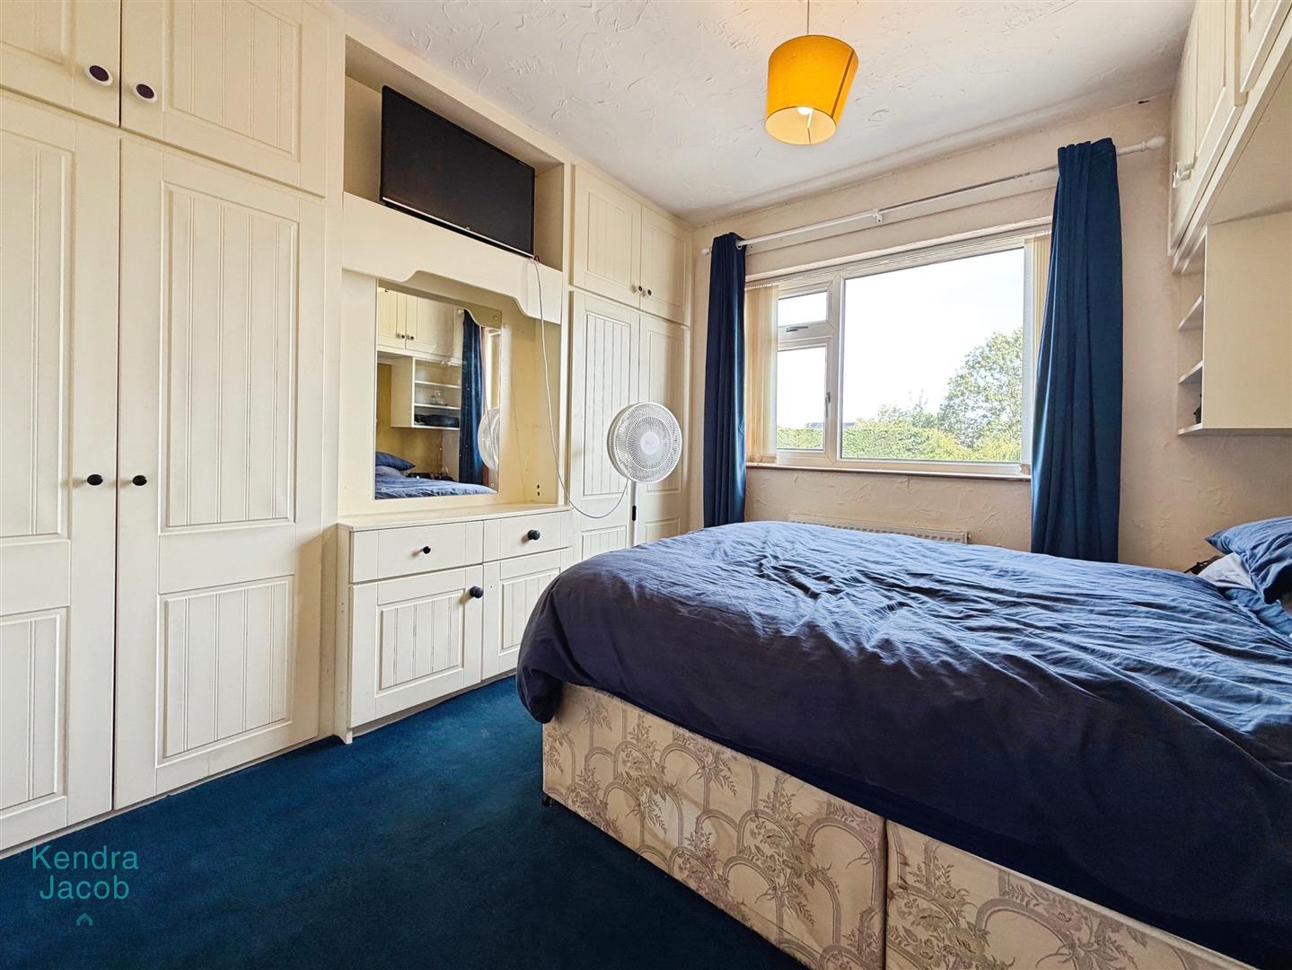
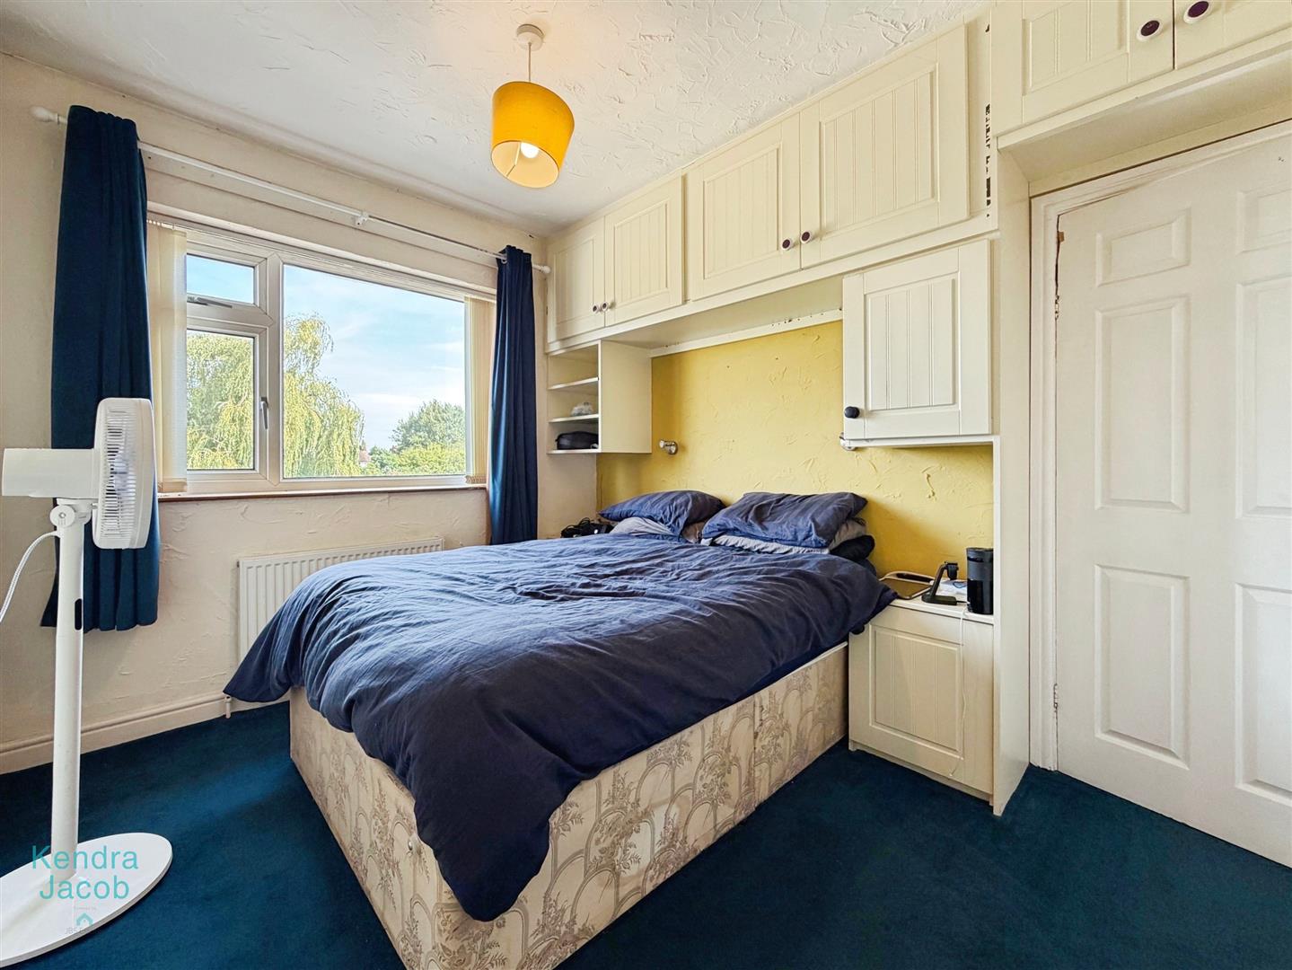
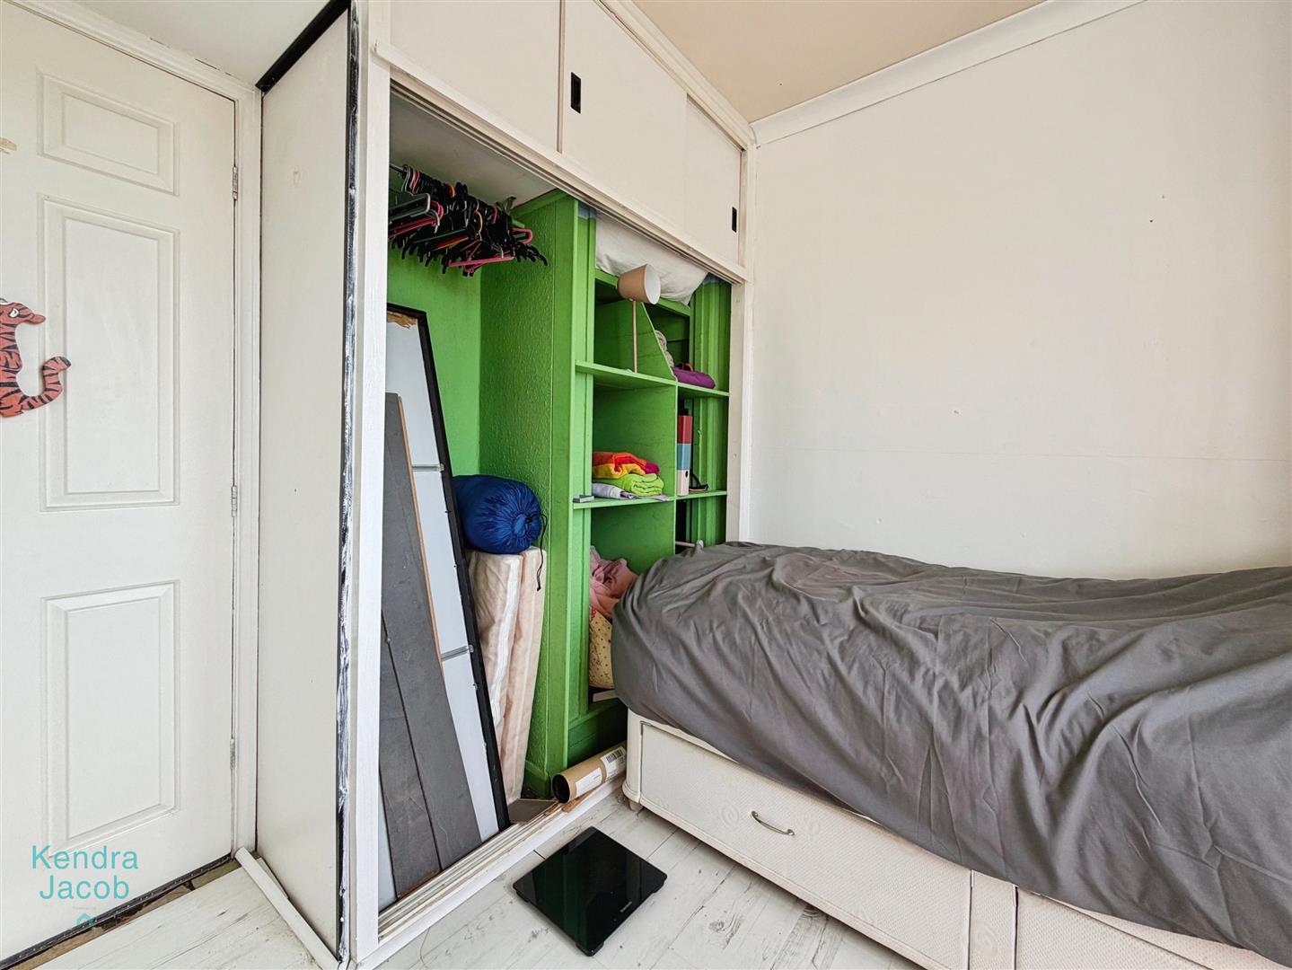
Featuring a rear-facing UPVC double-glazed window, built-in wardrobes with drawers and overhead storage, together with a wall-mounted mirror, central heating radiator and power points.
BEDROOM THREE
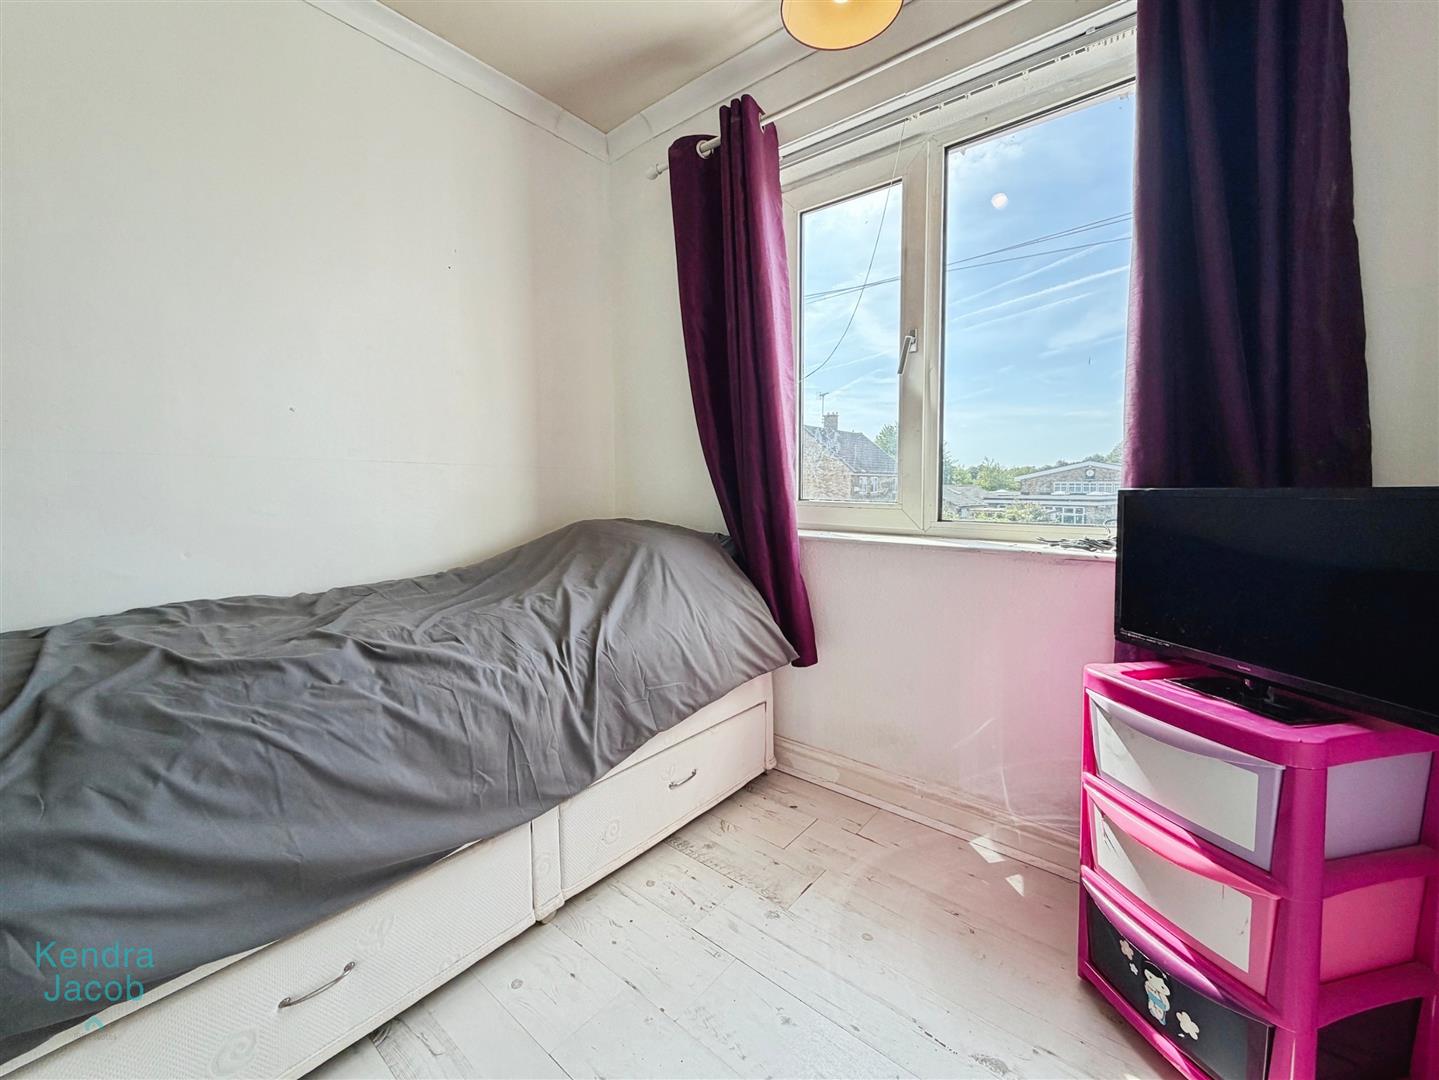
A further bedroom with a front-facing UPVC double-glazed window, built-in wardrobe with shelving and hanging rail, laminate flooring, power points and a central heating radiator.
FAMILY BATHROOM
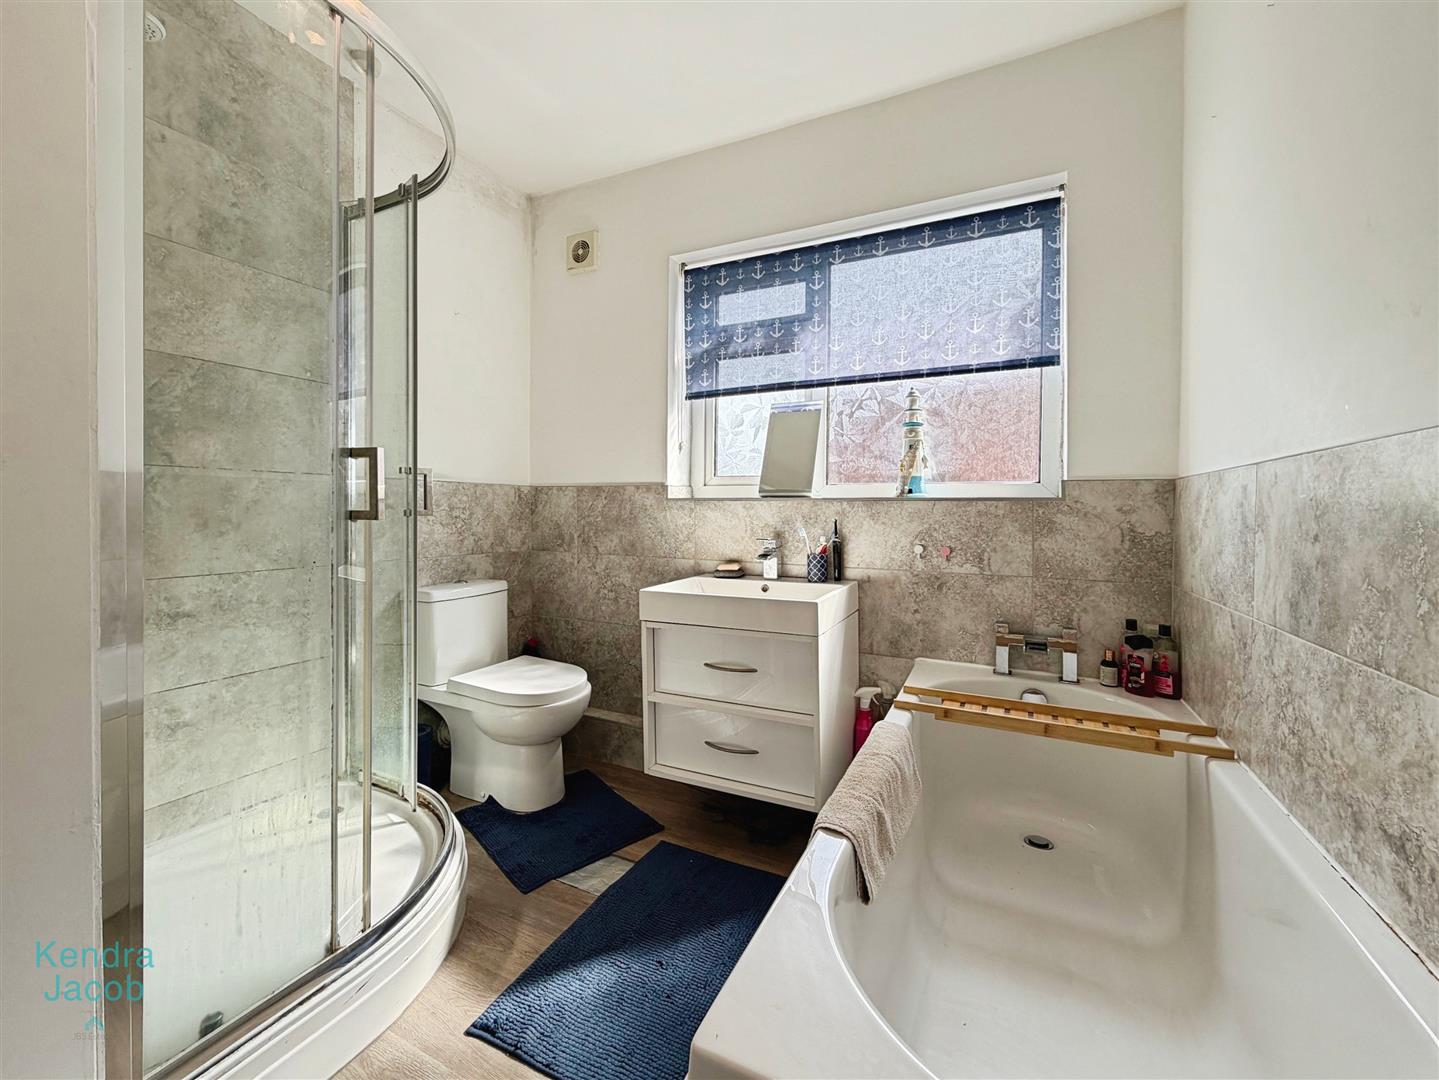
A four-piece suite comprising a panelled bath, separate shower enclosure with electric shower, wash hand vanity unit and low-flush WC. The bathroom features partially tiled walls, laminate flooring, a chrome towel radiator and a useful built-in storage cupboard. A side-facing UPVC obscure double-glazed window provides natural light and ventilation.
EXTERNAL
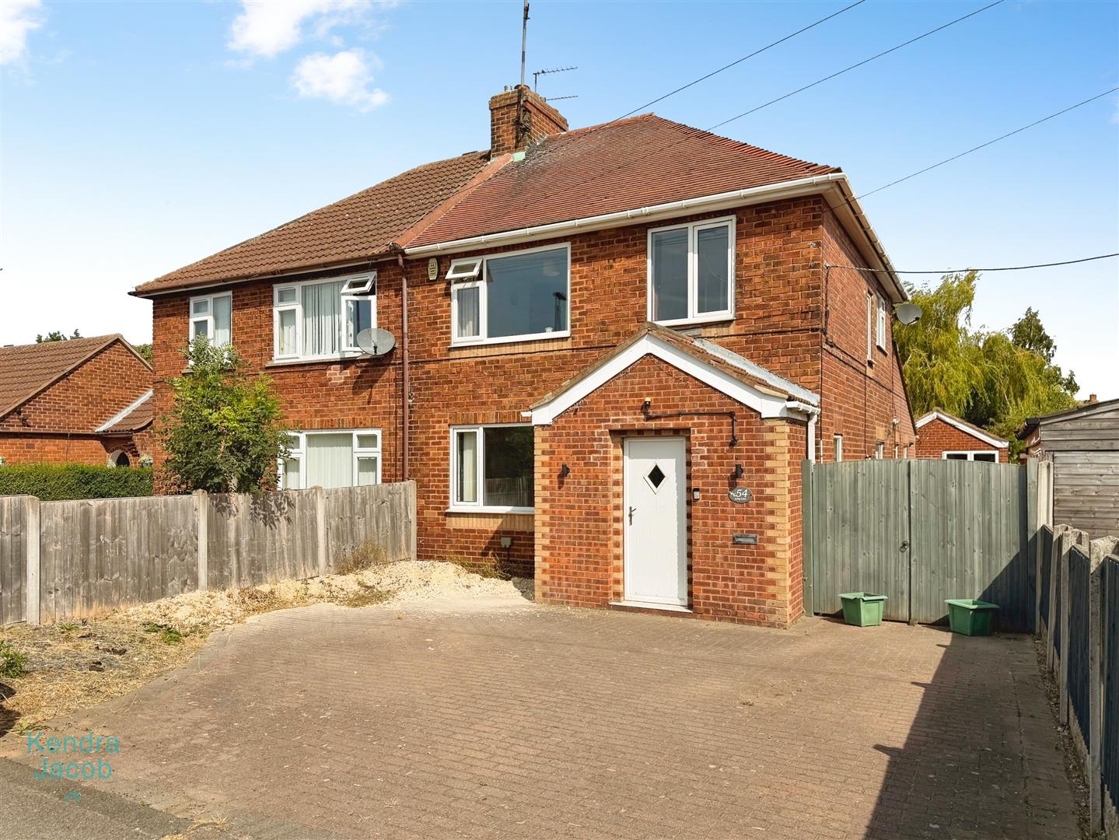
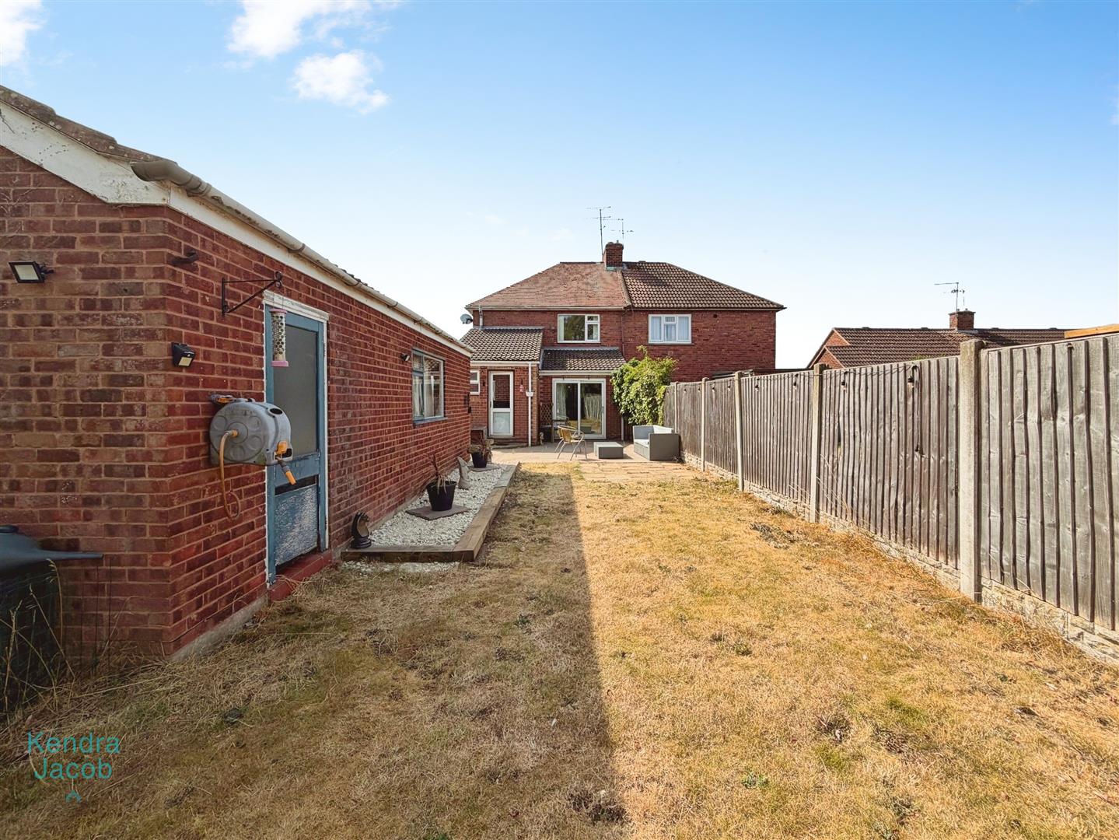
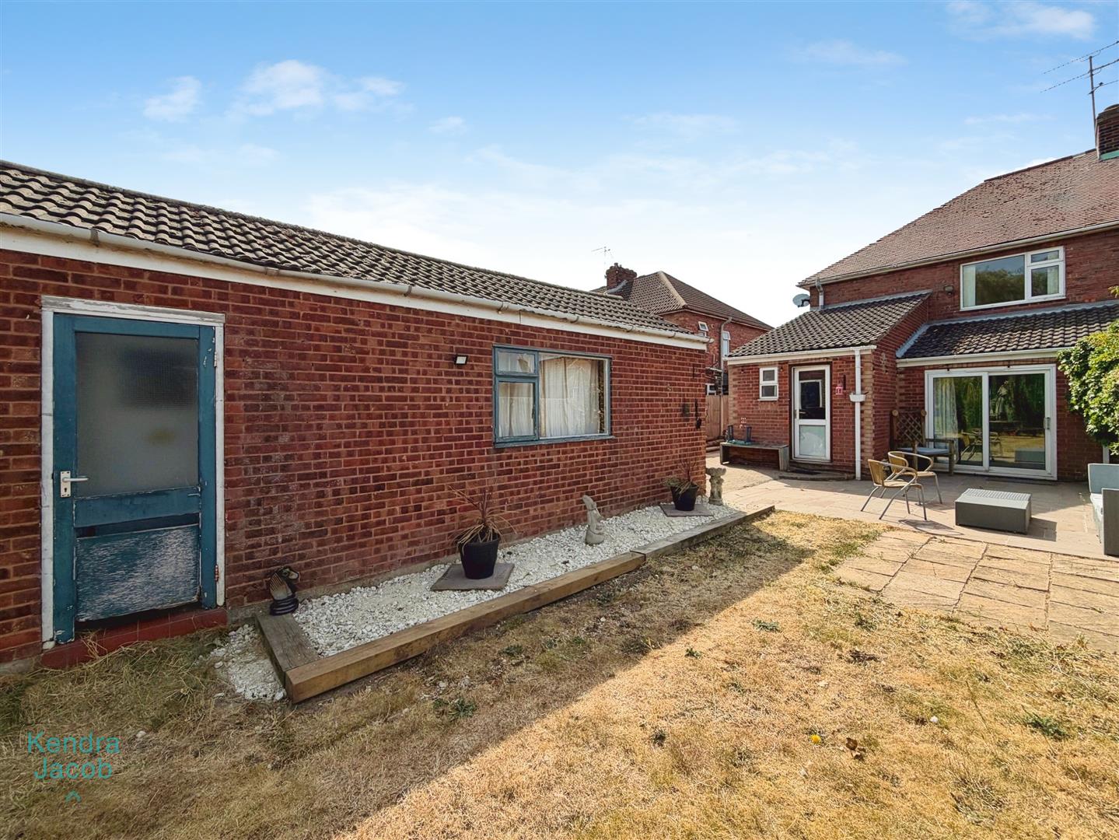
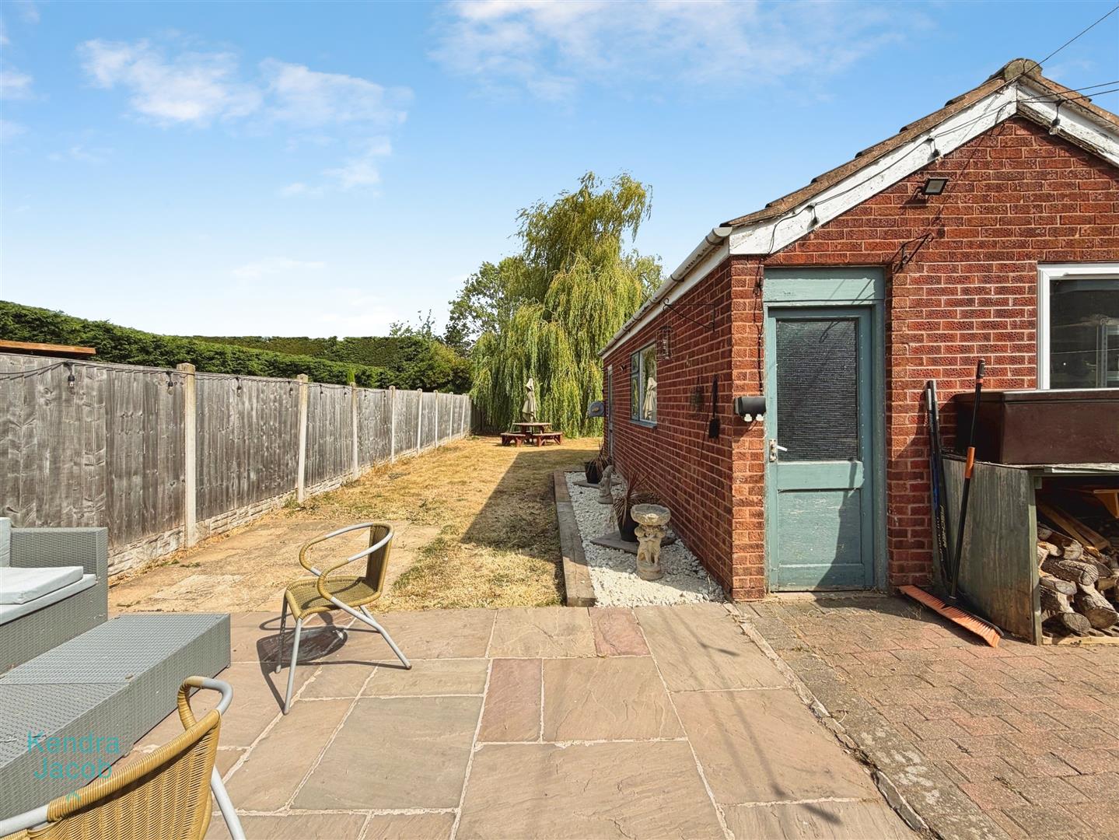
The property benefits from a block-paved driveway providing off-road parking for approximately two to three vehicles. To the rear is a double-gated entrance leading to a further block-paved driveway, providing access to the detached garage. The garden features an Indian stone patio area, ideal for outdoor dining and entertaining, leading onto a mainly lawned garden. The property occupies an extensive plot and benefits from an outside tap, fenced boundaries and external power points
DETACHED GARAGE
The detached garage has front and side-facing UPVC double-glazed windows, power points and laminate flooring. Offering excellent versatility, the garage could be utilised for a variety of purposes. To the rear is additional storage space with its own entrance door.
Enquire today
Features
Property Features
- GUIDE PRICE £190,000-£200,000
- SELLING WITH NO UPWARD CHAIN
- EXTENDED SEMI-DETACHED HOME
- EXTENSIVE PLOT
- DETACHED GARAGE
- DOUBLE DRIVEWAY
- DESIRABLE VILLAGE LOCATION
- READY TO ADD YOUR OWN STAMP ON
- THREE RECEPTION ROOMS
- UTILITY ROOM