
Long Lane, Carlton-In-Lindrick, Worksop
Property Information
Full Details
ENTRANCE HALLWAY
Featuring a front-facing UPVC double-glazed entrance door, the hallway includes a central heating radiator, a staircase leading to the first-floor landing, and a Karndean floor covering that extends seamlessly into the lounge diner.
LOUNGE DINER
This spacious and well-presented lounge diner boasts a front-facing UPVC double-glazed window and rear-facing UPVC double-glazed French doors that open onto the rear garden. Additional features include a central heating radiator, Karndean flooring, and a door leading to the fitted kitchen.
KITCHEN
A newly installed, high-quality fitted kitchen offering a comprehensive range of wall and base units with complementary work surfaces, incorporating a sink unit with a mixer tap. Integrated appliances include a double oven, a four-zone ceramic hob with an electric extractor hood, a dishwasher, a washing machine, and a fridge freezer. The kitchen is partially tiled, features Karndean flooring, and benefits from a central heating radiator, ceiling-mounted downlights, and both rear and side-facing UPVC double-glazed windows.
FIRST FLOOR LANDING
The first-floor landing houses a storage cupboard containing the wall-mounted combination central heating boiler. There is also access to the loft and doors leading to three bedrooms and the family bathroom.
BEDROOM ONE
A generously sized master bedroom with a front-facing UPVC double-glazed window, a central heating radiator, and a fitted cupboard with a hanging rail.
BEDROOM TWO
A spacious second double bedroom featuring a rear-facing UPVC double-glazed window and a central heating radiator.
BEDROOM THREE
A third bedroom with a front-facing UPVC double-glazed window and a central heating radiator.
FAMILY BATHROOM
A modern and luxurious family bathroom suite in white, comprising an L-shaped panelled bath with an overhead mains-powered shower and a glass shower screen, a vanity hand wash basin, and a low-flush WC. The room features a mermaid-style splashback, a contemporary central heating radiator, and a rear-facing UPVC double-glazed window.
OUTSIDE
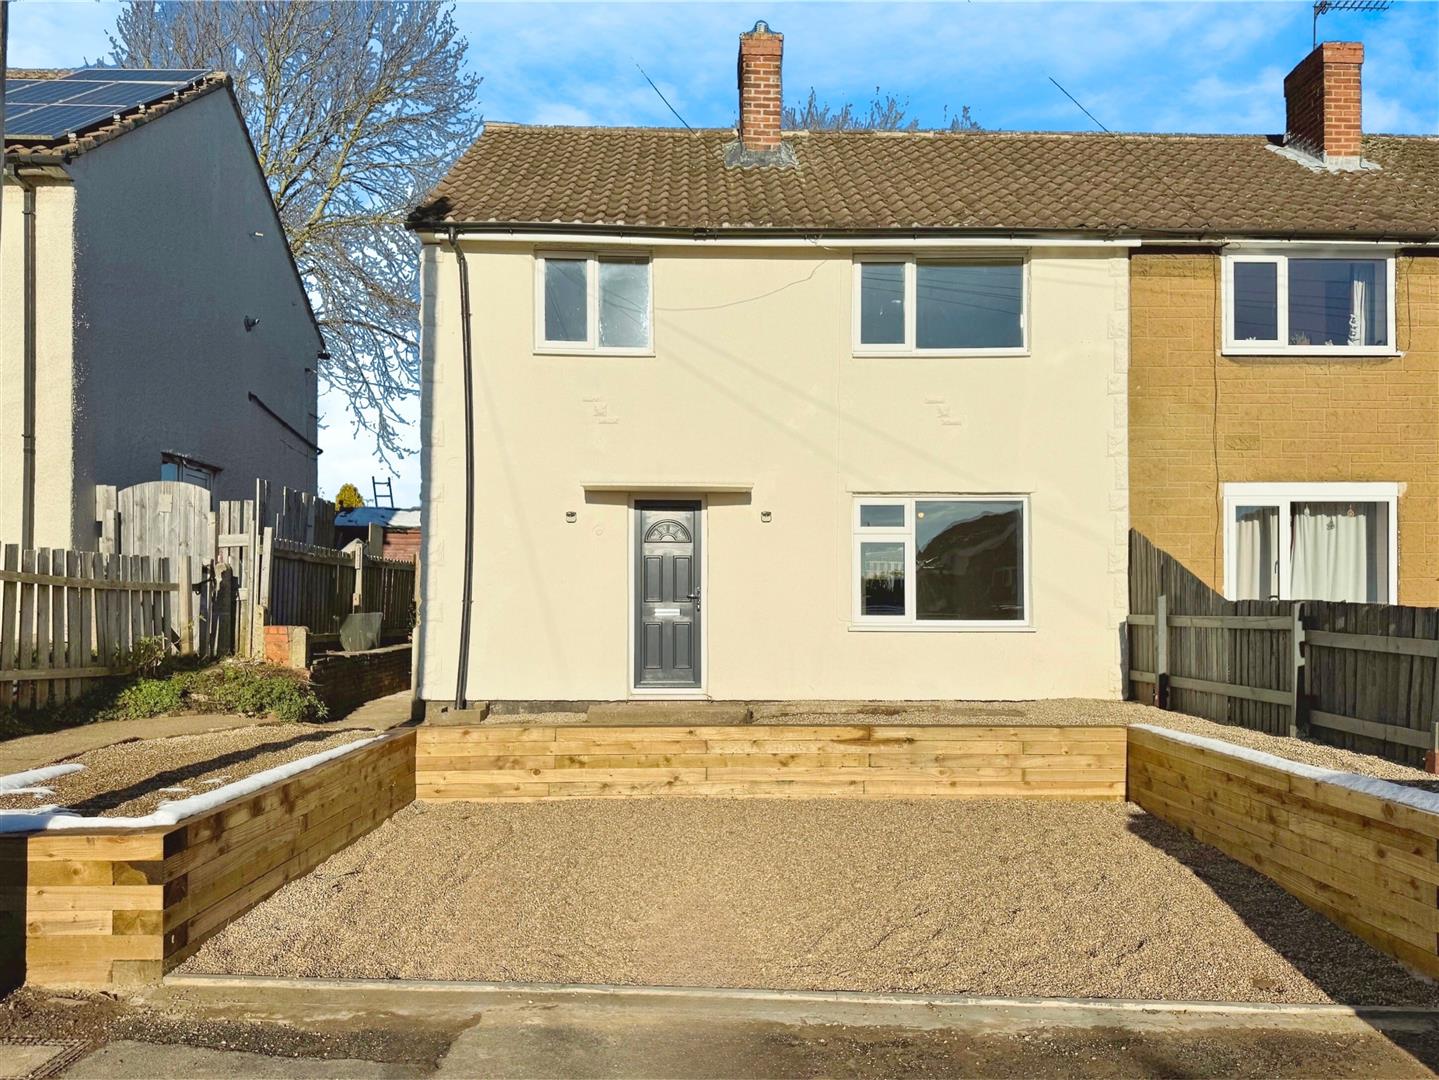
The front of the property includes a low-maintenance garden and off-road parking for two vehicles, with gated access to the rear. The rear garden is a good-sized, enclosed outdoor space, predominantly laid to lawn, with a paved seating area.
Enquire today
Features
Property Features
- A beautiful renovated three bedroom house for sale with no upper chain
- Much sought after village location of Carlton-in-Lindrick near Worksop
- Welcoming entrance hallway with Karndean flooring
- Spacious lounge diner with French doors to the rear garden.
- New Modern kitchen with fitted units and integrated appliances.
- Three bedrooms, including a large master with storage.
- Luxury family bathroom with bath, shower, and vanity basin.
- Central heating and double glazing throughout.
- Low-maintenance front garden and parking for two vehicles.
- Enclosed rear garden with lawn and paved seating area.