
Low Meadow Row, Shireoaks, Worksop
Property Information
Full Details
ENTRANCE HALLWAY
The property features a front-facing composite entrance door leading into a well-appointed, tastefully decorated hallway. The hallway benefits from ceiling coving, a central heating radiator, a spindle staircase to the first and second floor landings, laminated wood flooring, and doors providing access to the living room, study, downstairs WC, and breakfast kitchen.
LIVING ROOM
This attractive living room boasts a front-facing UPVC double-glazed window, ceiling coving, central heating radiators, and double doors leading into the dining room. The focal point of the room is a stunning feature fireplace.
DINING ROOM
A generously sized dining room with rear-facing UPVC double glazed French doors opening into the conservatory. The room includes ceiling coving, a central heating radiator, and access to the breakfast kitchen.
BREAKFAST KITCHEN
The kitchen offers an extensive range of high-quality wall and base units, larder unit with pietra solid work surface incorporating a sink unit with mixer tap. Integrated appliances include a fitted electric oven with a warming drawer, induction hob with an electric extractor fan, microwave, dishwasher. There is space for a freestanding fridge freezer and washing machine, a large under-stair storage cupboard, downlighting to the ceiling, laminated wood flooring, a rear-facing UPVC double-glazed window, and a composite door leading into the large conservatory.
CONSERVATORY
This spacious conservatory features a half-dwarf wall, UPVC double-glazed windows, a side-facing UPVC double-glazed entrance door, and rear-facing French doors leading to the garden. The conservatory benefits from downlighting, tiled flooring with underfloor heating, and a light weight insulated tiled roof.
DOWNSTAIRS WC
A tastefully decorated WC comprising a low flush toilet, vanity hand wash basin with splashback, central heating radiator, downlighting to the ceiling, laminated wood flooring, and a side-facing obscure UPVC double-glazed window.
STUDY
With a front-facing UPVC double-glazed window, ceiling coving, and central heating radiator.
FIRST FLOOR LANDING
The first-floor landing features a spindle balustrade and stairs leading to the second floor. There is a front-facing UPVC double-glazed window, central heating radiator, large storage cupboard, and doors providing access to three bedrooms and the family bathroom suite.
MASTER BEDEROOM
A beautifully decorated master bedroom with a front-facing UPVC double-glazed window, central heating radiator, and two double fitted wardrobes along one wall. A door leads to the ensuite shower room.
EN-SUITE BATHROOM
A luxurious ensuite comprising a double walk-in shower unit with mermaid-style splashback and mains-fed shower, vanity hand wash basin, low flush WC, laminated floor, fully tiled to the walls, a rear-facing obscure UPVC double-glazed window, an electric extractor fan, and downlighting to the ceiling.
BEDROOM TWO
A second double bedroom with ensuite, featuring a front-facing UPVC double-glazed window, central heating radiator, fitted double wardrobes, and a door leading to the ensuite shower room.
EN-SUITE SHOWER ROOM
A white suite comprising a shower cubicle, pedestal hand wash basin, low flush WC, part-tiled walls, vinyl flooring, central heating radiator, side-facing obscure UPVC double-glazed window, an electric extractor fan, and downlighting to the ceiling.
BEDROOM THREE
A good-sized third bedroom with a rear-facing UPVC double-glazed window, central heating radiator, and fitted double wardrobes.
FAMILY BATHROOM
A three-piece suite in white, consisting of a panelled bath, pedestal hand wash basin, low flush WC, part-tiled walls, central heating radiator, rear-facing UPVC double-glazed window, downlighting to the ceiling, and an electric extractor fan.
SECOND FLOOR LANDING
Doors provide access to two further double bedrooms and a shower room.
BEDROOM FOUR
This room benefits from a side-facing UPVC double-glazed window, rear-facing Velux window, two central heating radiators, and a hatch providing access to the loft space.
BEDROOM FIVE
A fifth double bedroom with a front-facing UPVC double-glazed window, rear-facing Velux window, two central heating radiators, and fitted double wardrobes along one wall.
SHOWER ROOM
A three-piece suite in white comprising a shower cubicle, pedestal hand wash basin, low flush WC, part-tiled walls, central heating radiator, downlighting to the ceiling, electric extractor fan, and a rear-facing obscure UPVC double-glazed window.
OUTSIDE
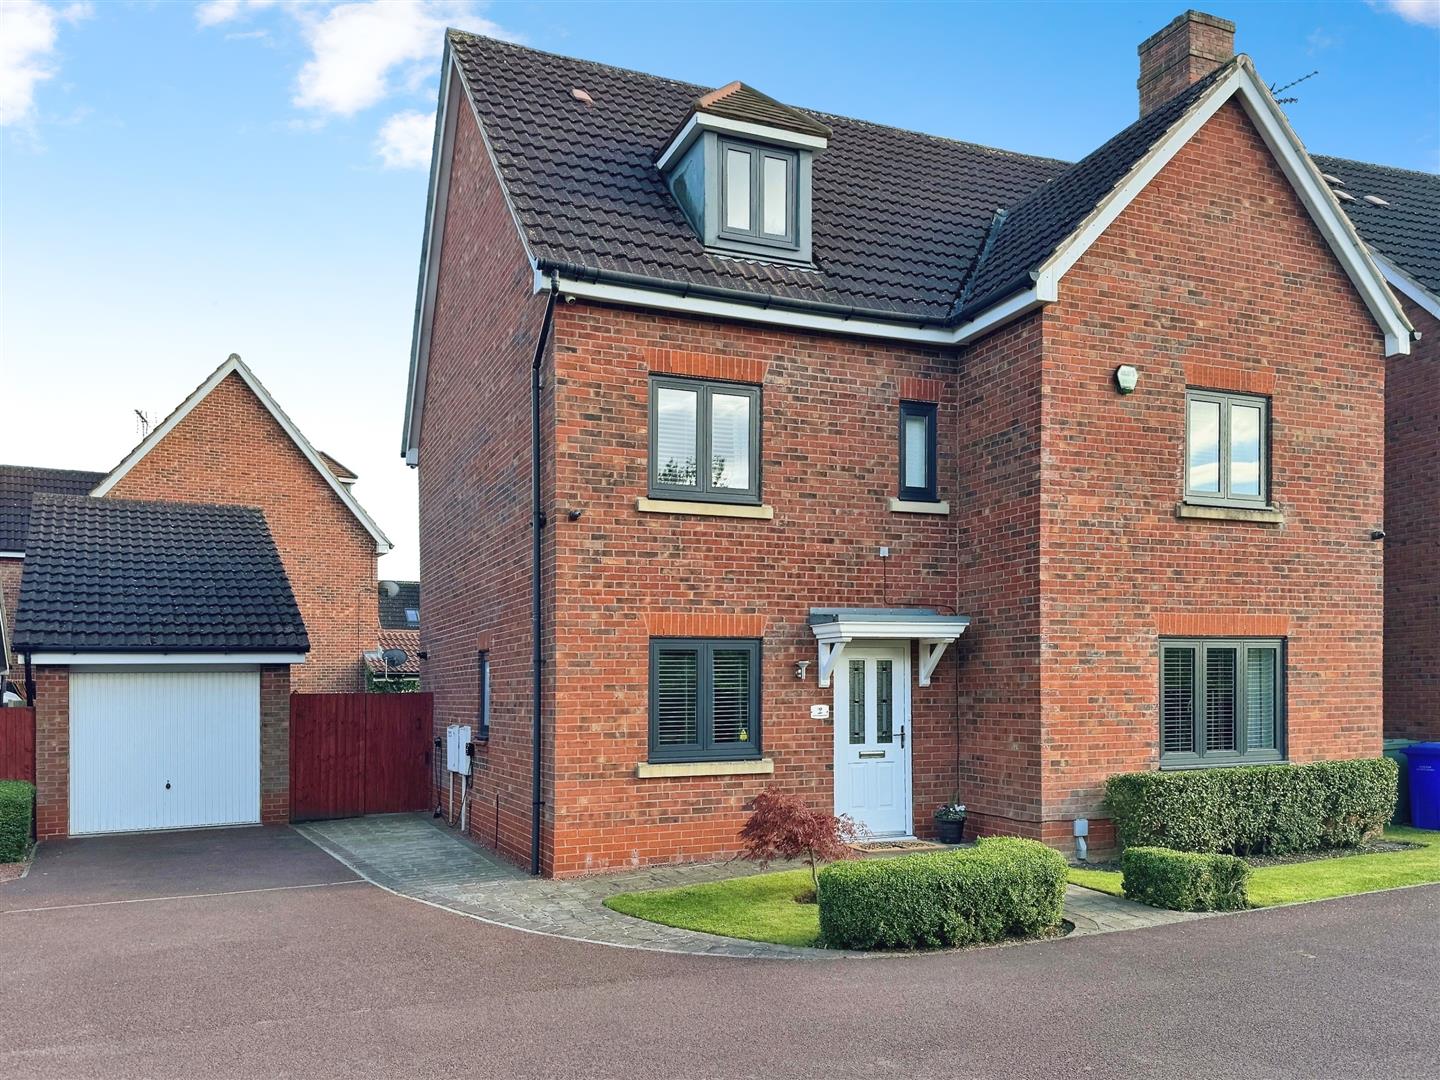
To the front of the property is a well-maintained, open-plan garden mainly laid to lawn, with a driveway leading to the detached tandem garage and a gated access to the rear of the property.
The rear garden is beautifully enclosed, primarily laid to lawn with well-stocked borders and seating areas and outside lighting
AGENTS NOTE
The property benefits from recently installed UPVC double-glazed windows, a lightweight insulated and tiled roof on the conservatory, a breakfast kitchen, ensuite shower room, downstairs WC, and a central heating boiler.
Enquire today
Features
Property Features
- FIVE BEDROOM DETACHED FAMILY HOME
- STUNNING LIVING ACCOMMODATION
- FINISHED TO THE HIGHEST OF STANDARD THROUGHOUT
- SPACIOUS RECEPTION ROOMS
- IMPRESSIVE OPEN PLAN BREAKFAST KITCHEN
- DOWNSTAIRS WC & STUDY
- FIVE BEDROOMS & FOUR BATHROOMS
- TARMAC DRIVEWAY & TANDEM GARAGE
- WELL MAINTAINED GARDENS
- EXTREMELY SOUGHT AFTER VILLAGE LOCATION