Low Pasture Lane, North Wheatley, Retford
Property Information
Full Details
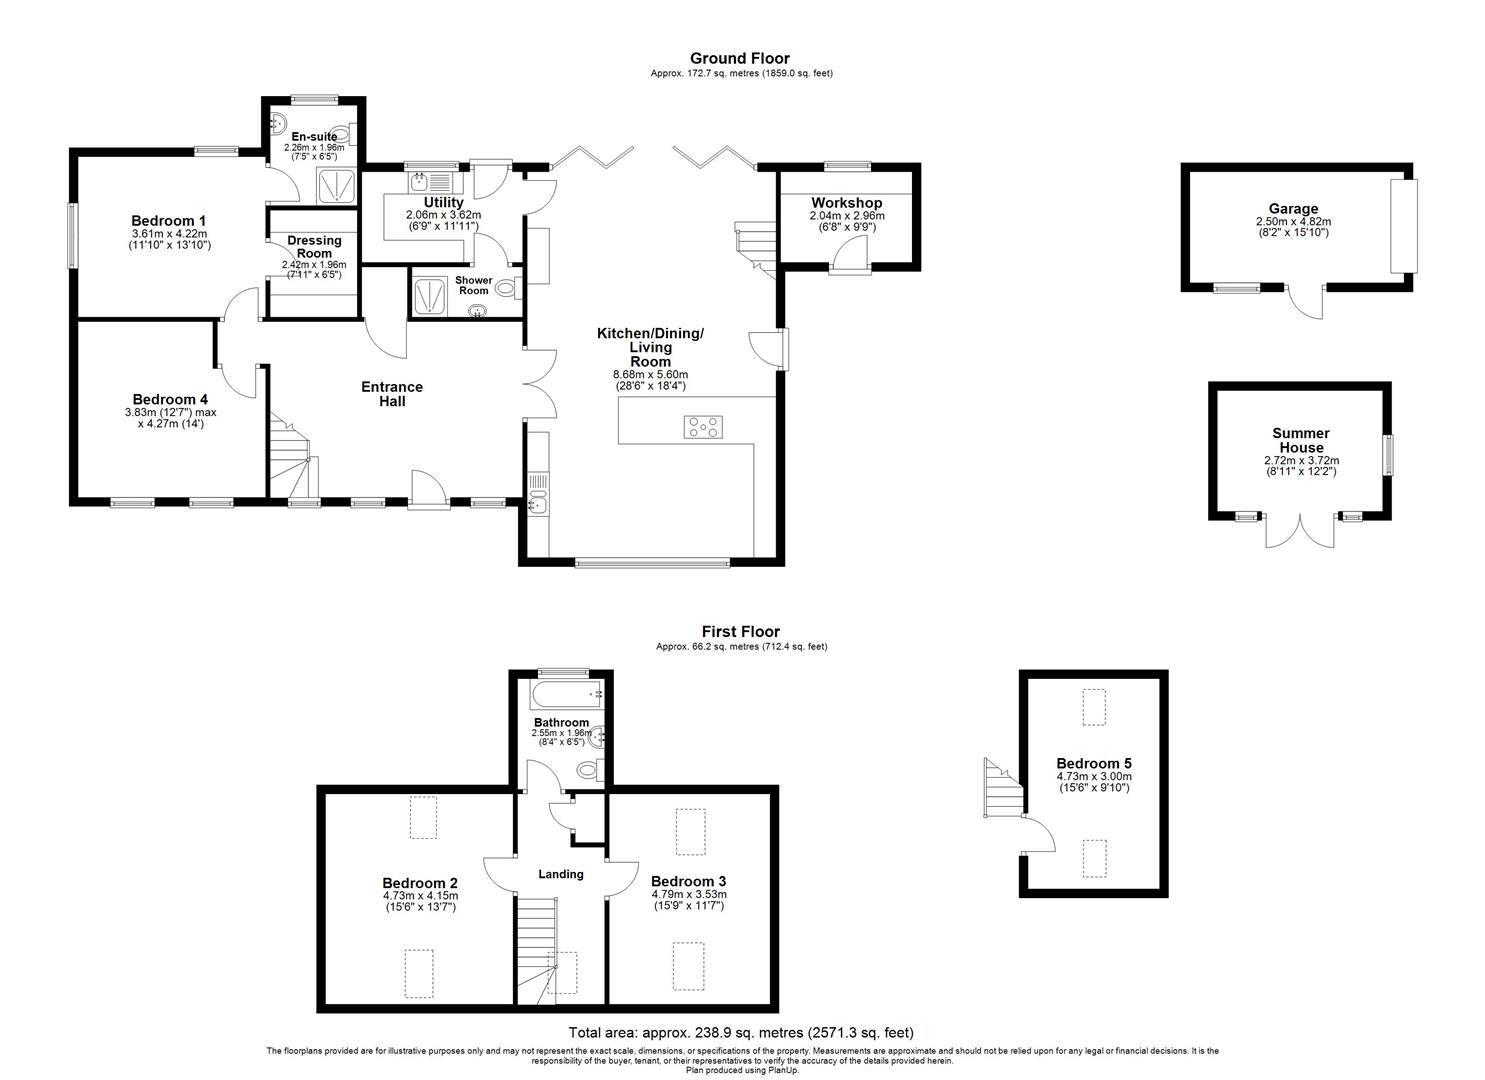
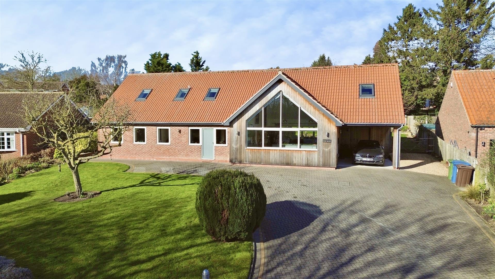
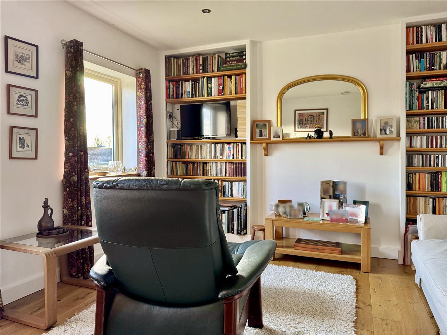
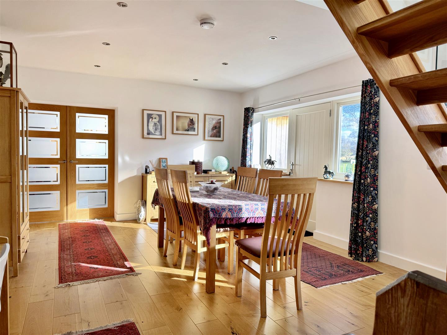
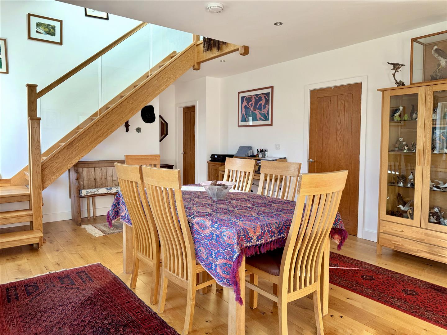
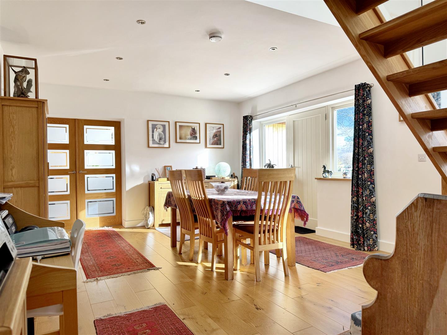
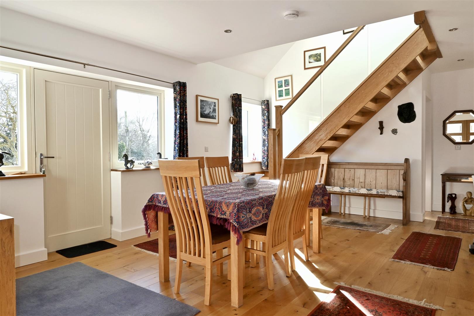
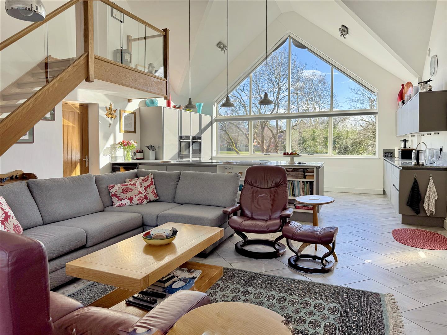
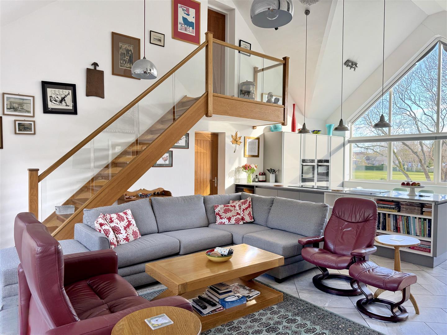
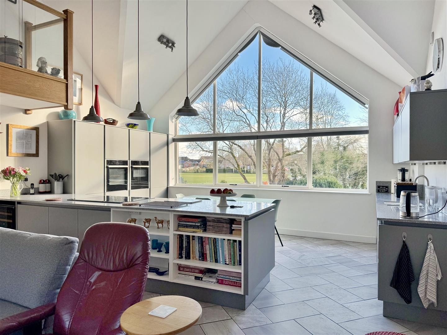
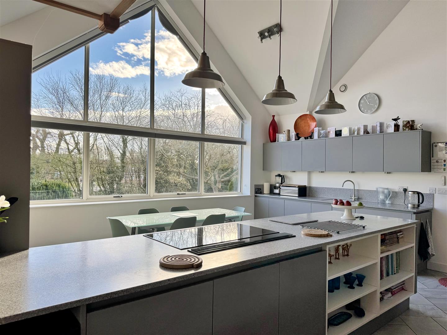
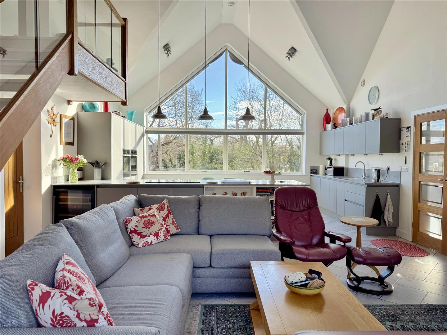
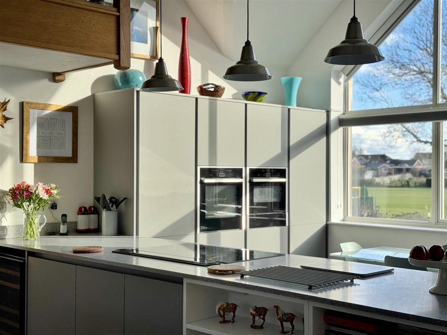
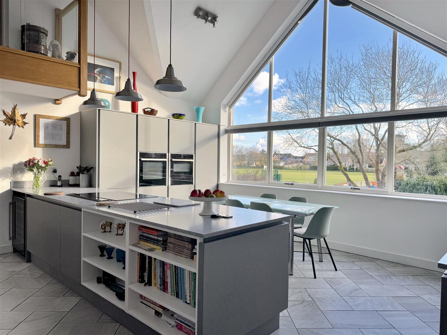
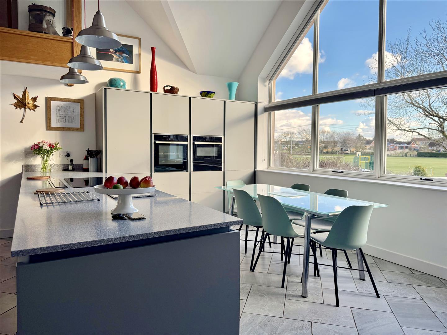
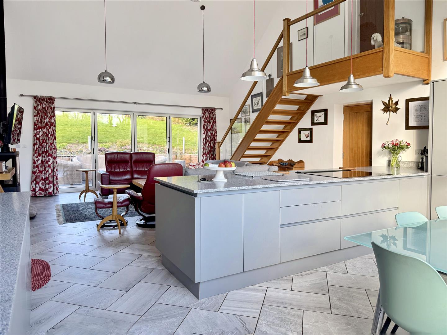
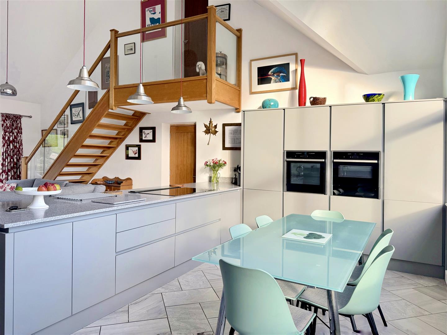
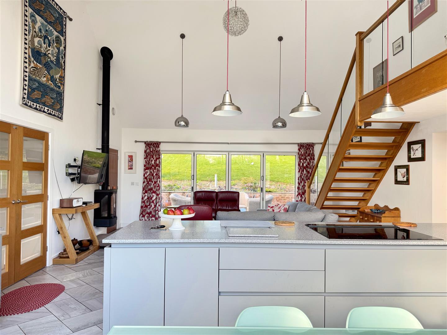
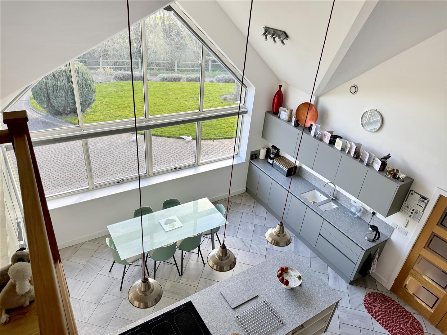
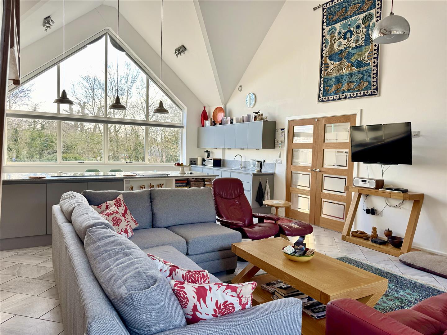
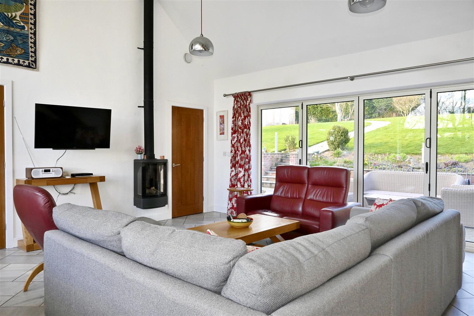
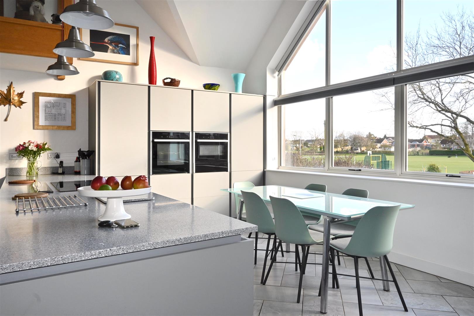
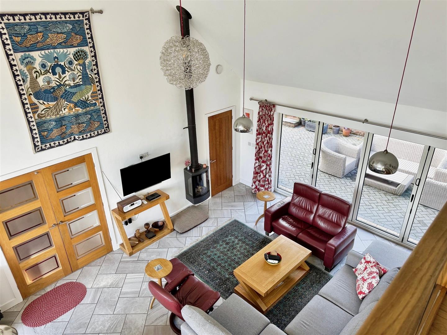
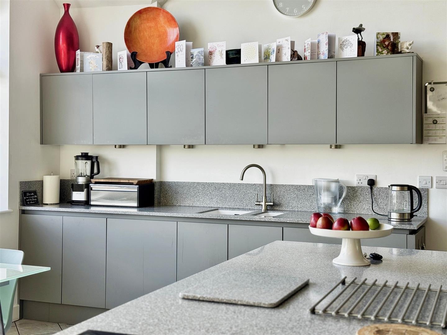
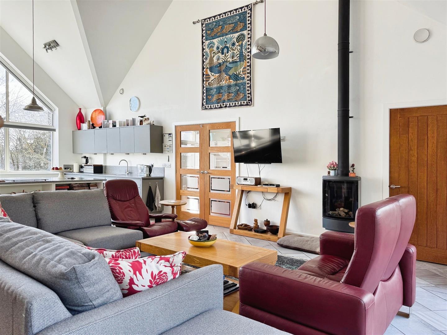
Upon entering the property, you are welcomed into an impressive entrance hall, currently utilised as a dining room, featuring wooden flooring and an oak staircase rising to the first floor. The heart of the home is the exceptional open-plan living, dining kitchen, a striking space with a vaulted ceiling, bi-folding doors opening onto the rear garden and glazed windows within the apex to the front elevation. The kitchen is fitted with a comprehensive range of contemporary wall and base units topped with quartz work surfaces, complemented by a full suite of integrated appliances.
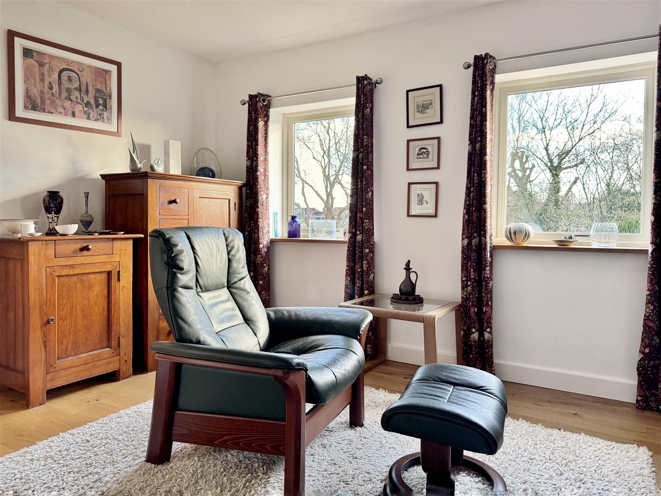
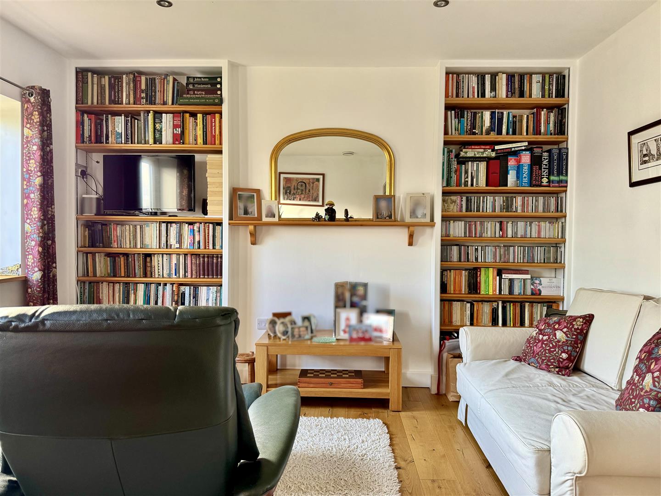
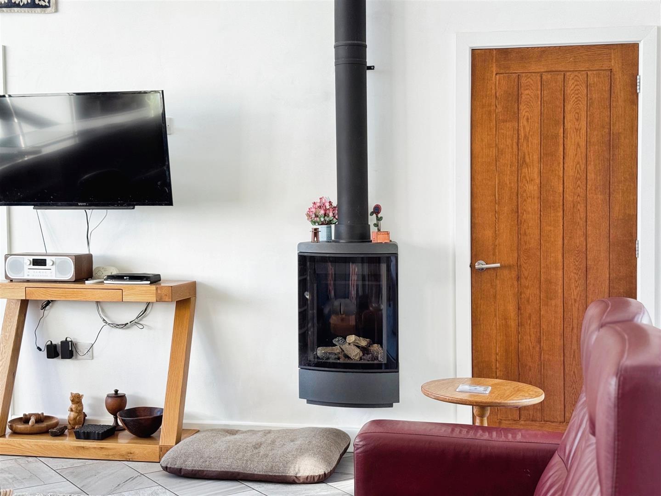
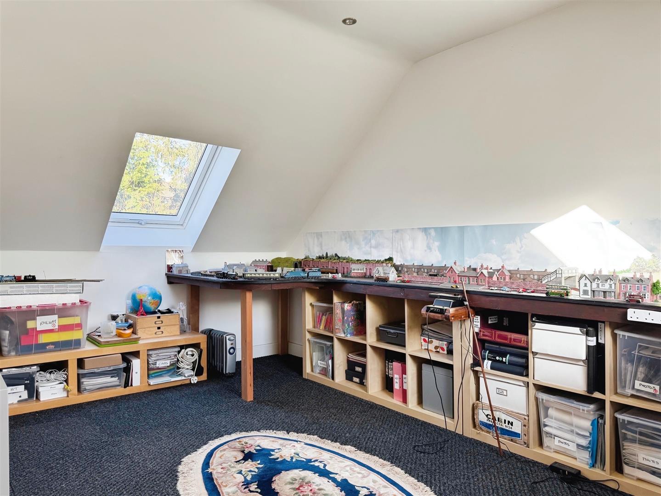
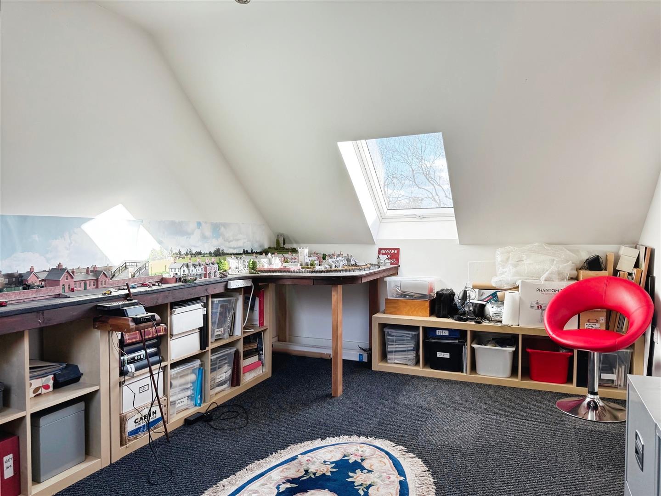
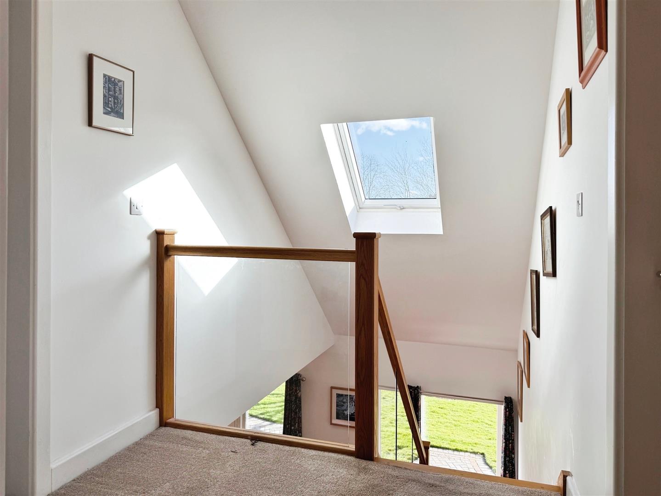
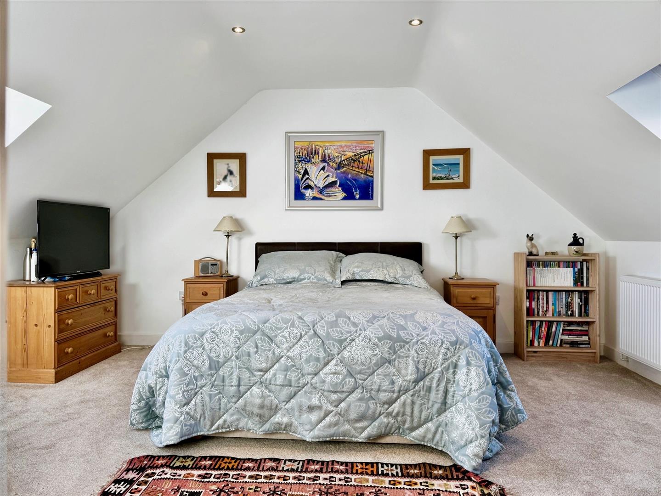
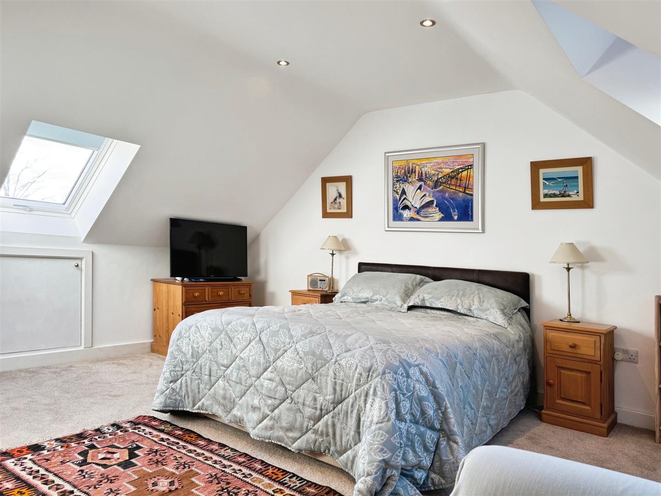
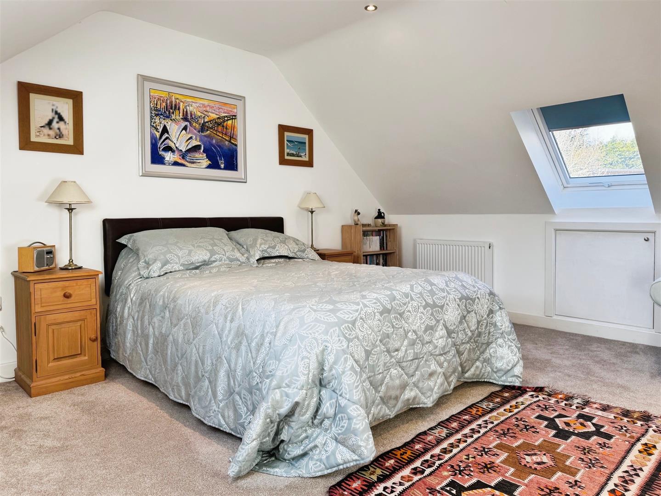
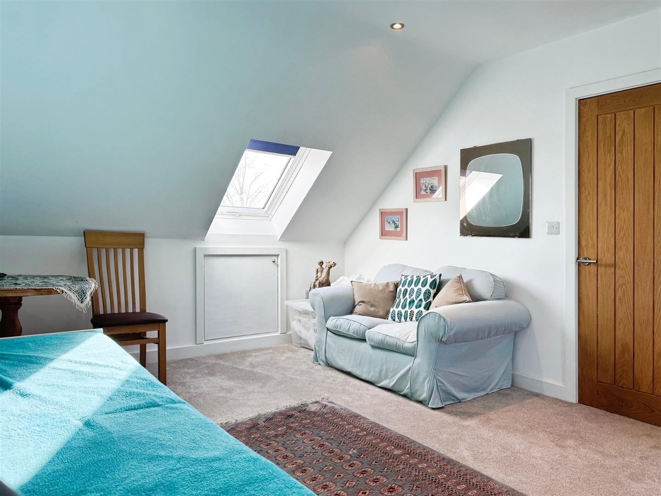
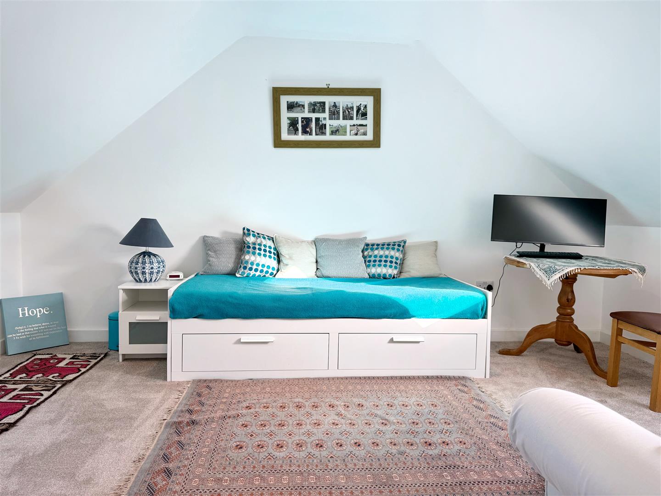
The living area is centered around a floating, wall-mounted gas fire with log and flame effect, creating a stylish and eye-catching focal point. From the kitchen, an oak and glass staircase leads to the fifth bedroom, which is enhanced by Velux windows and offers flexible use as a guest suite, home office or additional living space.
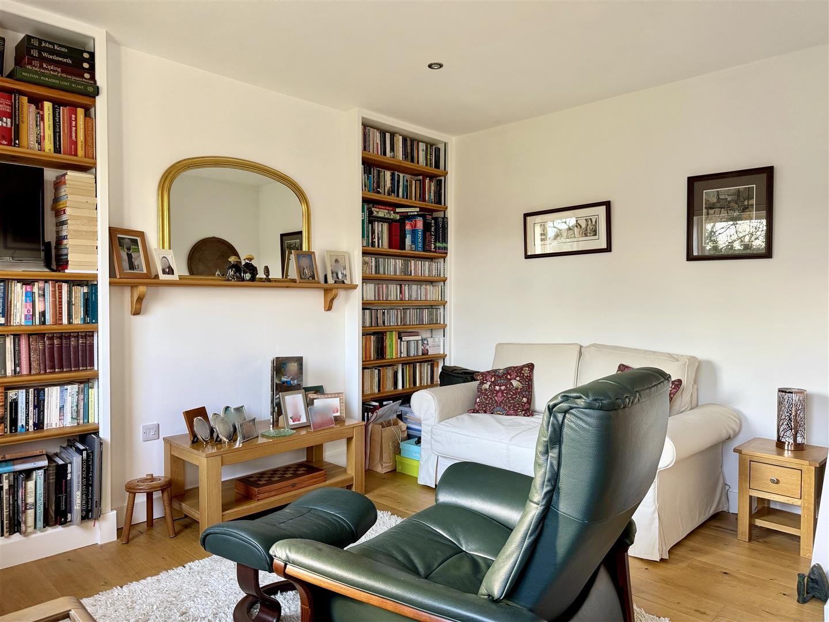
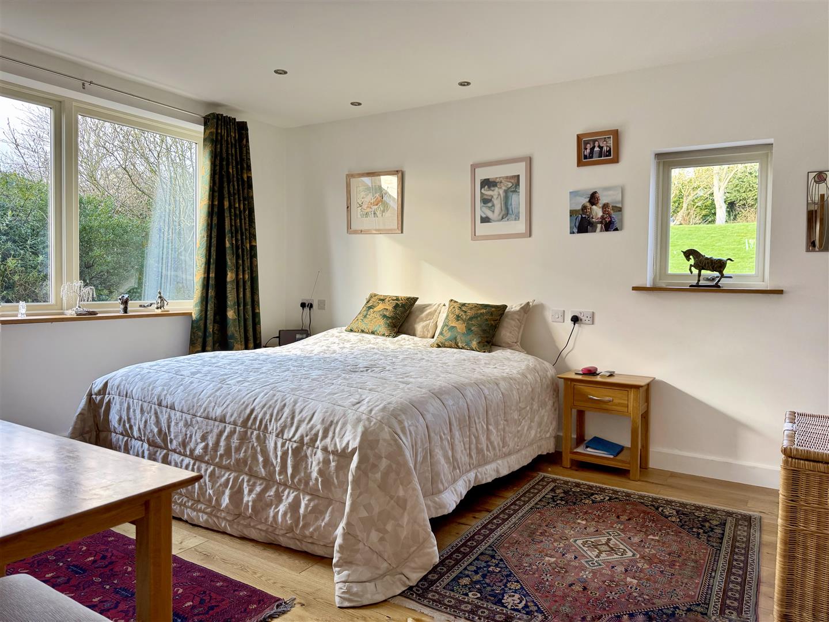
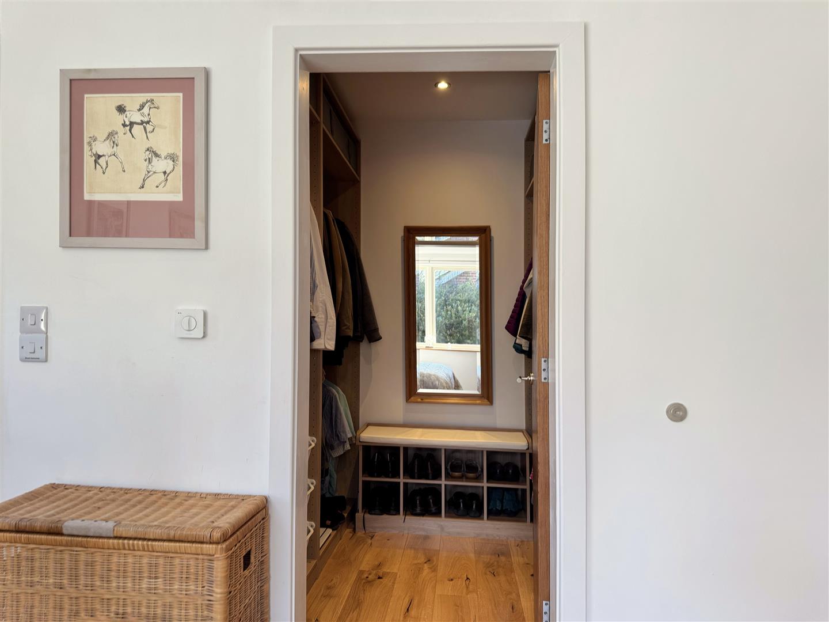
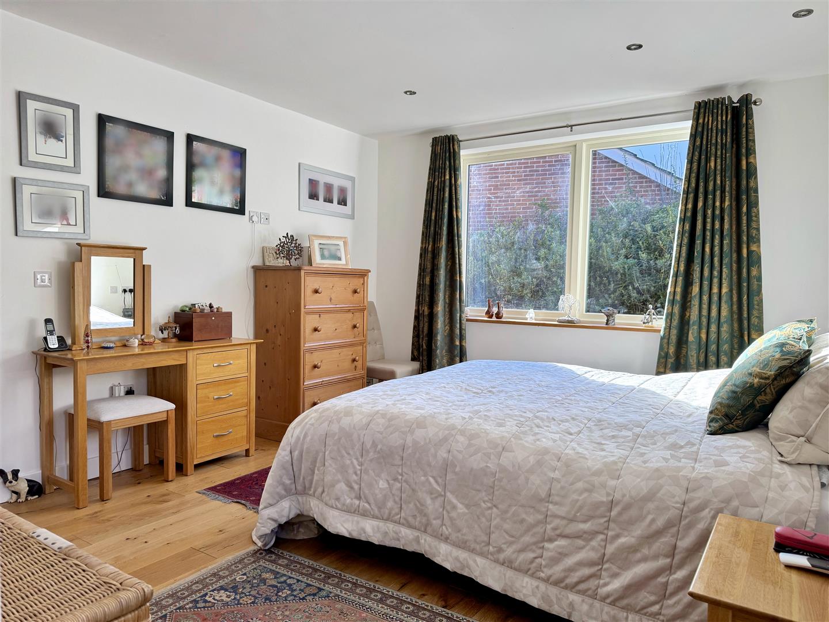
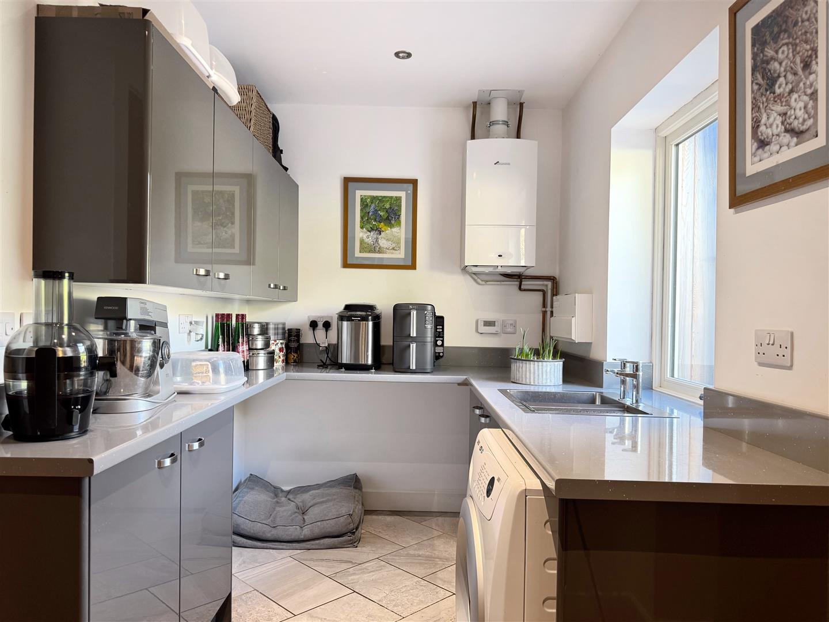
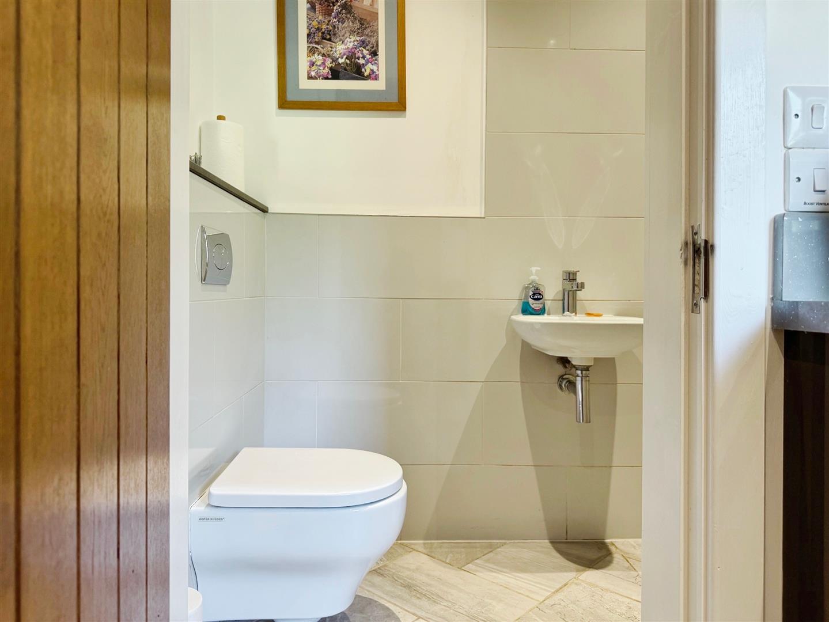
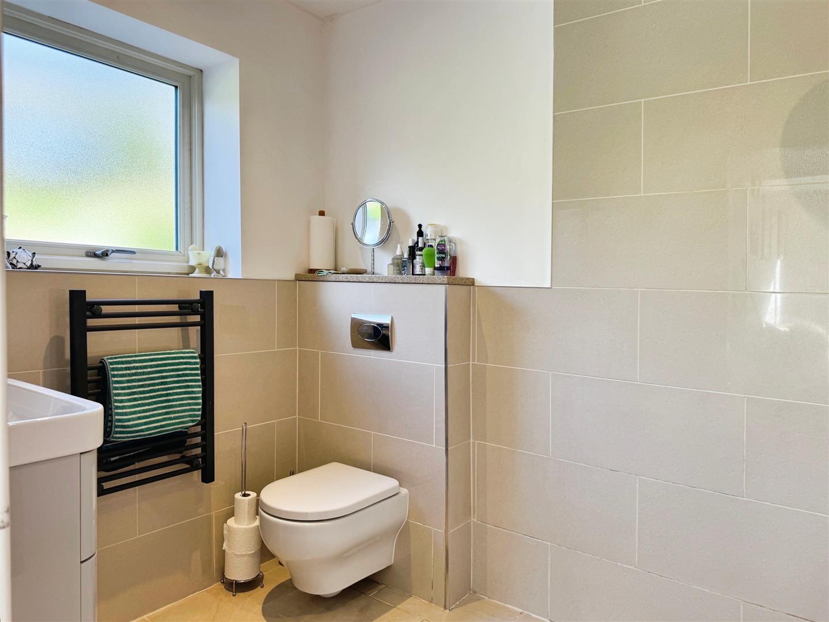
The utility room provides further fitted wall and base units and a door giving access to the rear of the property. Off the utility room is a modern shower room with WC and wash hand basin. The ground floor bedroom accommodation includes a generous principal suite with a separate dressing room and en-suite shower room, along with a second double bedroom.
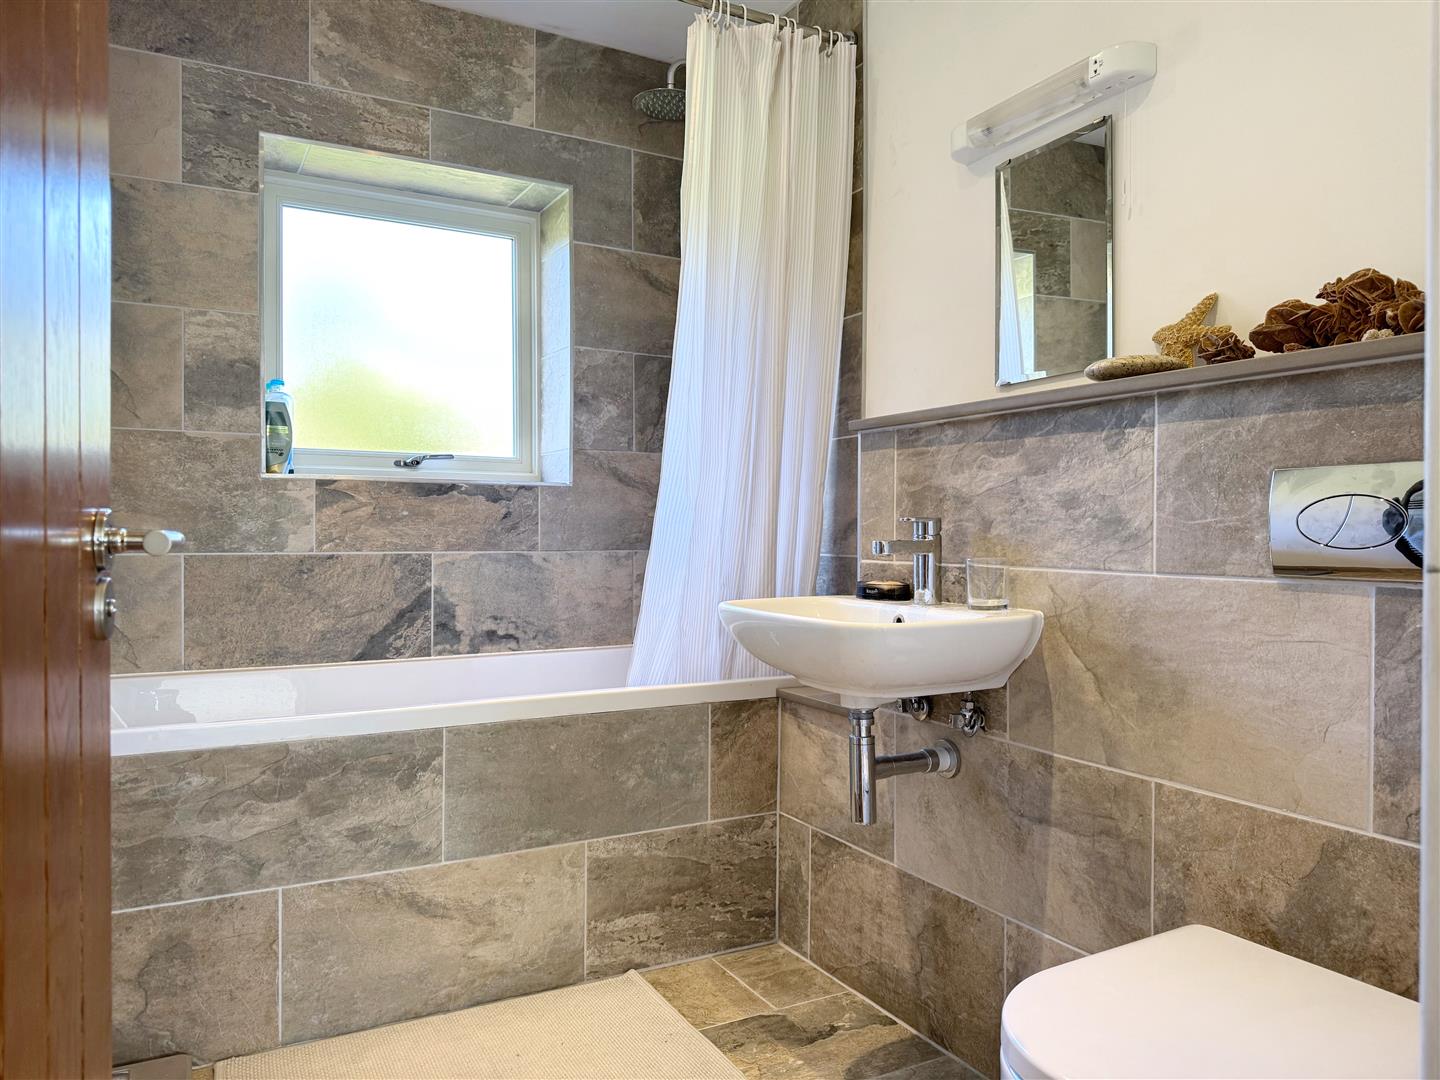
To the first floor are two further well-proportioned double bedrooms, a landing area with built-in storage and a contemporary family bathroom.
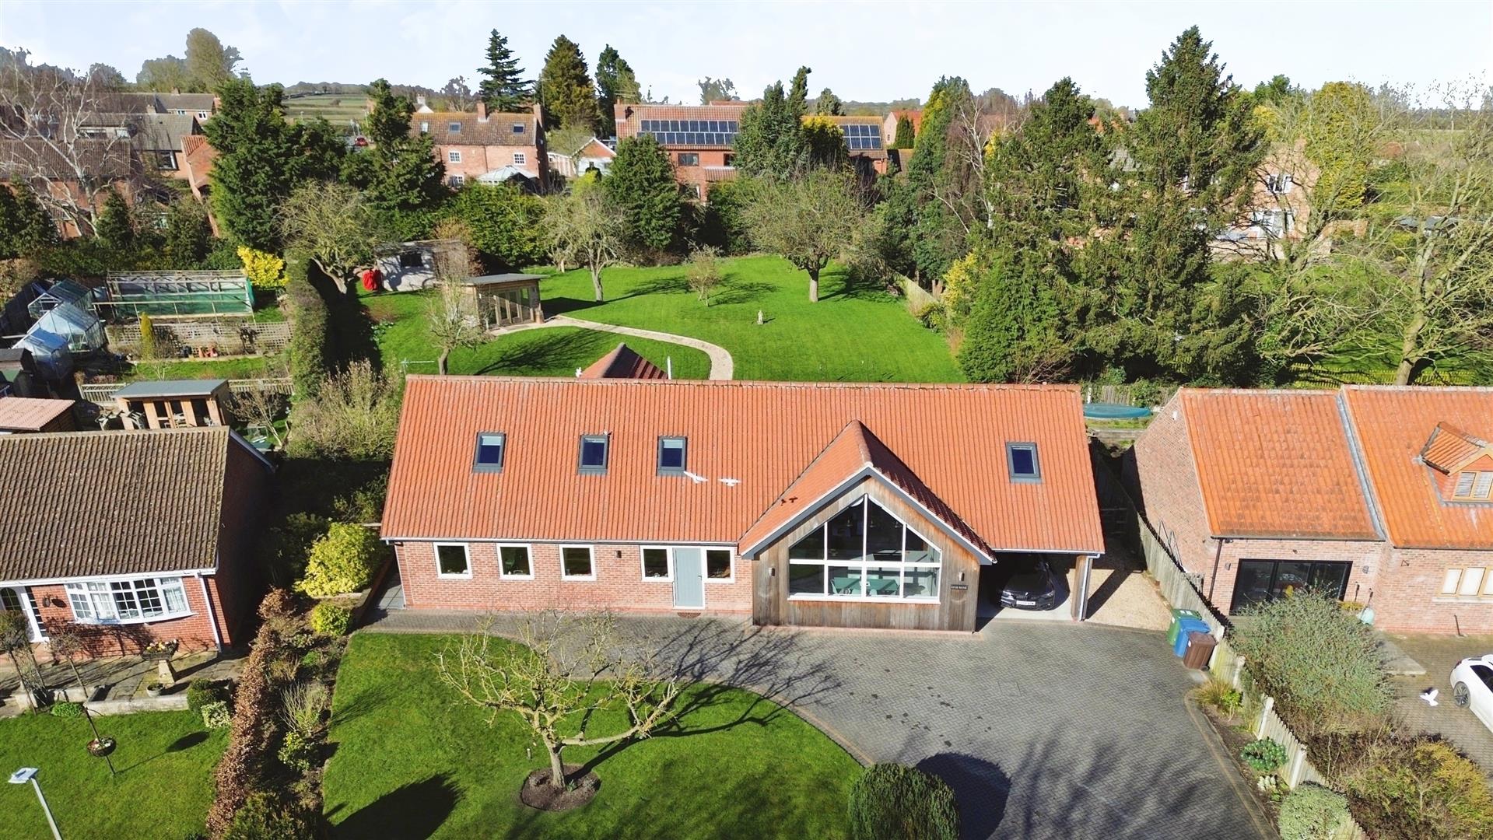
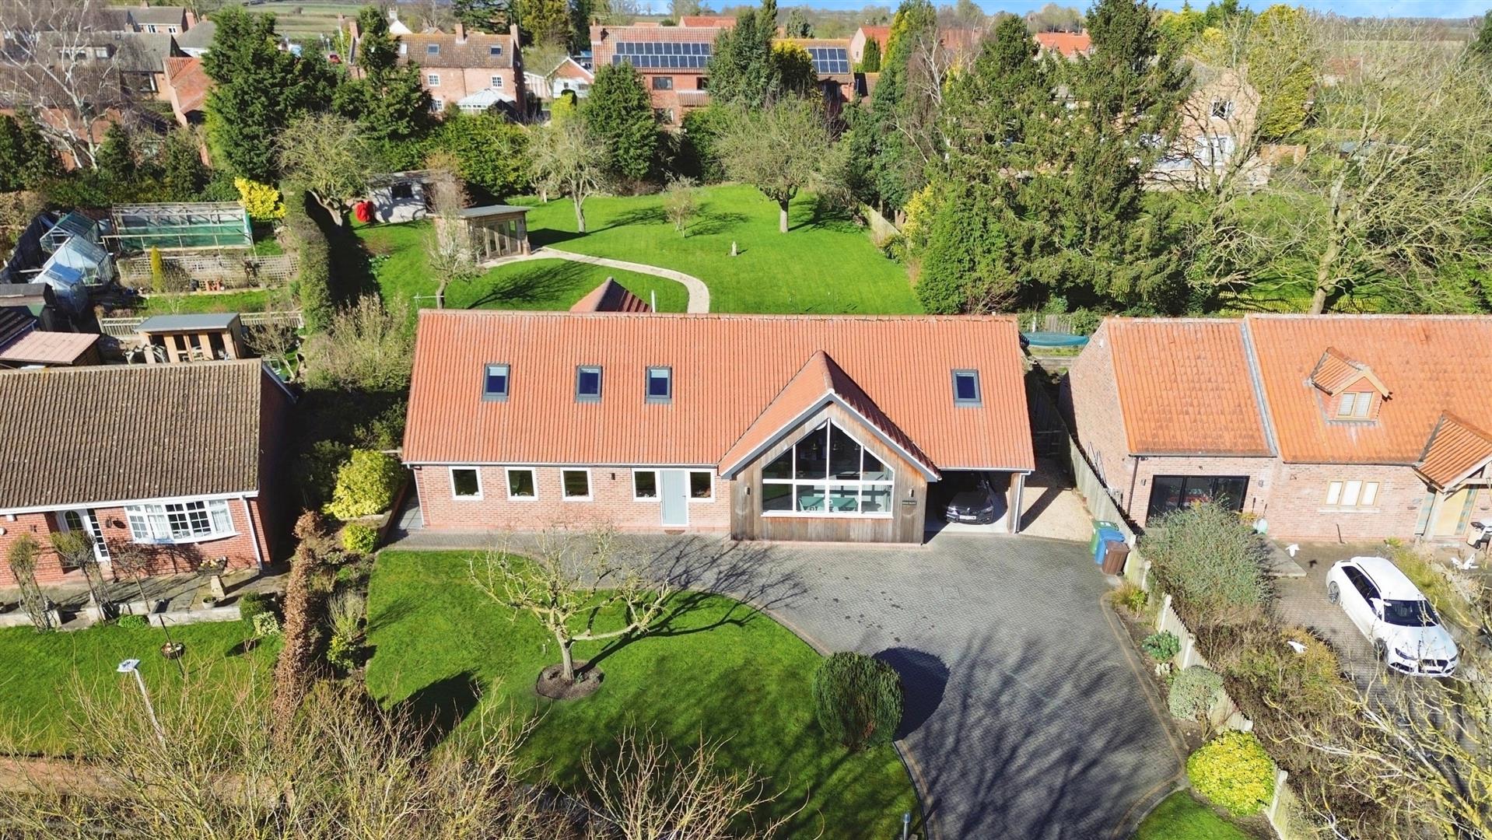
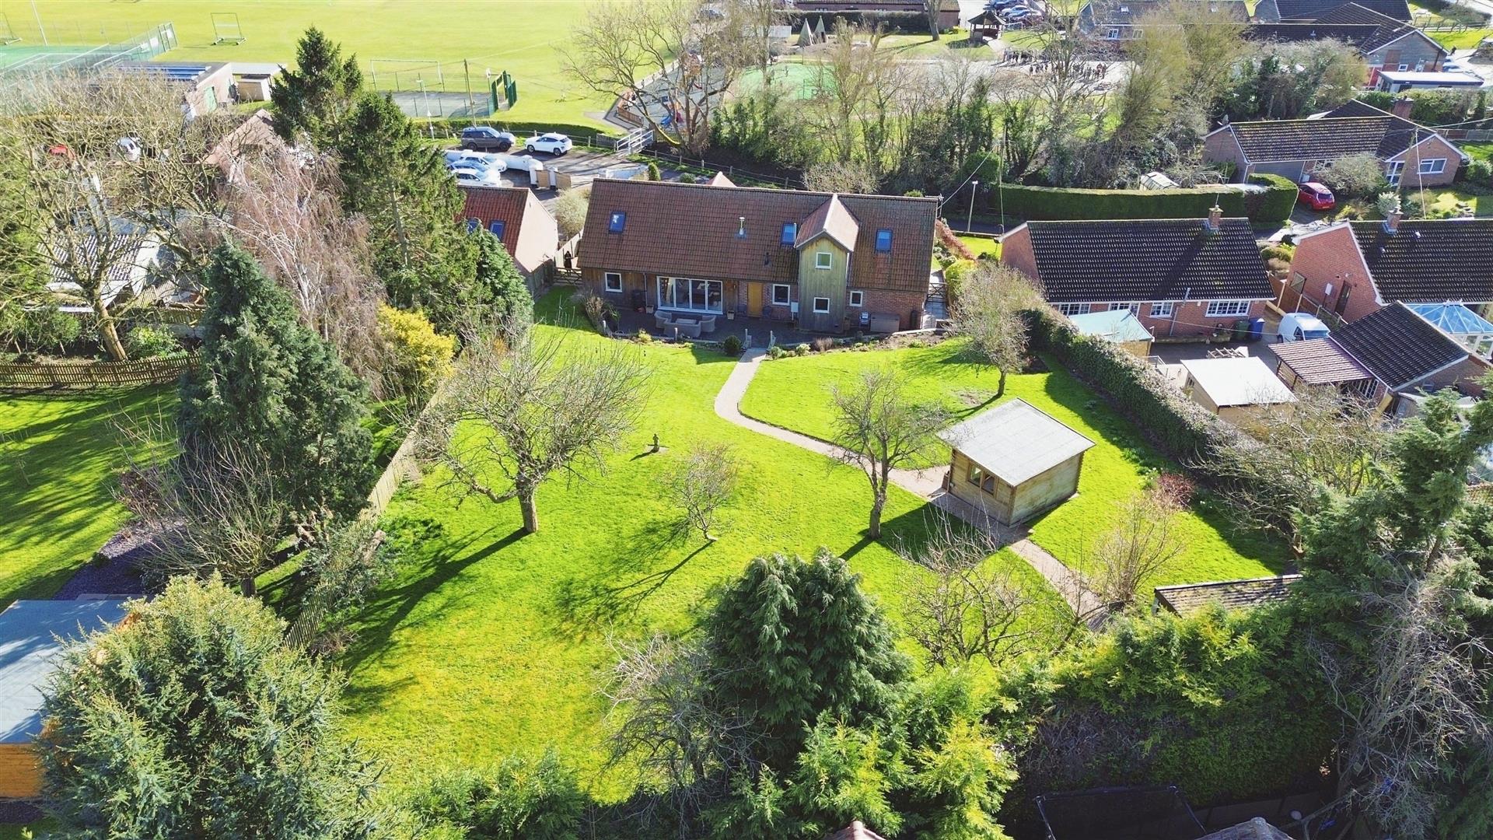
Externally, the property continues to impress. To the front is a block-paved driveway providing ample off-road parking for several vehicles, together with a covered carport. To the rear of the carport is a workshop offering useful storage and workspace, while the front garden features a generous lawn with planted borders.
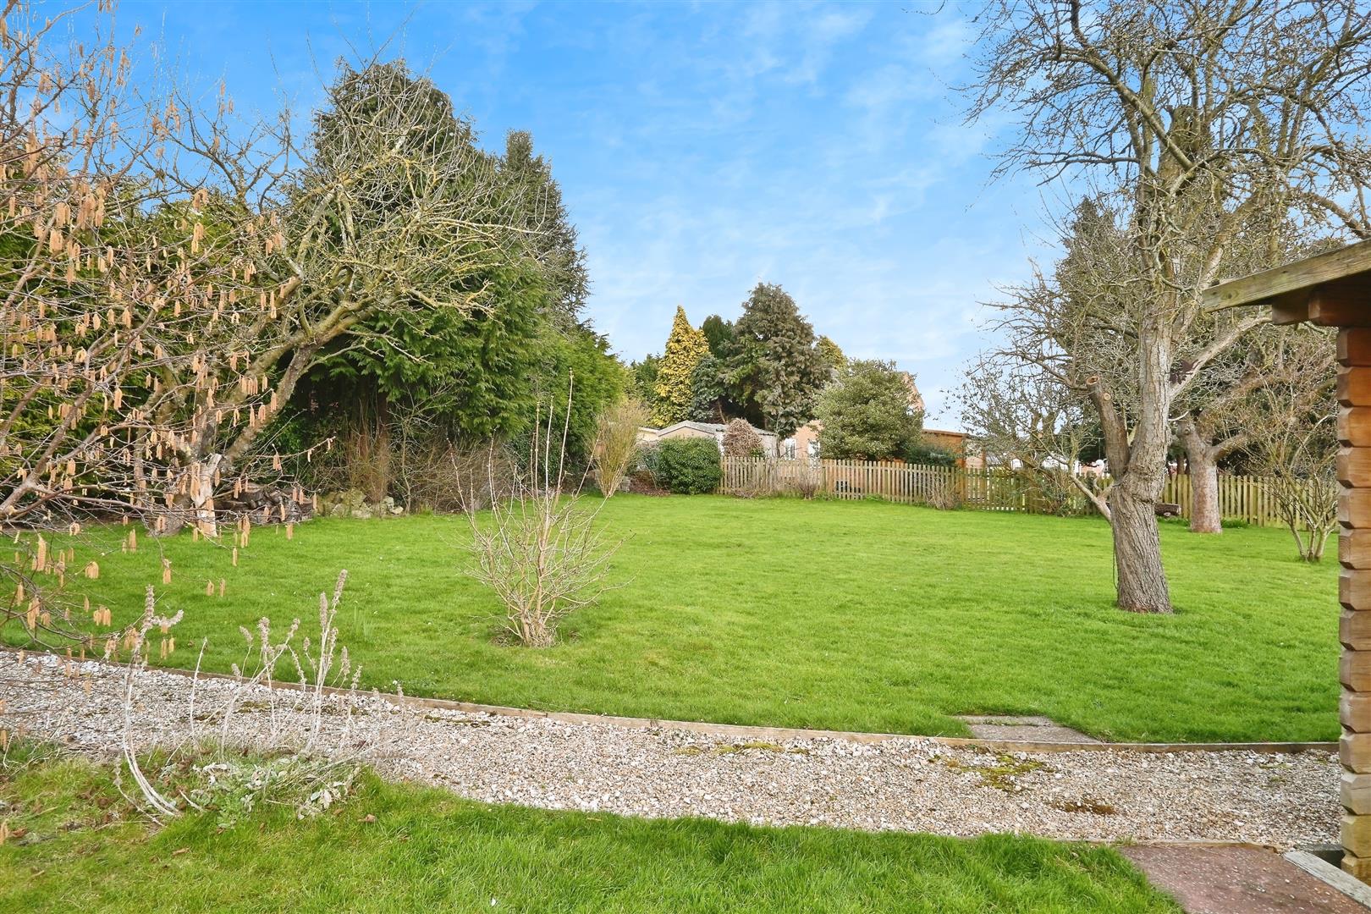
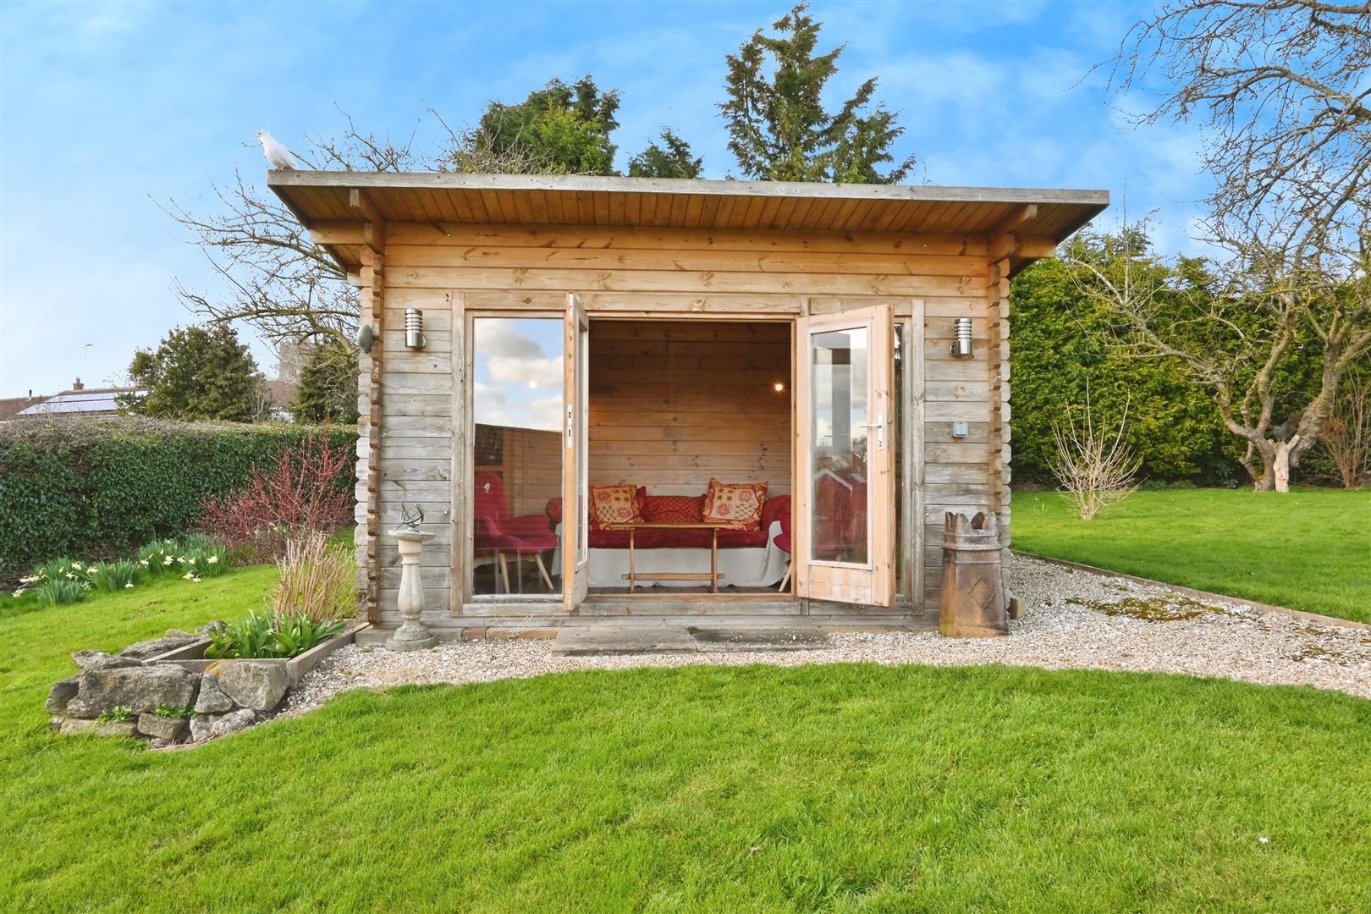
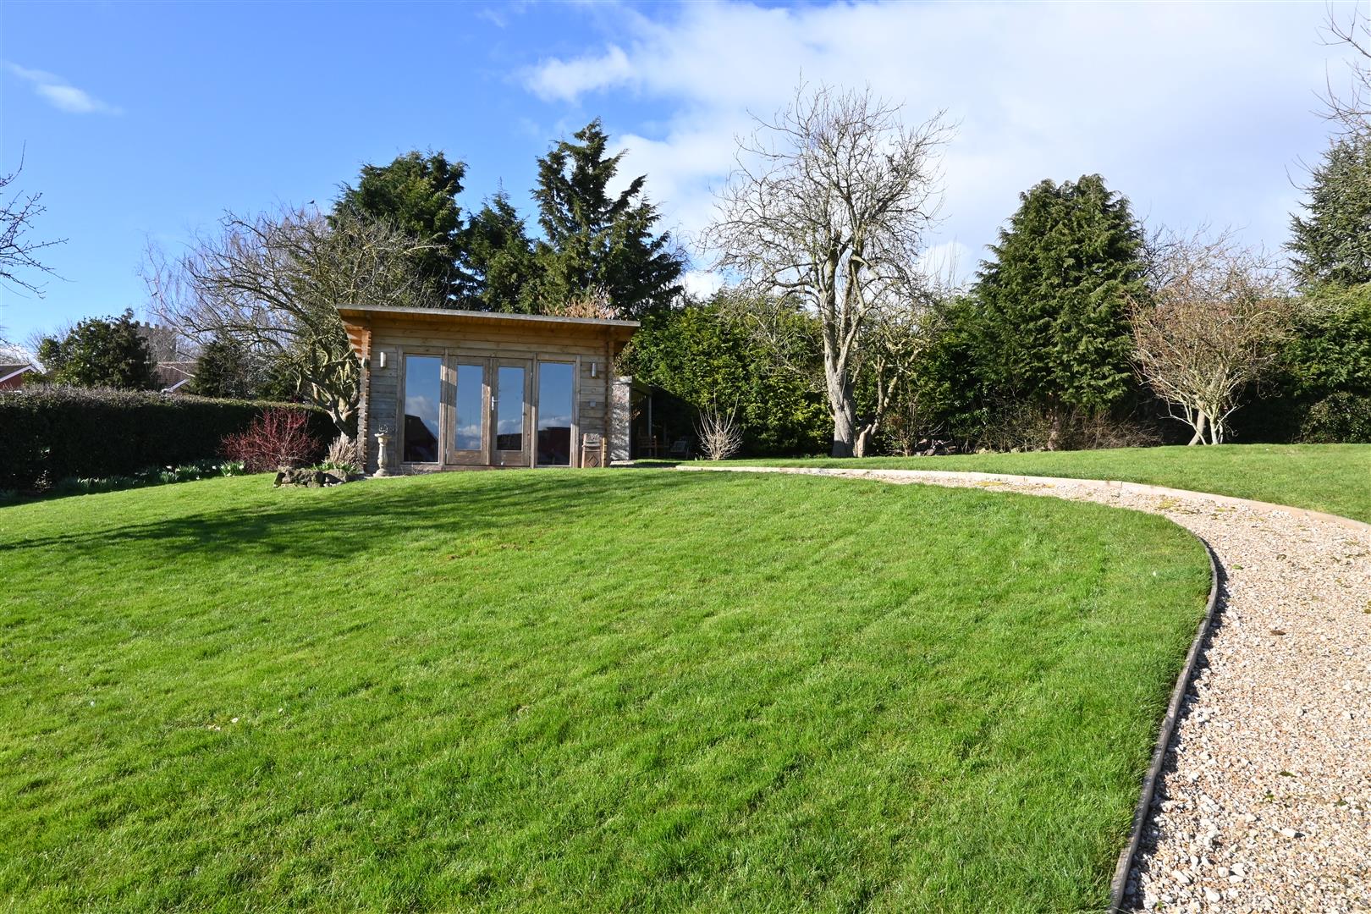
The rear garden is substantial and thoughtfully landscaped, with a spacious block-paved patio running the full width of the house — an ideal space for alfresco dining and entertaining. Beyond, the garden is mainly laid to lawn with well-stocked flower beds and borders. Positioned within the grounds is a summerhouse and garage, both benefitting from power and lighting.
Edgebank is located on Low Pasture Lane in the popular village of North Wheatley, where the primary school, playing fields, cricket and tennis club are all within easy walking distance. The village also benefits from a shop, coffee shop and an active village hall hosting regular social events, alongside attractive countryside walks. The property sits within the catchment area for Queen Elizabeth’s Grammar School, with further schooling options available in Retford and private education at Ranby House and Worksop College.
The nearby market town of Retford offers a wide range of shops, restaurants and bars, along with a mainline railway station providing direct links to London King’s Cross. Gainsborough and the City of Lincoln are also easily accessible, while the A1 offers excellent connectivity to the region’s major towns and cities, approximately ten miles away.
Tenure: Freehold
Services: Mains gas, water, electricity and drainage
Council Tax: Band D
This is a rare opportunity to acquire a distinctive and beautifully positioned village home, combining architectural character, contemporary living and an exceptional lifestyle setting.
Enquire today
Features
Property Features
- Five bedroom detached property
- Spacious and contemporary living accommodation
- Open plan, living, dining, kitchen
- Three bathrooms
- Private driveway for a number of cars
- Carport and workshop
- Summer house and garage
- Large rear garden
- Highly sought-after village location
- outlook over the cricket club