Lynchet Lane, Worksop
Property Information
Full Details
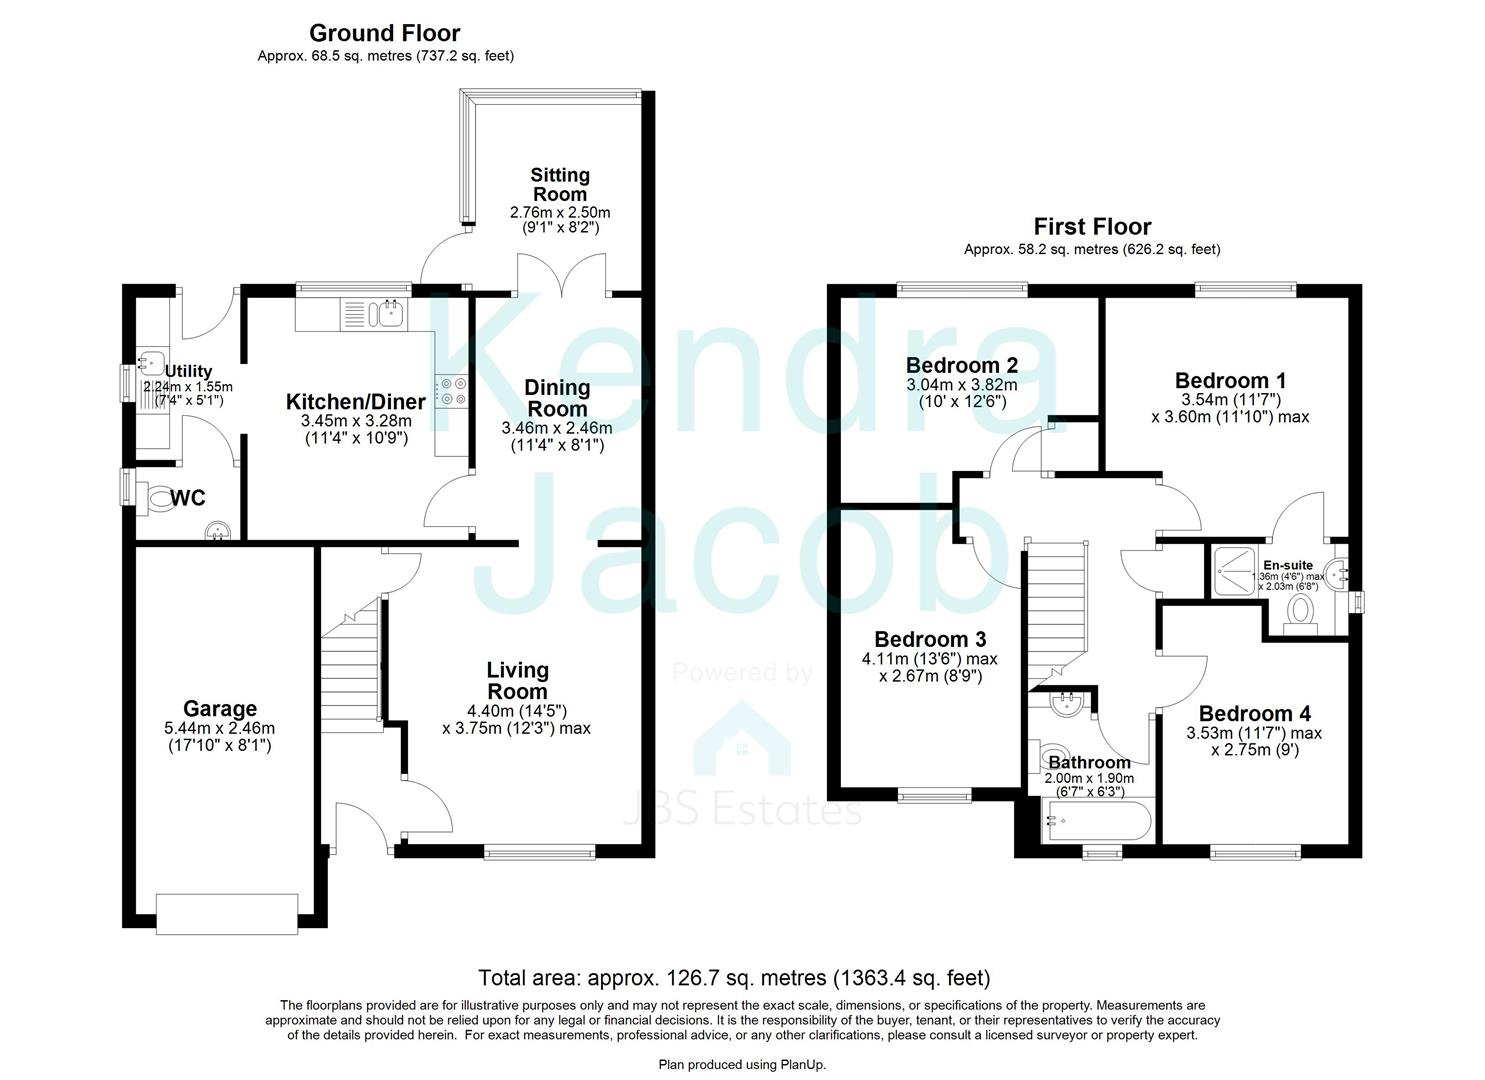
ENTRANCE HALL
Welcoming entrance hall featuring a composite front door, central heating radiator, laminate flooring, and staircase leading to the first-floor accommodation.
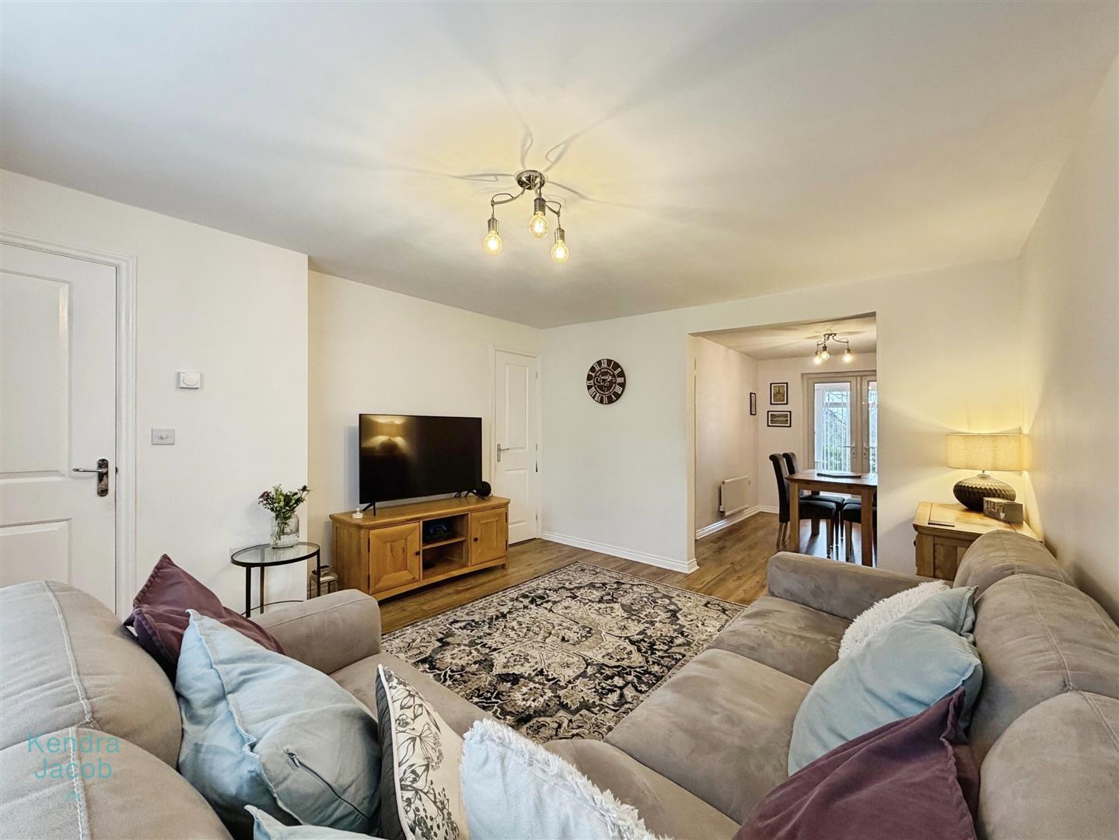
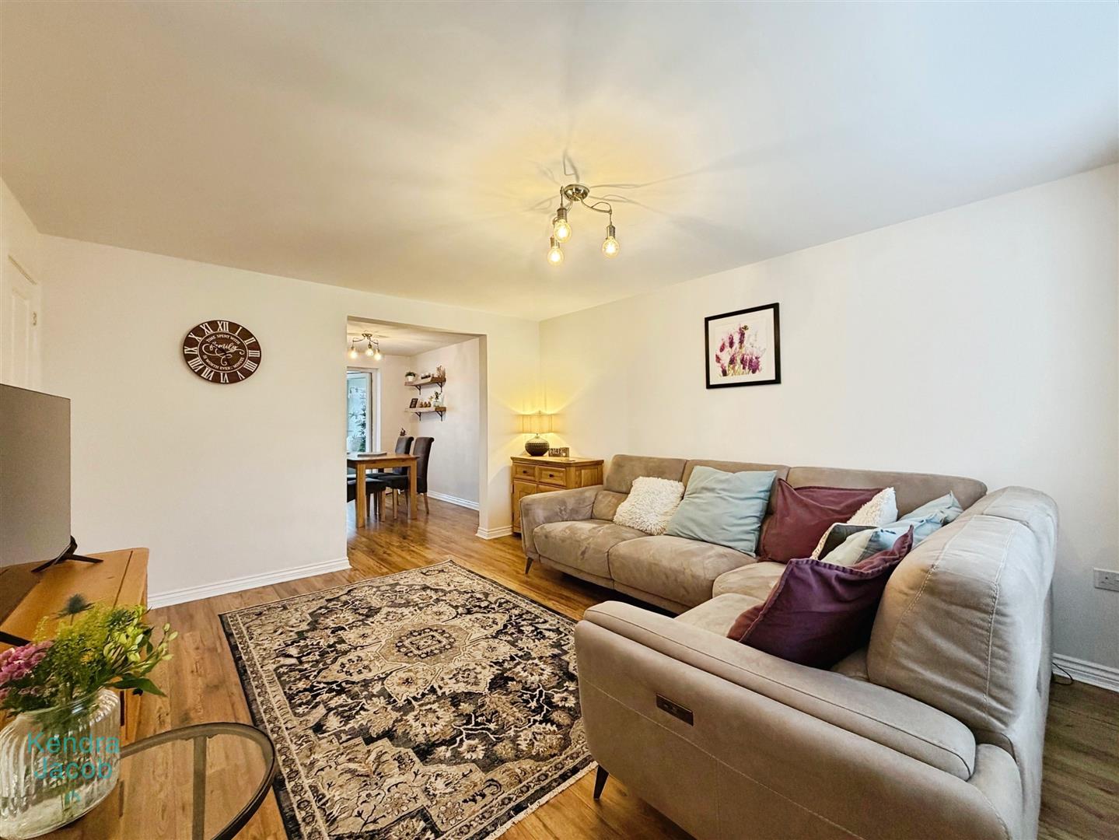
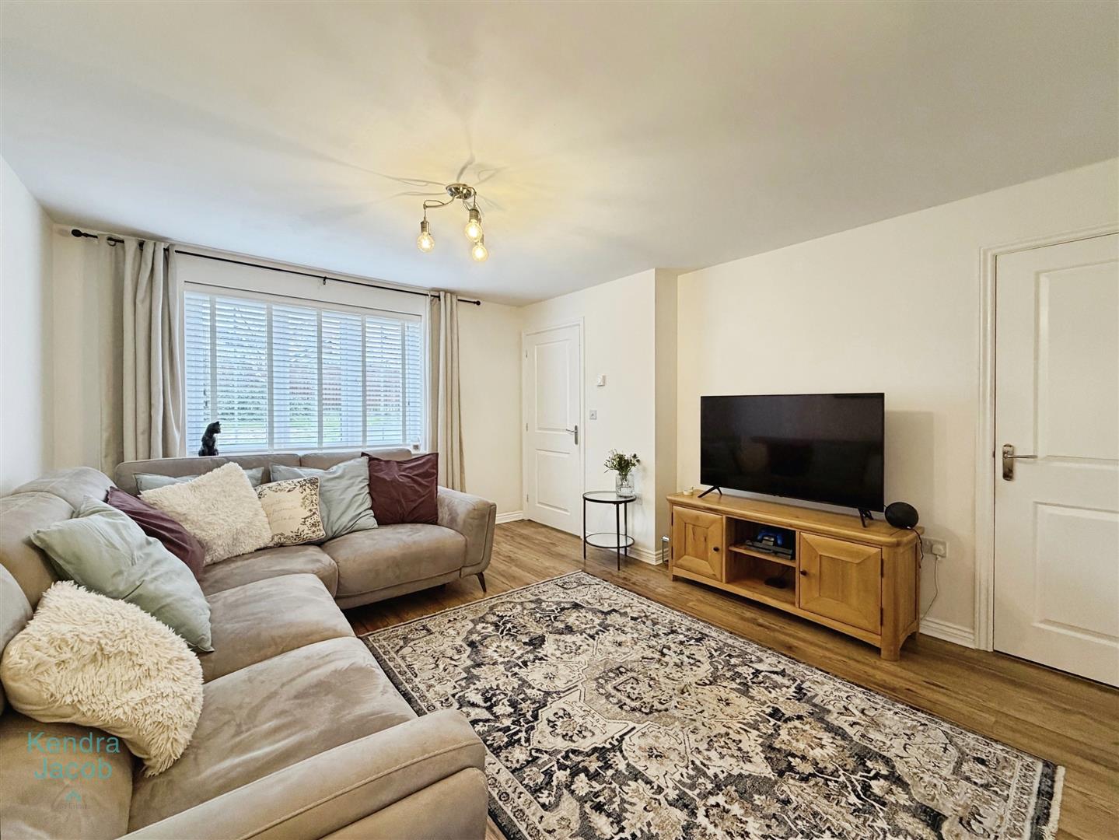
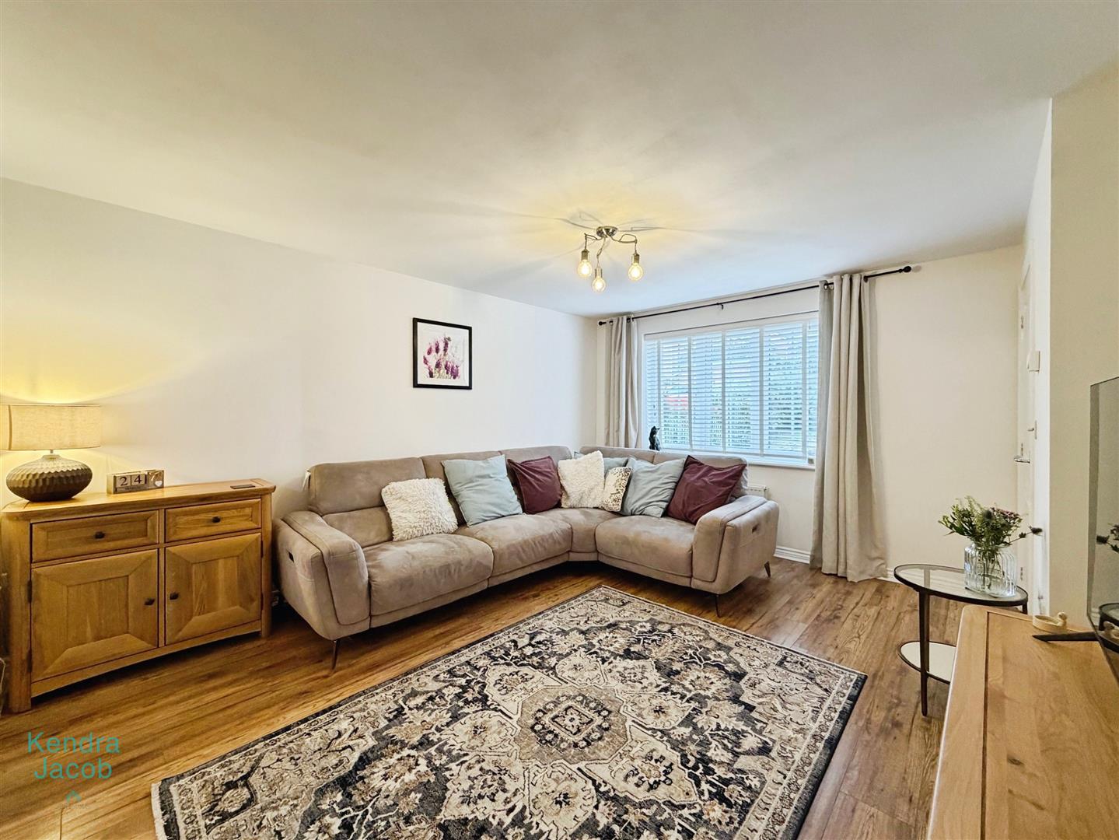
LIVING ROOM
A generously sized living room with a front-facing double-glazed window, laminate flooring, central heating radiator, TV point, power sockets, and useful under-stairs storage. Open access leads into the dining area.
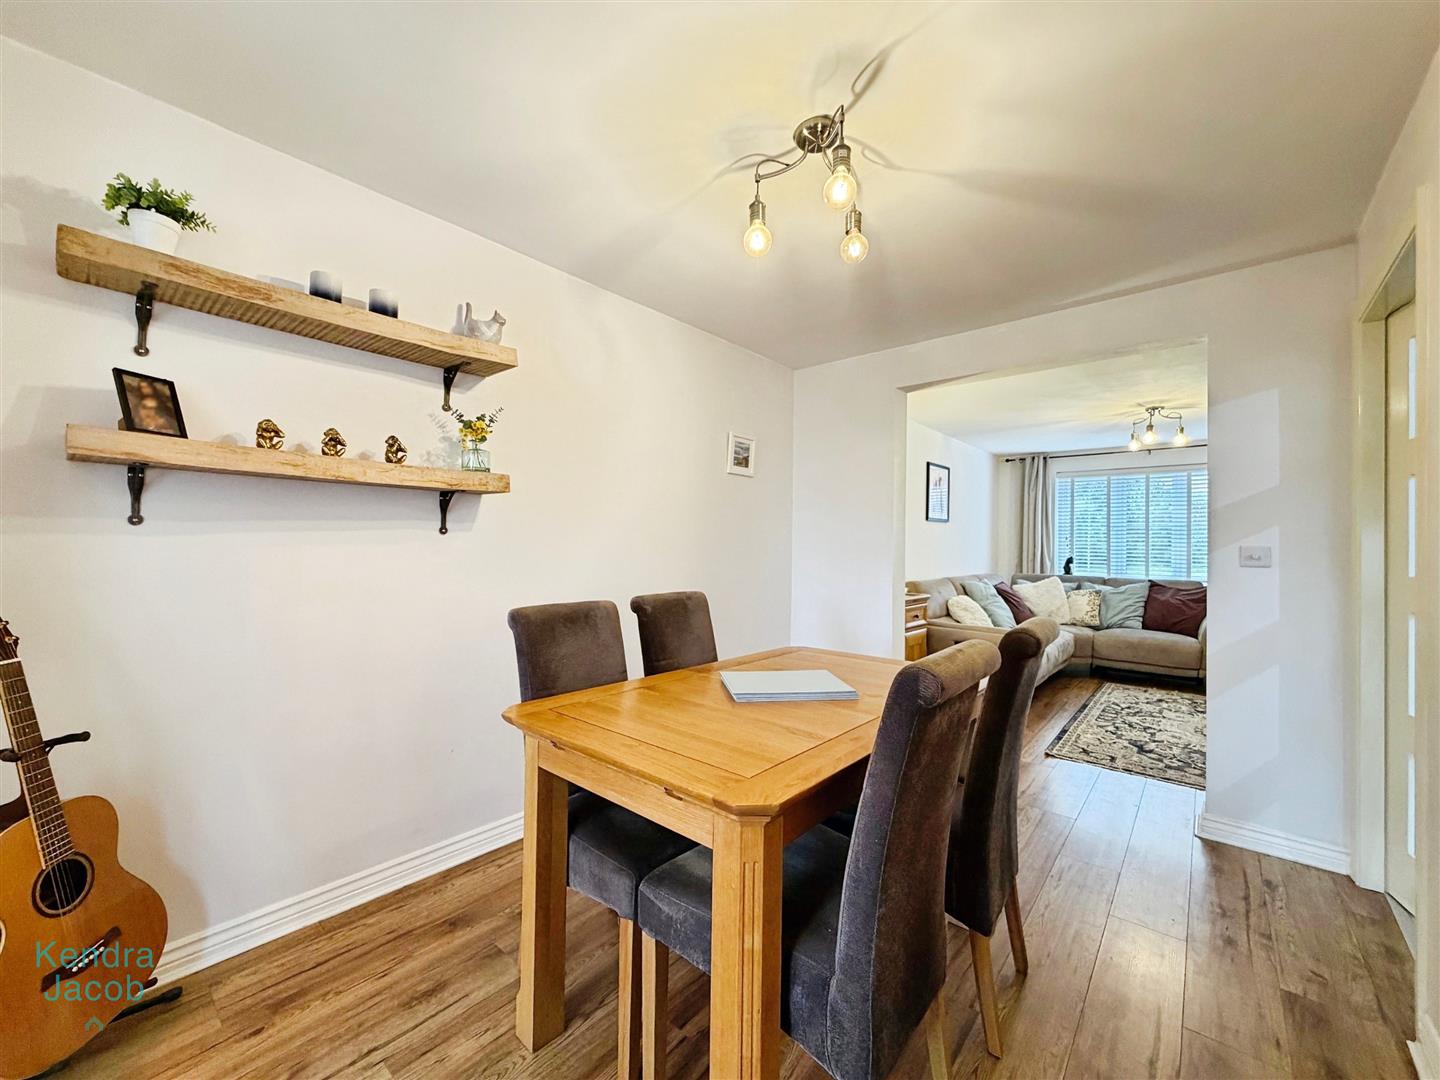
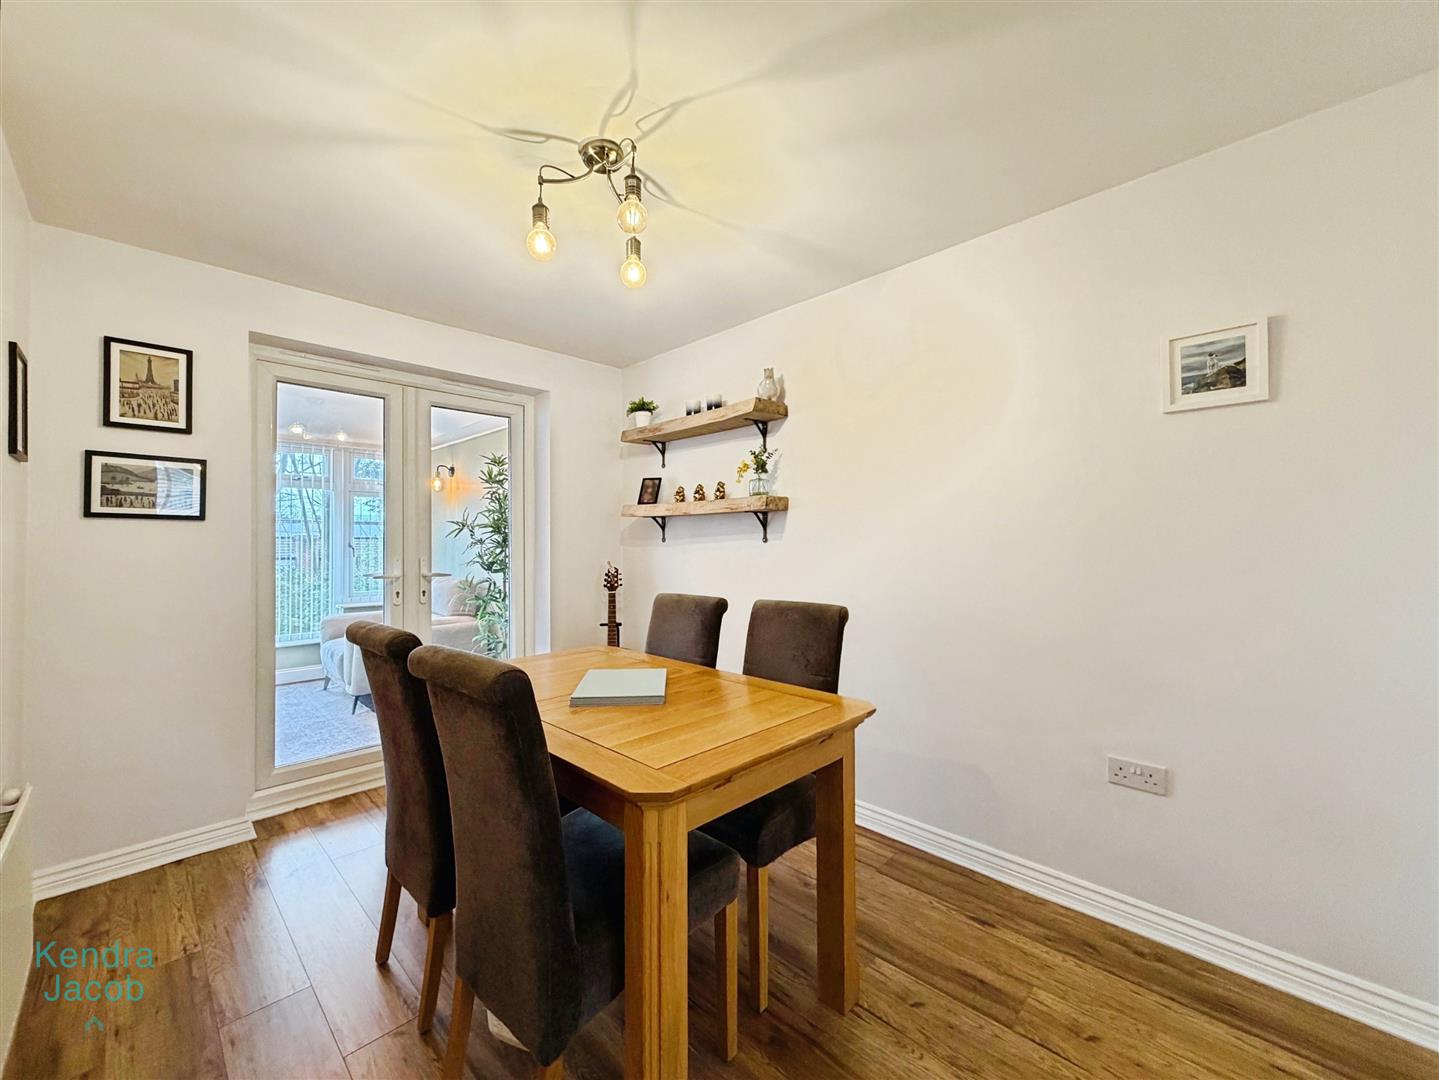
DINING ROOM
A well-proportioned dining room with a central heating radiator and ample space for a large dining table. Provides access to the kitchen and features double-glazed French doors opening into the conservatory.
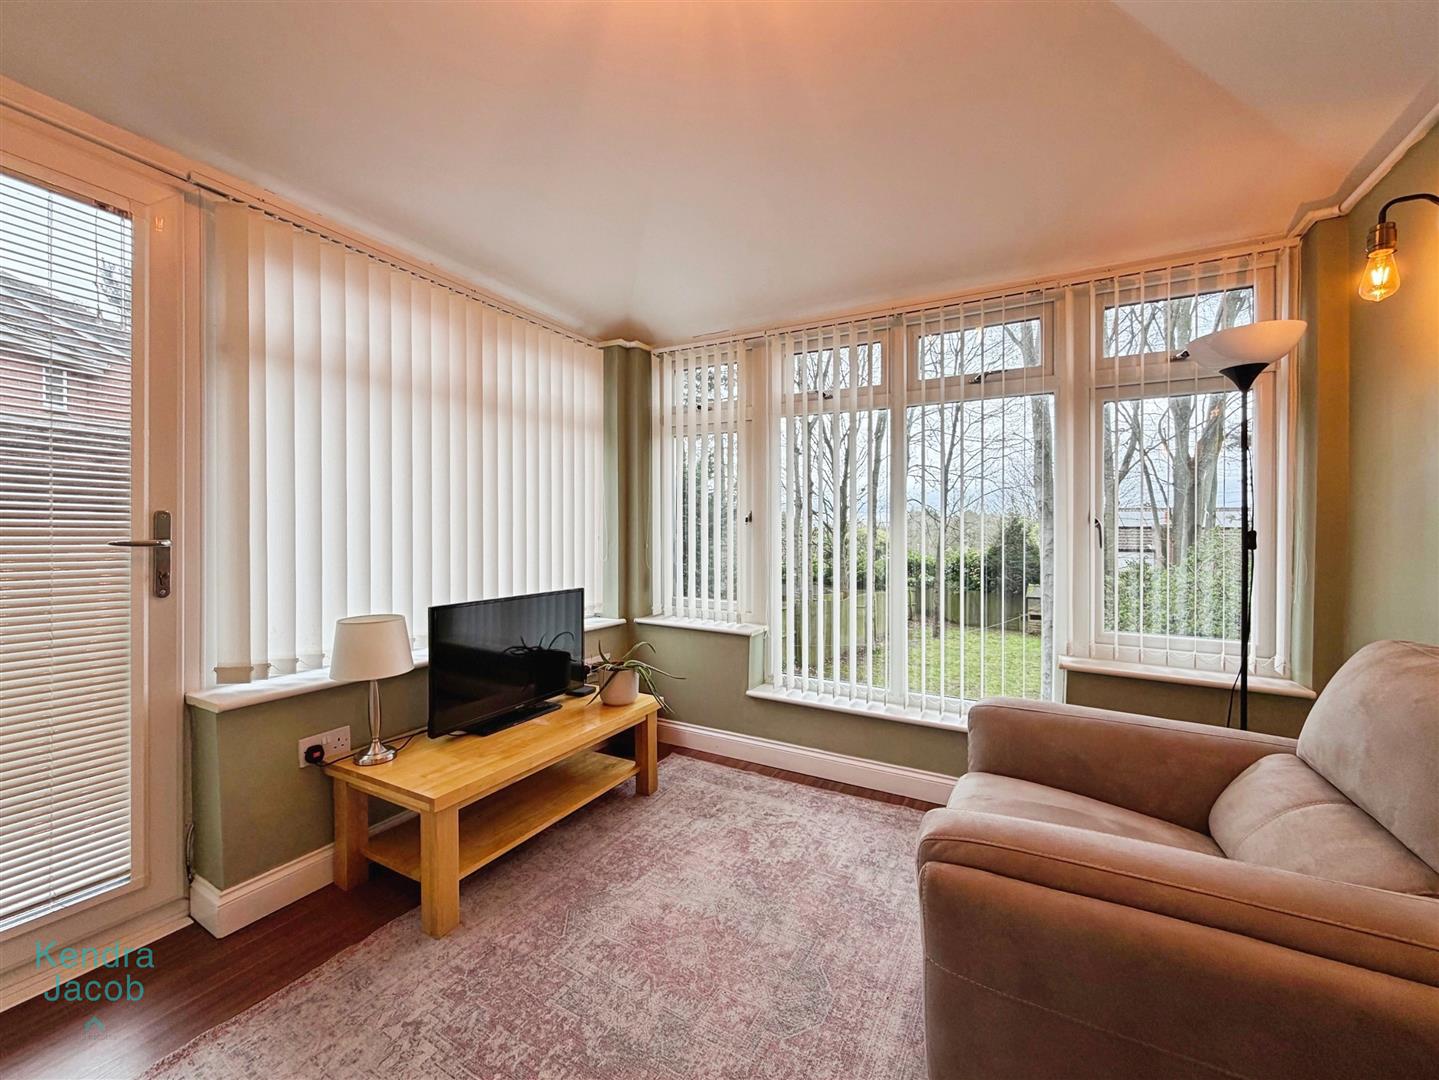
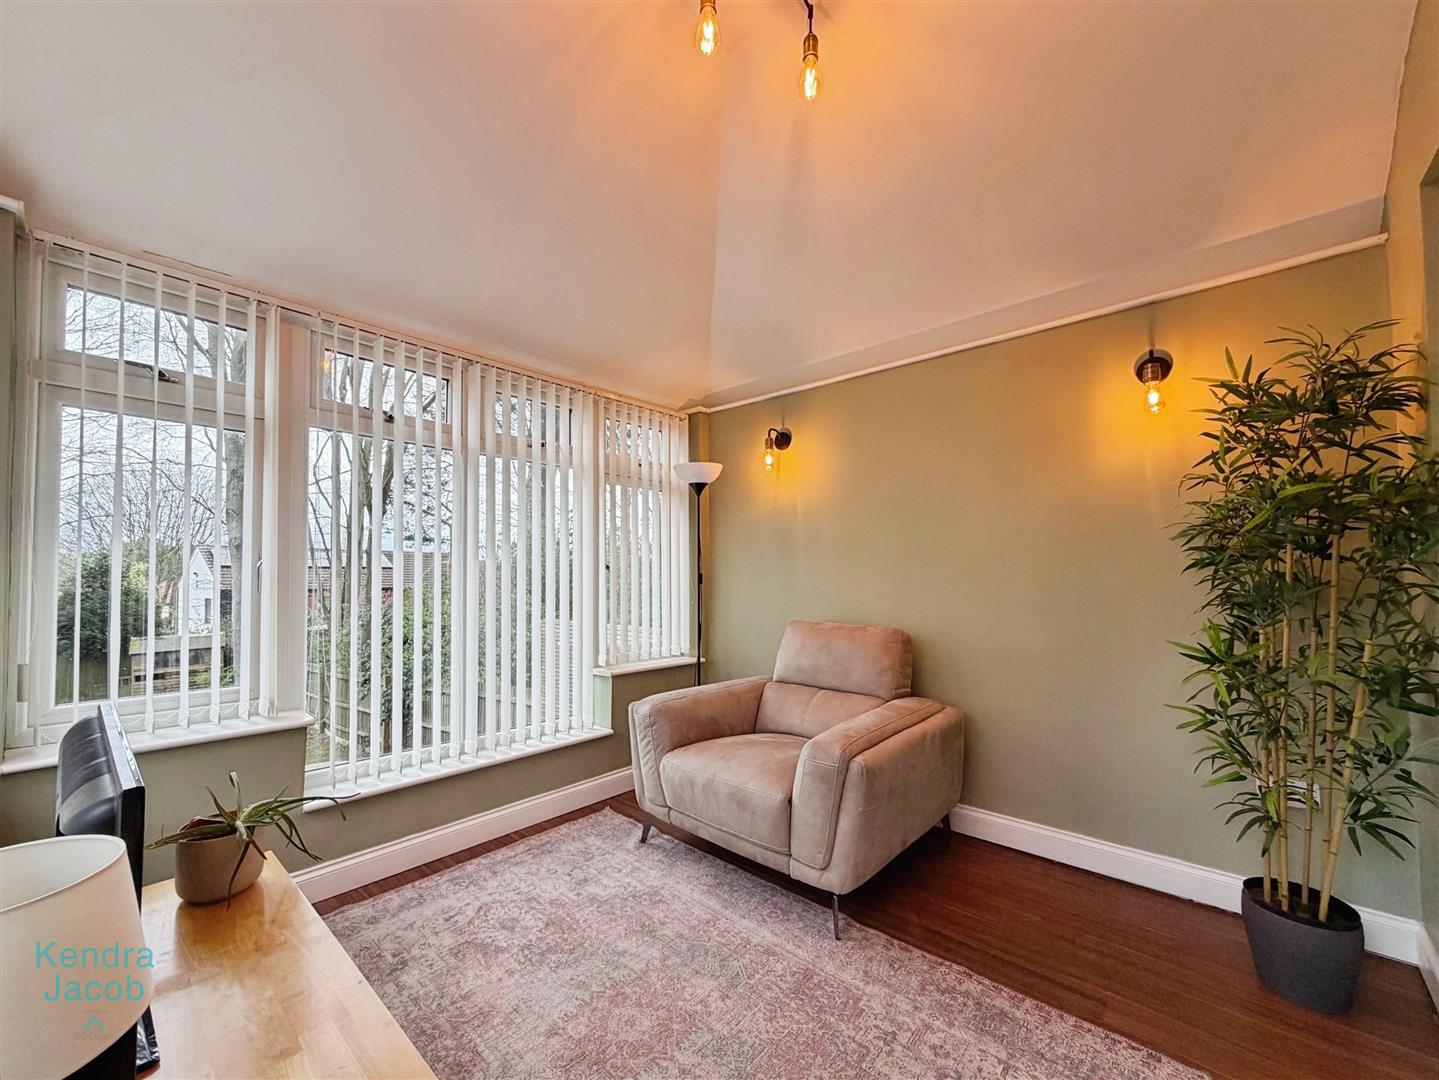
EXTENDED SITTING ROOM
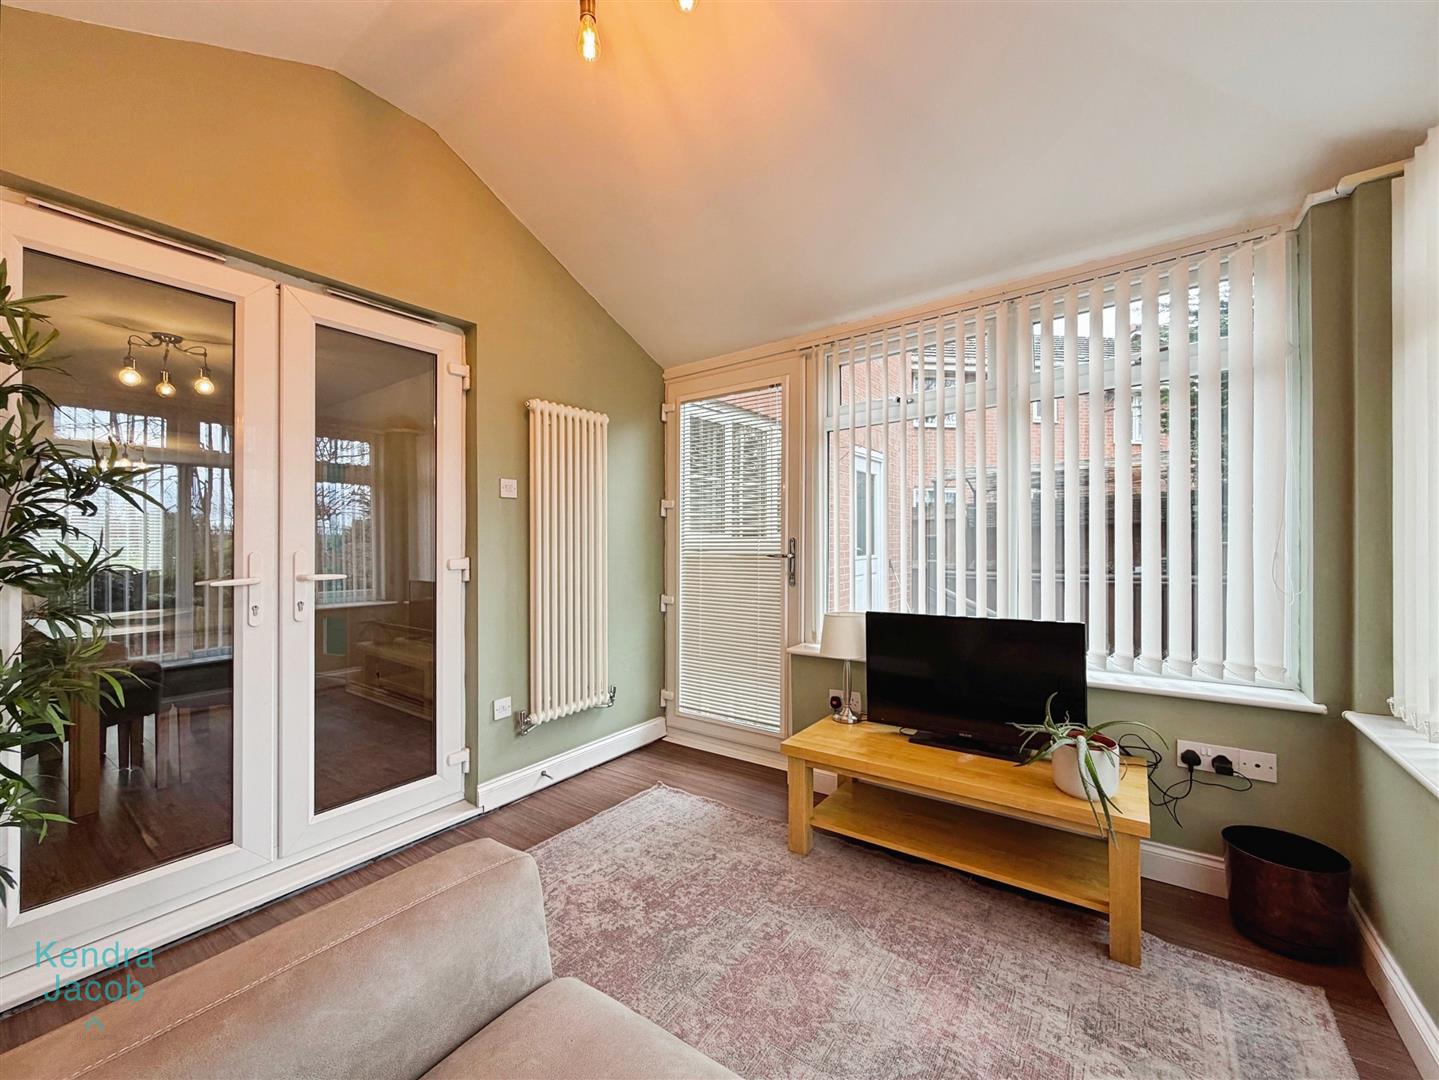
An excellent additional reception room with rear and side-facing double-glazed windows and a side access door leading to the garden. Includes a central heating radiator, laminate flooring, TV point, and power sockets. The solid roof allows for comfortable year-round use.
KITCHEN/DINER
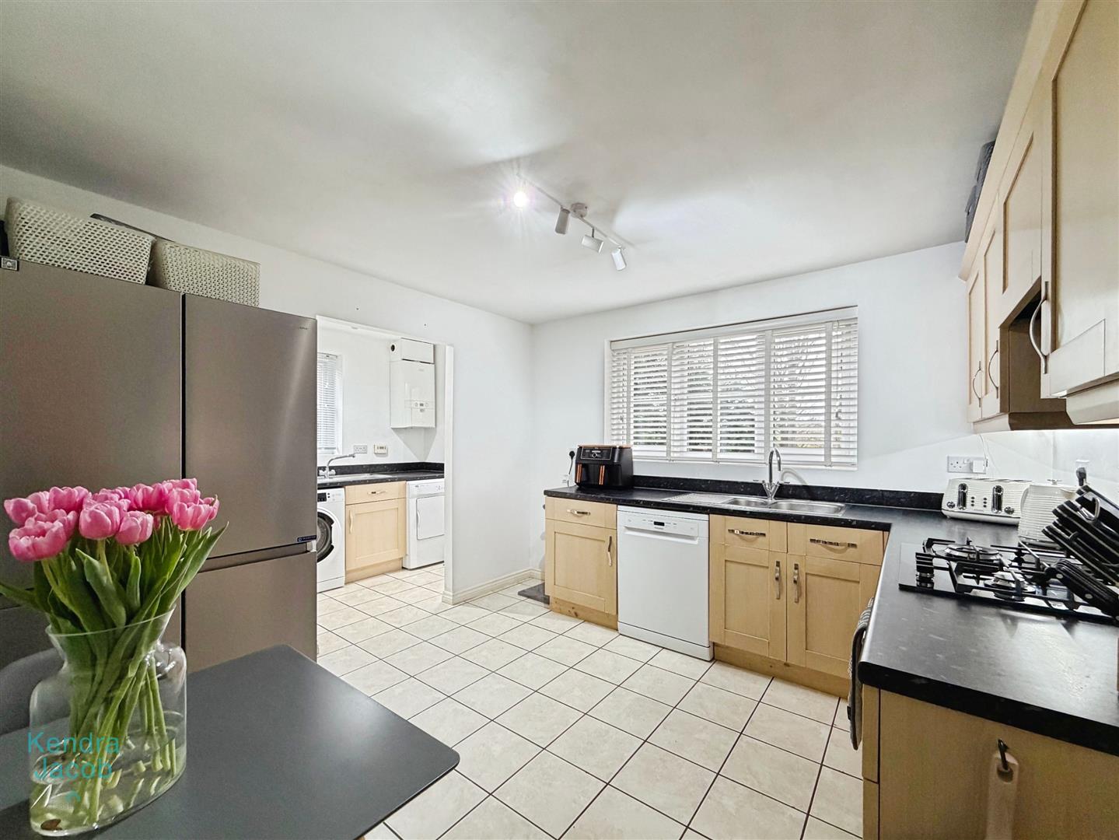
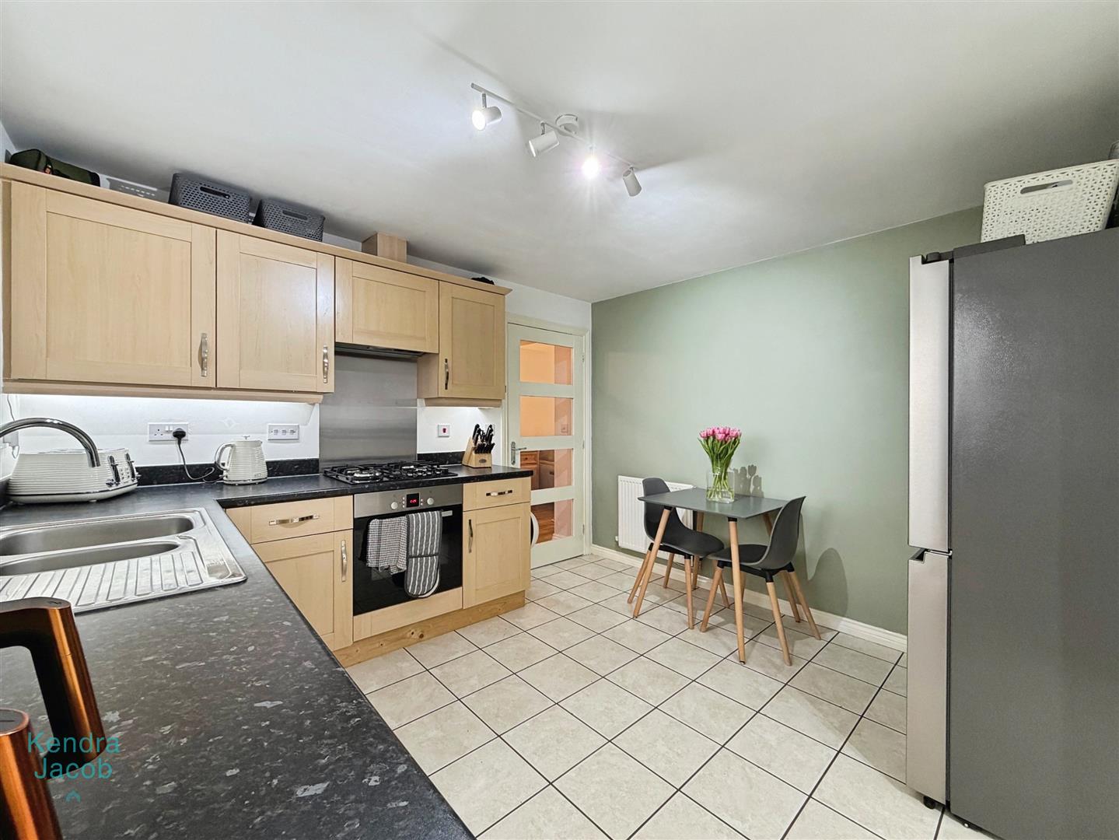
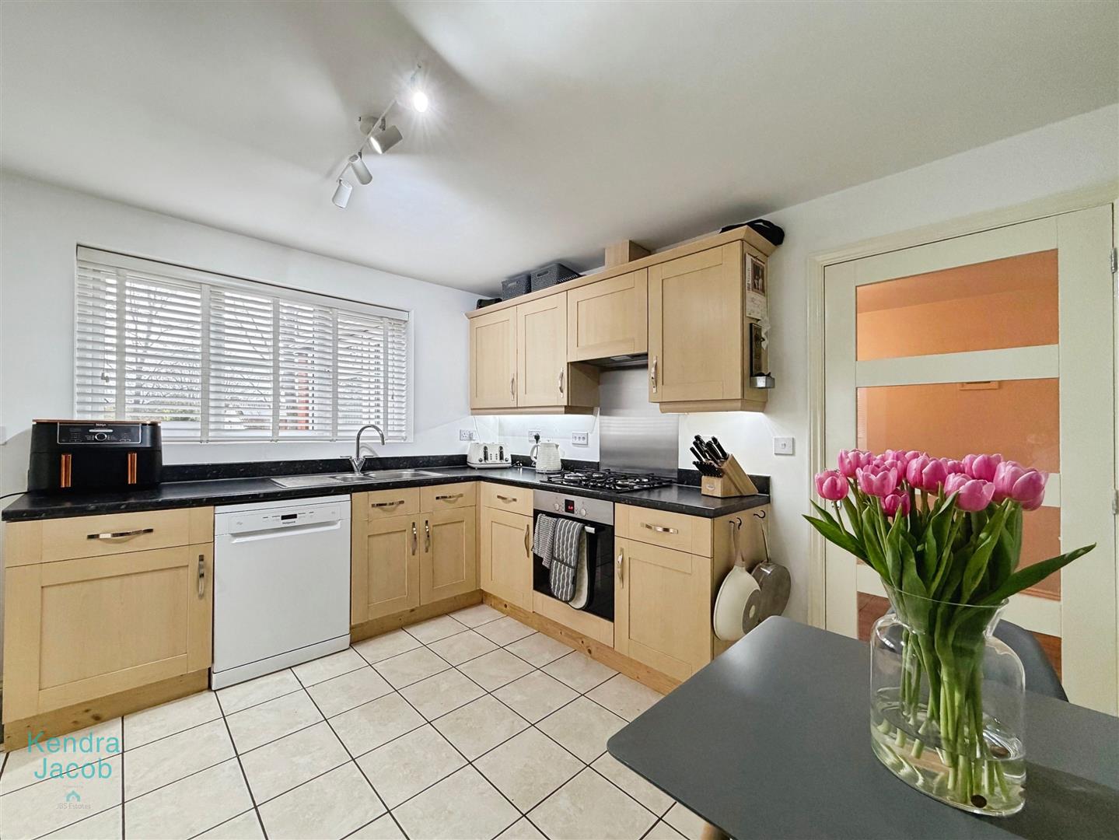
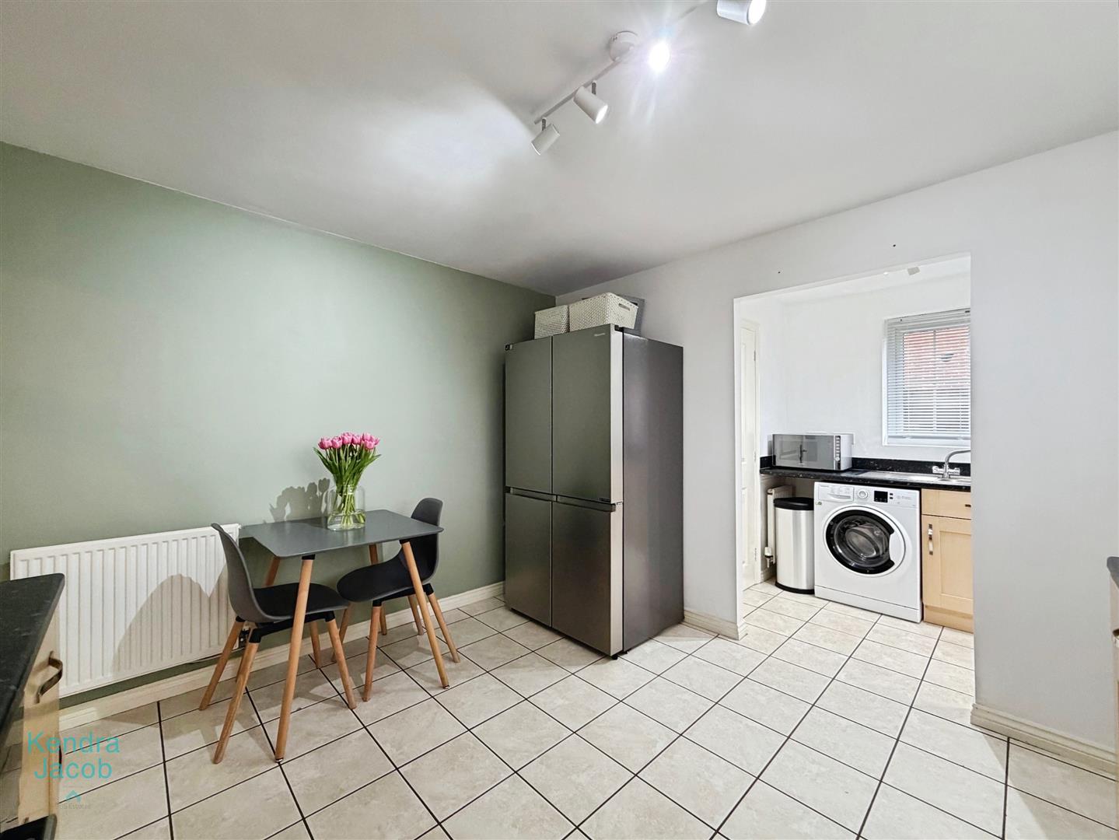
Fitted with a range of high and low-level units and work surfaces incorporating a stainless steel sink and drainer. Includes a gas hob with electric oven and grill, extractor hood, and space for a large fridge and freezer. Plumbing for a dishwasher, tiled flooring, central heating radiator, and a rear-facing double-glazed window. Provides access to the utility room.
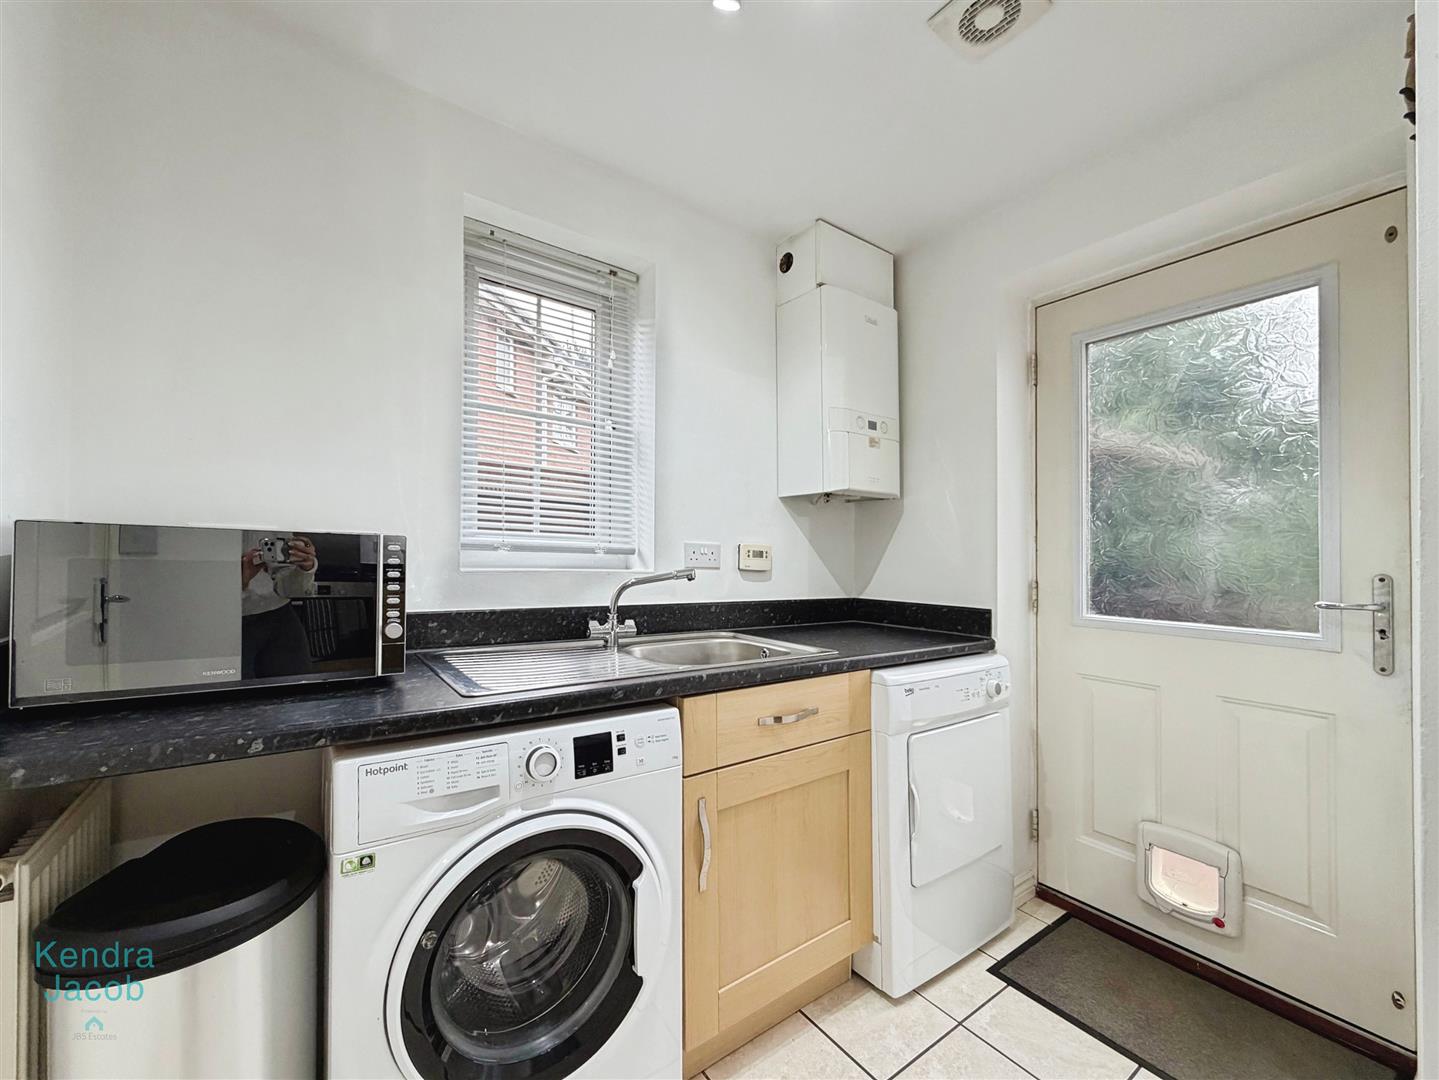
UTILITY ROOM
Fitted with base units and work surfaces with an inset stainless steel sink and drainer. Includes plumbing for a washing machine, power sockets, central heating radiator, tiled flooring, and a wall-mounted boiler. Side-facing double-glazed window and rear access door to the garden. Access to the downstairs WC.
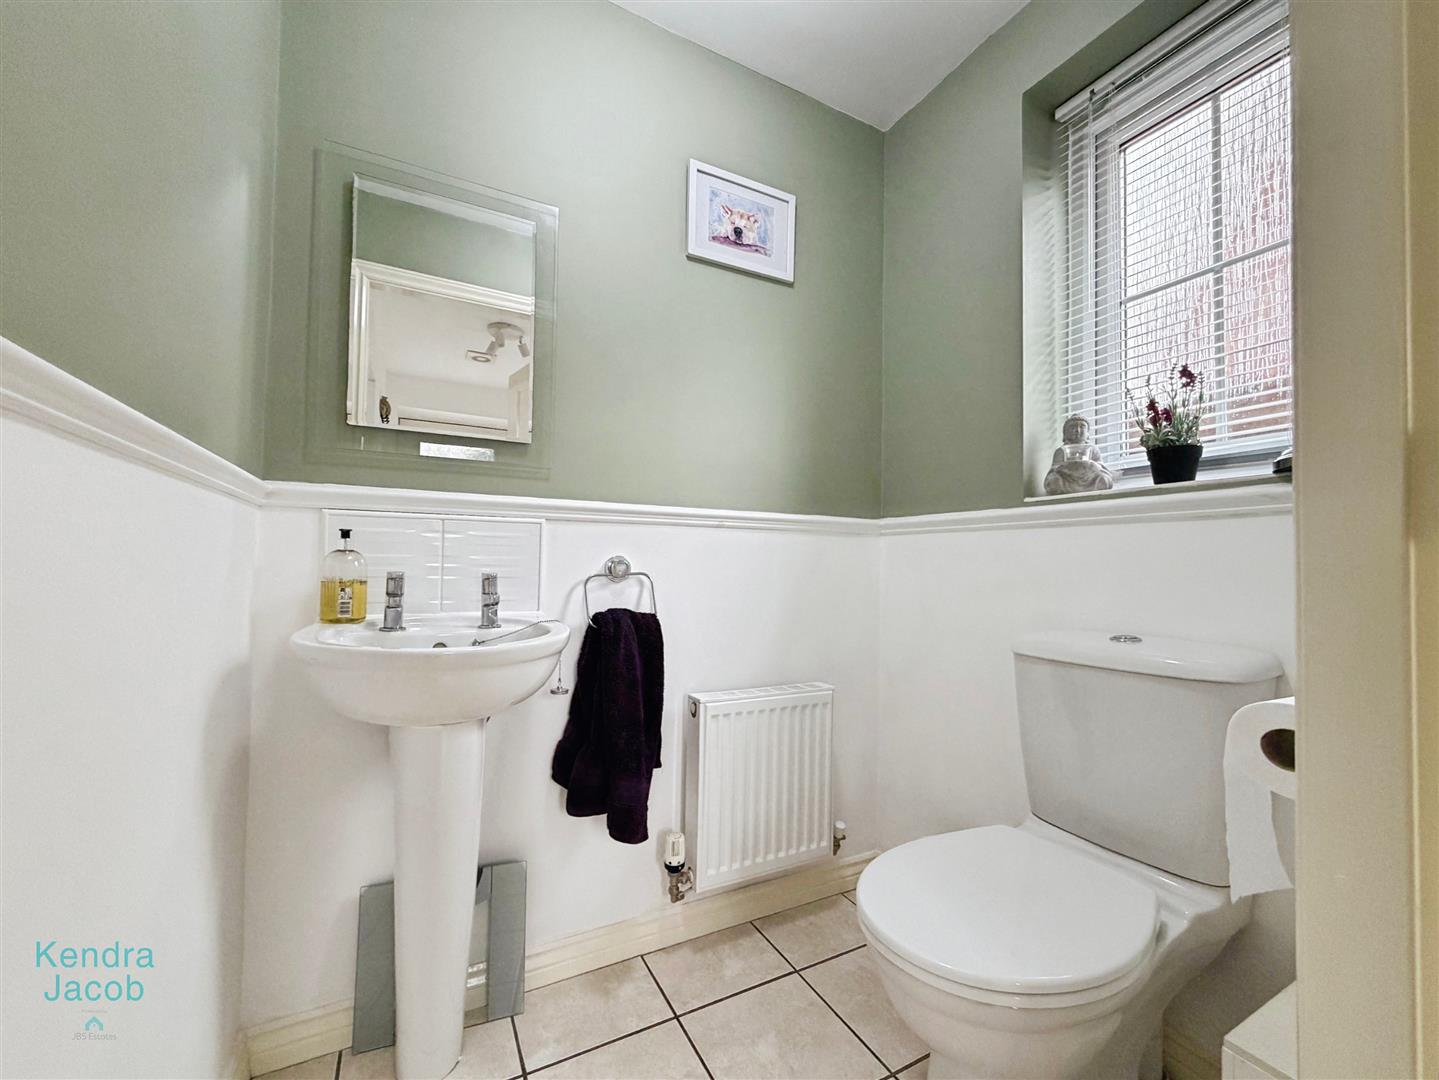
DOWNSTAIRS WC
Comprising a pedestal wash hand basin, low flush WC, central heating radiator, tiled flooring, and a side-facing obscure double-glazed window.
FIRST FLOOR-LANDING
With loft access, power sockets, and a built-in storage cupboard.
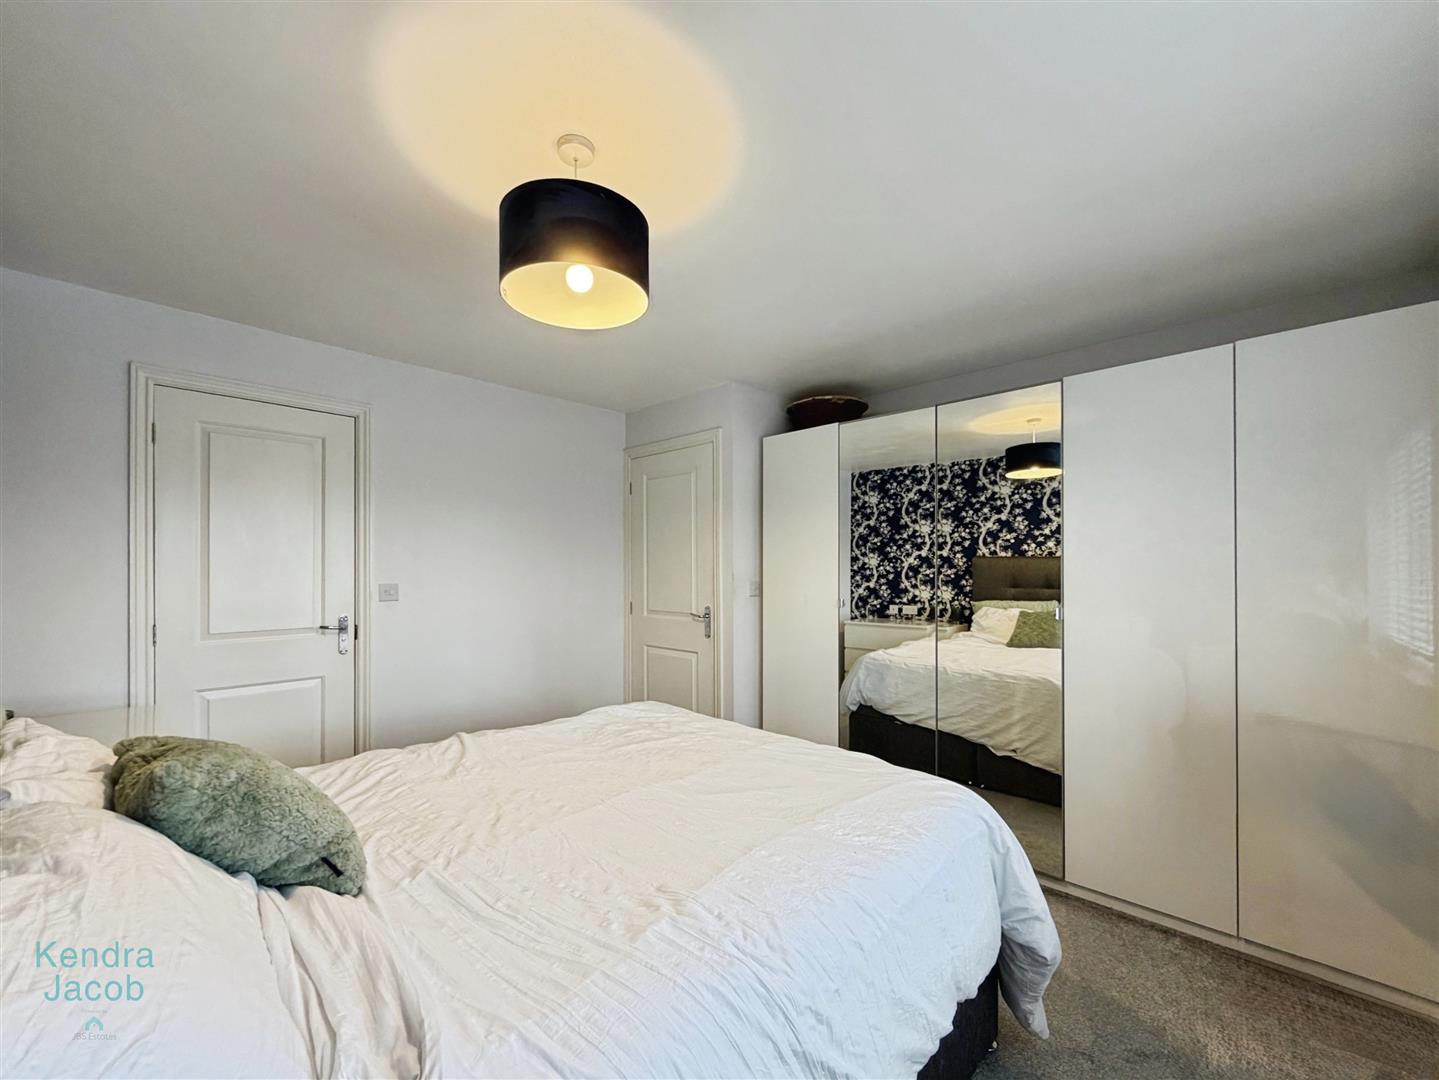
BEDROOM ONE
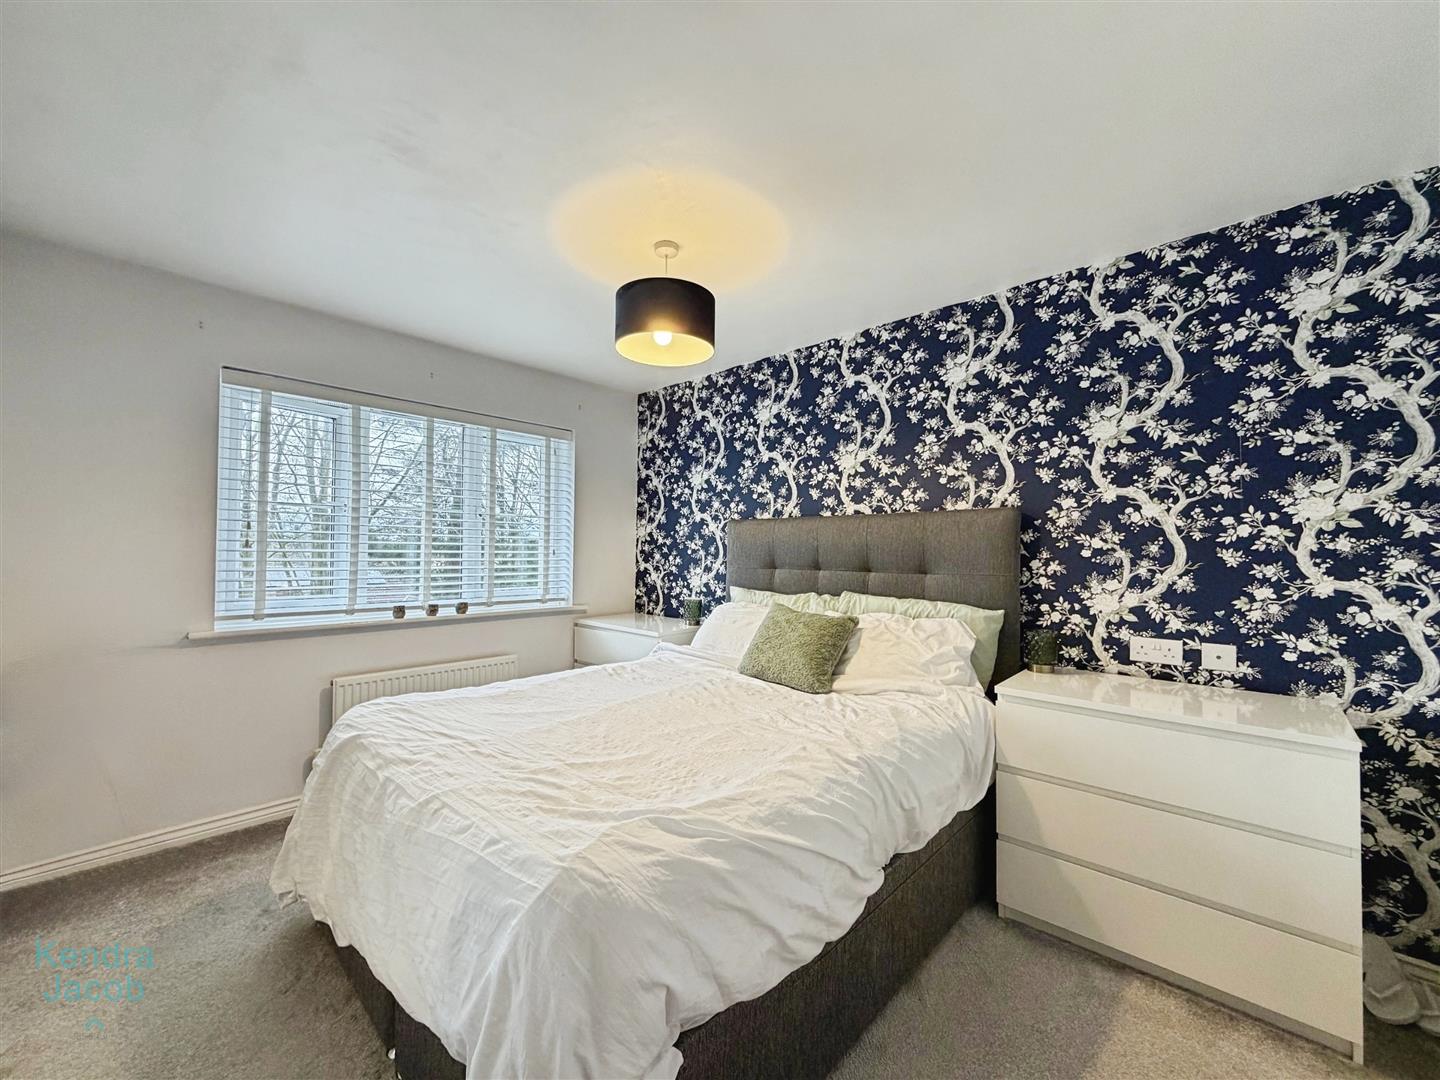
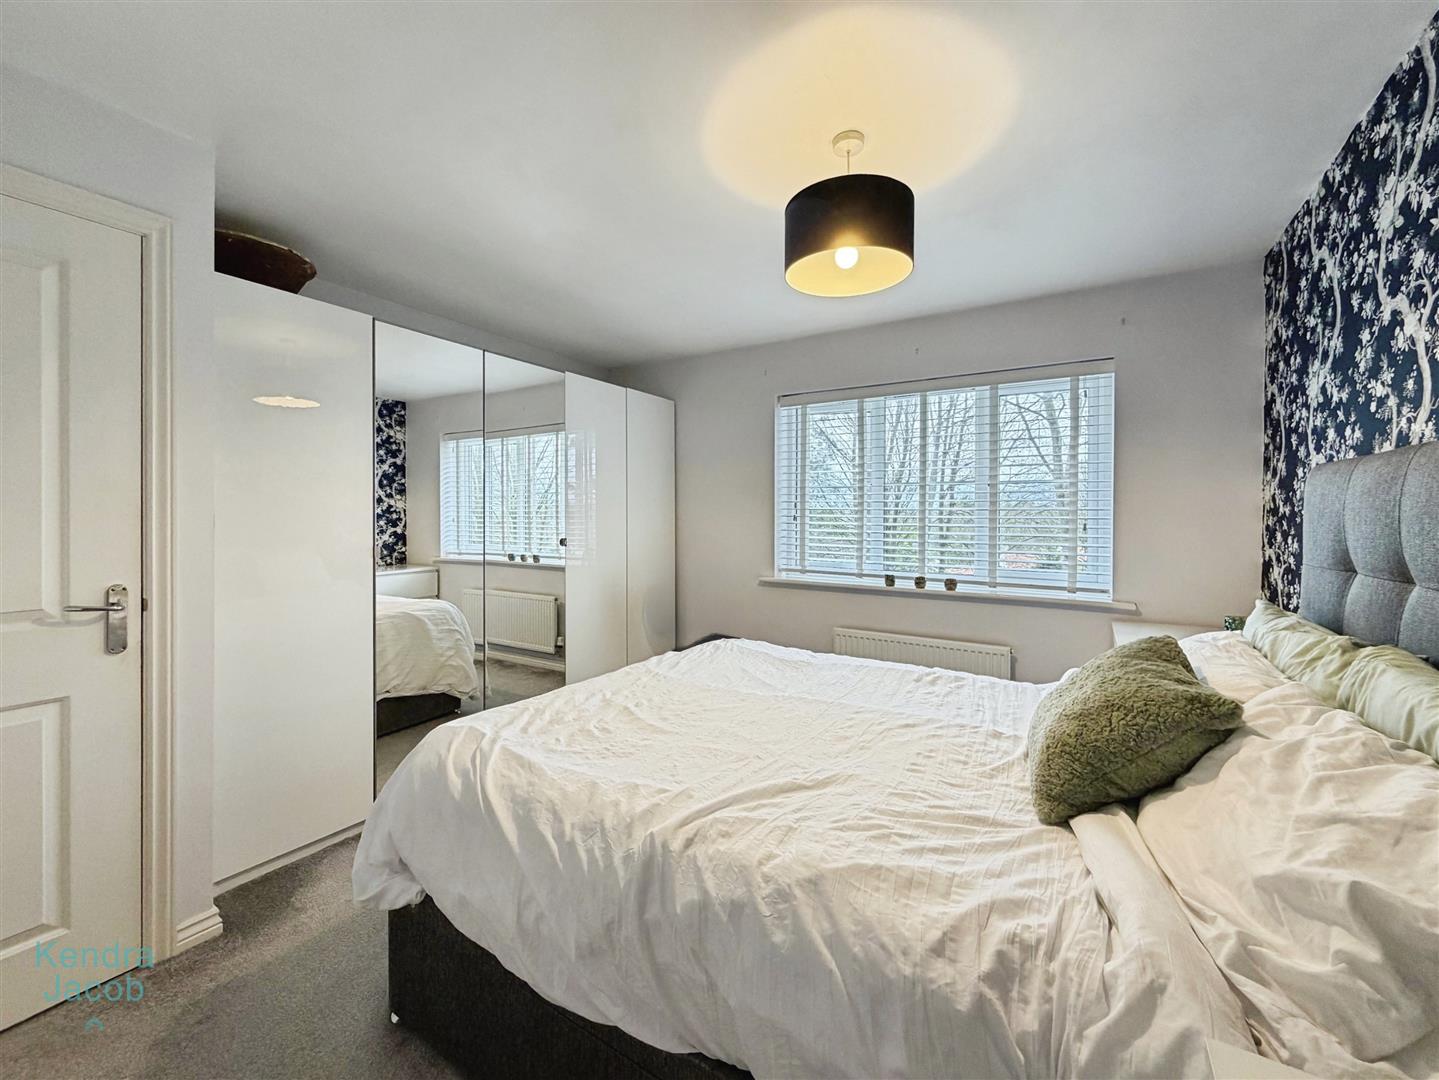
A spacious double bedroom with a rear-facing double-glazed window overlooking the garden and woodland. Features a central heating radiator, TV point, power sockets, decorative wall finish, and access to the en-suite.
EN SUITE
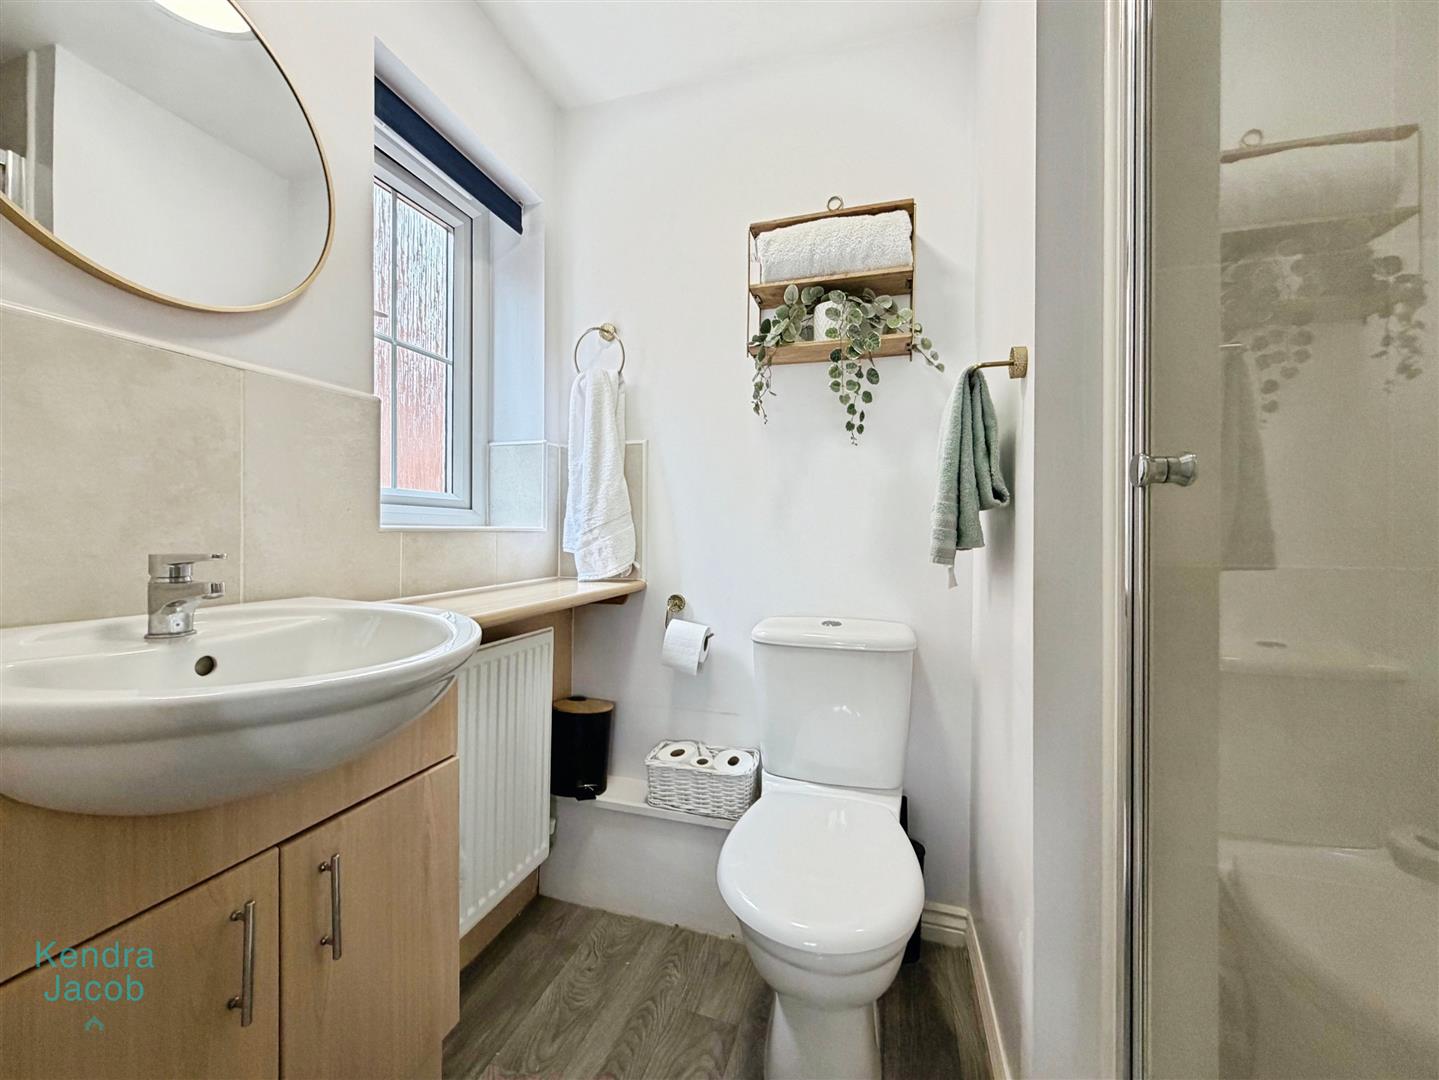
Fitted with a three-piece suite comprising a shower enclosure, wash hand vanity unit with storage, and low flush WC. Includes vinyl flooring, partially tiled walls, central heating radiator, extractor fan, and obscure window.
BEDROOM TWO
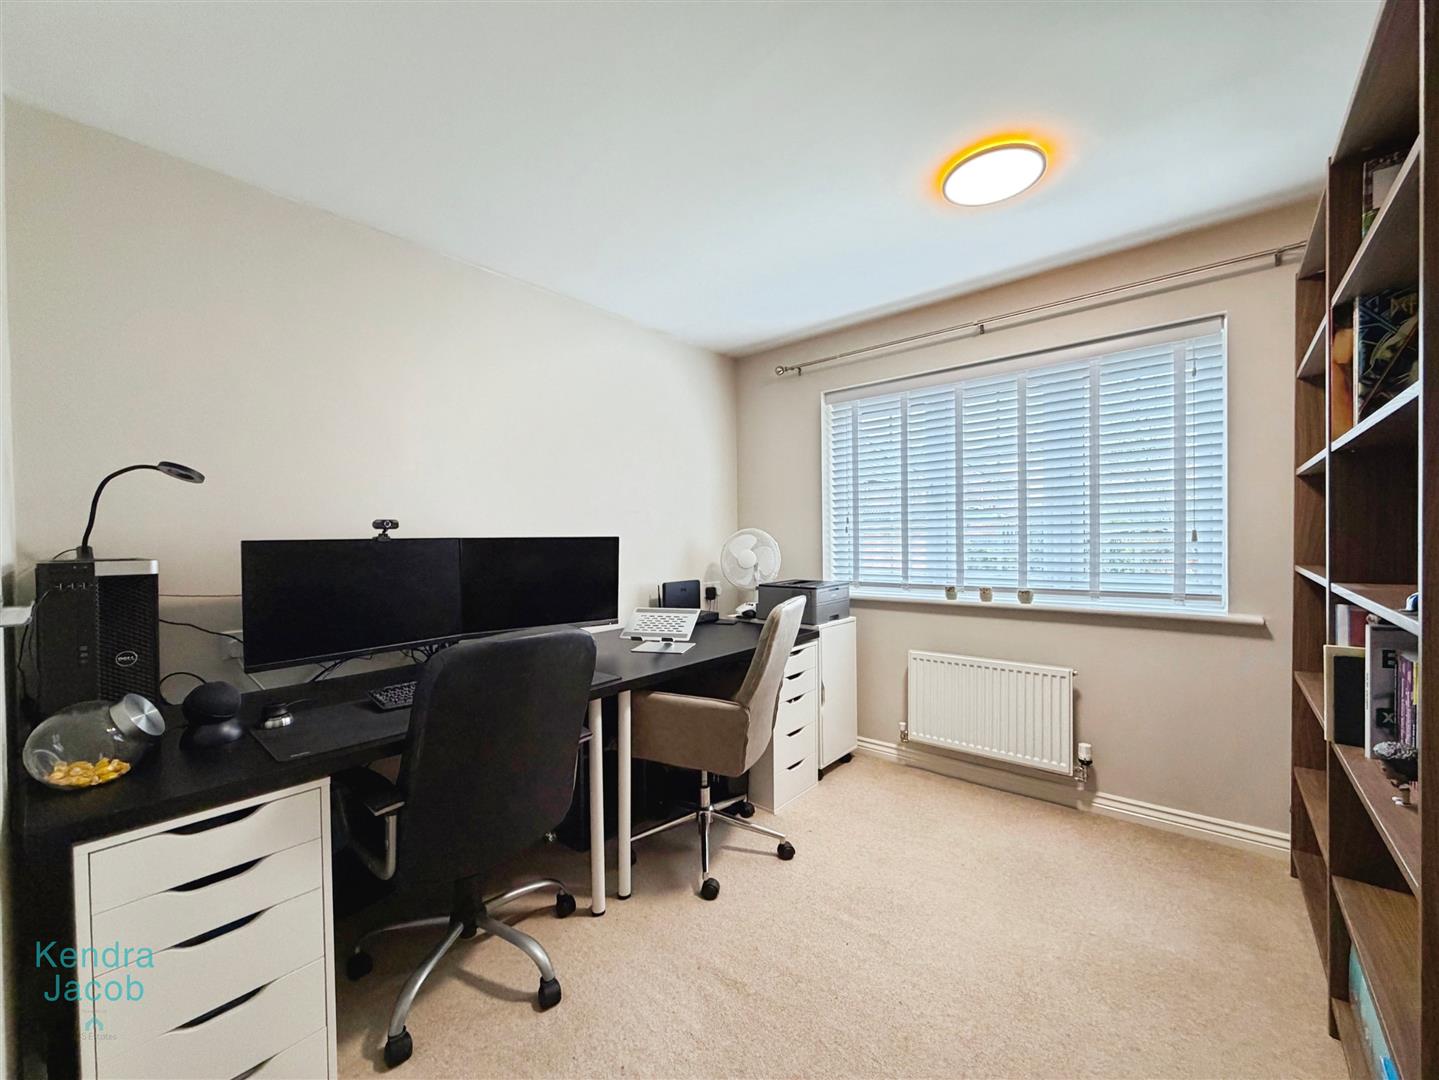
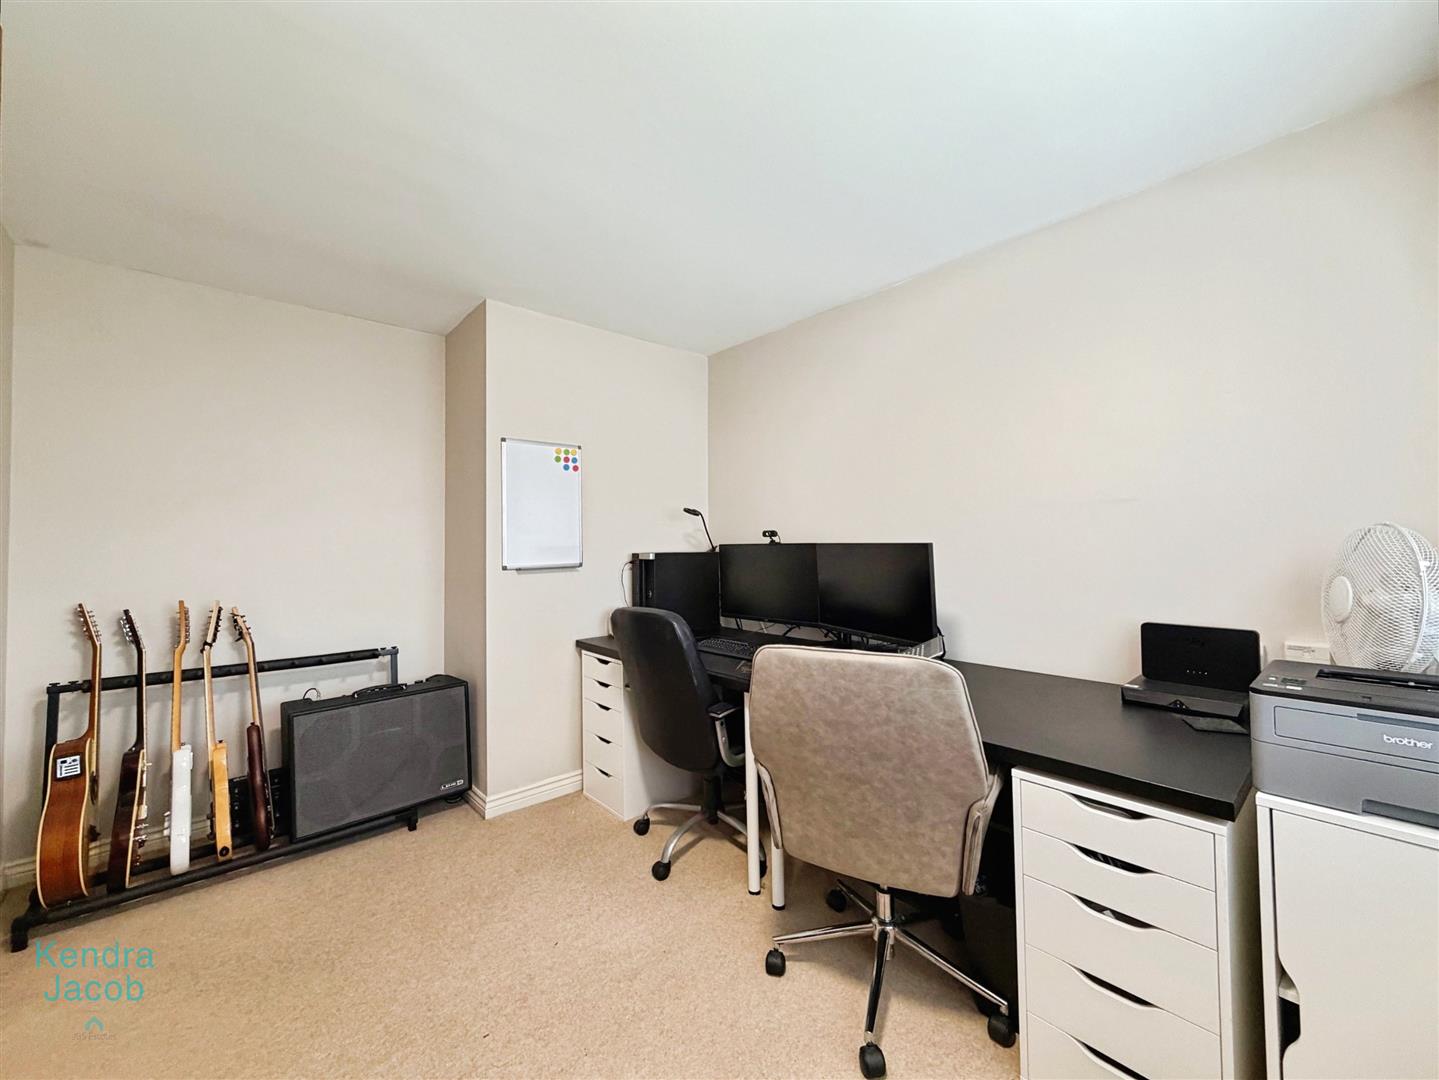
A double bedroom with a front-facing double-glazed window, central heating radiator, and power sockets.
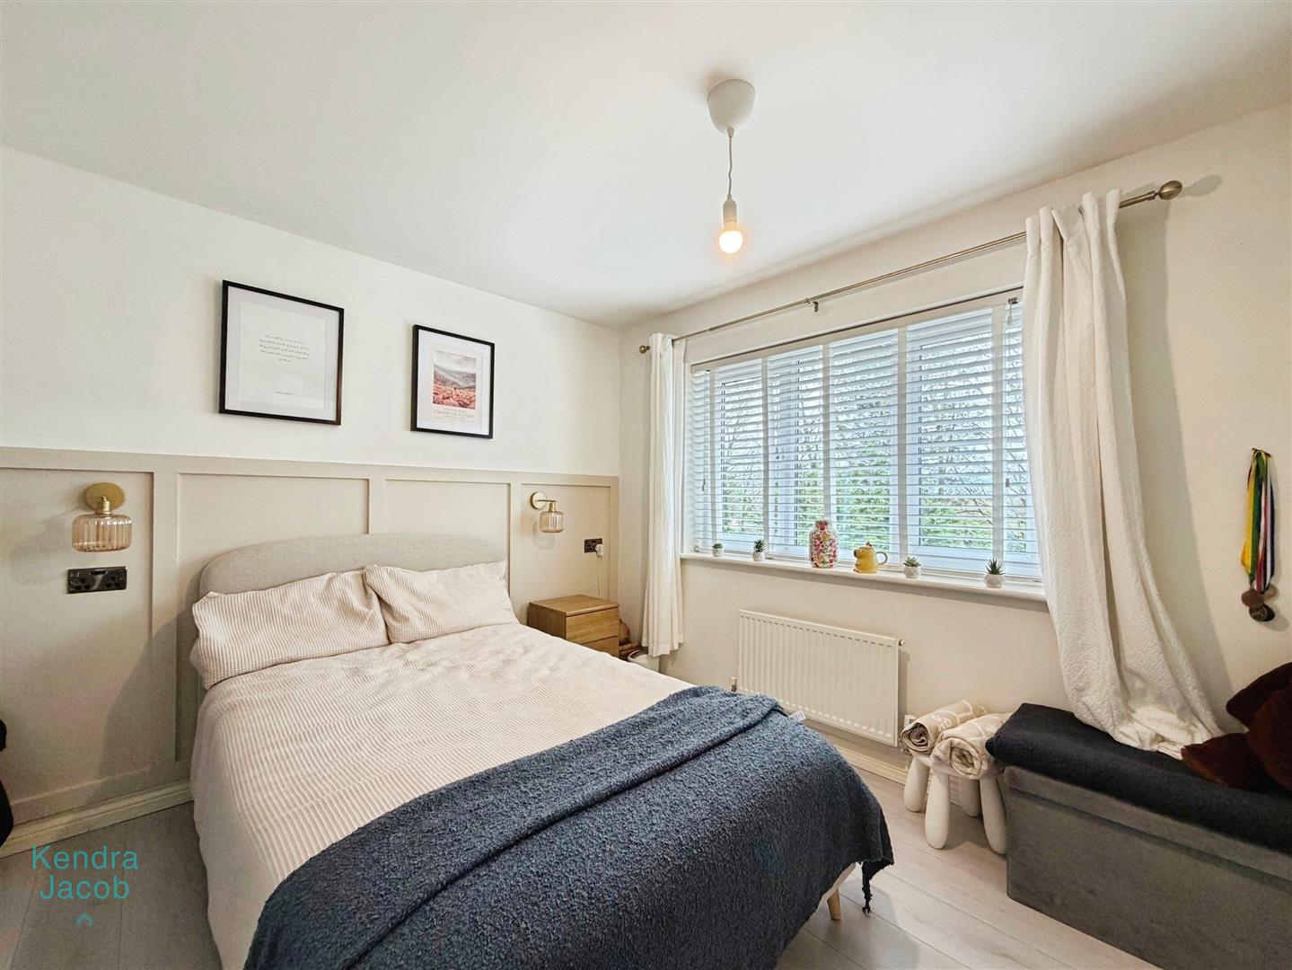
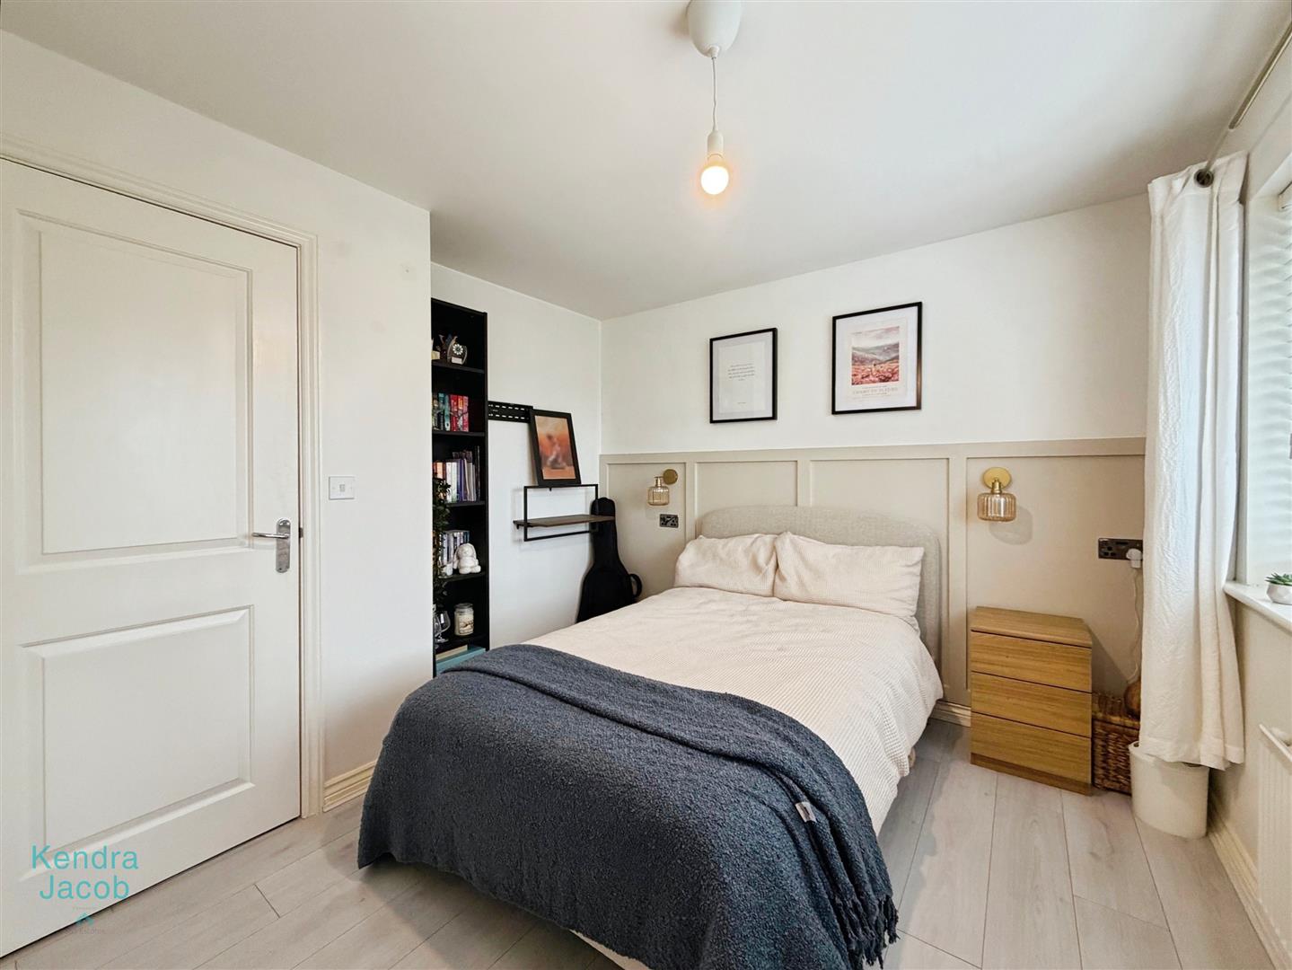
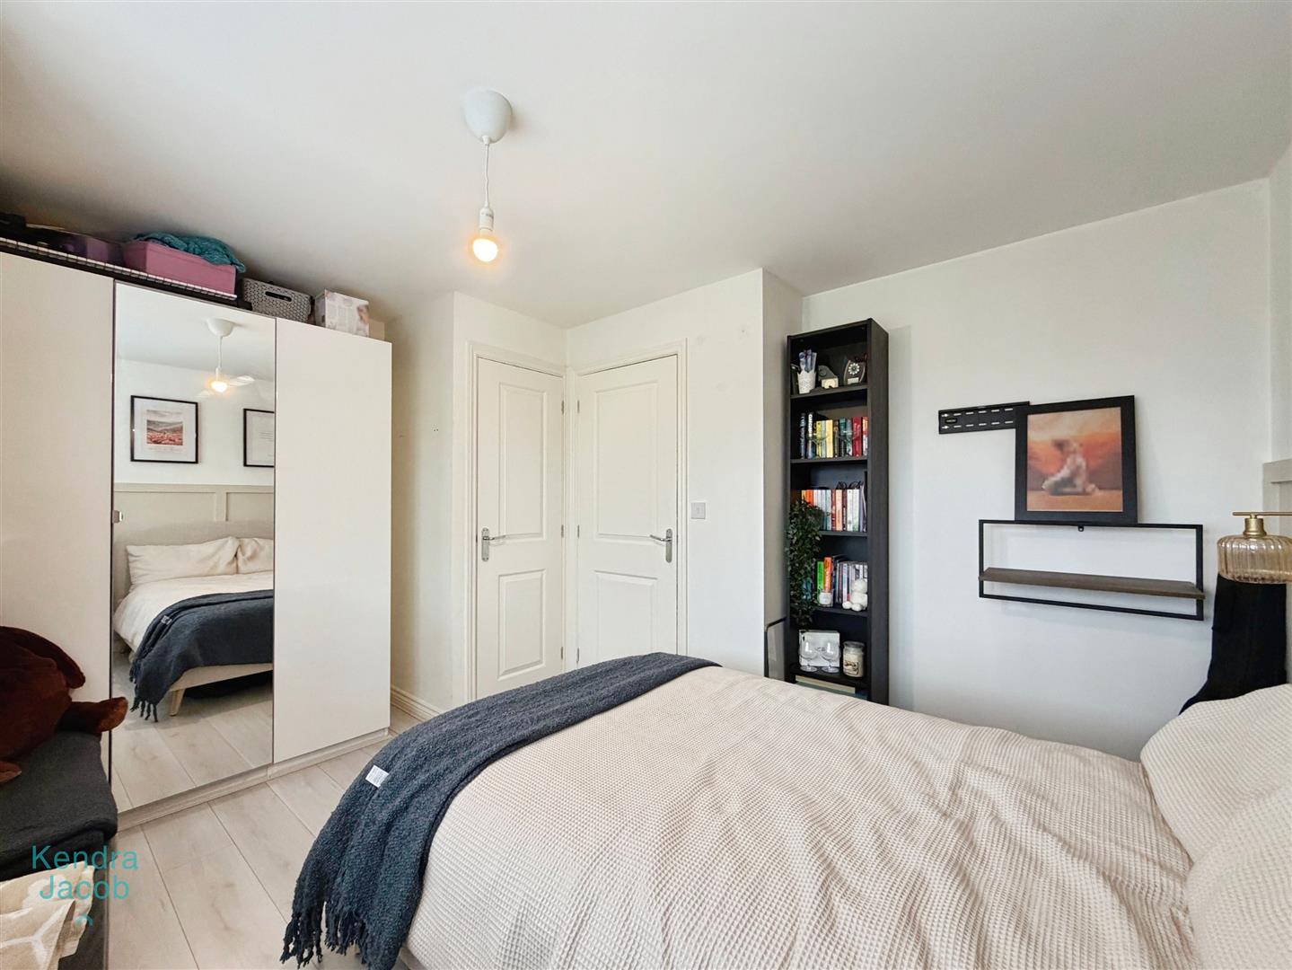
BEDROOM THREE
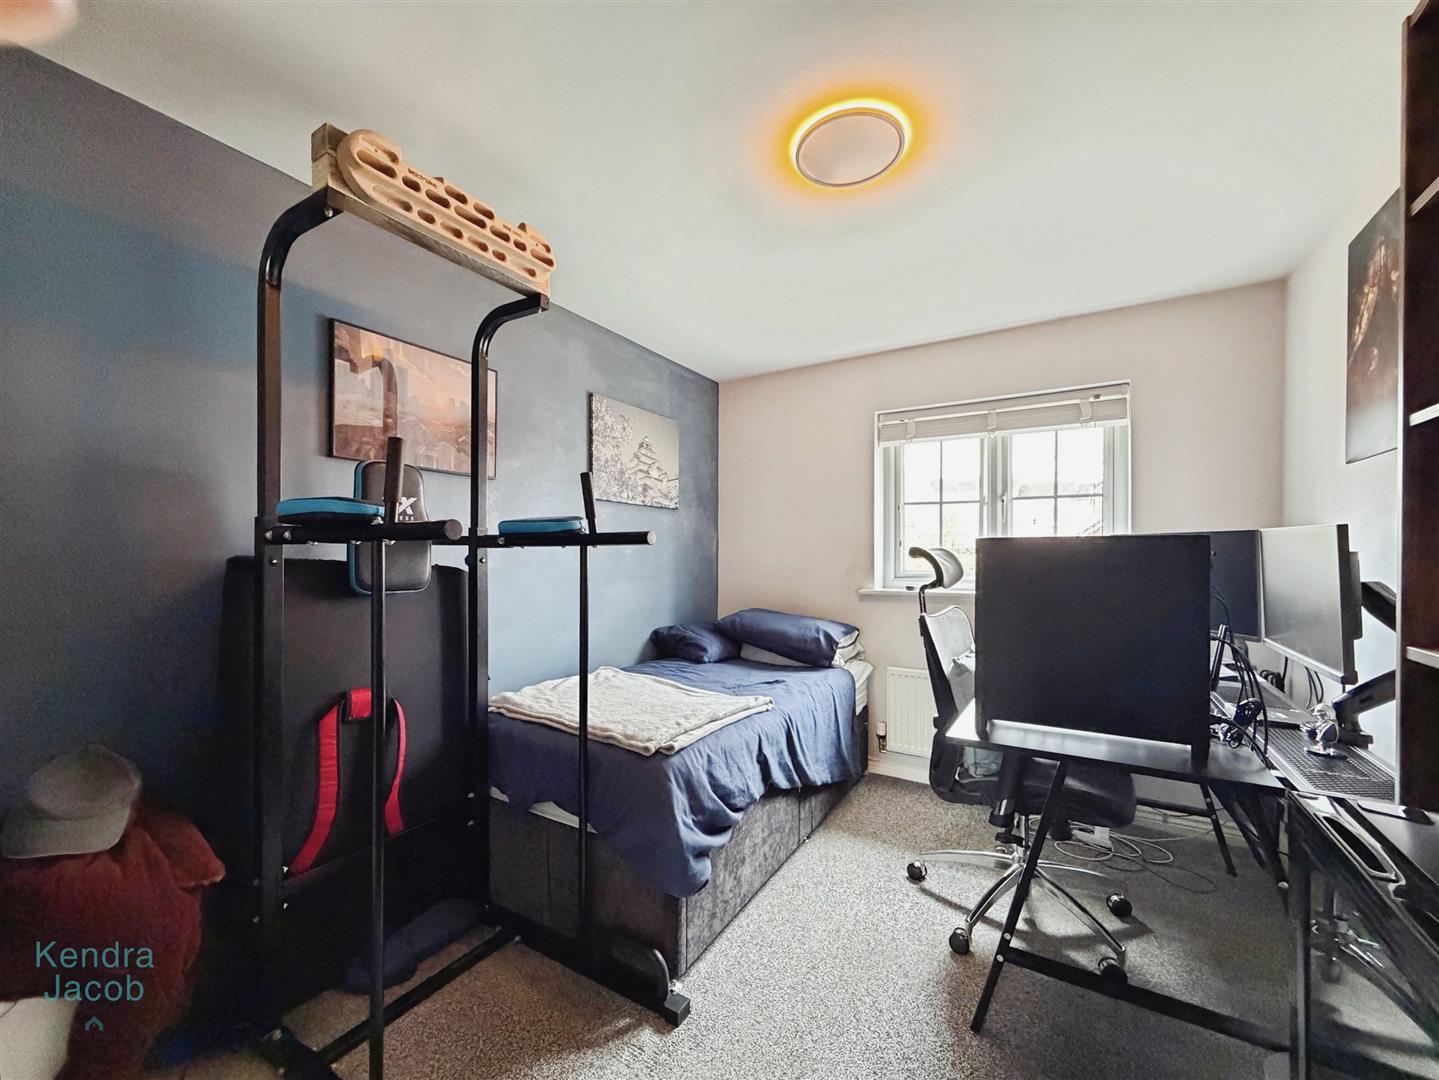
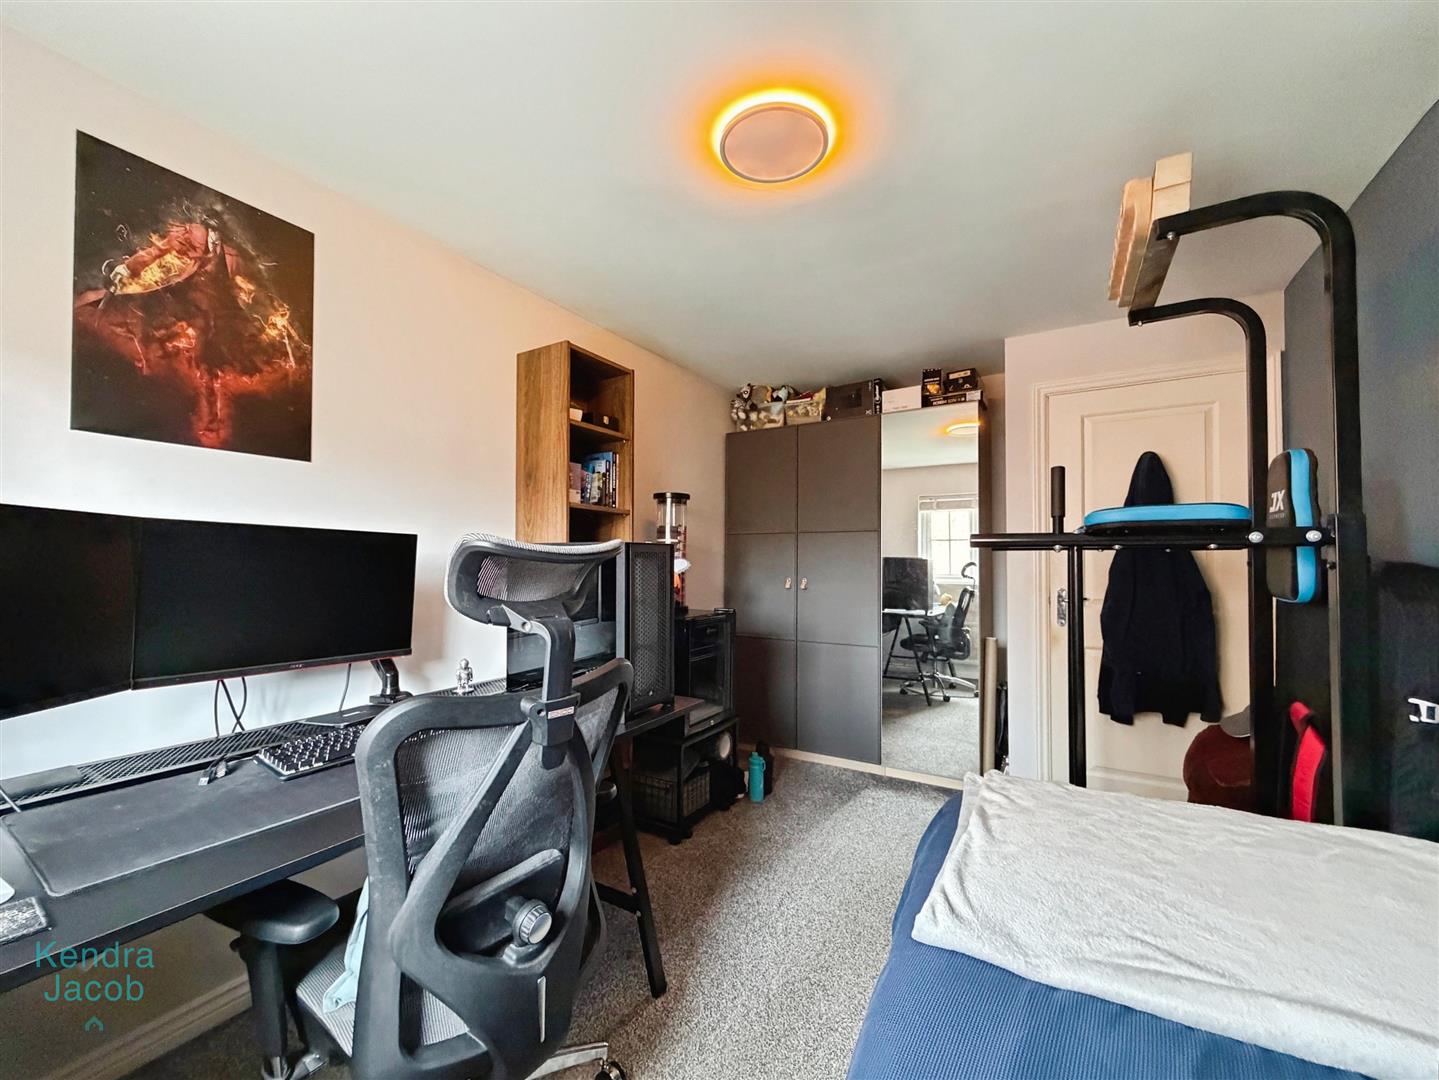
A further double bedroom with a rear-facing double-glazed window overlooking the garden and woodland. Features decorative wall panelling, laminate flooring, central heating radiator, power sockets, and a built-in airing cupboard.
BEDROOM FOUR
A good-sized bedroom with a front-facing double-glazed window, central heating radiator, and power sockets.
BATHROOM
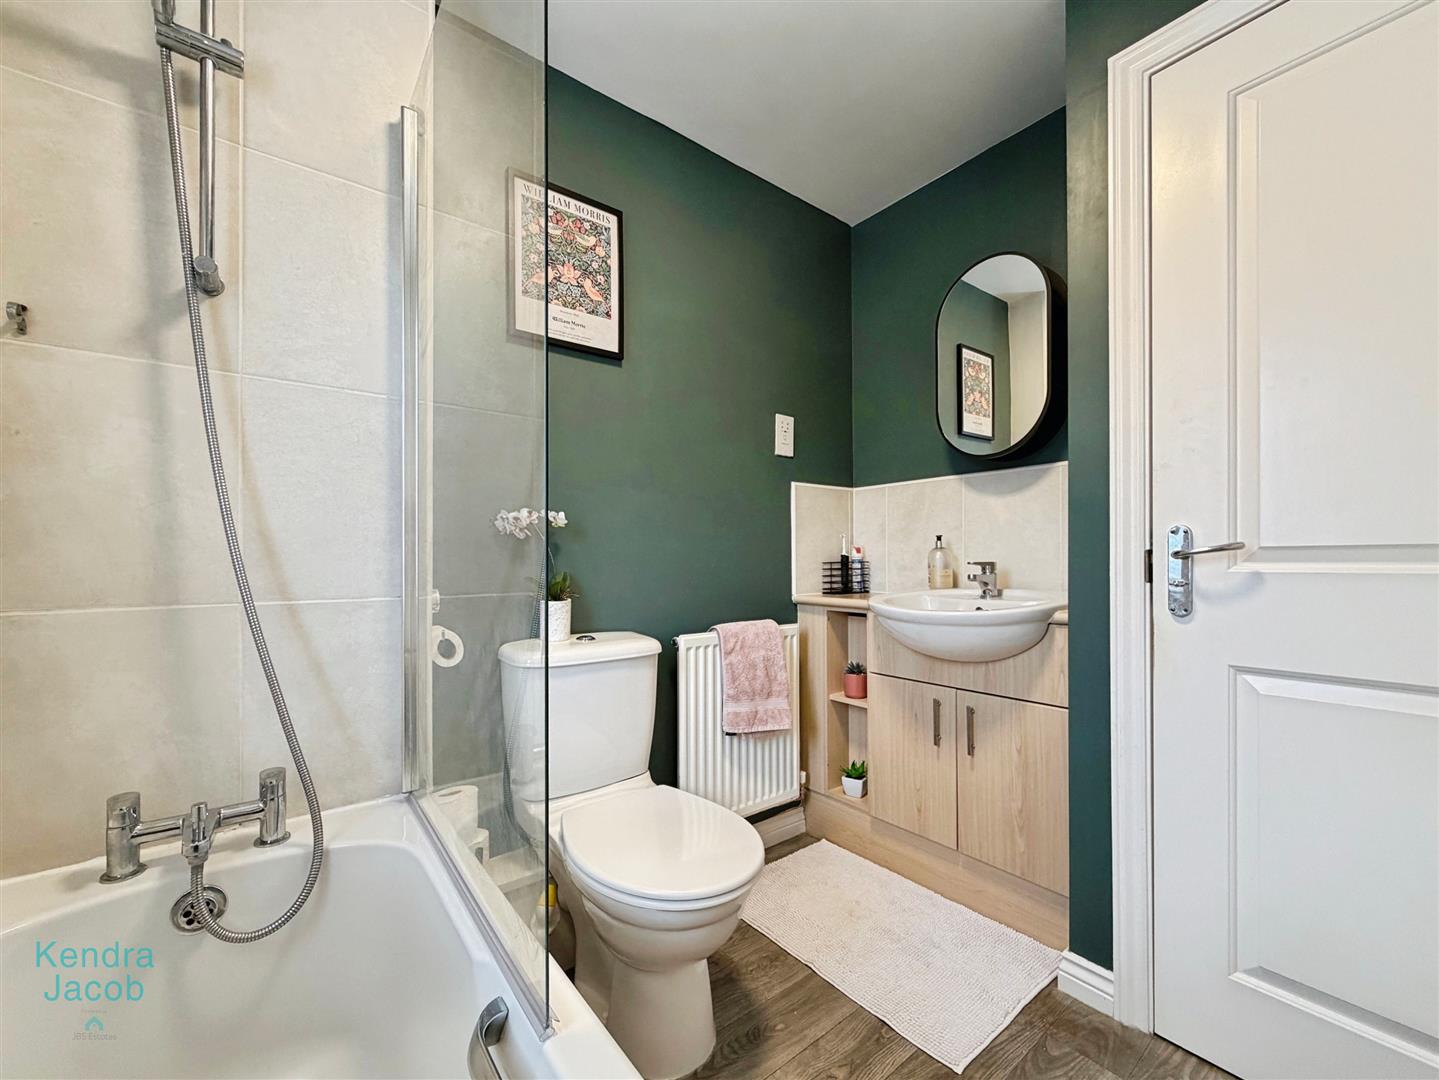
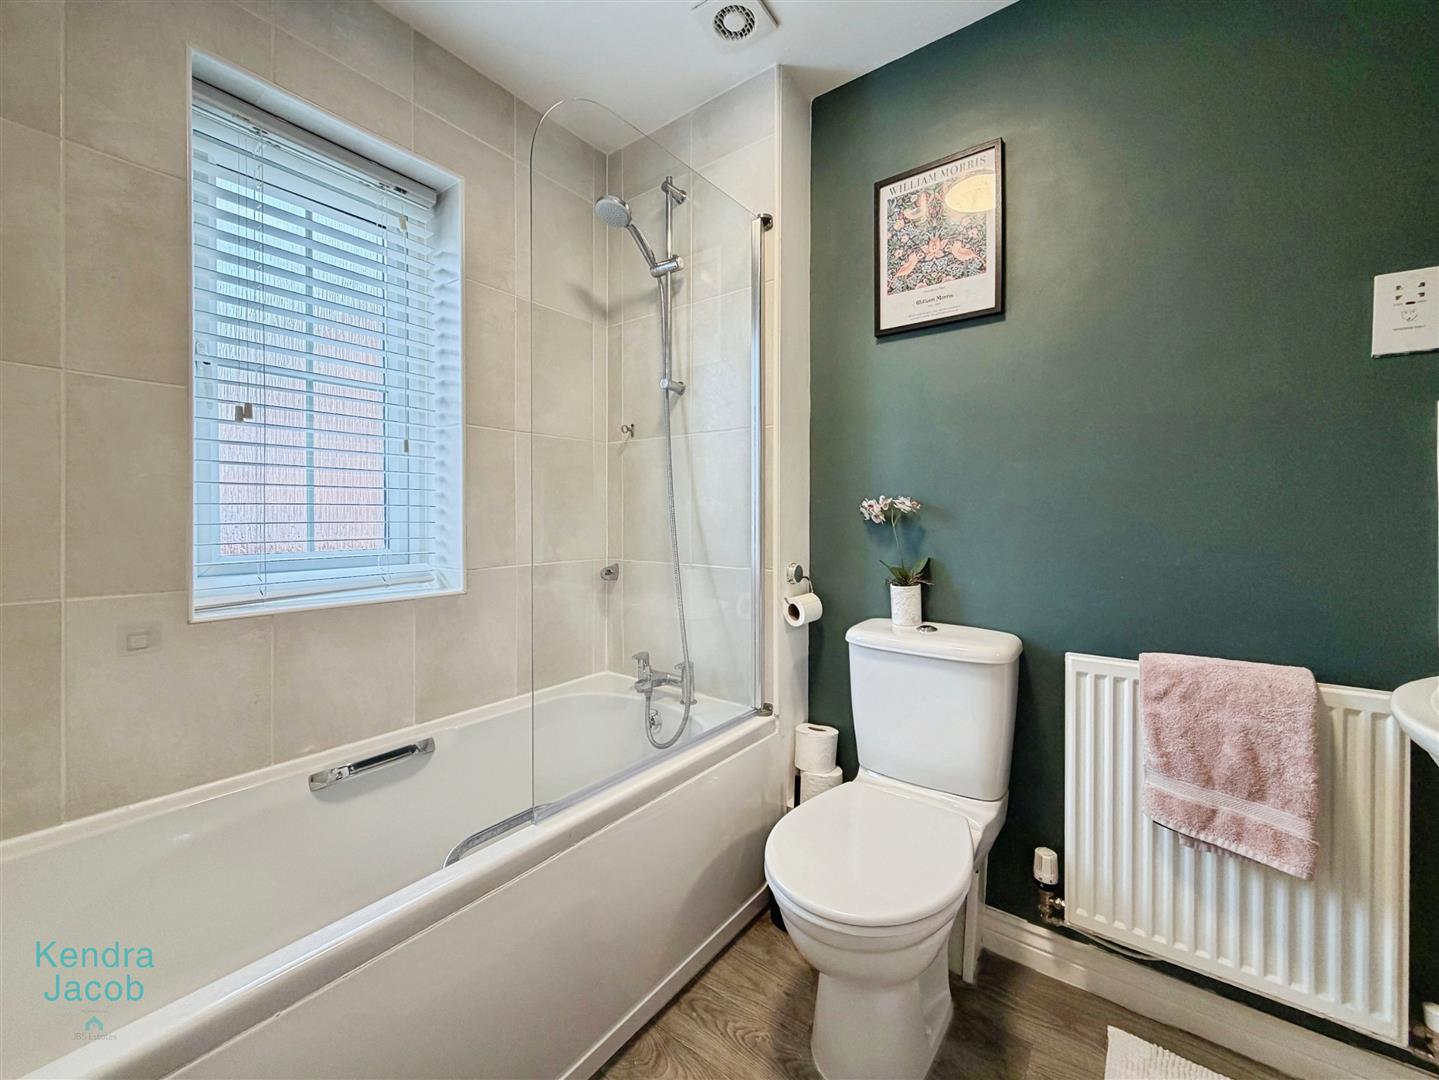
Comprising a panel bath with shower over, wash hand vanity unit, and low flush WC. Features vinyl flooring, partially tiled walls, central heating radiator, extractor fan, shaver point, and a front-facing obscure double-glazed window.
EXTERNAL
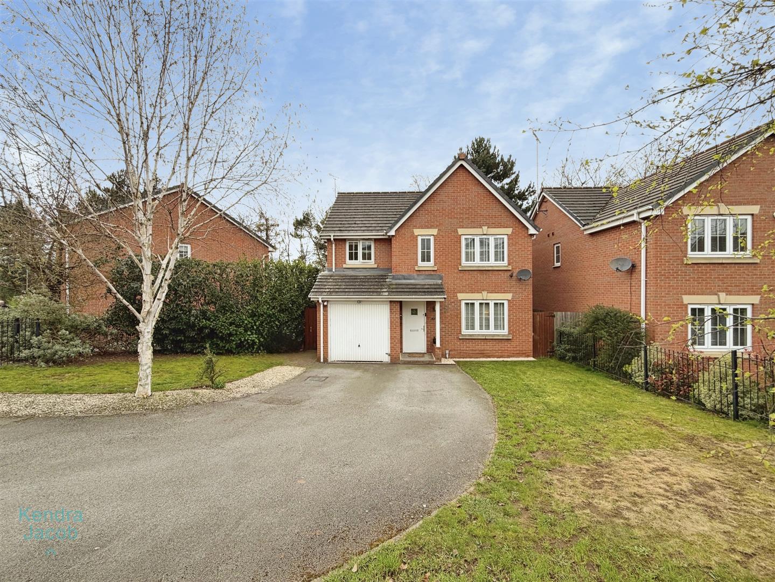
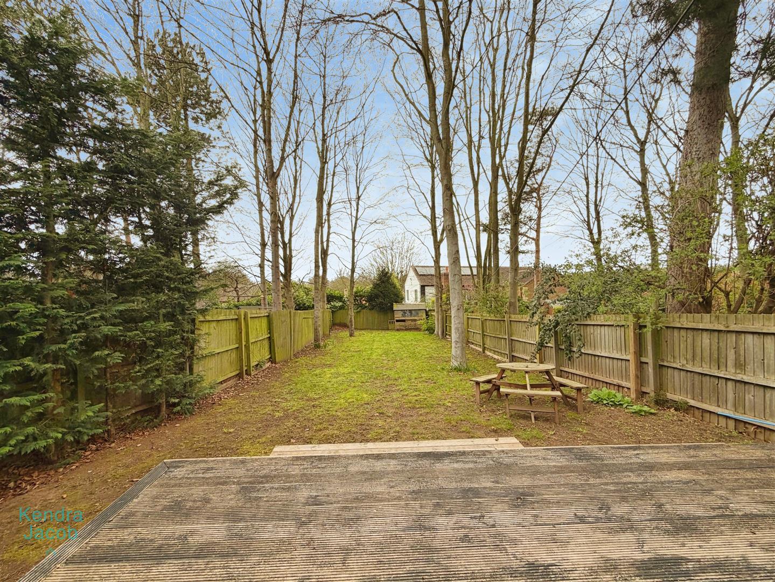
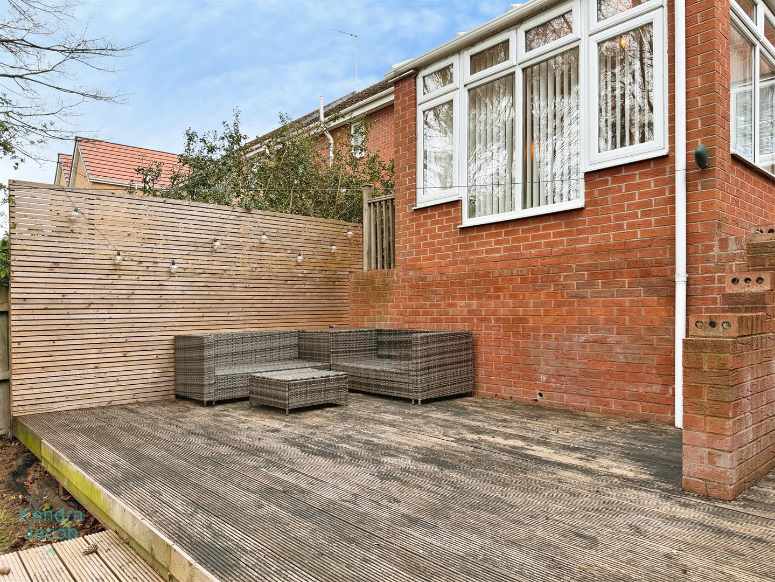
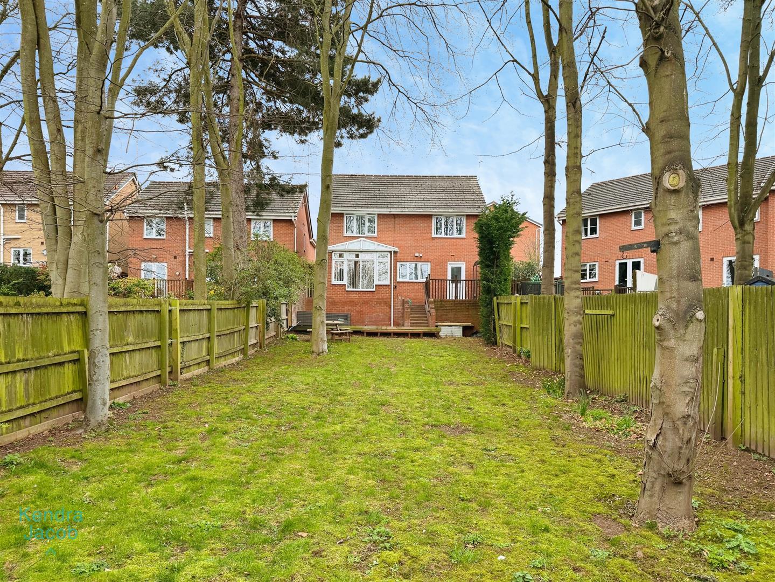
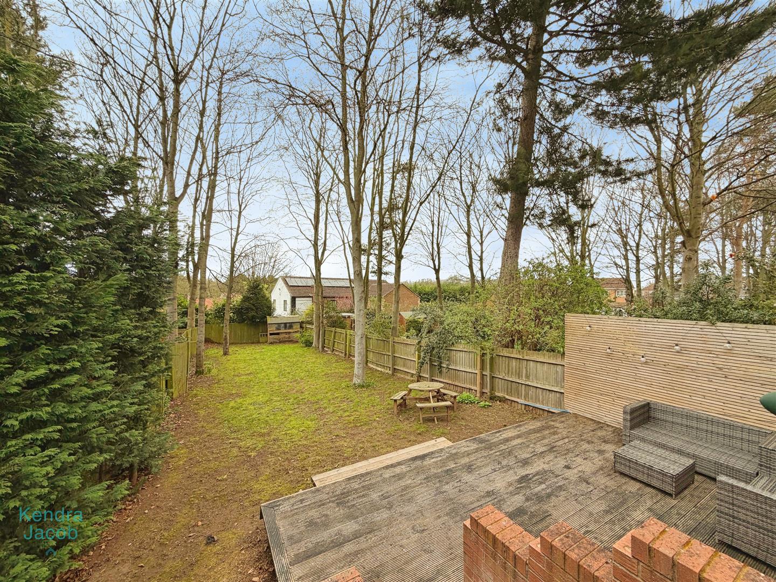
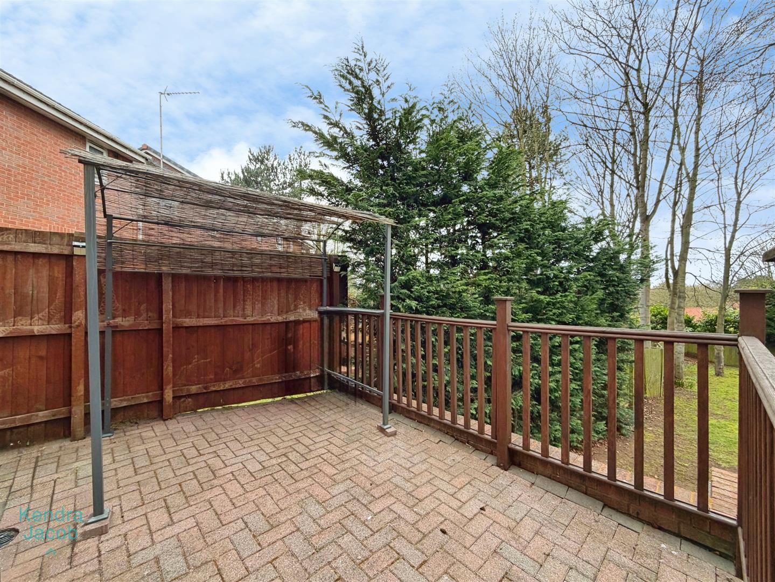
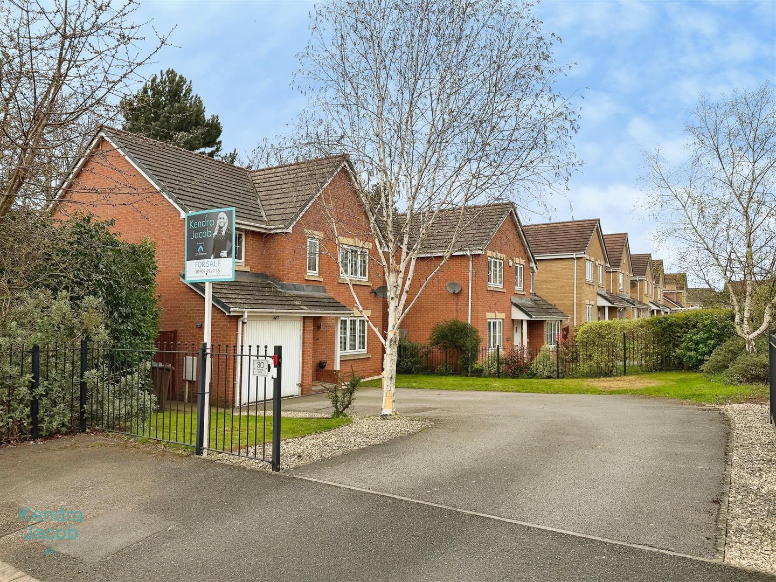
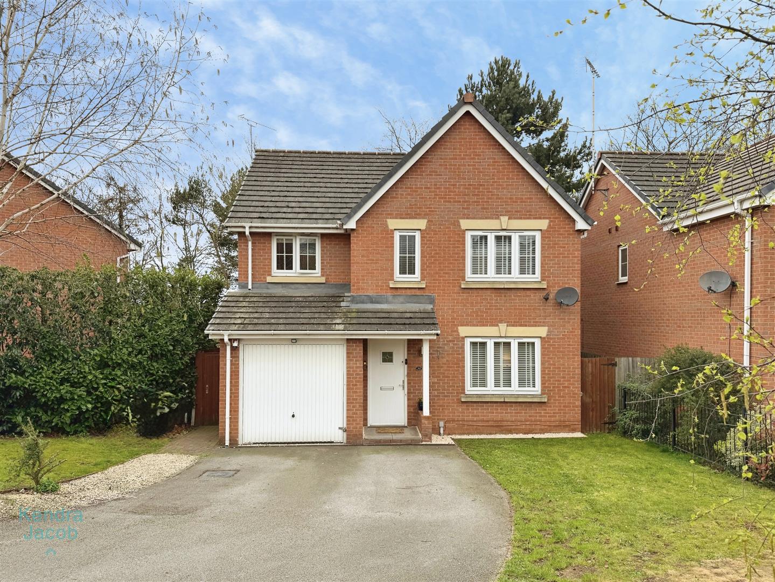
To the front of the property is a driveway providing parking for multiple cars and is nestled away in a cul-de-sac location. The property boasts an extensive rear garden, featuring a main lawn and a block-paved seating area with fenced boundaries. Steps leading down to a decking area, ideal for outdoor entertaining. Surrounded by mature woodland, the garden offers a high degree of privacy.
GARAGE
Enquire today
Features
Property Features
- GUIDE PRICE £280,000-£300,000
- FOUR GOOD SIZE BEDROOMS
- EN-SUITE TO THE MASTER BEDROOM
- EXTENDED SITTING ROOM
- DOWNSTAIRS WC
- EXTENSIVE GARDENS
- DRIVEWAY PROVIDING AMPLE PARKING
- UTILITY ROOM