
Lynchet Lane, Worksop
Property Information
Full Details
ENTRANCE HALLWAY
A composite front-facing door opens into the welcoming entrance hallway, featuring quality laminated wood flooring, a central heating radiator, and a spindle staircase leading to the first-floor landing. The hallway also includes a cloaks cupboard and doors providing access to the downstairs WC, living room, dining room, and breakfast kitchen.
DOWNSTAIRS WC
Fitted in white, the downstairs WC includes a flush toilet, vanity unit with a washbasin, tiled splashback, tiled flooring, a central heating radiator, and a front-facing obscure UPVC double-glazed window.
LIVING ROOM
This well-appointed and tastefully decorated living room boasts a front-facing UPVC double-glazed window and rear-facing UPVC double-glazed French doors, opening out onto the enclosed garden. The room benefits from two central heating radiators, with the focal point being a wood-featured fire surround, marble hearth, and inset electric effect fire.
DINING ROOM
A bright and airy dining room with front and side-facing UPVC double-glazed windows, and a central heating radiator.
KITCHEN DINER
The modern kitchen offers a range of wall and base units with complementary work surfaces, incorporating a stainless steel sink with a mixer tap. Appliances include a fitted electric double oven, four-ring gas hob with an electric extractor fan above, and space for freestanding appliances such as a fridge, freezer, washing machine, and dishwasher. The walls are part-tiled, and the kitchen features tiled flooring, two side-facing UPVC double-glazed windows, and a rear-facing UPVC double-glazed window. The dining area is equipped with a roof-facing UPVC double-glazed window, side-facing UPVC double-glazed French doors opening to the garden, laminated wood flooring, a central heating radiator, and an under-stair storage cupboard.
FIRST FLOOR LANDING
The landing has a rear-facing UPVC double-glazed window and provides access to four bedrooms and the family bathroom.
MASTER BEDROOM
A generously sized master bedroom with two rear-facing and one side-facing UPVC double-glazed windows, allowing plenty of natural light. The room includes a central heating radiator and a door leading to the ensuite shower room.
EN-SUITE SHOWER ROOM
Comprising a walk-in shower with a mains-powered shower, vanity hand wash basin, low flush WC, tiled splashback, central heating radiator, vinyl floor covering, and a side-facing obscure UPVC double-glazed window.
BEDROOM TWO
A spacious second bedroom, currently used as an office, featuring a front-facing UPVC double-glazed window, fitted double wardrobes along one wall, a cylinder cupboard, and a central heating radiator.
BEDROOM THREE
An attractive third double bedroom with a front-facing UPVC double-glazed window and a central heating radiator.
BEDROOM FOUR
Currently used as an office, this room features a roof-facing UPVC double-glazed window, central heating radiator, and laminated wood flooring.
FAMILY BATHROOM
The family bathroom comprises a three-piece suite in white, including a panel bath with a shower mixer tap, a vanity hand wash basin, a flush WC, tiled splashback, vinyl flooring, a central heating radiator, and an electric extractor fan.
OUTSIDE
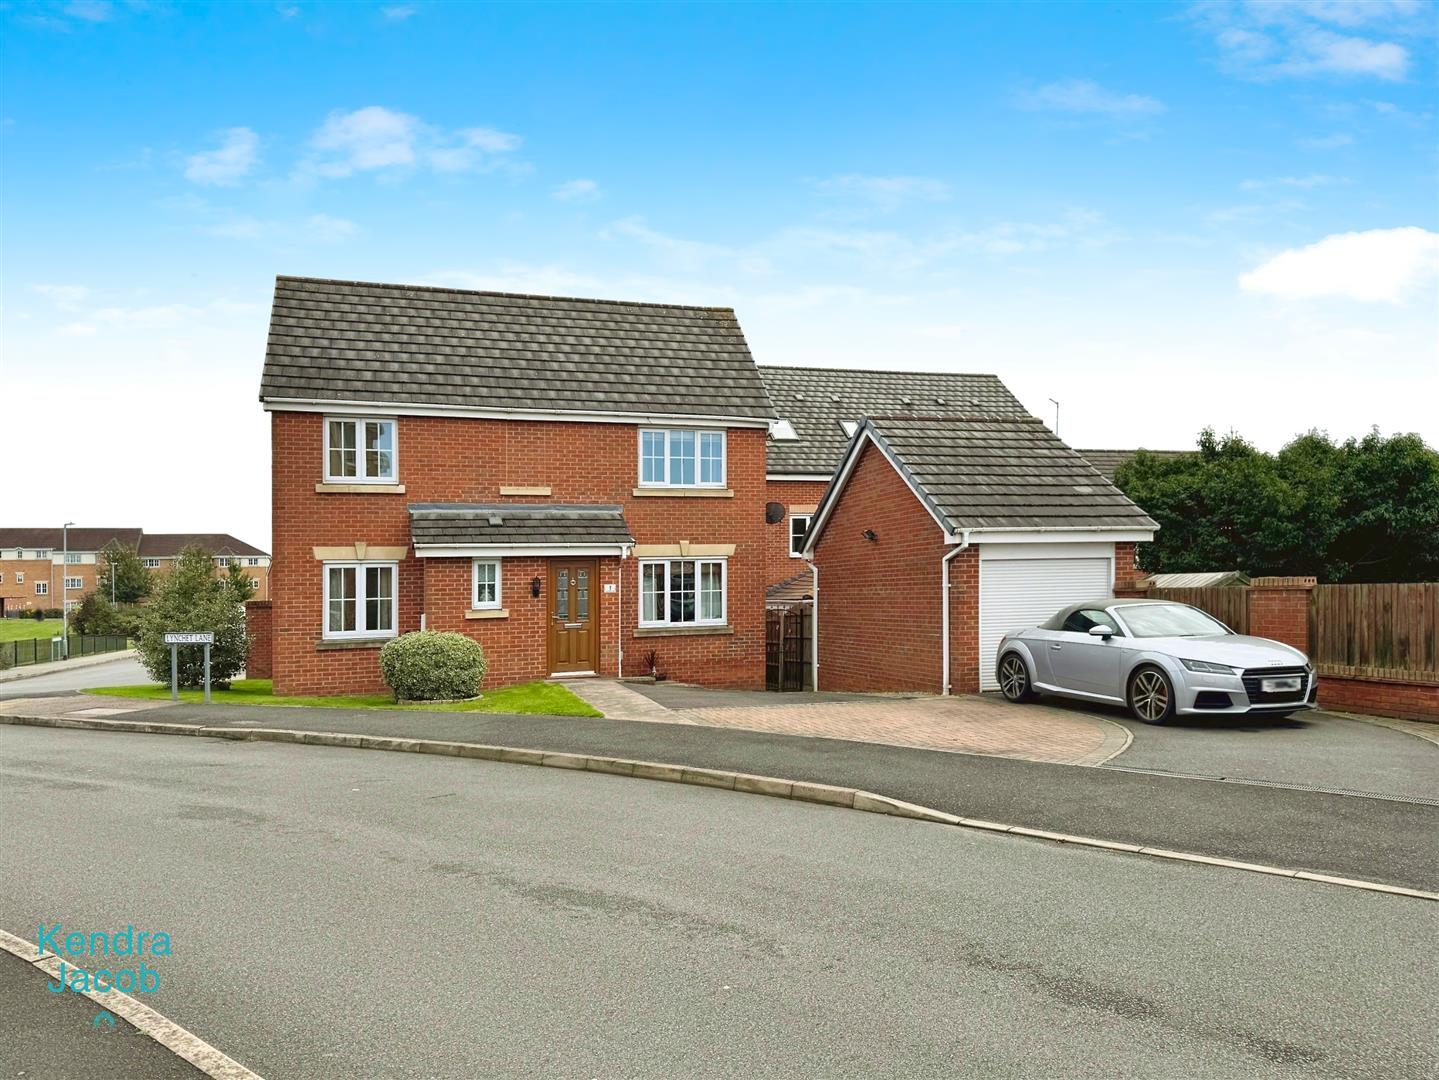
To the front of the property is an attractive open-plan garden with a lawn, a driveway offering parking for three vehicles, and a detached garage with gated access to the rear of the property.
The rear garden is of a good size and low maintenance, featuring a block-paved area, a circular paved section, and steps leading to a low-maintenance balustraded area with artificial grass.
DETACHED GARAGE
The detached garage features an electric roller door power, and lighting.
Enquire today
Features
Property Features
- ****GUIDE PRICE £280,000-£290,000****
- DETACHED
- TWO RECEPTION ROOMS
- MODERN KITCHEN DINER
- DOWNSTAIRS WC
- FOUR WELL PROPORTIONED BEDROOMS
- EN-SUITE SHOWER ROOM
- FAMILY BATHROOM
- SITUATED ON A GOOD SIZED CORNER PLOT
- DRIVEWAY & DETACHED GARAGE